1 Panorama Ct, Hutchinson, KS
About this home
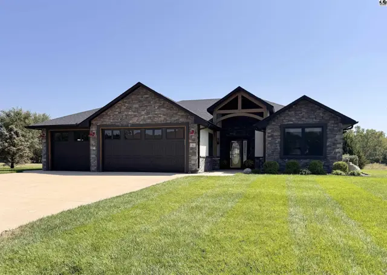
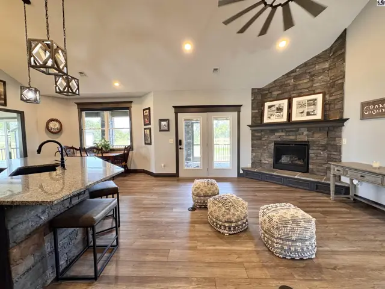
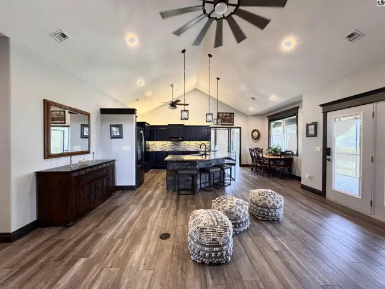
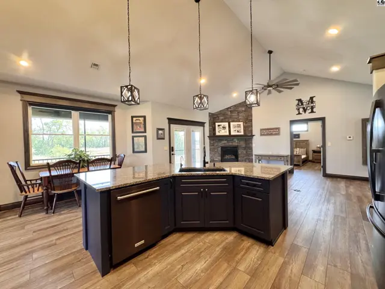
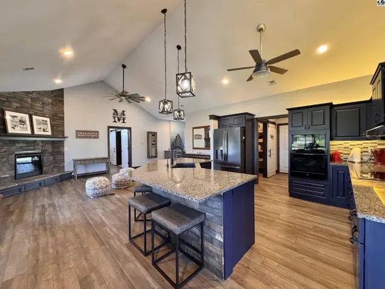
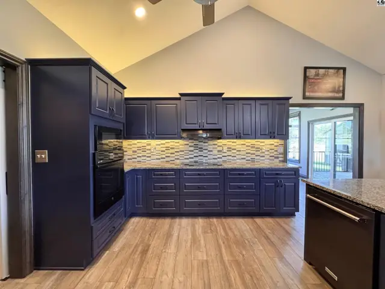
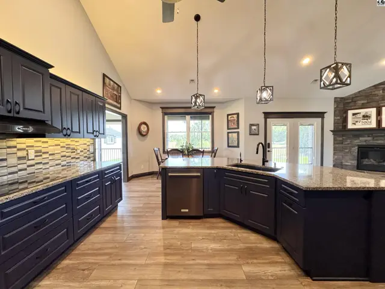
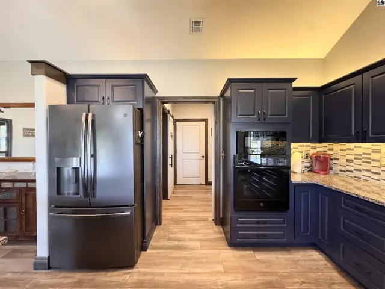
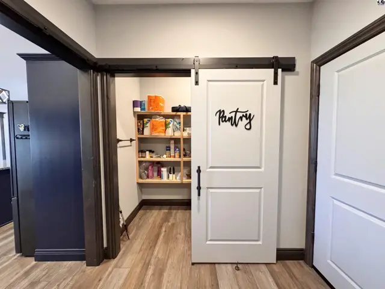
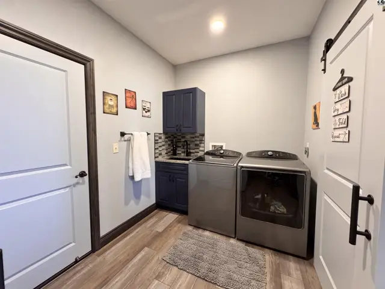
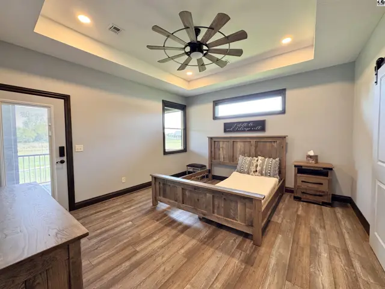
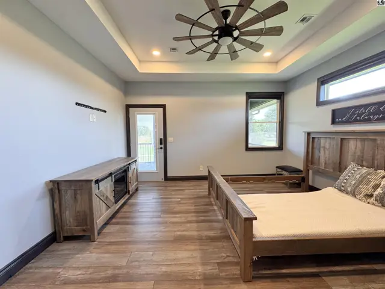
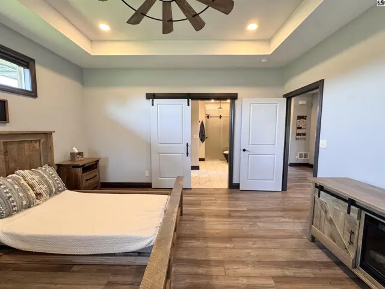
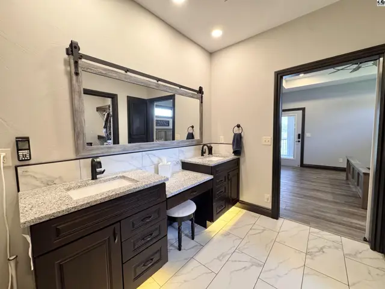
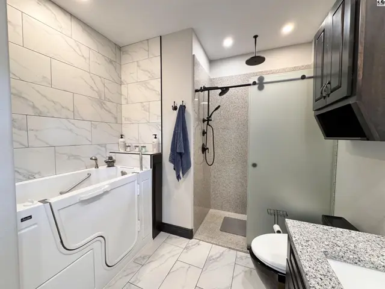
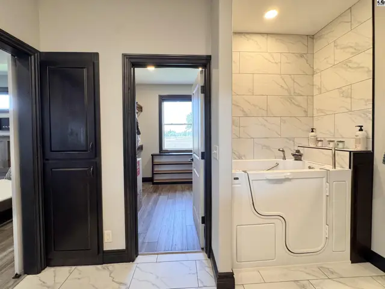
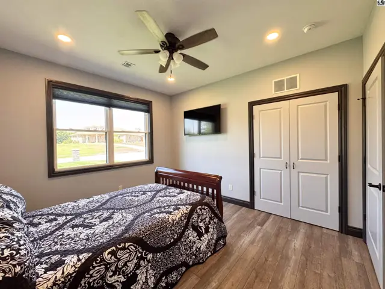
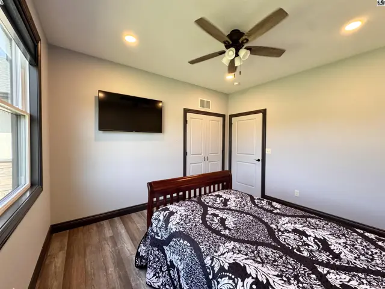
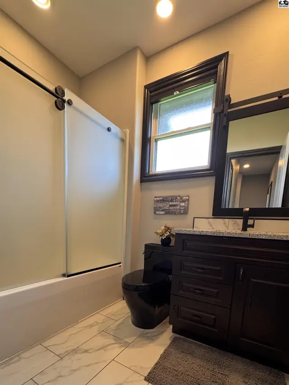
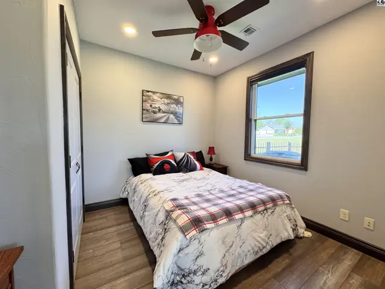
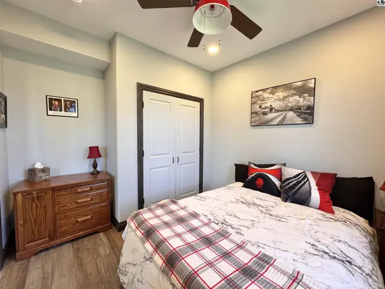
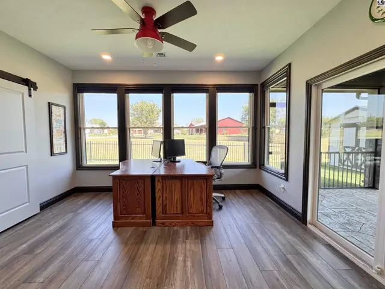
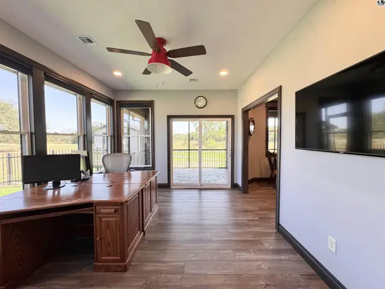
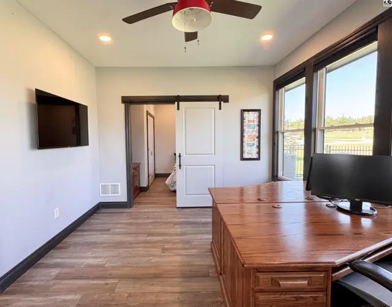
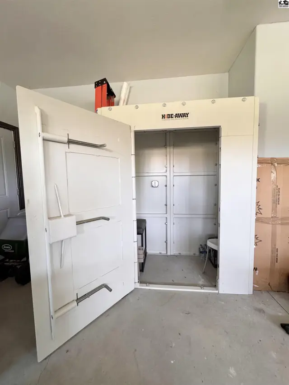
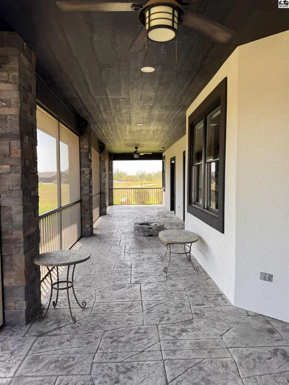
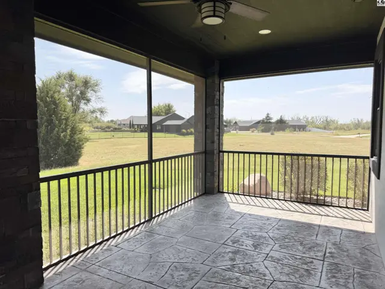
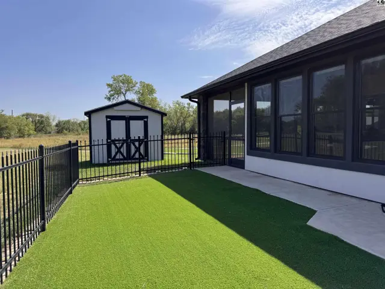
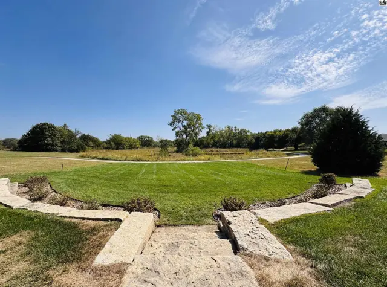
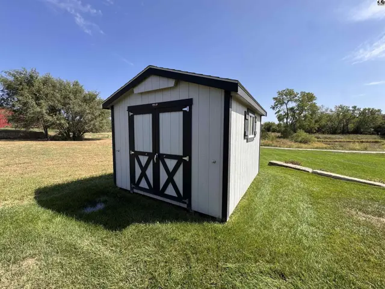
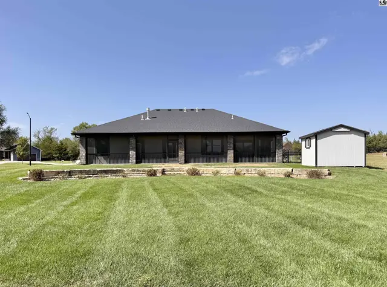
Custom built in 2021 with exceptional quality throughout! This beautiful 3-bedroom, 2-bath home offers an open, zero-entry floor plan designed for easy living. The spacious living area features vaulted ceilings, wood laminate flooring and a gas fireplace with switch operation and TV hookups above. The kitchen offers granite countertops, center island with sink and extra storage, induction cooktop, under-cabinet lighting and walk-in pantry. Kitchen stools remain. The owner’s suite features coffered ceilings, private access to the screened porch, walk-in closet and spacious bath with double-sink granite vanity, toe-kick lighting, linen storage, walk-in tub and Onyx shower. Two additional bedrooms offer great space, and a bonus room overlooking the yard is ideal for a den, office, reading room or hobby space. A huge screened-in porch spans the back of the home and overlooks the neighborhood pond—an incredible spot to relax or entertain. Additional features include remote blinds, laundry room with sink, 3-car attached garage with tornado/storm safe room, storage shed and AstroTurf pet area with no-climb fencing. Beautiful inside and out with quality you’ll appreciate!
Schools
Location
More photos
Listing courtesy of PLAZA/ASTLE REALTY. Data from Mid-Kansas MLS as distributed by MLS GRID as of Sep 17, 2026. ©2026 Mid-Kansas Multiple Listing Service.