House 2 Home
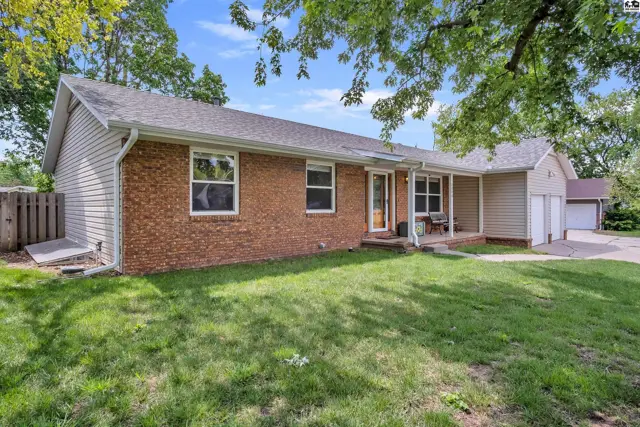
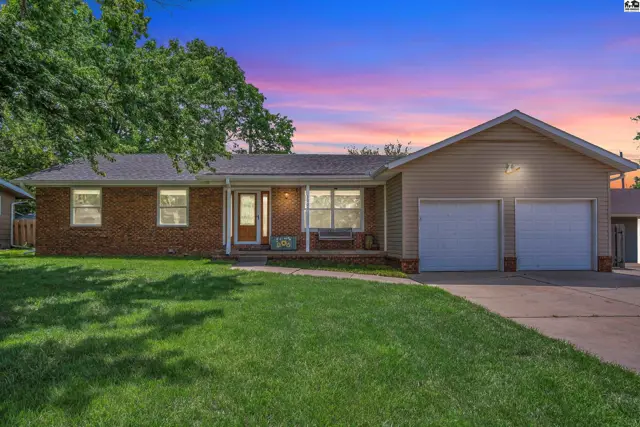
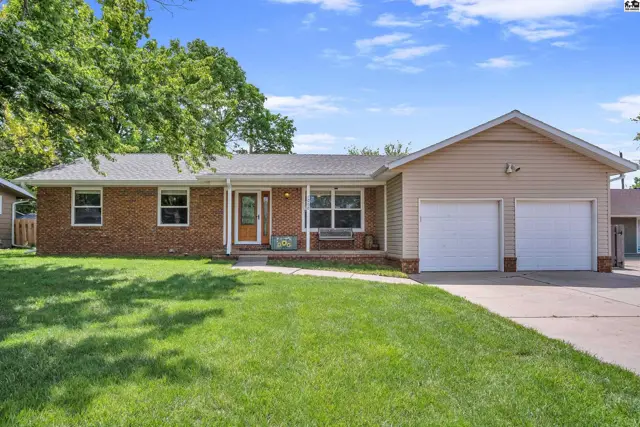
Brick and tan siding ranch home with a covered porch and attached two-car garage.
On marketNewOpen Sun 1–2:30pm
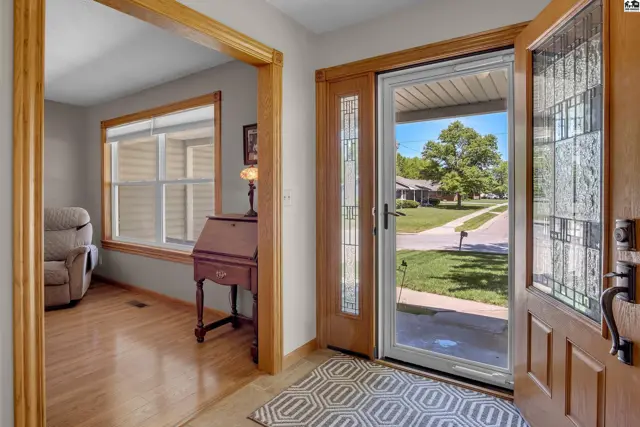
Warm wood door with decorative glass opens to a bright entryway with a view of a tree-lined street.
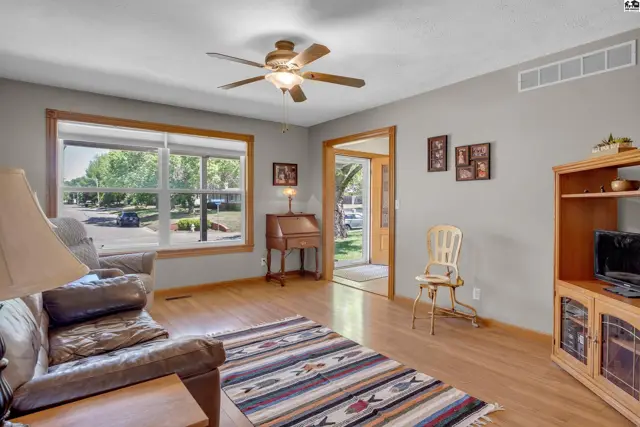
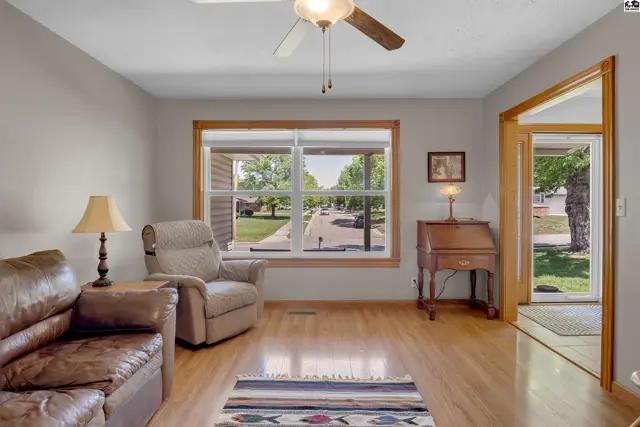
Living room with leather sofa, recliner, wood floors, and large window overlooking a tree-lined street.

1008 Countryside Dr., McPherson, KS

$298,500
$101 / sqft
Beds
5
Baths
3 full
Sqft
2,954
Lot
0.2200 ac
Year
1977
Garage
2
Fireplace
Yes
HOA
No
Annual tax
$4,043
Type
Residential
MLS
PRA55144

Open houses

About this home

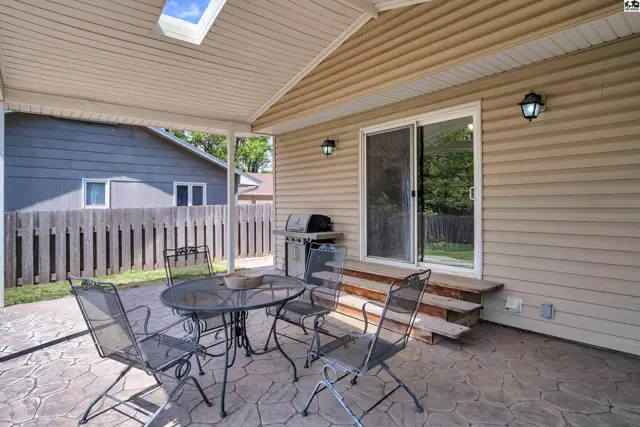
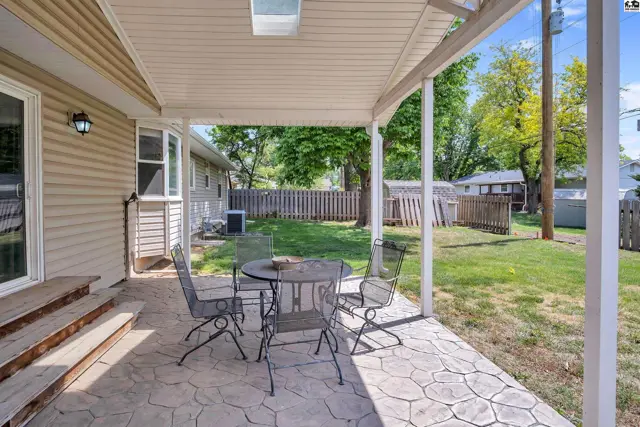
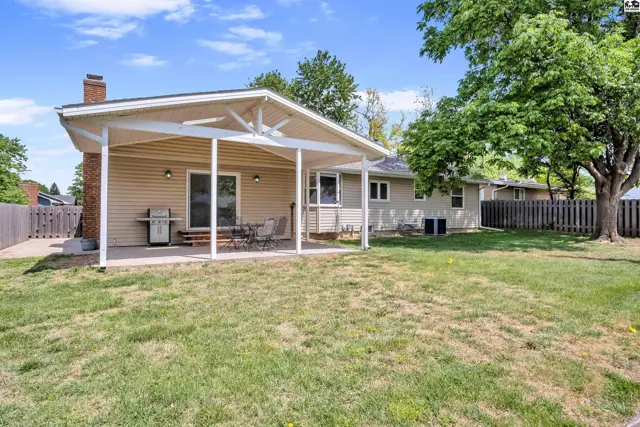
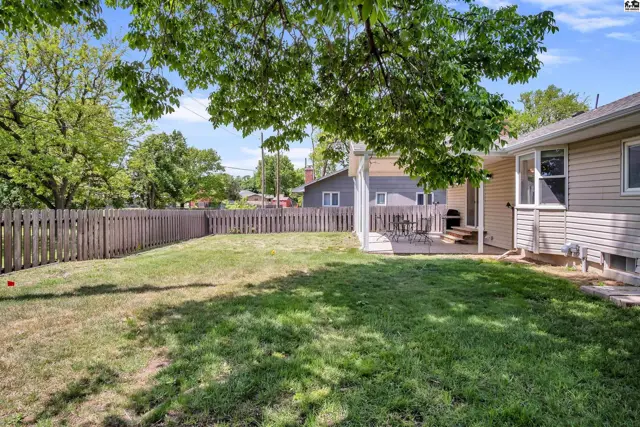
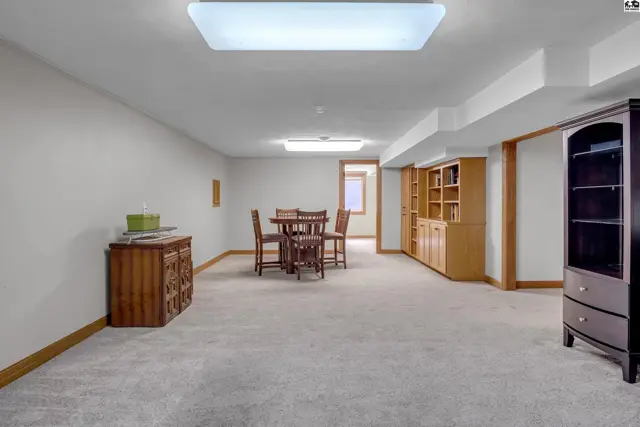
If you've been searching for space, quality, and a fantastic location, this beautifully appointed 5-bedroom home checks all the boxes. This home is packed with attractive features and thoughtful upgrades throughout. You'll be impressed by the stunning front entry door that creates a warm and inviting first impression. Inside, you'll find a spacious living room. The beautiful updated kitchen features stainless steel appliances, gorgeous countertops, nice backsplash, abundant cabinetry, and a convenient breakfast bar perfect for casual dining and entertaining. The dining area overlooks the cozy family room, where a wood-burning fireplace creates the perfect gathering spot for family and friends. The family room also provides direct access to the covered back patio, making indoor-outdoor living easy and enjoyable. The main floor offers convenient laundry, three bedrooms, and 2 bathrooms, including a spacious owner's suite complete with generous closet space and a private attached bathroom. Downstairs, you find a large family room, 2 additional bedrooms, a full bathroom, and beautiful built-in cabinetry. Step outside and enjoy the impressive covered patio featuring stamped concrete, overlooking the backyard and offering plenty of space for relaxing or entertaining. A storage shed provides additional room for lawn equipment and outdoor storage. Situated in a wonderful north McPherson location, this move-in-ready home combines space, comfort, and style. Schedule your viewing today.

Schools

District
Lincoln-McPherson
Elementary
Lincoln-McPherson
Middle
McPherson
High
McPherson

Location

More photos
Living room with hardwood floors, a large window, and a leather sofa.
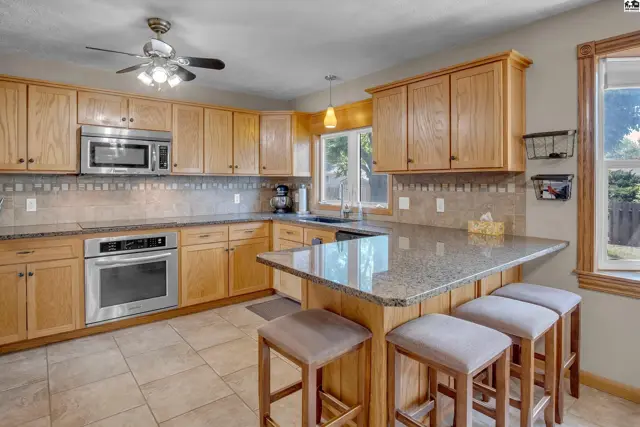
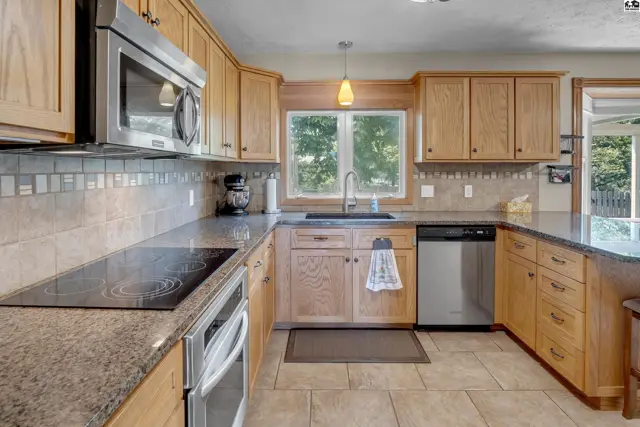
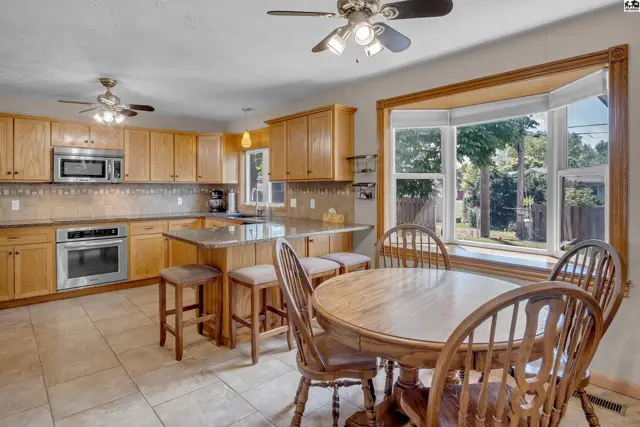
Spacious kitchen with light oak cabinets, granite countertops, stainless steel appliances, and a breakfast bar.
Spacious kitchen with light wood cabinets, granite countertops, stainless steel appliances, and tile backsplash.
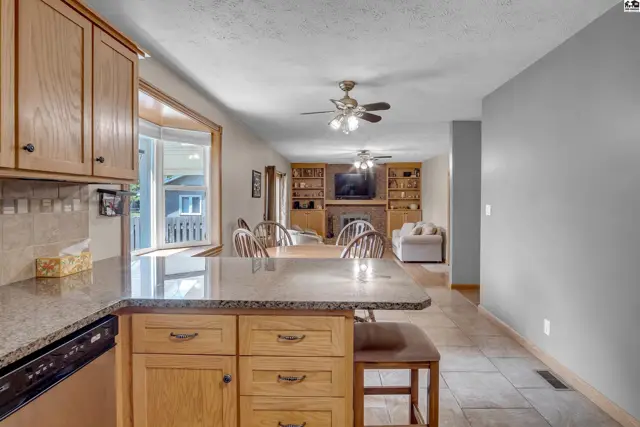
Kitchen island with granite countertop and wood cabinets opens to a living room with built-in shelves.
Spacious kitchen with light wood cabinets, granite countertops, and a bay window breakfast nook.
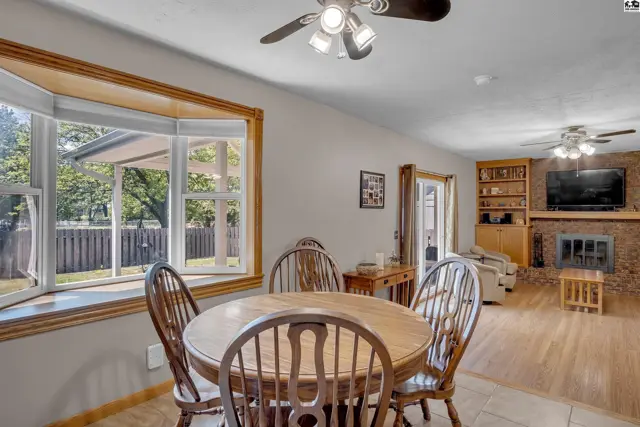
Dining area with a bay window and wood table, adjacent to a living room with a brick fireplace.
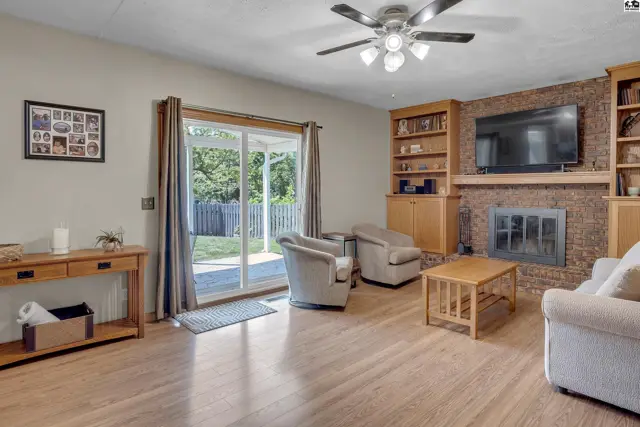
Spacious living room with a brick fireplace, built-in bookshelves, and sliding glass doors to the backyard.
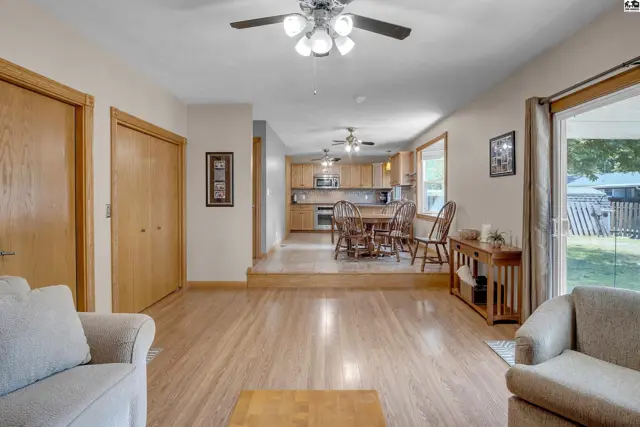
Open living area with light wood floors, adjacent kitchen, and large windows overlooking the yard.
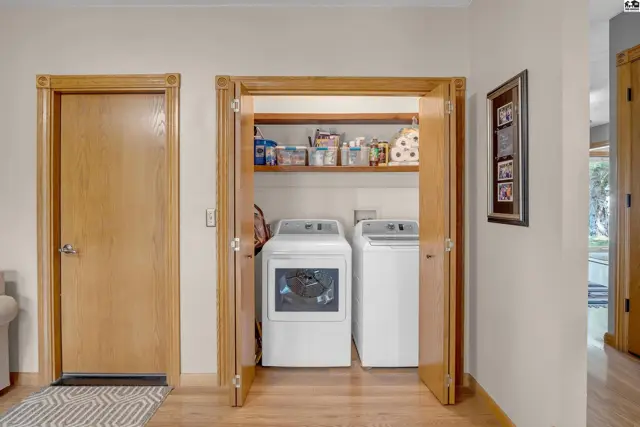
Laundry room with white washer and dryer, wood floors, and a shelved storage area.
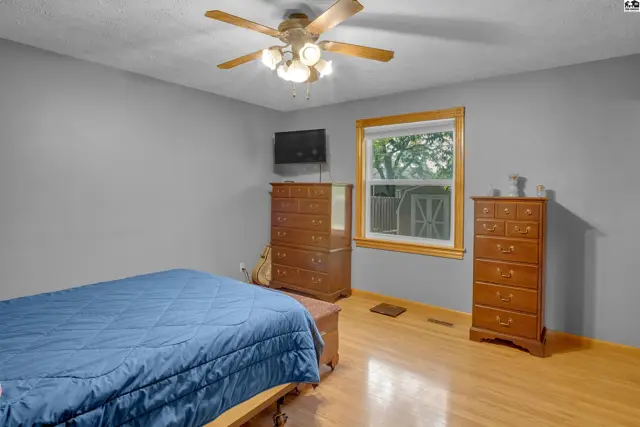
Spacious bedroom with gray walls, hardwood floors, a blue bed, and wooden dressers.
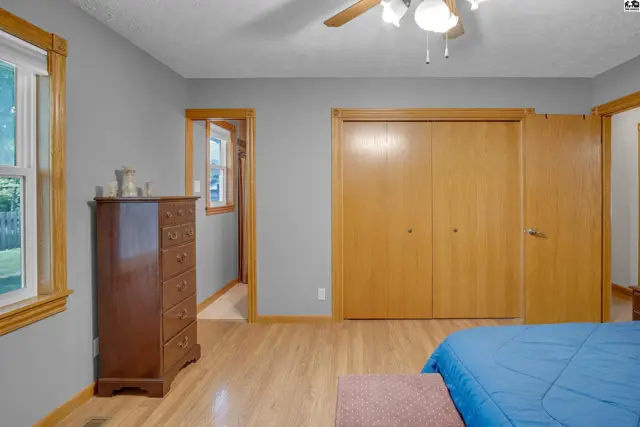
Spacious bedroom with light wood floors, gray walls, and large oak closet doors.
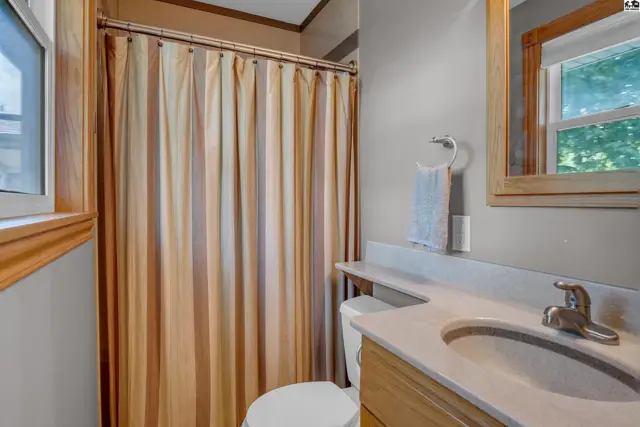
Bright bathroom with a beige and white striped shower curtain, light wood vanity, and a marble countertop.
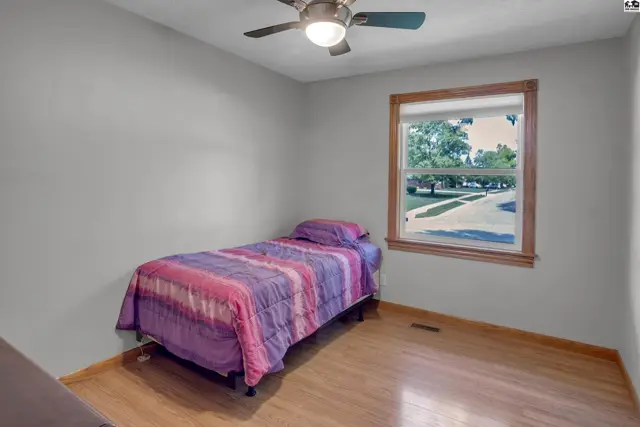
Bedroom with light wood floors, gray walls, a ceiling fan, and a large window overlooking a street.
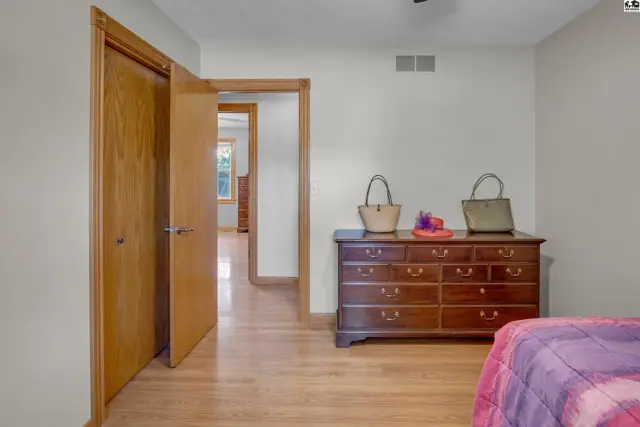
Bedroom with light wood floors, a dark wood dresser, and two doors.
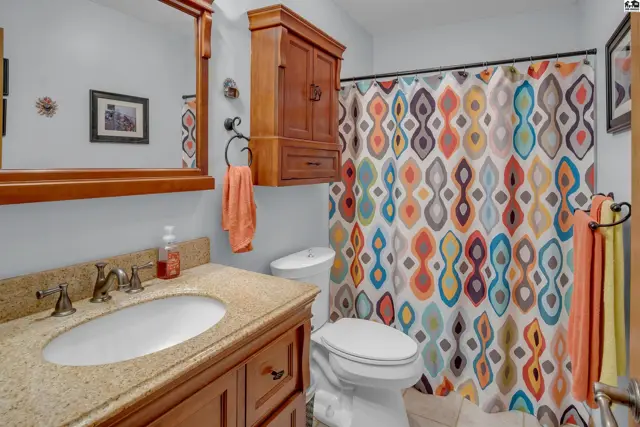
Bright bathroom with granite vanity, wood cabinetry, and a colorful, patterned shower curtain.
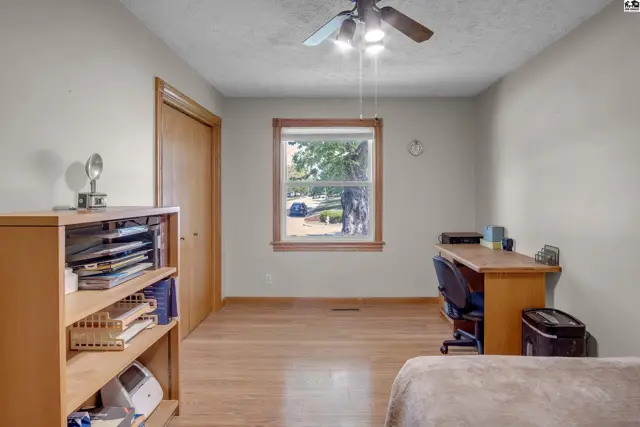
Light-filled bedroom with wood floors, a ceiling fan, and a desk by the window.
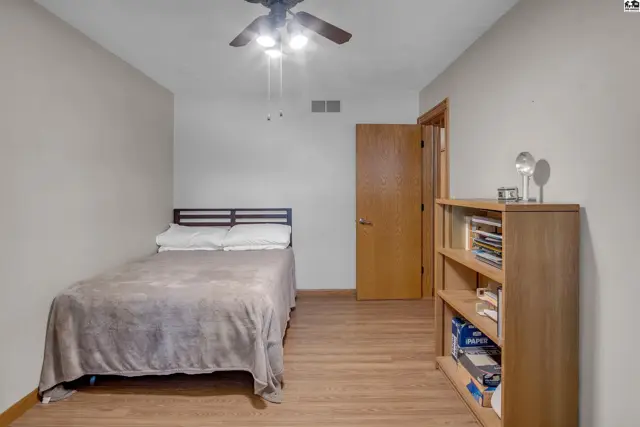
Bedroom with a bed, wooden floors, ceiling fan, and a bookshelf.
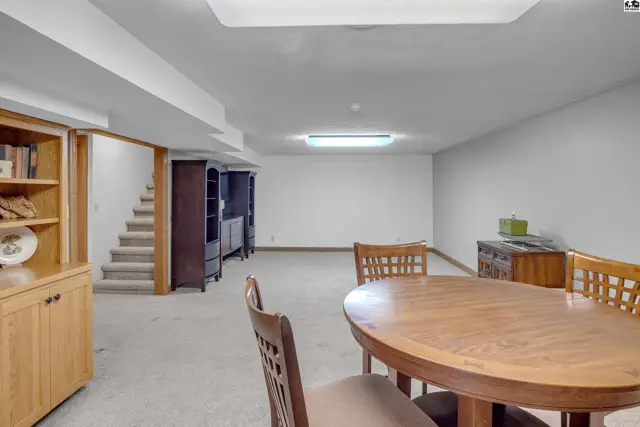
Spacious finished basement with carpet, wood cabinetry, and a dining set.
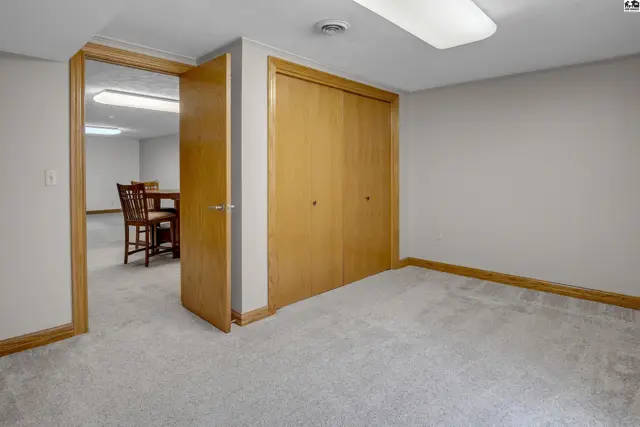
Spacious room with plush carpet, wood-paneled closet doors, and a doorway to a dining area.
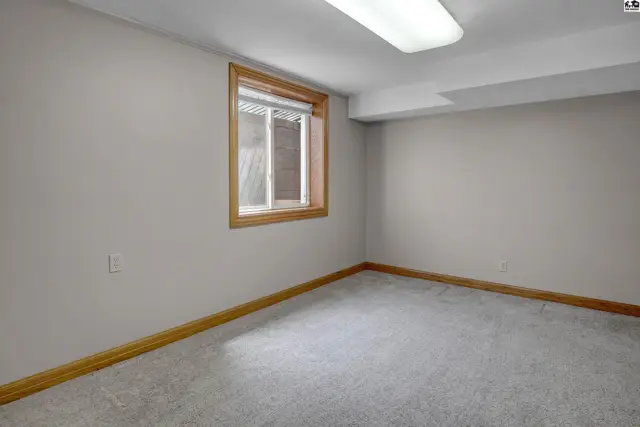
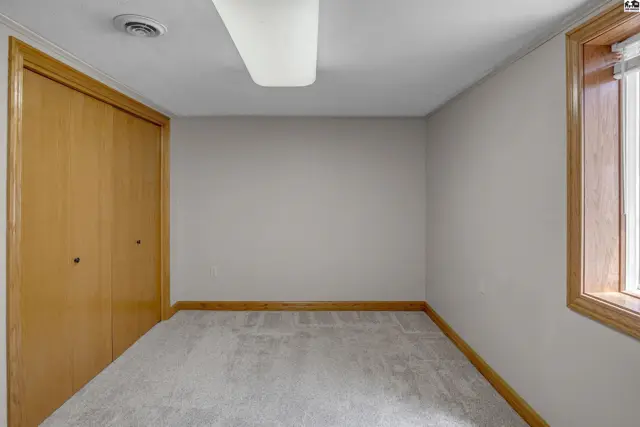
Empty room with light gray carpet, neutral walls, and a wooden-trimmed window.
Empty room with light gray walls, beige carpet, and a large wooden closet.
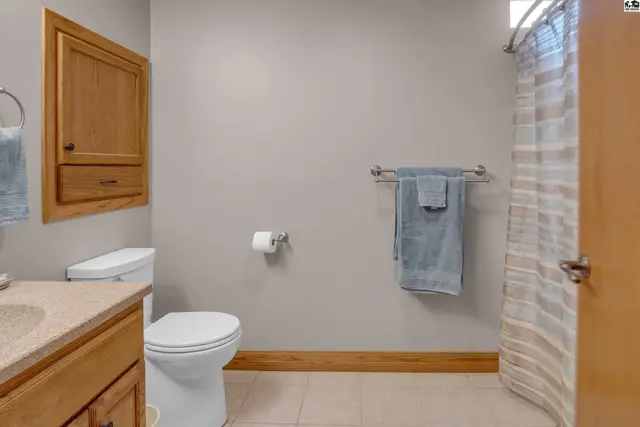
Neutral bathroom with wood cabinetry, tiled floor, and a striped shower curtain.
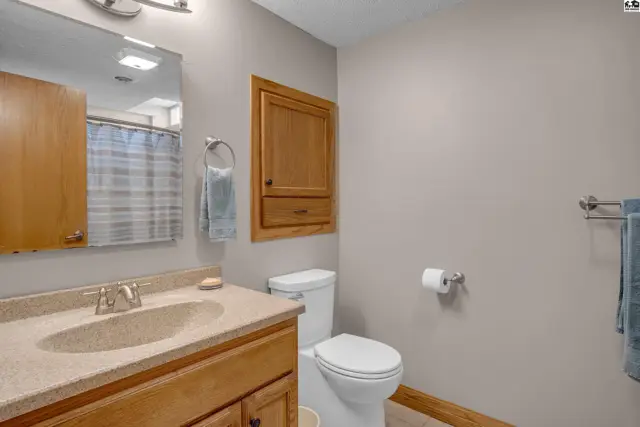
A neutral bathroom features a vanity with a speckled countertop, wood cabinetry, and a toilet.
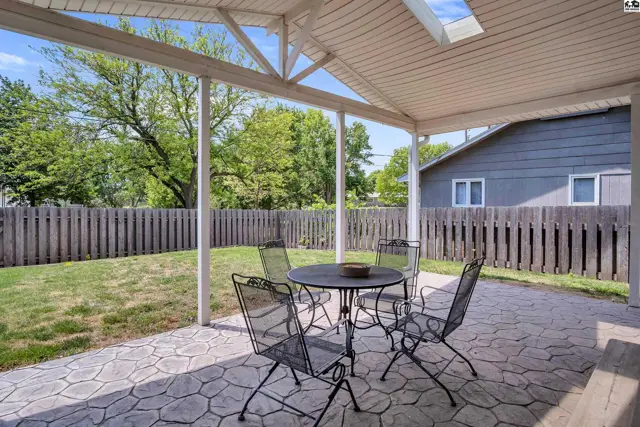
Covered patio with stamped concrete, outdoor dining set, and fenced backyard.
Covered patio with stamped concrete, outdoor dining set, and grill next to a sliding glass door.
Covered patio with stamped concrete, metal patio set, and backyard view.
Covered patio with seating overlooks a grassy backyard with a tan vinyl-sided home.
Spacious backyard with a wooden deck, privacy fence, and mature trees.
Brick and vinyl ranch home with a covered porch and attached garage.
Brick and vinyl ranch home with a two-car garage and a covered front porch.
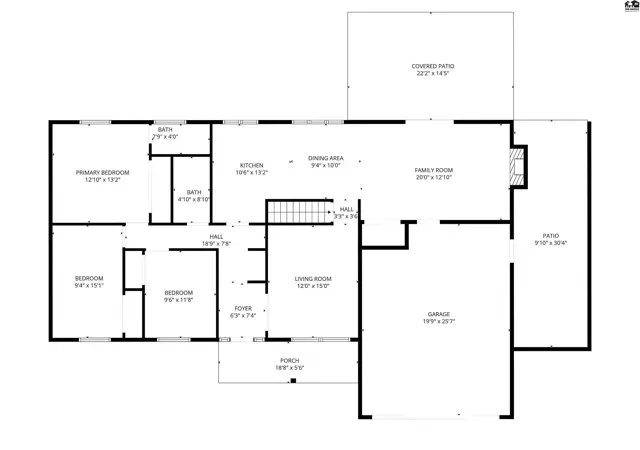
Floor plan shows a spacious home with a primary bedroom, multiple bedrooms, and a large family room.
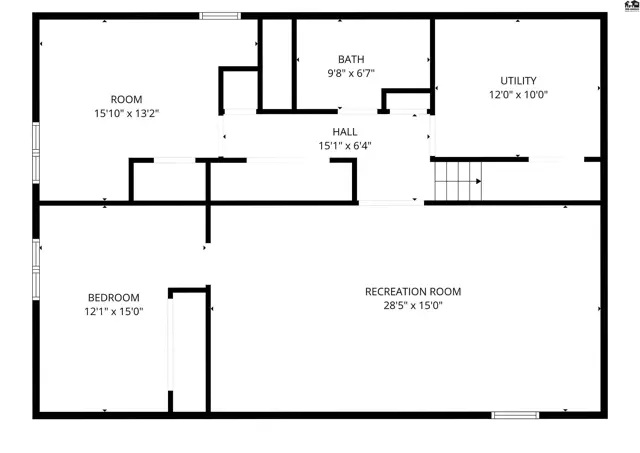
Floor plan shows a basement with a recreation room, bedroom, bath, and utility area.
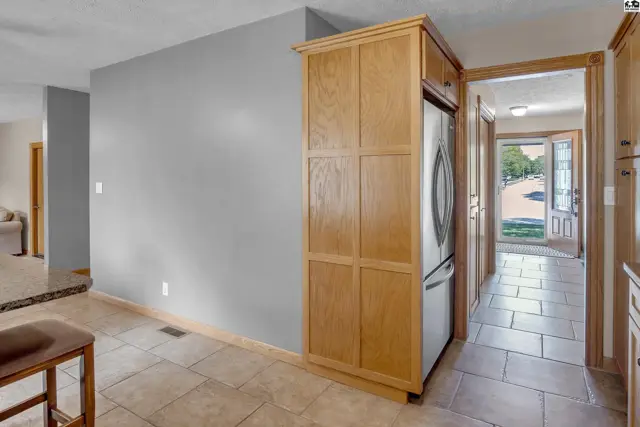
Kitchen with light wood cabinetry, stainless steel refrigerator, and tiled flooring leading to a hallway.

Listing courtesy of Sheets - Adams, Realtors. Data distributed by MLS GRID as of Jul 17, 2026.