House 2 Home
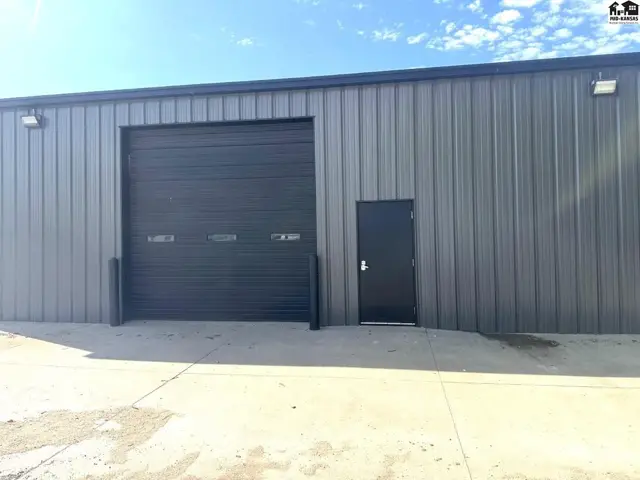
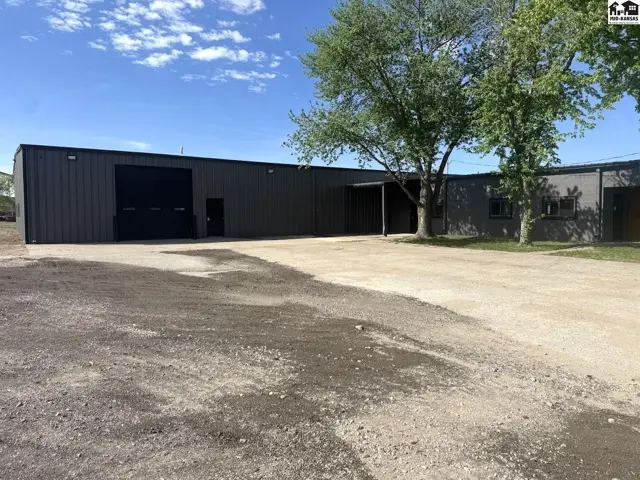
Dark metal industrial building with a large roll-up door and gravel lot.
Under contract
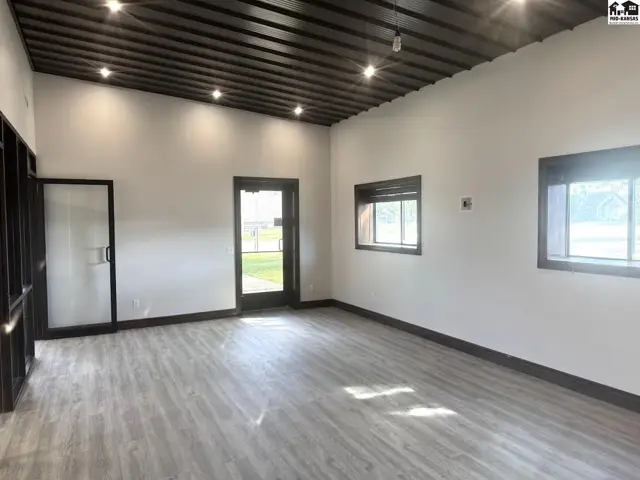
Spacious interior with white walls, dark wood ceiling, and light wood-look flooring.
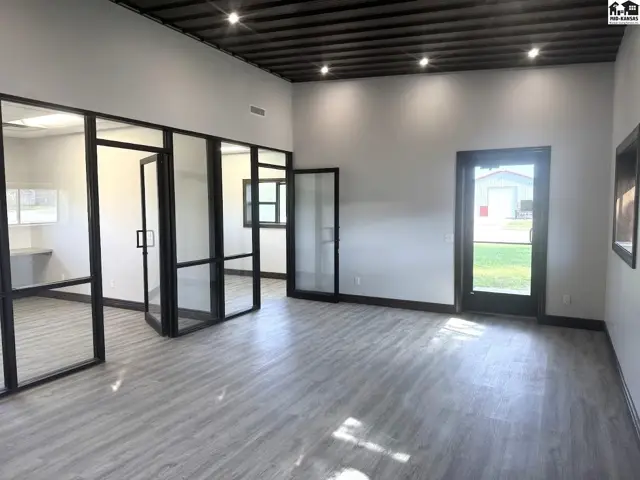
Modern office space with glass partitions, gray wood-look flooring, and dark metal ceiling.

1015 W Woodside St, McPherson, KS

Contact for lease rate
For lease
Lot
1.0600 ac
Year
1989
Annual tax
$6,907
Type
Commercial Sale
MLS
PRA54726

About this home

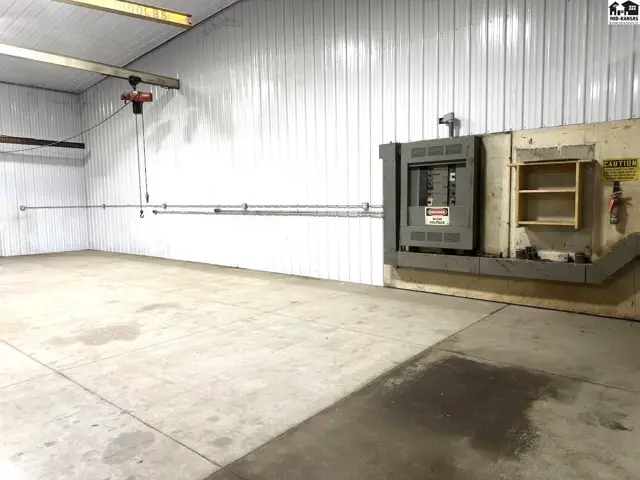
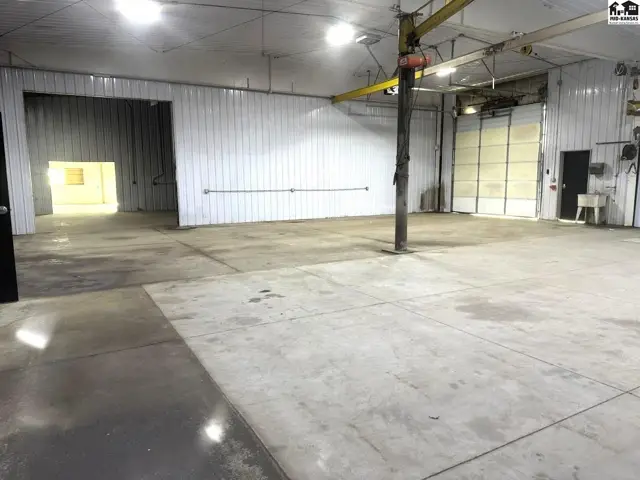
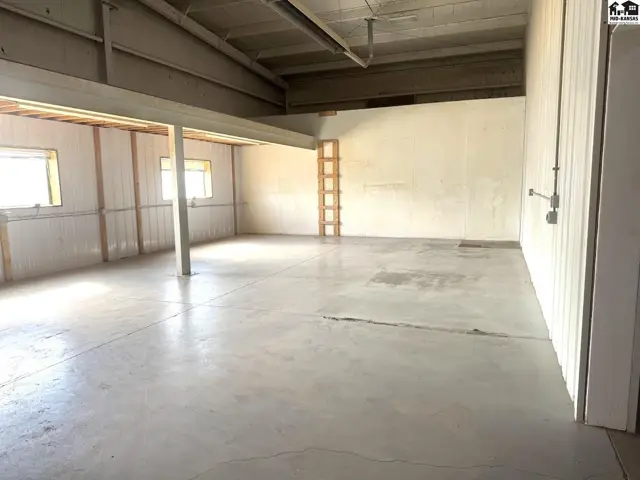
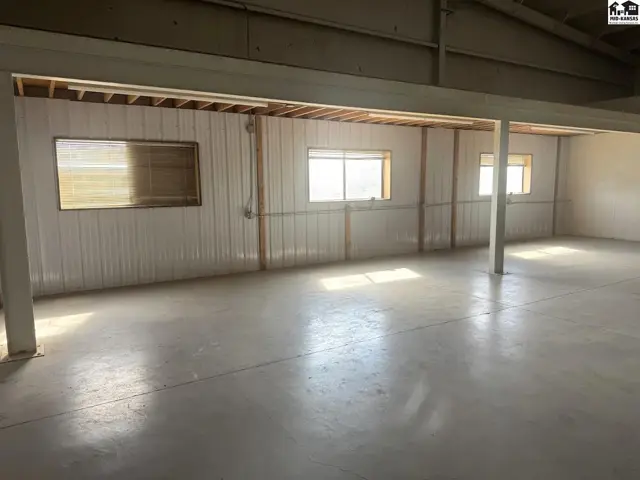
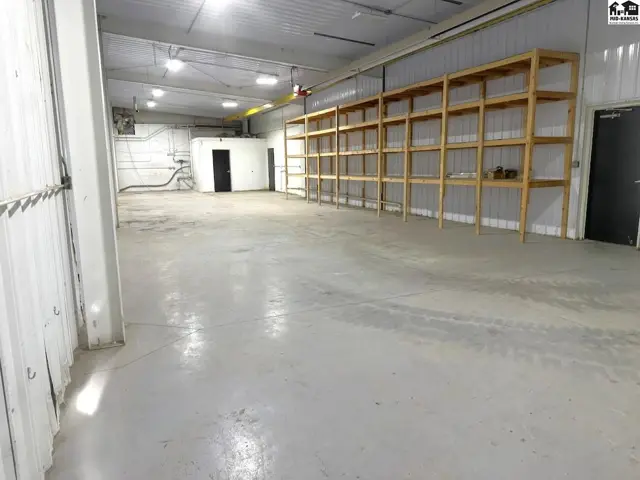
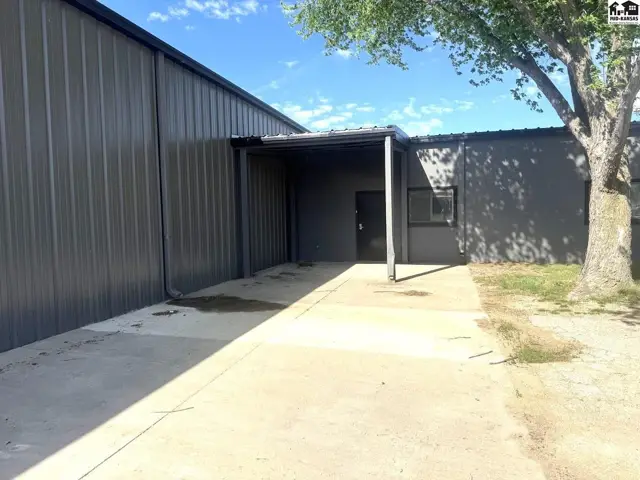
Large Industrial/Commercial building FOR SALE OR LEASE with 7,500sq ft of shop space and 1,500sq ft of office space. Building contains all new electrical, new sewer lines, 480 3-phase wiring, a 480 compressor, 240 panel, extra 36 amp transformer, overhead cranes, 26 gauge roof that was new in 2026, elastomeric coating on shop, all concrete storm shelter, storage loft, & more. Office space has 4 offices, 3 bathrooms, large lobby area, & updated condenser on HVAC with 90% efficiency.

Location

More photos
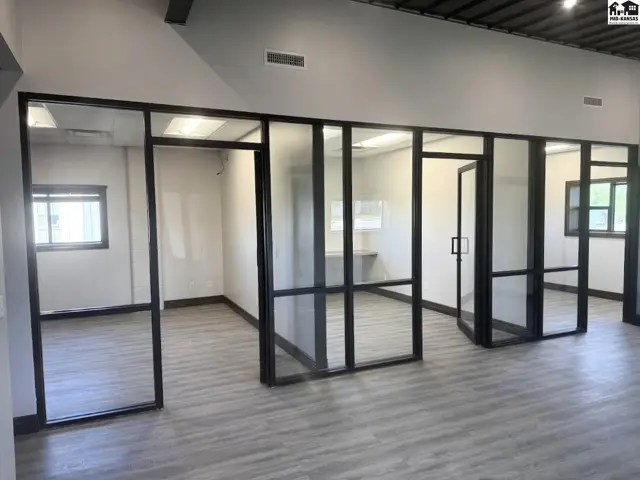
Modern office space with frosted glass partitions, black metal frames, and light wood-look flooring.
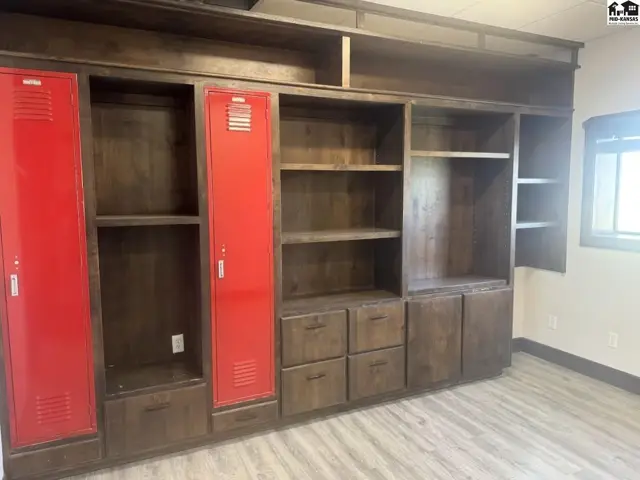
Built-in dark wood shelving unit with red locker doors and drawers, set against a light wood floor.
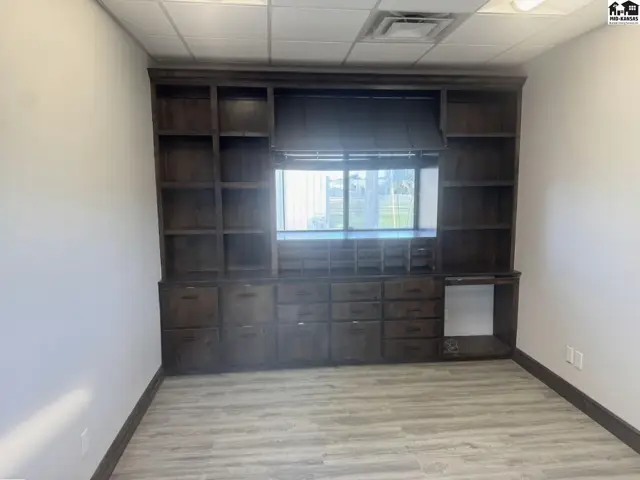
Spacious room with a large, dark wood built-in shelving and cabinet unit.
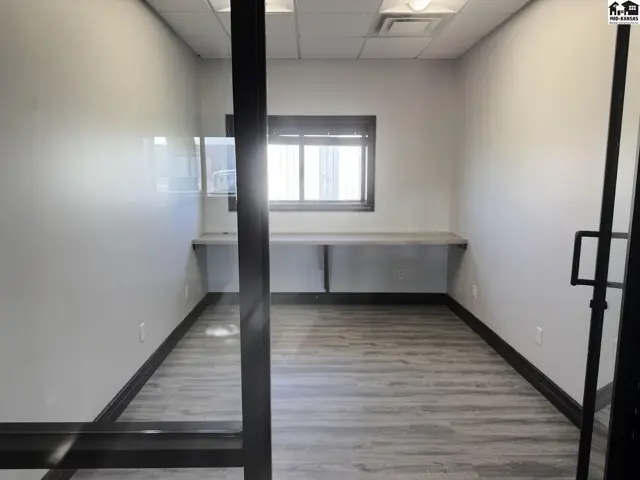
Empty office with light gray wood-look flooring, white walls, and built-in desk space.
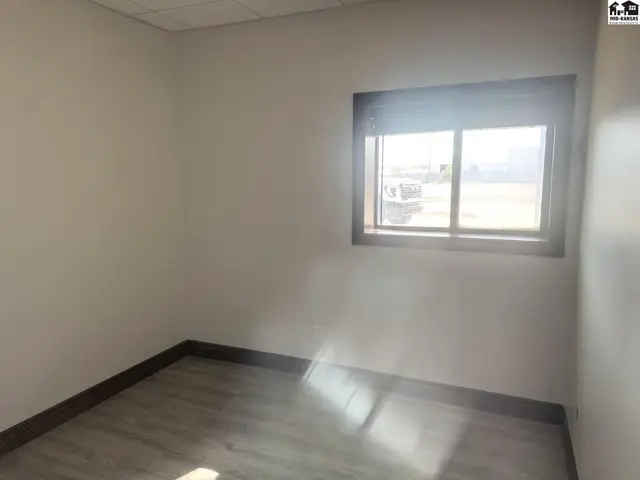
Empty room with light gray wood-look flooring, white walls, and a large window.
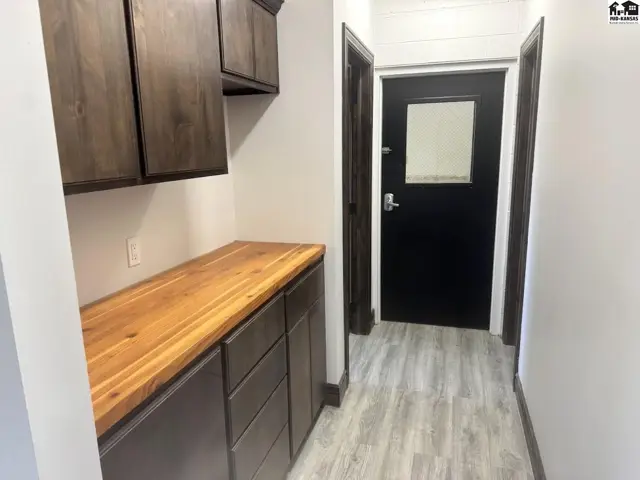
Hallway with dark wood cabinets, butcher block countertop, and a black door with a window.
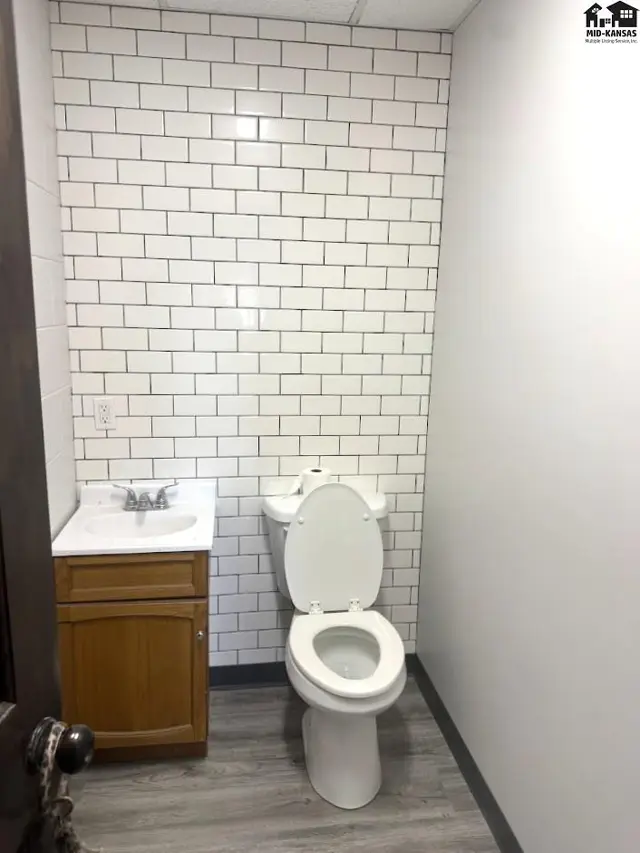
Modern bathroom with white subway tile, wood vanity, and gray wood-look flooring.
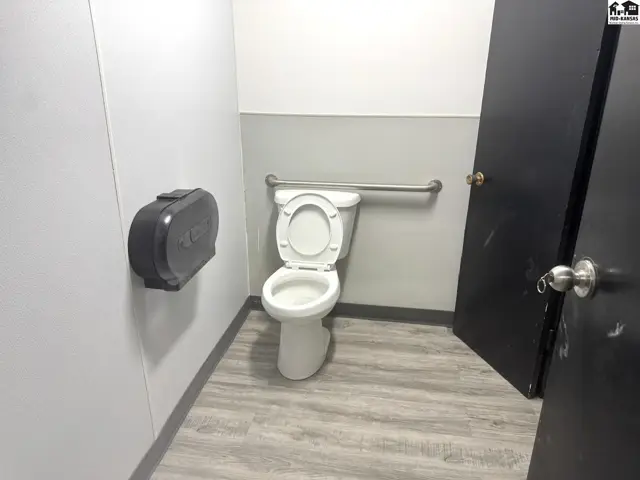
Accessible restroom with white toilet, gray walls, and wood-look flooring.
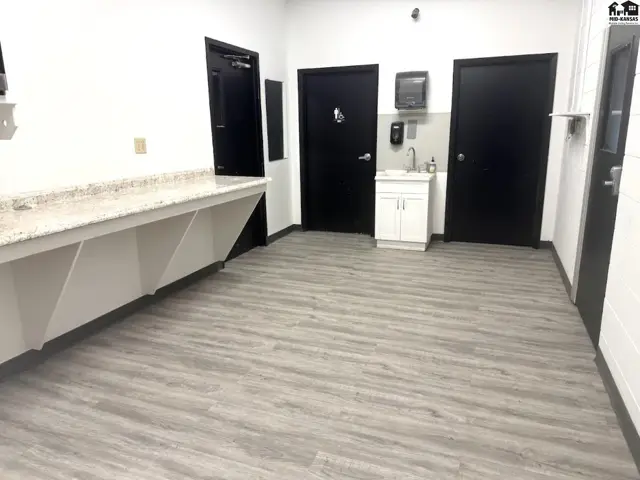
Modern restroom area with granite countertop, white vanity, and wood-look vinyl flooring.
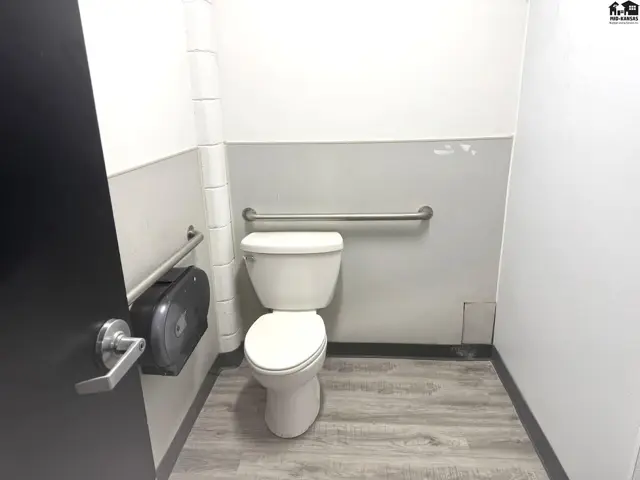
Accessible bathroom with toilet, grab bars, paper towel dispenser, and wood-look flooring.
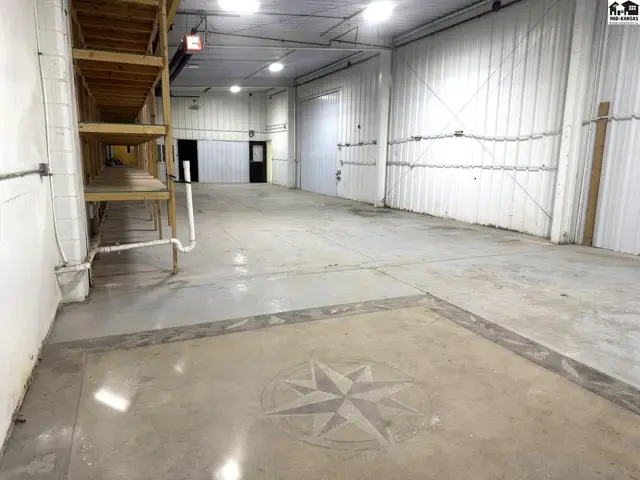
Spacious industrial space with concrete floors, metal walls, and built-in shelving.
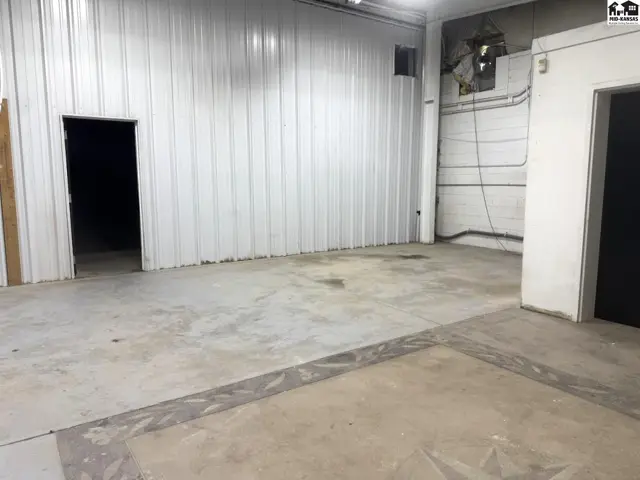
Spacious interior with corrugated metal walls, concrete floors, and a large open doorway.
Spacious commercial interior with concrete floors, tall shelving, and a large roll-up door.
Spacious industrial space with concrete floors, white metal walls, and overhead crane.
Spacious industrial interior with concrete floors, white metal walls, and large bay doors.
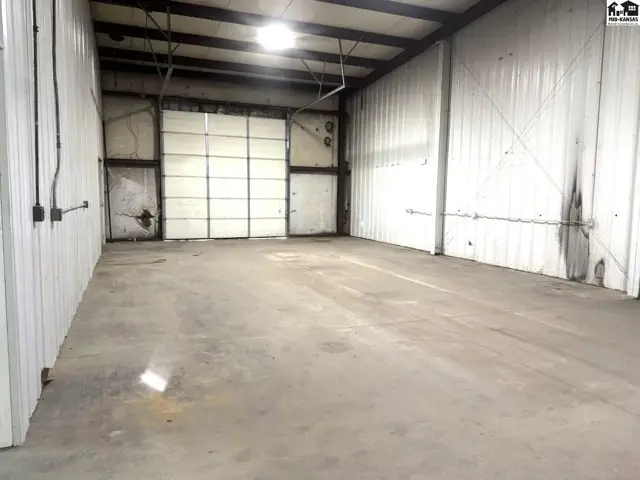
Spacious industrial interior with concrete floors, corrugated metal walls, and a large roll-up garage door.
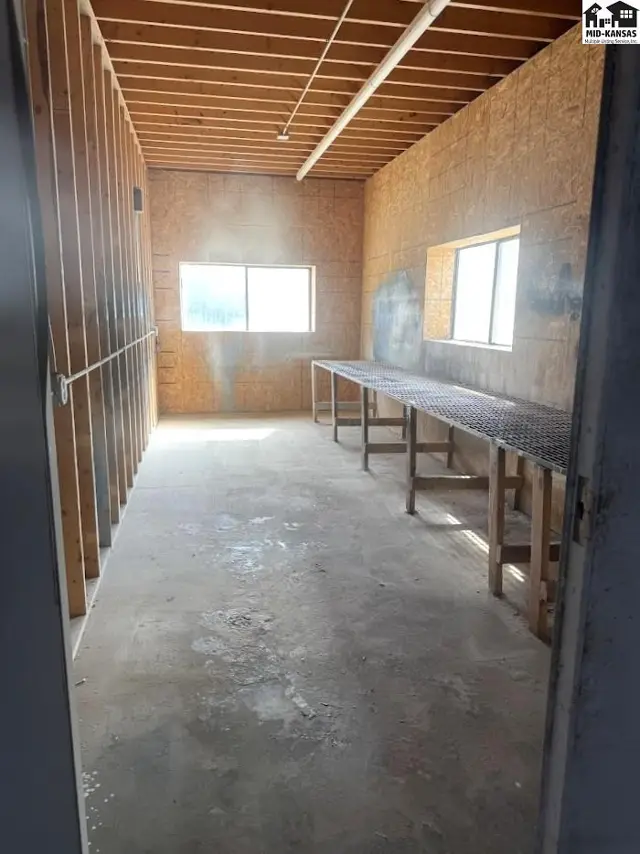
Empty room with unfinished wood walls, concrete floor, and two long wooden workbenches.
Spacious commercial interior with concrete floors, exposed beams, and white paneled walls.
Spacious interior with concrete floors, corrugated metal walls, and large windows.
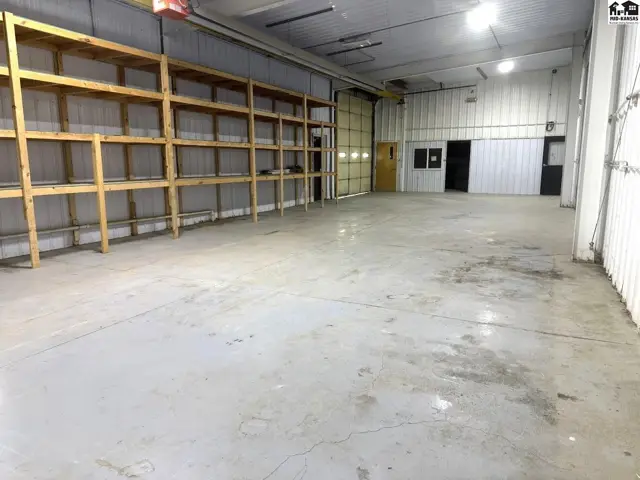
Spacious industrial space with concrete floors, metal walls, and extensive wooden shelving.
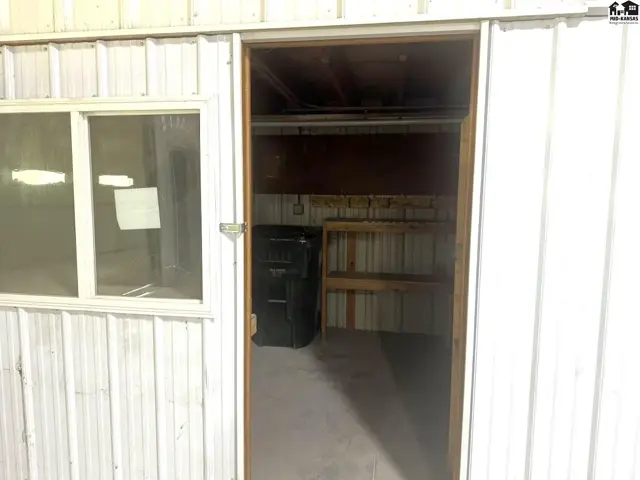
Interior view of a metal-sided room with a window, open doorway, and shelving.
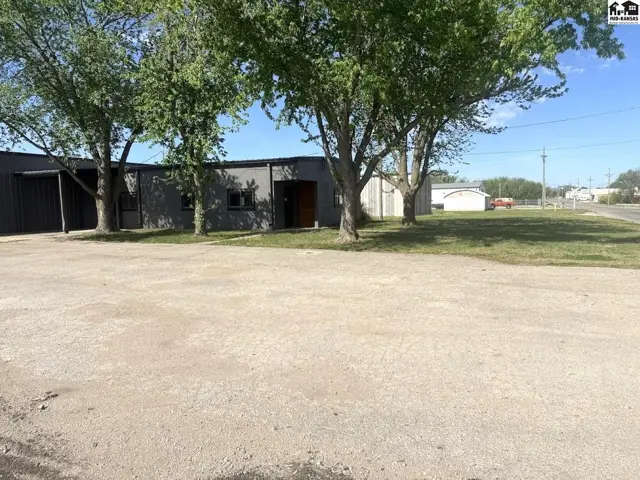
Exterior features a metal building with a covered entrance and a large tree.
Gray metal industrial building exterior with a large roll-up door and a side entrance.
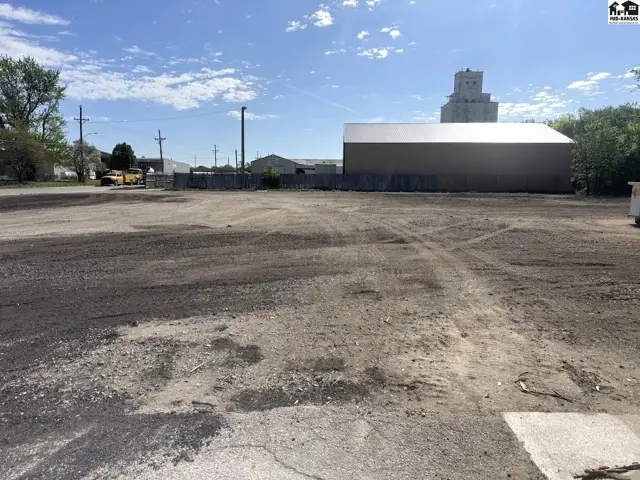
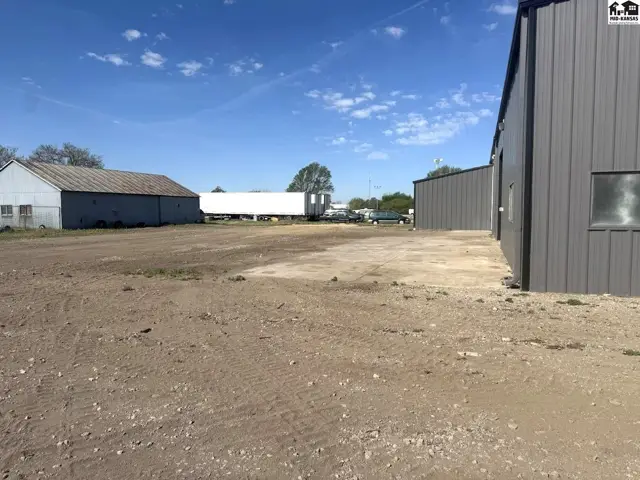
Expansive gravel lot with a large metal building and grain silo in the background.
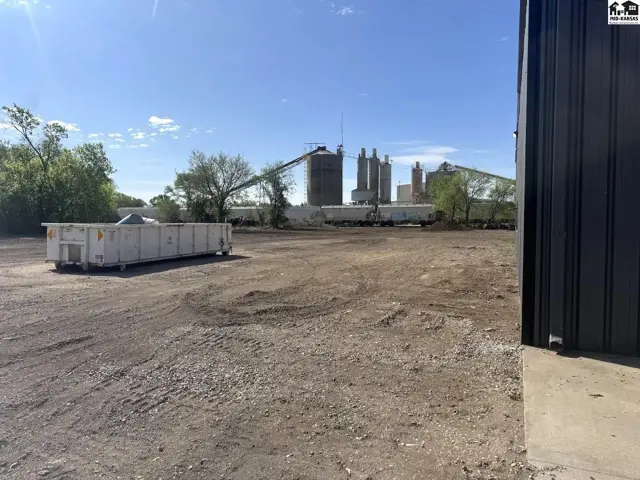
Industrial site with a large dumpster, gravel lot, and distant concrete silos under a clear sky.
Exterior view of industrial buildings with metal siding and gravel lot under a blue sky.
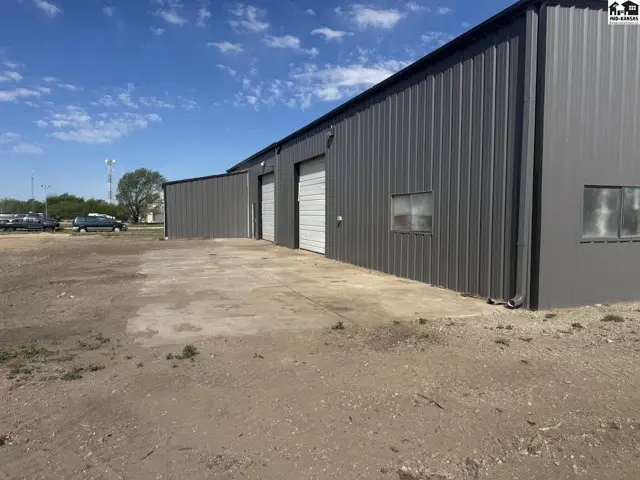
Exterior of a gray metal industrial building with multiple roll-up doors and concrete apron.
Gray metal commercial building with large trees and a gravel parking lot.
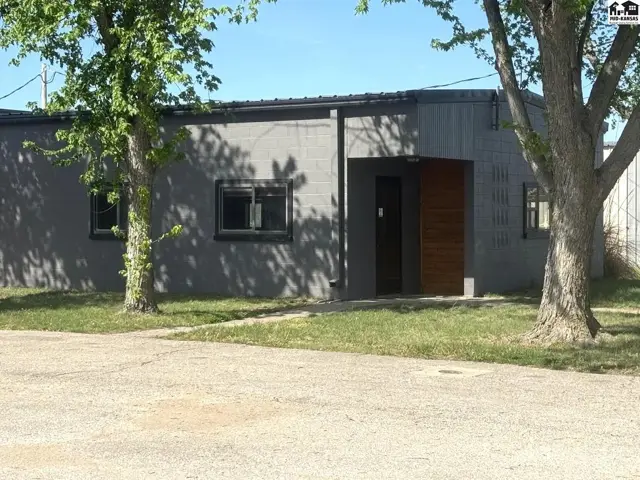
Modern gray stucco building with a wood-accented entrance and dark-framed windows.

Listing courtesy of Sheets-Adams, REALTORS - Hutchinson. Data distributed by MLS GRID as of Jun 25, 2026.