House 2 Home
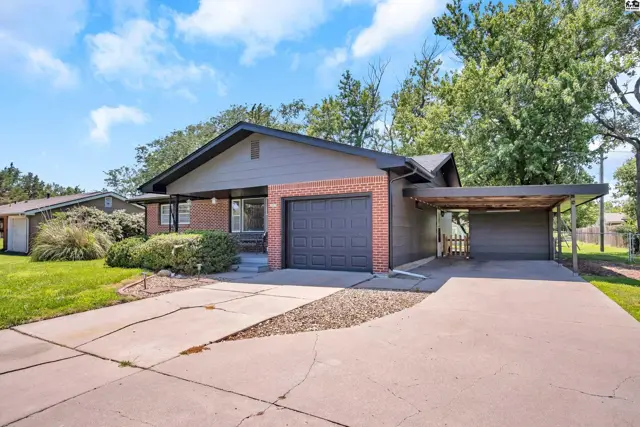
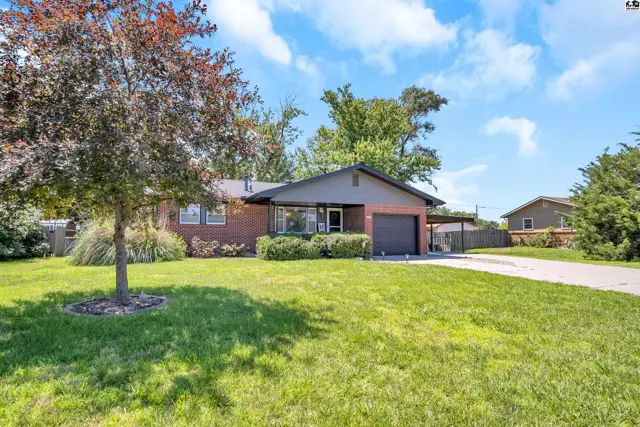
Brick ranch home with a dark gray roof, attached garage, and carport on a sunny day.
On market
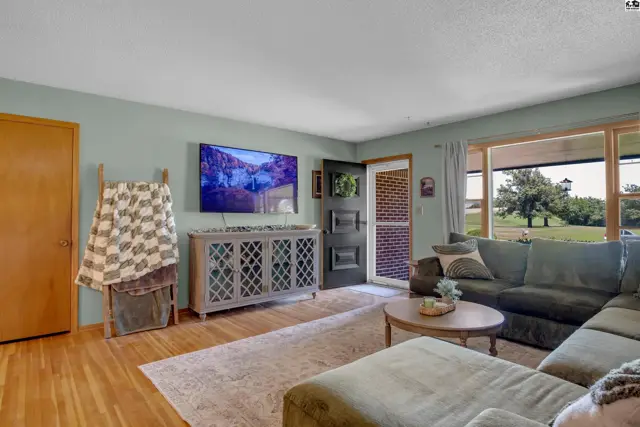
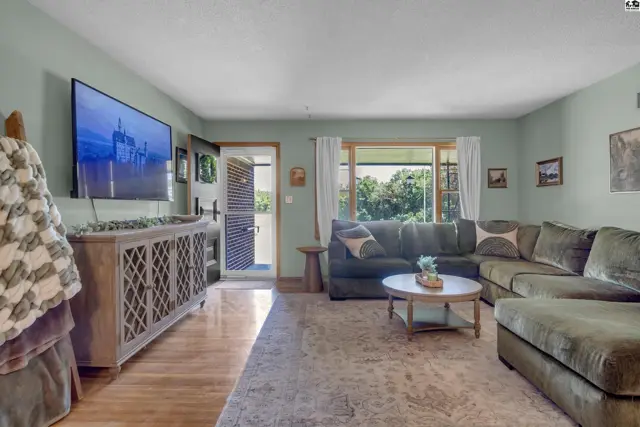
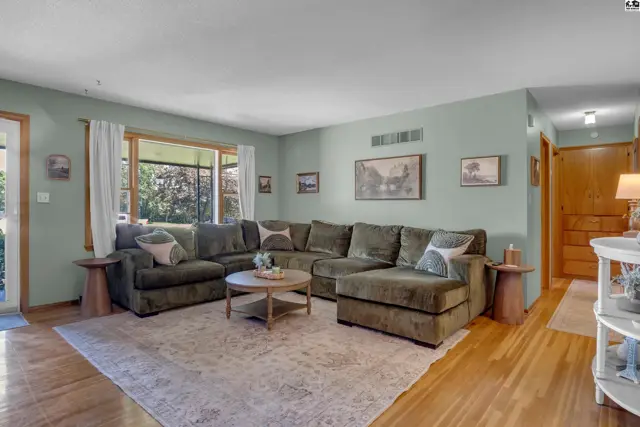
Spacious living room with a large sectional sofa, coffee table, and entertainment console.
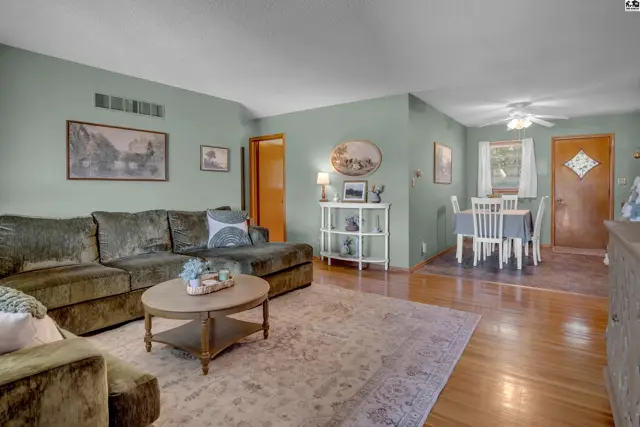
Spacious living room features a large sectional sofa, light wood floors, and a neutral rug.

102 S Eby St, McPherson, KS

$239,900
$116 / sqft
Beds
3
Baths
2 full
Sqft
2,064
Lot
0.3100 ac
Year
1962
Garage
1
HOA
No
Annual tax
$3,004
Type
Residential
MLS
PRA54931

About this home

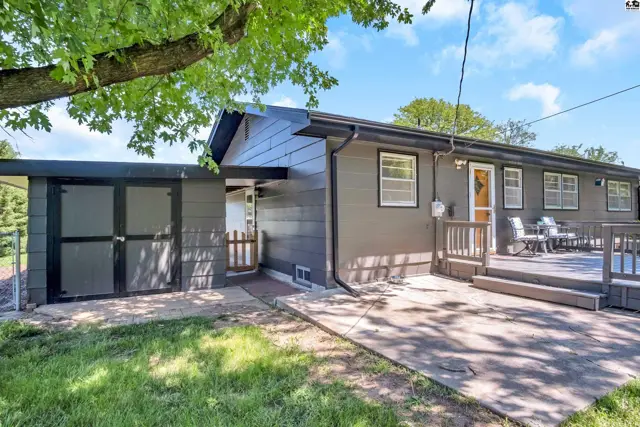
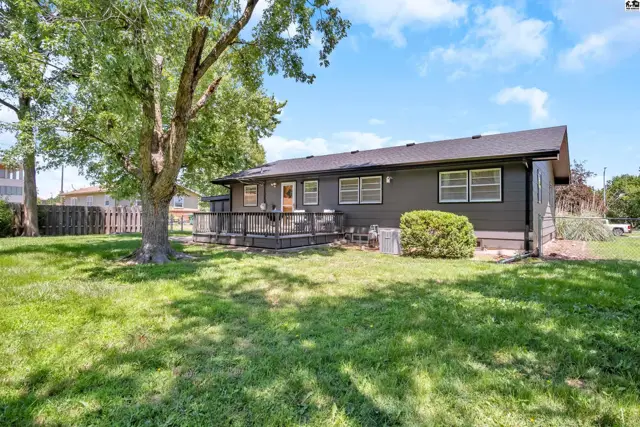
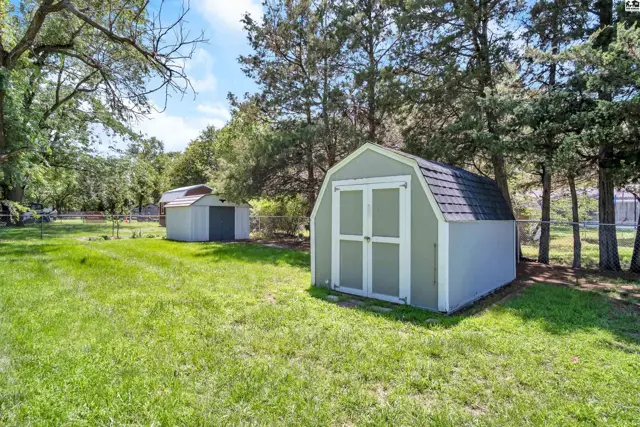
Enjoy the feeling of country living while still being close to everything you need. This well-maintained 3-bedroom 2-bath home showcases true pride of ownership and offers comfortable living spaces both inside and out. The main floor features 3 spacious bedrooms, 1 full bathroom, beautiful flooring, and an abundance of windows that fill the home with natural light. The kitchen offers nice upgrades and includes nice appliances, making it move-in ready. Downstairs, you'll find a large family room, a bonus room with a closet, a full bathroom, and a laundry area, providing plenty of flexible space for your family's needs. Step outside to a large fenced backyard complete with 2 storage sheds and an additional storage area off the attached carport. Recent improvements include new interior and exterior paint, a new roof, and new gutters, giving buyers peace of mind for years to come. If you're looking for a home with room to spread out, a country-like atmosphere, and exceptional care throughout, this one is a must-see!

Schools

District
Washington-McPherson
Elementary
Washington-McP
Middle
McPherson
High
McPherson

Location

More photos
Spacious living room with a sectional sofa, large TV, and a rustic cabinet.
Spacious living room with plush sectional sofa, coffee table, and adjacent dining area with white table and chairs.
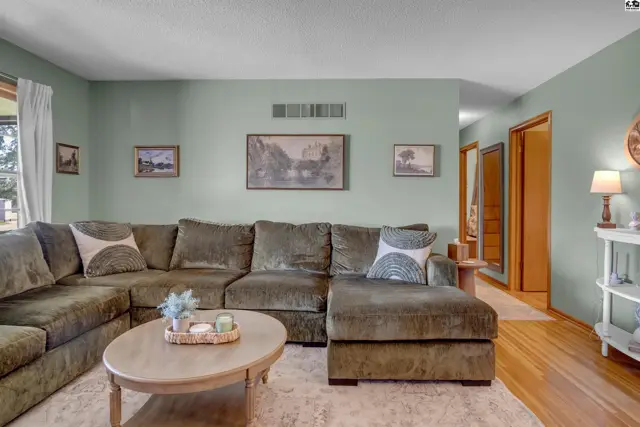
Spacious living room with a large sectional sofa, light wood floors, and pale green walls.
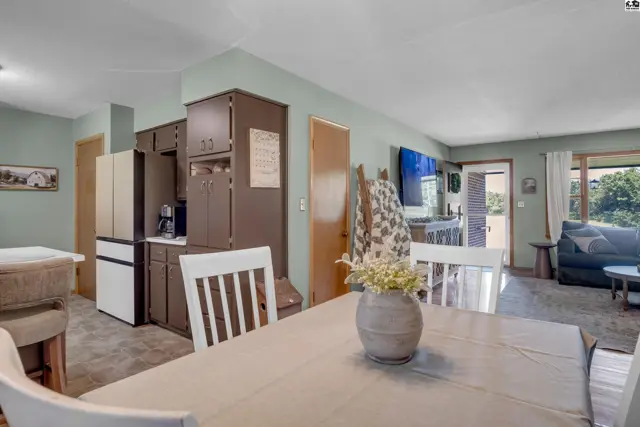
Dining area and kitchen with white chairs, brown cabinets, and a large window overlooking a living room.
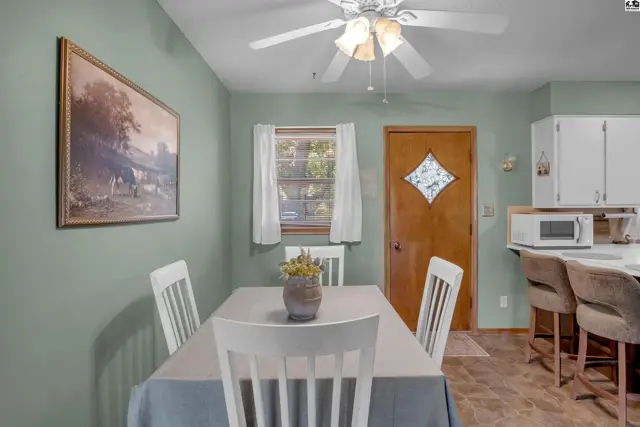
Dining area with a table, chairs, and a door leading to the kitchen with white cabinets.
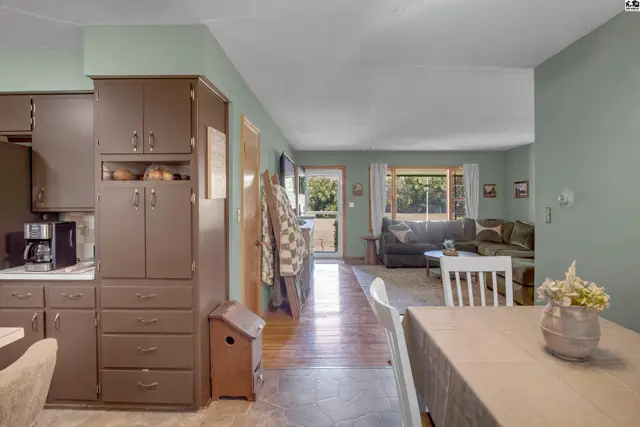
Open living space with a dining area, kitchen cabinets, and a cozy living room.
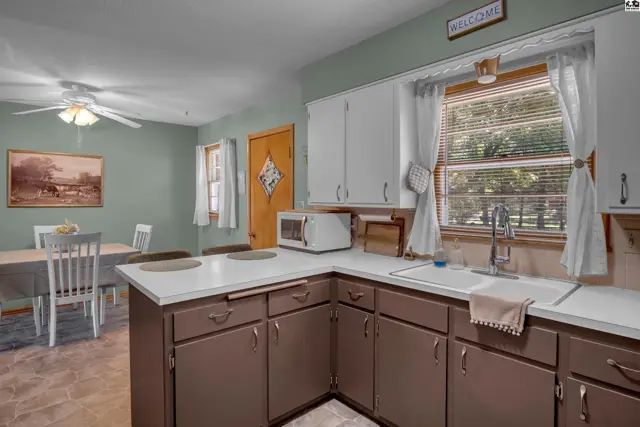
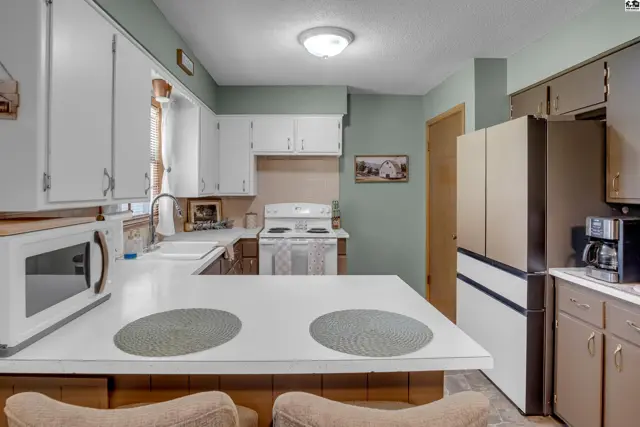
Kitchen with white countertops, dark brown cabinets, and a dining area with a table and chairs.
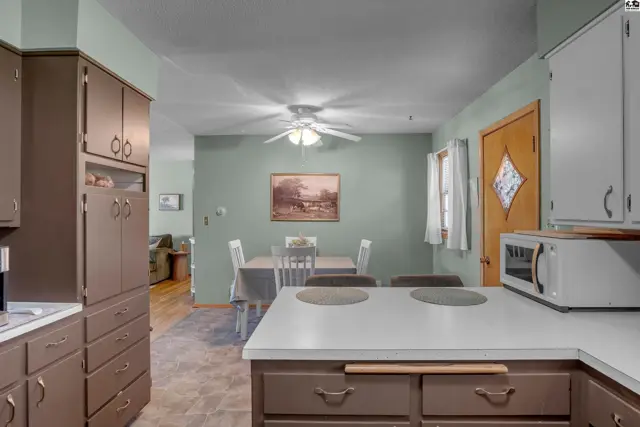
Kitchen and dining area with light green walls, brown cabinets, and a white countertop.
Spacious kitchen with white cabinets, white countertops, and stainless steel appliances.
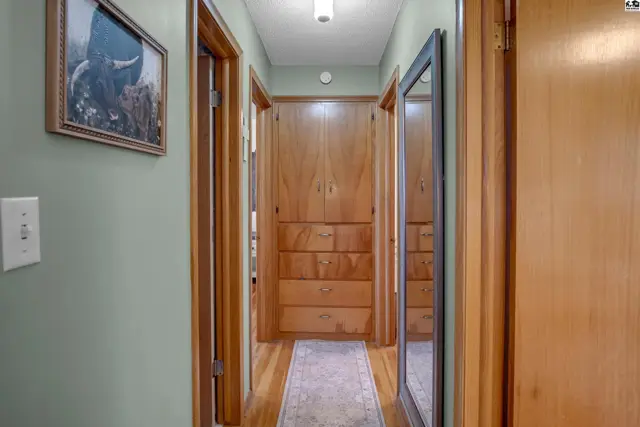
Hallway with light green walls, wood floors, built-in cabinets, and a framed artwork.
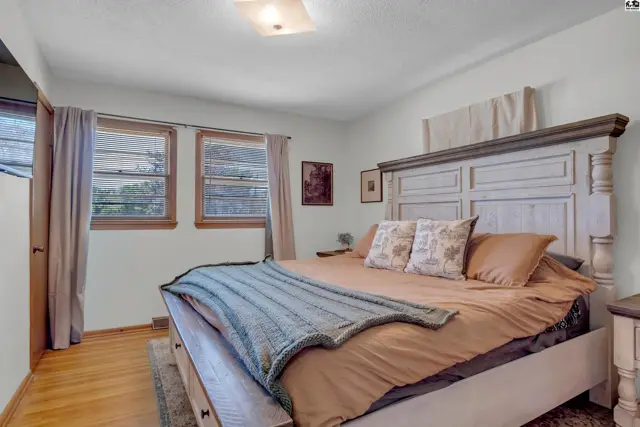
Spacious bedroom with a large distressed wood headboard, neutral bedding, and hardwood floors.
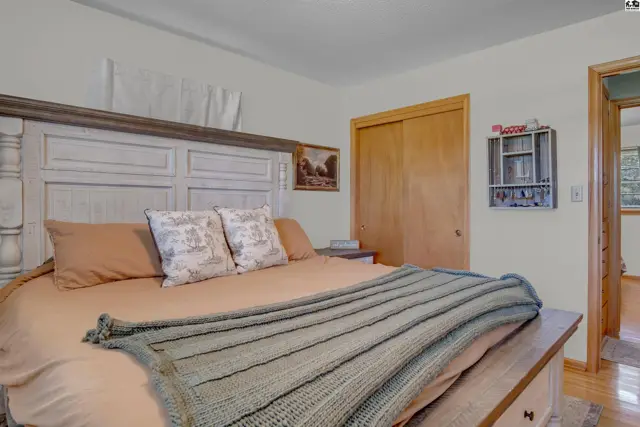
Spacious bedroom with a large, distressed wood headboard, neutral bedding, and a sliding closet door.
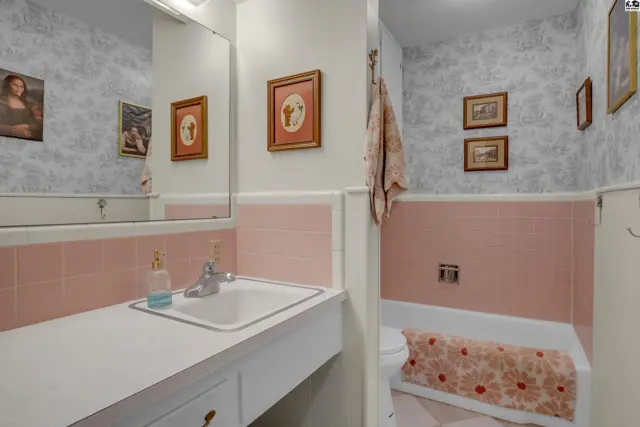
A bathroom with pink tile wainscoting, floral wallpaper, and a white vanity with a sink.
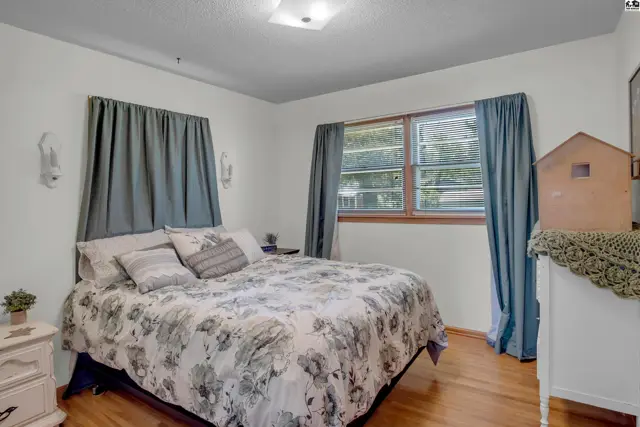
Bedroom with a floral comforter, wood floors, and large windows framed by blue curtains.
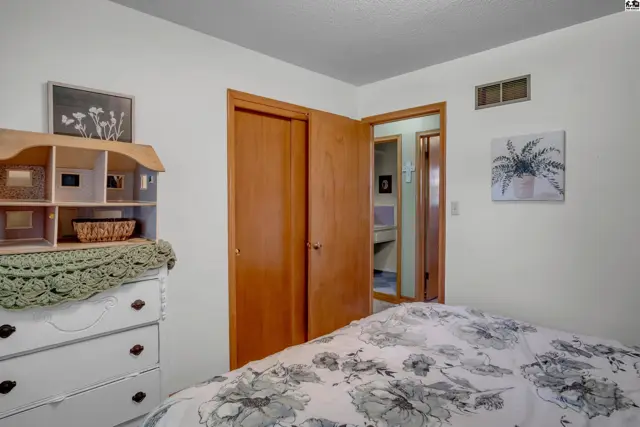
Bedroom with white dresser, wooden closet doors, and a view into a bathroom.
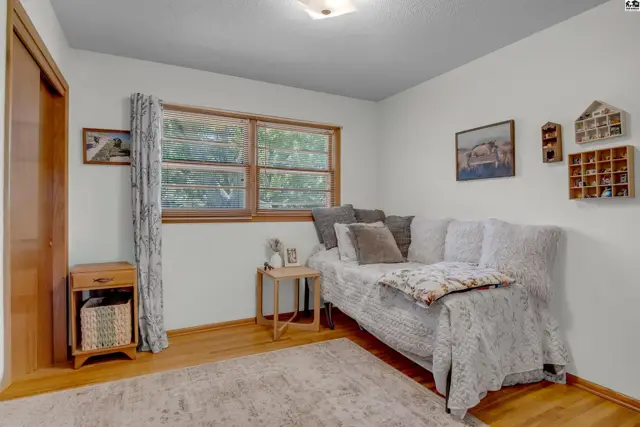
Cozy bedroom with a daybed, wood-framed window, and decorative wall shelves.
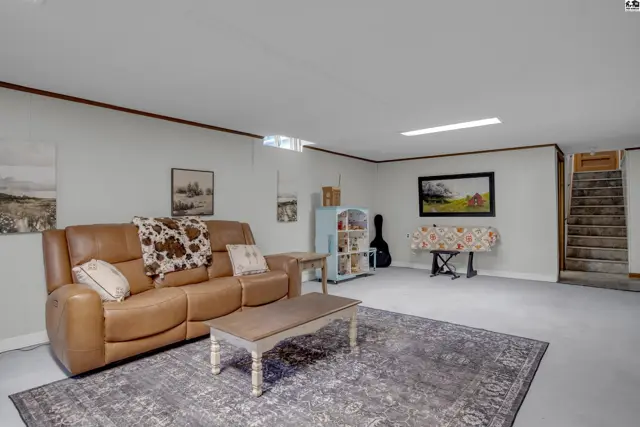
Spacious finished basement with a leather sofa, patterned rug, and stairs leading up.
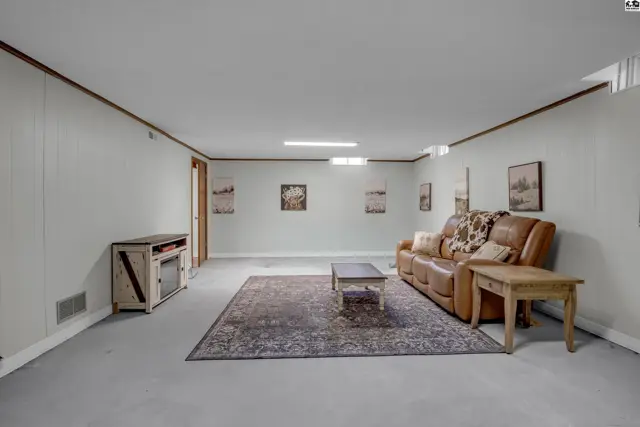
Spacious finished basement with a leather sofa, patterned rug, and neutral walls.
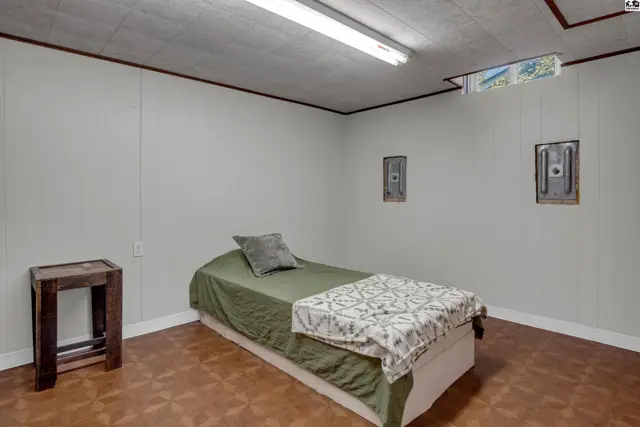
Minimalist bedroom with a single bed, patterned blanket, and a small wooden side table.
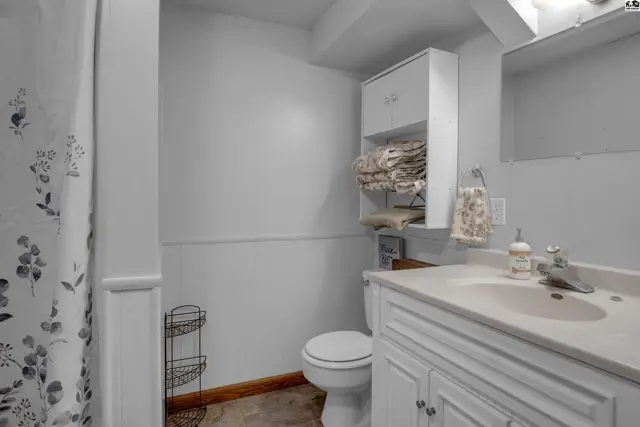
Bright bathroom with white vanity, toilet, shower curtain, and built-in storage cabinet.
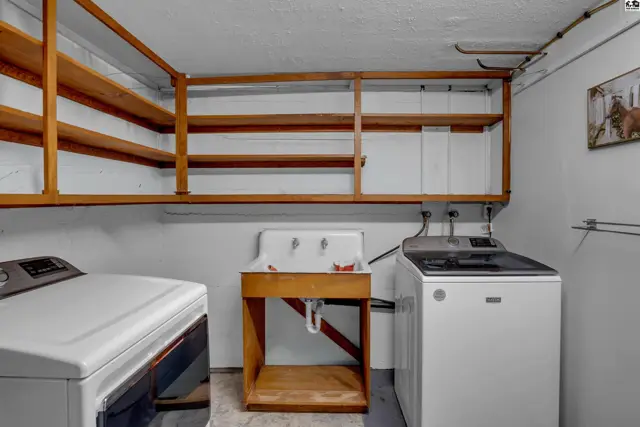
Laundry room with white washer and dryer, utility sink, and ample wooden shelving.
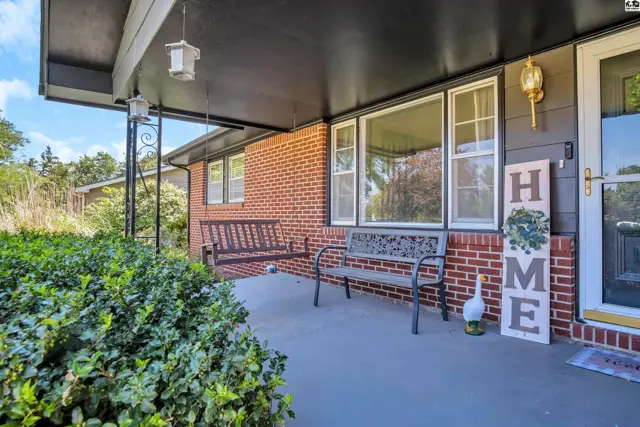
Covered front porch with brick exterior, swing, bench, and "HOME" sign.
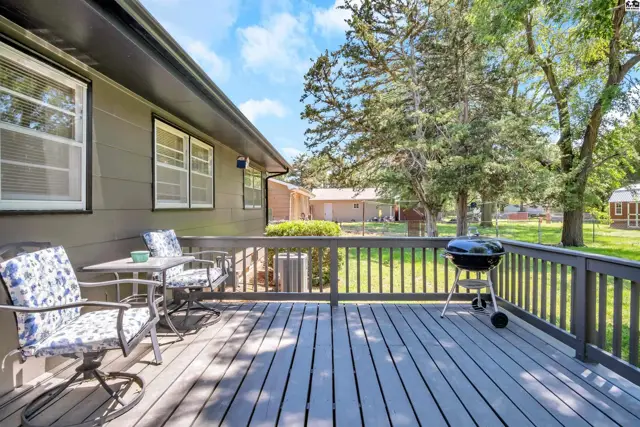
Spacious wooden deck with seating and grill overlooks a sunny backyard with mature trees.
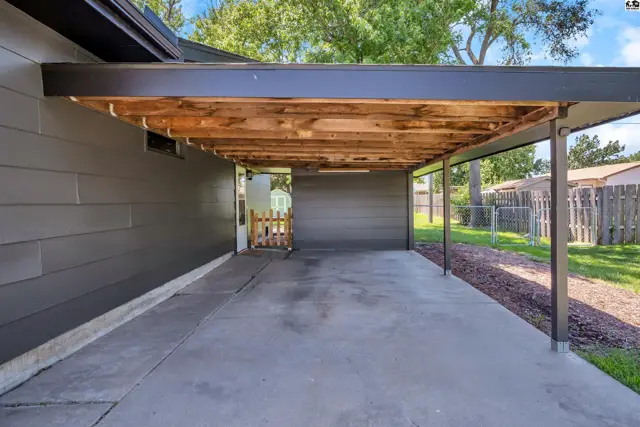
Carport with exposed wooden beams, gray siding, and concrete driveway.
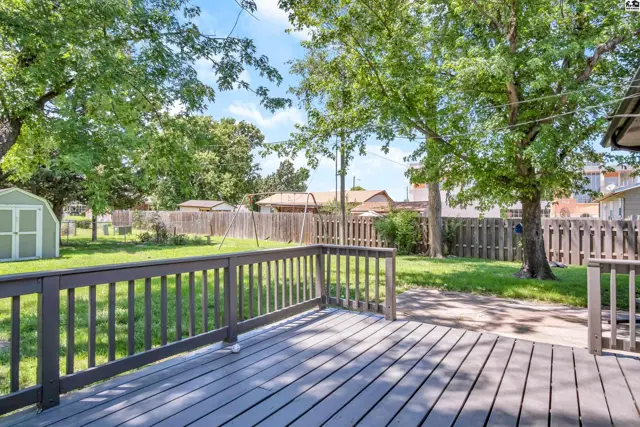
Spacious wooden deck overlooks a fenced backyard with mature trees and a storage shed.
Exterior view of a modern home with a dark gray siding, wooden deck, and attached shed.
Dark gray siding and a large wooden deck highlight the rear exterior of this home.
Two backyard sheds, one green with white trim and a gambrel roof, sit on a grassy lawn.
Exterior view of a brick and siding ranch home with a carport and mature trees.
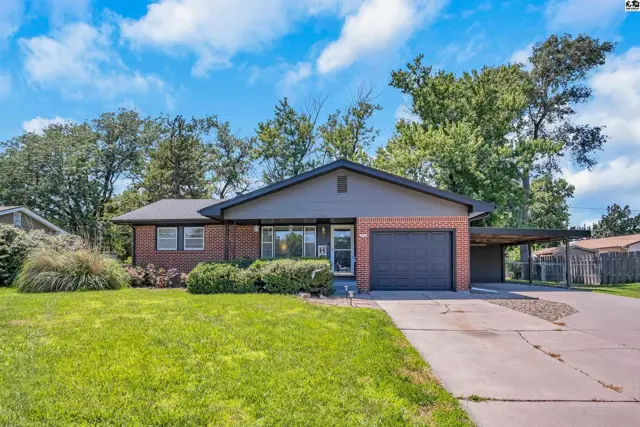
Brick ranch home with a covered carport, mature trees, and a well-maintained lawn under a blue sky.
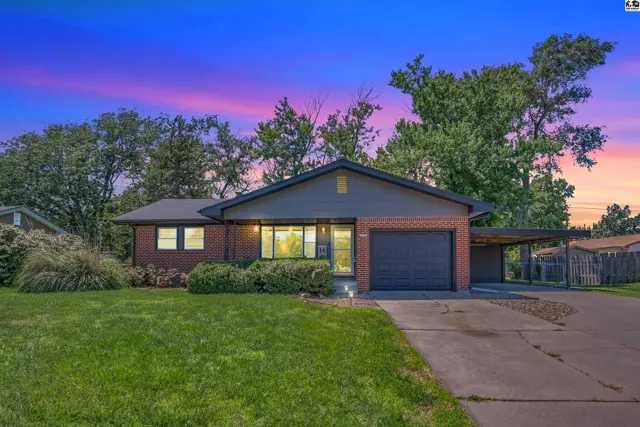
Brick ranch home with a dark roof, attached garage, and covered carport under a colorful twilight sky.

Listing courtesy of Sheets - Adams, Realtors. Data distributed by MLS GRID as of Jul 2, 2026.