House 2 Home
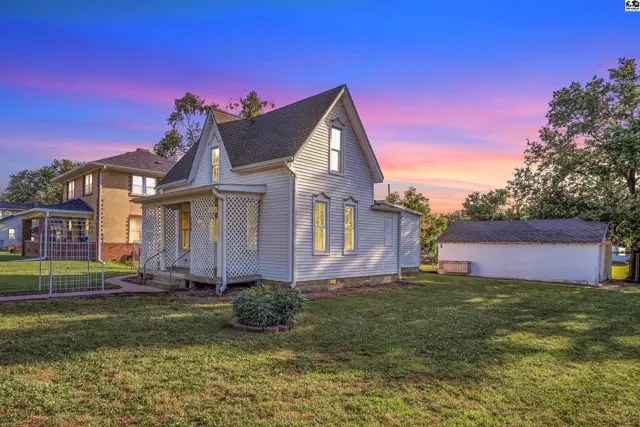
Charming white Victorian-style house with a porch and detached garage under a colorful sunset sky.
On market
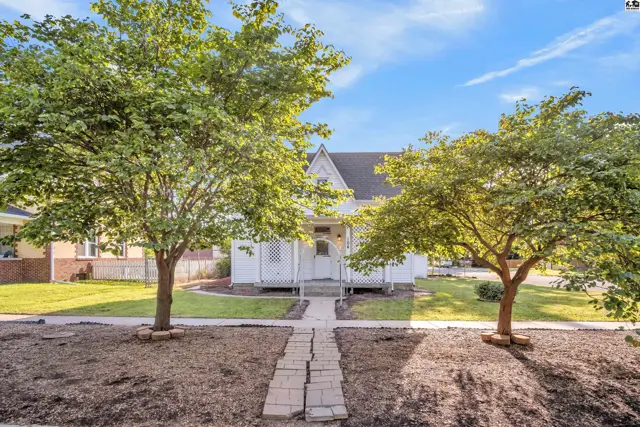
Charming white clapboard house with a covered porch, flanked by mature trees and a brick walkway.
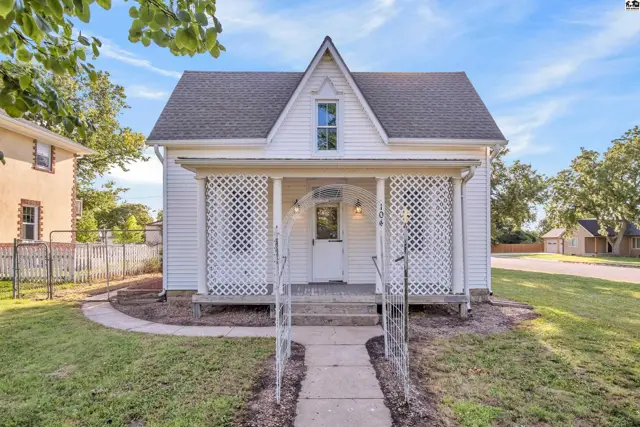
Charming white clapboard house with a decorative lattice porch and arched entryway.

104 S Highland St, Assaria, KS

$130,000
$112 / sqft
Beds
3
Baths
1 full
Sqft
1,157
Lot
0.2500 ac
Year
1895
Garage
2
HOA
No
Annual tax
$1,528
Type
Residential
MLS
PRA54951

About this home

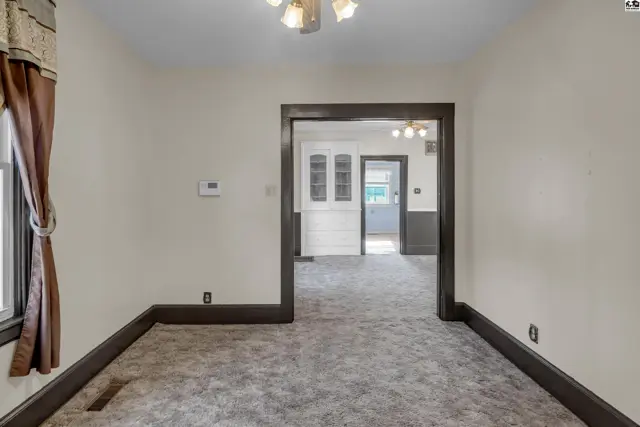
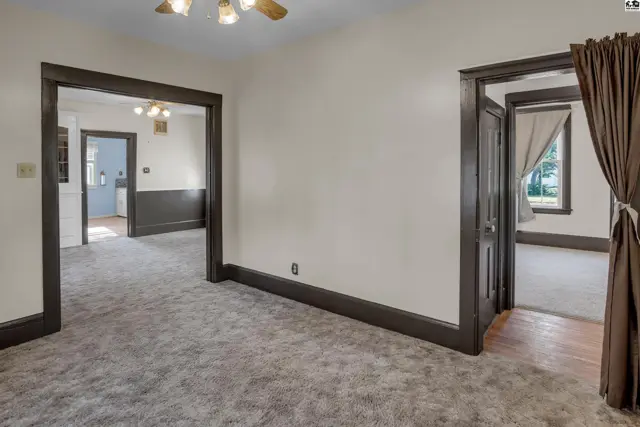
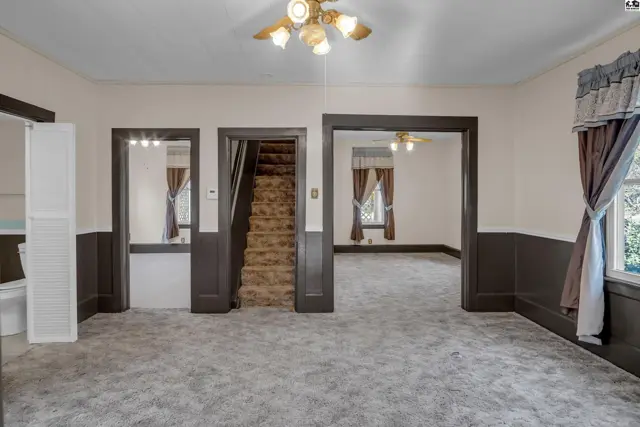
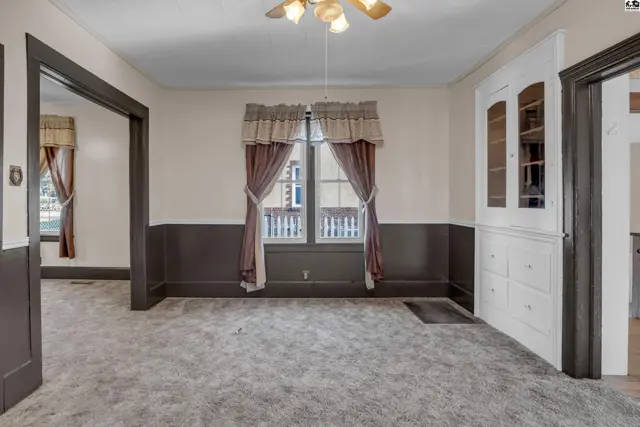
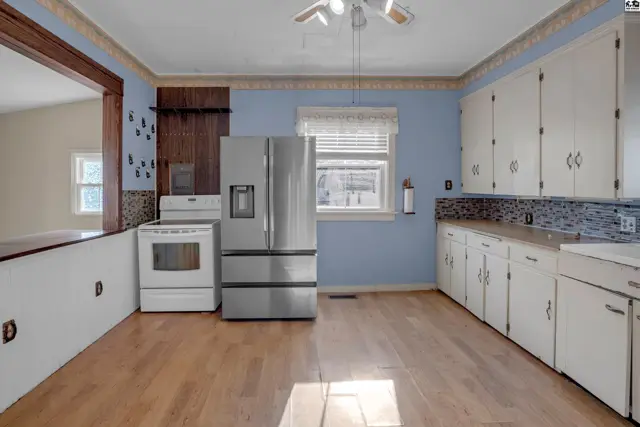
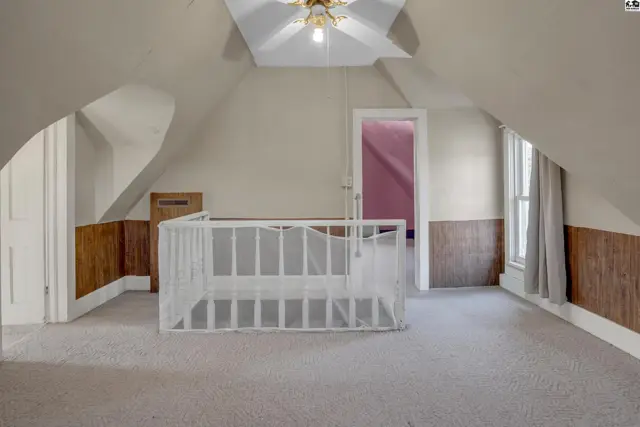
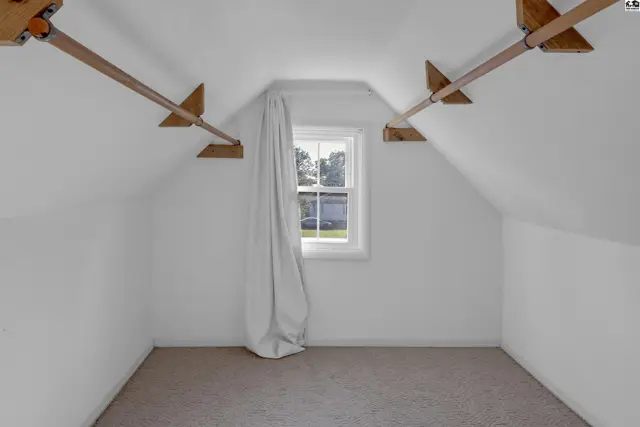
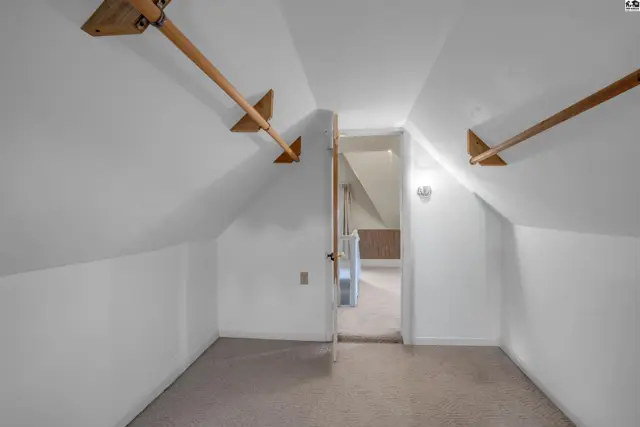
Welcome to this quant 3-bedroom, 1-bath home that is situated on a desirable corner lot in a pleasant neighborhood. Enjoy your morning coffee while watching the sun rise on the private front porch. The spacious living area flows from one room to the other. The bar in the kitchen offers convenience and space for guests. The dining room has charming built-ins that add character and functionality. The upstairs hosts 2 bedrooms and a large walk-in closet. The walk-in closet could be used as a bonus room for hobbies or crafts as it is very spacious. Feel reassured as new windows were added in 2024, new roof and guttering in 2021, water softner in 2024. Conveniently located near the private Lakeside Family Resort (Lake Wassy) as well as being a short drive from Salina and Lindsborg. Your family will also enjoy Farm Park which is located a block away.

Schools

District
Southeast of Saline
Elementary
Southeast of Saline
Middle
Southeast of Saline
High
Southeast of Saline

Location

More photos
Living room with plush gray carpet, dark trim, and a doorway to a bright kitchen.
Living room with plush gray carpet, dark wood trim, and doorways to other rooms.
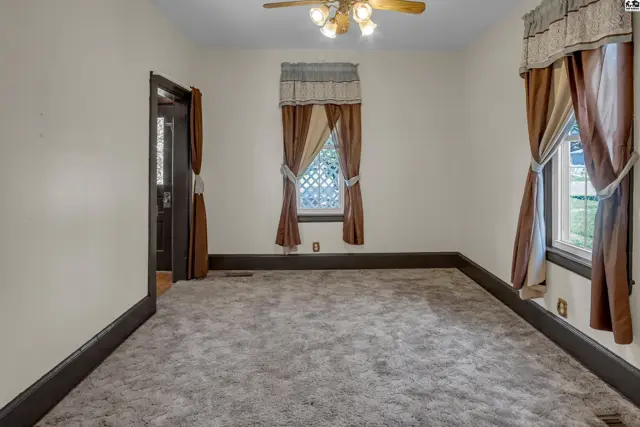
Spacious living room with plush carpet, dark trim, and decorative curtains on two windows.
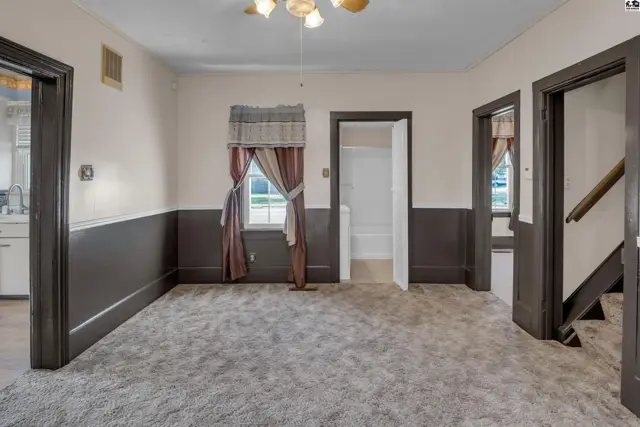
Spacious living room with plush carpet, dark wainscoting, and doorways leading to other rooms.
Spacious living room with plush carpeting, dark wood trim, and doorways leading to a staircase and another room.
Spacious living room with plush carpet, dark wainscoting, and a built-in white cabinet.
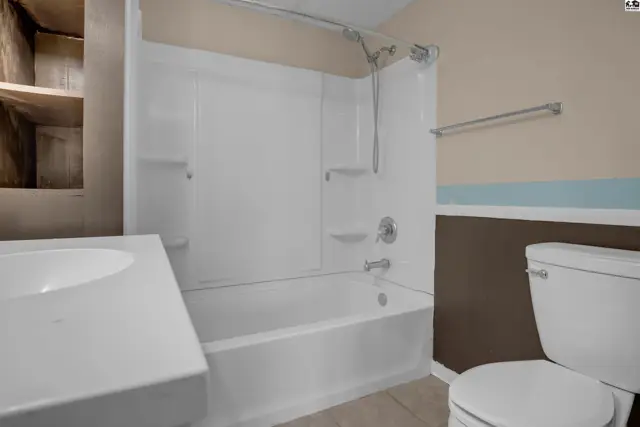
Modern bathroom with white tub, shower, vanity, and toilet against beige and brown walls.
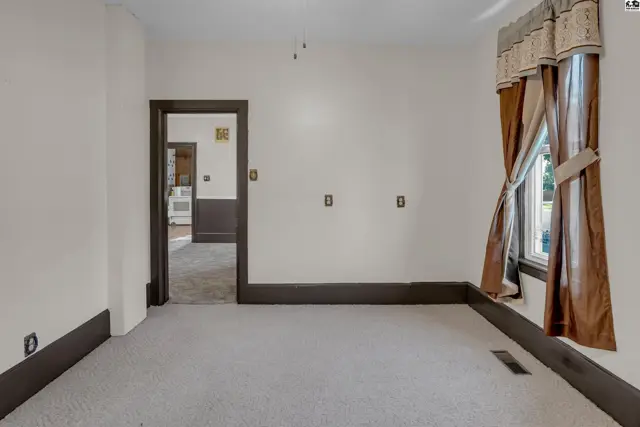
Spacious room with neutral carpet, dark trim, and brown satin curtains framing a window.
Bright kitchen with light wood floors, white cabinets, stainless steel appliances, and blue patterned wallpaper.
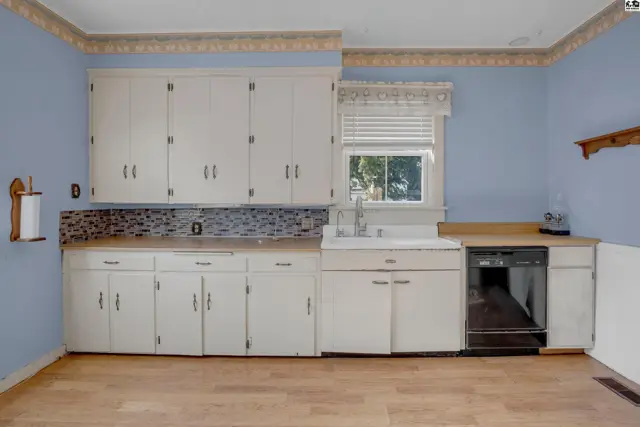
Bright kitchen with white cabinets, wood countertops, mosaic tile backsplash, and light wood flooring.
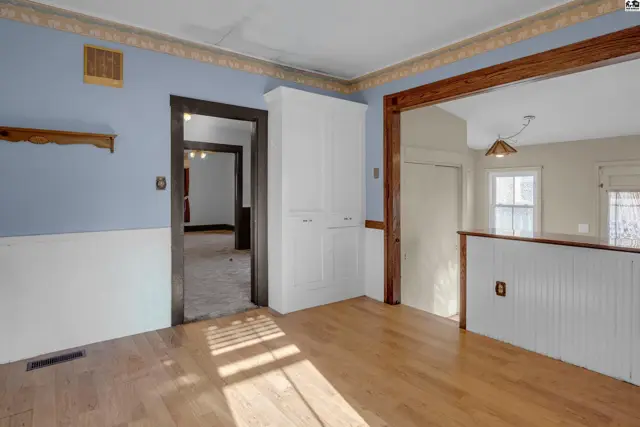
Light-filled dining area with blue walls, white wainscoting, and hardwood floors opening to another room.
Bright kitchen with white cabinets, light wood floors, and a pass-through to a sunlit dining area.
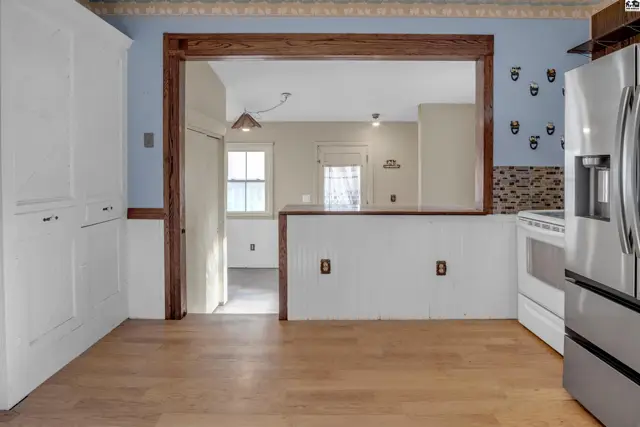
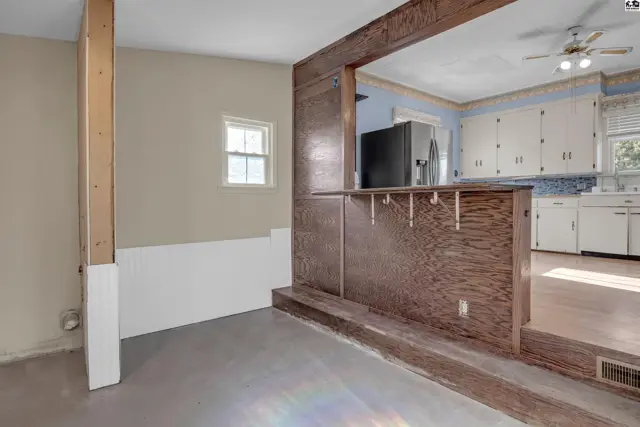
Interior view of a dining area with a wood-paneled bar opening to a kitchen with white cabinets.
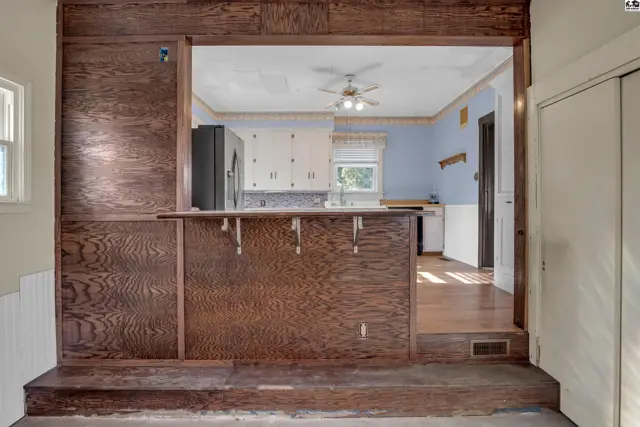
View into a kitchen with white cabinets and blue walls, framed by dark wood paneling.
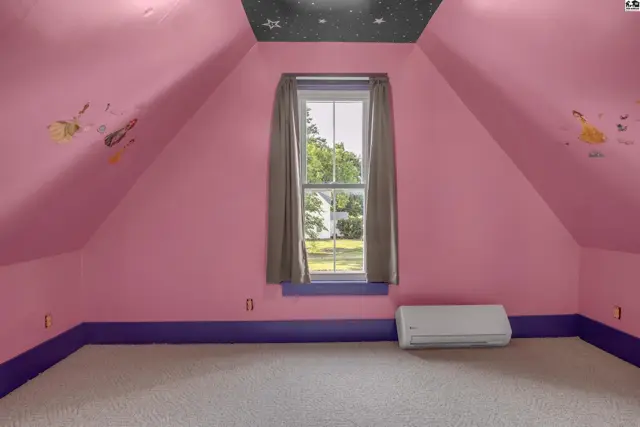
Attic bedroom with pink walls, starry ceiling, and carpeted floor.
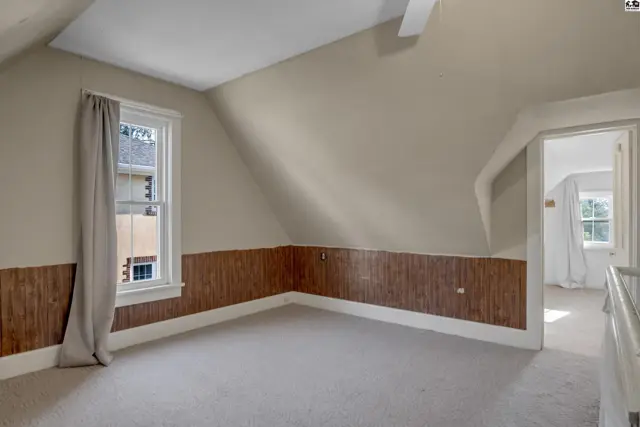
Attic bedroom with sloped ceiling, wood paneled wainscoting, and neutral carpet.
Attic room with sloped ceilings, carpet, wood paneling, and a white railing.
Attic room with sloped ceilings, a single window with white curtains, and carpeted floor.
Attic storage space with sloped ceilings, carpet, and wooden hanging rods.
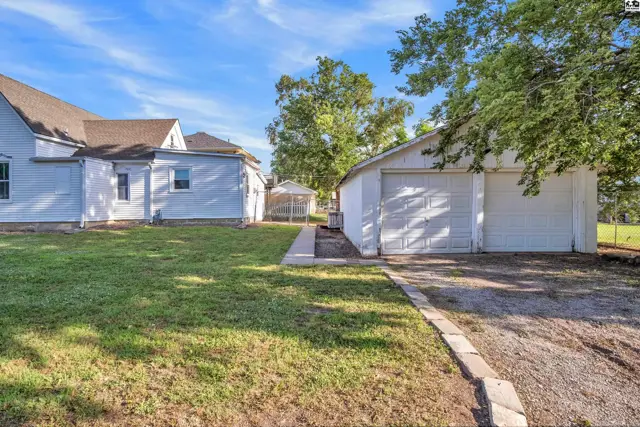
White siding house with a two-car garage and gravel driveway on a sunny day.
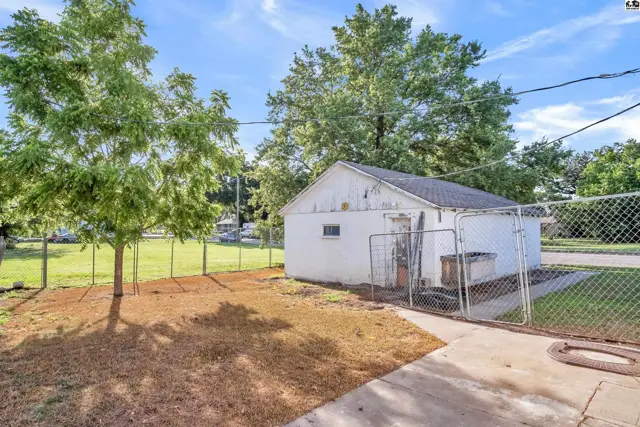
White detached garage with a chain-link fence and mature trees in a sunny backyard.
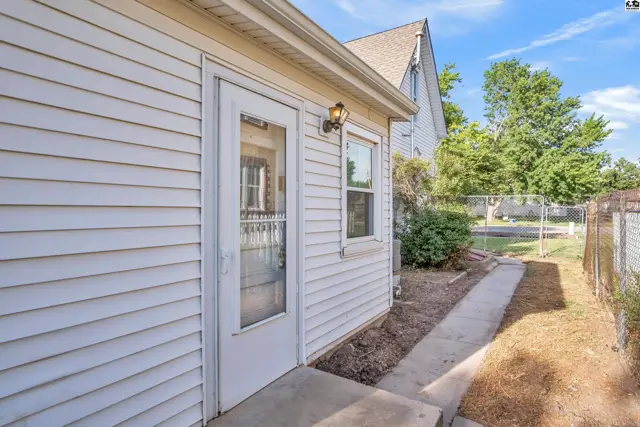
Exterior view of a white vinyl-sided house with a glass-paneled door and a concrete walkway.
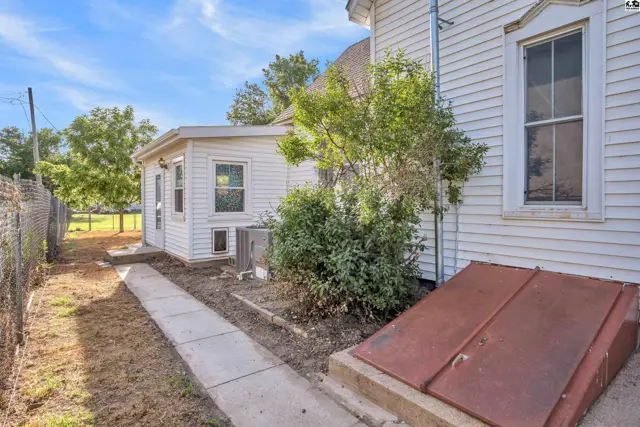
White siding exterior with a concrete walkway, metal cellar doors, and mature landscaping.

Listing courtesy of Sheets - Adams, Realtors. Data distributed by MLS GRID as of Jul 16, 2026.