House 2 Home
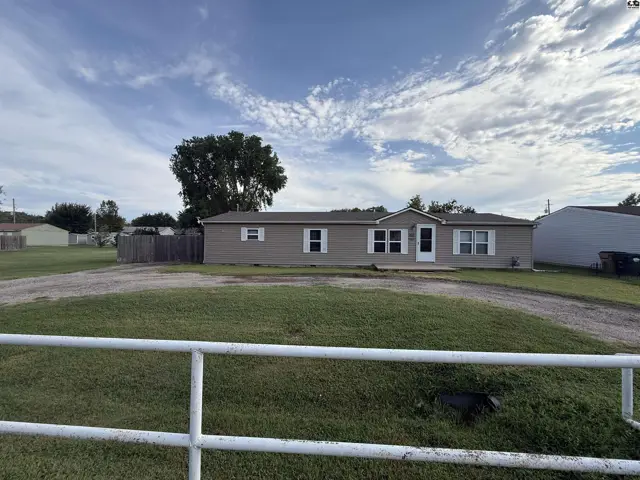
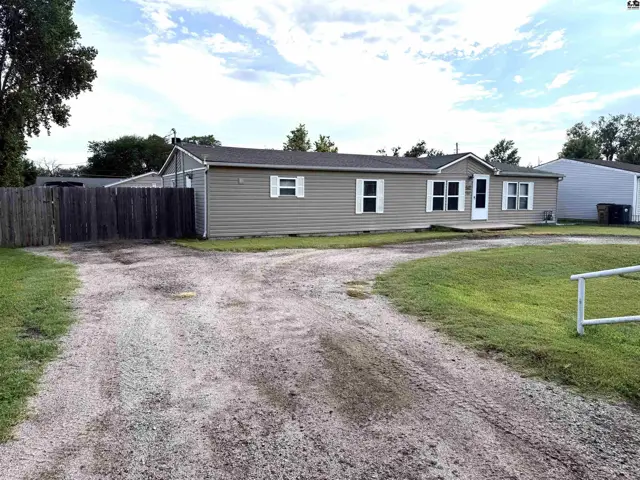
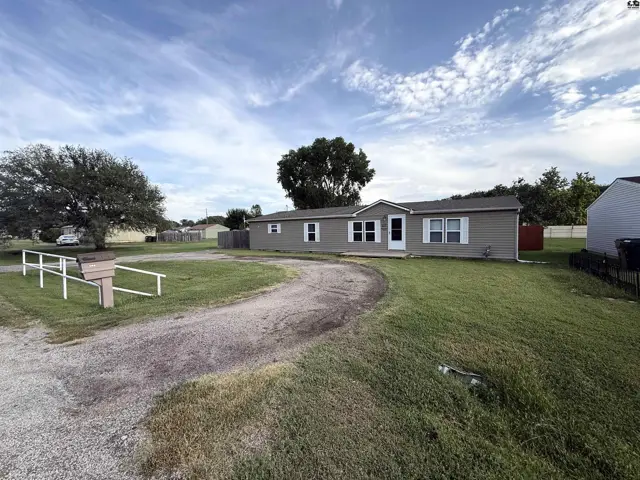
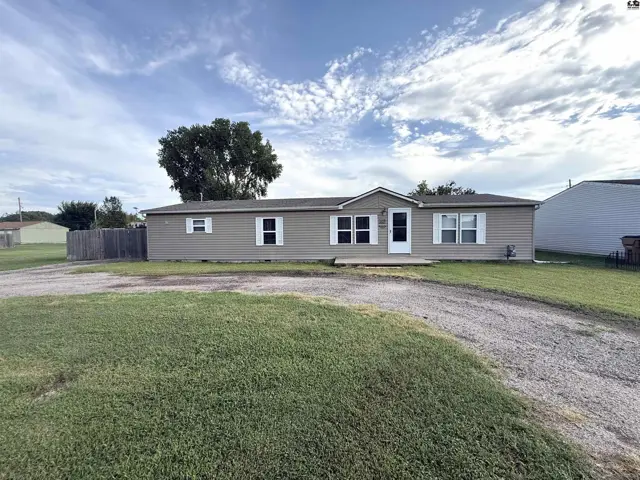
This single-story home features a tan exterior with white trim and a gravel driveway.
On marketNew
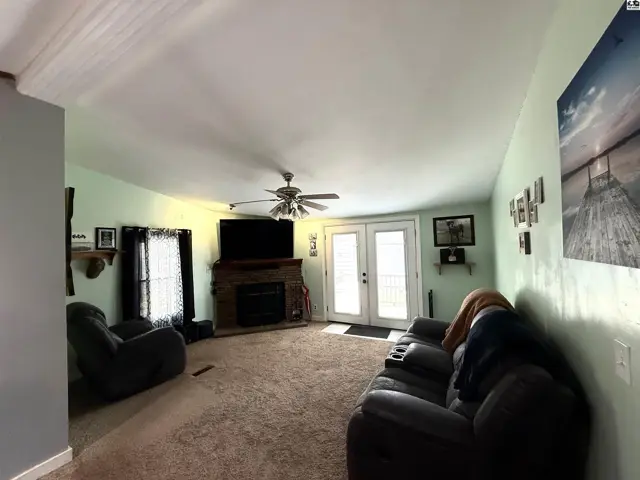
Spacious living room features a brick fireplace, ceiling fan, and double doors.
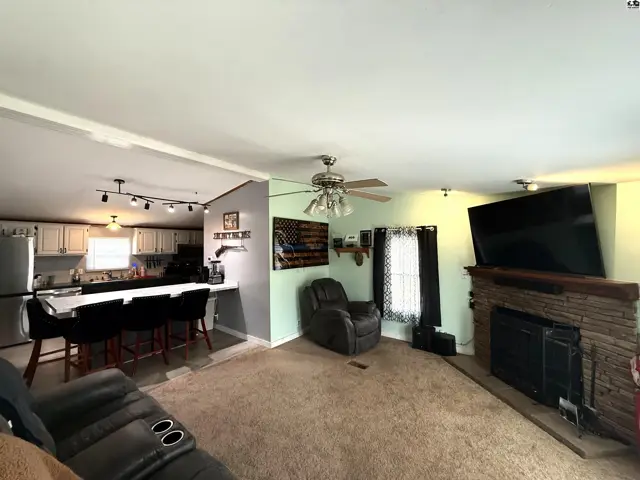
Spacious living area with a stone fireplace and adjacent kitchen with island seating.

109 E 36th Ave, Hutchinson, KS

$159,900
$95 / sqft
Beds
3
Baths
2 full
Sqft
1,680
Lot
0.3100 ac
Year
1997
Garage
1
Fireplace
Yes
HOA
No
Annual tax
$1,823
Type
Residential
MLS
PRA55371

About this home

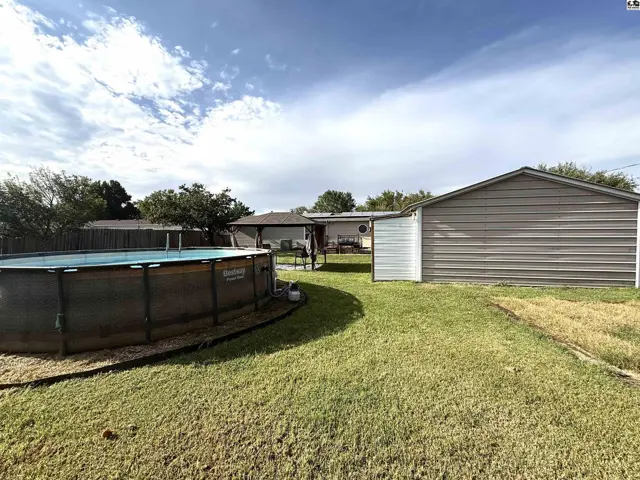
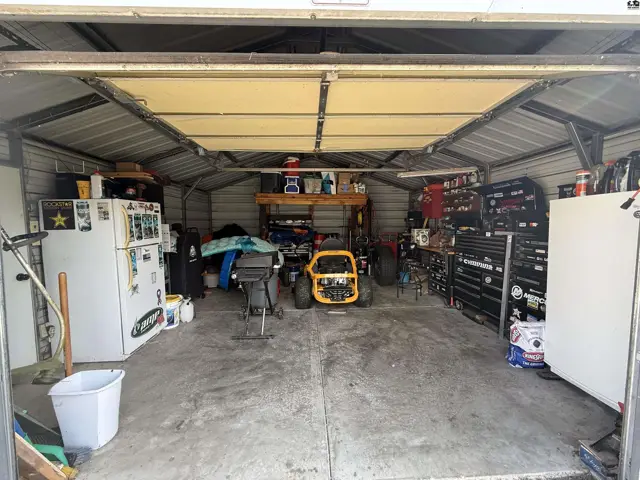
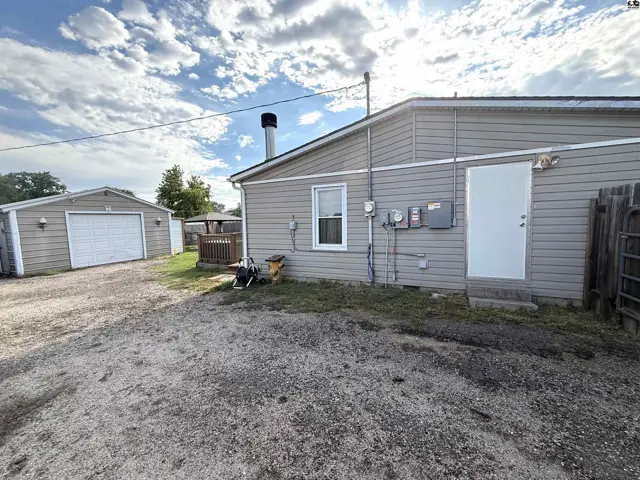
Welcome home! This 3-bedroom, 2-bath home sits on a large lot in a wonderful neighborhood and has so much to offer. Inside you’ll find two living areas, a wood-burning stove and three spacious bedrooms, all with large walk-in closets. The kitchen has plenty of storage, a large eat-in bar and main-floor laundry nearby for added convenience. There have been so many recent updates, including a brand-new HVAC system! Solar panels are another great bonus to help with electric costs. The backyard may just be your favorite spot with a pergola, deck and above-ground pool, perfect for enjoying cooler fall evenings to come. An oversized one-car detached garage with a lean-to provides extra storage, plus there’s a 50-amp RV hookup on the property. Great space, great updates and a backyard made to enjoy. Call today to schedule a time to take a look.

Schools

District
Plum Creek
Elementary
Plum Creek
Middle
Prairie Hills
High
Buhler

Location

More photos
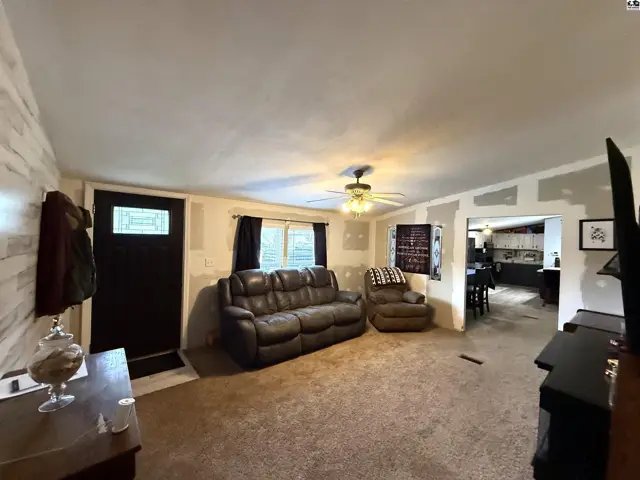
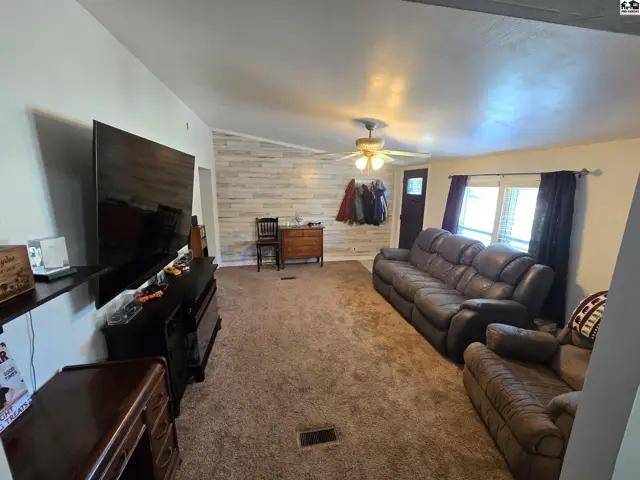
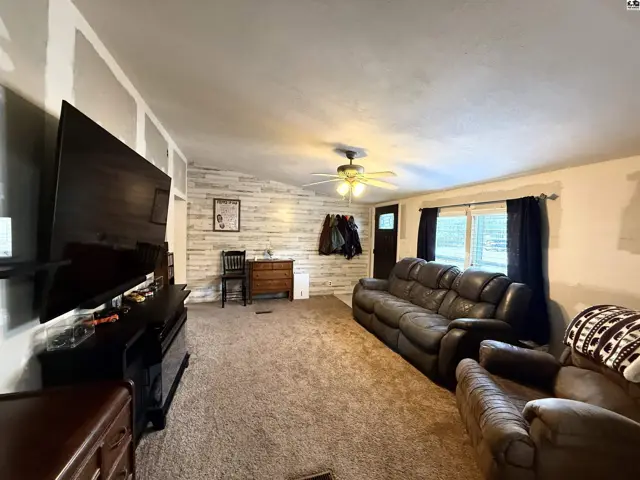
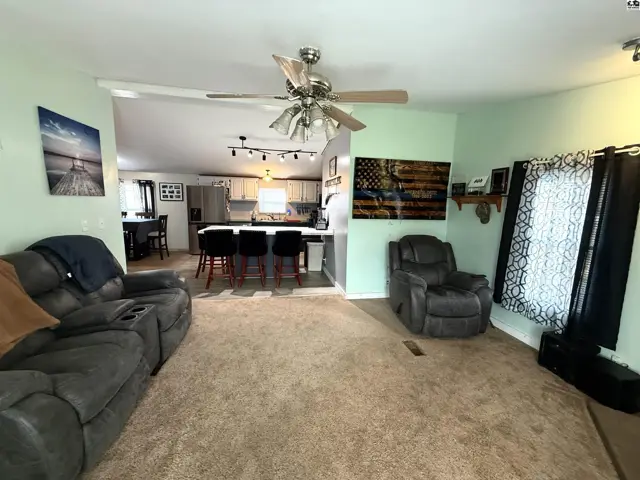
Spacious living room with plush carpet, leather sofa, and a ceiling fan.
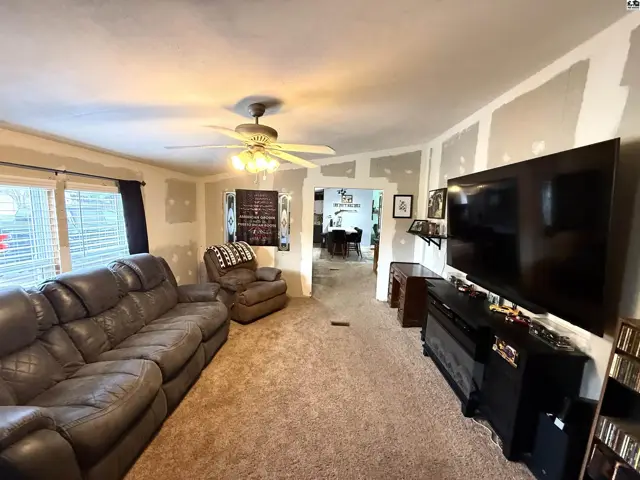
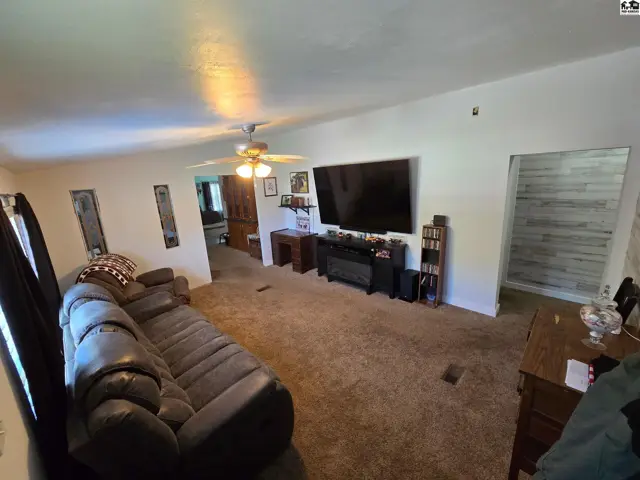
Spacious living room with plush carpet, a leather sofa, and a large television.
Spacious living room with plush carpeting, a large television, and a ceiling fan.
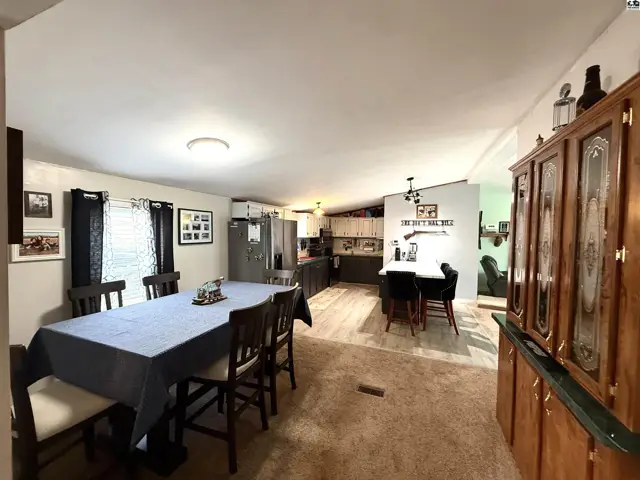
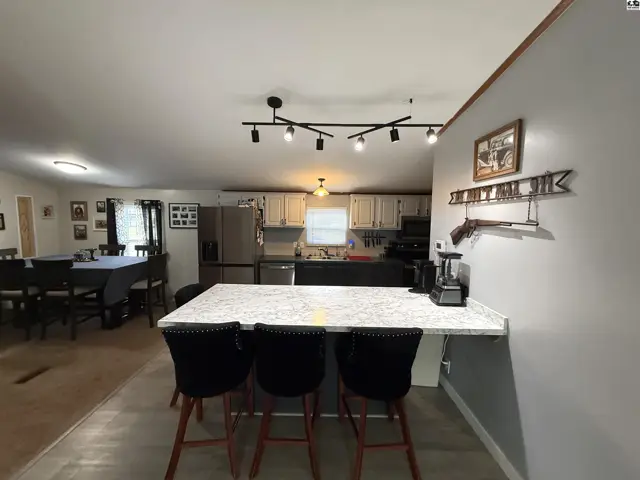
Open-concept living area with dining table, kitchen island, and cabinetry.
Carpeted living area opens to a kitchen with island seating and pendant lights.
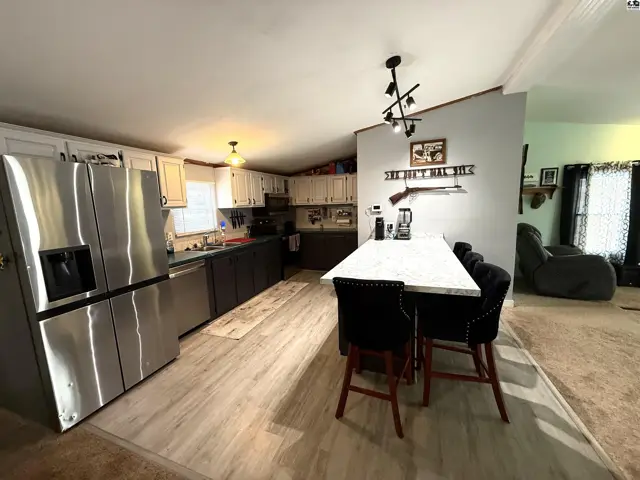
Spacious kitchen with island seating and adjacent dining area.
Spacious kitchen features stainless steel appliances, ample cabinetry, and a large island with seating.
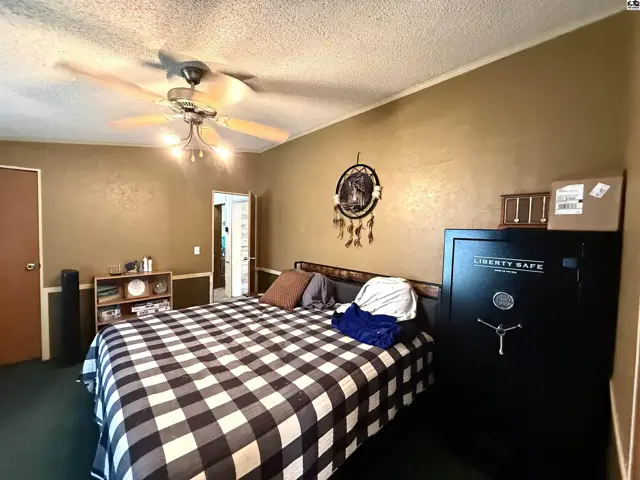
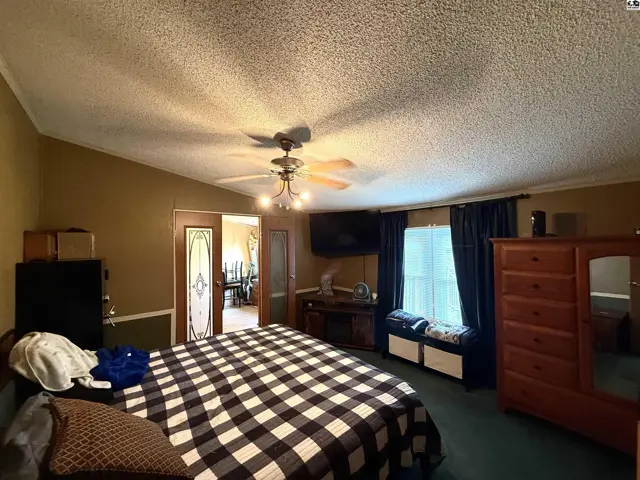
Spacious bedroom with a large bed, ceiling fan, and a wall safe.
Spacious bedroom with a ceiling fan, large dresser, and access to a dining area.
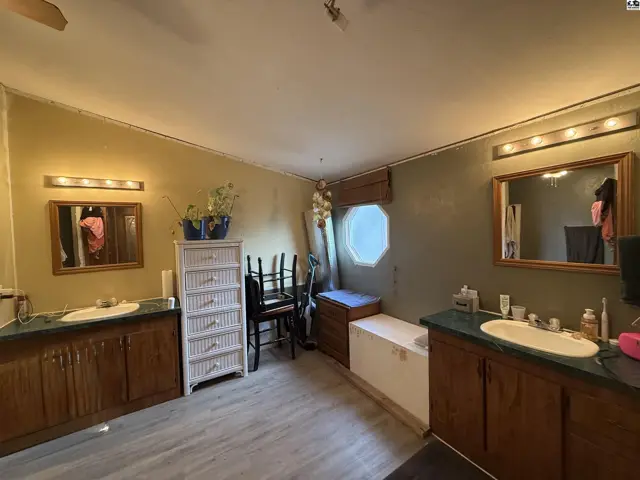
This bathroom features two vanities, a large mirror, and a white dresser.
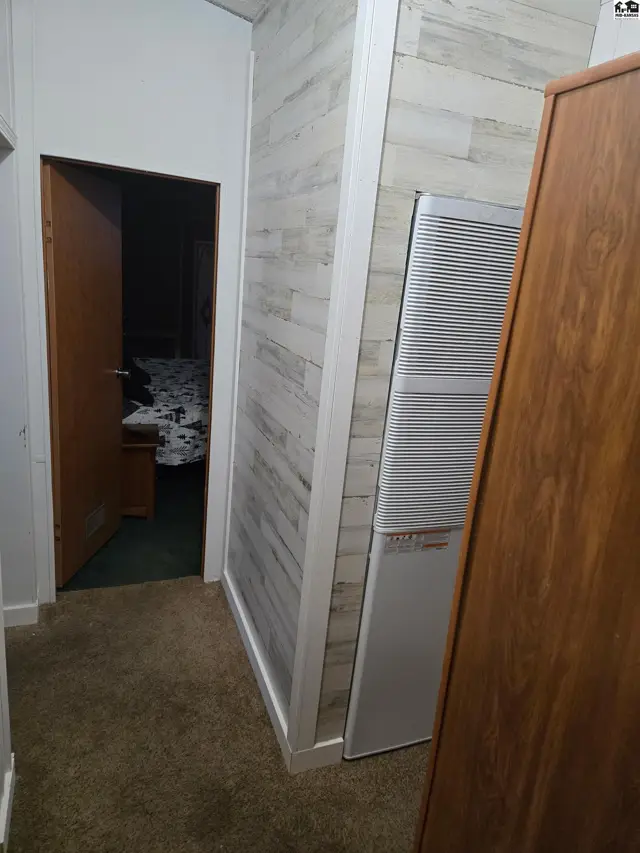
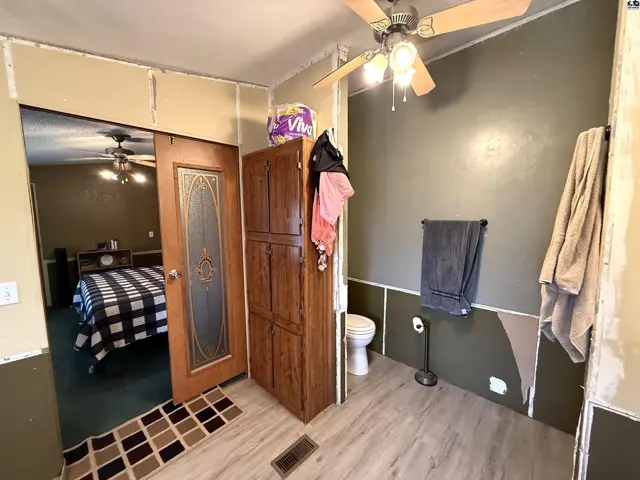
This bathroom features a toilet, wooden cabinet, and ceiling fan, with a doorway to a bedroom.
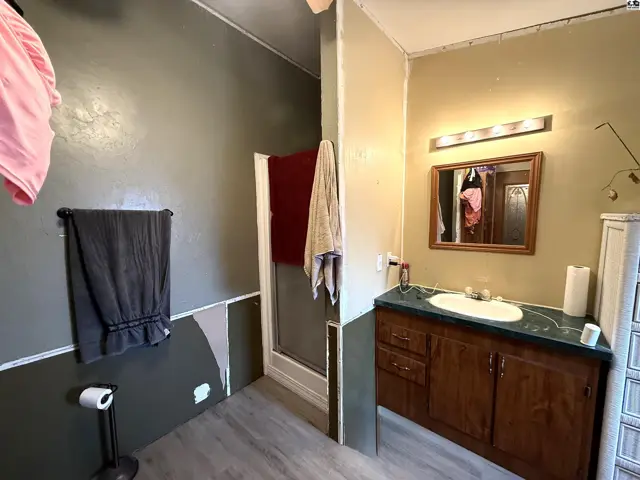
This bathroom features a vanity with a sink, a shower stall, and a toilet.
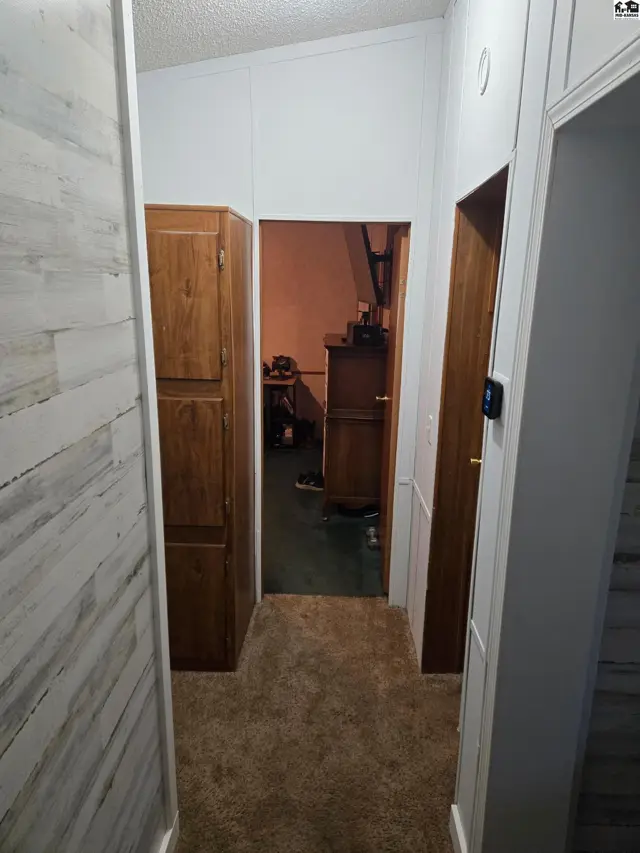
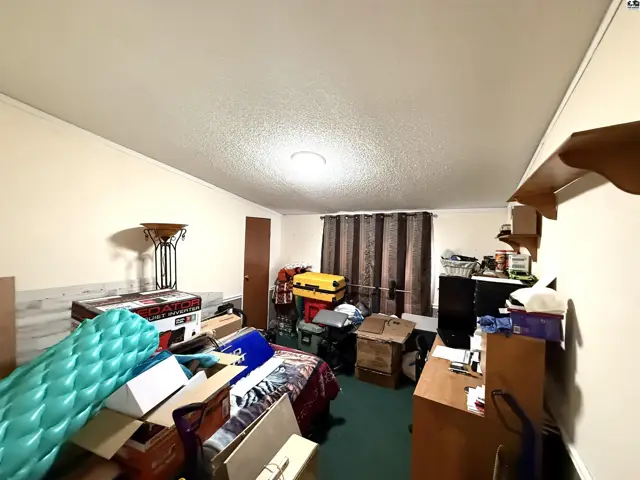
This room features carpeted floors, white walls, and a ceiling light fixture.
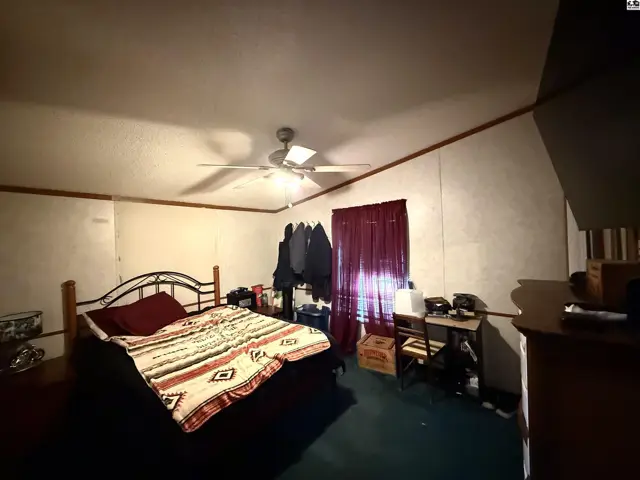
This bedroom features a metal-frame bed, a ceiling fan, and a window with burgundy curtains.
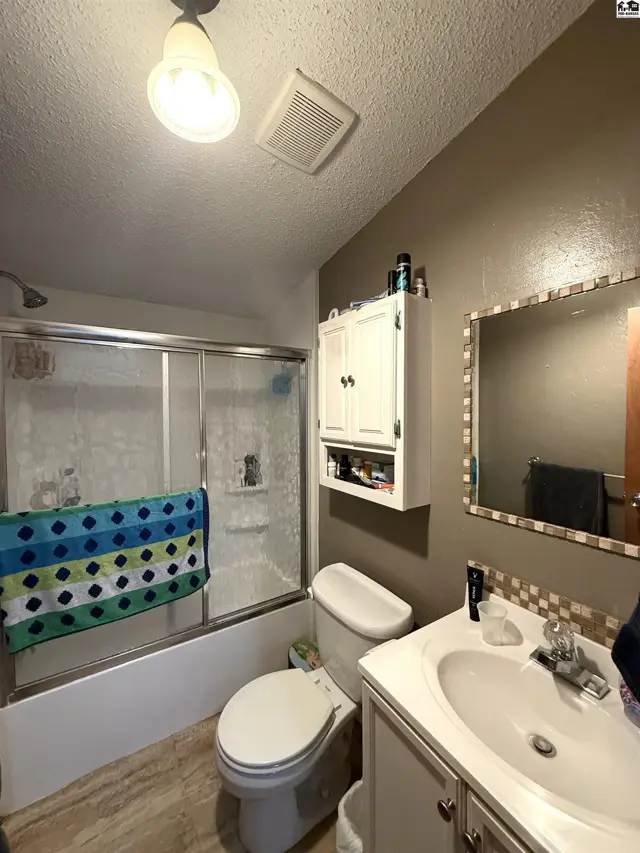
This bathroom features a tub-shower combination, toilet, and vanity with a sink.
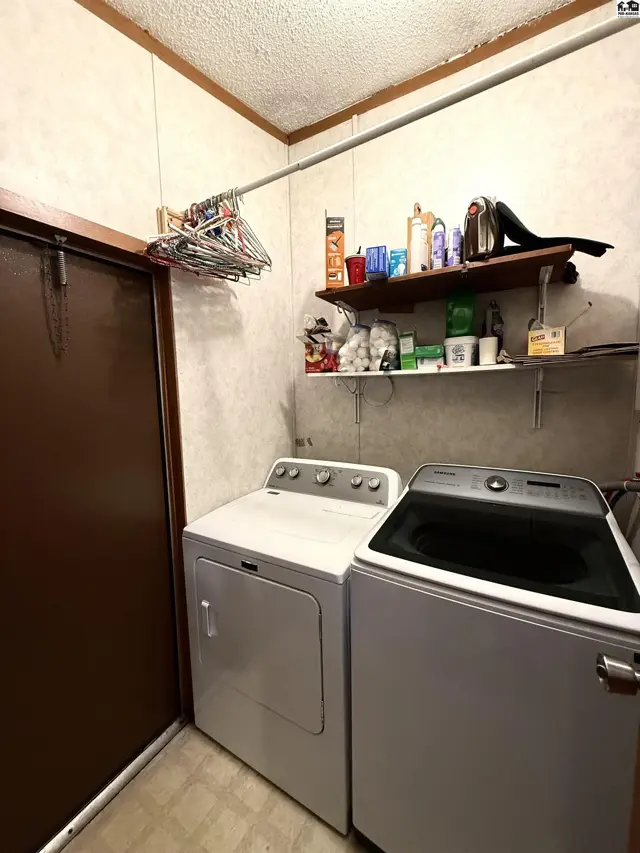
This laundry room features a white dryer, a white washing machine, and a metal hanging rod.
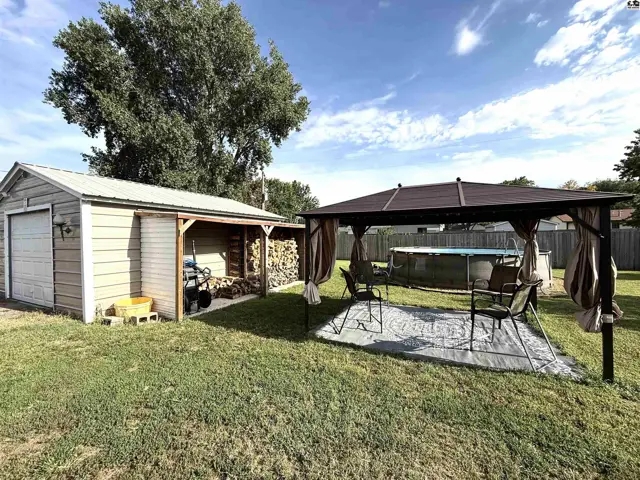
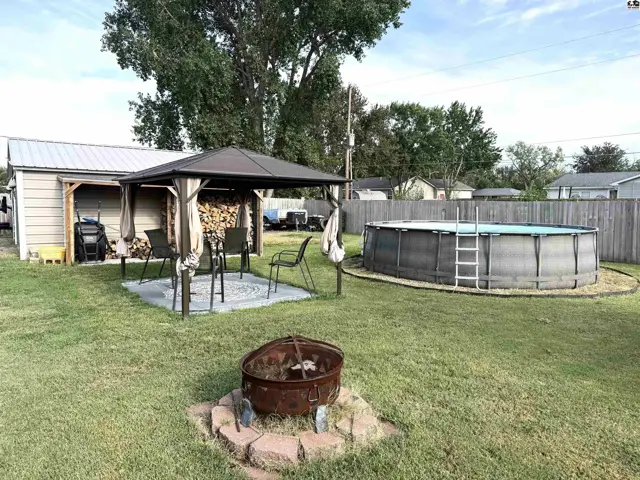
A detached garage and covered patio with an above-ground pool are situated on a grassy lawn.
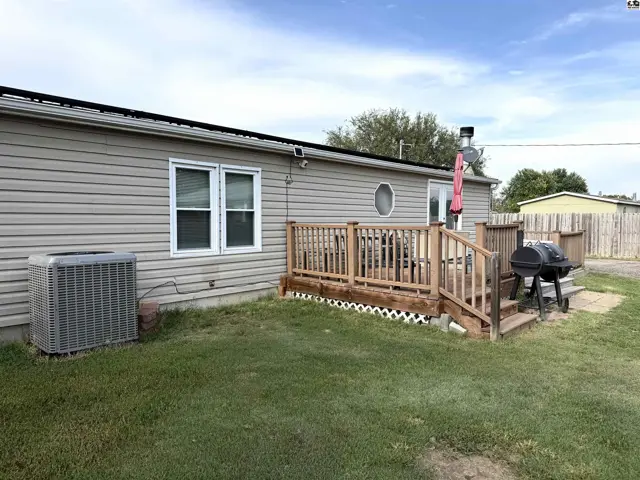
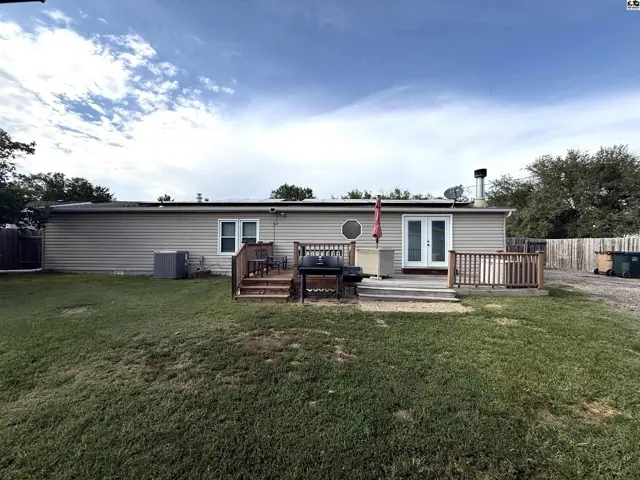
A wooden deck with a grill extends from the vinyl-sided home, surrounded by a grassy yard.
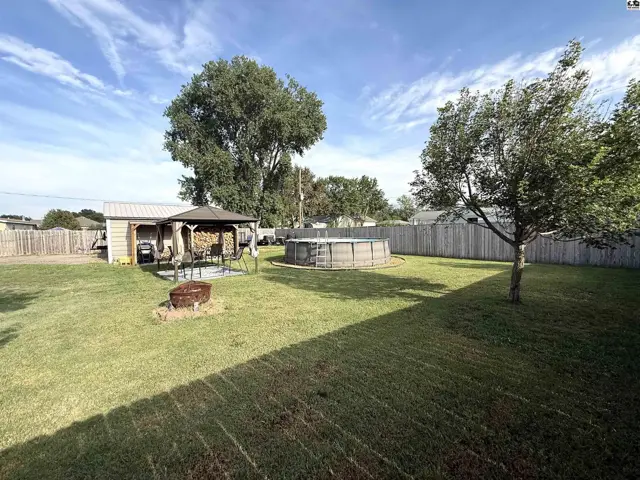
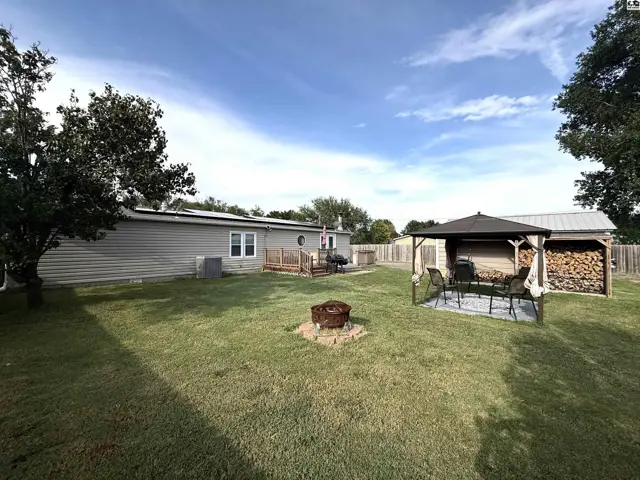
Spacious backyard features a wooden deck, above-ground pool, and fire pit.
A fenced backyard features a deck, gazebo, fire pit, and storage shed.
This backyard features a fire pit, gazebo, and above-ground swimming pool.
This home features a large wooden deck with a built-in grill and a fenced backyard.
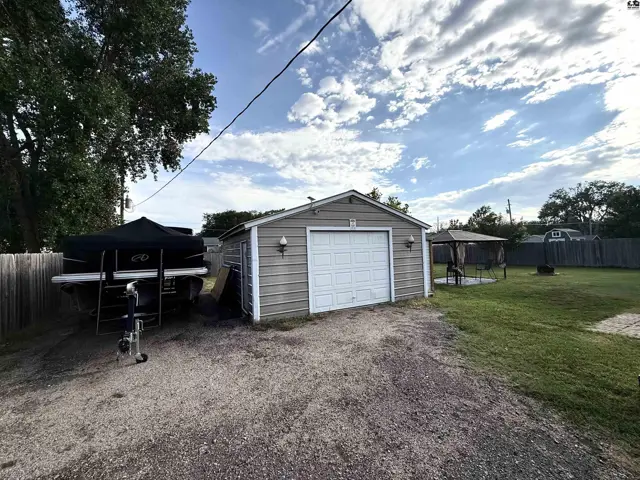
Two-car garage with a white door, adjacent to a fenced yard with a gazebo.
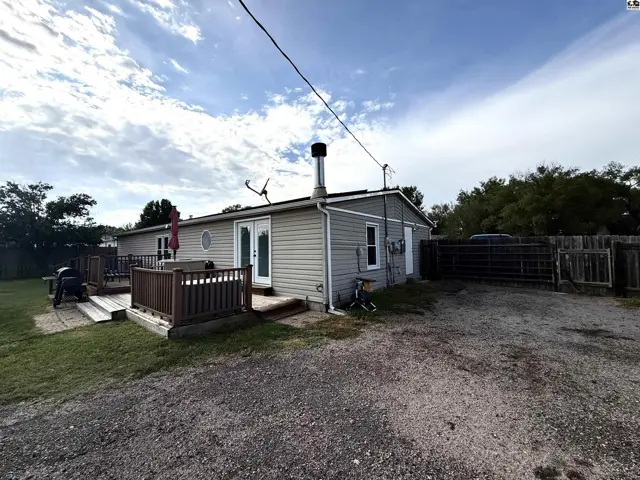
This home features a large wooden deck and a gravel driveway.
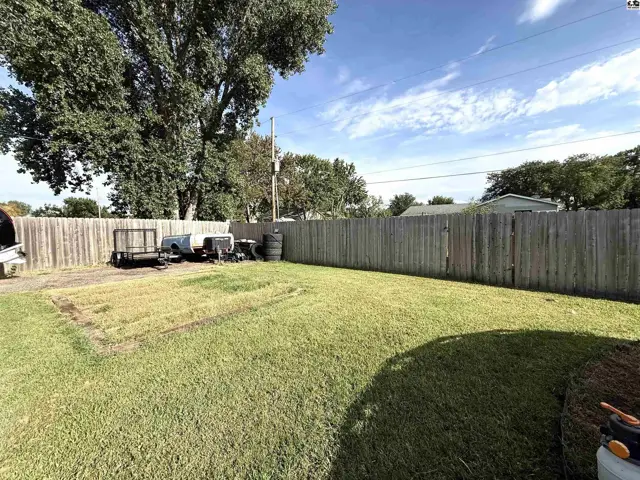
A wooden fence encloses a grassy yard with a cleared area and some stored items.
A large above-ground pool sits in a grassy yard with a detached metal garage.
Metal garage with concrete floor, storage shelves, and a large overhead door.
A detached garage with a white door sits on a gravel driveway next to a tan-sided home.
This single-story home features tan siding, white trim, and a gravel driveway.
This single-story home features a gravel driveway and a large, grassy yard.

Listing courtesy of Sheets-Adams, REALTORS - Hutchinson. Data distributed by MLS GRID as of Aug 26, 2026.