House 2 Home
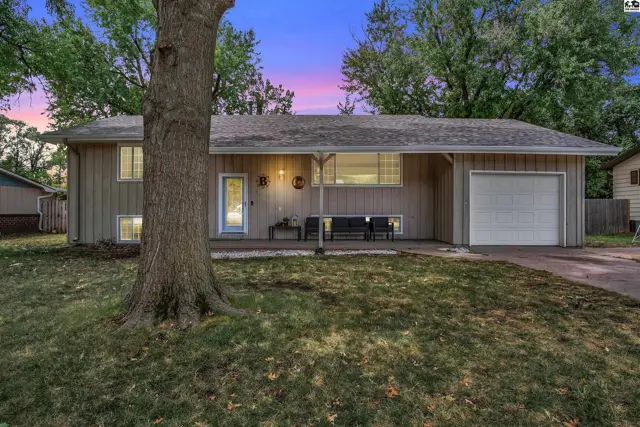
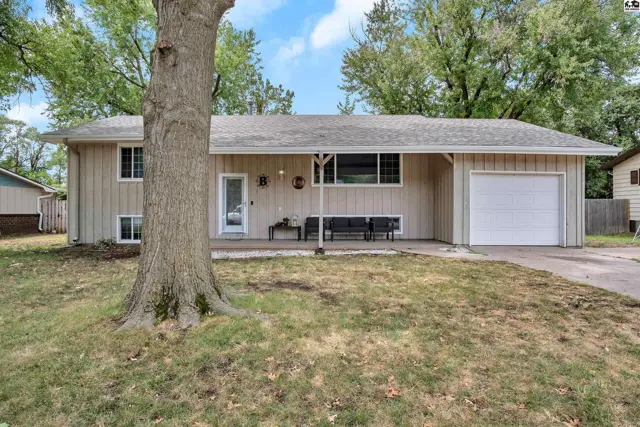
This tan-sided home features a covered porch, attached garage, and mature trees.
On marketNew
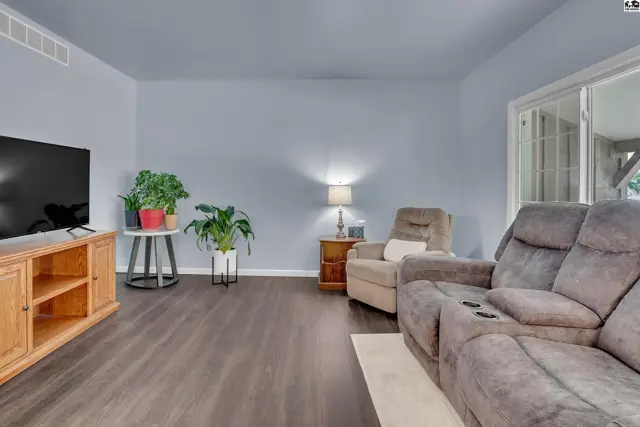
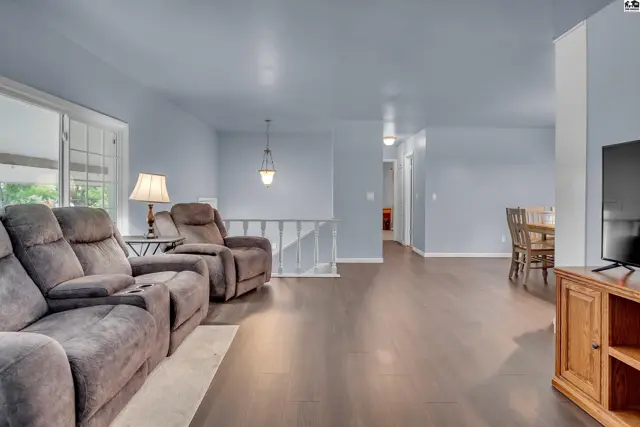
Living room features a television, recliner, and sofa with wood-look flooring.
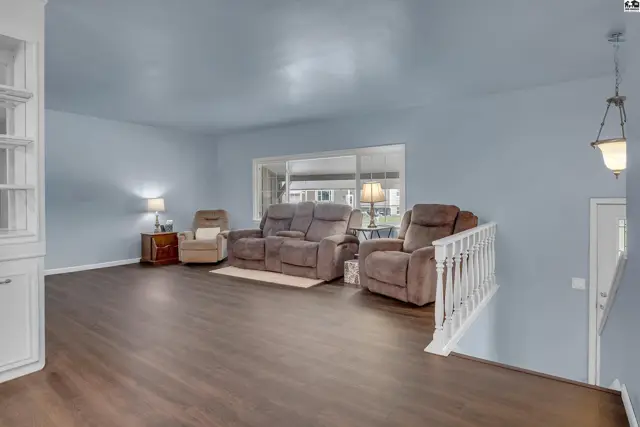
Spacious living area with plush seating, dark wood flooring, and a dining nook.

1108 S Central Ave, McPherson, KS

$191,500
$102 / sqft
Beds
3
Baths
2 full
Sqft
1,884
Lot
0.1700 ac
Year
1967
Garage
1
Fireplace
Yes
HOA
No
Annual tax
$2,937
Type
Residential
MLS
PRA55324

About this home

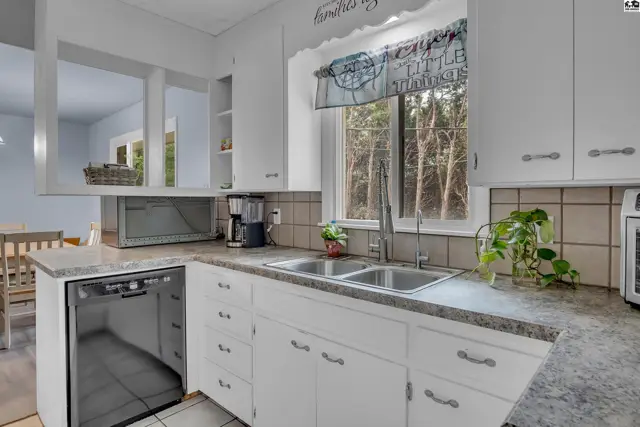
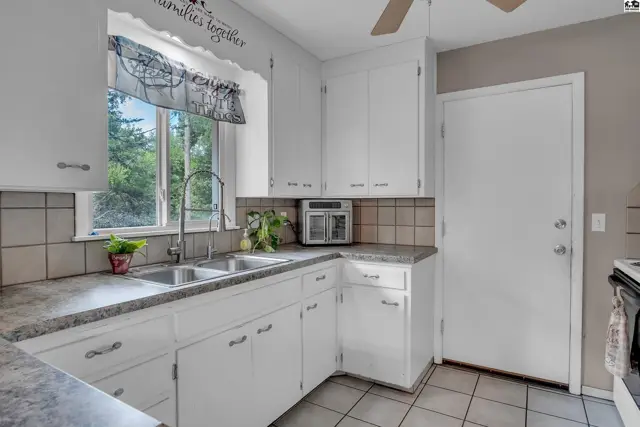
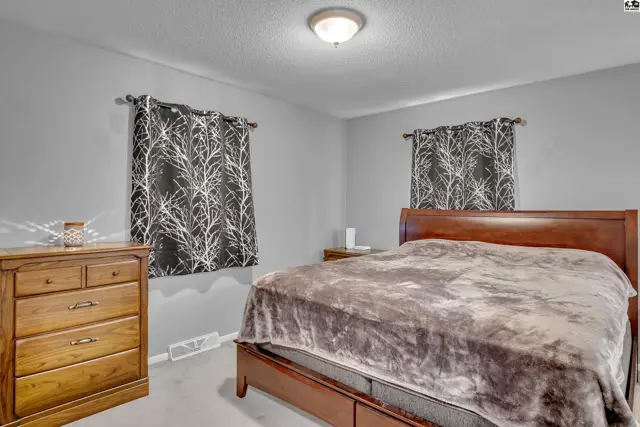
Take a look at this bi-level home nestled in a nice, quiet neighborhood and offering plenty of space and potential. The upper level features a spacious living room and dining room, both of which have received new laminate flooring. The kitchen offers plenty of functionality. The oversized bedroom could easily be converted back into two bedrooms, offering flexibility to fit your needs. In addition, the full bathroom serves the upper level. The lower level provides even more living space with a nicely sized family room with a fireplace, 2 additional bedrooms, and a bathroom/laundry combination. Outside, enjoy a private, wood-fenced backyard, perfect for relaxing, entertaining children, or pets. Additional highlights include a single-car attached garage, a new water softener and osmosis system, a new Class 4 impact-resistant shingled roof, and newer windows. With your own personal touches, this home has great potential to become a place you'll truly love. Call for your own viewing today.

Schools

District
Roosevelt - McPherson
Elementary
Roosevelt-McP
Middle
McPherson
High
McPherson

Location

More photos
Spacious living area with plush seating and a large window overlooking a sunroom.
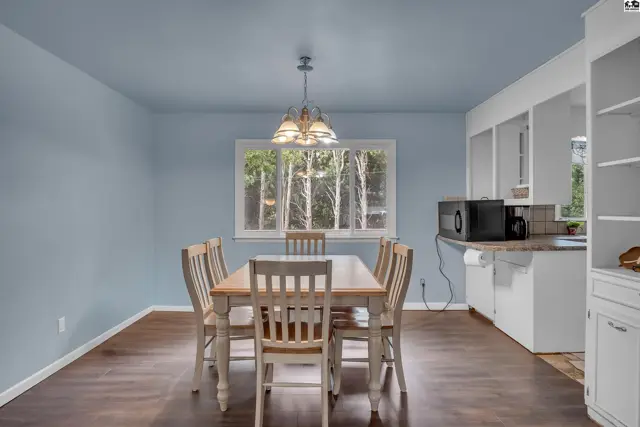
Dining area with wood table, chairs, and a window overlooking trees.
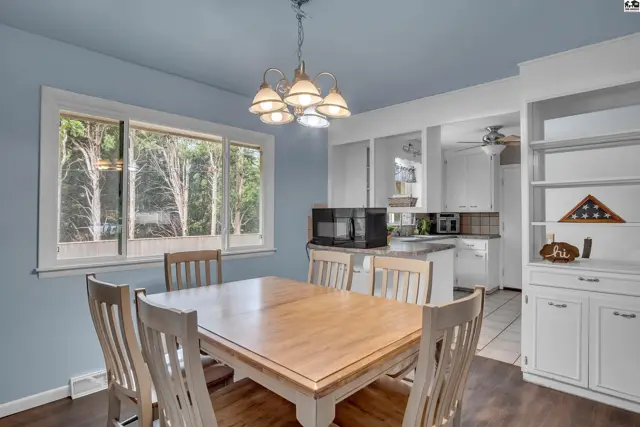
Light blue walls and a wood table complement this dining area with built-in shelving.
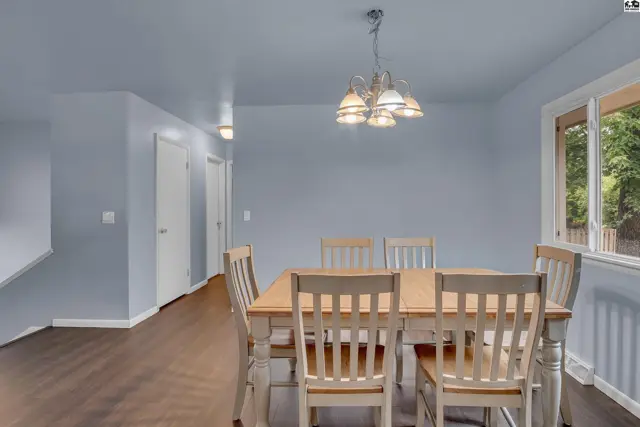
A dining room with a wooden table, six chairs, and a chandelier.
White cabinets, a double sink, and a dishwasher are featured in this kitchen.
White cabinetry and countertops complement a double sink and tiled backsplash in this kitchen.
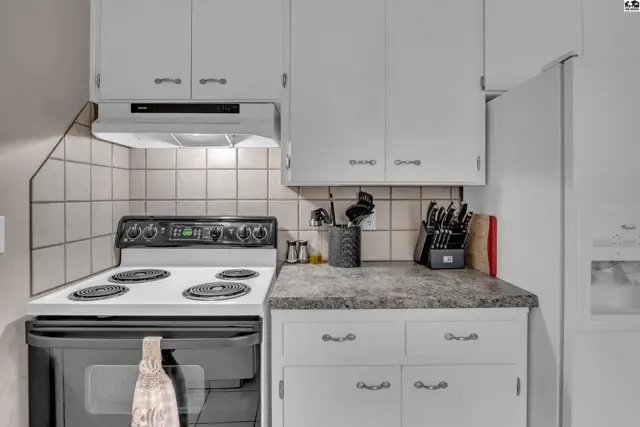
White cabinets and speckled countertops frame a white electric stove and oven.
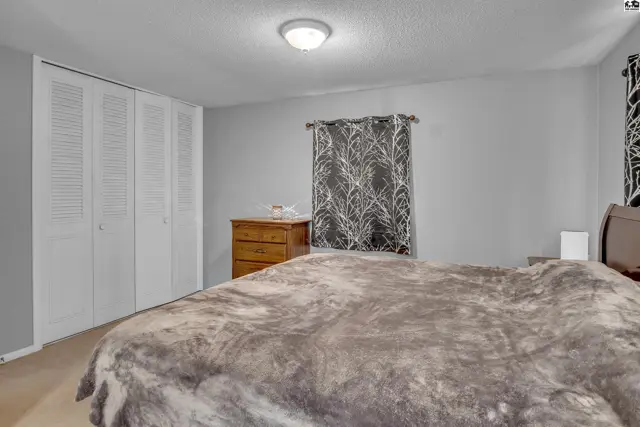
This bedroom features a wooden bed frame, dresser, and grey walls.
This bedroom features a large closet with bi-fold doors and a window with patterned curtains.
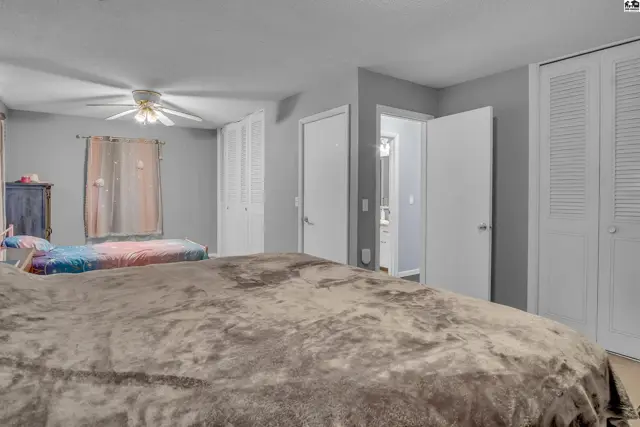
Spacious room with two beds, ceiling fan, and ample closet space.
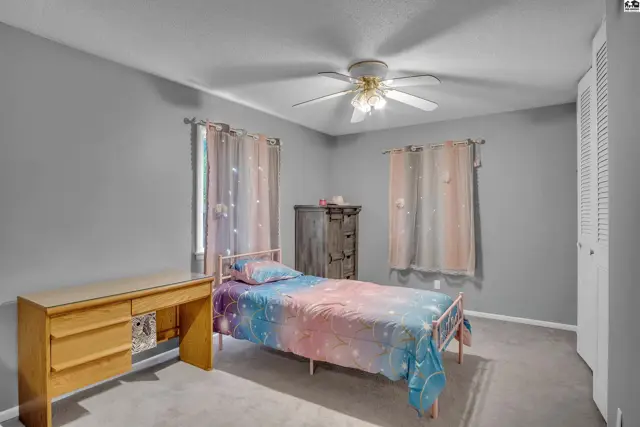
This bedroom features a metal bed frame, a wooden desk, and a ceiling fan.
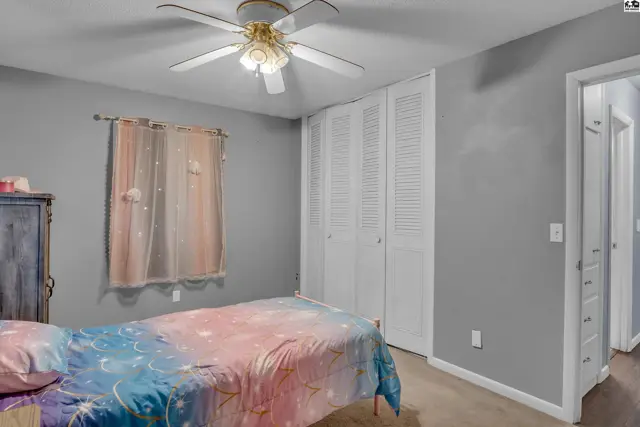
This bedroom features a ceiling fan, bi-fold closet doors, and a window with sheer curtains.
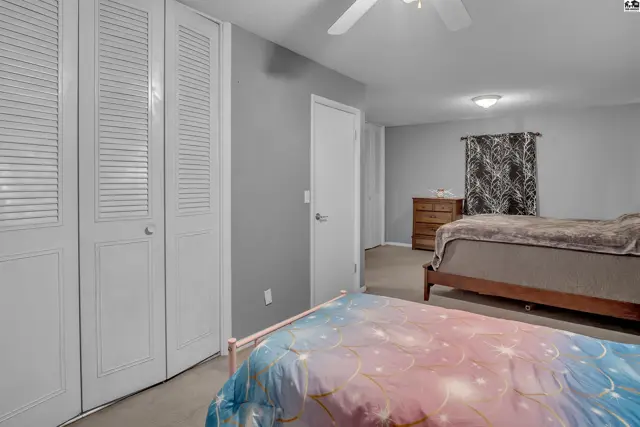
Spacious room with two beds, a dresser, and large white louvered closet doors.
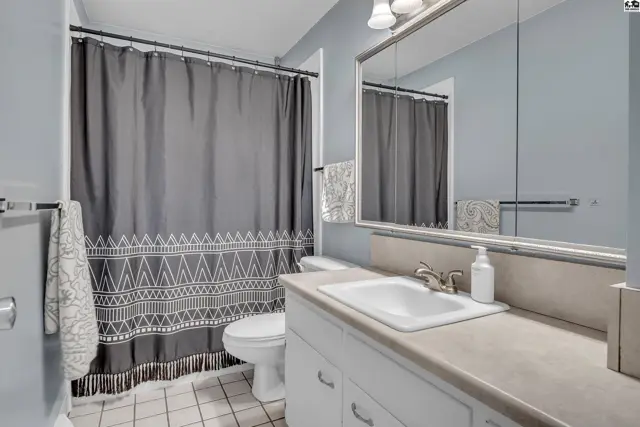
This bathroom features a white vanity, sink, toilet, and a shower with a patterned curtain.
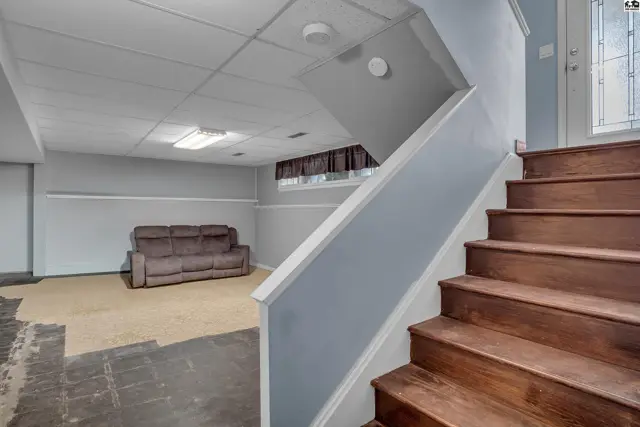
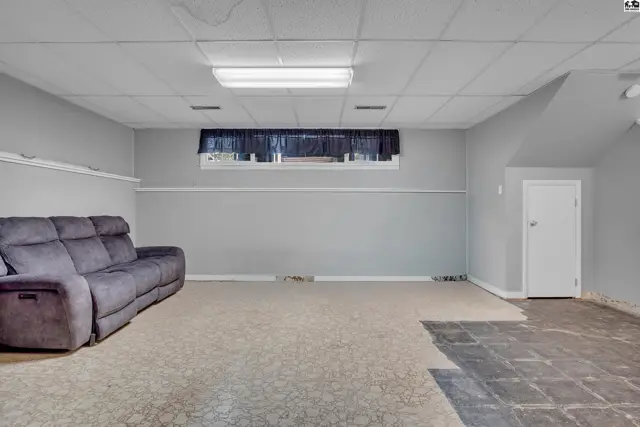
Finished basement with carpeted floor, sofa, and wood-paneled staircase.
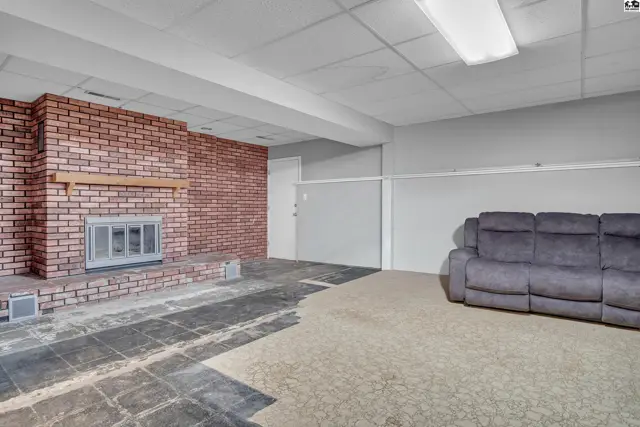
Spacious room features a brick fireplace, carpeted floor, and a partial view of a sofa.
Spacious finished basement with carpeted floor, recessed lighting, and a door to unfinished space.
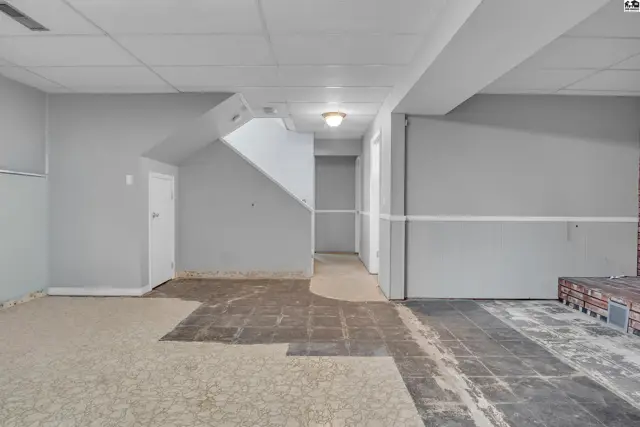
Unfinished basement with carpet and tile flooring, and a staircase.
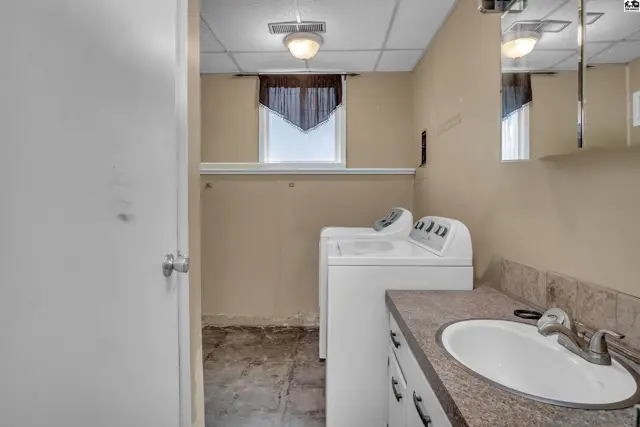
This laundry room features a sink, countertop, washer, and dryer.
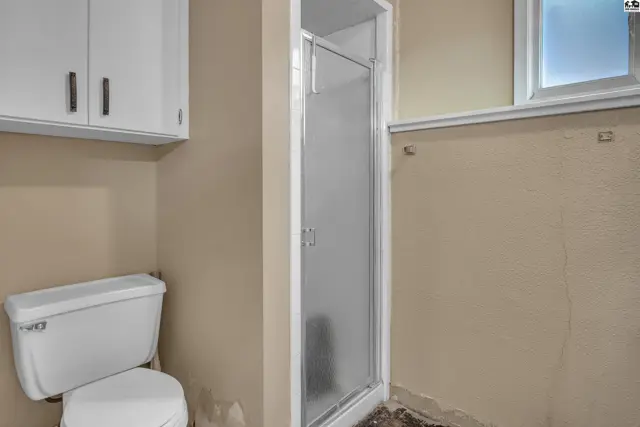
This bathroom features a toilet, a frosted glass shower enclosure, and white cabinetry.
This room features painted walls, a wood-paneled accent, and a ceiling fan.
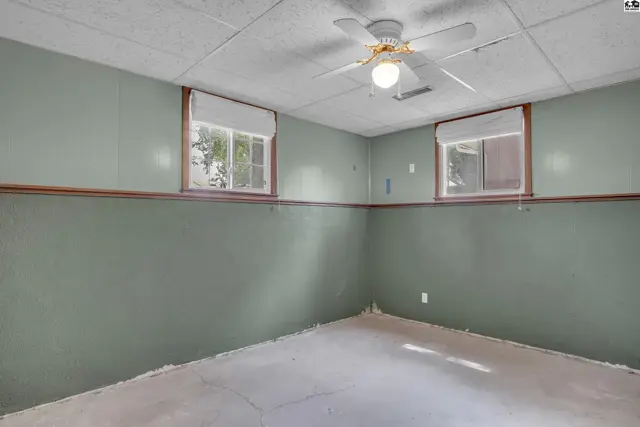
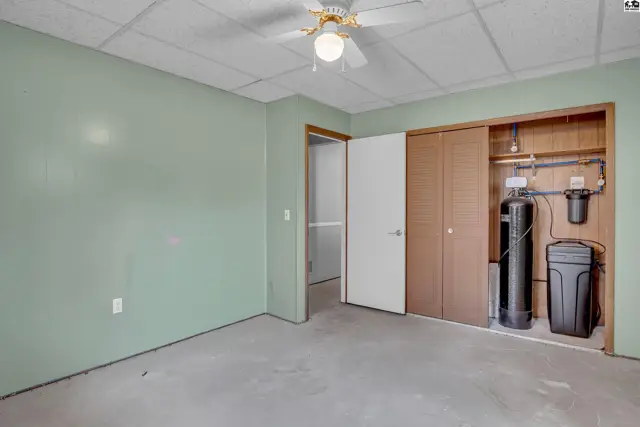
This room features light green walls, a concrete floor, and a ceiling fan.
This tan-sided home features a covered porch, attached garage, and mature trees.
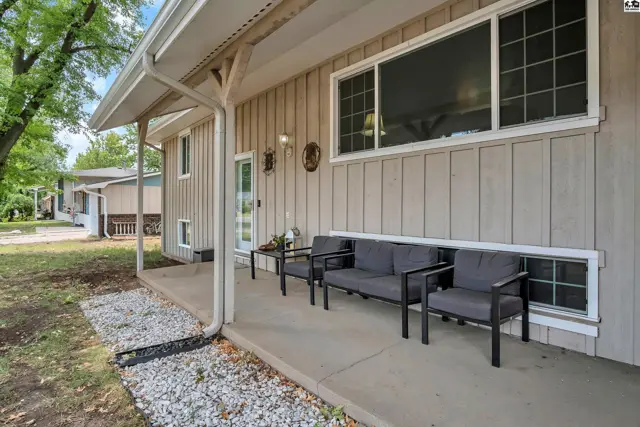
Covered porch with seating area and vertical wood siding.
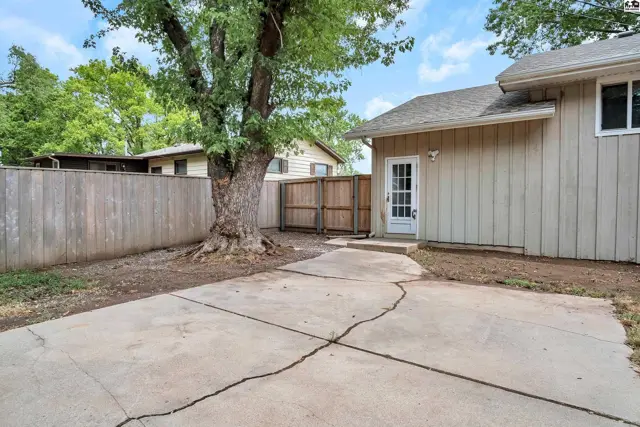
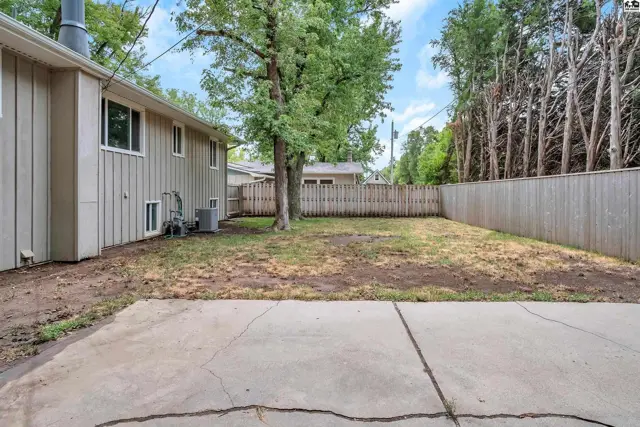
Concrete patio leads to a backyard with a wooden fence and mature tree.
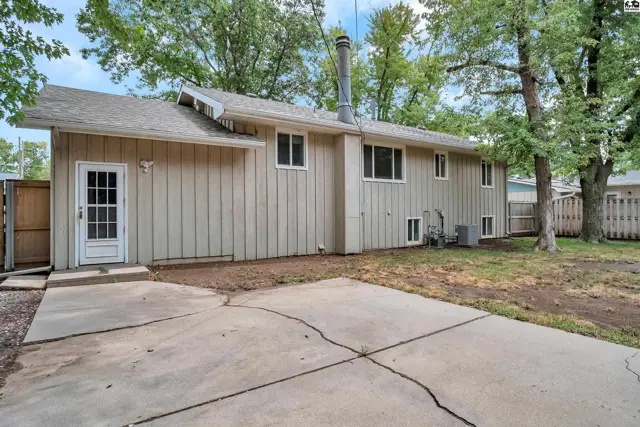
This beige-sided home features a concrete patio and mature trees in the backyard.
A concrete patio extends into a fenced backyard with mature trees and a detached garage.

Listing courtesy of Sheets - Adams, Realtors. Data distributed by MLS GRID as of Aug 20, 2026.