House 2 Home
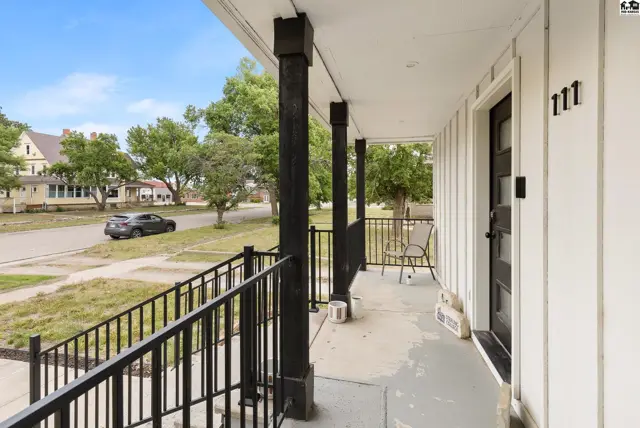
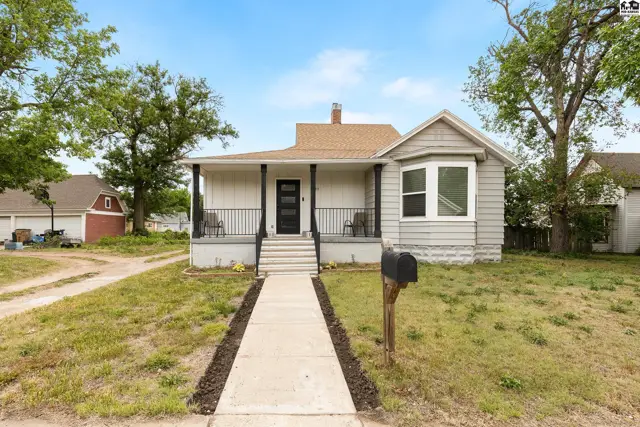
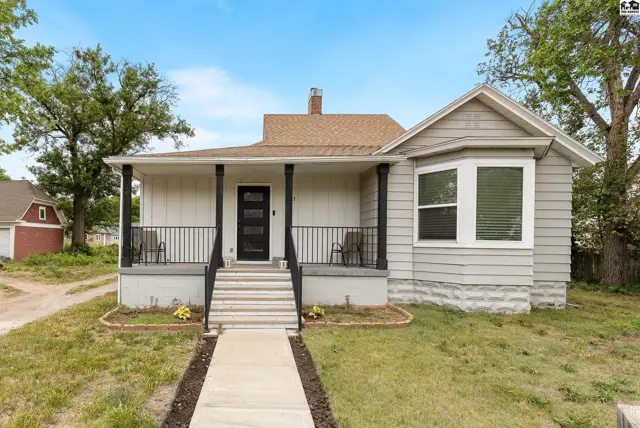
Charming bungalow with a covered front porch, bay window, and light gray siding.
On market
Charming light gray siding home with a covered porch, bay window, and a welcoming front entrance.
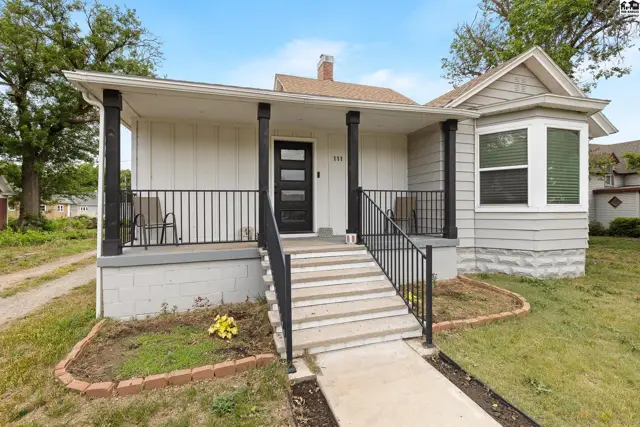
Charming bungalow with a covered porch, gray siding, white trim, and a bay window.

111 N 7th St, Sterling, KS

$235,000
$91 / sqft
Beds
4
Baths
2 full
Sqft
2,574
Lot
0.2200 ac
Year
1920
Garage
2
Fireplace
Yes
HOA
No
Annual tax
$3,145
Type
Residential
MLS
PRA54788

About this home

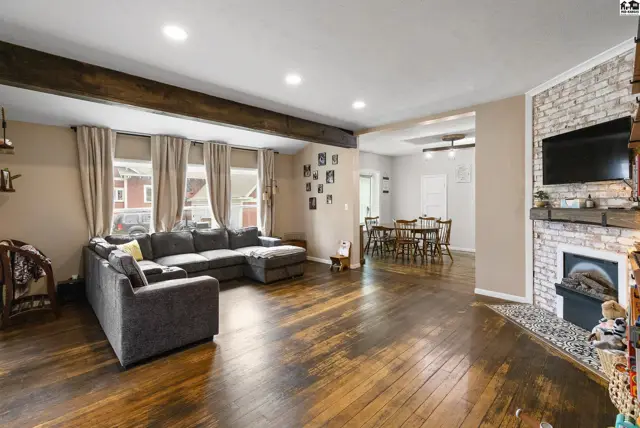
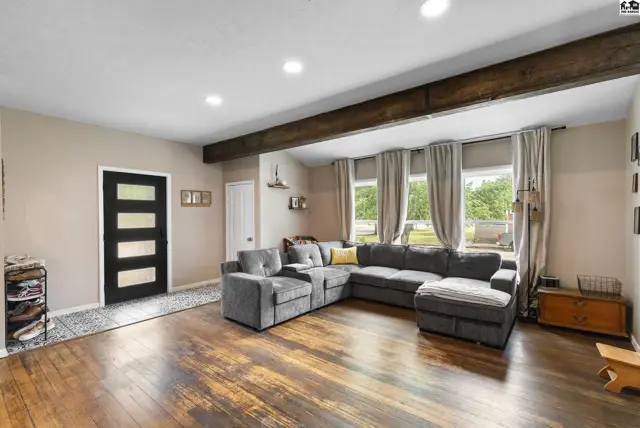
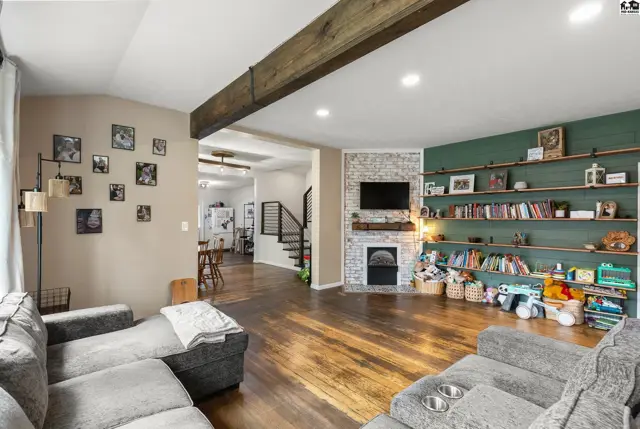
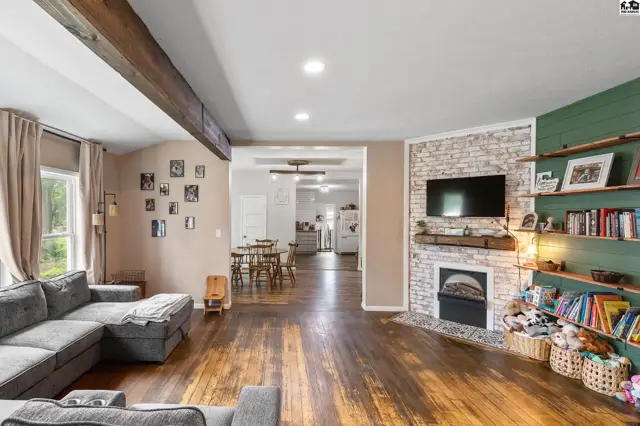
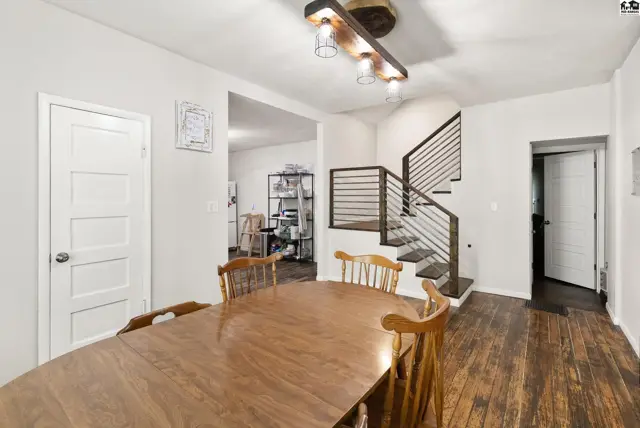
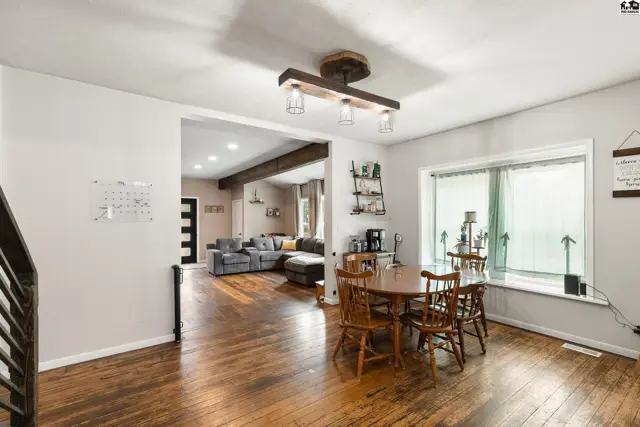
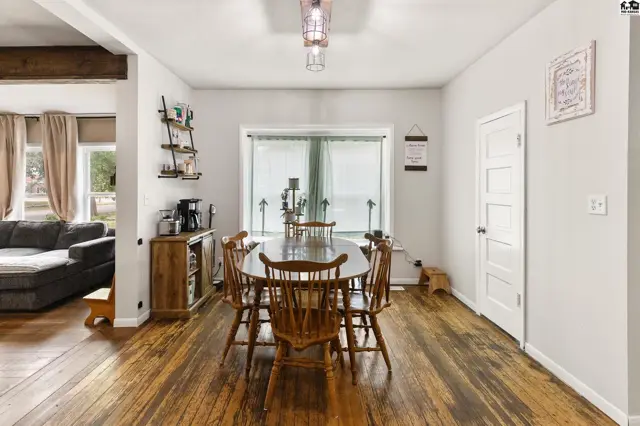
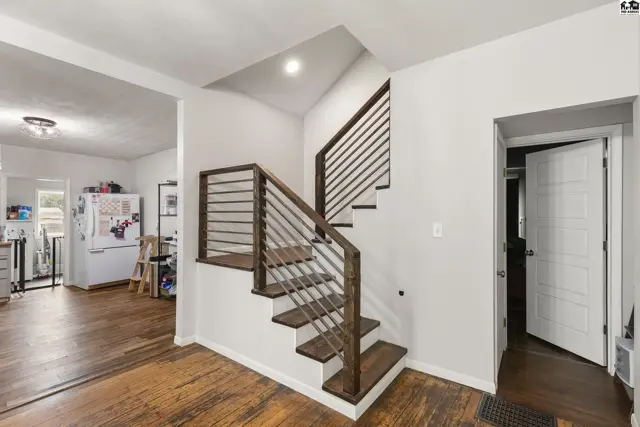
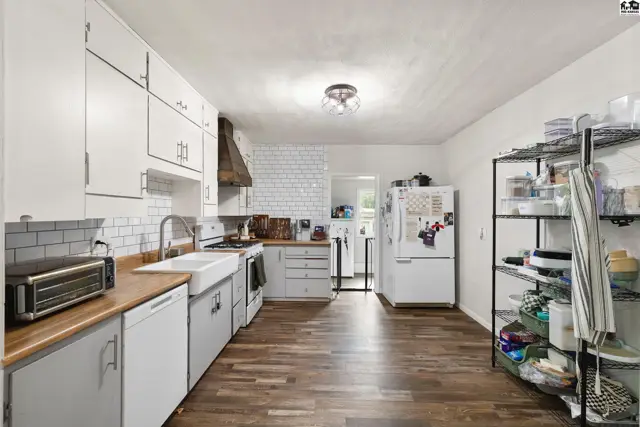
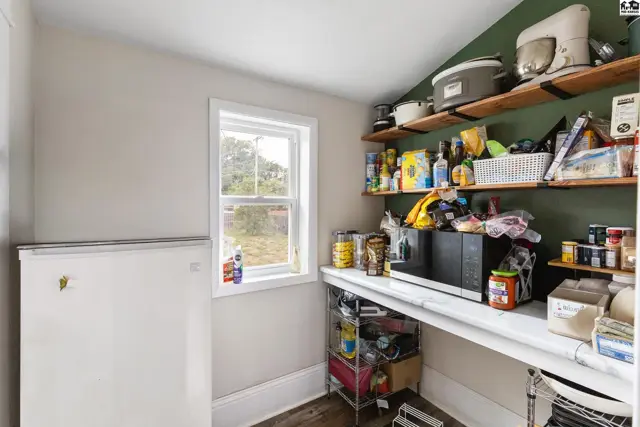
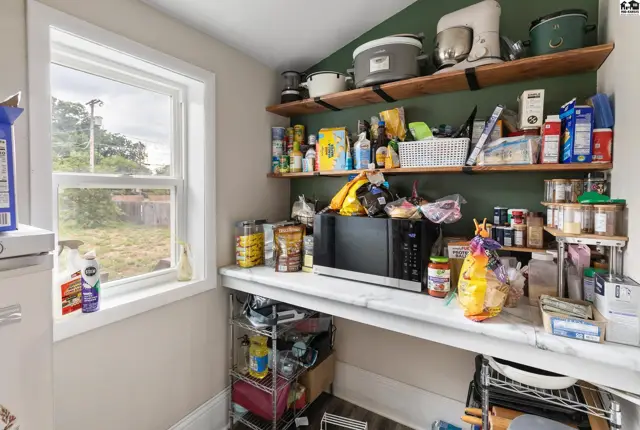
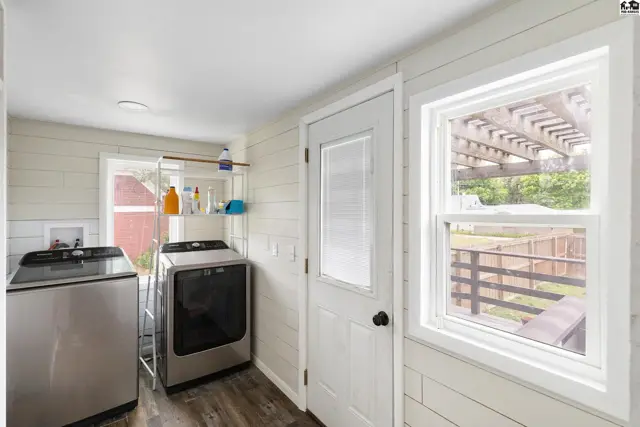
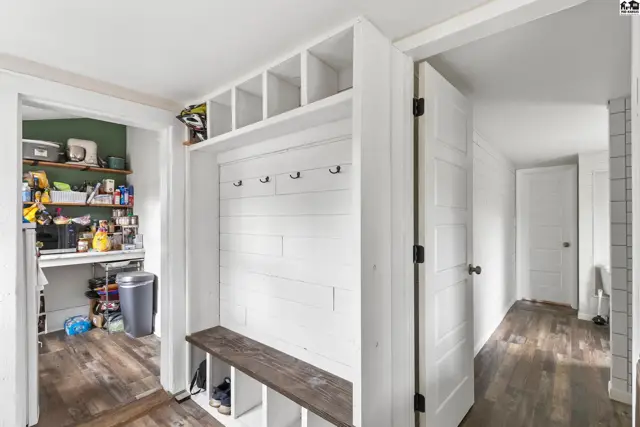
Welcome home to this fully remodeled 4 bedroom, 2 bathroom home that perfectly blends modern updates with timeless charm. Located in the heart of Sterling and designed with entertaining in mind, the open-concept floor plan creates an inviting flow from the moment you walk through the front door. Original hardwood floors add warmth and character to the spacious living and dining areas. The main floor features three spacious bedrooms and two beautifully updated bathrooms showcasing stunning tile work and modern finishes. The gorgeous kitchen offers a modern rustic feel with plenty of space to gather, along with a walk-in pantry, mudroom, and convenient main-floor laundry. Upstairs, the vaulted staircase leads to a versatile fourth bedroom that would also make the perfect office, guest space, or private retreat. Major improvements include newer windows throughout, updated plumbing and electrical, and thoughtful finishes around every corner. Step outside and enjoy the ultimate backyard setup featuring a newer deck, outdoor kitchen, large pergola, fenced yard, and two-car garage with alley access. This move-in ready home is packed with character, style, and space to entertain all while offering the updates buyers are looking for! Call today to schedule a tour!

Schools

District
Sterling
Elementary
Sterling
Middle
Sterling
High
Sterling

Location

More photos
Covered front porch with black railing, white vertical siding, and dark wood columns.
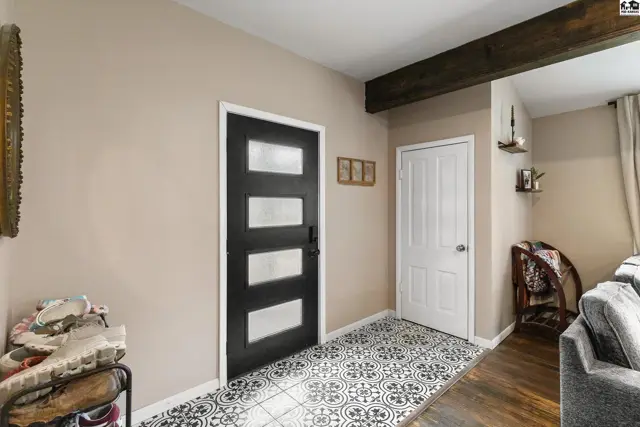
Modern entryway with black paneled door, patterned tile floor, and rustic wood beam.
Spacious living room with a large sectional, dark wood floors, exposed beams, and a brick fireplace.
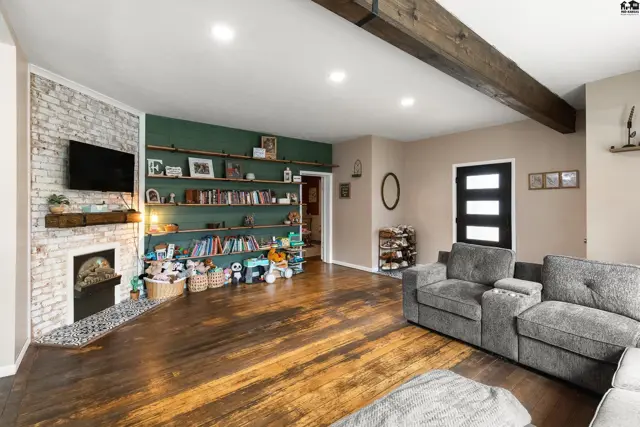
Spacious living room with a white brick fireplace, built-in bookshelves, and exposed wooden ceiling beams.
Spacious living room with a large gray sectional, rustic wood beams, and dark-paneled door.
Spacious living room with a large sectional, brick fireplace, and a floor-to-ceiling bookshelf.
Spacious living room with sectional sofa, wood floors, exposed beams, and a brick fireplace with built-in shelving.
Dining room with wooden table and chairs, featuring dark wood floors and a modern metal-railed staircase.
Dining area with wooden table and chairs opens to a living room with sectional sofa.
Dining room with rustic wood floors, a large window, and wooden furniture.
Modern staircase with dark wood treads and metal railing ascends beside a doorway.
Spacious kitchen with white subway tile backsplash, butcher block counters, and stainless steel appliances.
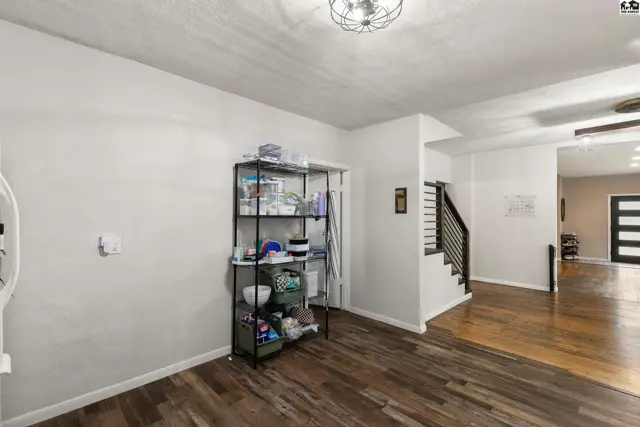
Spacious room with white walls, dark wood floors, and a metal shelving unit near stairs.
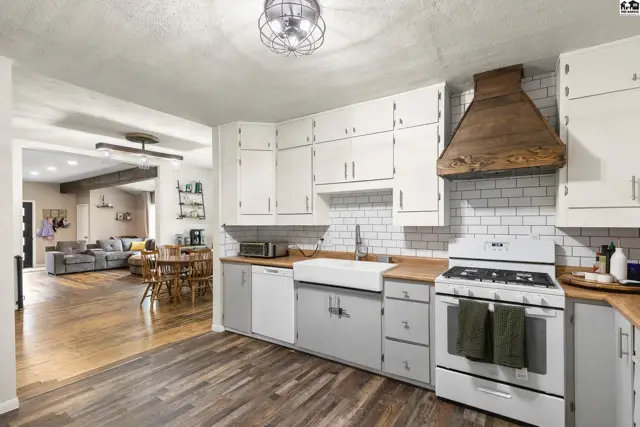
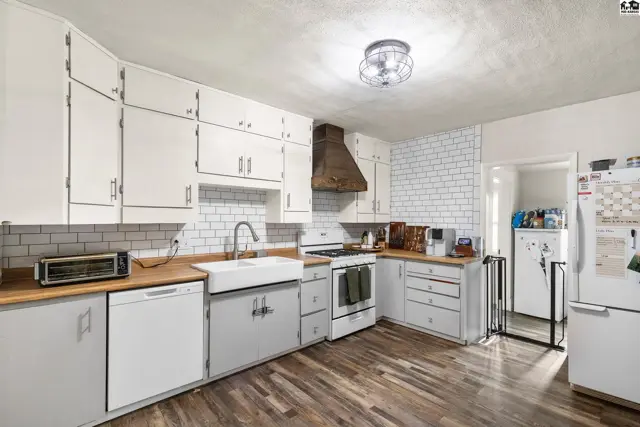
Bright kitchen with white cabinets, subway tile backsplash, farmhouse sink, and wood accents.
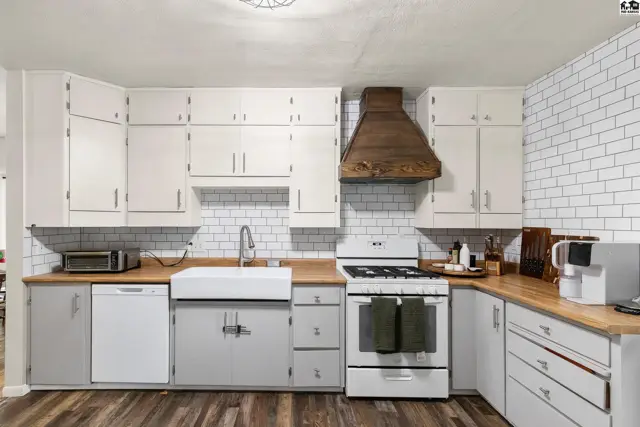
Bright kitchen with white subway tile backsplash, light gray cabinets, butcher block counters, and a rustic wood range hood.
Bright kitchen with white subway tile backsplash, butcher block counters, and white cabinetry.
Pantry with white countertops, open shelving, a freezer, and a window overlooking greenery.
Pantry with white marble countertop, open shelving, and a microwave.
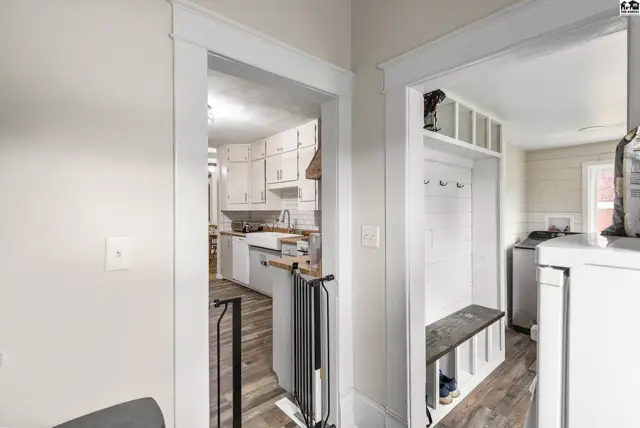
Bright entryway with white built-in storage and a view into a modern kitchen with white cabinets.
Bright laundry room with stainless steel appliances, shiplap walls, and wood-look flooring.
White shiplap mudroom with built-in bench, cubbies, and hooks, adjacent to a pantry.
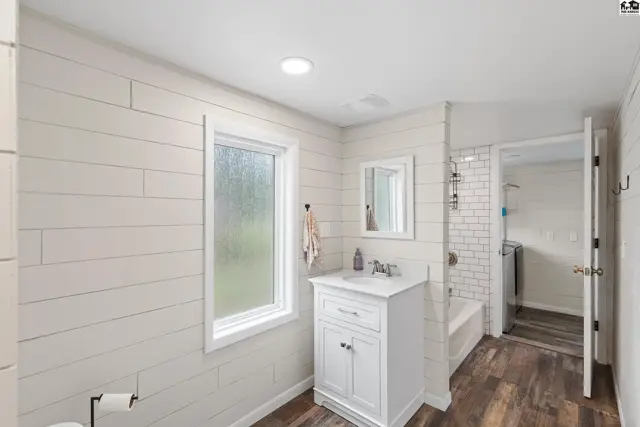
Modern bathroom with shiplap walls, white vanity, and wood-look flooring.
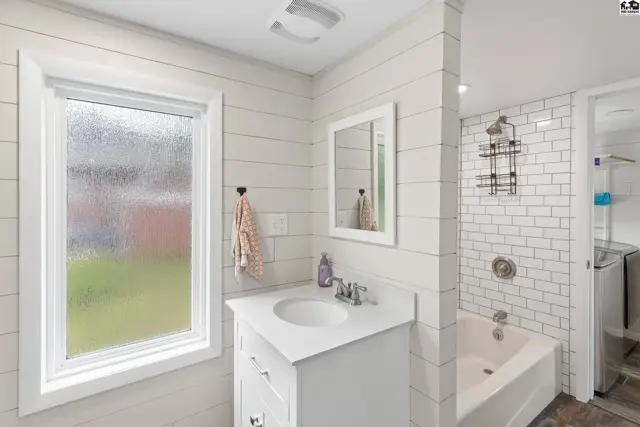
Bright bathroom with white shiplap walls, subway tile shower, and modern vanity.
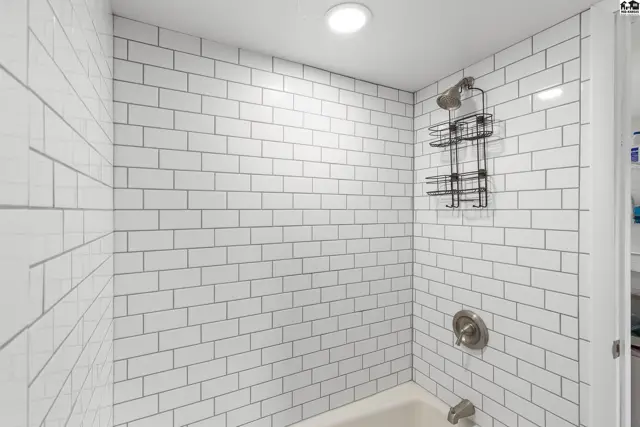
Shower stall with white subway tile, brushed nickel fixtures, and a wire caddy.
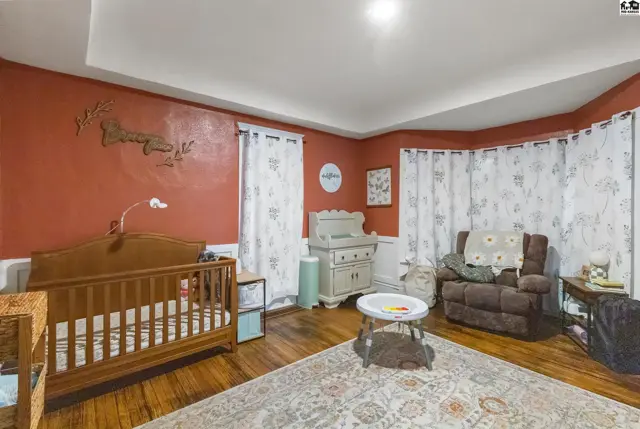
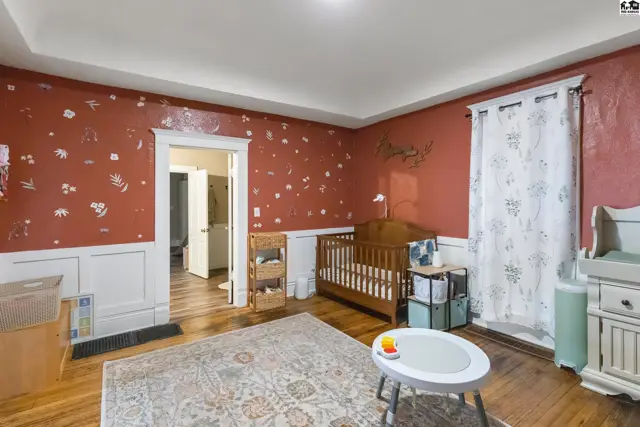
Warm nursery with a wooden crib, changing table, recliner, and patterned curtains.
Nursery with red floral wallpaper, white wainscoting, wooden crib, and patterned rug.
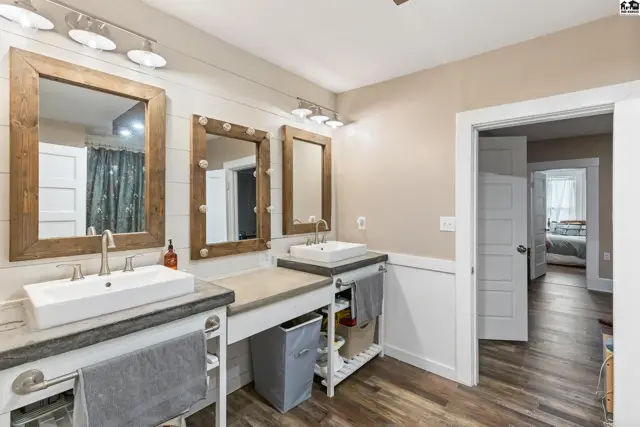
Spacious bathroom with a double vanity featuring rustic wood-framed mirrors and modern vessel sinks.
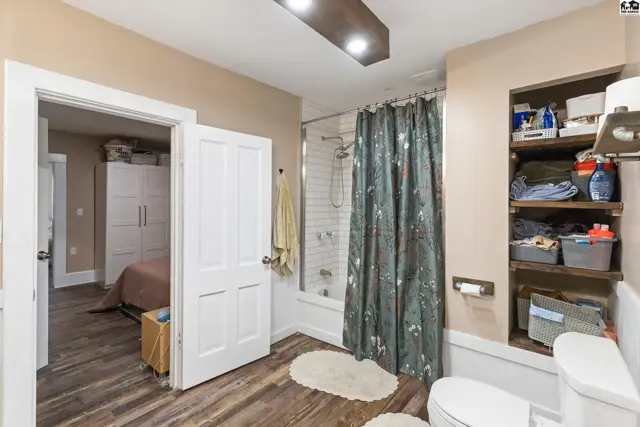
Modern bathroom with wood-look flooring, white subway tile shower, and open shelving.
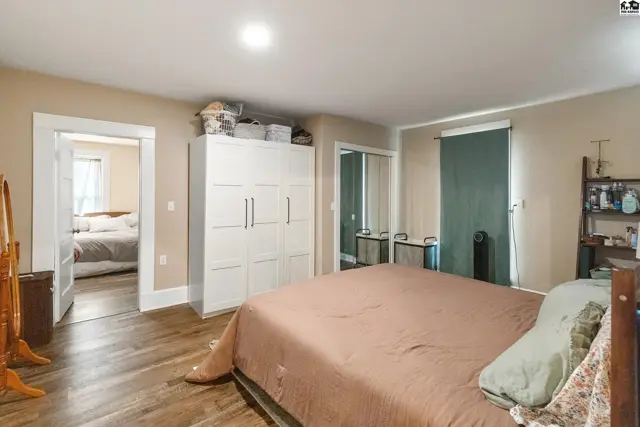
Spacious bedroom with wood floors, large white wardrobe, and an adjoining room with a bed.
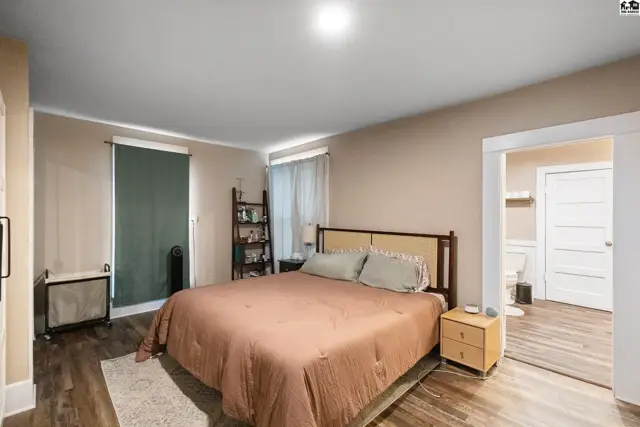
Spacious bedroom with a king-size bed, wood-look flooring, and an open doorway to a bathroom.
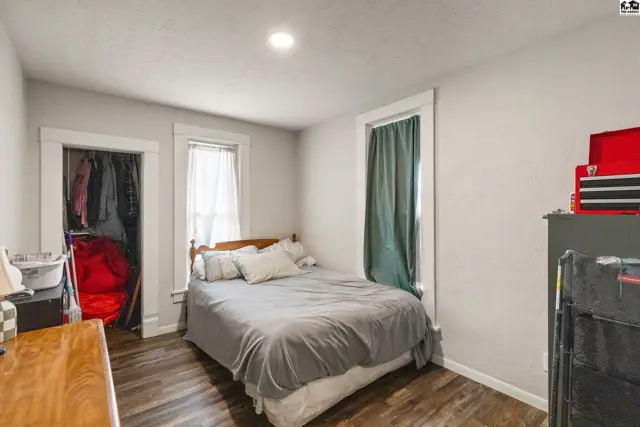
Bedroom with a queen bed, wood-look flooring, and a closet with hanging clothes.
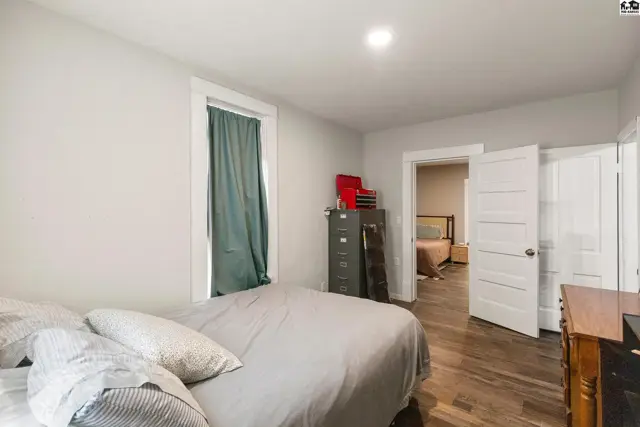
Bedroom with gray walls, hardwood floors, and a doorway opening to another room.
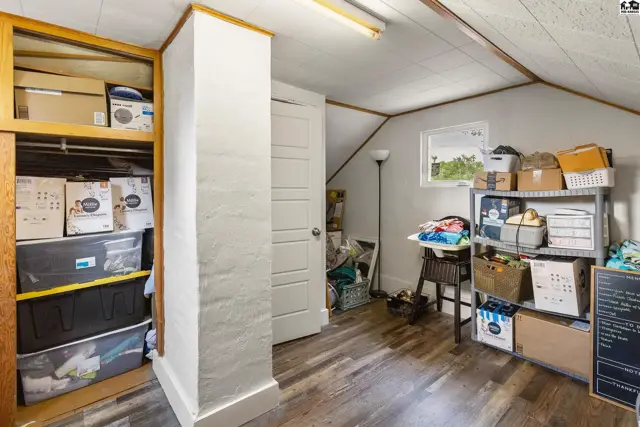
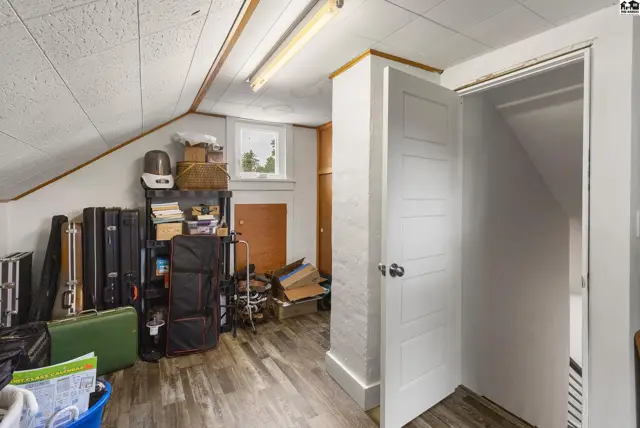
Attic storage room with wood-look flooring, built-in shelving, and sloped ceilings.
Attic room with wood-look flooring, storage shelves, and a white paneled door.
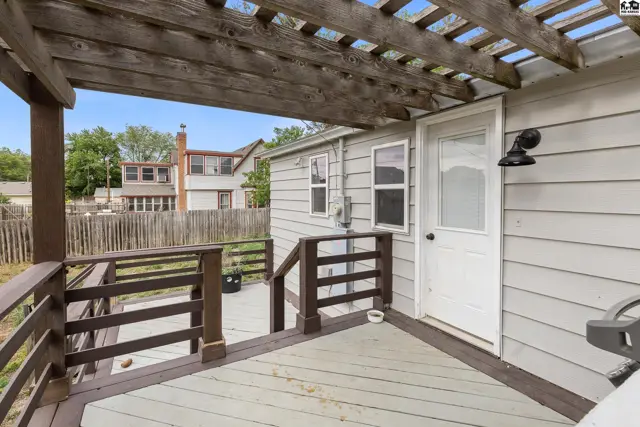
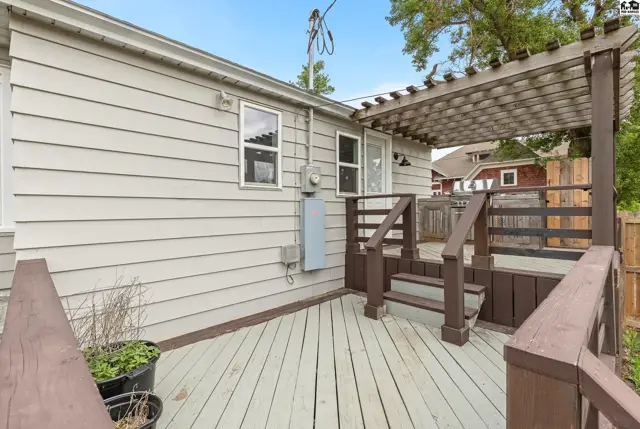
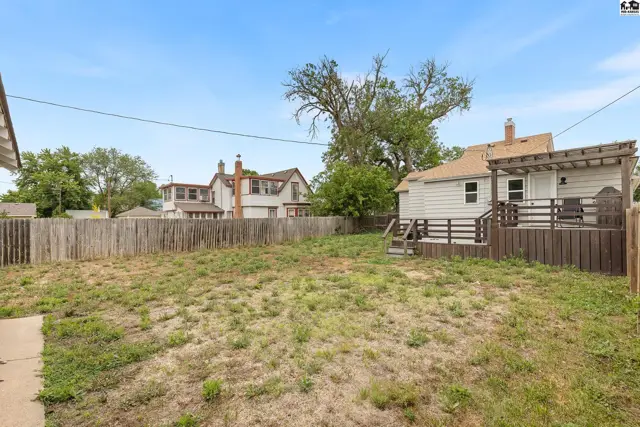
Wooden deck and pergola overlook a backyard with a light gray sided house and white door.
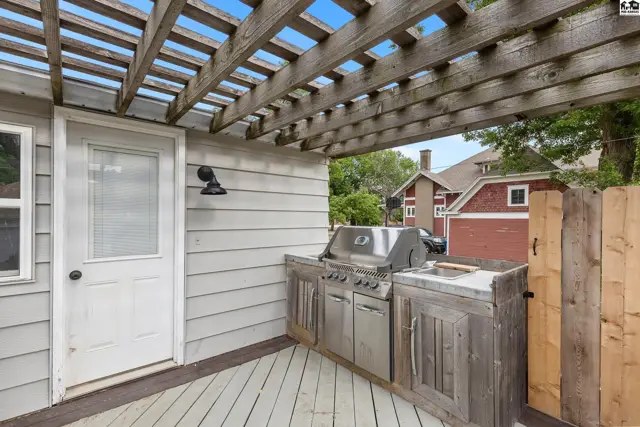
Outdoor kitchen with stainless steel grill and rustic wood cabinetry under a wooden pergola.
Wooden deck with a pergola and railing, featuring a grill and siding.
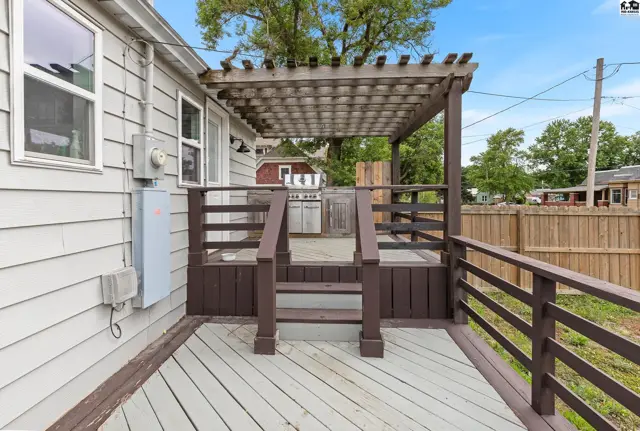
Light-colored wooden deck with dark brown railings and a pergola extends from a light gray sided house.
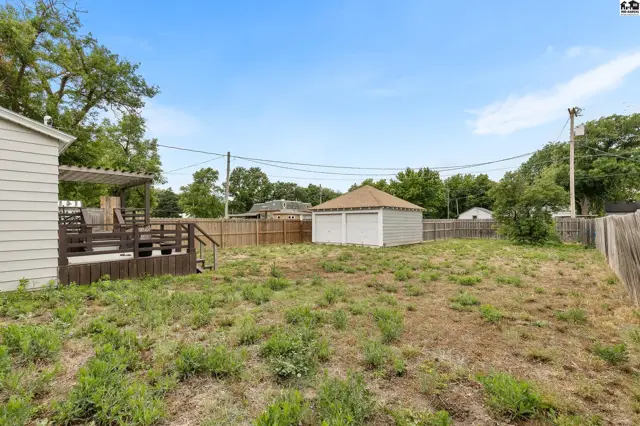
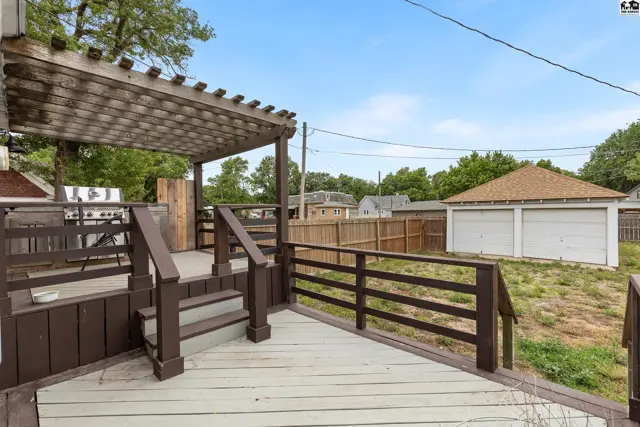
Spacious wooden deck with a pergola and built-in grill overlooks a fenced backyard with a detached garage.
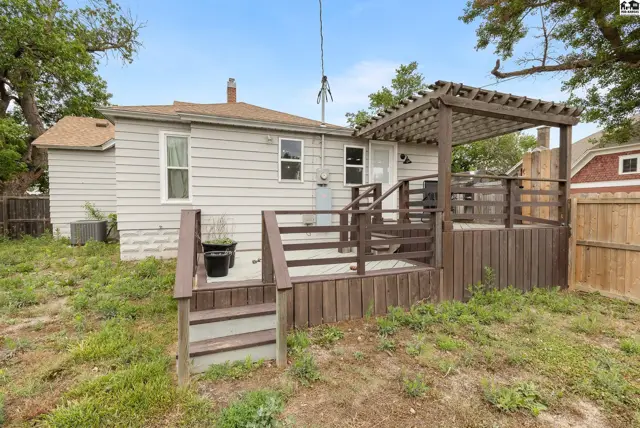
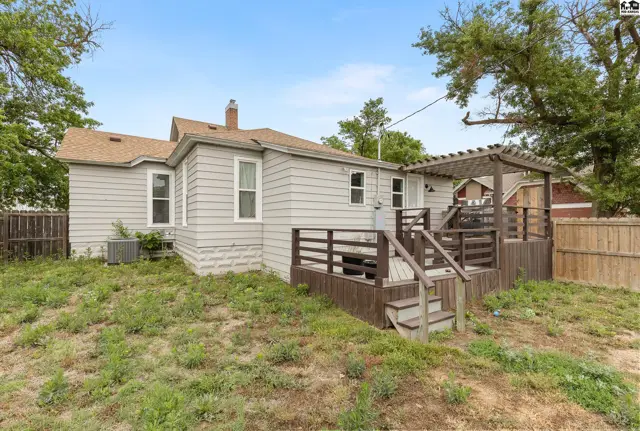
Spacious wooden deck with pergola and stairs extends from the rear of a light-colored home.
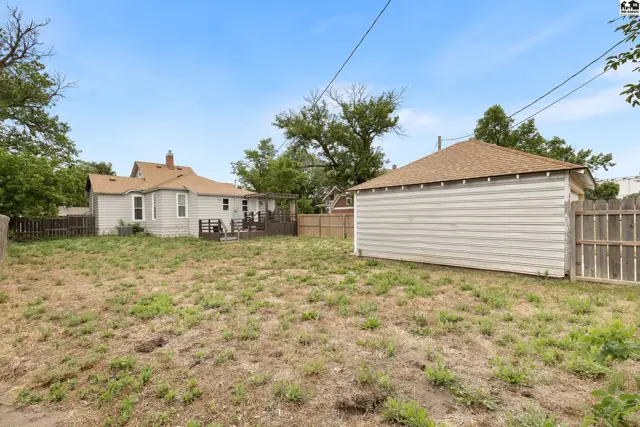
Exterior view of a light gray house with a large wooden deck and pergola.
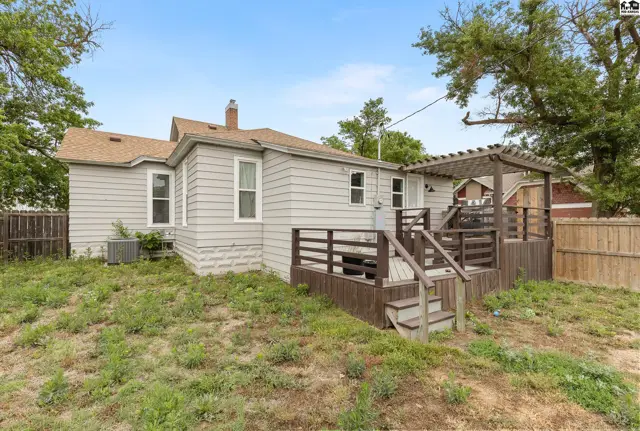
Light gray siding house with a large wooden deck and pergola in a grassy yard.
Spacious backyard with a wooden deck, pergola, and privacy fence under a clear blue sky.
Spacious backyard with a wooden deck, detached two-car garage, and wooden fencing under a clear blue sky.
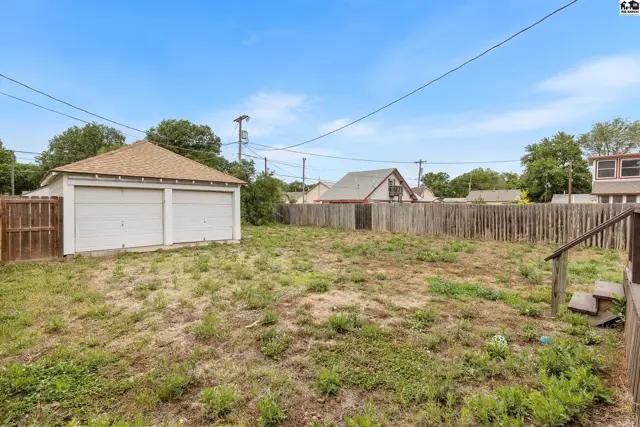
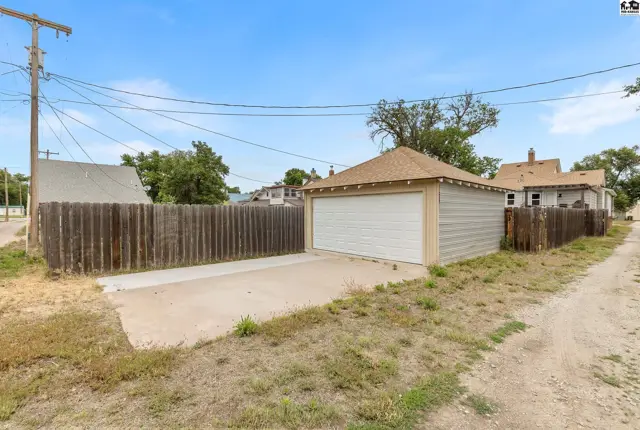
Spacious backyard with a detached two-car garage and wooden fencing under a clear blue sky.
Backyard with a detached garage, wooden fence, and a small house with a deck.
Detached two-car garage with a light gray exterior, white trim, and a tan shingled roof.

Listing courtesy of Sheets-Adams, REALTORS - Hutchinson. Data distributed by MLS GRID as of Jun 22, 2026.