House 2 Home
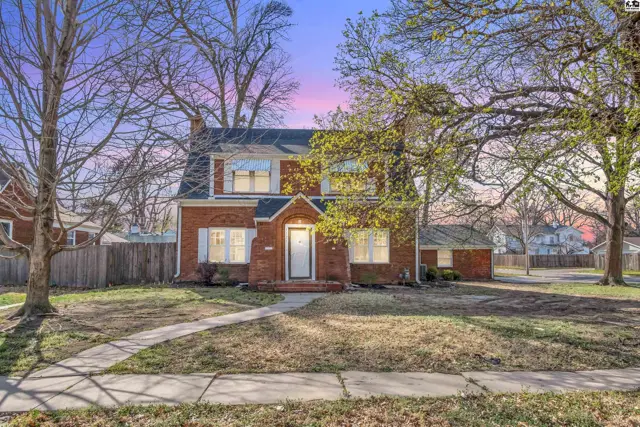
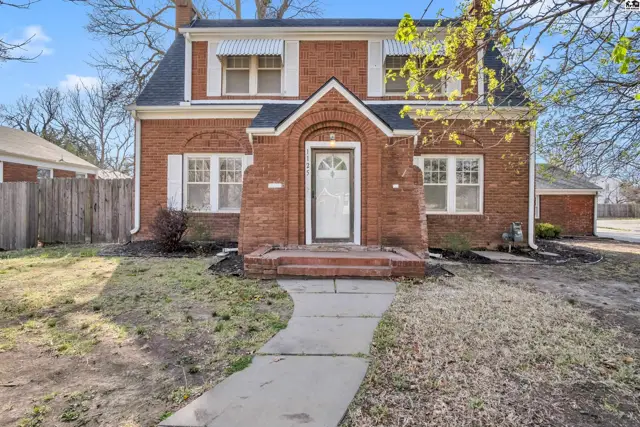
Brick two-story home with a charming arched entryway, white shutters, and a gambrel roof.
Under contract
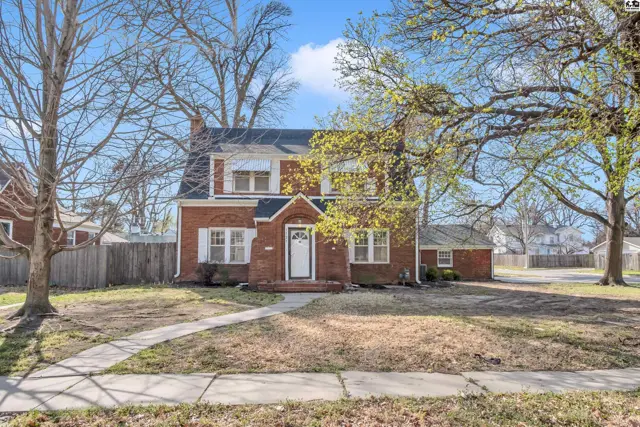
Charming brick two-story home with white-trimmed windows and a welcoming front entrance.
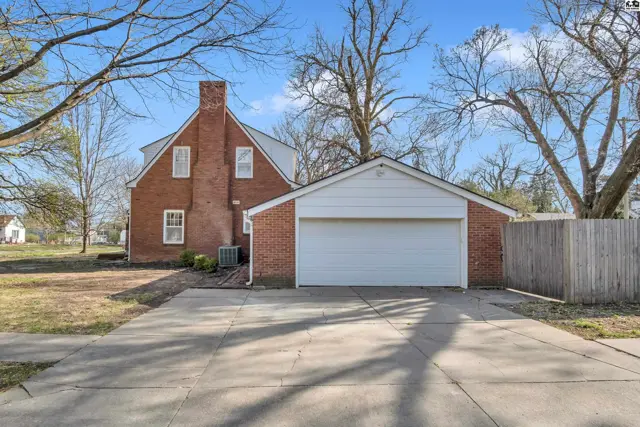
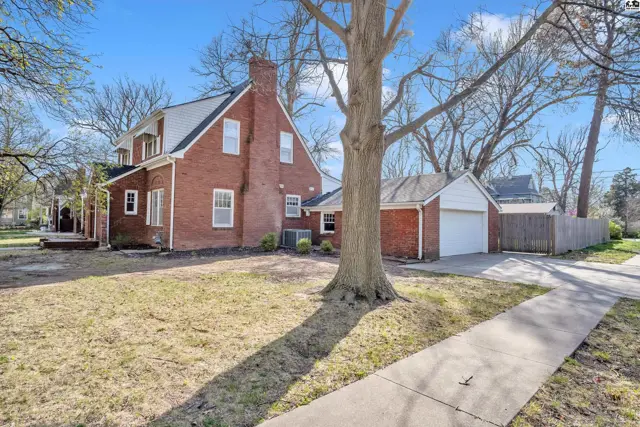
Brick home with a detached garage, large tree, and paved driveway on a sunny day.

1125 N Maple St, McPherson, KS

$224,900
$92 / sqft
Beds
3
Baths
1 full · 1 half
Sqft
2,443
Lot
0.2100 ac
Year
1940
Garage
2
Fireplace
Yes
HOA
No
Annual tax
$2,931
Type
Residential
MLS
PRA54430

About this home

Welcome to your dream retreat. This enchanting 1.5-story brick home perfectly blends vintage charm with modern amenities. Step inside to discover beautifully preserved details like original hardwood floors and timeless craftsmanship that evoke a sense of nostalgia and warmth. The inviting living area seamlessly flows into a cozy dining room, perfect for hosting memorable gatherings with family and friends. With three spacious bedrooms and 1.5 bathrooms, this residence provides ample space for both relaxation and entertaining. Venture outside where you'll find a fully fenced backyard—ideal for peaceful mornings or lively summer barbecues on the charming coved porch. Enhancing this home's appeal is a basement with bonus room for extra storage or personal workspace. Situated one block from Main Street, you'll enjoy convenient access to local shops, parks, and dining establishments just moments away. Call or Text to schedule a showing.

Schools

District
Lincoln-McPherson
Elementary
Lincoln-McPherson
Middle
McPherson
High
McPherson

Location

More photos
Brick house with attached garage, featuring a prominent chimney and mature trees.
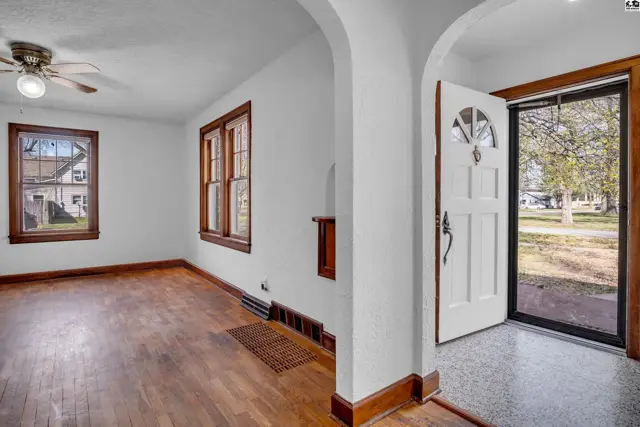
Bright entryway with white door and glass sidelight opens to a living room with hardwood floors and wood trim.
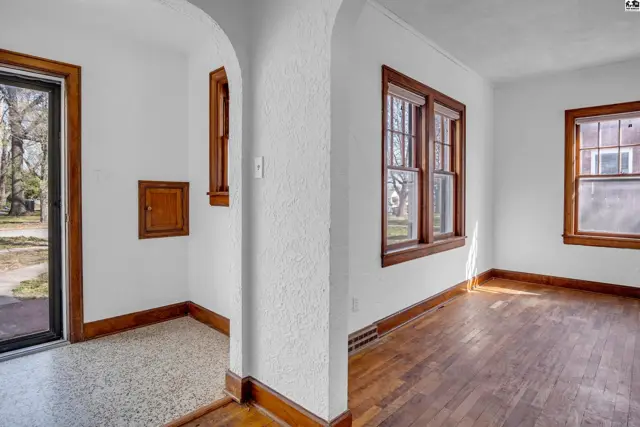
Interior view of a living room with hardwood floors, white textured walls, and warm wood trim.
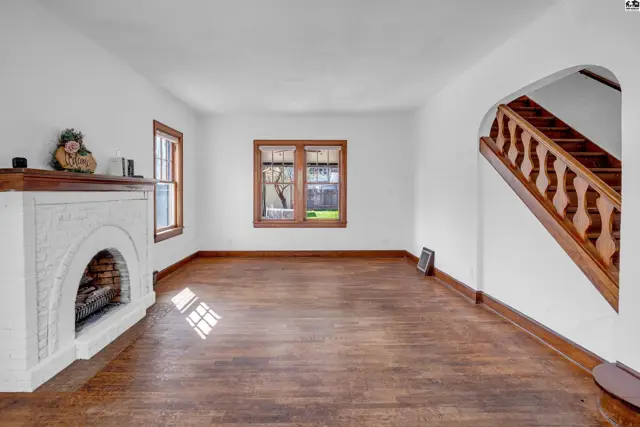
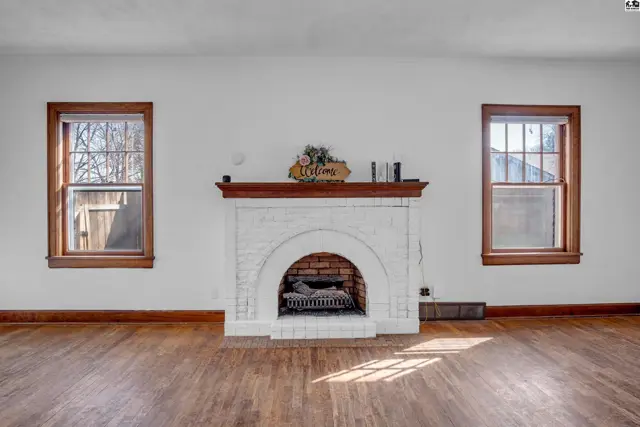
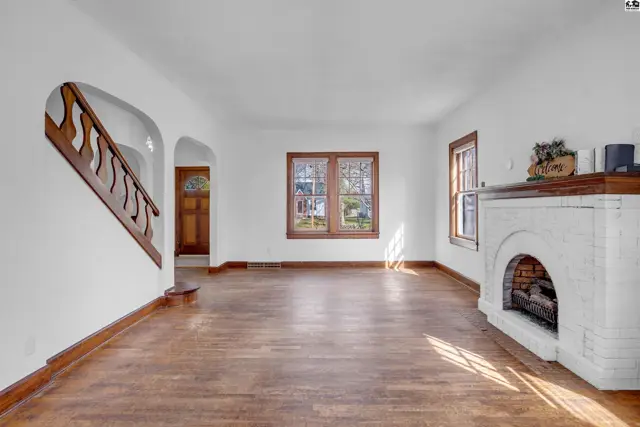
Living room with white brick fireplace, hardwood floors, and wooden staircase.
Living room with white brick fireplace, arched opening, and hardwood floors.
Spacious living room with white brick fireplace, hardwood floors, and wooden staircase.
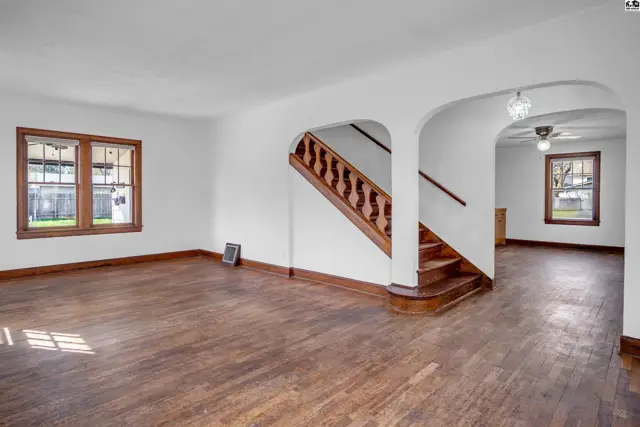
Spacious living room with hardwood floors, a prominent wooden staircase, and arched doorways.
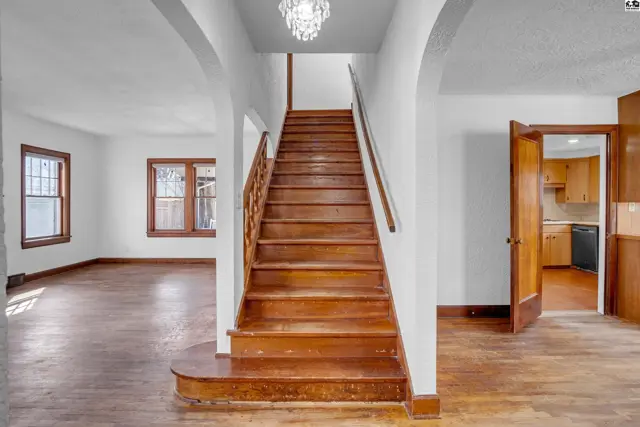
Warm wood staircase and floors complement the bright, airy interior with arched doorways.
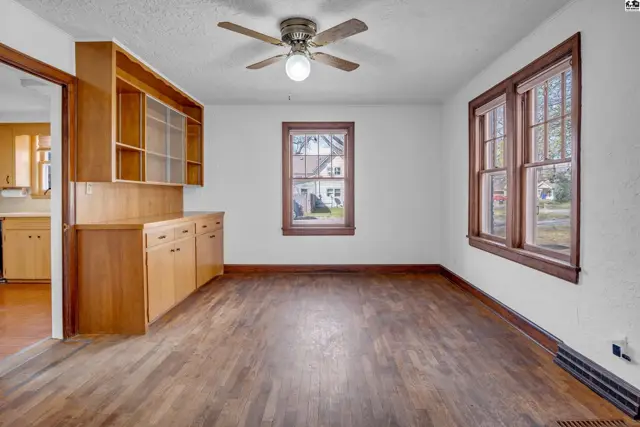
Spacious dining room with dark hardwood floors, built-in cabinetry, and wood-trimmed windows.
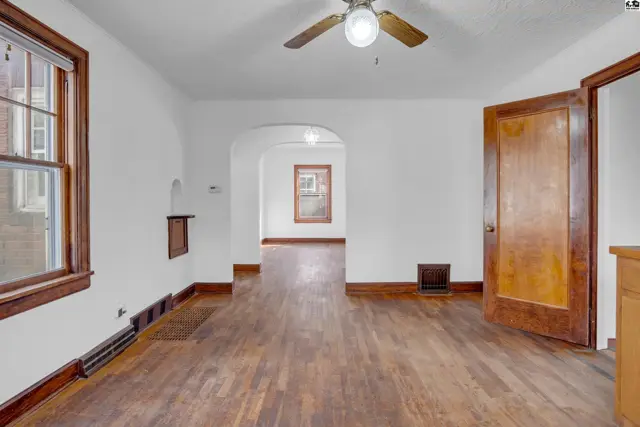
Spacious living room with hardwood floors, arched doorway, and natural wood trim.
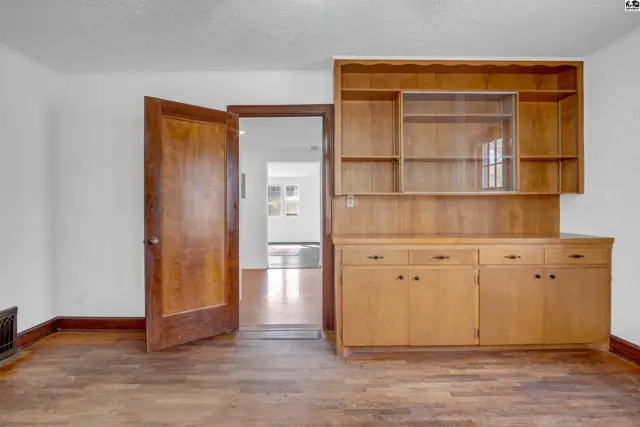
Built-in wooden hutch with glass-fronted cabinets complements the warm wood floors and door.
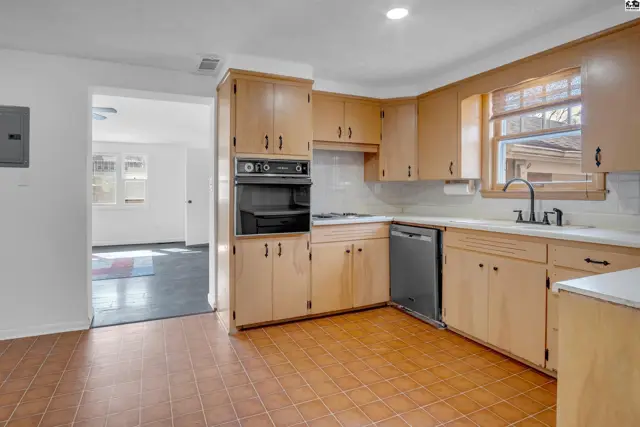
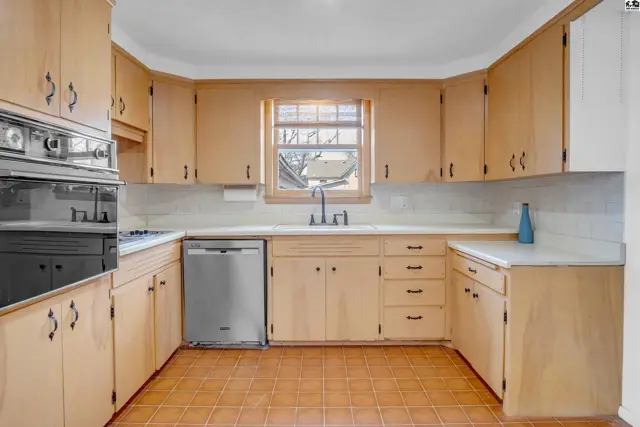
Spacious kitchen with light wood cabinets, white countertops, stainless steel appliances, and tile flooring.
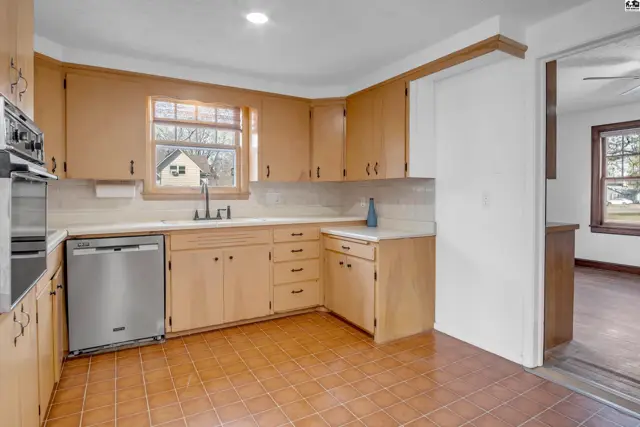
Bright kitchen with light wood cabinets, white countertops, stainless steel appliances, and tile flooring.
Kitchen with light wood cabinets, white countertops, stainless steel dishwasher, and tile flooring.
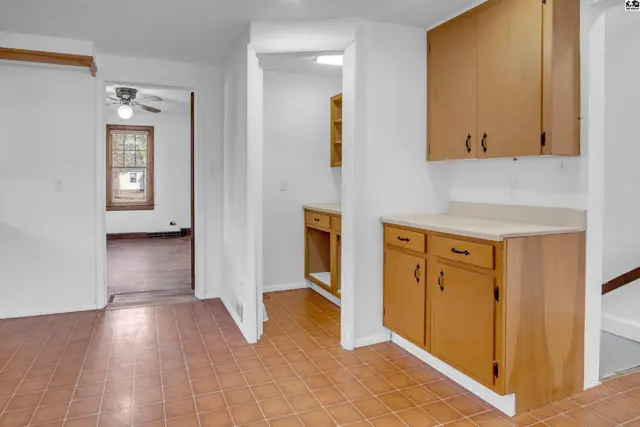
Kitchen area with wood cabinets and tile floor, opening to a living room with hardwood floors.
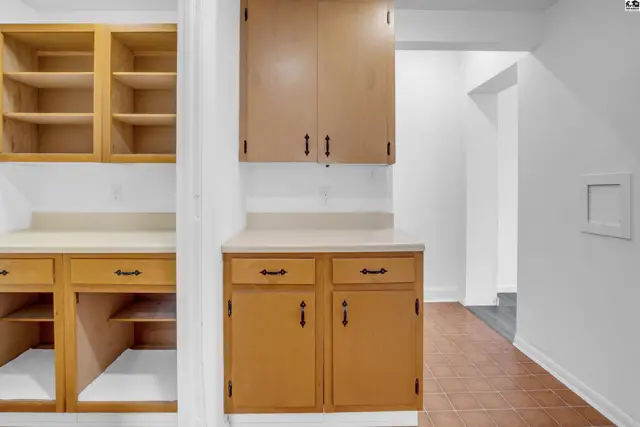
Kitchen with light wood cabinets, laminate countertops, and open shelving.
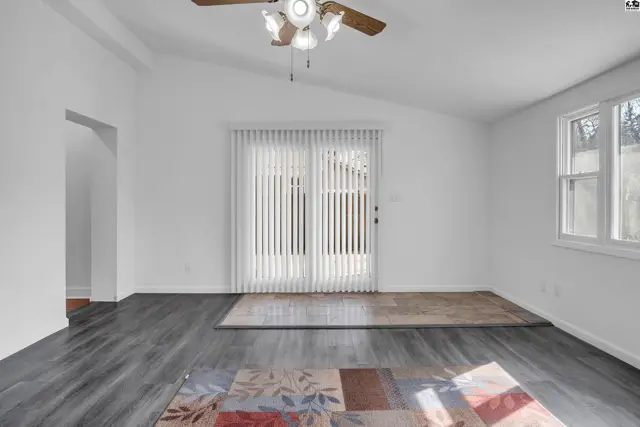
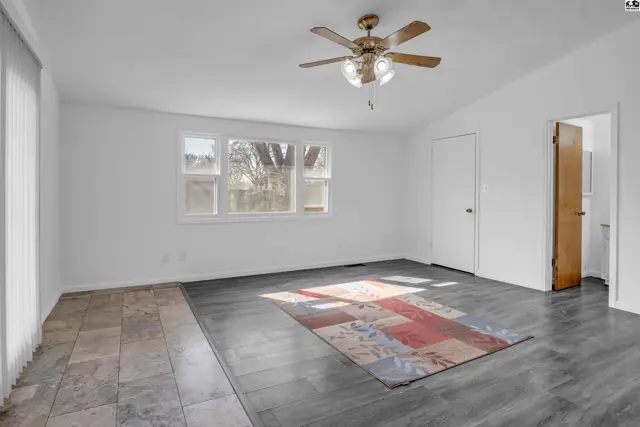
Spacious living room with vaulted ceiling, vertical blinds, and dark wood-look flooring.
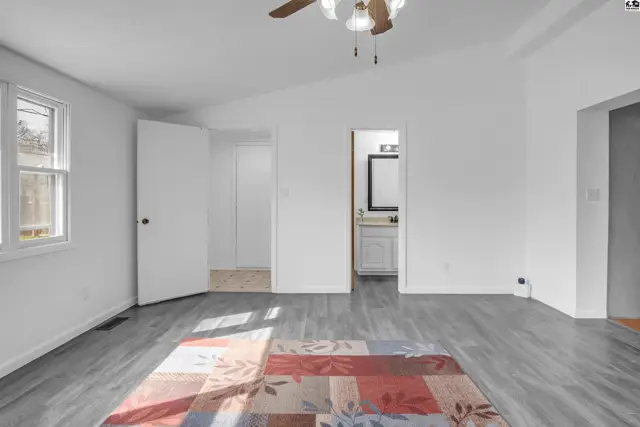
Spacious bedroom with vaulted ceiling, gray wood-look flooring, and a colorful rug leading to a bathroom.
Spacious living room with white walls, wood-look flooring, tile accent, and a ceiling fan.
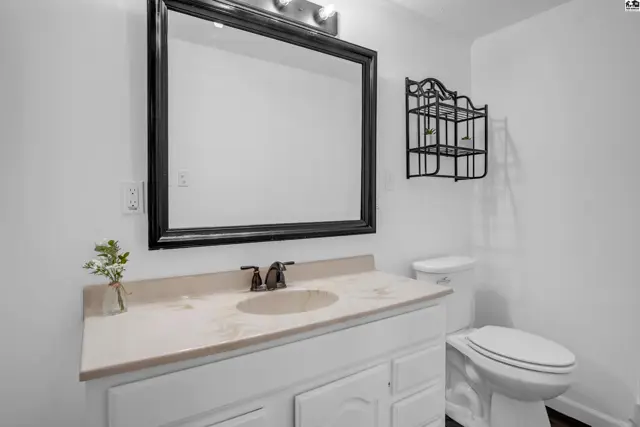
Bright bathroom with white vanity, beige countertop, black framed mirror, and toilet.
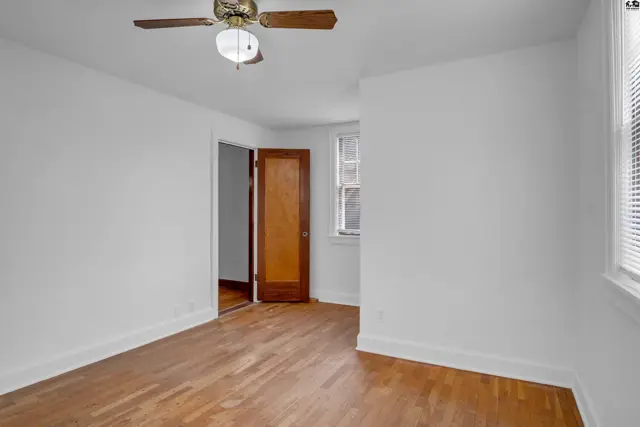
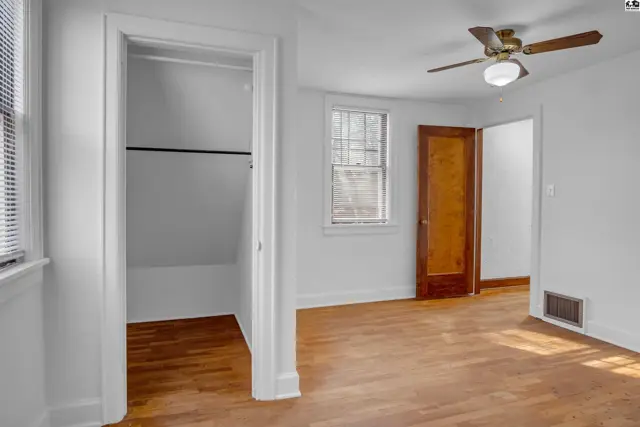
Bright bedroom with hardwood floors, white walls, and a wooden door leading to another room.
Bright bedroom with hardwood floors, ceiling fan, and a view into a spacious closet.
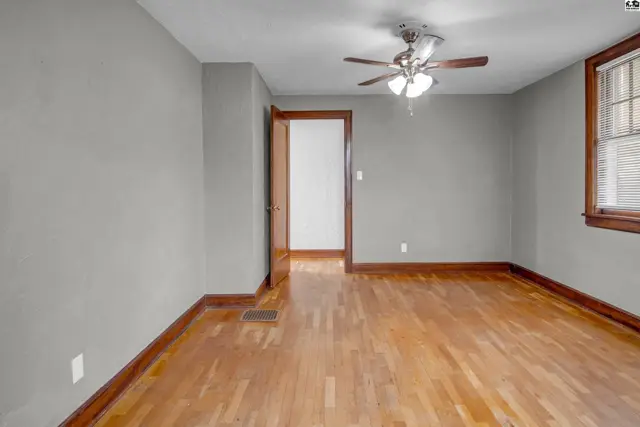
Spacious room with gray walls, hardwood floors, ceiling fan, and a doorway to another room.
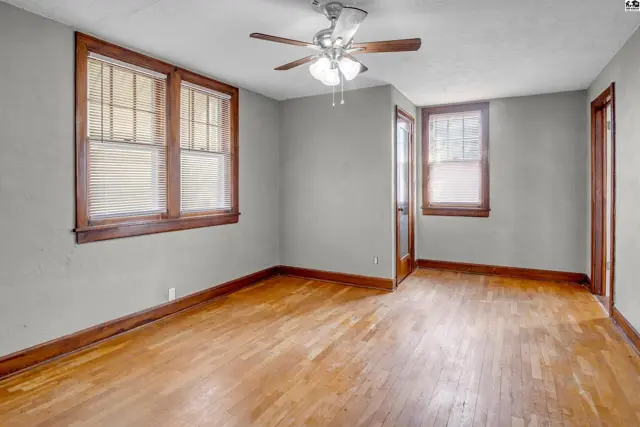
Spacious room with light gray walls, hardwood floors, and warm wood trim.
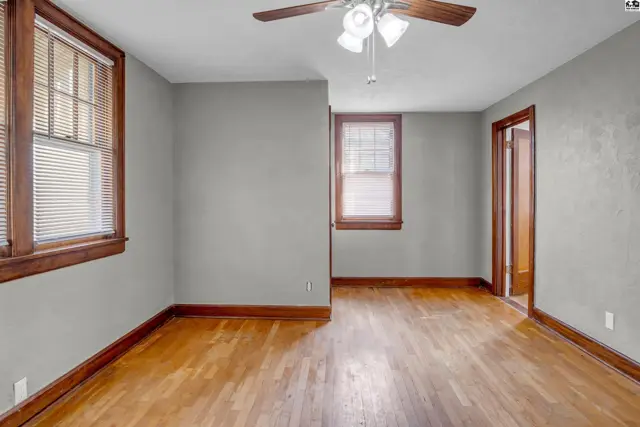
Spacious room with hardwood floors, gray walls, and large windows with wooden trim.
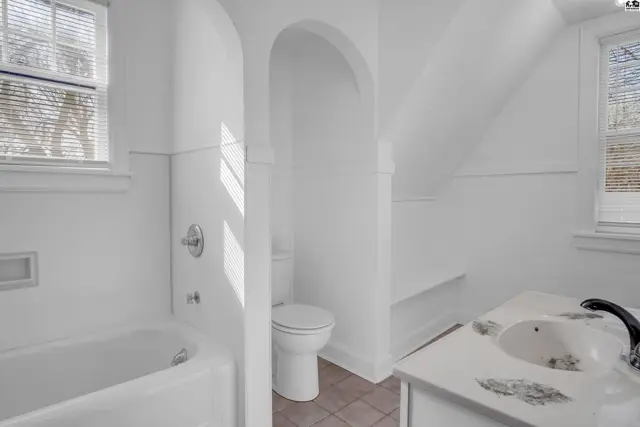
Bright white bathroom with a soaking tub, toilet, and vanity with a patterned countertop.
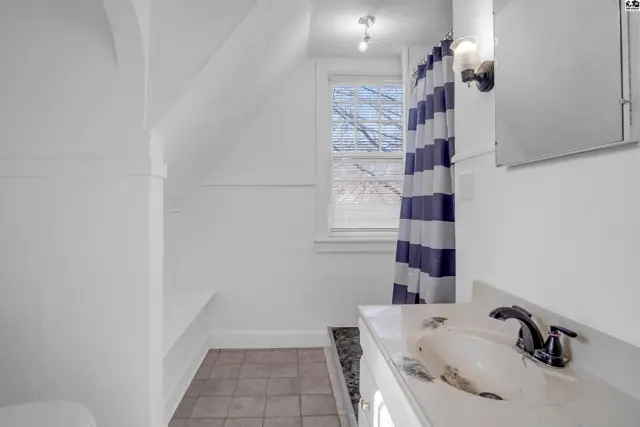
Bright bathroom with white vanity, tiled floor, and blue-striped shower curtain.
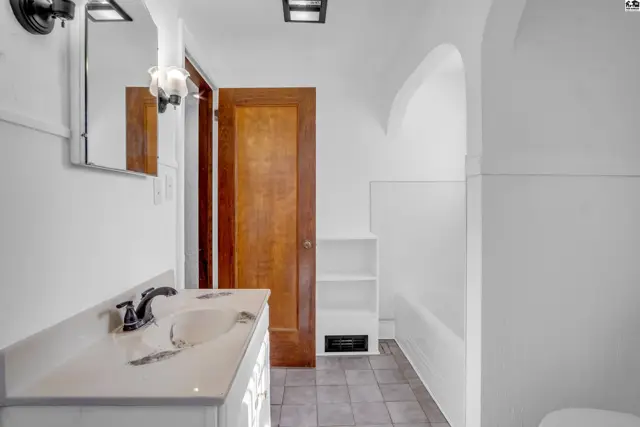
Bright bathroom with white vanity, dark tile floor, and arched doorway.
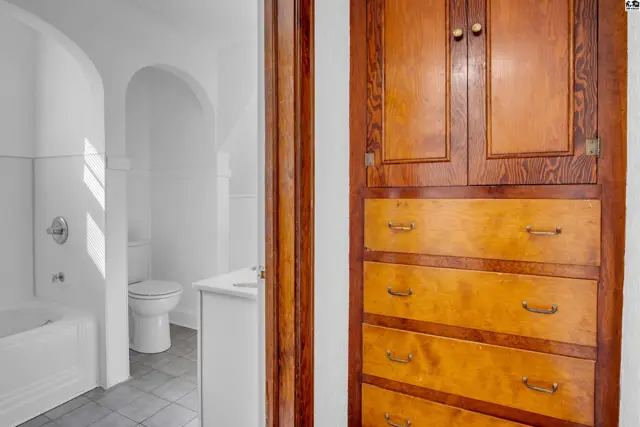
A bathroom with white tub and toilet is visible through a doorway next to a tall wooden cabinet with drawers.
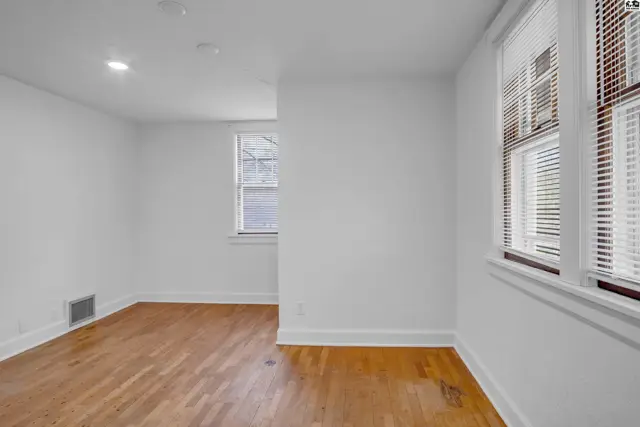
Bright room with hardwood floors, white walls, and two windows with blinds.
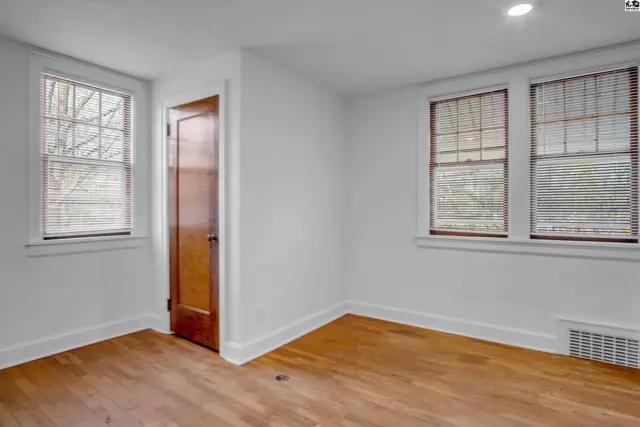
Bright room with hardwood floors, white walls, and three windows with blinds.
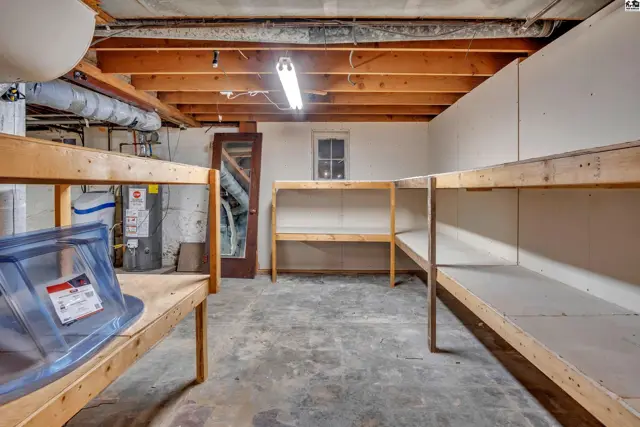
Basement storage area with concrete floor, exposed wooden beams, and built-in shelving.
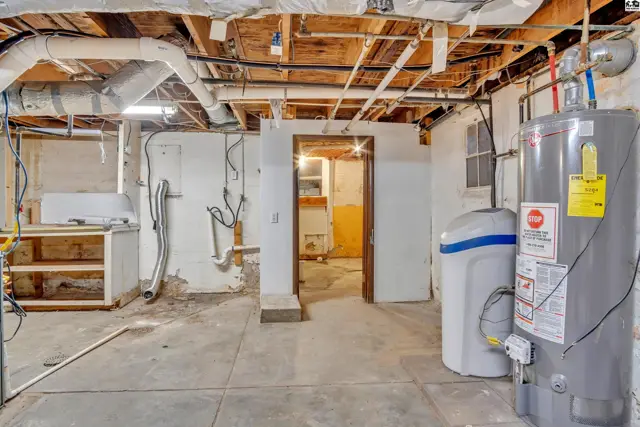
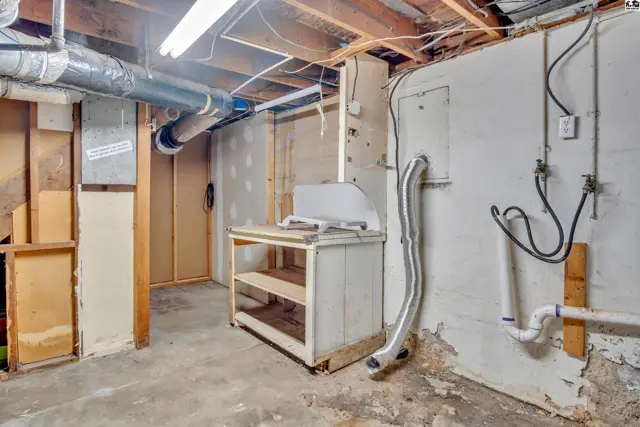
Unfinished basement with concrete floors, exposed pipes, water heater, and utility sink.
Unfinished basement with exposed pipes, concrete floor, and utility sink.
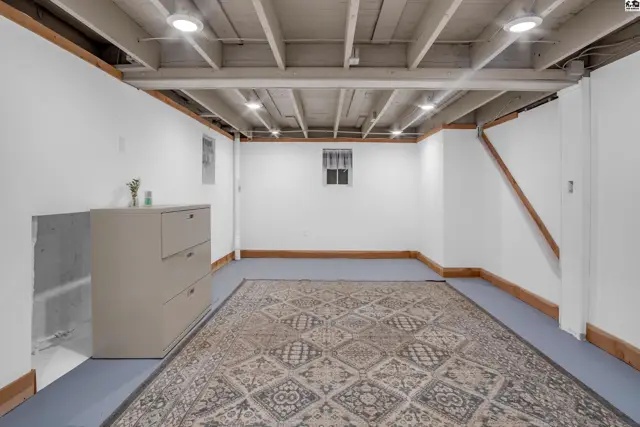
Unfinished basement with exposed joists, white walls, a large rug, and a dresser.
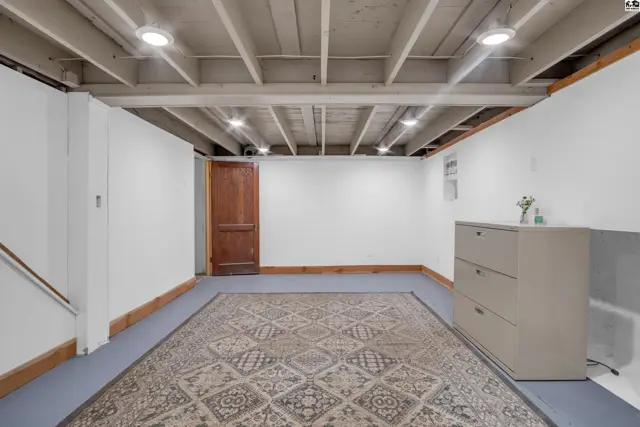
Unfinished basement with exposed joists, wood door, filing cabinet, and patterned rug.
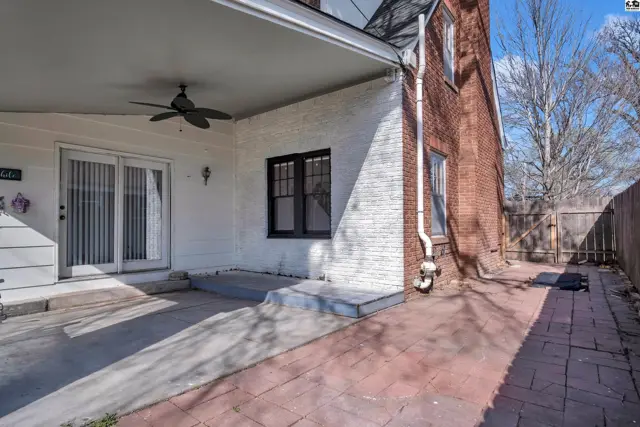
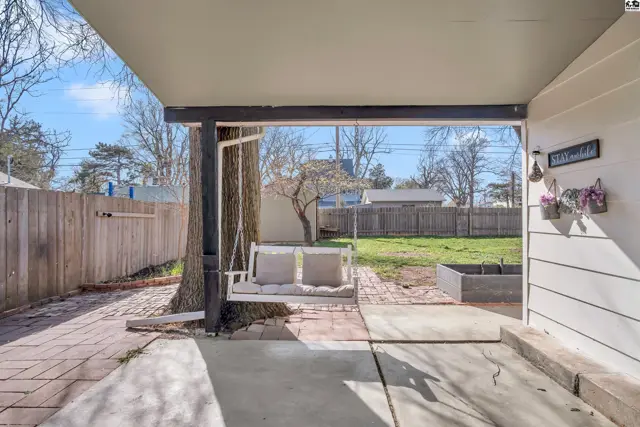
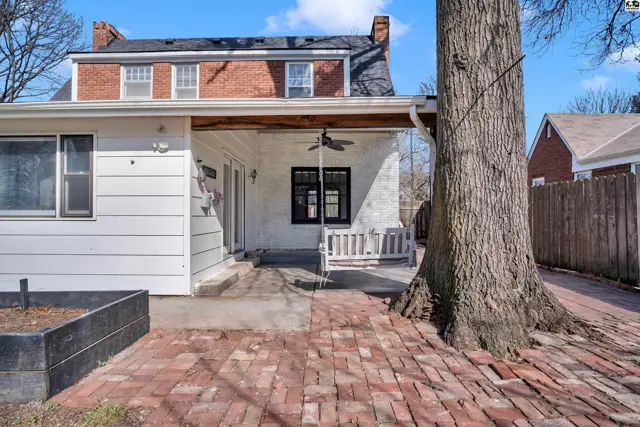
Covered patio with ceiling fan and brick walkway adjacent to a red brick house.
Covered patio with a swing, brick and concrete flooring, and a fenced backyard.
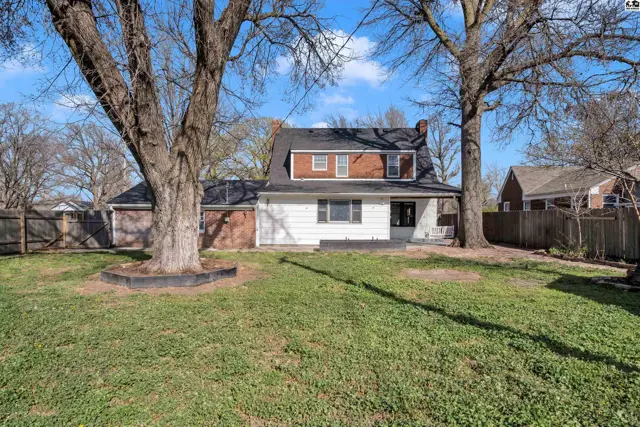
White-sided home exterior with brick patio, covered porch, and large tree.
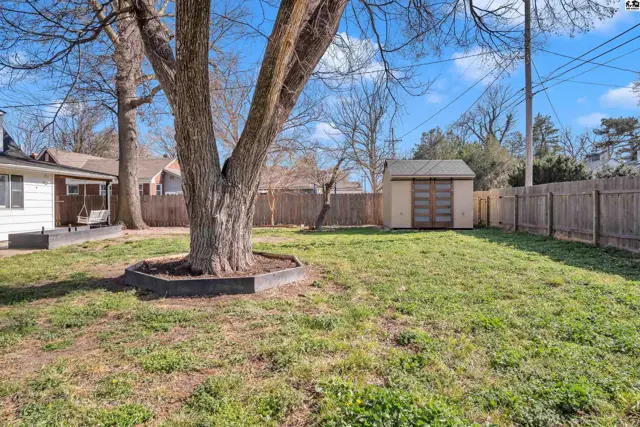
Spacious backyard with a large tree, wooden fence, and a detached shed.
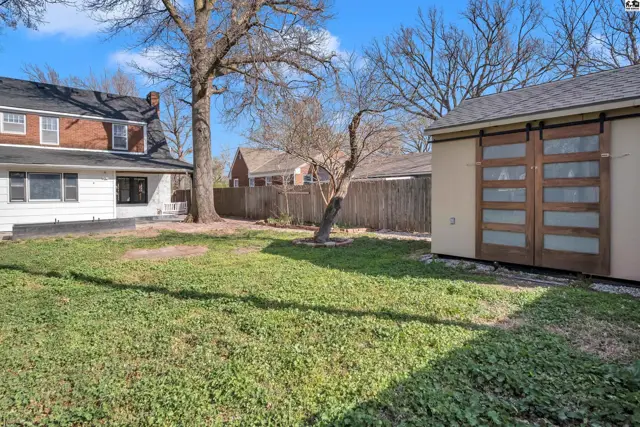
Spacious backyard with a charming shed featuring rustic wooden barn doors.
Spacious backyard with mature trees, a white-sided home, and a brick chimney.
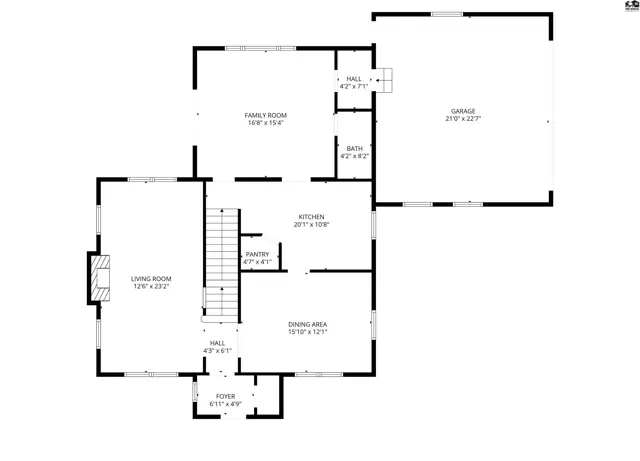
Floor plan shows a spacious home with living room, family room, kitchen, dining area, and attached garage.
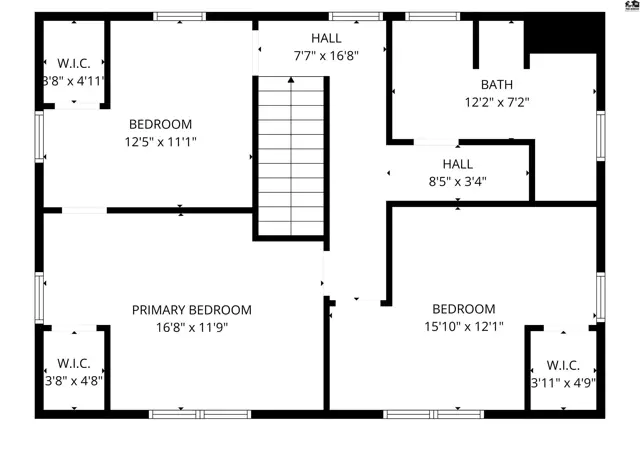
Floor plan shows a two-bedroom layout with a primary bedroom, two closets, and a bathroom.
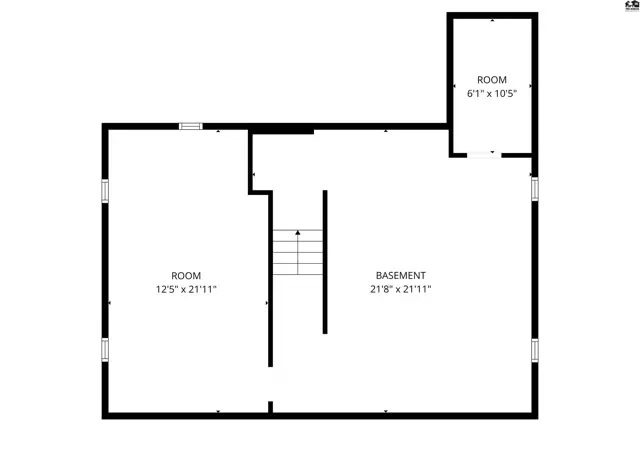
Floor plan shows a spacious basement with two large rooms and a smaller room.
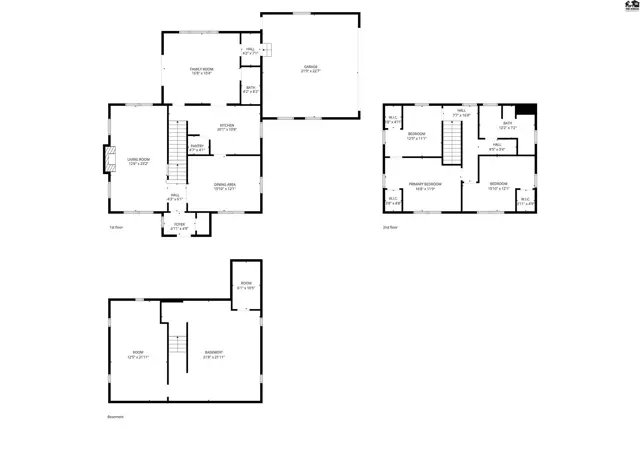
Floor plan showing multiple levels with room layouts, dimensions, and staircases.
Charming brick two-story home with white shutters, a white door, and mature trees in a suburban setting.

Listing courtesy of Sheets - Adams, Realtors. Data distributed by MLS GRID as of Jun 26, 2026.