House 2 Home
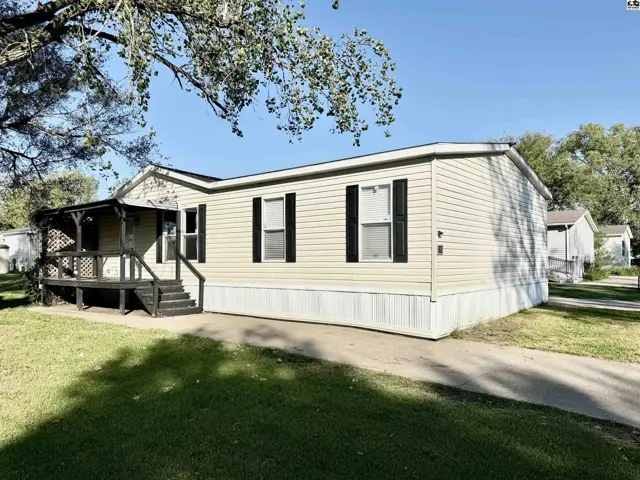
This manufactured home features beige siding, a covered porch, and a paved driveway.
On marketNew
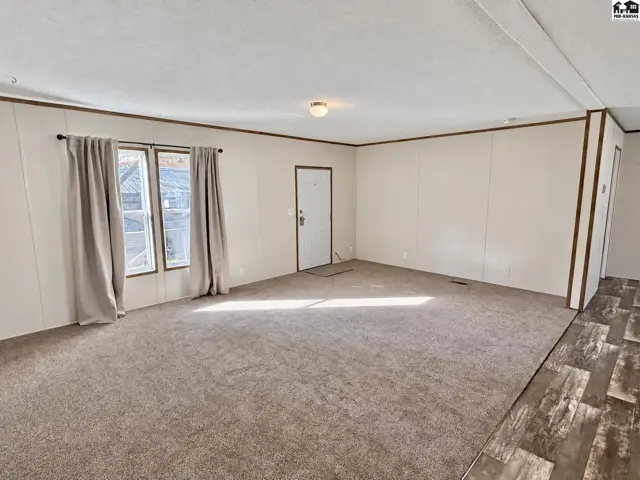
Carpeted living area with large windows, neutral walls, and wood-look flooring.
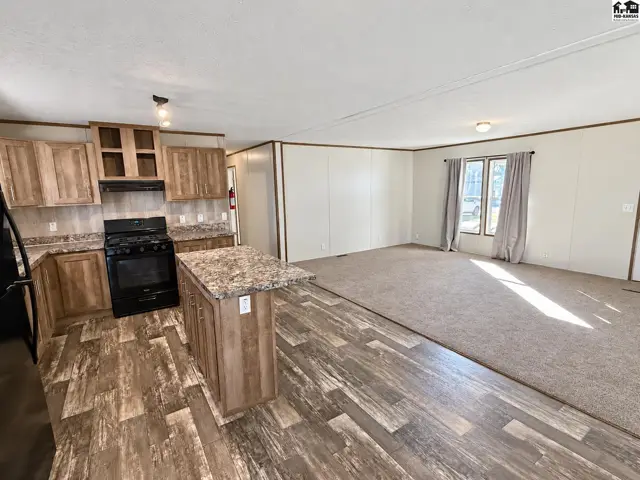
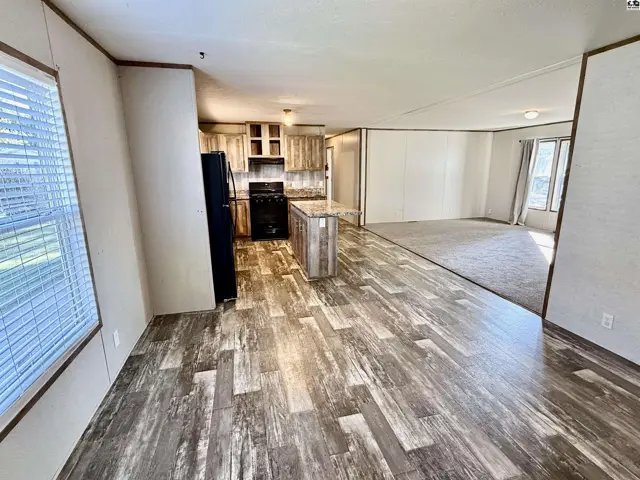
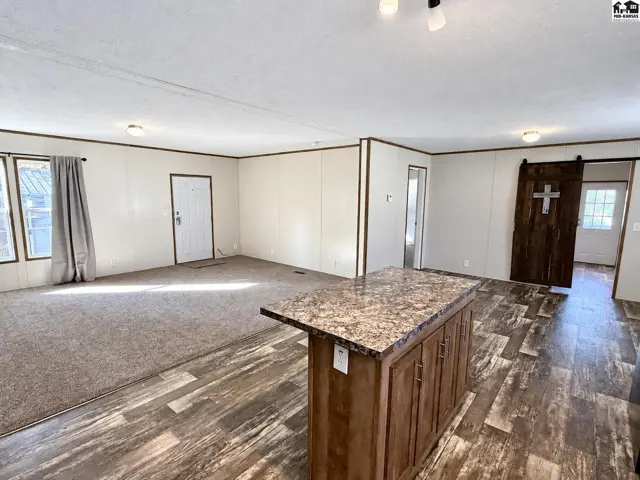
Spacious living area with carpet, wood-look flooring, and a granite-topped island.

115 Lakeview Dr, McPherson, KS

$72,500
$46 / sqft
Beds
4
Baths
2 full
Sqft
1,568
Year
2019
HOA
No
Annual tax
$649
Type
Residential
MLS
PRA55726

About this home

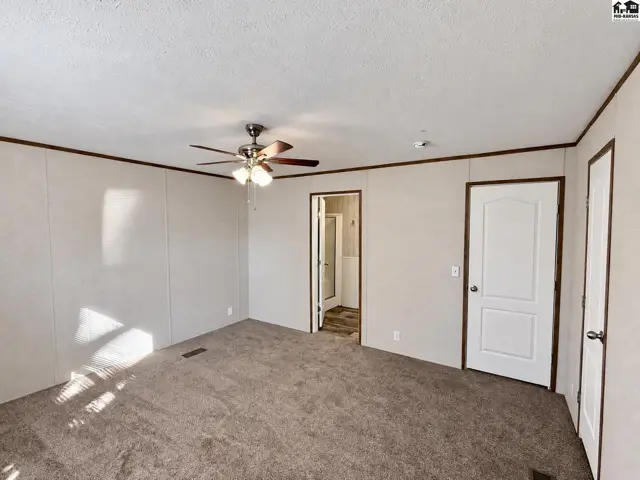
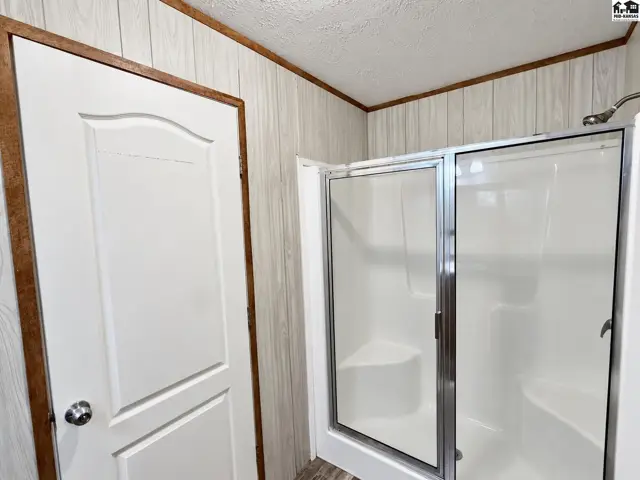
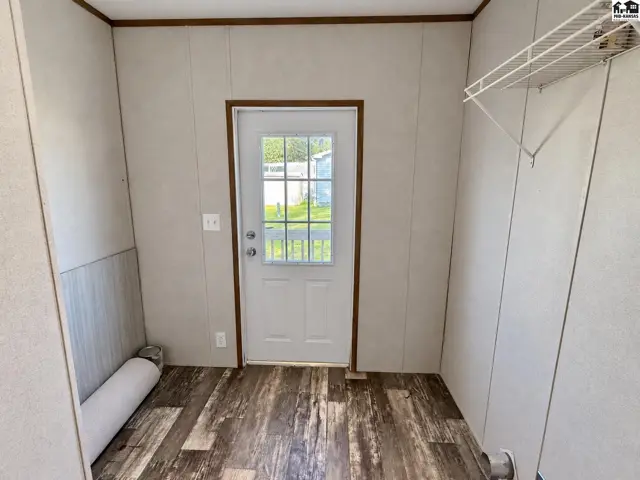
Enjoy spacious living in this 4-bedroom, 2-bath manufactured home, built in 2019 and offering 1568 sqaure feet! New carpet and fresh paint create a welcoming interior, while the open floor plan connects the generous living area to the kitchen and dining space. The kitchen features an island, abundant cabinetry, and ample counter space for meal preparation and everyday gatherings. The owner's suite offers two closets and a private bathroom with a large walk-in shower with a built-in seat. 3 additional bedrooms provide flexibility for guests, hobbies, or a home office. The laundry room includes extra space for pantry storage or a freezer, along with a convenient back door leading outside. A covered front porch provides a comfortable spot to relax, and the storage shed adds room for tools and outdoor essentials. With its practical layout and recent updates, this home offers plenty and a great price. The home is located near a nice playground provided by Mustang Communities. The sale does not include land or the storage shed. Potential buyers must be approved by Mustang Communities before making an offer. Lot rent is $445.00 per month. Call for your own showing today.

Schools

District
Washington-McPherson
Elementary
Washington-McP
Middle
McPherson
High
McPherson

Location

More photos
Open-concept living area with a kitchen featuring wood-look flooring and a carpeted living space.
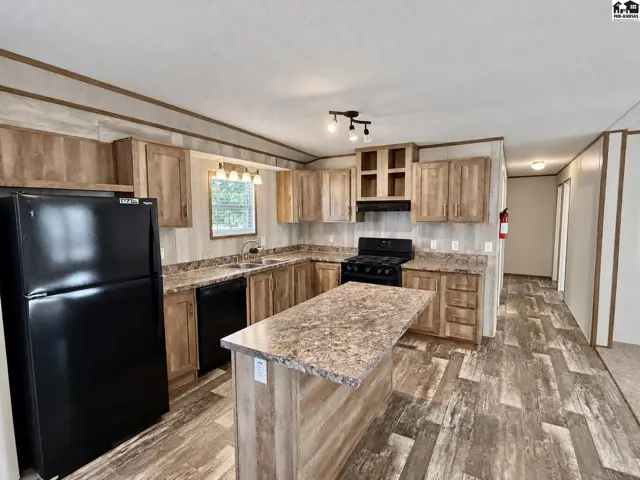
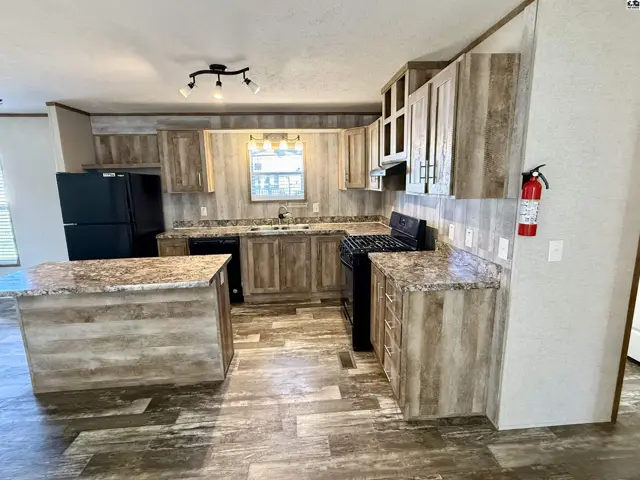
This kitchen features light wood cabinetry, a central island, and a black gas range.
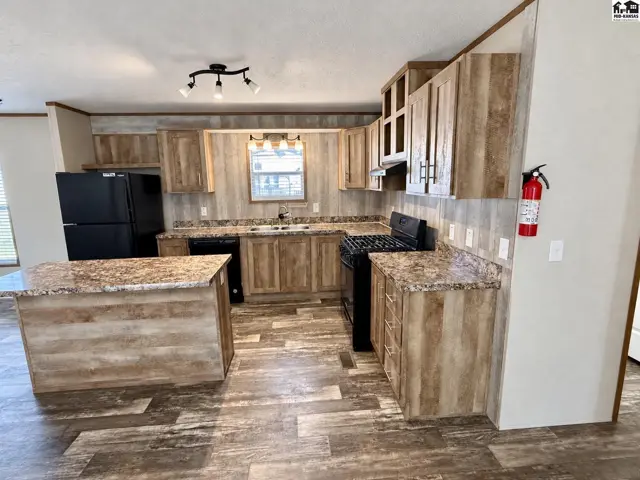
This kitchen features wood-grain cabinetry, granite countertops, and a central island.
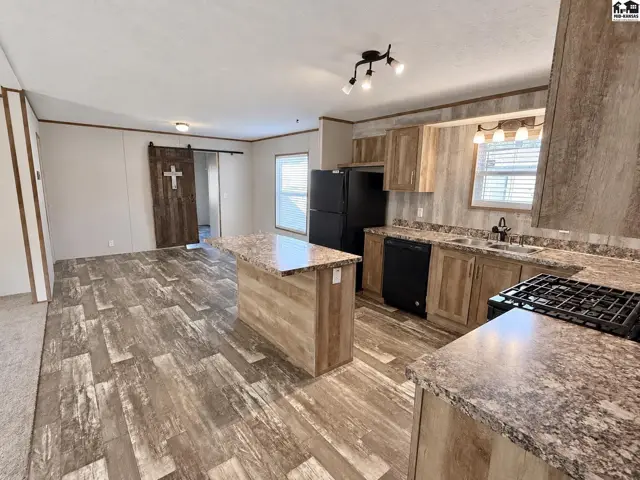
This kitchen features wood-look flooring, granite countertops, and a large island.
Spacious open-concept living area with wood-look flooring and carpeted sections.
Spacious kitchen features wood-grain cabinetry, granite countertops, and a central island.
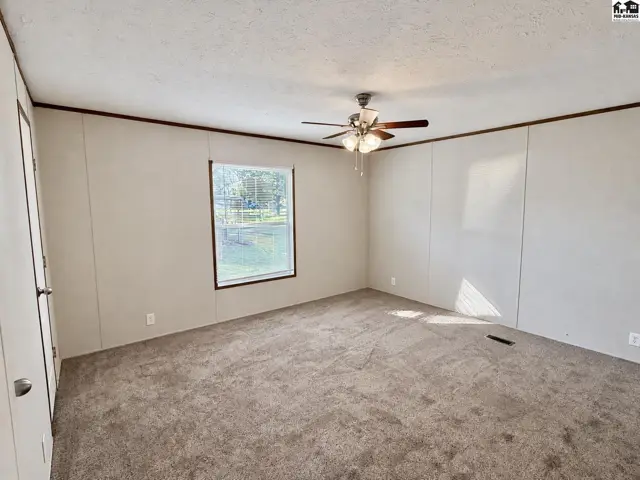
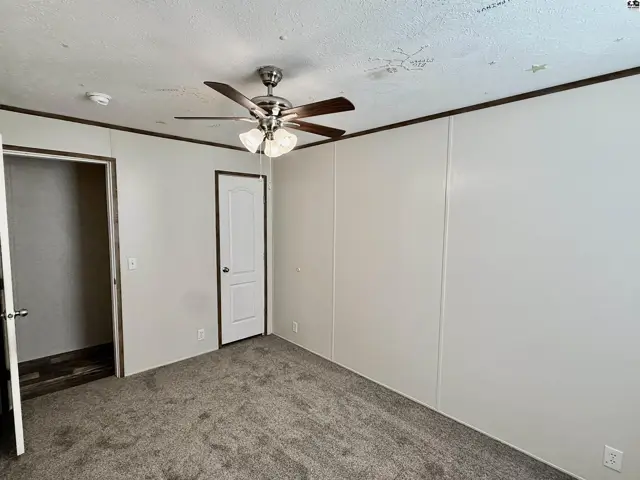
Spacious room with carpet, a ceiling fan, and a large window.
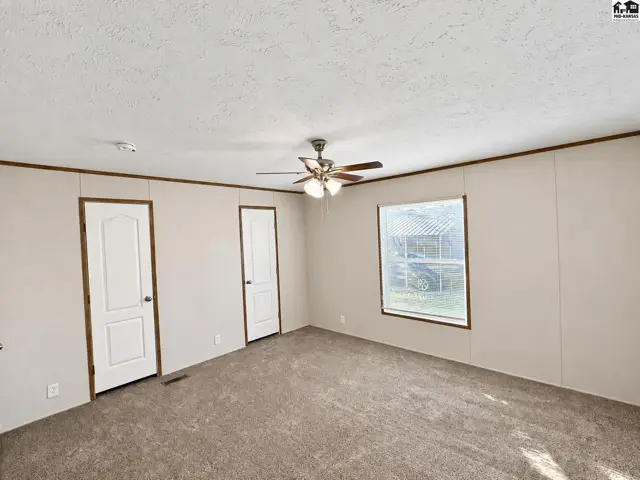
Carpeted room with two doors, a ceiling fan, and a large window.
Spacious room with carpet, ceiling fan, and a doorway to an en-suite bathroom.
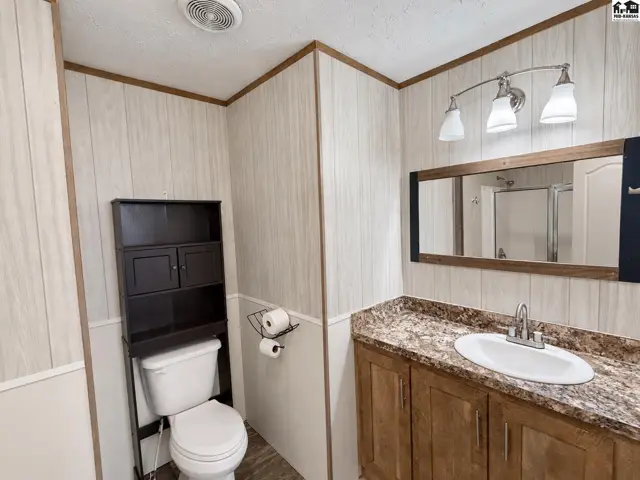
This bathroom features a vanity with a granite-look countertop, a toilet, and a shower.
White paneled walls and a sliding glass shower enclosure accent this bathroom.
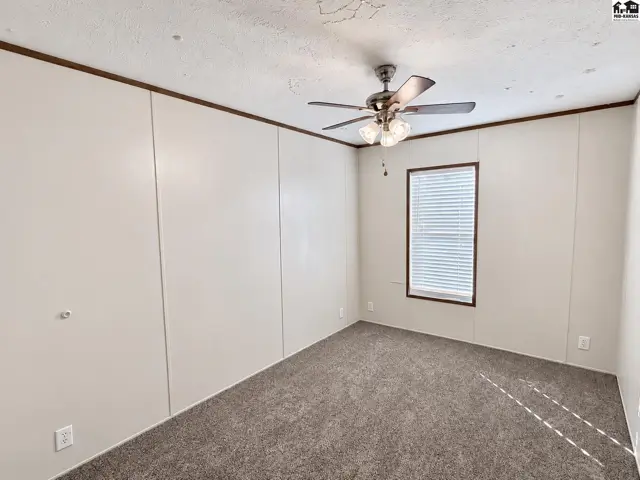
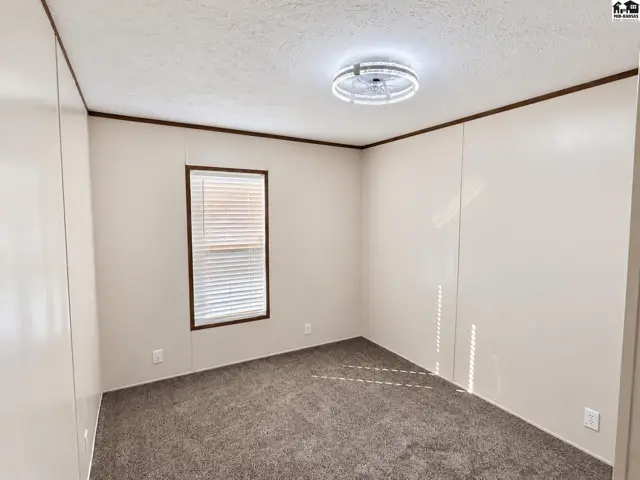
Carpeted room with a ceiling fan and a window with blinds.
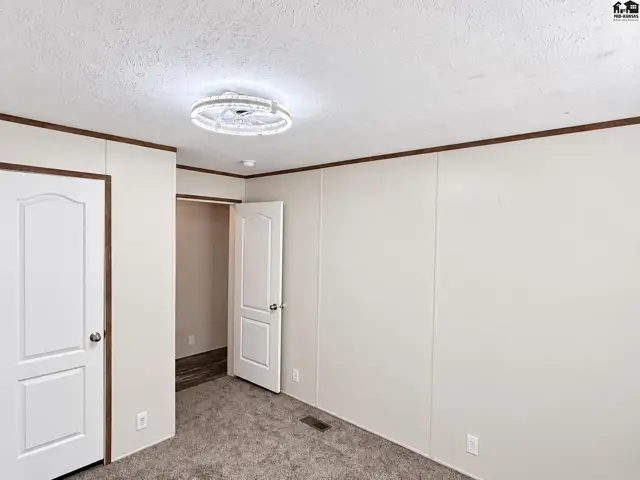
Carpeted room with a ceiling fan, closet, and interior door.
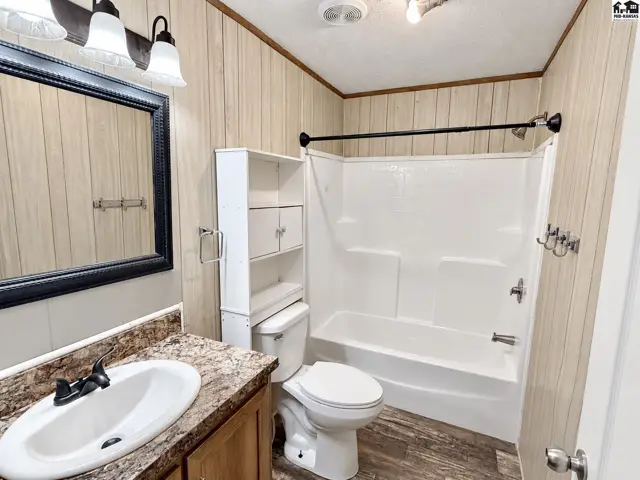
This bathroom features a vanity with a granite-look countertop, a white toilet, and a white tub-shower combination.
Carpeted room with a ceiling fan and a window with blinds.
This room features carpeted floors, white paneled walls, and a ceiling fan.
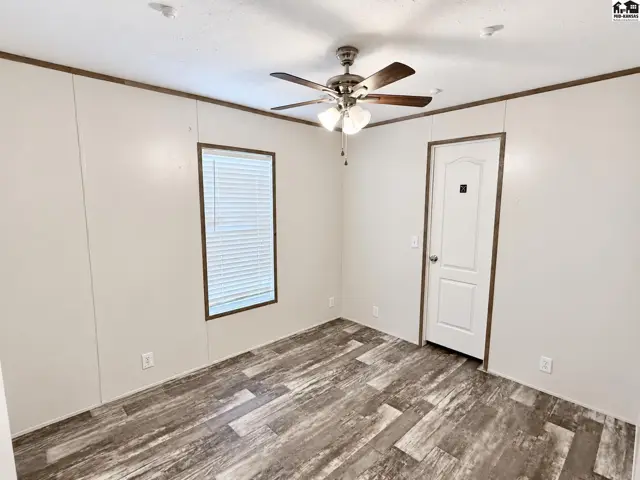
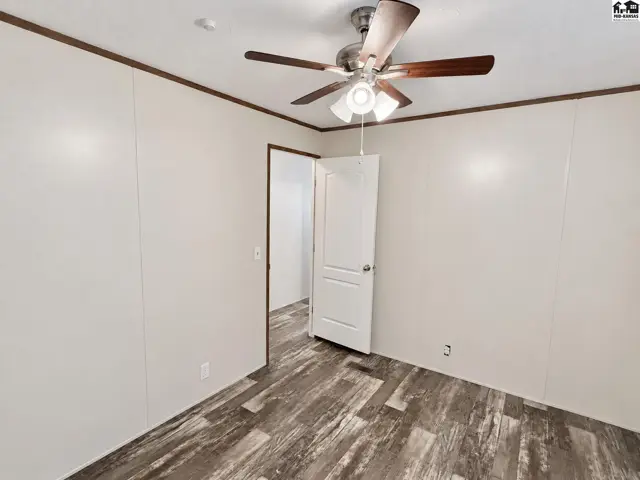
This room features wood-look flooring, a ceiling fan, and a white door.
This room features wood-look flooring, white paneled walls, and a ceiling fan.
This room features wood-look flooring, paneled walls, and a white door with a glass insert.
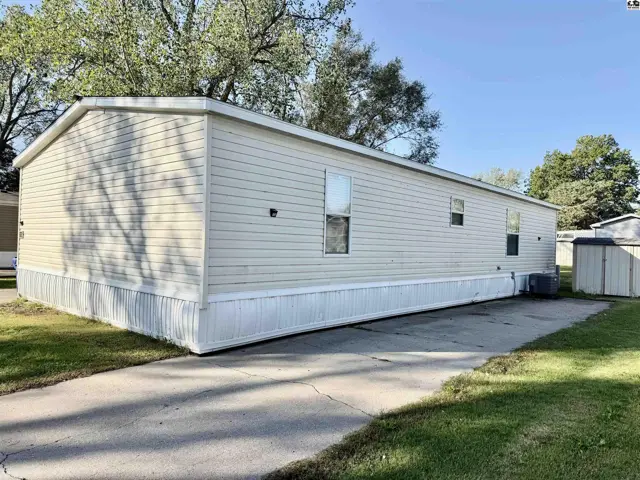
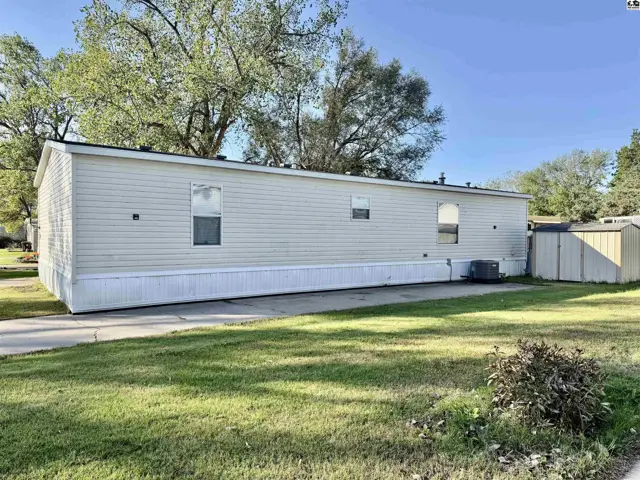
This manufactured home features beige siding, white skirting, and a concrete driveway.
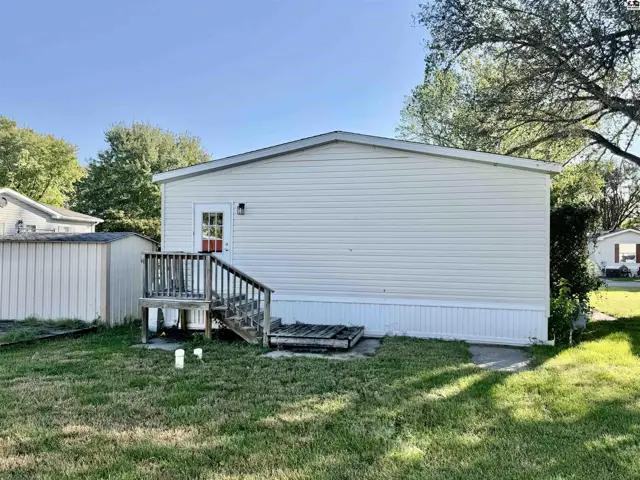
Manufactured home with vinyl siding and a detached storage shed on a concrete pad.
This manufactured home features vinyl siding, a wooden deck, and a storage shed.

Listing courtesy of Sheets - Adams, Realtors. Data from Mid-Kansas MLS as distributed by MLS GRID as of Oct 22, 2026. ©2026 Mid-Kansas Multiple Listing Service.