House 2 Home
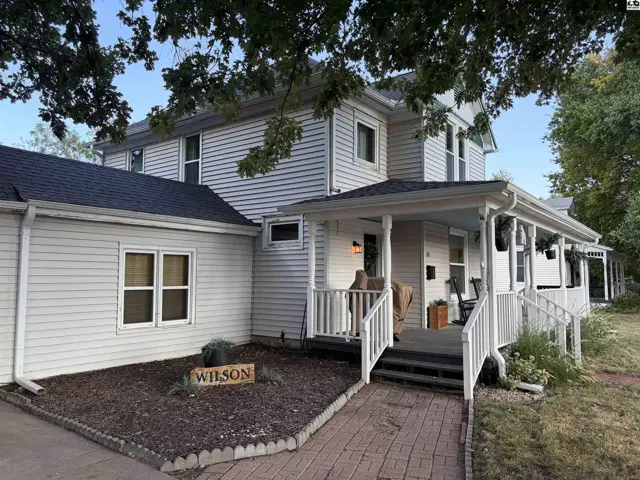
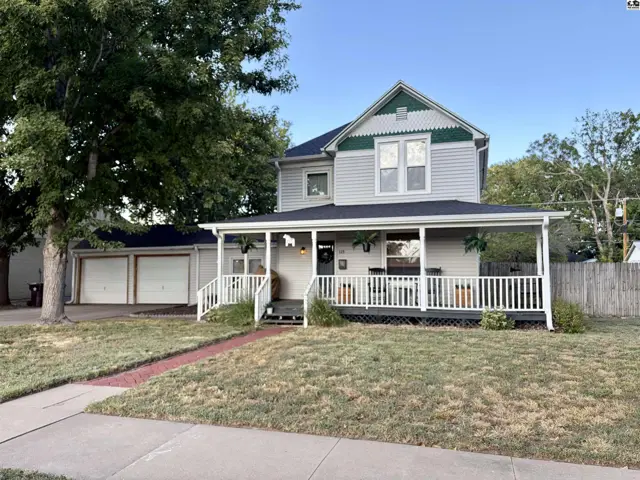
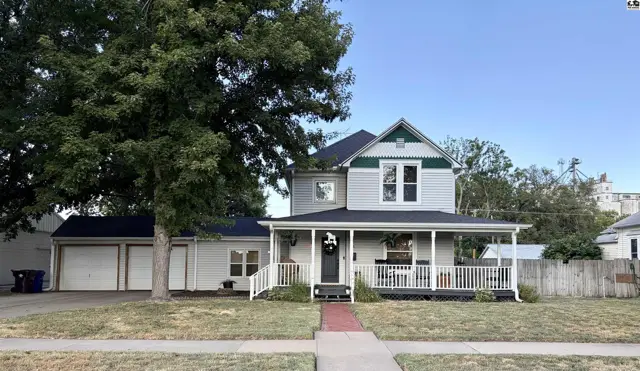
Two-story house with a wraparound porch and attached three-car garage.
Under contract
This two-story home features a wraparound porch and an attached two-car garage.
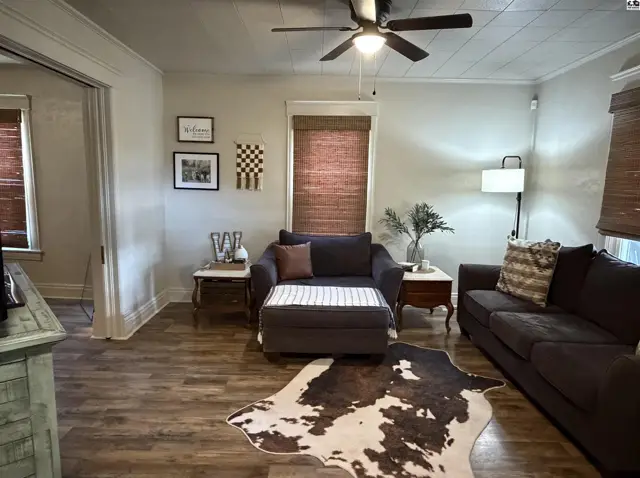
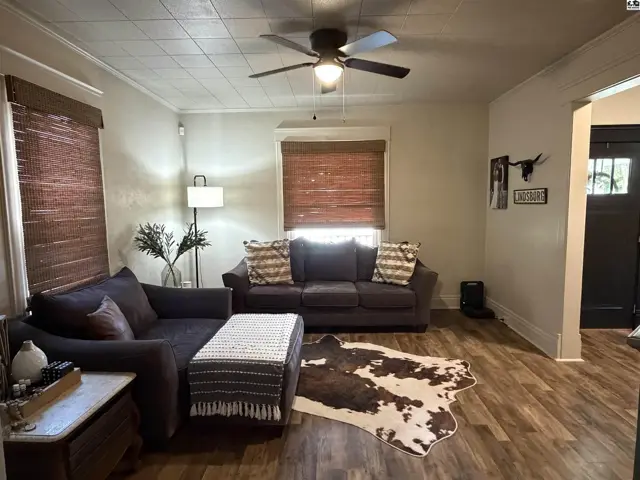
Living room features a ceiling fan, wood-look flooring, and large windows.

115 S 2nd St, Lindsborg, KS

$215,000
$110 / sqft
Beds
2
Baths
1 full · 1 half
Sqft
1,954
Lot
0.3100 ac
Year
1895
Garage
2
HOA
No
Annual tax
$2,433
Type
Residential
MLS
PRA55297

About this home

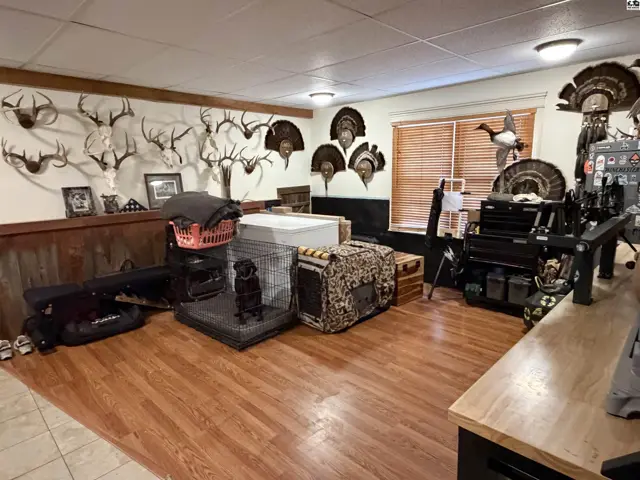
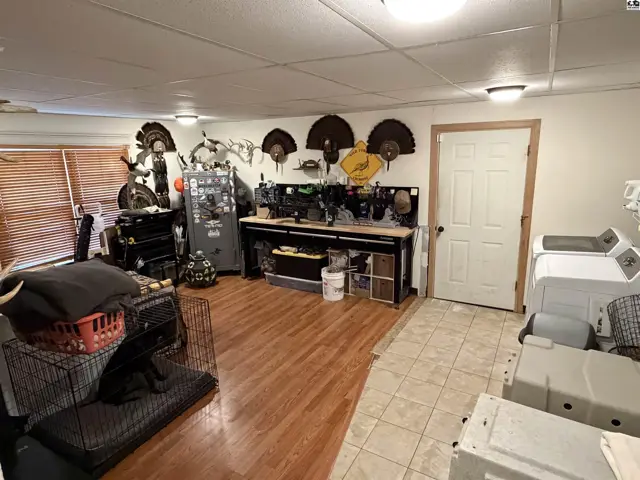
Step into the charm of 1895 with all the comforts of modern living in this beautifully remodeled 2 bedroom, 1.5 bathroom modern farmhouse in the heart of Lindsborg! Featuring generously sized rooms, an attached 2-car garage with additional work space, a welcoming large front porch, and a tree-lined street. Situated just one block from downtown, you are within easy reach of shopping, restaurants and the communities charming downtown atmosphere and festivals. Also close to the walking trail and Smoky Valley schools. The roof was replaced in 2023, the furnace in 2024 & there is vinyl siding and double-pane replacement windows, giving buyers added peace of mind. There is a unique large flex space between the home and attached garage that adds valuable versatility. This bonus space is equipped with central heat/air and could serve as a home office, hobby room, studio, playroom or additional gathering space. If you are wanting 2 "full" bathrooms, the seller states he has measured and you could potentially flip the vanity to the other wall & add a corner shower in that space. Come to an open house this Sunday from 1:00pm to 2:30pm to see this charming home.

Schools

District
Soderstrom-Smoky Val
Elementary
Soderstrom - Smoky Valley
Middle
Smoky Valley
High
Smoky Valley

Location

More photos
Living room with dark sofas, wood-look flooring, and a ceiling fan.
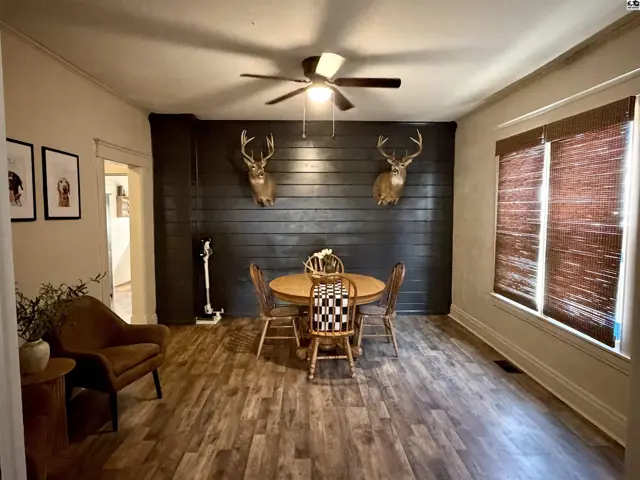
This dining area features wood-look flooring, a ceiling fan, and a dark paneled accent wall.
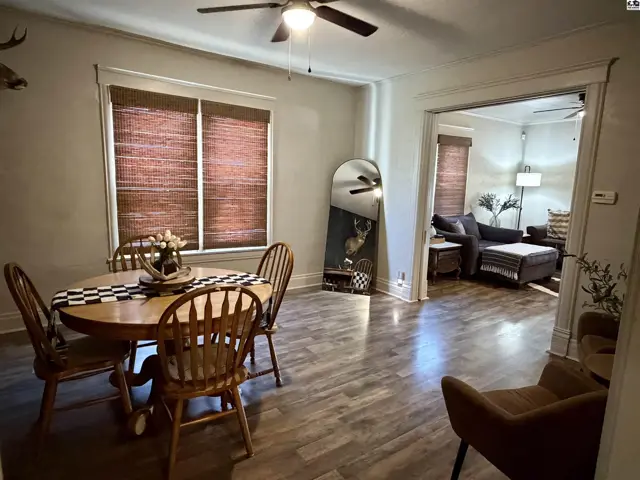
Wood-tone flooring and a ceiling fan accent this dining area with an adjacent living room.
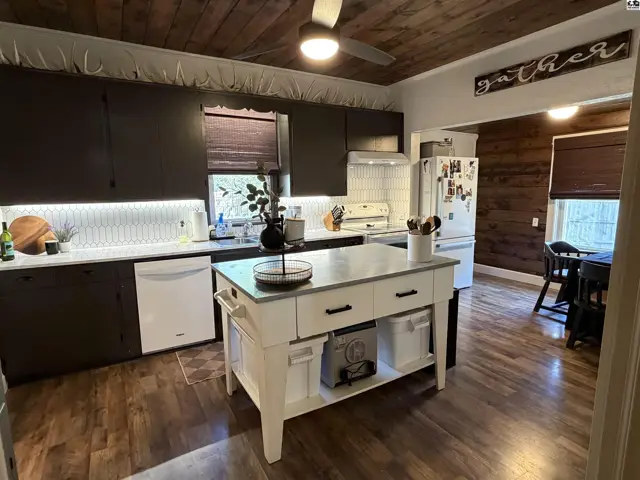
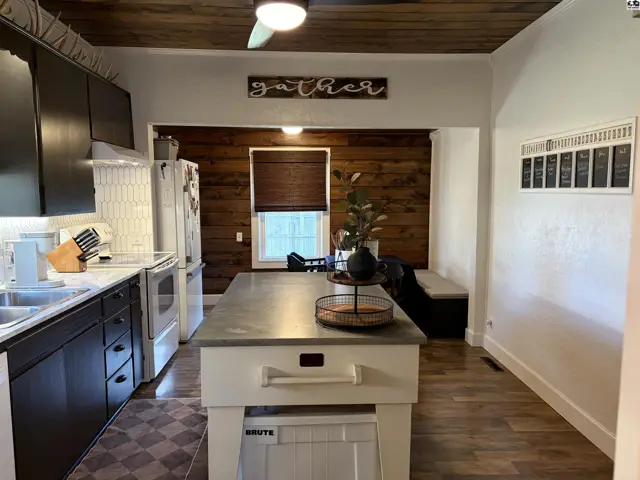
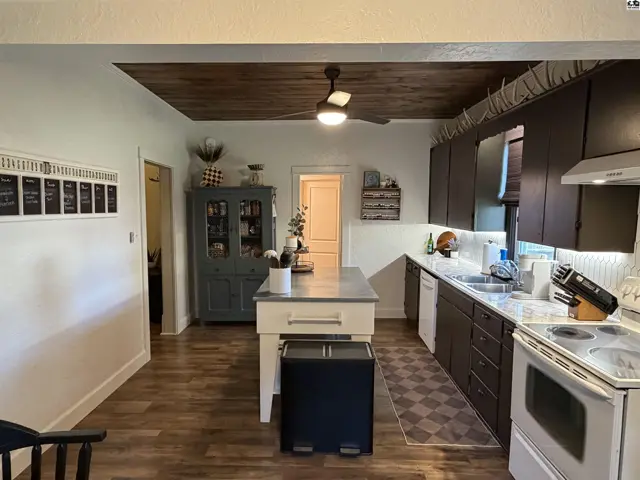
Spacious kitchen features dark cabinetry, white countertops, and a central island.
This kitchen features dark cabinetry, stainless steel appliances, a central island, and wood-paneled walls.
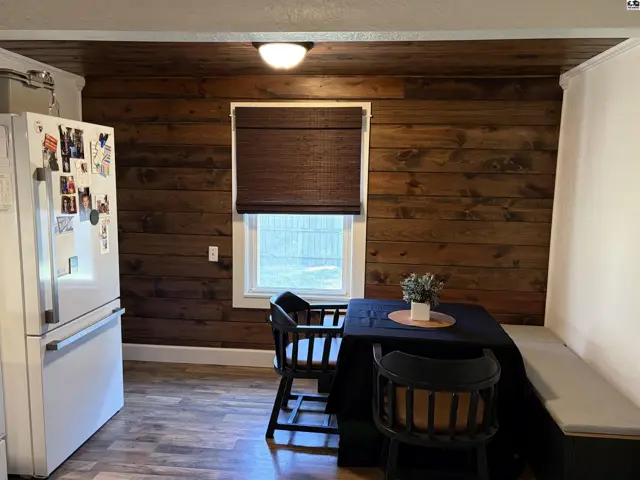
This kitchen features wood-paneled walls, a built-in bench, and a window with a woven shade.
Spacious kitchen features dark cabinetry, a central island, and a wood-paneled ceiling.
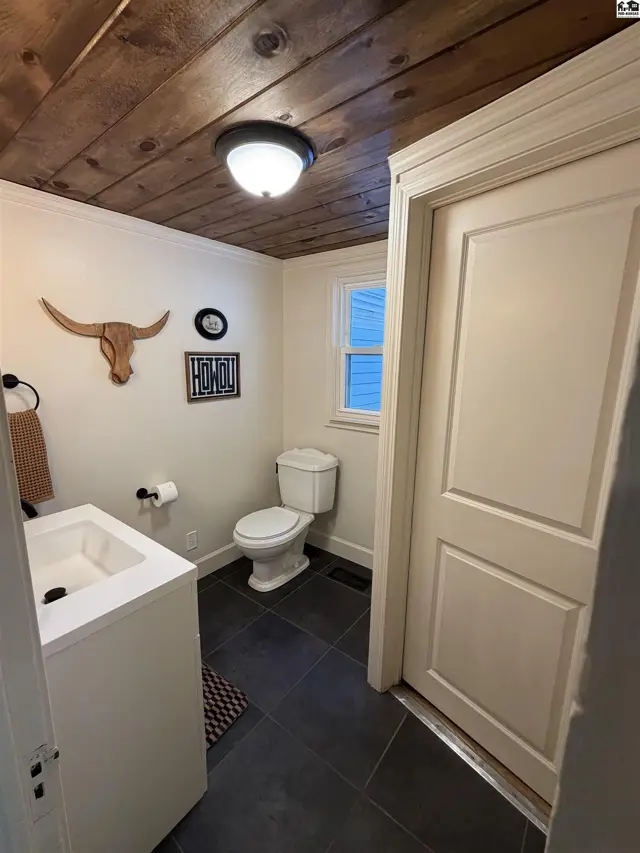
This bathroom features a white vanity, toilet, dark tile flooring, and a wood-plank ceiling.
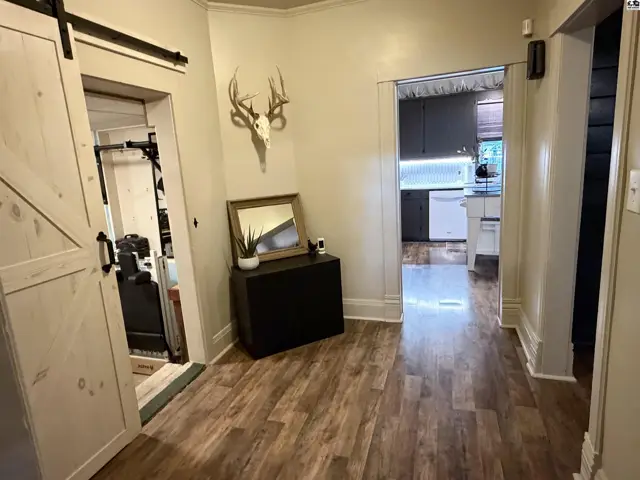
This hallway features wood-look flooring, a barn door, and a dark cabinet with a mirror.
Wood-paneled walls display mounted taxidermy above a hardwood floor and a built-in counter.
This room features wood flooring, a workbench, and a door leading to a tiled area with appliances.
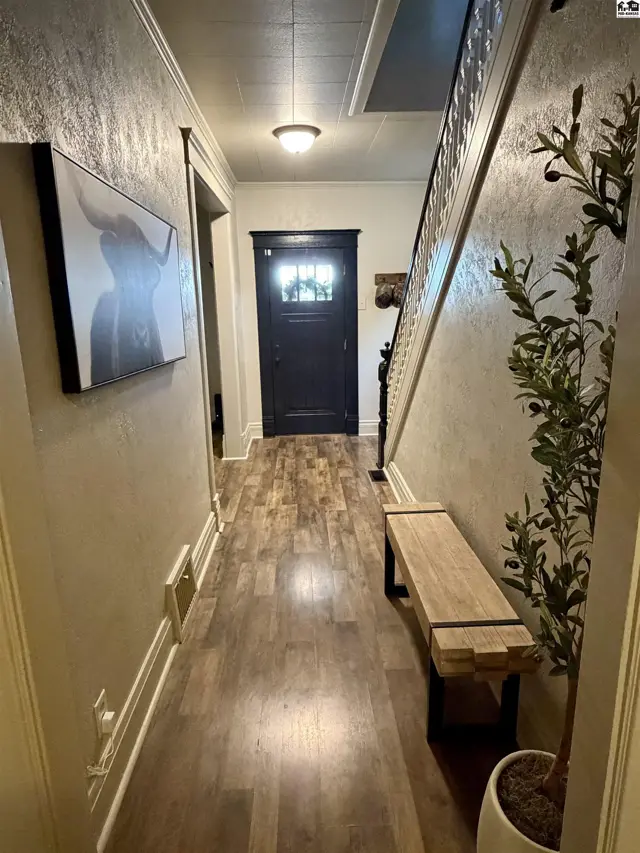
Hallway with wood-look flooring, a dark front door, and a bench.
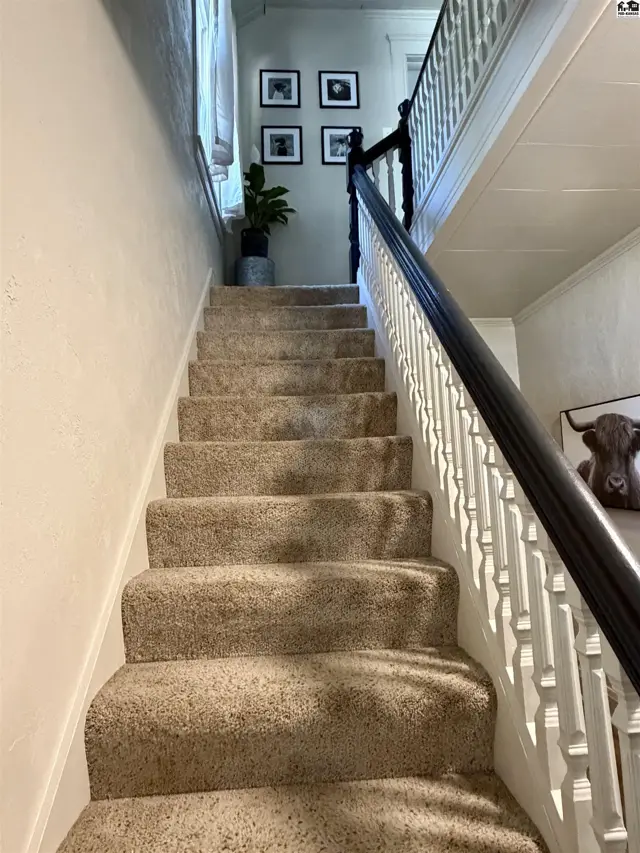
Carpeted stairs ascend past a white balustrade with a dark wood handrail.
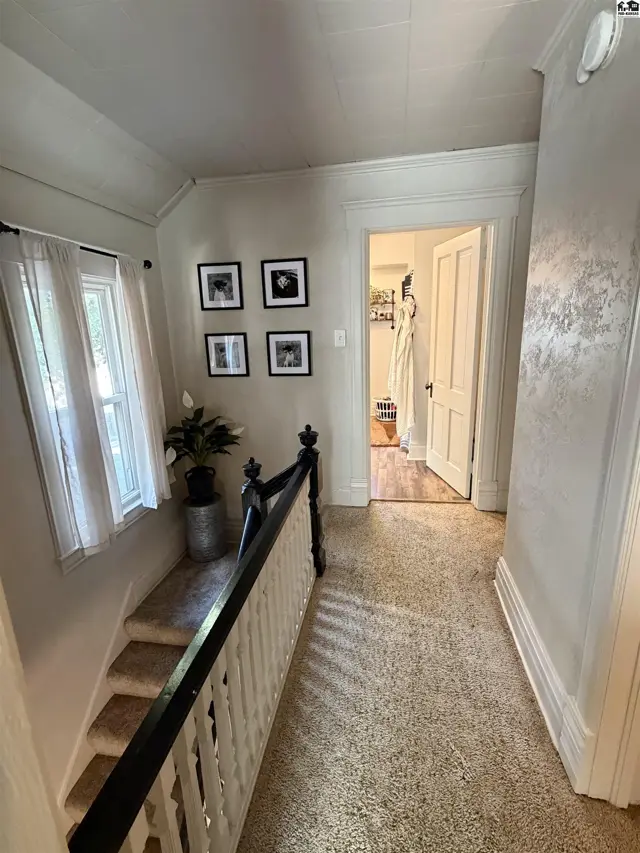
Carpeted hallway with a window, stairs, and an open doorway to another room.
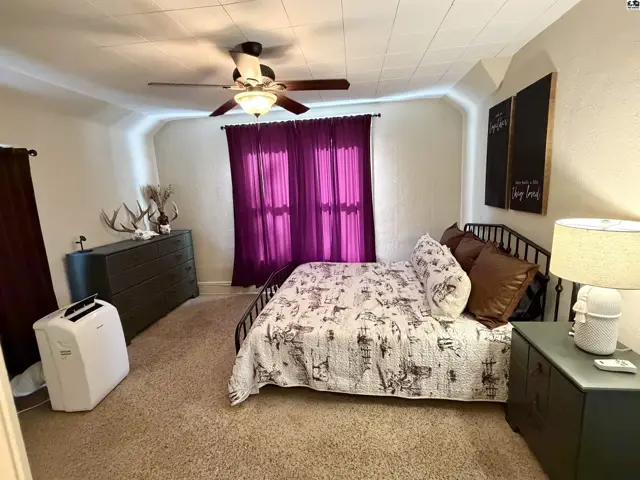
Spacious bedroom with a metal bed frame, dresser, and plush carpeting.
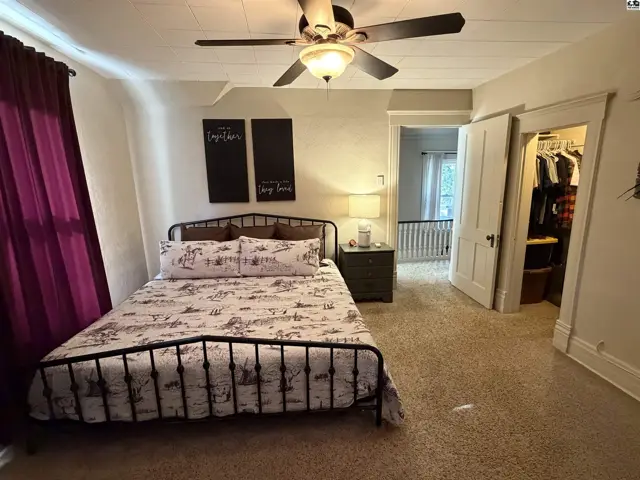
Carpeted bedroom with a ceiling fan, metal bed frame, and open closet.
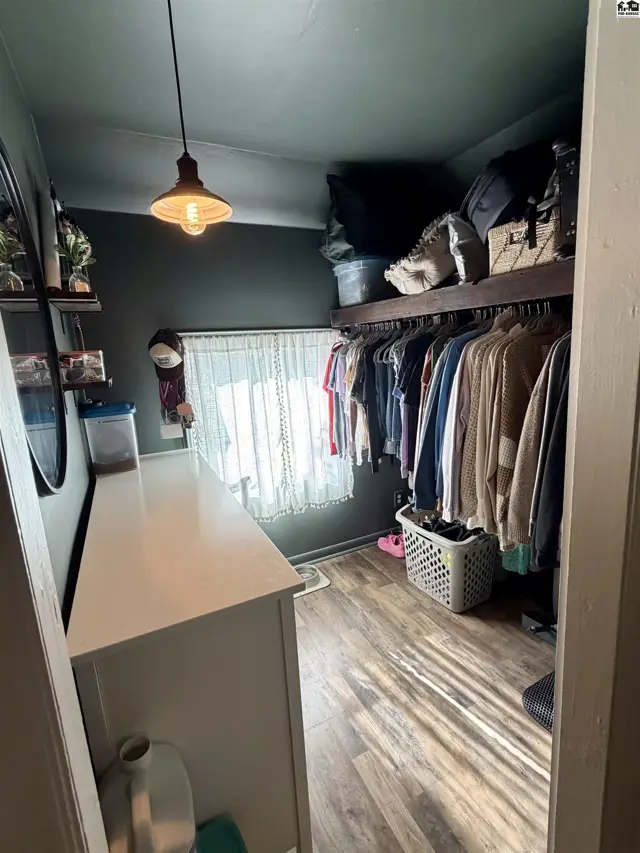
This room features a dresser, shelves, a hanging closet, and a window with a curtain.
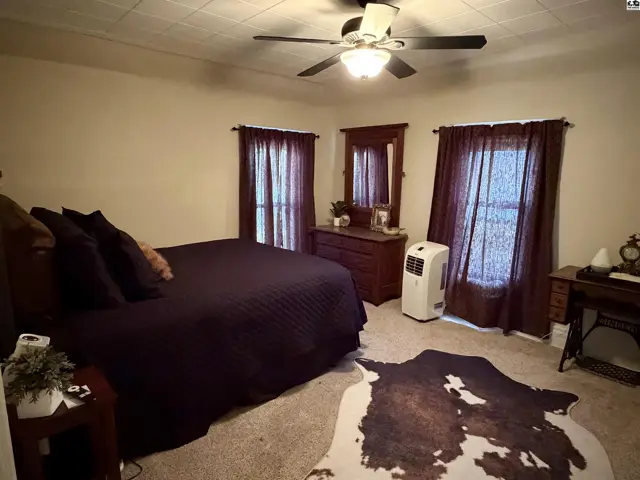
This bedroom features a dark comforter, a dresser with a mirror, and a cowhide rug.
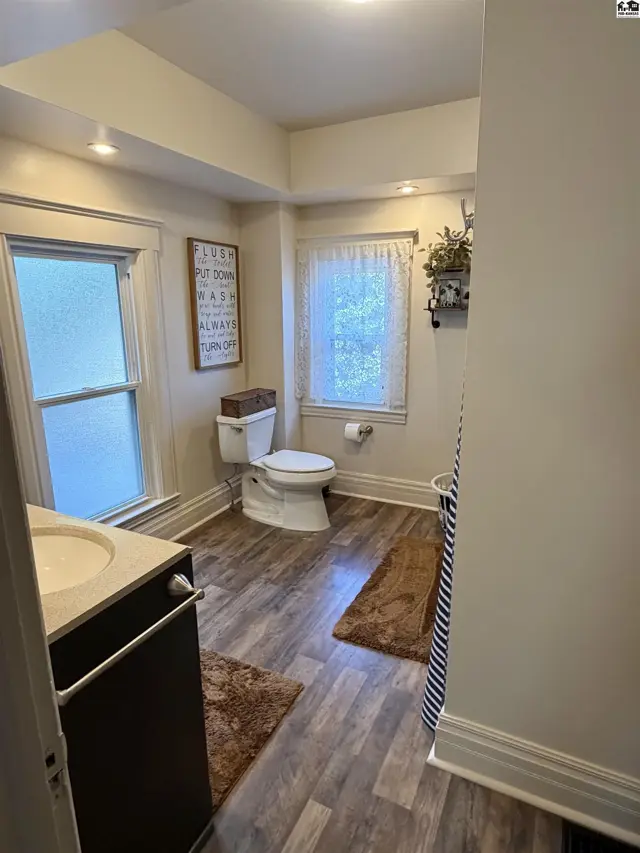
This bathroom features a vanity, toilet, and a shower with a striped curtain.
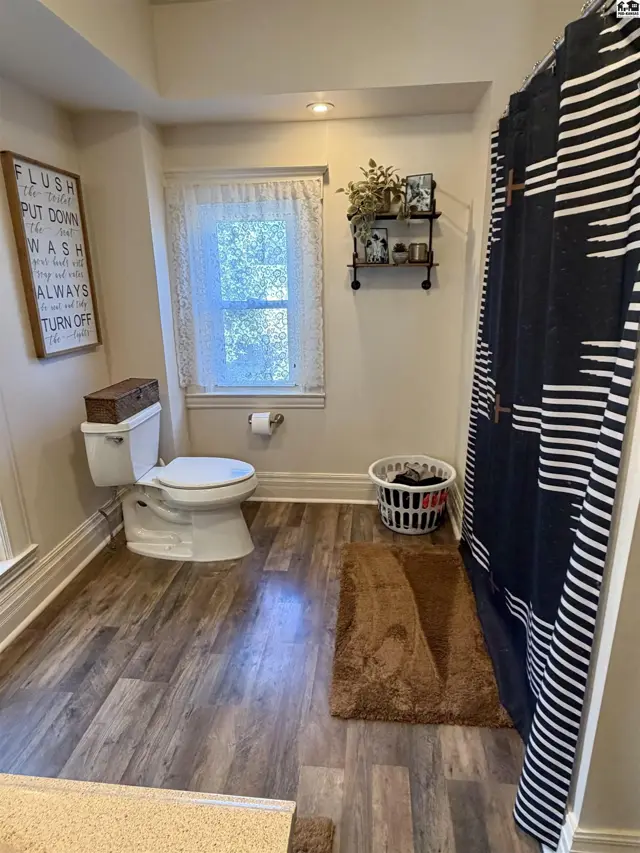
This bathroom features a toilet, wood-look flooring, and a patterned shower curtain.
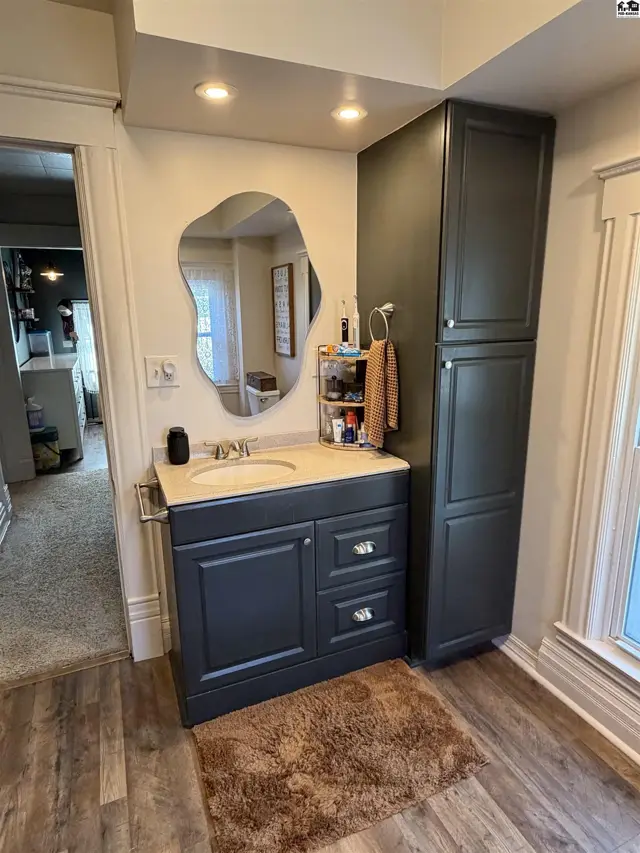
Dark grey vanity with a light countertop and a tall cabinet next to it.
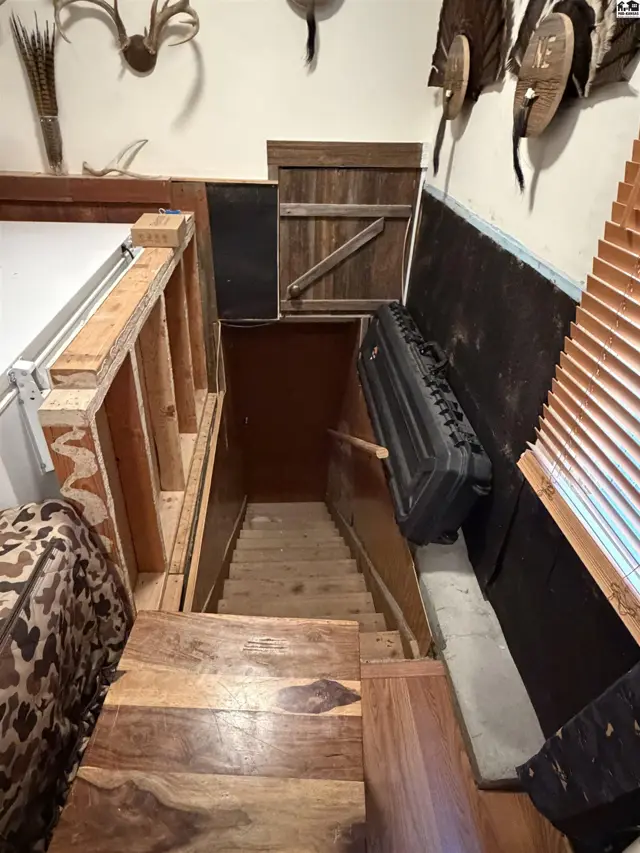
Wooden stairs descend into a finished basement with a rustic wooden door.
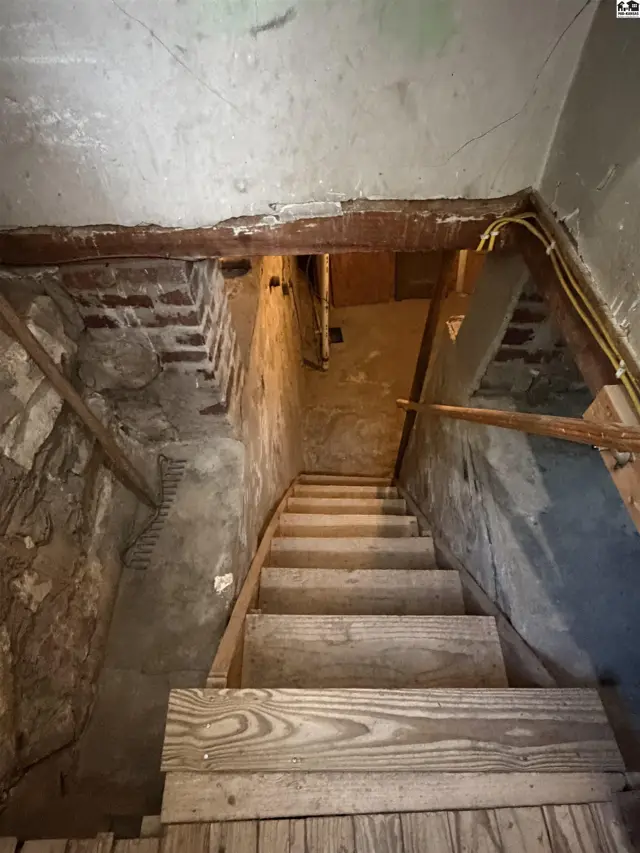
Wooden stairs descend into a basement with stone and concrete walls.
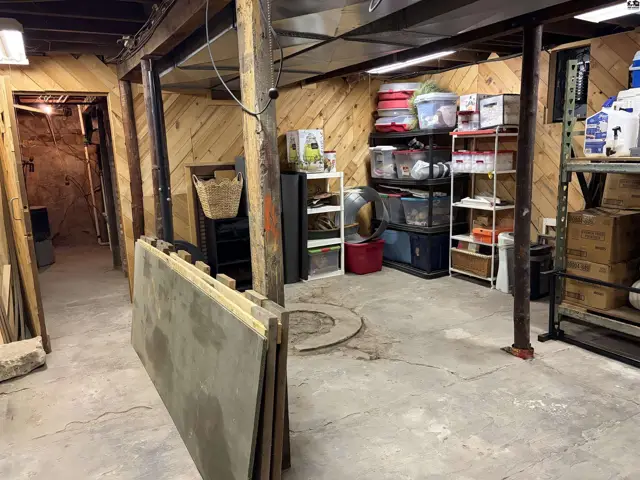
This unfinished basement features wood-paneled walls, concrete floors, and exposed support beams.
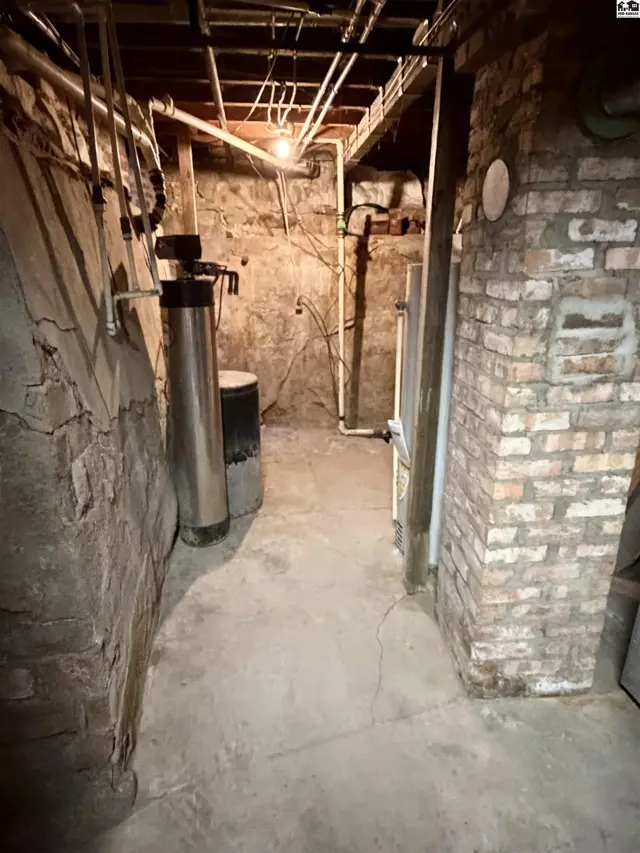
Concrete floor and brick walls in a basement with exposed pipes and a water softener.
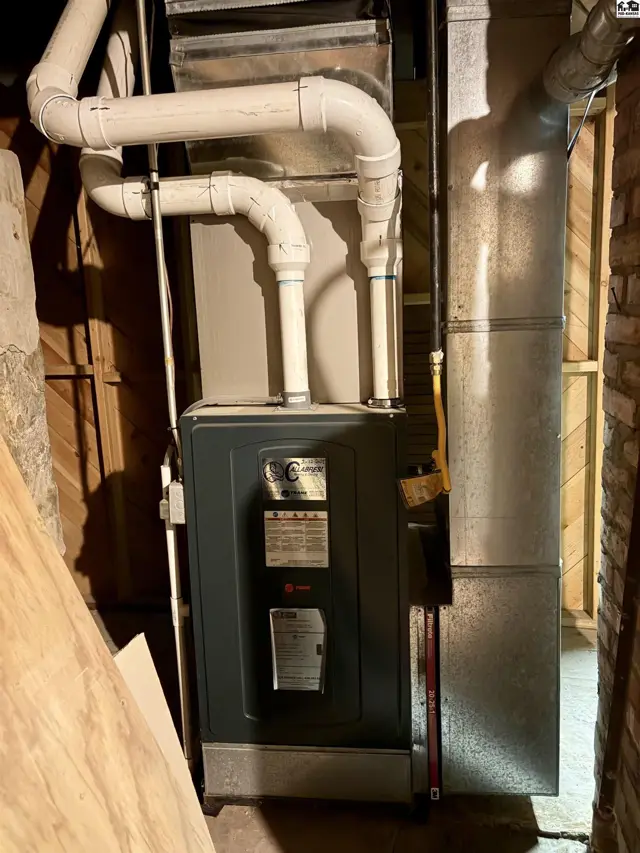
Furnace with metal ductwork and white PVC pipes against wood and brick walls.
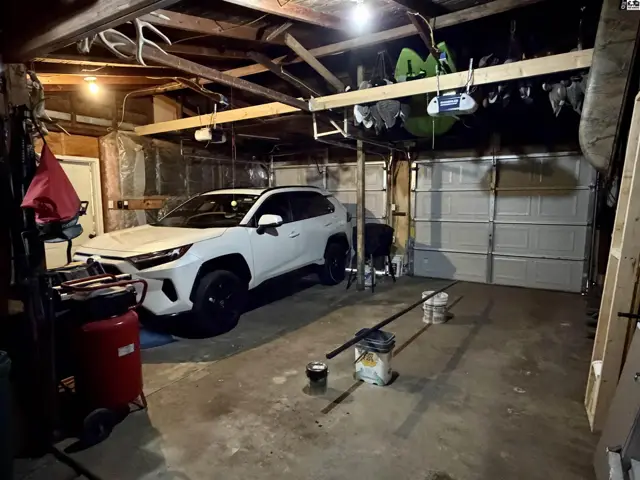
Attached garage with concrete floor, wood-framed ceiling, and a white overhead door.
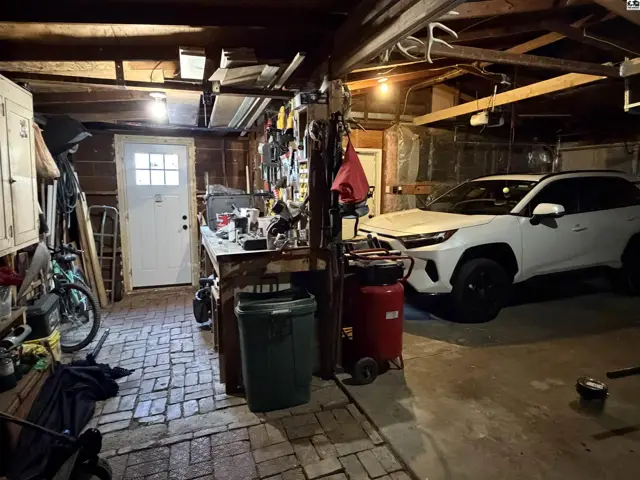
This garage features a workbench, storage cabinets, and a white SUV.
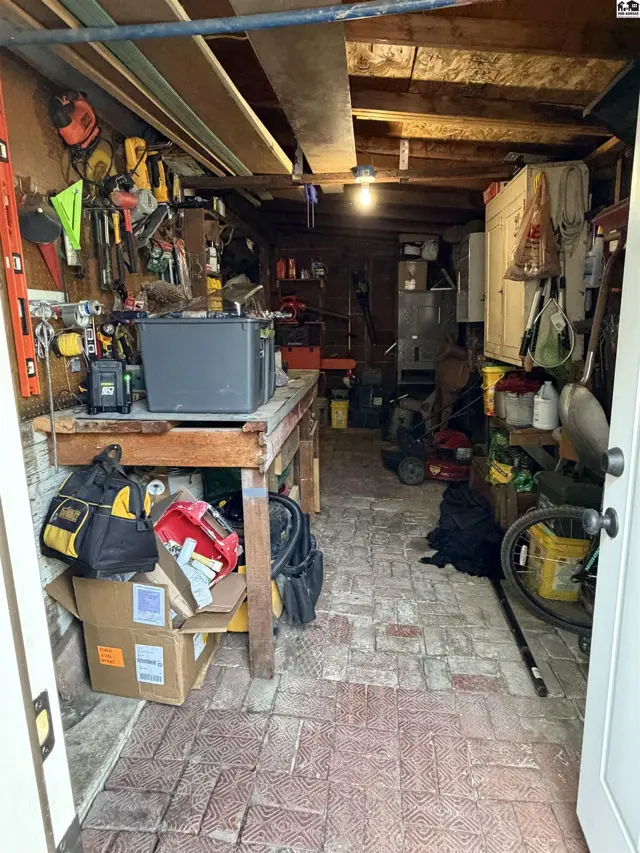
Workshop with a workbench, brick floor, and ample storage for tools.
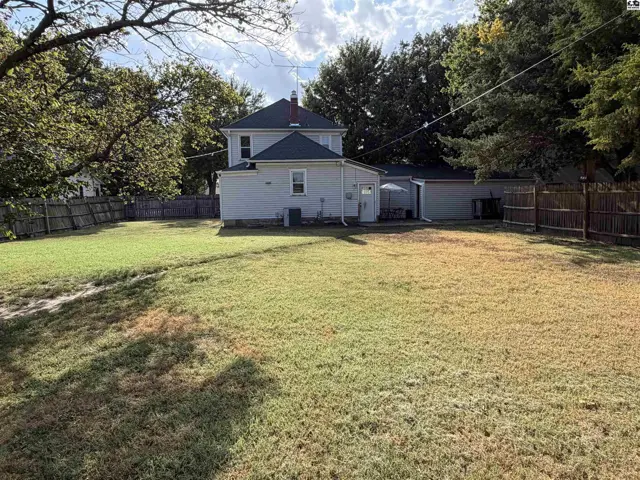
A light-colored house with a dark roof sits on a grassy lot with mature trees.
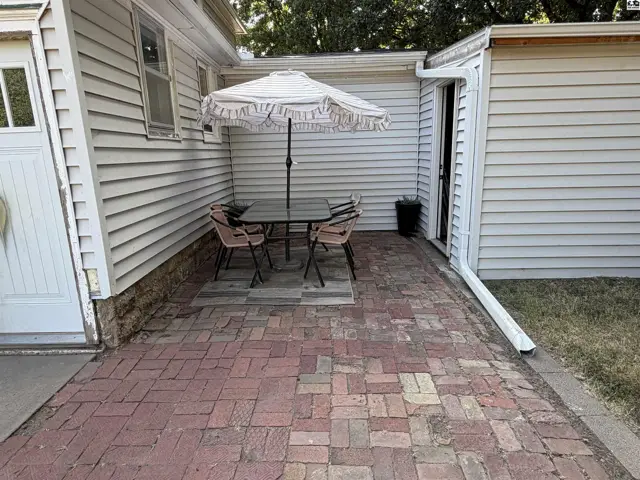
Brick patio with a table, chairs, and umbrella next to a white-sided structure.
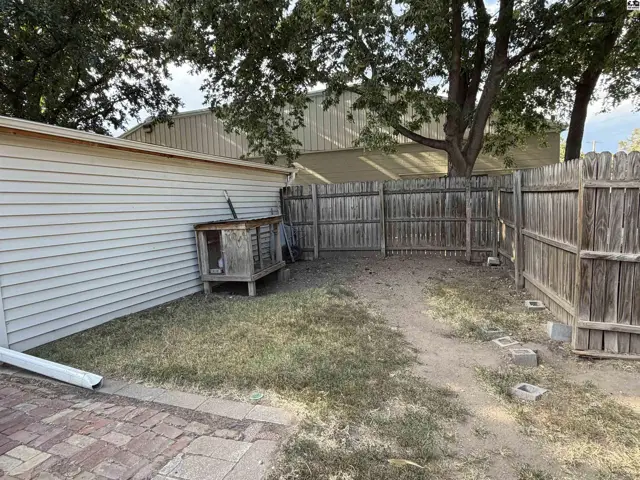
A wooden dog house sits in a fenced yard with a brick patio.
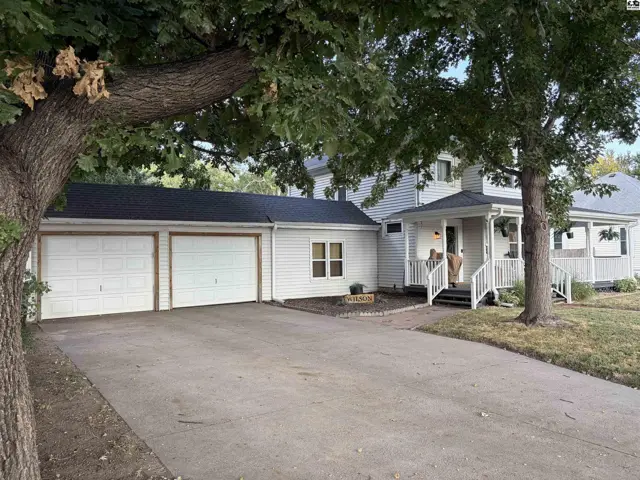
White siding house with a white porch and a two-car garage.
White vinyl siding covers this two-story home with a covered front porch and white railings.

Listing courtesy of Sheets - Adams, Realtors. Data distributed by MLS GRID as of Aug 20, 2026.