House 2 Home
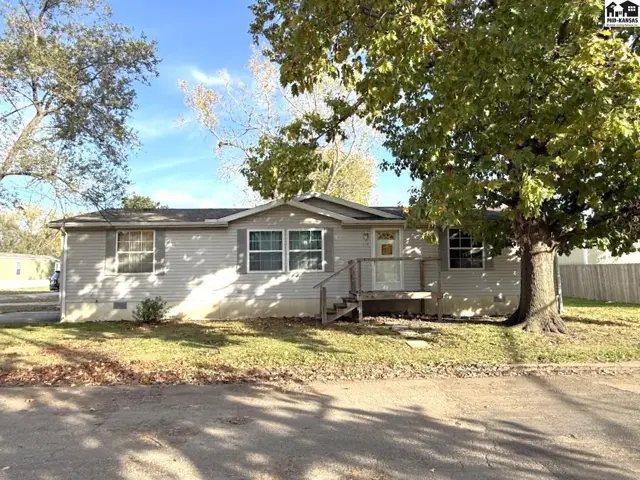
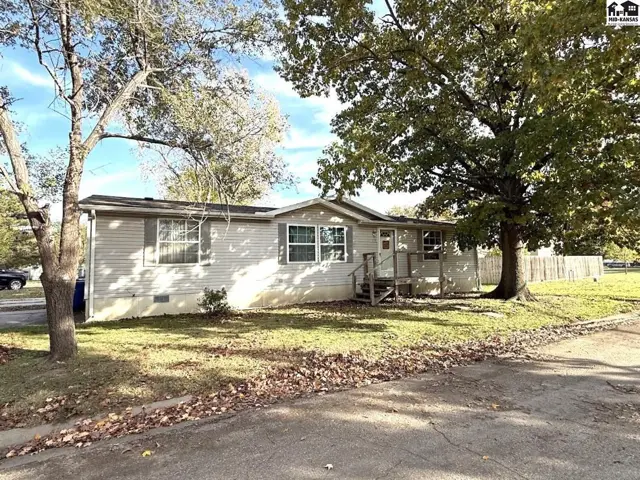
This single-story home features light gray siding, a covered porch, and mature trees.
On market
This single-story home features a light-colored exterior with a covered front porch and mature trees.
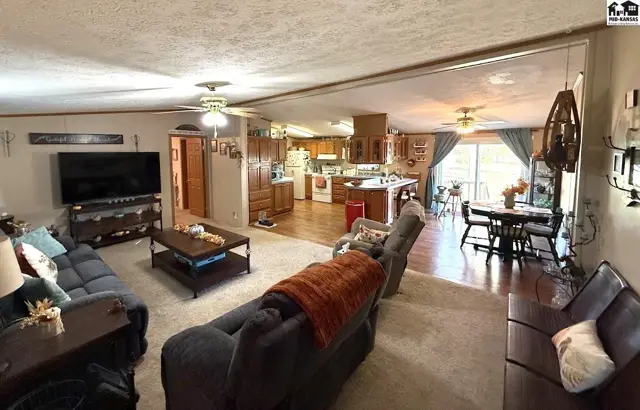
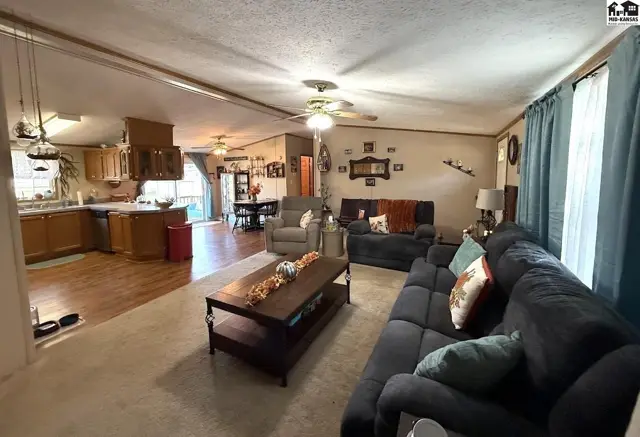
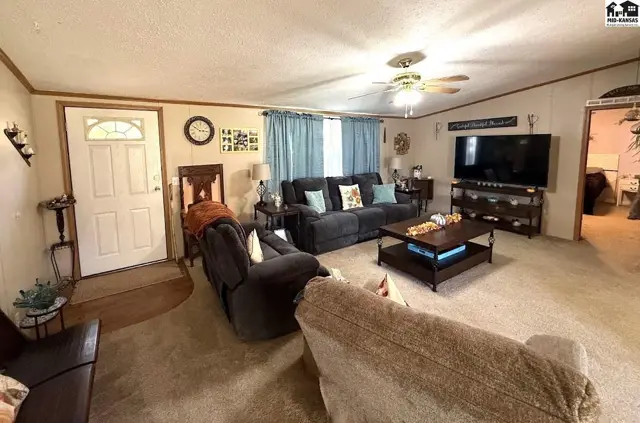
Spacious living room features plush carpeting, a ceiling fan, and a large television.

116 Hummingbird Dr, McPherson, KS

$48,000
$31 / sqft
Beds
3
Baths
2 full
Sqft
1,568
Year
2000
HOA
No
Annual tax
$594
Type
Residential
MLS
PRA55855

About this home

Well-maintained, move-in-ready 3-bedroom, 2-bath mobile home! The open floor plan offers comfortable living space, along with a spacious kitchen featuring plenty of cabinet storage. The primary suite provides a relaxing retreat with a soaking tub. Enjoy quiet evenings on the back deck or take advantage of the nearby community lake. This 2000 Victorian 28 x 56 mobile home is being sold without land. Lot rent is $445 per month, and buyer approval through Mustang Community is required. Schedule your showing today!

Schools

District
Washington-McPherson
Elementary
Washington-McP
Middle
McPherson
High
McPherson

Location

More photos
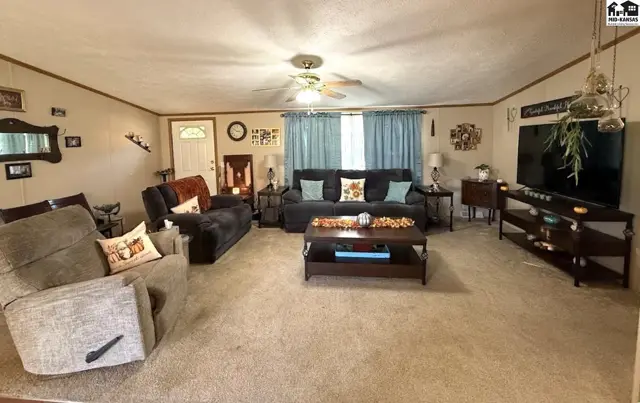
Spacious living room features plush carpeting, a ceiling fan, and large windows with blue curtains.
Spacious living area with a connected kitchen, dining space, and large windows.
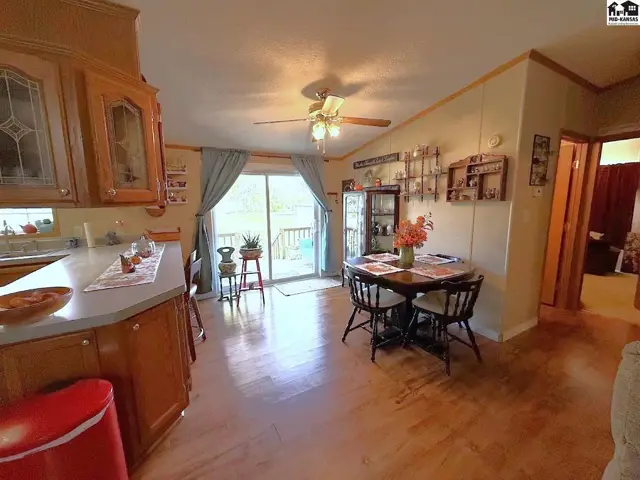
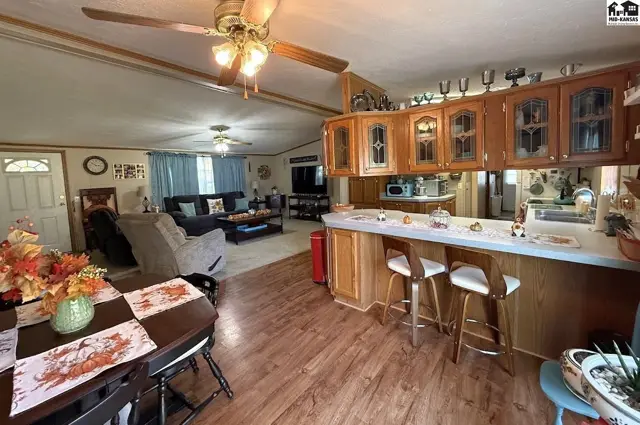
This open-concept space features a dining area with a table and chairs adjacent to a kitchen with wood cabinets.
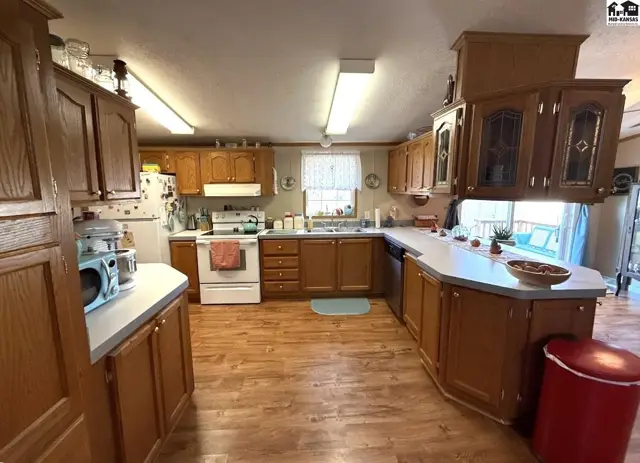
Spacious kitchen features wood cabinetry, a central island, and laminate flooring.
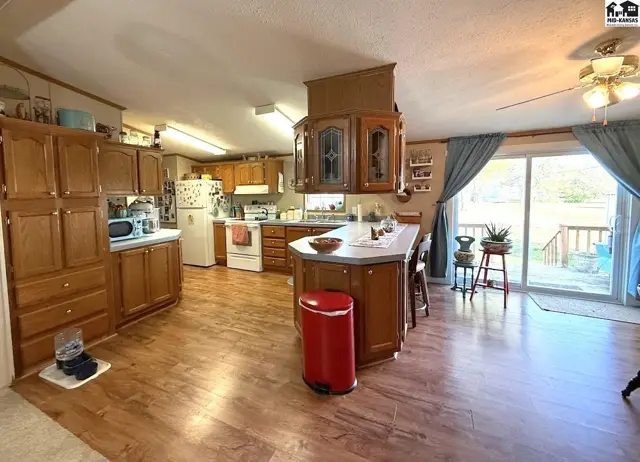
Spacious kitchen with ample wood cabinetry, island seating, and a sliding glass door to the outdoors.
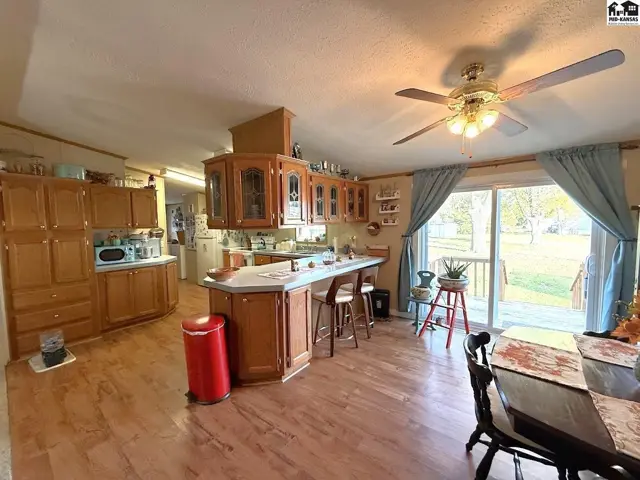
Open-concept living area with a kitchen island, dining space, and a connected living room.
Spacious kitchen features oak cabinetry, laminate flooring, and ample counter space.
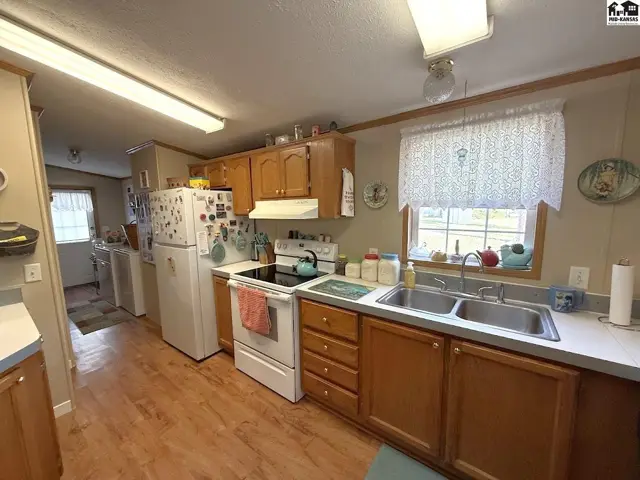
Spacious kitchen features wood cabinetry, a double sink, and a large window.
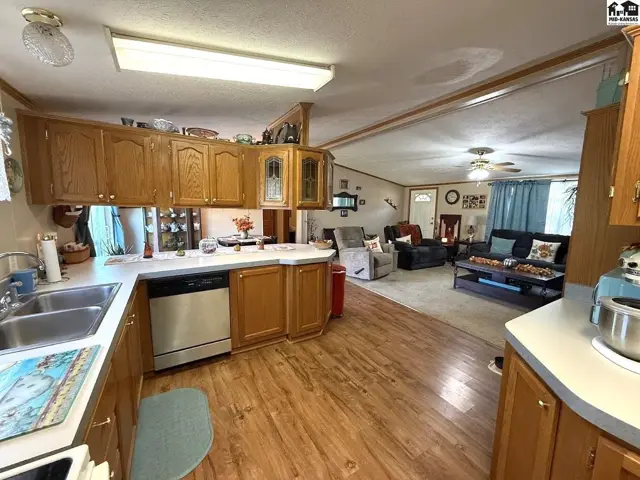
This kitchen features light wood cabinetry, a double sink, and a dishwasher, opening to a living area.
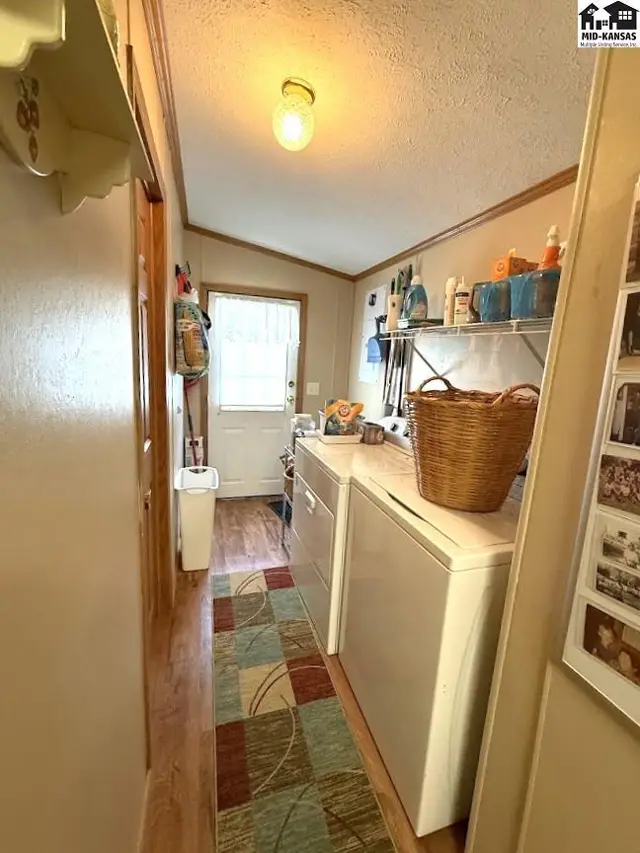
This laundry room features white appliances, shelving, and a patterned rug.
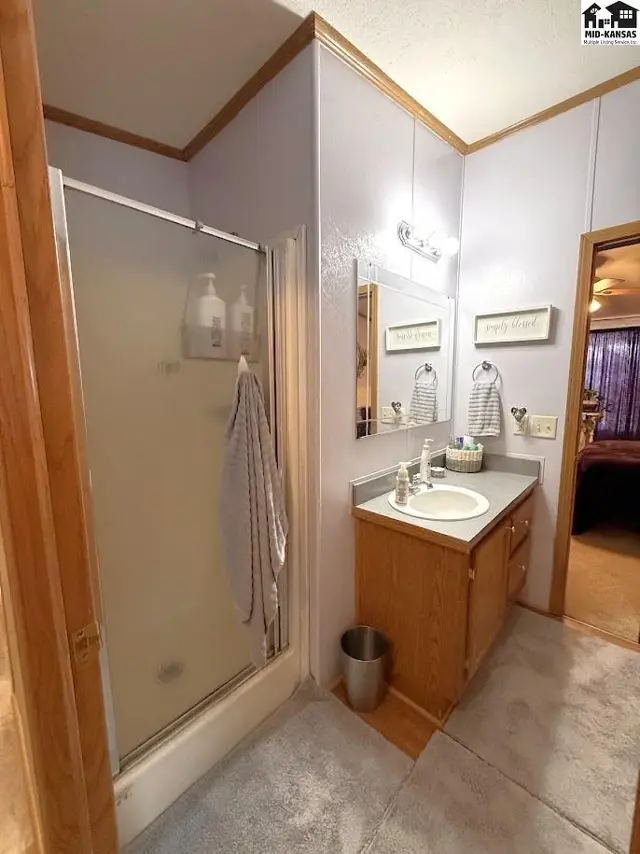
This bathroom features a frosted glass shower, a vanity with a sink, and wood-toned cabinetry.
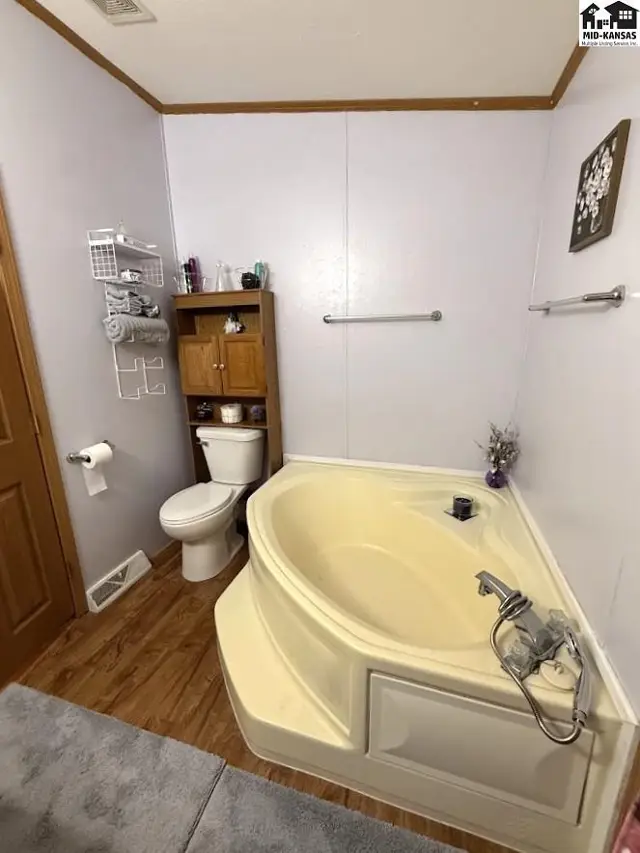
This bathroom features a corner soaking tub, toilet, and wood-look flooring.
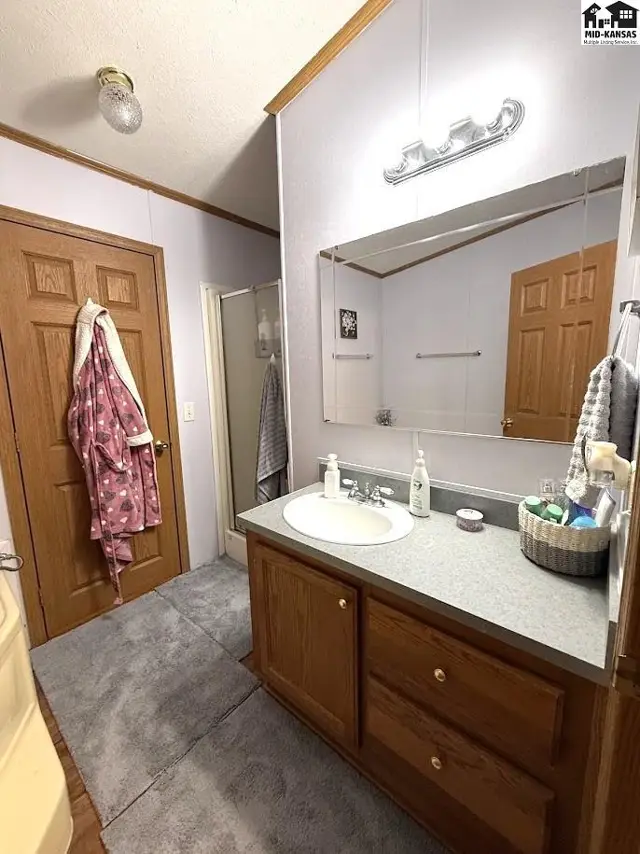
This bathroom features a vanity with a sink, a large mirror, and a shower stall.
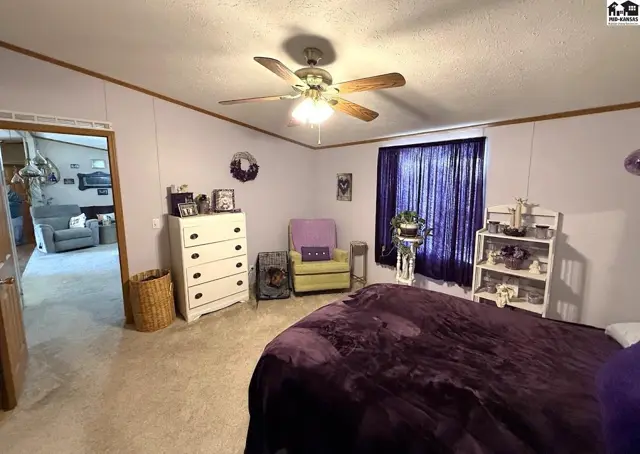
Carpeted bedroom with a ceiling fan, dresser, and a large window with purple curtains.
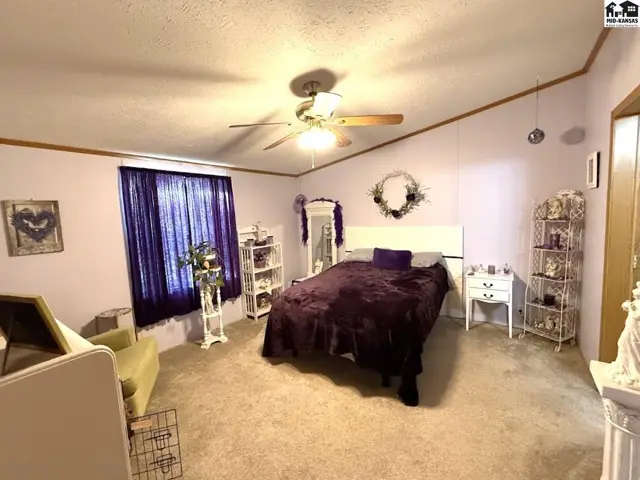
Carpeted bedroom with a ceiling fan, mirrored closet doors, and lavender walls.
Spacious living room and kitchen area with wood cabinetry and carpeted floors.
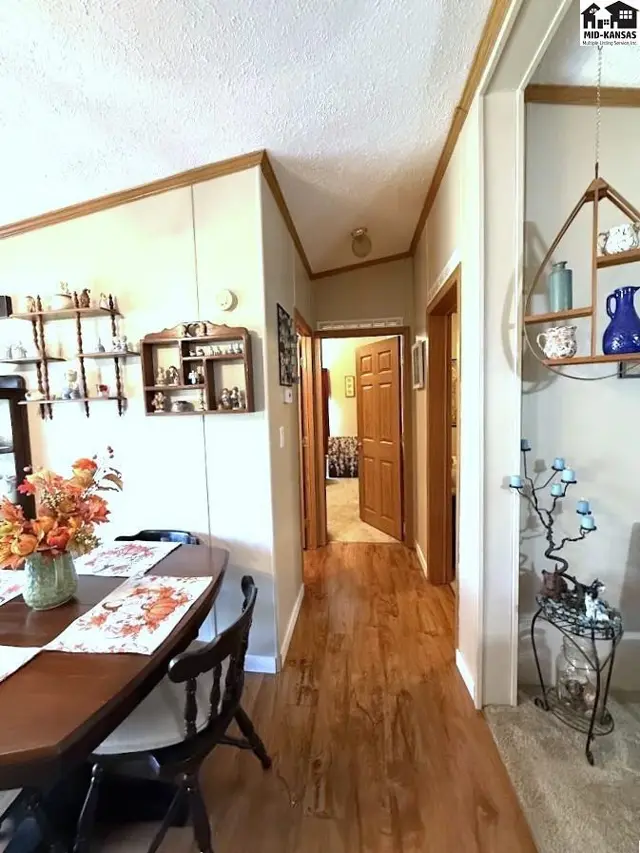
Wood-paneled walls and a wood-look floor line this hallway with interior doors.
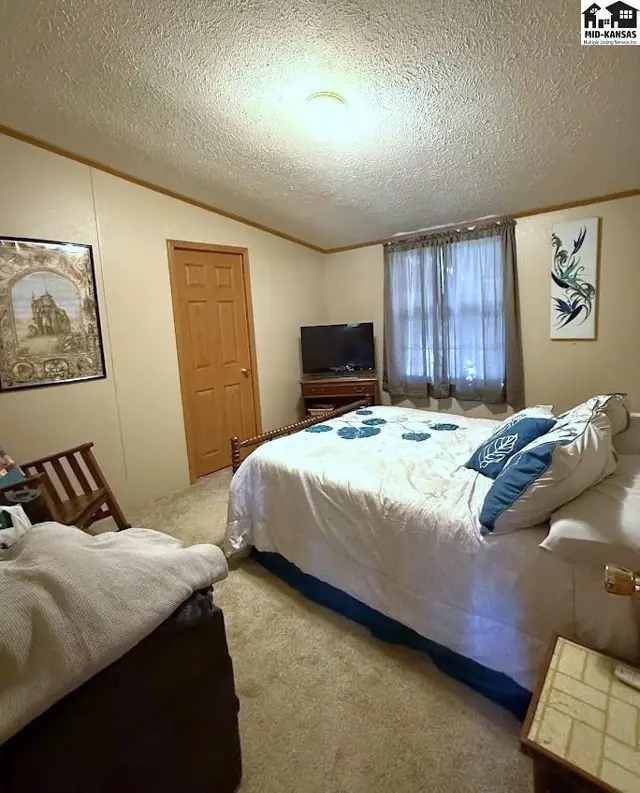
Carpeted bedroom with a bed, television, and a wooden door.
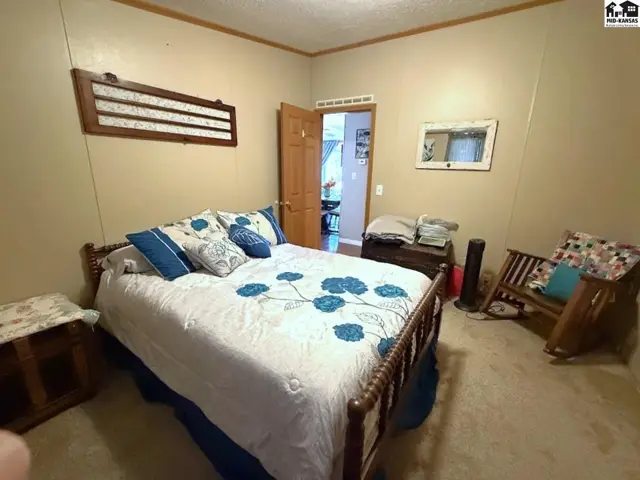
This bedroom features a wooden bed frame, carpeted floor, and a rocking chair.
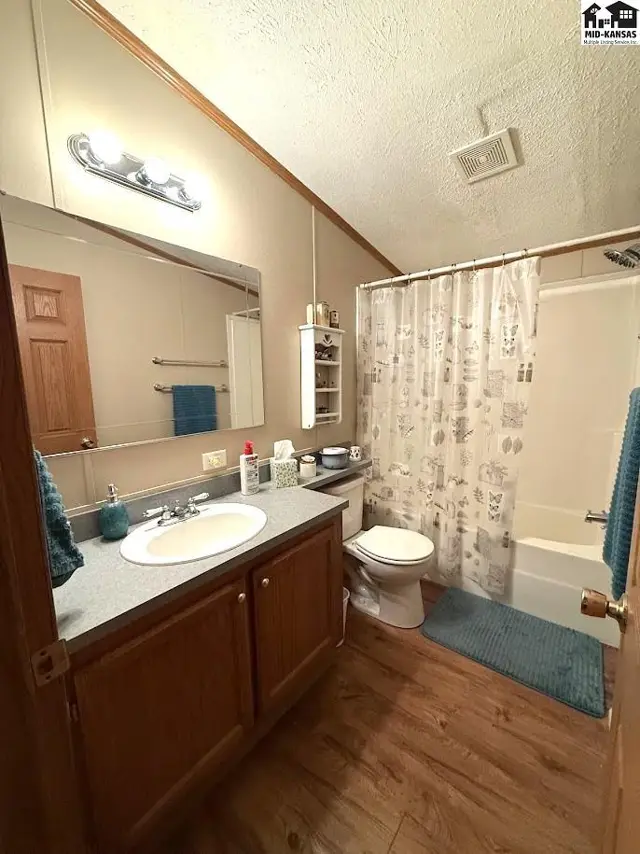
This bathroom features a vanity, toilet, bathtub with shower, and wood-look flooring.
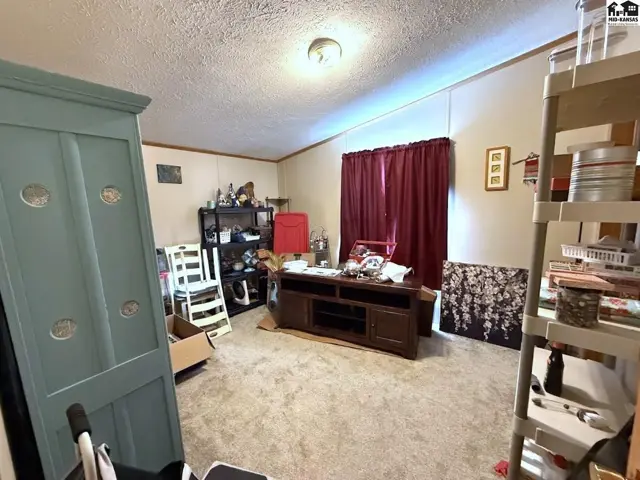
Carpeted living area with a large entertainment console and teal cabinet.
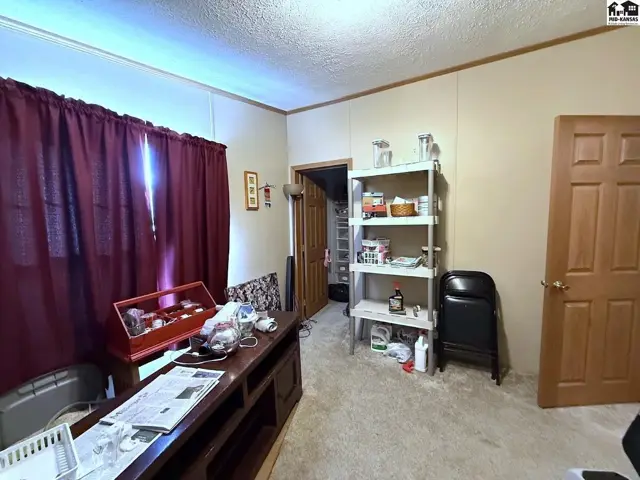
Carpeted room with wood-paneled walls, a dark red curtain, and a wooden door.
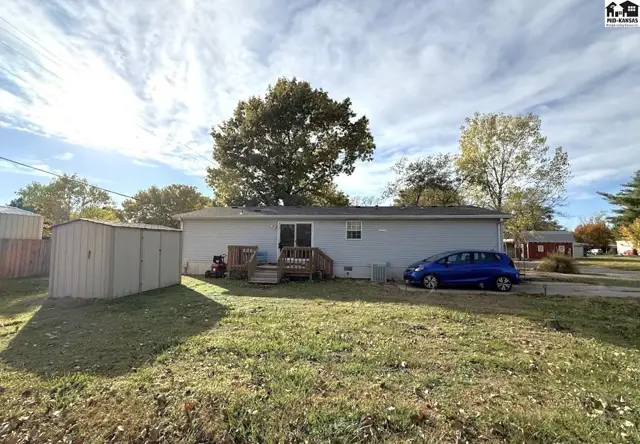
This light blue home features a wooden deck, a metal storage shed, and a paved driveway.
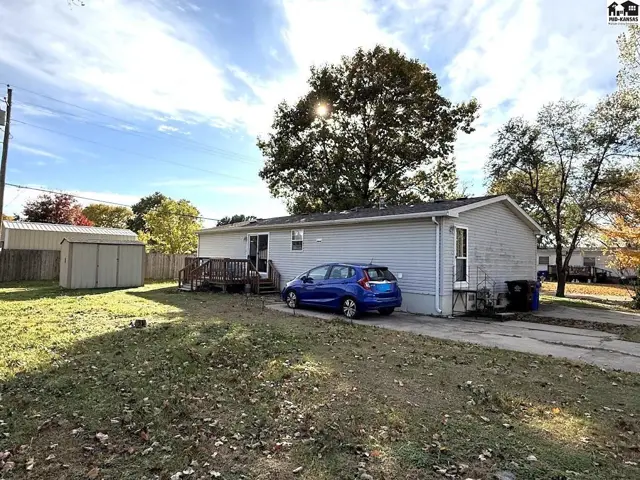
Light blue siding and a wooden deck surround this single-story home with a paved driveway.
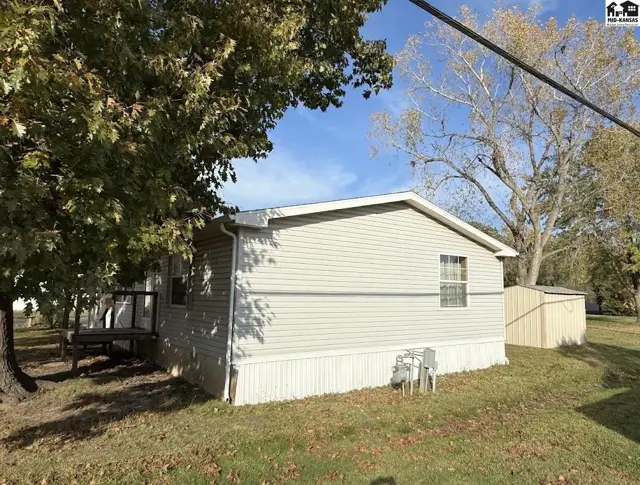
Light gray vinyl siding and white trim adorn this single-story manufactured home with a metal shed.

Listing courtesy of Sheets-Adams, REALTORS - Hutchinson. Data from Mid-Kansas MLS as distributed by MLS GRID as of Nov 14, 2026. ©2026 Mid-Kansas Multiple Listing Service.