House 2 Home
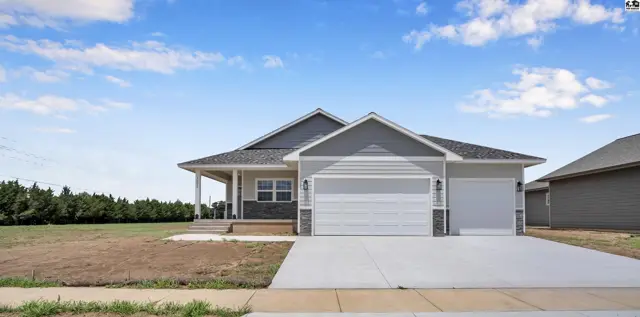
Modern gray siding home with stone accents, a covered porch, and a two-car garage.
On market
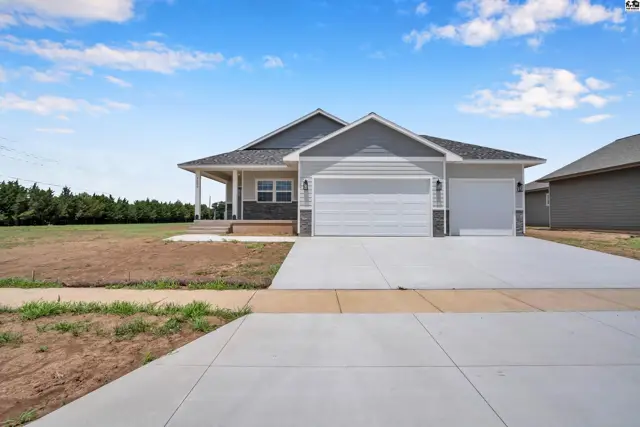
Modern ranch home with gray siding, white garage doors, and a covered front porch.
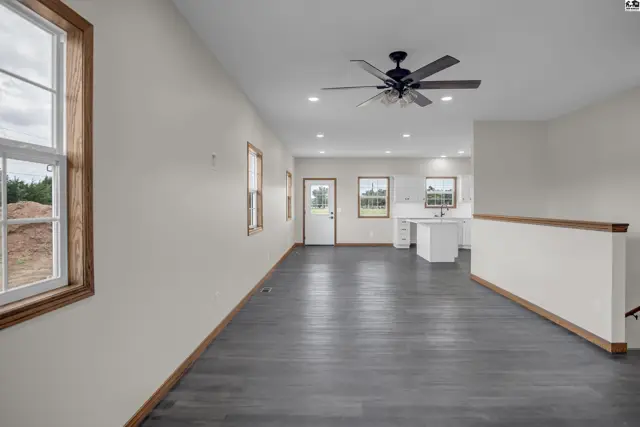
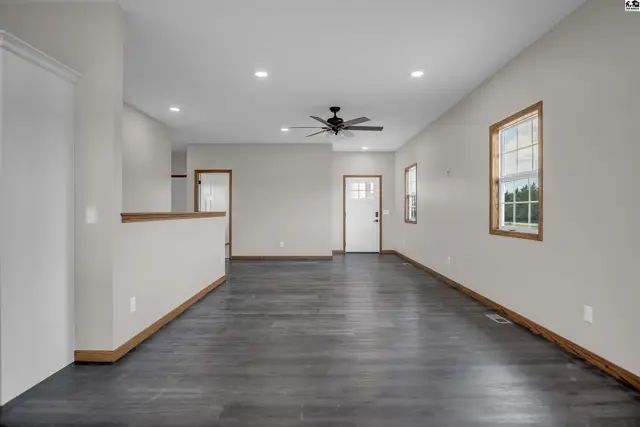
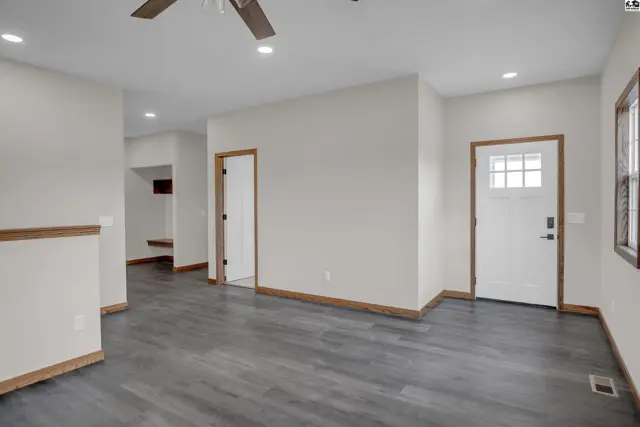
Spacious living area with dark wood-look flooring, white doors, and neutral walls.

1205 Genesis Dr, McPherson, KS

$415,000
$259 / sqft
Beds
3
Baths
2 full
Sqft
1,605
Lot
0.2700 ac
Year
2026
Garage
3
HOA
No
Annual tax
$1,216
Type
Residential
MLS
PRA54907

About this home

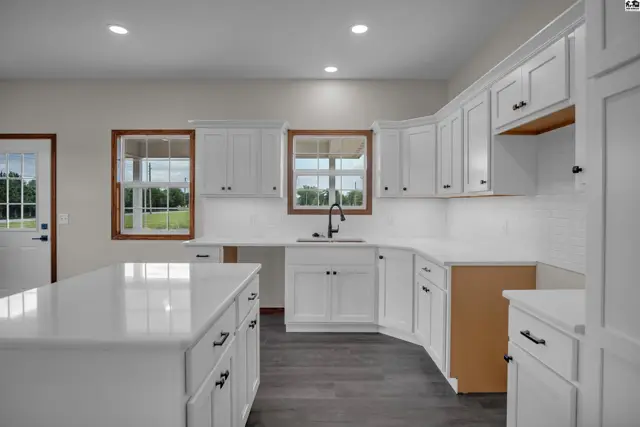
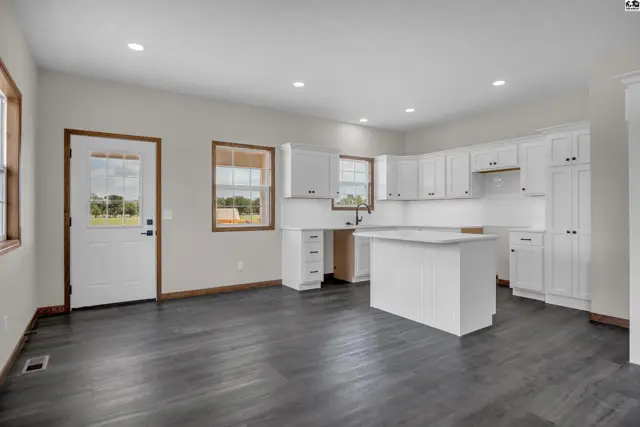
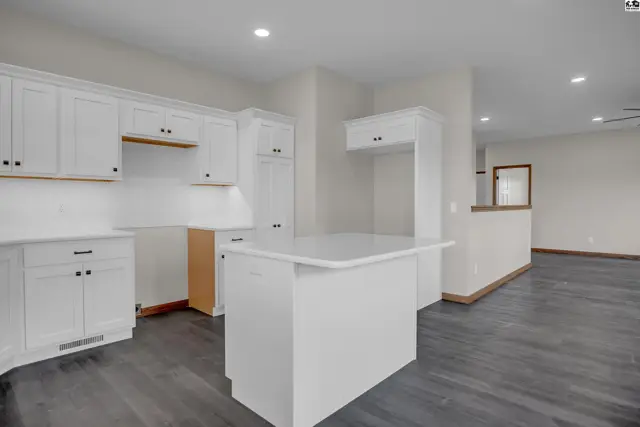
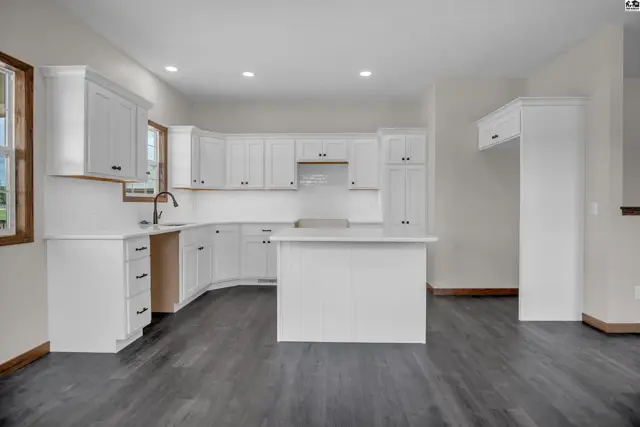
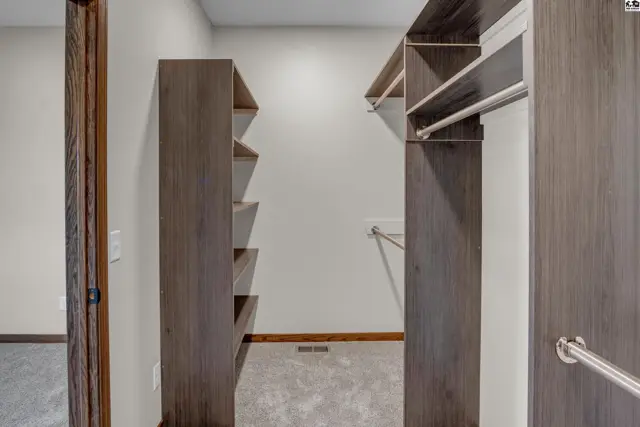
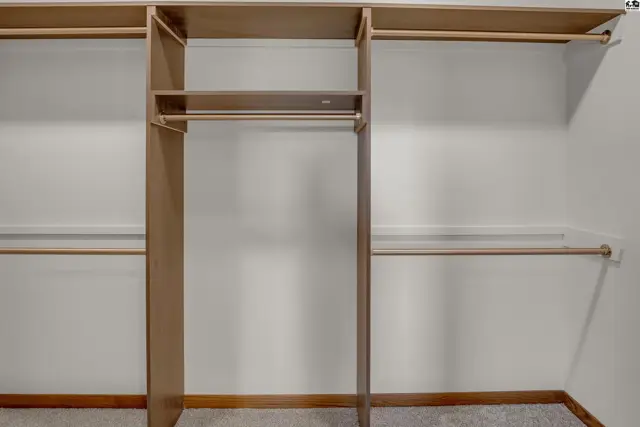
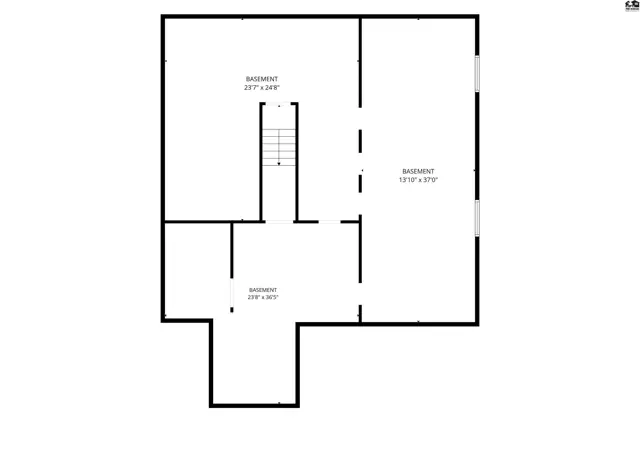
Nothing beats a brand-new, quality-built home by Stan Ratzlaff Construction! This amazing home offers 3 bedrooms and 2 bathrooms with over 1600 sq. ft. of living space on the main floor alone. This all-electric home was built with quality and style in mind. The open floor plan features spacious living areas and rich finishes throughout. The kitchen features a center island, beautiful cabinets, and gorgeous countertops. The large owner's suite is very accommodating, with an amazing flow into the bathroom, which features a double-sink vanity and a walk-in shower. The closet has plenty of shelving and hanging space. In addition, this floor plan offers 2 nicely sized bedrooms, a full bath, and a main-floor laundry room. The basement is ready for finishing. Imagine a huge family room, 2 large bedrooms, and a full bathroom. Not only does this property have fantastic curb appeal and a large 3-car garage, but it also offers a covered porch and covered back patio for an elevated outdoor living space. Home is located near Wall Park. Call to view this amazing home today.

Schools

District
Roosevelt - McPherson
Elementary
Roosevelt-McP
Middle
McPherson
High
McPherson

Location

More photos
Spacious living area with dark wood-look flooring, white walls, and a ceiling fan, opening to a kitchen.
Spacious living room with dark wood-look flooring, white walls, and a ceiling fan.
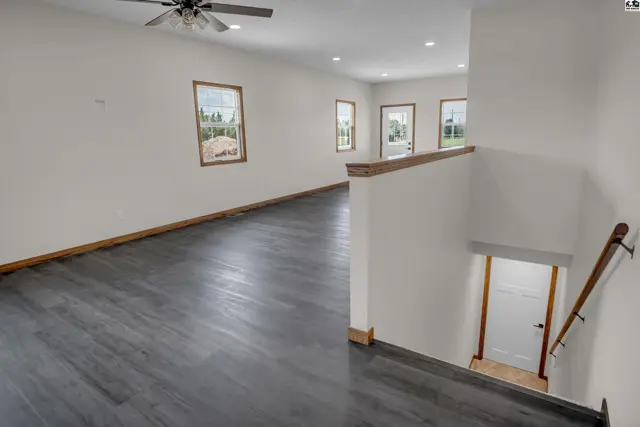
Spacious living area with dark wood-look flooring, white walls, and natural light from multiple windows.
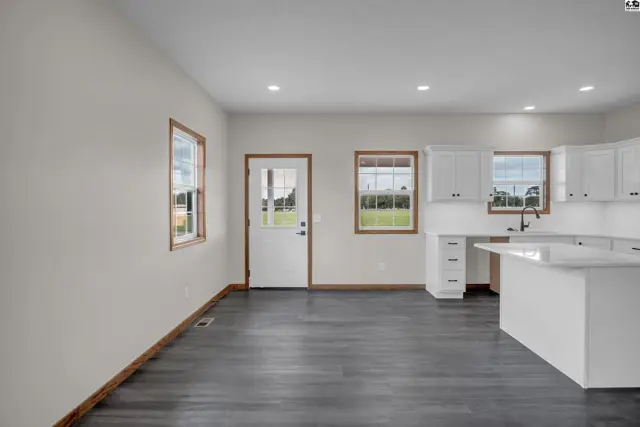
Bright, open living area with white cabinets, dark wood-look flooring, and a door to the outside.
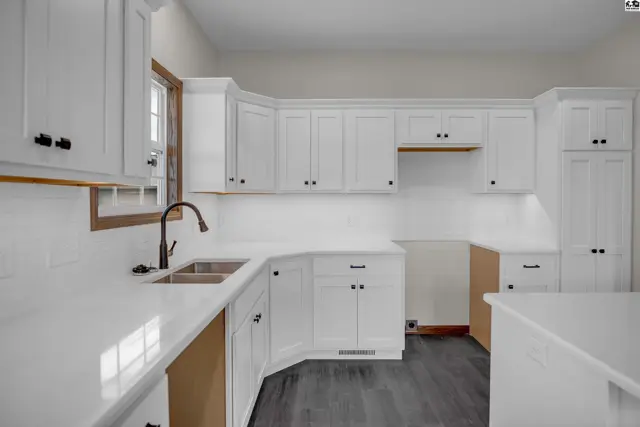
Spacious white kitchen with quartz countertops, dark wood floors, and ample cabinet space.
Modern white kitchen with island, dark wood-look flooring, and natural light from windows.
Modern white kitchen with a central island, dark wood-look flooring, and ample cabinet space.
Spacious white kitchen with a central island, dark wood-look flooring, and stainless steel appliances.
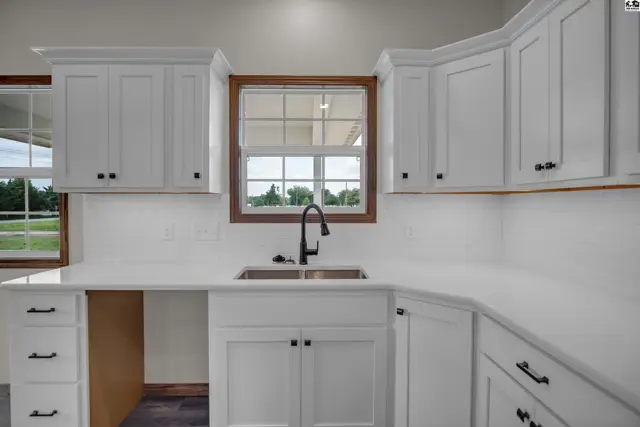
Modern white kitchen with quartz countertops, stainless steel sink, and dark hardware.
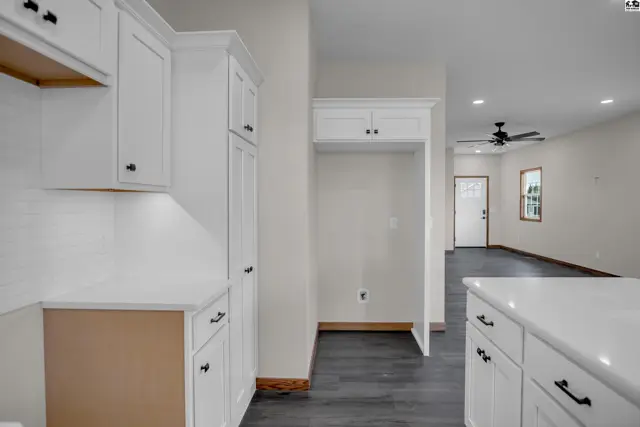
Modern white kitchen cabinets and countertops with dark wood flooring leading to a living area.
Modern white kitchen with quartz countertops, stainless steel sink, and dark wood floors.
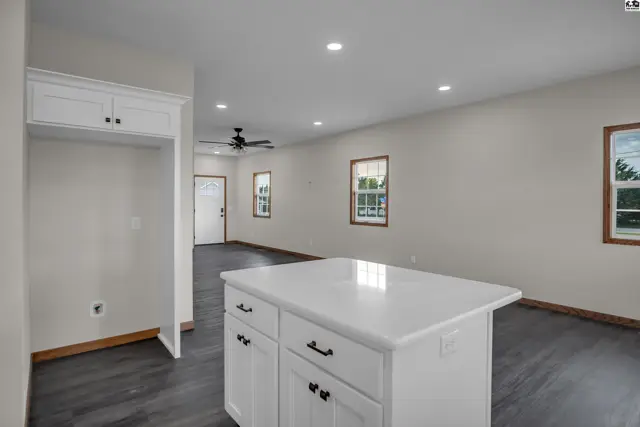
Modern kitchen island with white cabinetry and quartz countertop opens to a spacious living area.
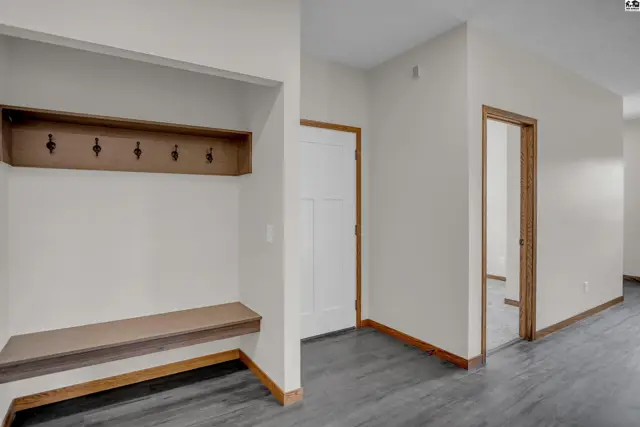
Entryway with built-in bench, coat hooks, white door, and dark wood trim.
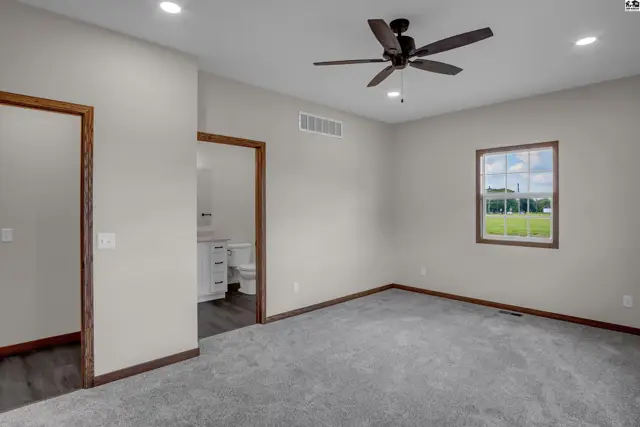
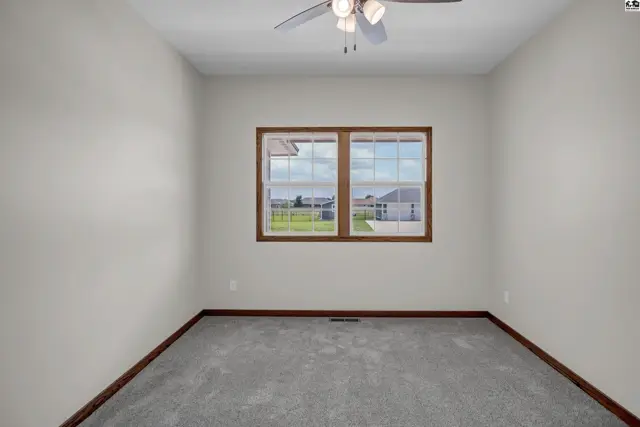
Spacious bedroom with gray carpet, white walls, dark wood trim, and a view of green fields.
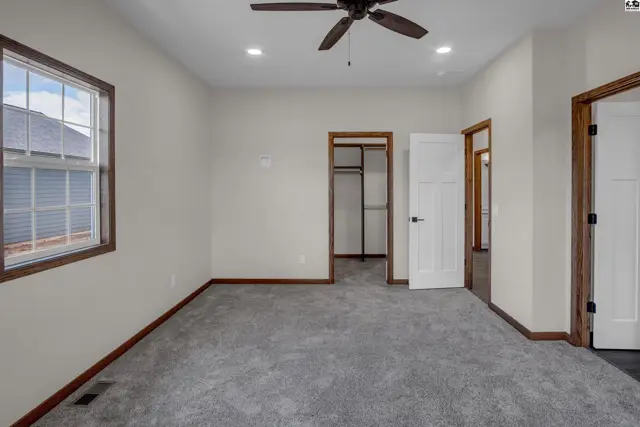
Spacious bedroom with plush gray carpet, white doors, and dark wood trim.
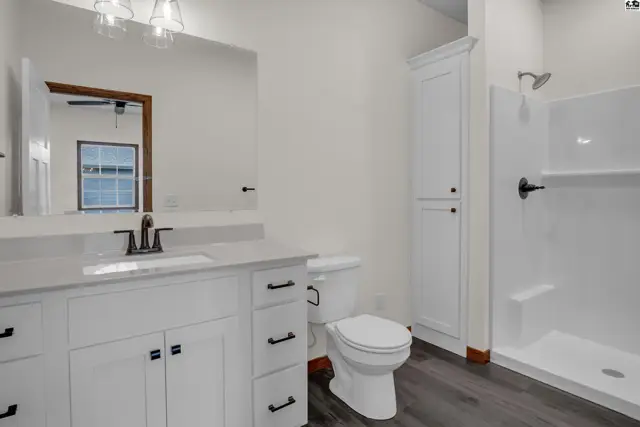
Modern white vanity with quartz countertop, dark wood-look flooring, and a walk-in shower.
Spacious walk-in closet with dark wood shelving, hanging rods, and neutral carpet.
Spacious walk-in closet with built-in shelving and multiple hanging rods.
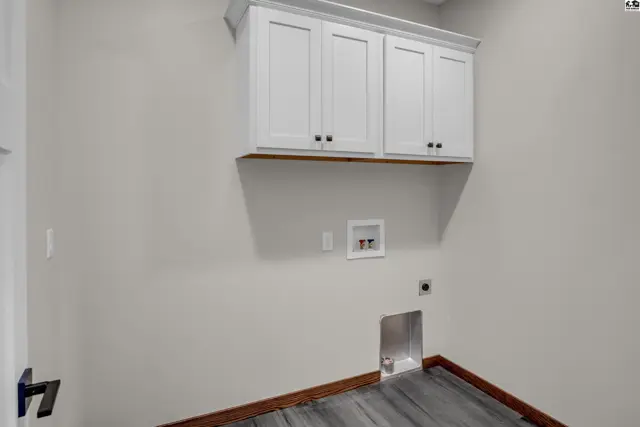
Laundry room with white cabinets, gray wood-look flooring, and dark wood trim.
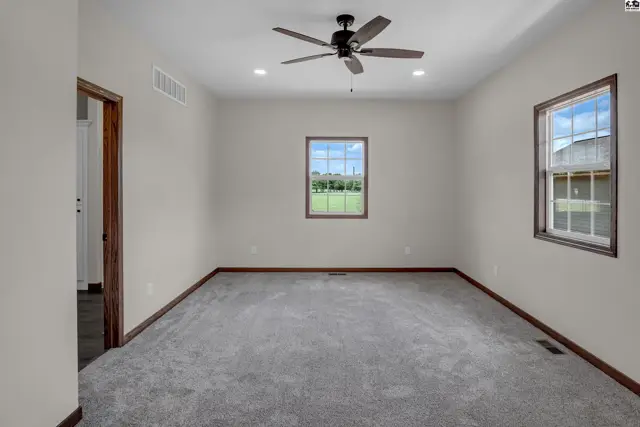
Spacious bedroom with plush gray carpet, neutral walls, ceiling fan, and large windows overlooking a green field.
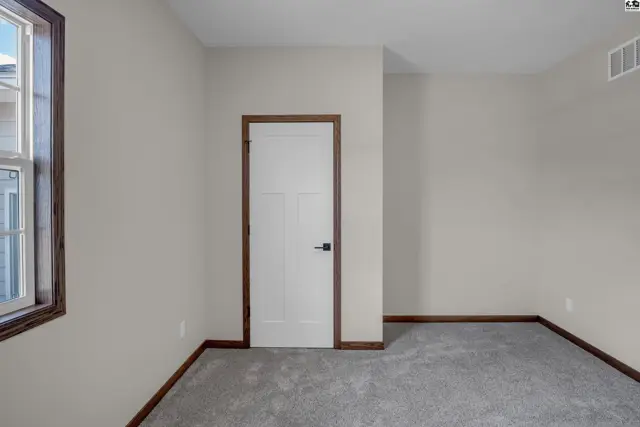
Neutral bedroom with gray carpet, white door, and wood trim.
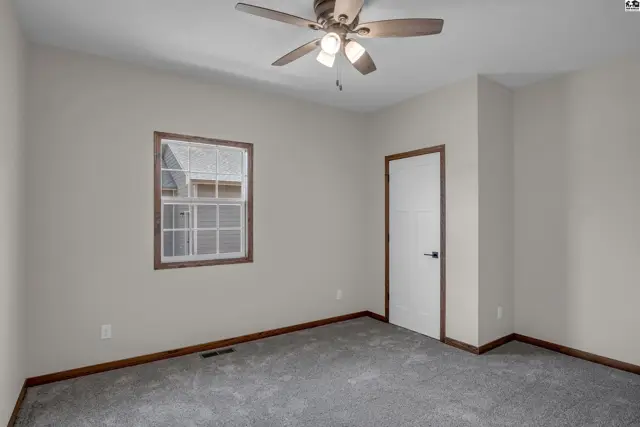
Empty room with gray carpet, neutral walls, wood trim, and a ceiling fan.
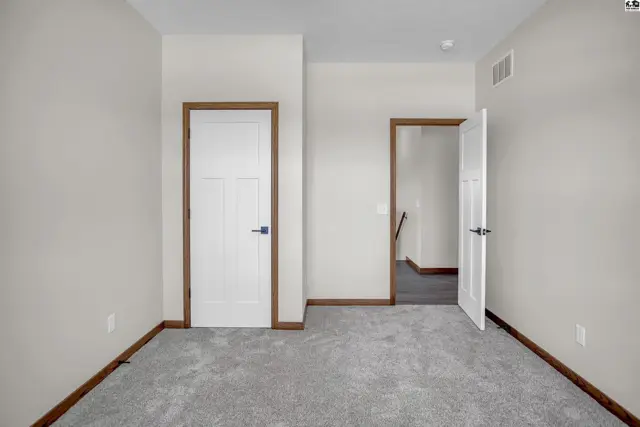
Neutral bedroom with plush gray carpet, white paneled door, and dark wood trim.
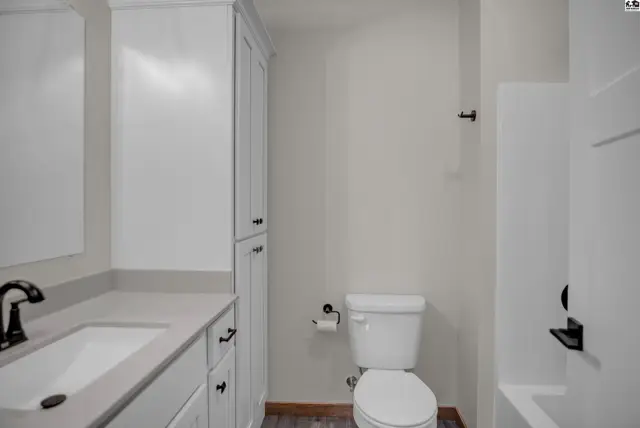
Modern bathroom with white vanity, quartz countertop, and a white toilet.
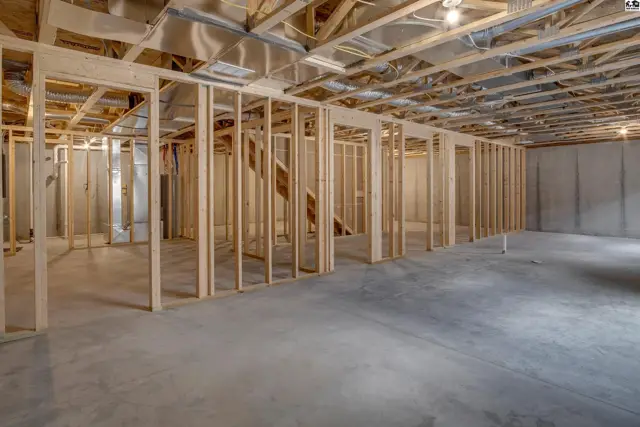
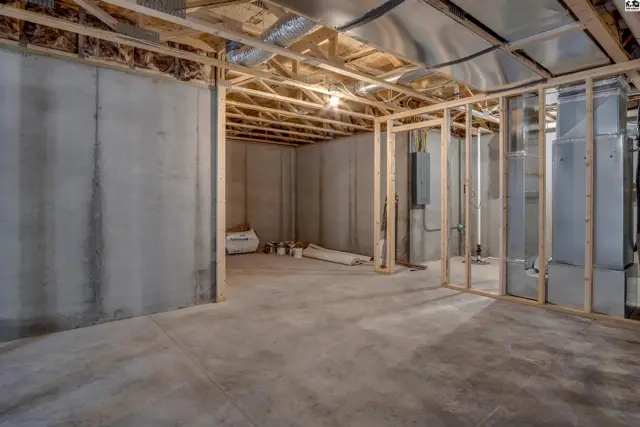
Unfinished basement with concrete floors, exposed wooden framing, and ceiling joists.
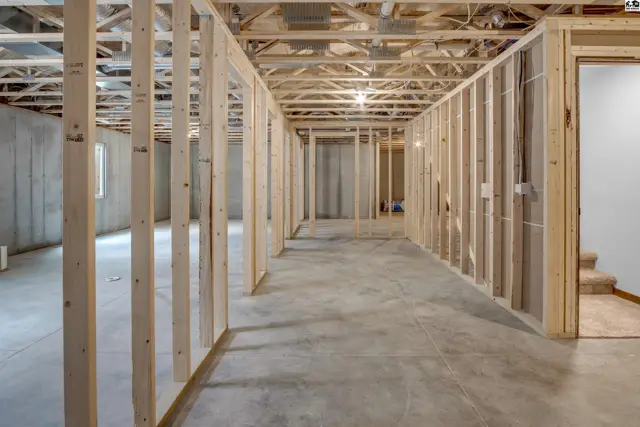
Unfinished basement with concrete walls and floor, framed for future rooms, and exposed ductwork.
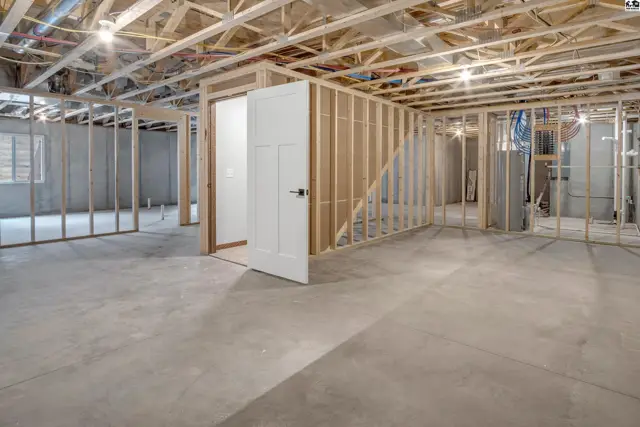
Unfinished basement with concrete floors, exposed joists, and wood framing for new rooms.
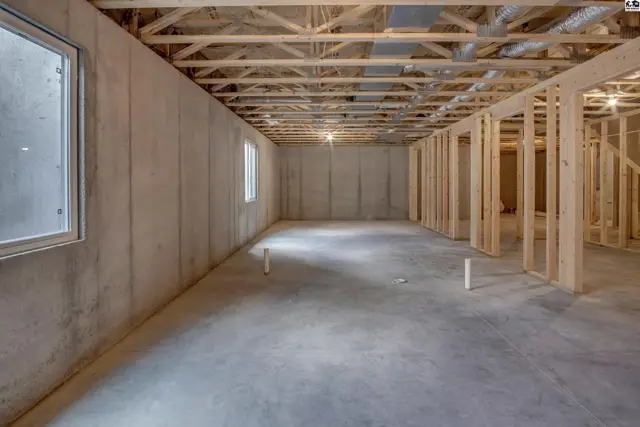
Unfinished basement with concrete walls and floor, exposed wood framing, and small windows.
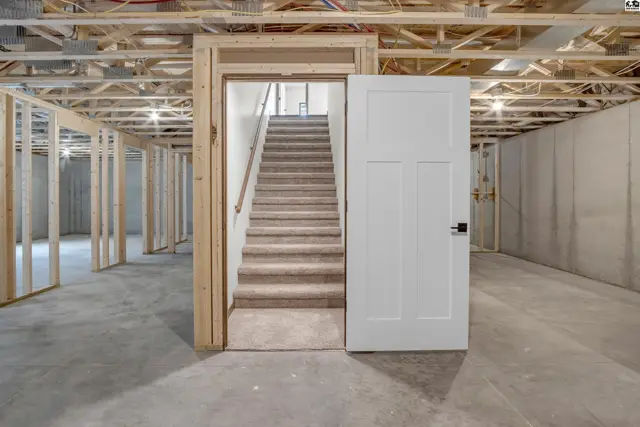
Unfinished basement with concrete floors, exposed ceiling joists, and a carpeted staircase behind a white door.
Neutral carpeted room with two white doors featuring wood trim and brushed nickel hardware.
Unfinished basement with concrete floors, exposed joists, and framed walls awaiting completion.
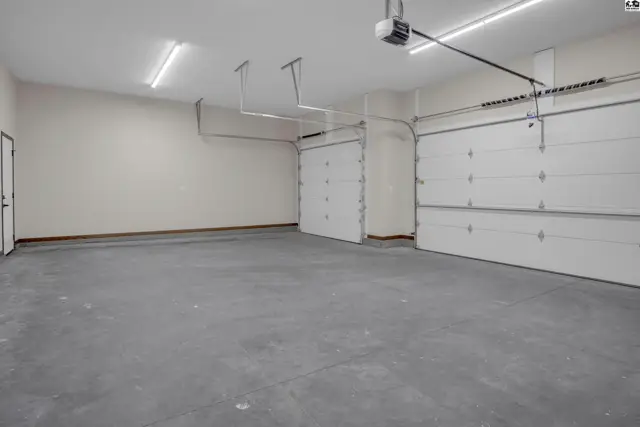
Spacious garage with concrete floor, white walls, and three overhead doors.
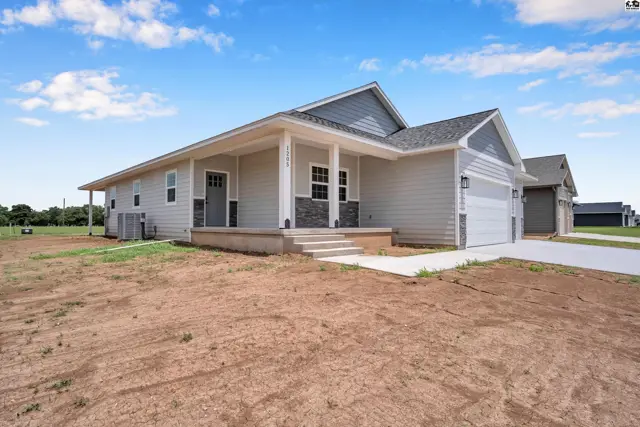
Modern home exterior with light gray siding, stone accents, and a covered porch.
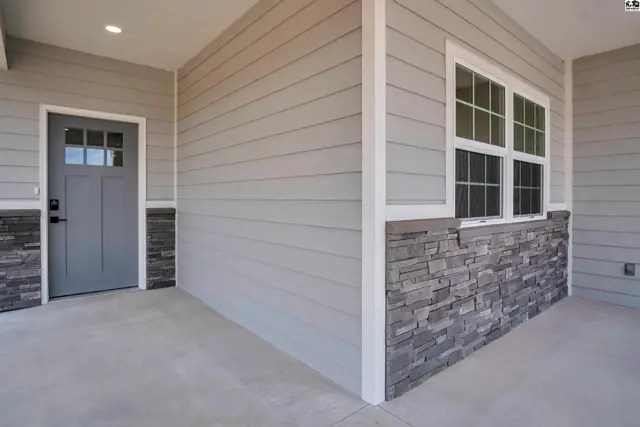
Exterior entryway with gray siding, stone accents, and a glass-paneled door.
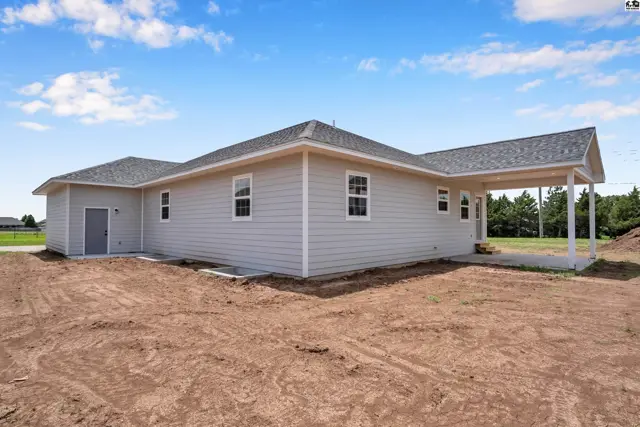
Exterior view of a light gray vinyl-sided home with a covered carport and asphalt shingle roof.
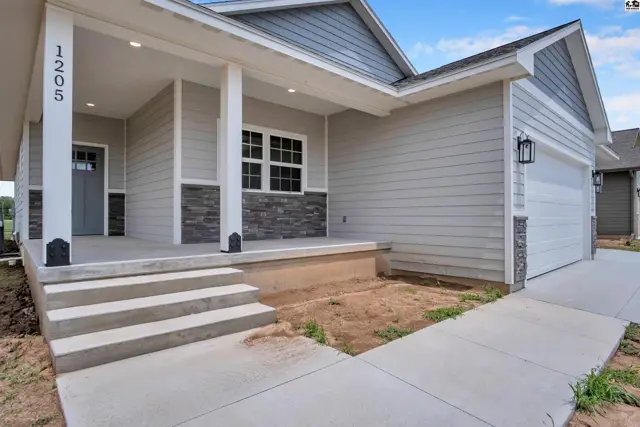
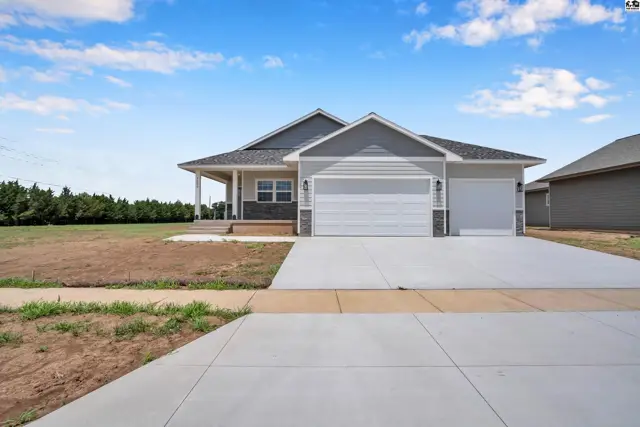
Modern ranch home with gray siding, white garage doors, and a covered front porch.
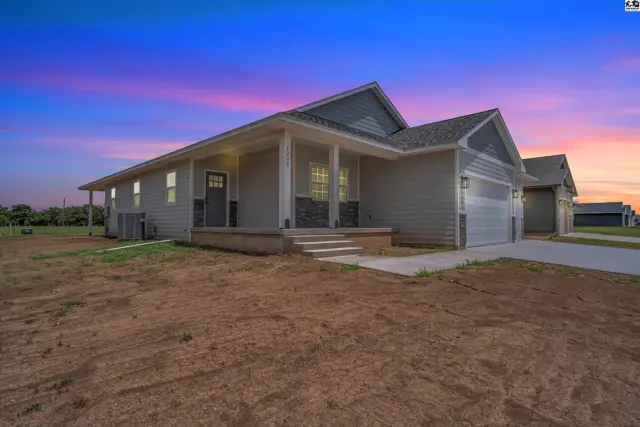
Modern gray home with stone accents, a covered porch, and a two-car garage under a colorful twilight sky.
Modern ranch home features gray siding, stone accents, and a spacious three-car garage.
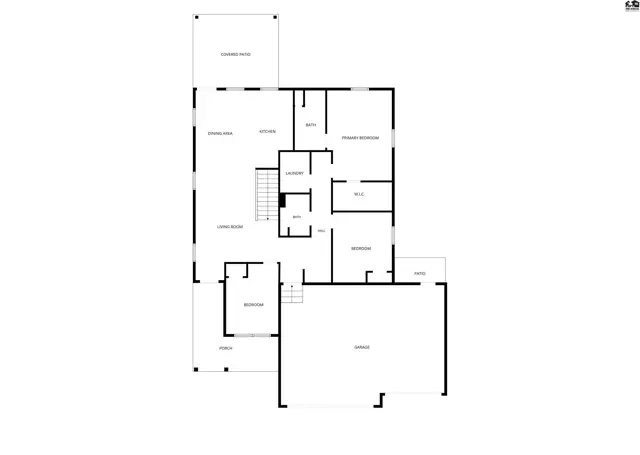
Floor plan shows a multi-level home with living areas, bedrooms, and a large backyard.
Floor plan of a finished basement with multiple rooms and a staircase.

Listing courtesy of Sheets - Adams, Realtors. Data distributed by MLS GRID as of Jun 12, 2026.