House 2 Home
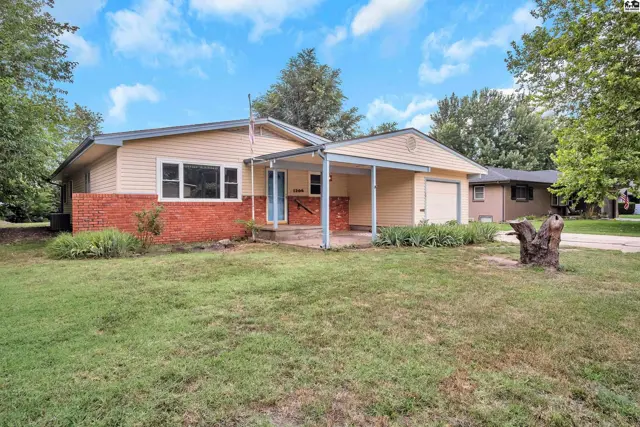
Single-story home with yellow siding, red brick accents, and a covered front porch.
On marketNew
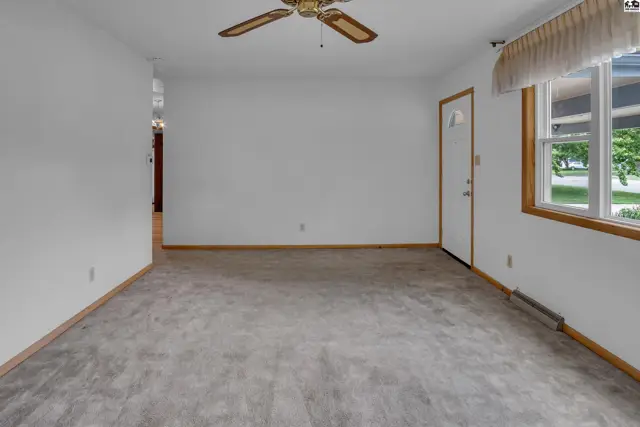
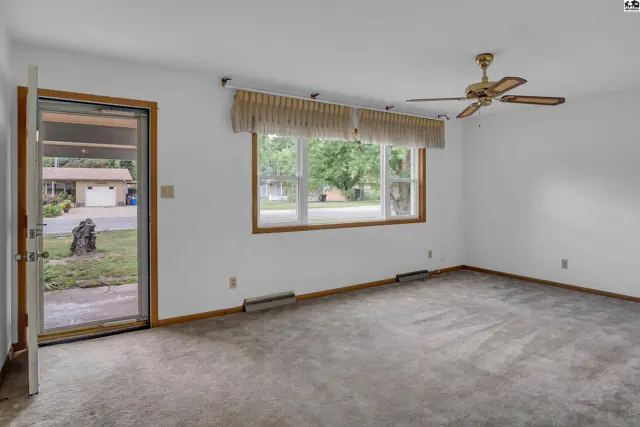
Spacious living room with carpet, large window, ceiling fan, and glass door to exterior.
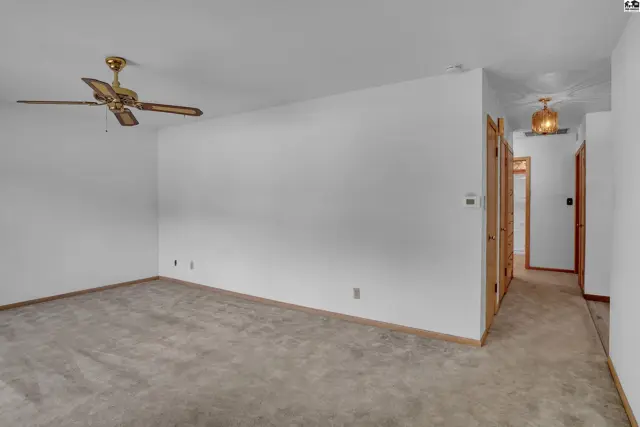
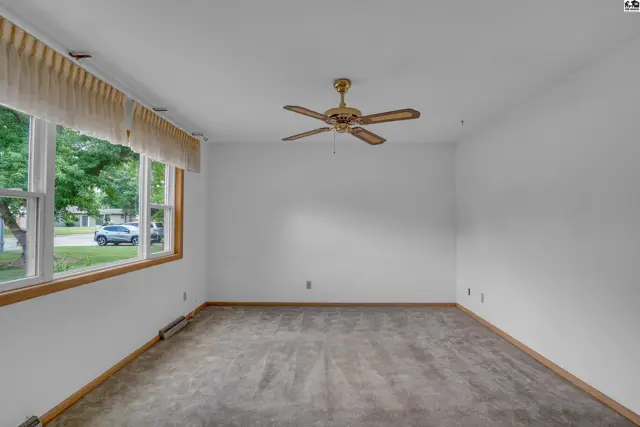
Spacious living room with large window, neutral carpet, and brass ceiling fan.

1206 Eastmoor Dr., McPherson, KS

$229,900
$125 / sqft
Beds
3
Baths
3 full
Sqft
1,833
Lot
0.3300 ac
Year
1960
Garage
1
Fireplace
Yes
HOA
No
Annual tax
$3,582
Type
Residential
MLS
PRA55139

About this home

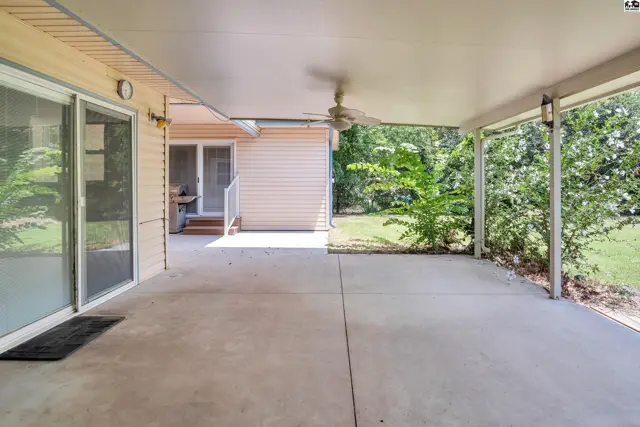
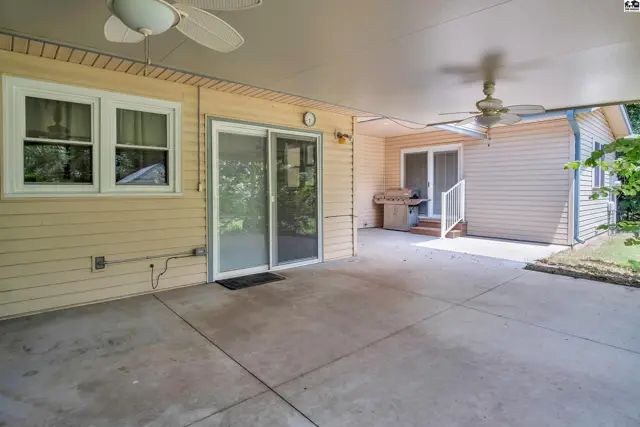
Welcome home to this spacious 3 bedroom, 3 bathroom home offering over 1800 sq. ft of comfortable living space. Home sits in a wonderful neighborhood conveniently located near schools, parks and shopping. Inside you'll appreciate the flexibility of having both a generous living room and an oversized family room, providing plenty of space for everyday living and entertaining. The impressive primary suite was completed in 2022 featuring a private bathroom and walk-in closet. The large kitchen is equipped with stainless steel appliances, abundant cabinetry and plenty of counter space, making it ideal for preparing meals and gatherings with family and friends. Step outside to the expansive covered back patio, accessible from both the owners suite and the family room, creating the perfect setting for relaxing, entertaining guests, or enjoying quiet evenings outdoors. Major updated include a new HVAC system that was installed in 2020 and a new water heater in 2026 providing added value and peace of mind. Call today to schedule your own showing.

Schools

District
Washington-McPherson
Elementary
Washington-McP
Middle
McPherson
High
McPherson

Location

More photos
Spacious living room with neutral carpet, white walls, wood trim, and a ceiling fan.
Spacious living area with neutral carpet, white walls, and a brass ceiling fan, leading to a hallway.
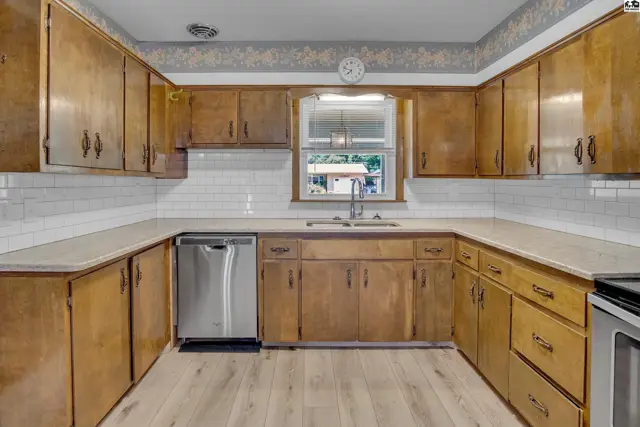
U-shaped kitchen with warm wood cabinets, white subway tile backsplash, and light wood laminate flooring.
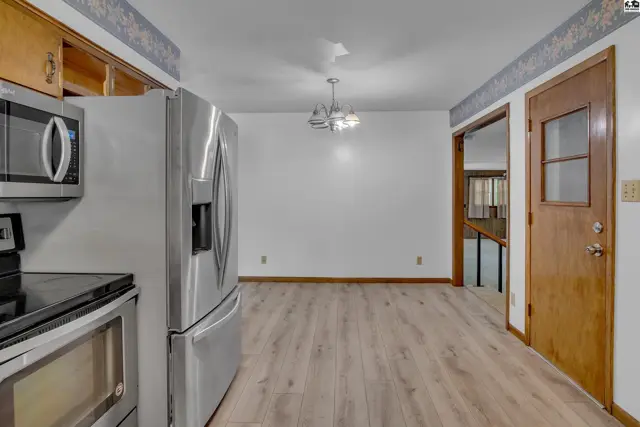
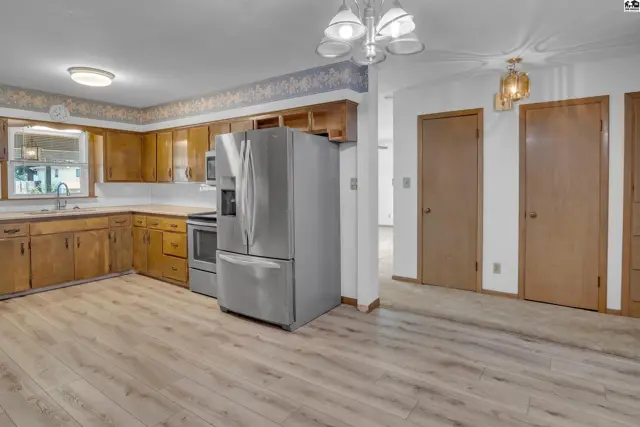
Stainless steel appliances and wood-look flooring in a dining area with a chandelier and patterned wallpaper.
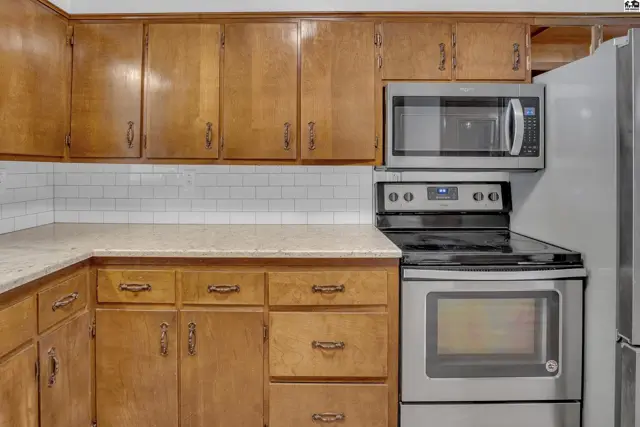
Kitchen with warm wood cabinets, white subway tile backsplash, and stainless steel appliances.
Spacious kitchen with light wood cabinets, stainless steel appliances, and light wood-look flooring.
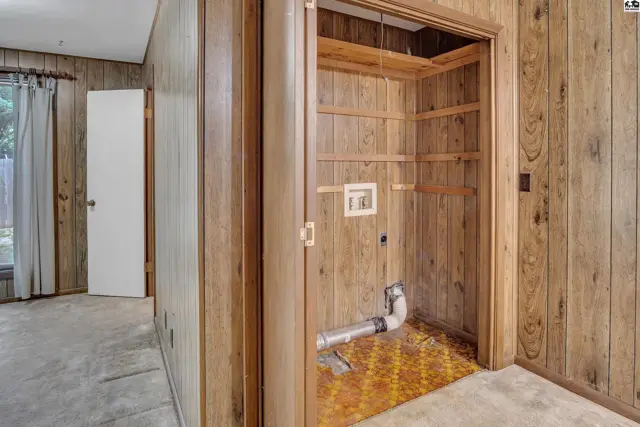
Wood-paneled room with an open closet featuring shelving, laundry hookups, and patterned flooring.
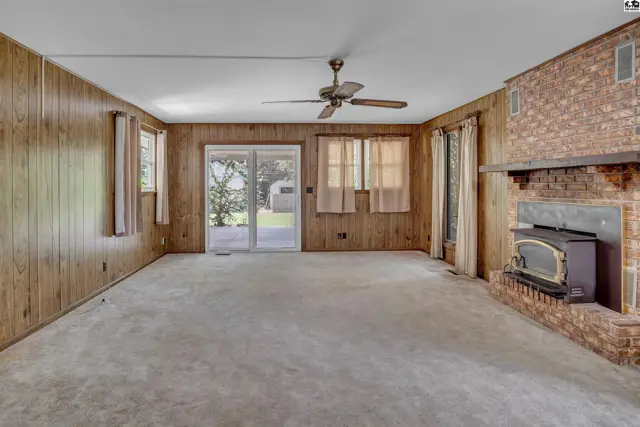
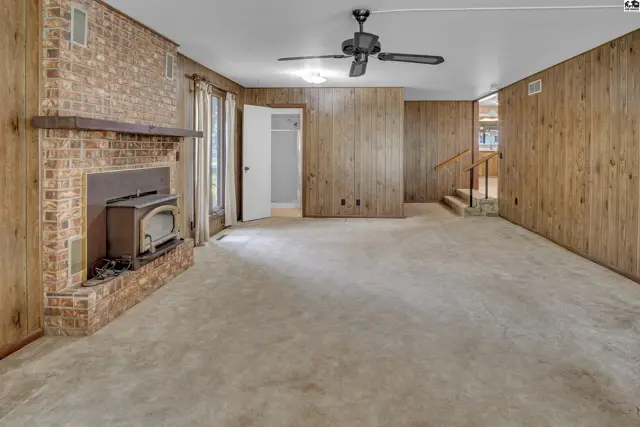
Spacious living room with wood-paneled walls, a brick fireplace with wood stove, and sliding glass doors.
Spacious living room with brick fireplace, wood paneling, and plush carpet.
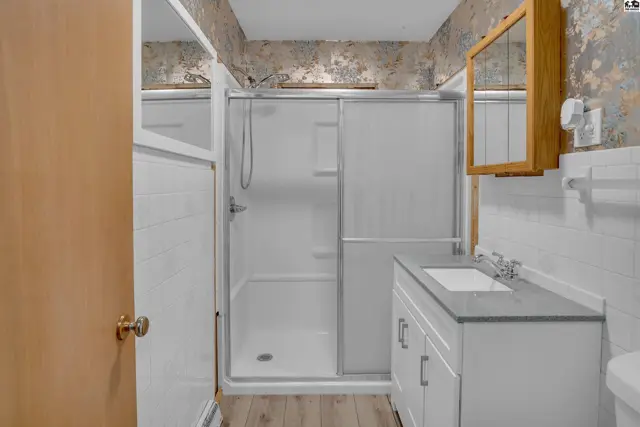
Modern bathroom with a walk-in shower, white vanity, and textured wallpaper.
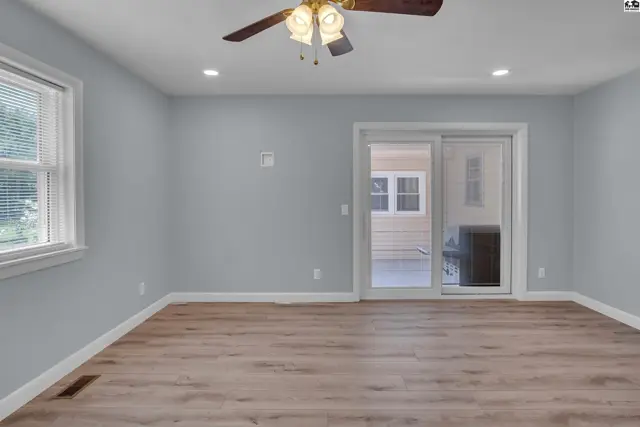
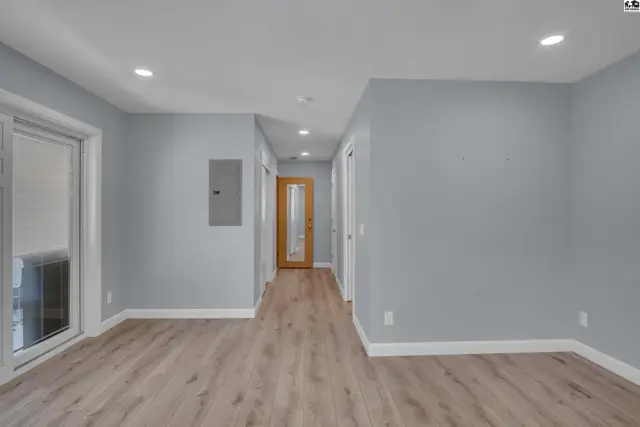
Spacious room with light blue walls, wood-look flooring, and a sliding glass door to the exterior.
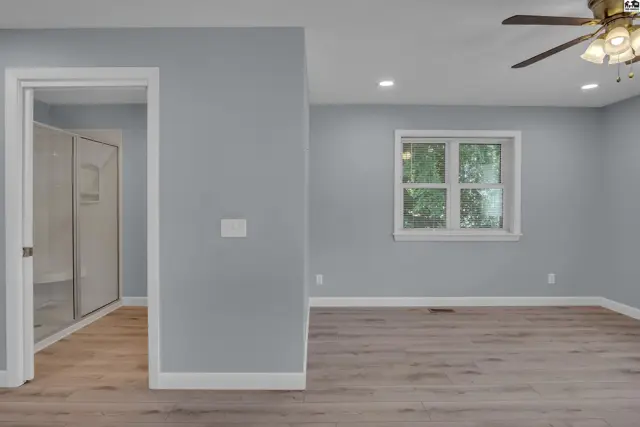
Spacious room with light gray walls, wood-look flooring, a ceiling fan, and an open doorway to a closet.
Hallway with light wood flooring, light blue walls, and a glass-paneled door at the end.
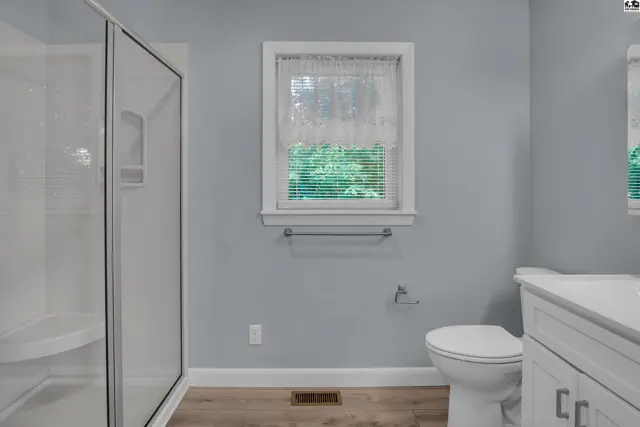
Modern bathroom with a white shower stall, light wood floors, and a white vanity.
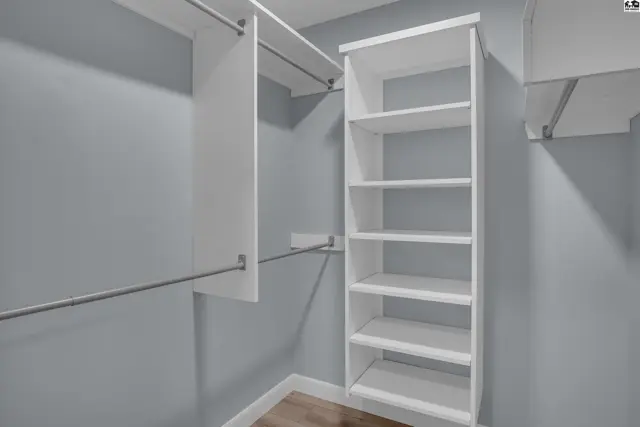
Spacious walk-in closet with white shelving, hanging rods, and light gray walls.
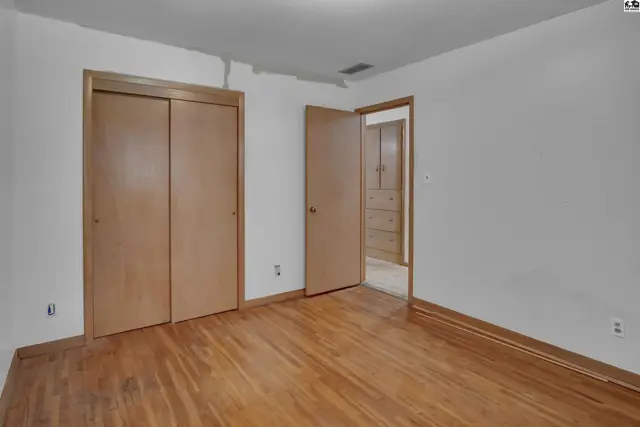
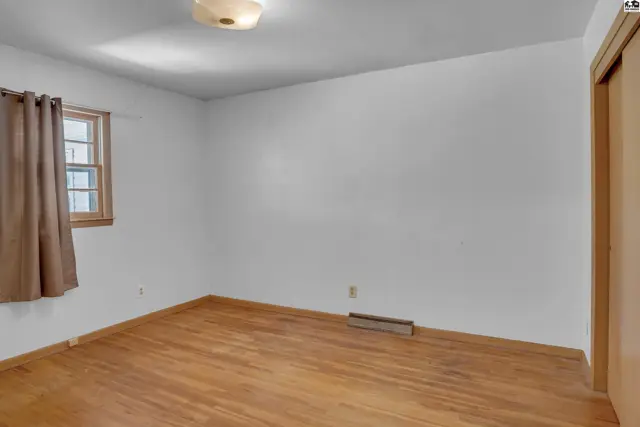
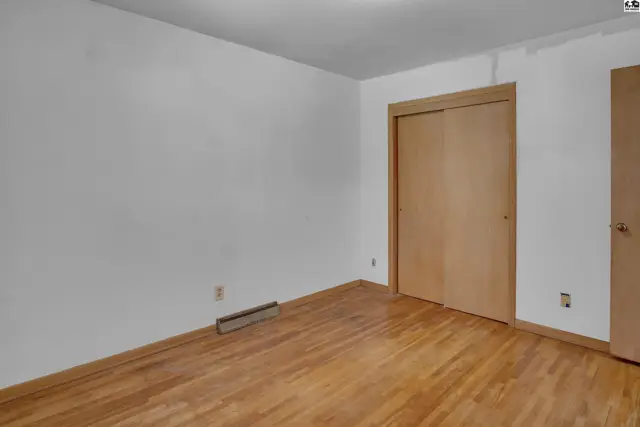
Spacious bedroom with hardwood floors, white walls, and a large closet with wood-paneled doors.
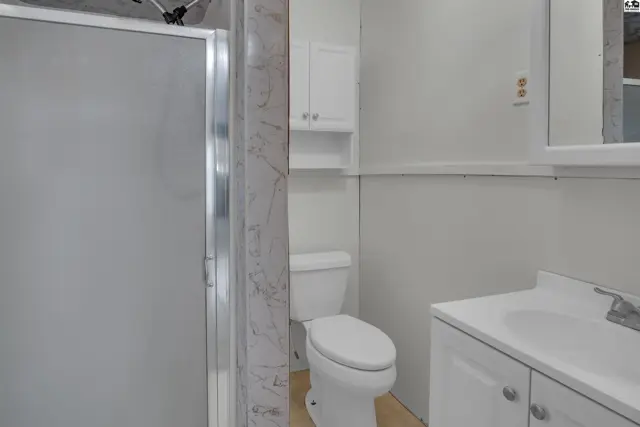
Modern bathroom with a frosted glass shower, white vanity, and toilet.
Empty bedroom with hardwood floors, a window with brown curtains, and a closet door.
Empty bedroom with white walls, hardwood floors, and a light wood sliding closet door.
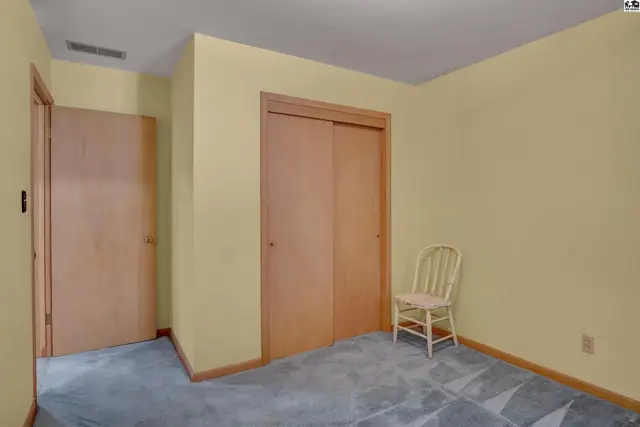
A bedroom with pale yellow walls, a carpeted floor, and two wooden closet doors, one with a white chair.
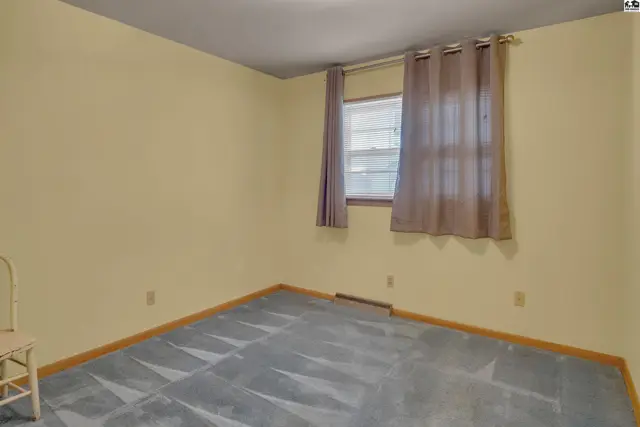
A simple bedroom with pale yellow walls, a patterned carpet, and brown curtains over a window.
Covered patio with concrete floor, ceiling fan, and surrounding greenery.
Spacious covered patio with concrete flooring, ceiling fans, and built-in grill.
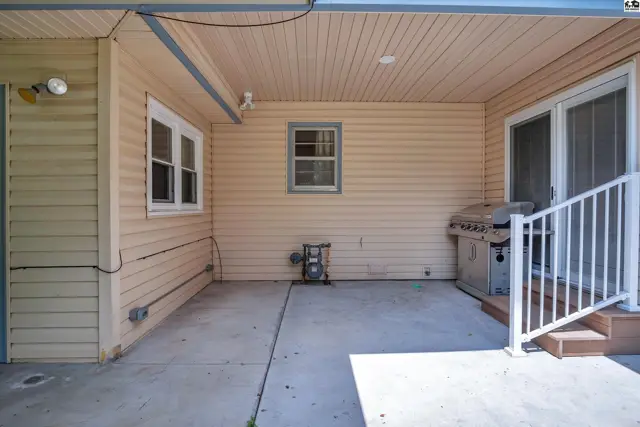
Covered patio with concrete floor, beige siding, and a stainless steel grill.
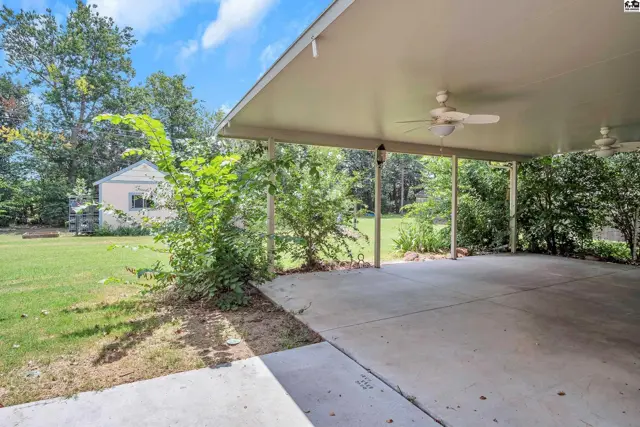
Carport with concrete floor, ceiling fans, and surrounding green lawn and trees.
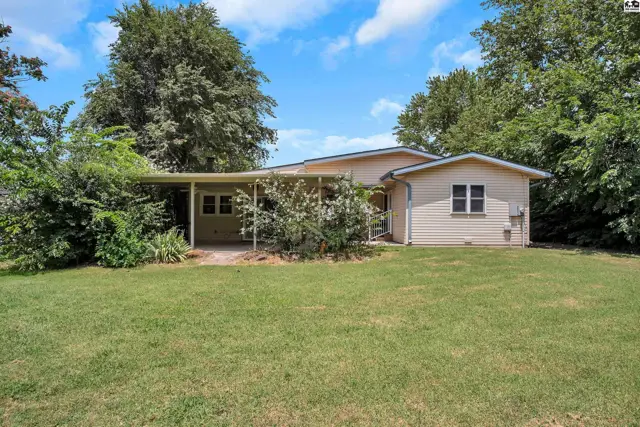
Exterior view of a beige house with a covered patio and mature trees in a grassy yard.
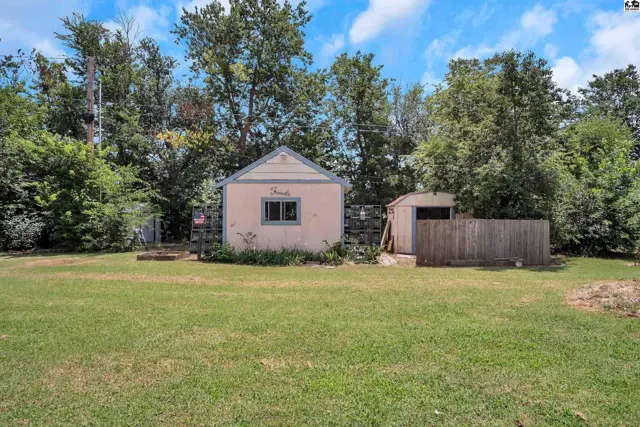
A small, light-pink cottage with a peaked roof sits in a grassy yard with mature trees.
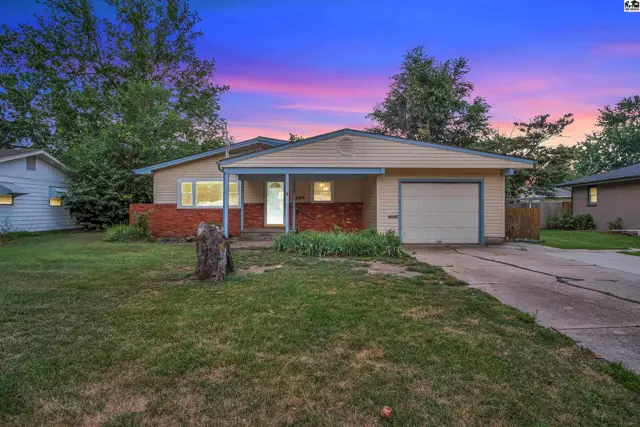
Single-story home with brick accents, a covered porch, and an attached garage under a colorful twilight sky.

Listing courtesy of Sheets - Adams, Realtors. Data distributed by MLS GRID as of Jul 17, 2026.