House 2 Home
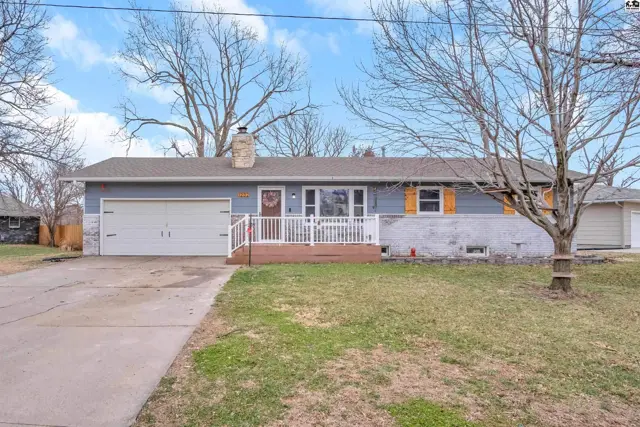
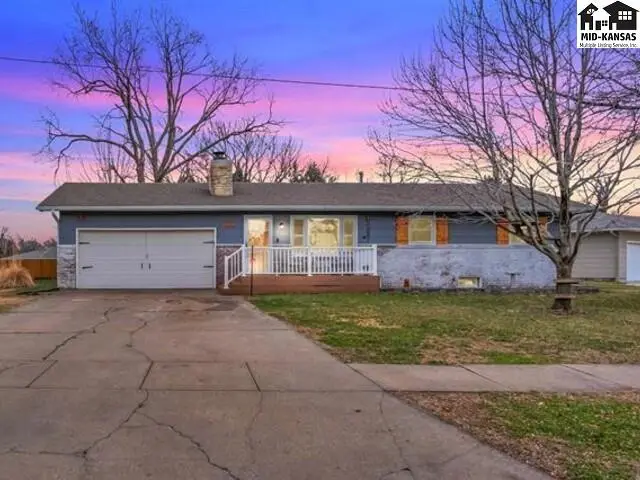
Blue siding and a white garage door adorn this single-story home with a covered front porch.
On market
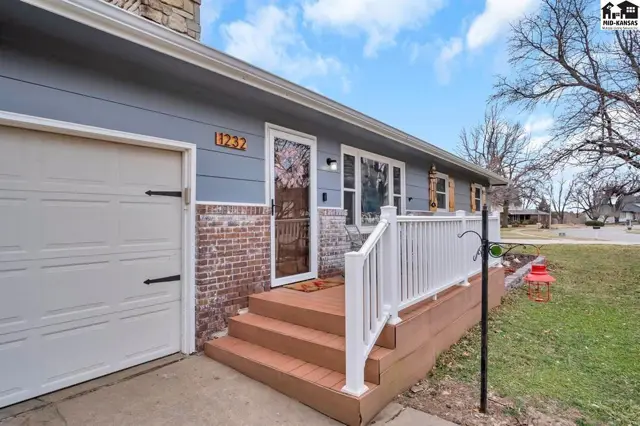
This home features a light blue exterior, brick accents, and a white railing on the porch.
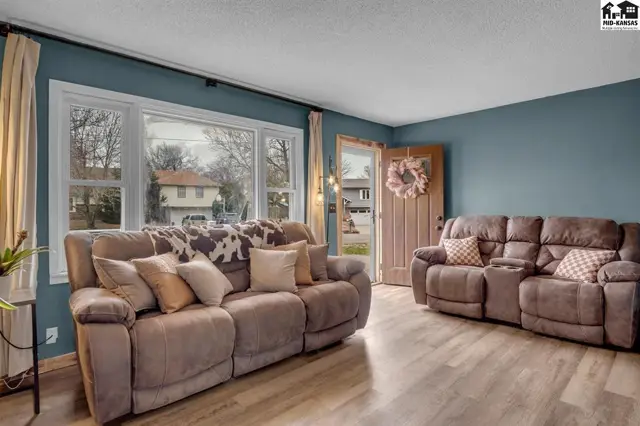
This living room features two reclining sofas, large windows, and light wood-look flooring.

1232 E Hulse St, McPherson, KS

$220,000
$113 / sqft
Beds
3
Baths
2 full
Sqft
1,940
Lot
0.2000 ac
Year
1975
Garage
2
Fireplace
Yes
HOA
No
Annual tax
$3,650
Type
Residential
MLS
PRA55511

About this home

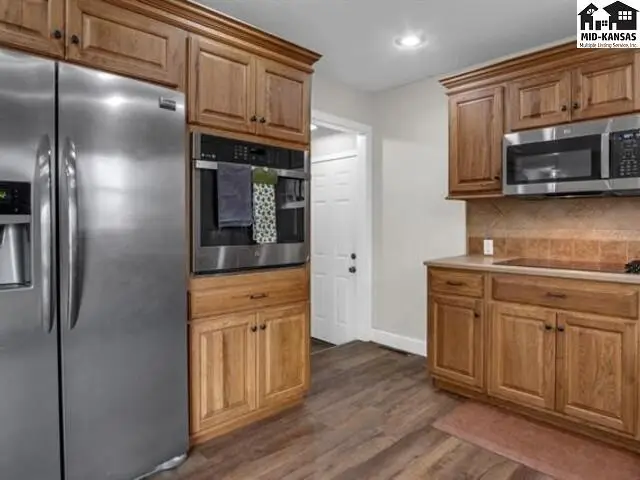
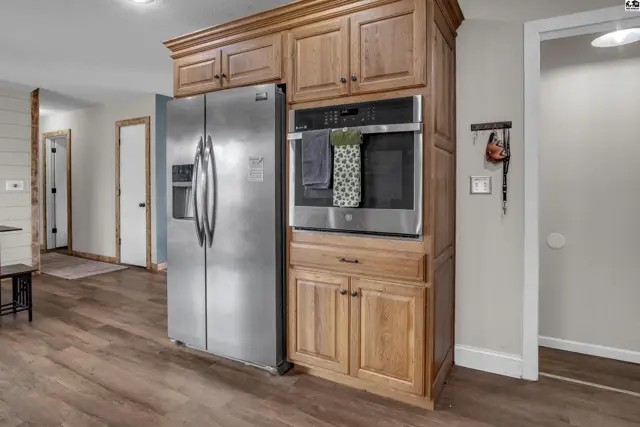
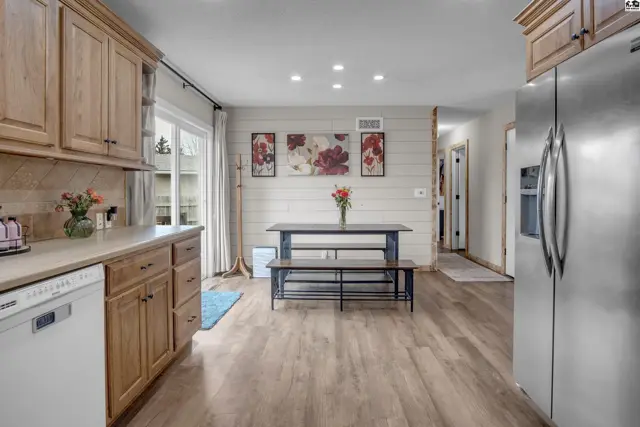
This amazing 3-bedroom, 2-bath home is priced below the county appraised value and is worth the money!! The home features impressive upgrades throughout, including new flooring, fresh paint, and updated light fixtures that create a bright and welcoming atmosphere. The well-equipped kitchen offers sleek appliances, beautiful cabinetry and countertops, and a stylish backsplash. The finished basement provides plenty of flexibility with a wood-burning fireplace and generous space for a family room or recreation area. An additional bonus room is perfect for a home office, gym, or hobby room, while the oversized storage room offers plenty of extra space. Outside, enjoy a spacious front deck, a large back deck, and a fenced yard for added privacy and convenience. Additional improvements include a new electrical breaker panel, a newly installed Class 4 impact-resistant roof, new guttering, and a front picture window. The home also includes a water softener, a radon mitigation system, and low utility costs. With numerous updates and a desirable neighborhood setting, this move-in-ready home is one you won't want to miss!

Schools

District
Eisenhower-McPherson
Elementary
Eisenhower - McP
Middle
McPherson
High
McPherson

Location

More photos
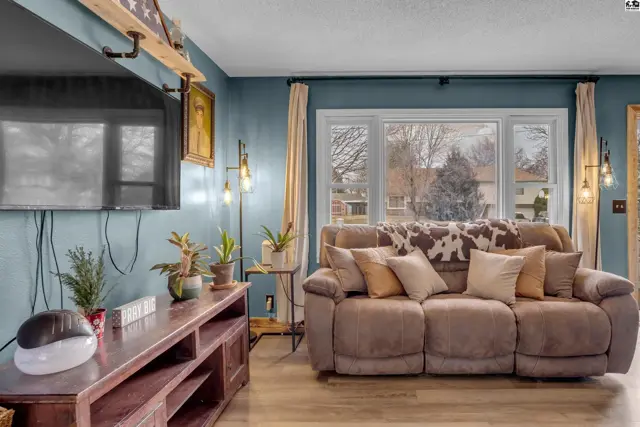
This living room features a large television, a brown sofa, and light wood flooring.
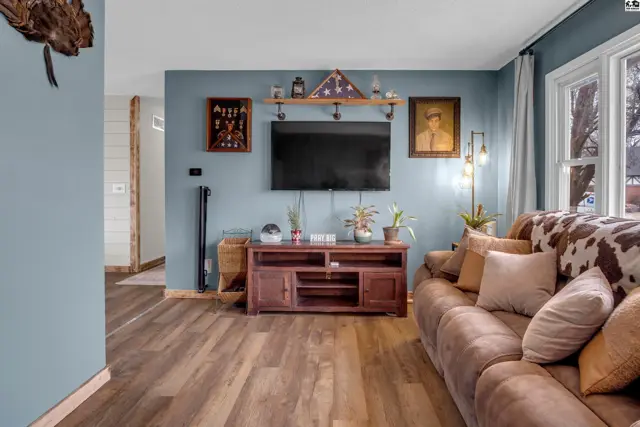
This living room features blue walls, wood-look flooring, and a large television.
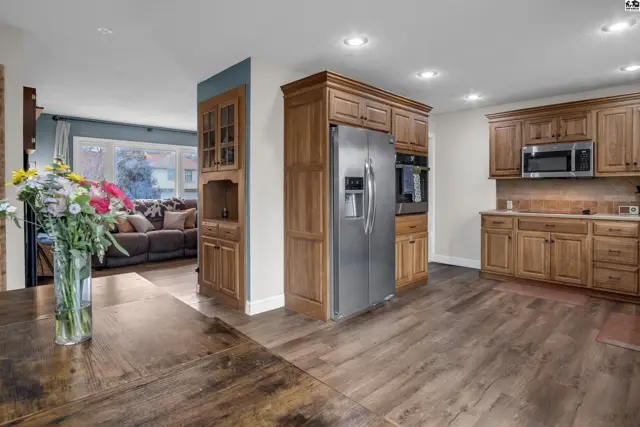
Spacious kitchen features stainless steel appliances, ample wood cabinetry, and a large island.
Spacious kitchen features wood cabinetry, stainless steel appliances, and granite countertops.
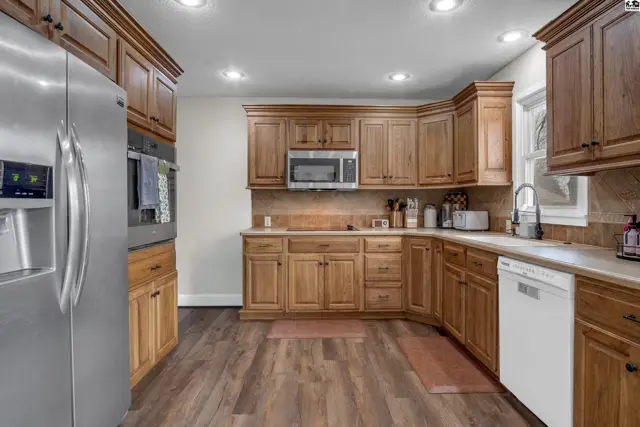
This kitchen features stainless steel appliances, wood cabinetry, and granite countertops.
Stainless steel refrigerator and built-in oven are set within warm wood cabinetry.
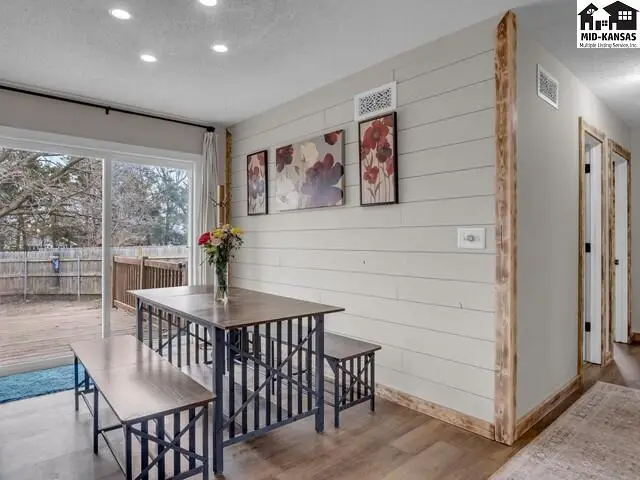
This kitchen features light wood cabinetry, stainless steel appliances, and a dining area with a shiplap accent wall.
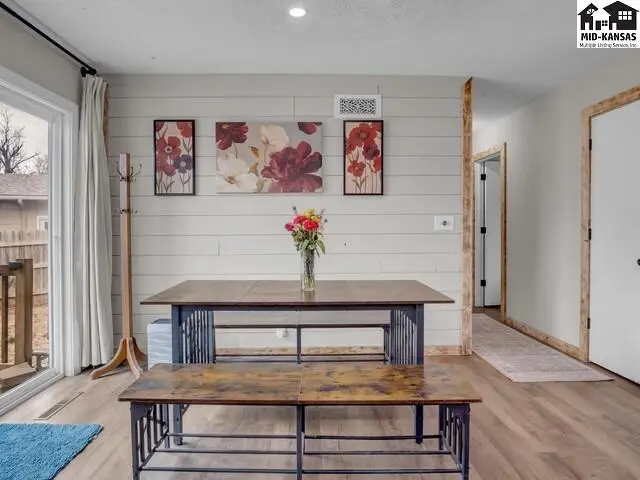
Wood-paneled walls accent a dining area with a table, bench, and artwork.
This dining area features a wooden table with benches, shiplap walls, and a sliding glass door.
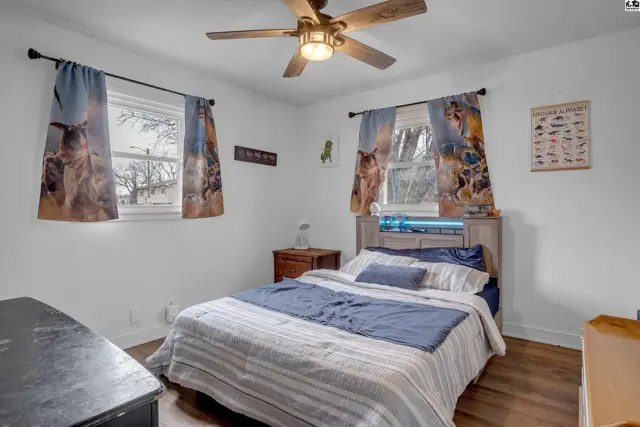
This bedroom features a queen-size bed, a wooden nightstand, and a ceiling fan.
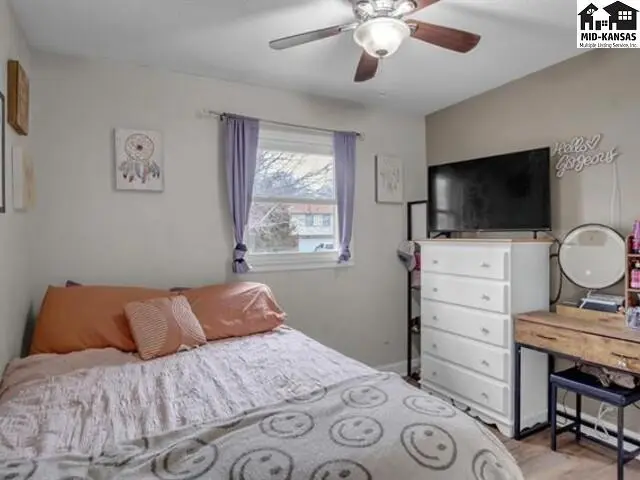
This bedroom features a bed, dresser, and a vanity with a mirror.
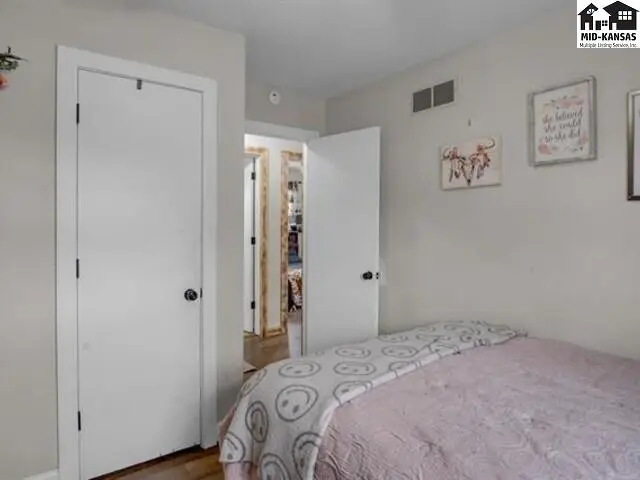
This bedroom features a bed, two doors, and wall art.
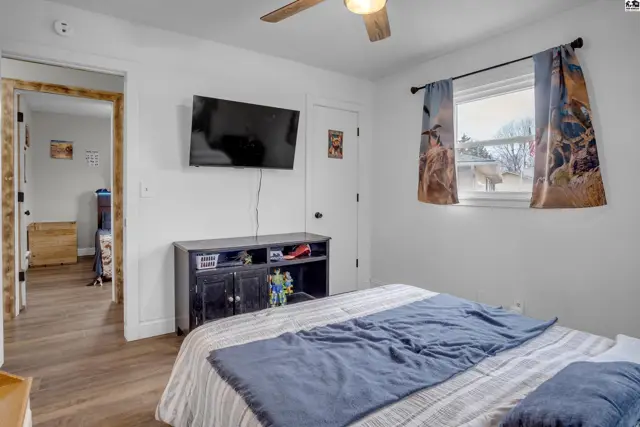
This bedroom features a mounted television, a dark wood dresser, and a window with patterned curtains.
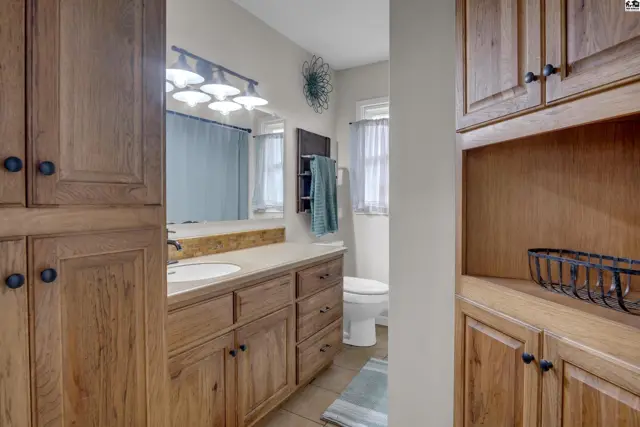
This bathroom features a double vanity, toilet, and ample wood cabinetry.
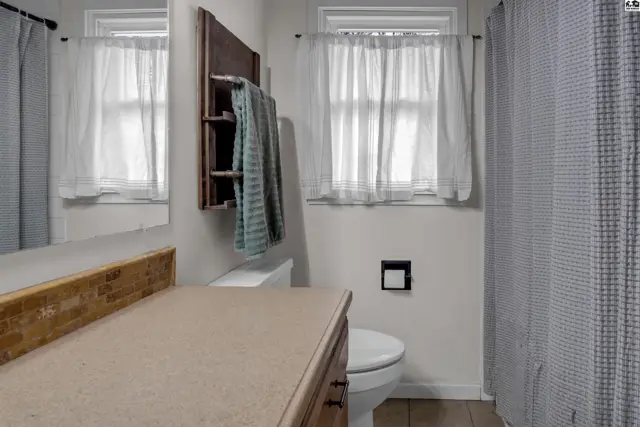
This bathroom features a vanity with a countertop, a toilet, and a shower with a curtain.
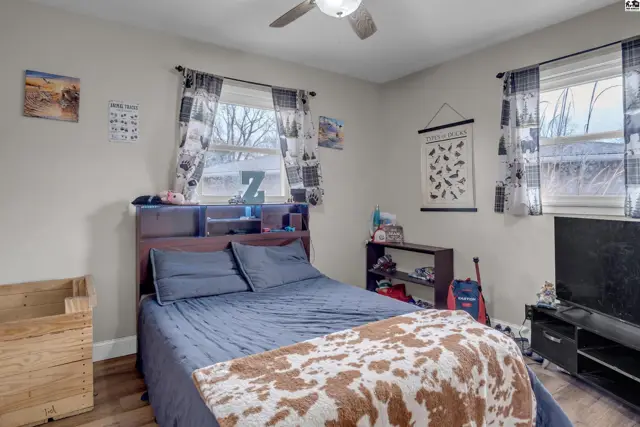
Bedroom with a bed, dresser, television, and ceiling fan.
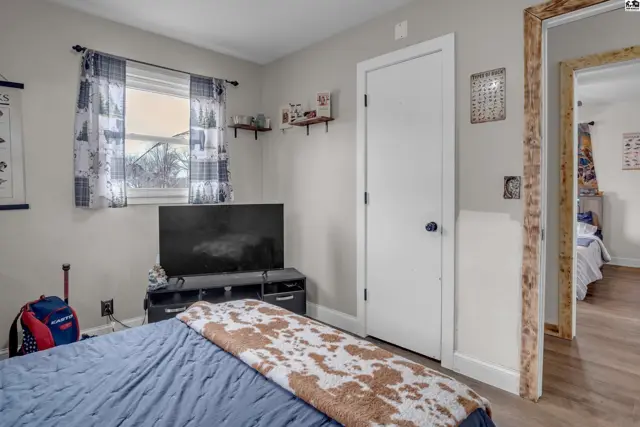
This room features a television, a window with curtains, and a doorway to another room.
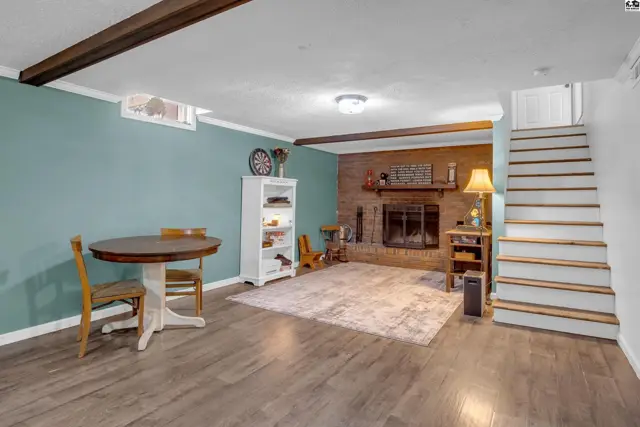
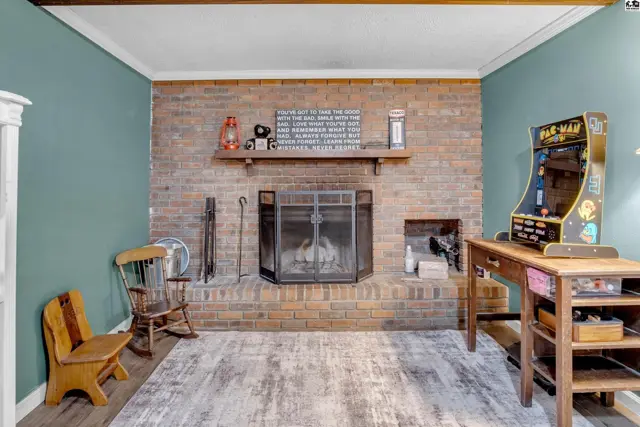
This finished basement features a brick fireplace, wood floors, and a staircase.
Brick fireplace with a wooden mantel anchors this room with teal walls and wood-look flooring.
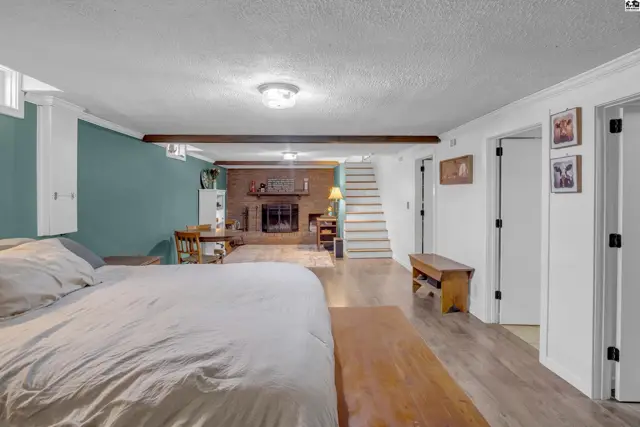
Spacious room with wood-look flooring, a brick fireplace, and a staircase.
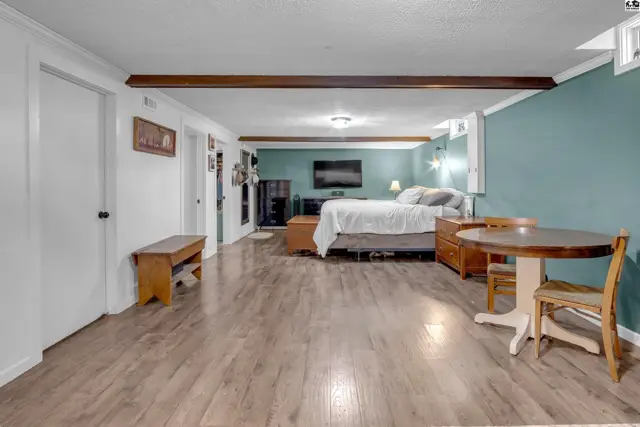
Spacious room with a bed, dining table, and wood-beamed ceiling.
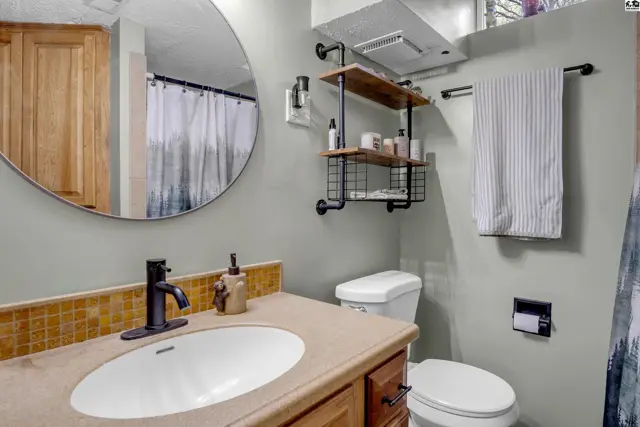
This bathroom features a vanity with a sink, toilet, and a round mirror.
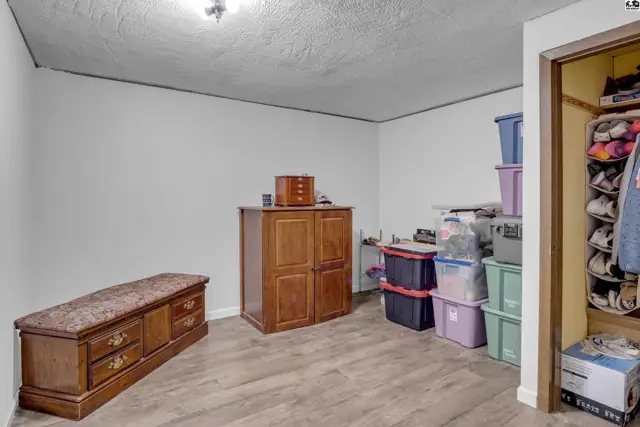
This room features wood flooring, a wooden cabinet, and a storage bench.
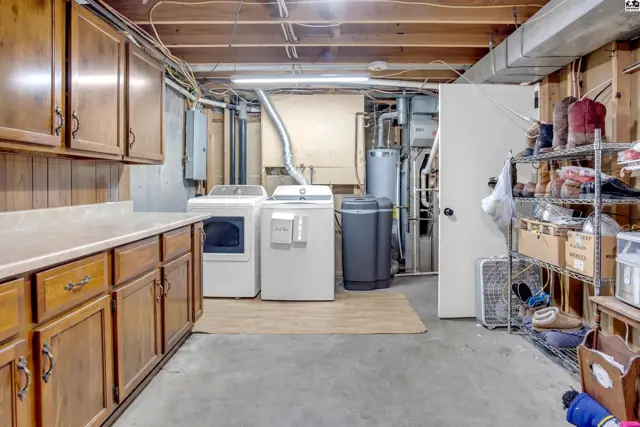
This unfinished basement features wood cabinetry, a utility sink, washer, dryer, and storage shelving.
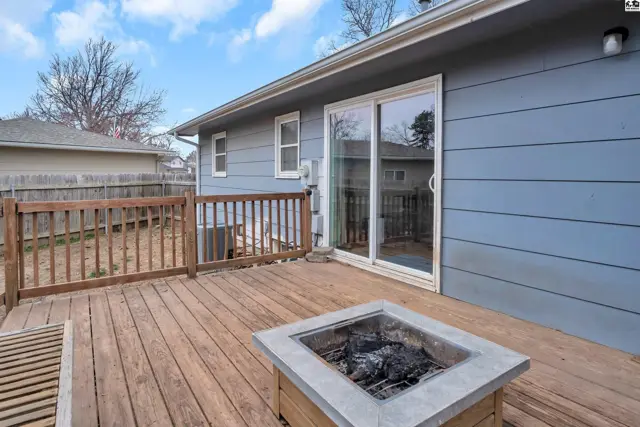
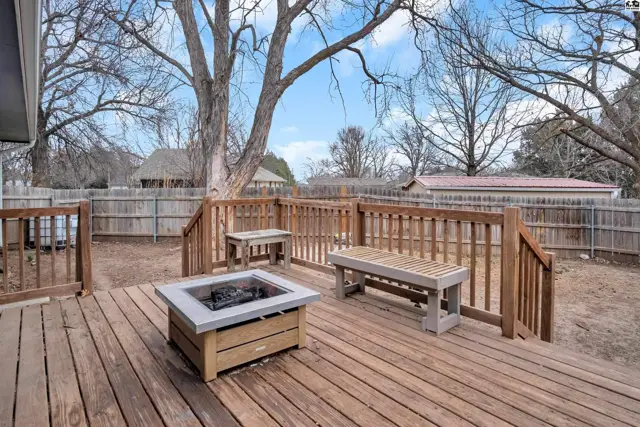
Wooden deck with built-in fire pit and adjacent wooden fence.
Wooden deck with built-in seating and a fire pit overlooks a fenced yard.
This light blue home features a white-railed porch, attached garage, and mature trees.

Listing courtesy of Sheets - Adams, Realtors. Data from Mid-Kansas MLS as distributed by MLS GRID as of Sep 17, 2026. ©2026 Mid-Kansas Multiple Listing Service.