House 2 Home
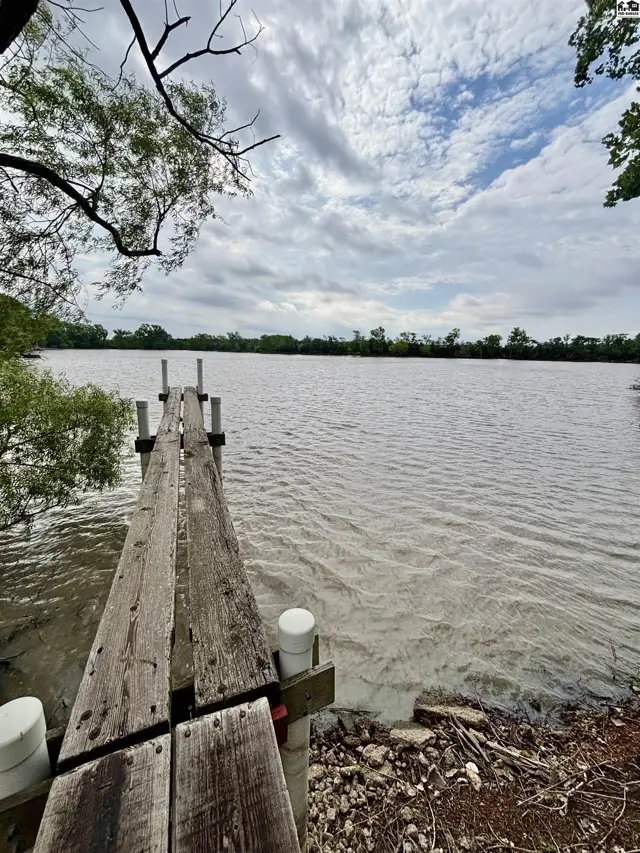
Wooden dock extends into a calm lake surrounded by trees under a cloudy sky.
On market
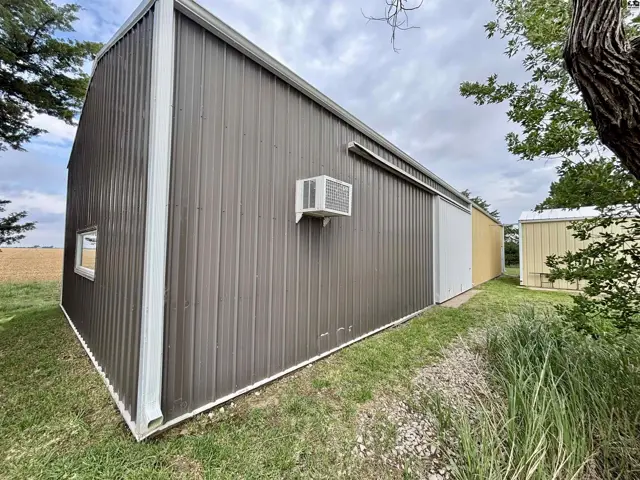
Exterior of a large, brown metal building with white trim, a sliding door, and an air conditioning unit.
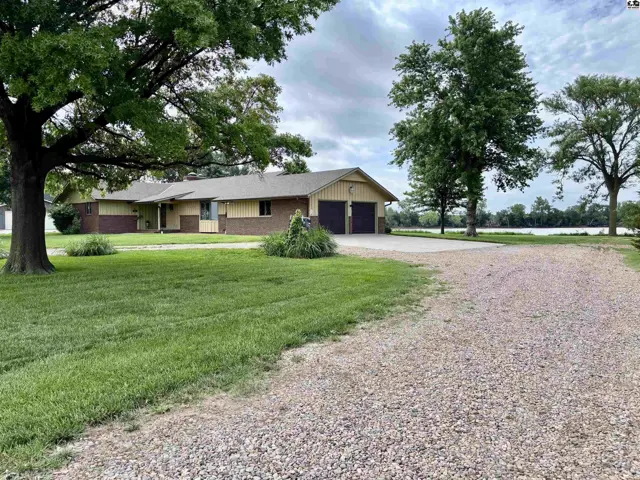
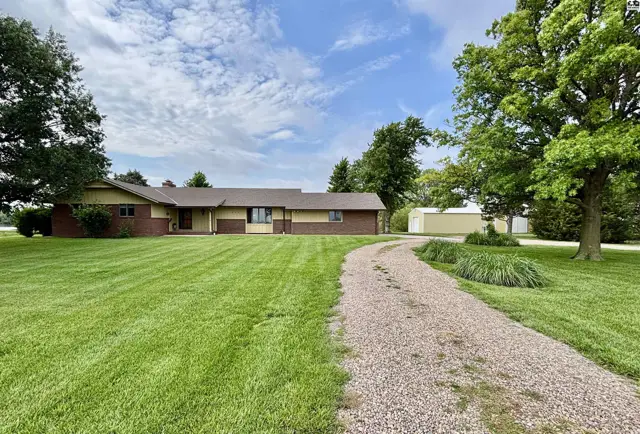
Spacious ranch home with brick and yellow siding, surrounded by lush green lawn and mature trees.

1235 Frontier Rd, McPherson, KS

$517,000
$177 / sqft
Beds
3
Baths
2 full · 1 half
Sqft
2,926
Lot
13.4700 ac
Year
1978
Garage
2
Fireplace
Yes
HOA
No
Annual tax
$4,031
Type
Residential
MLS
PRA54875

About this home

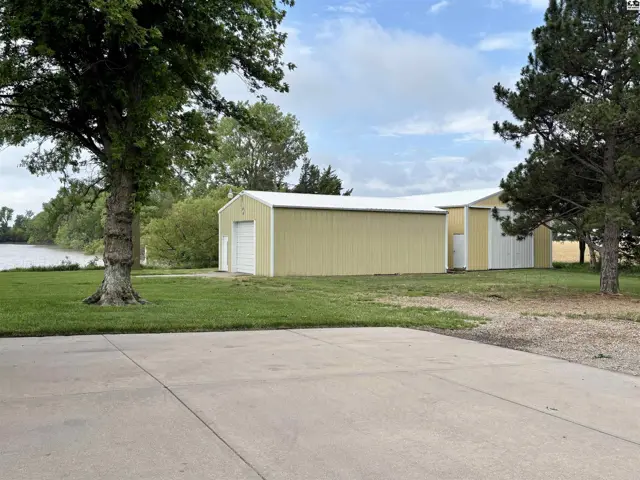
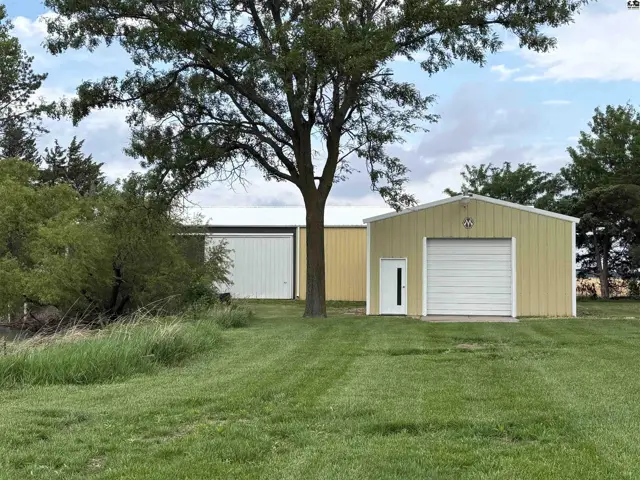
Whether you come for the lake, the 36'x24' & 24'x40' & 24'x40' buildings, or the sprawling 3 bedroom ranch style home with 2,086 sq ft... you won't want to leave.

Schools

District
Roosevelt - McPherson
Elementary
Roosevelt-McP
Middle
McPherson
High
McPherson

Location

More photos
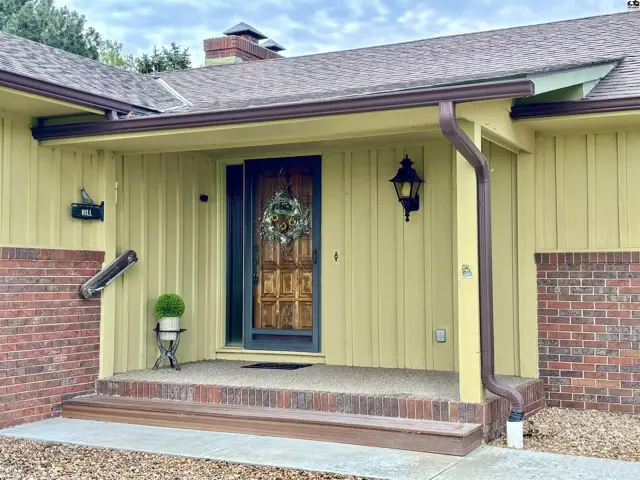
Covered front porch with wood door, brick accents, and yellow siding.
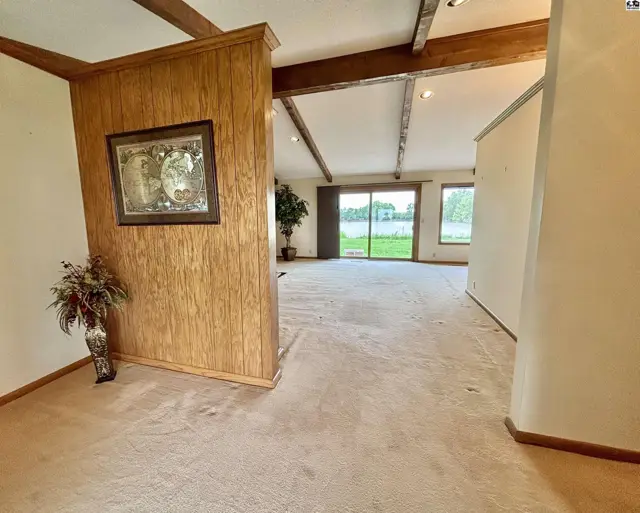
Spacious living area with wood-paneled accent wall, vaulted beamed ceiling, and large sliding doors to the backyard.
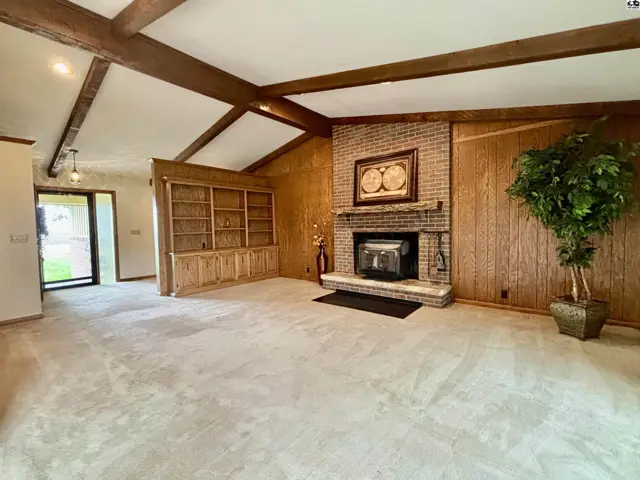
Spacious living room with vaulted beamed ceiling, brick fireplace, built-in bookshelves, and wood-paneled walls.
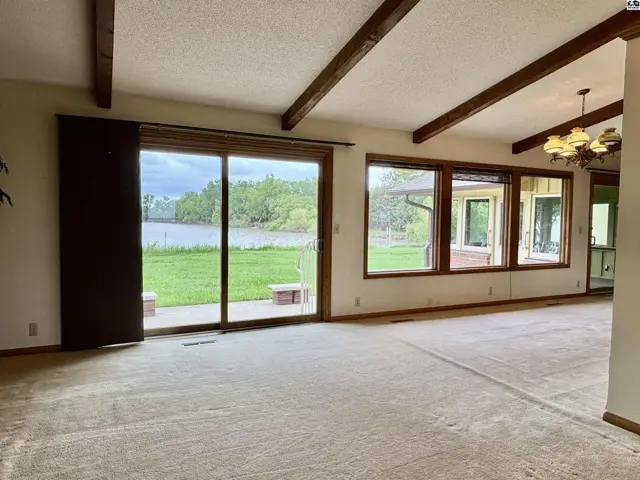
Spacious living room with vaulted beamed ceiling, large windows, and carpeted floors overlooking a serene waterfront.
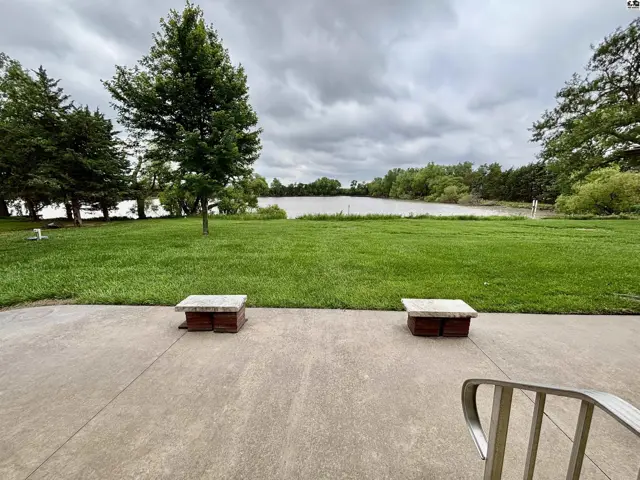
Concrete patio with two stone-topped benches overlooks a serene lake surrounded by lush green trees.
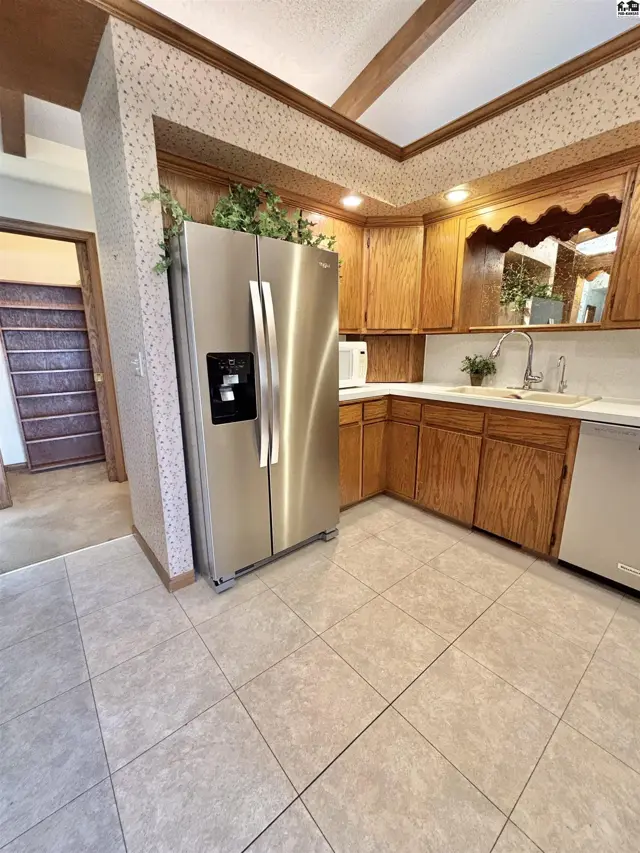
Stainless steel refrigerator in a kitchen with oak cabinets, tiled floor, and patterned wallpaper.
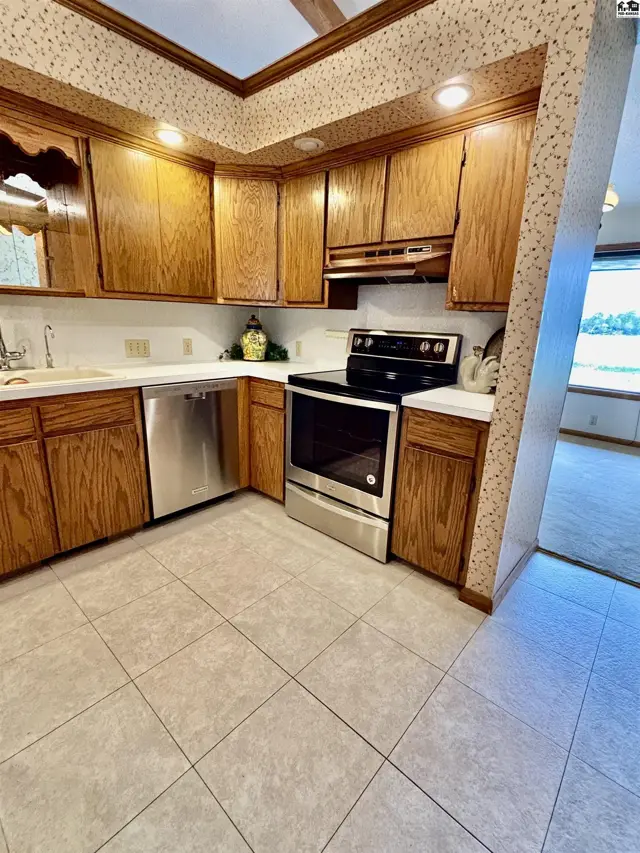
Warm oak cabinets, stainless steel appliances, and tiled floors in a well-lit kitchen.
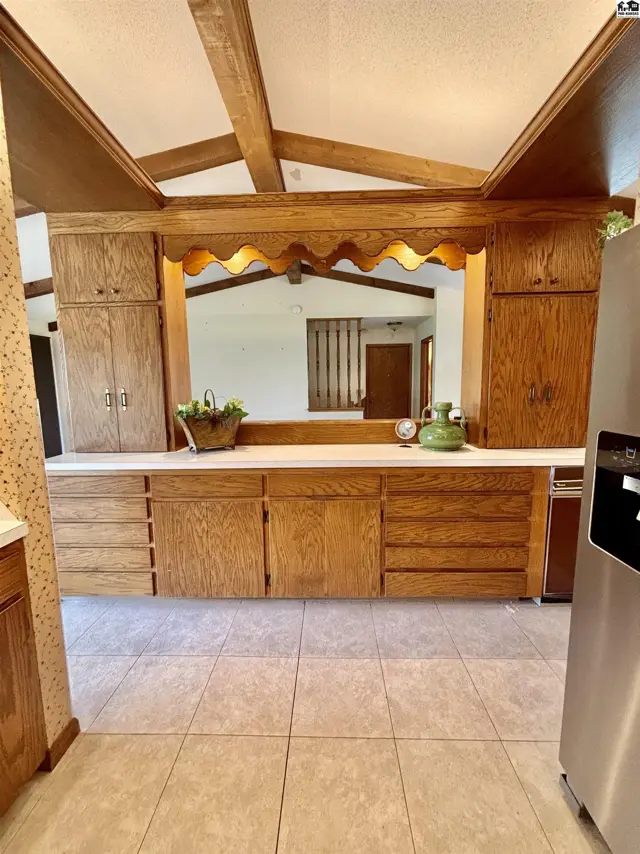
Spacious kitchen with light oak cabinetry, white countertops, and beamed ceiling.
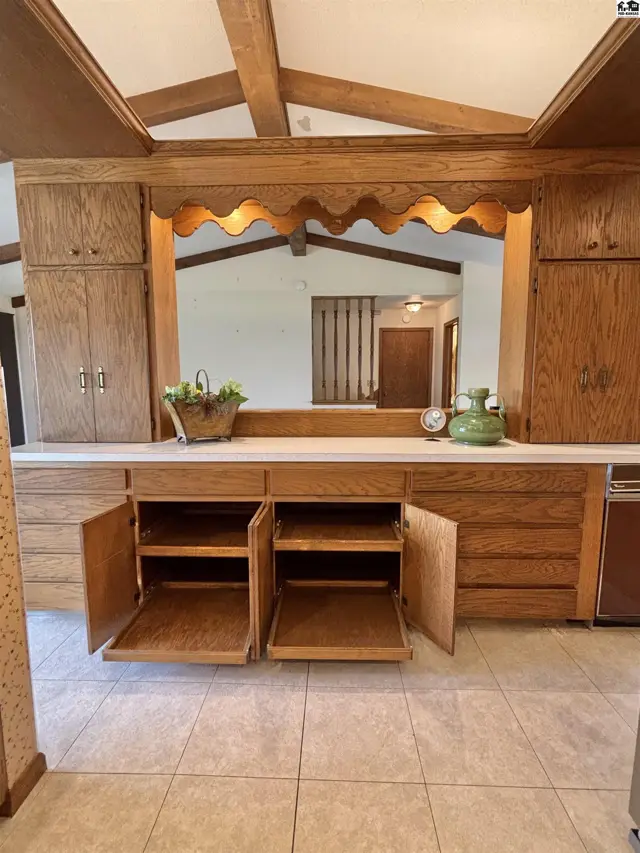
Oak cabinetry with open shelves and a scalloped wood valance above a long countertop.
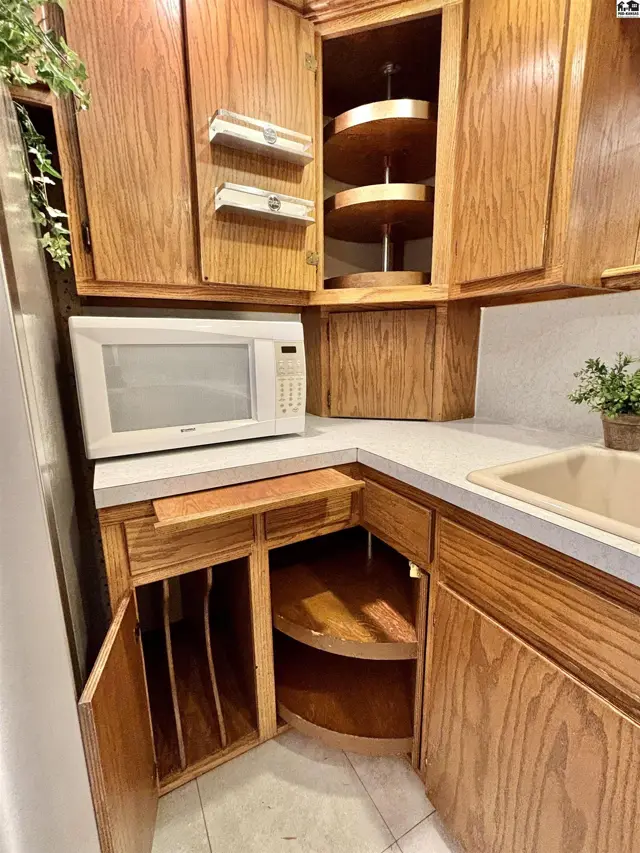
Corner kitchen cabinets with oak finish, a microwave, and built-in lazy Susans.
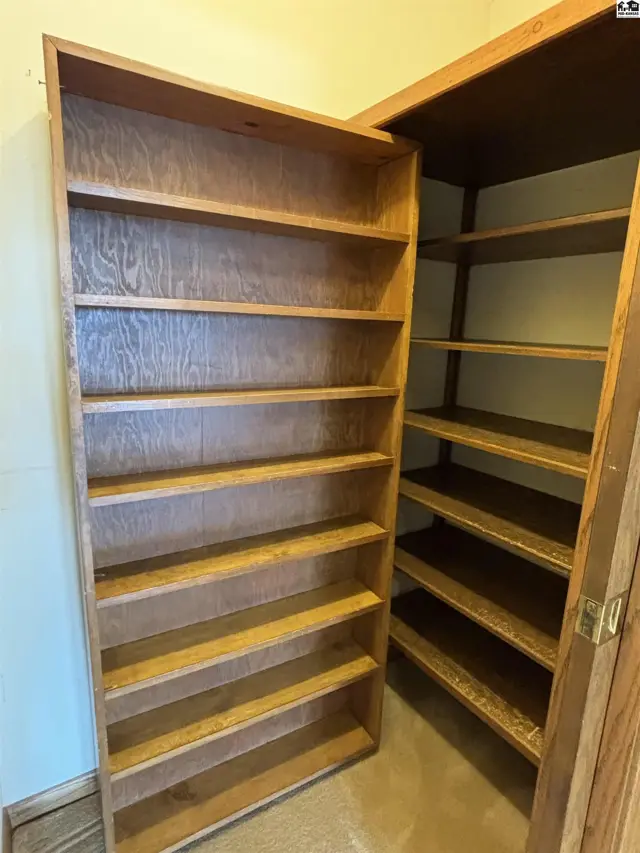
Tall, open oak bookshelves with multiple shelves and a natural wood finish.
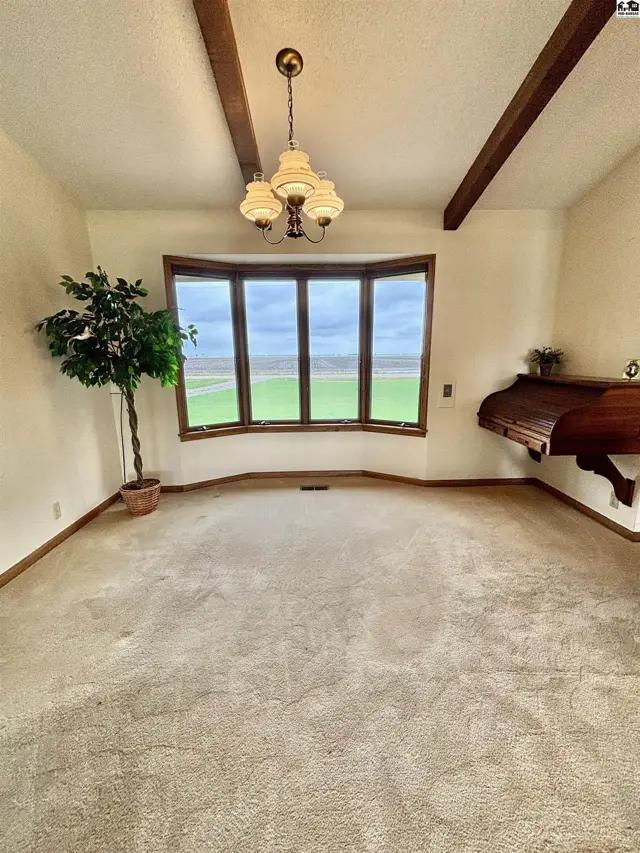
Spacious dining room with a bay window, carpet, wood beams, and a chandelier.
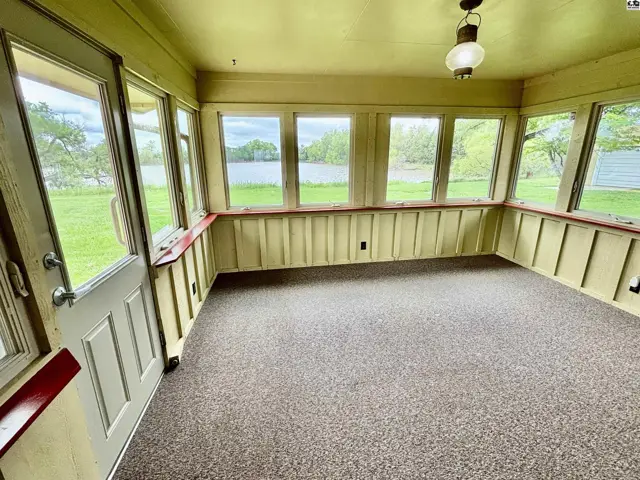
Sunroom with abundant windows overlooking a lake, featuring paneled walls and carpeted floors.
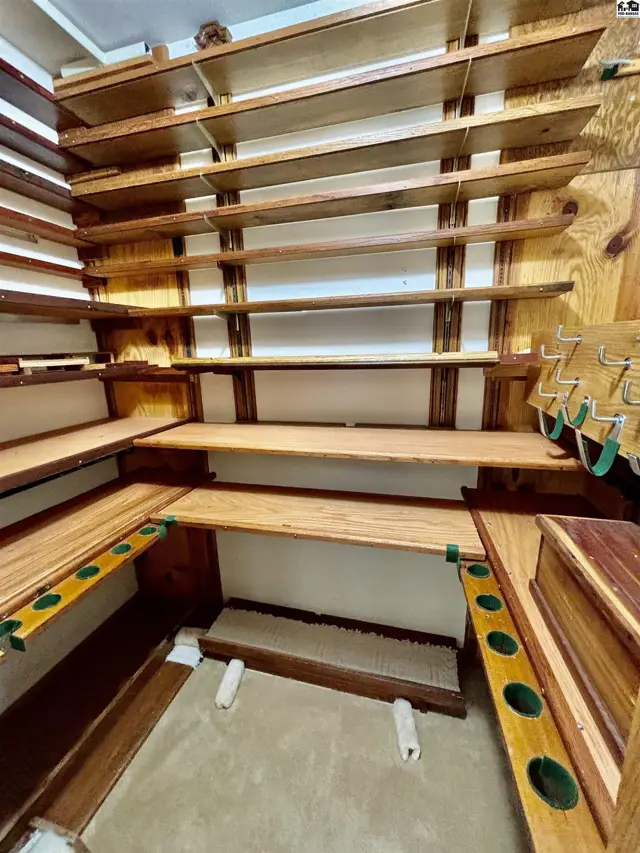
Corner pantry with extensive natural wood shelving and green accents.
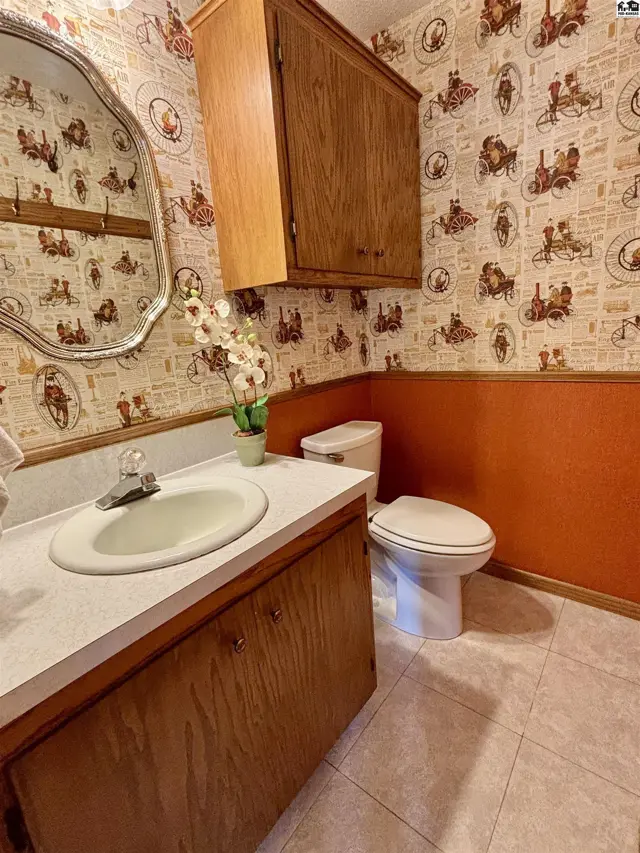
Powder room with a wood vanity, white sink, ornate mirror, and vintage-themed wallpaper.
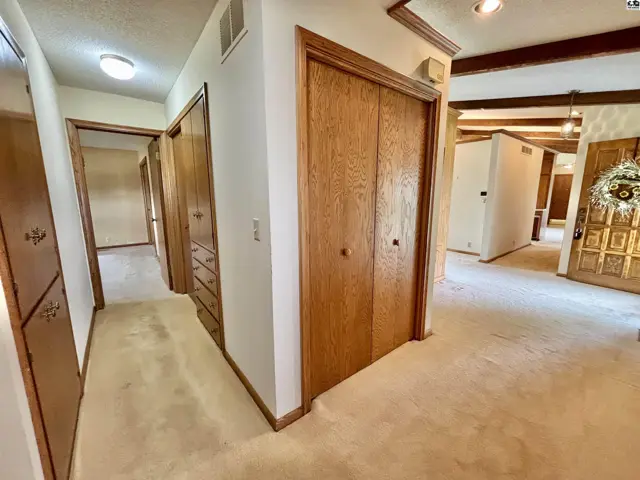
Hallway with plush carpet, wood-paneled doors, built-in cabinets, and exposed ceiling beams.
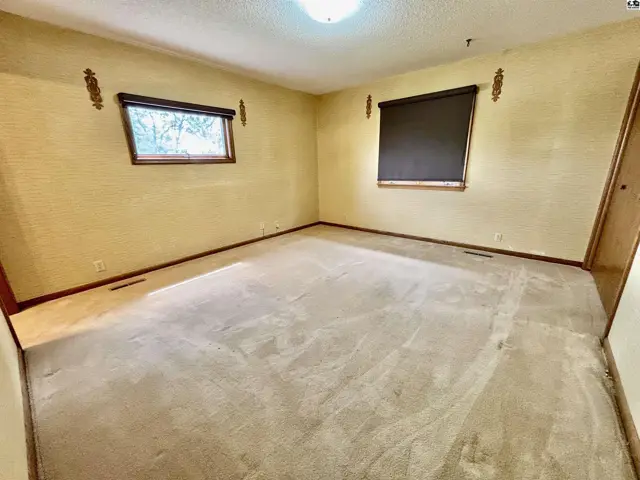
Spacious bedroom with textured yellow walls, dual-pane windows, and plush beige carpeting.
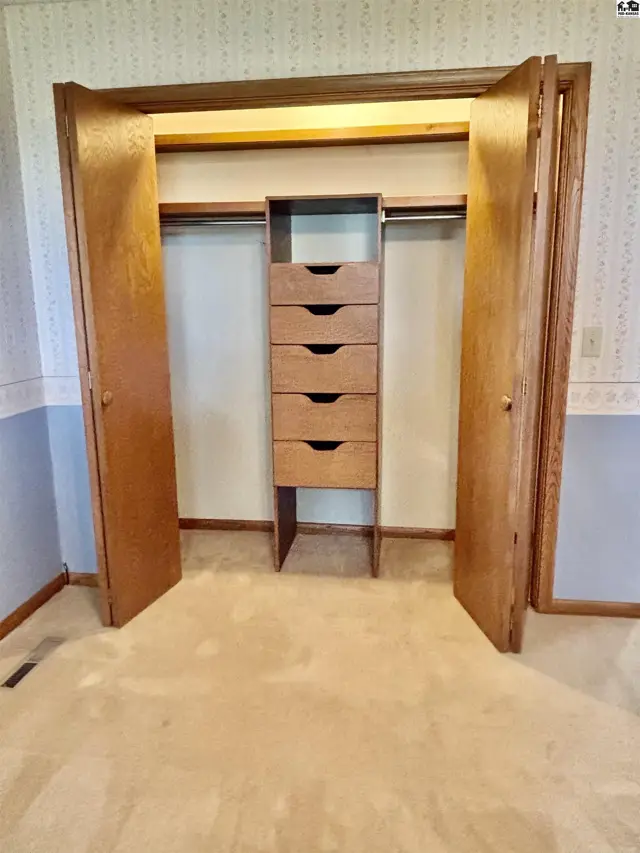
Spacious walk-in closet with wood doors, built-in drawers, and ample hanging space.
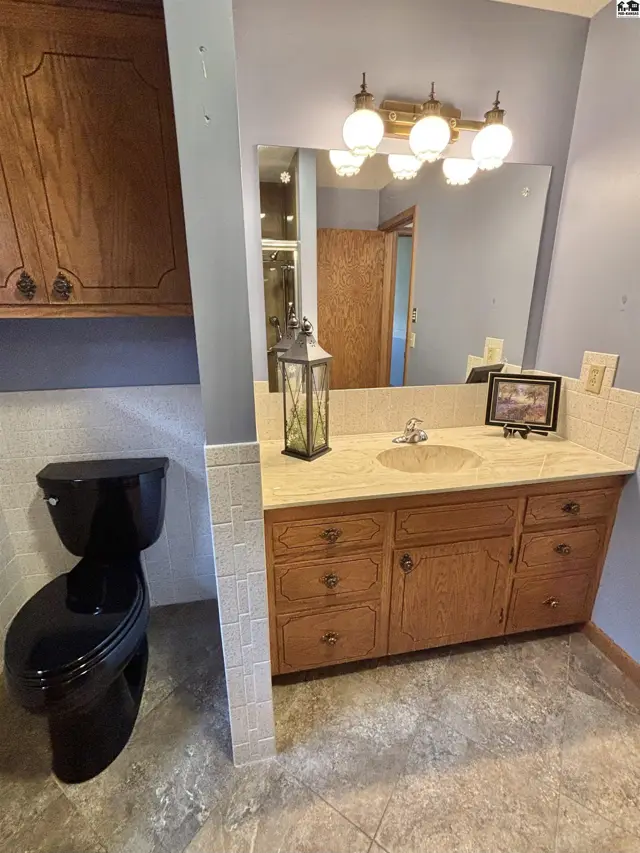
Spacious bathroom with a black toilet, light blue walls, and a double vanity with oak cabinets.
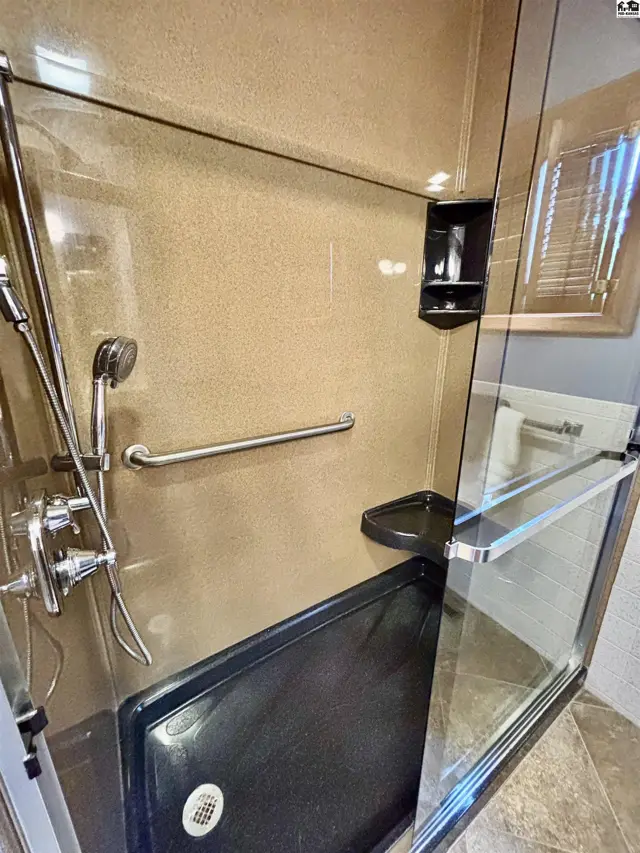
Spacious walk-in shower with textured walls, grab bar, and glass enclosure.
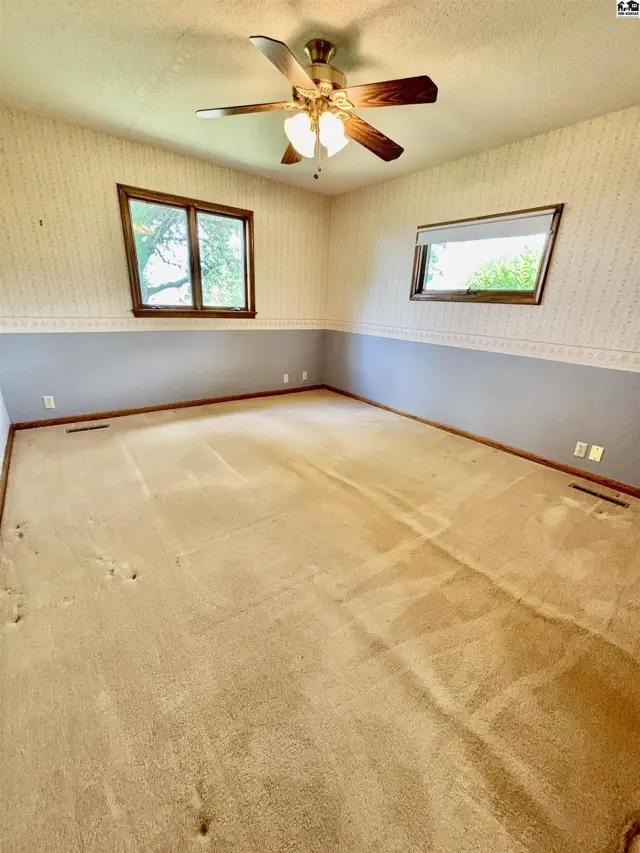
Spacious bedroom with textured wallpaper, dual-tone walls, carpet flooring, and a ceiling fan.
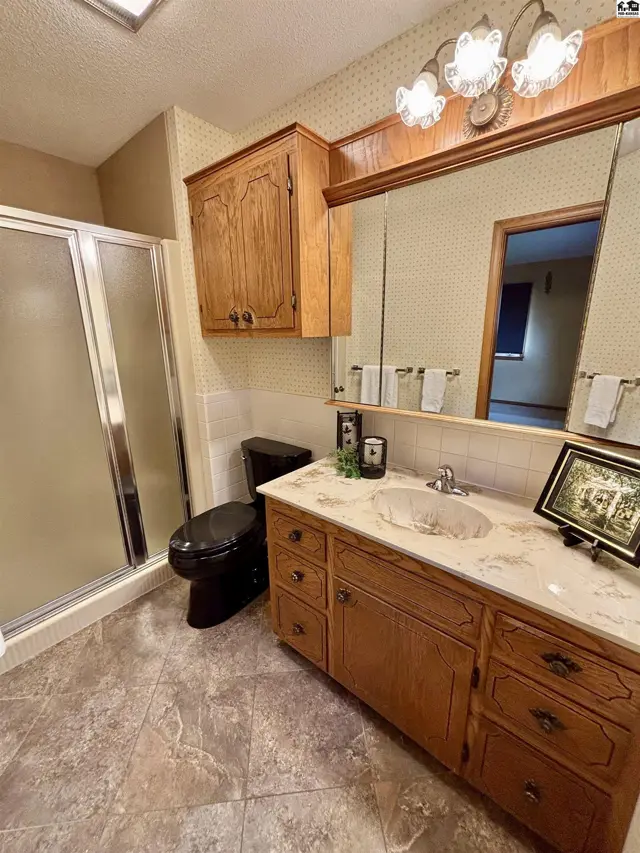
Spacious bathroom features a glass shower, black toilet, wood vanity, and marble countertop.
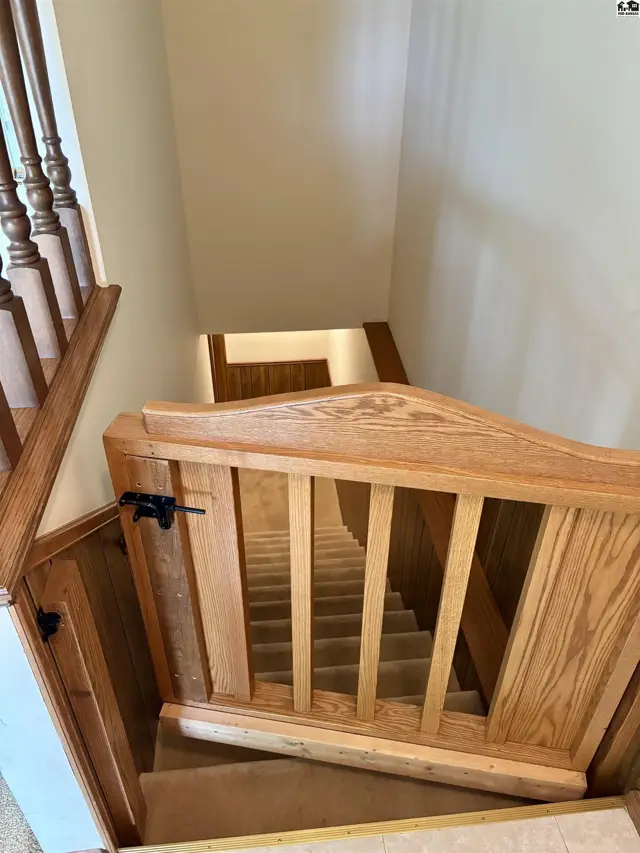
Wooden banister and gate frame a carpeted staircase leading down to a hallway.
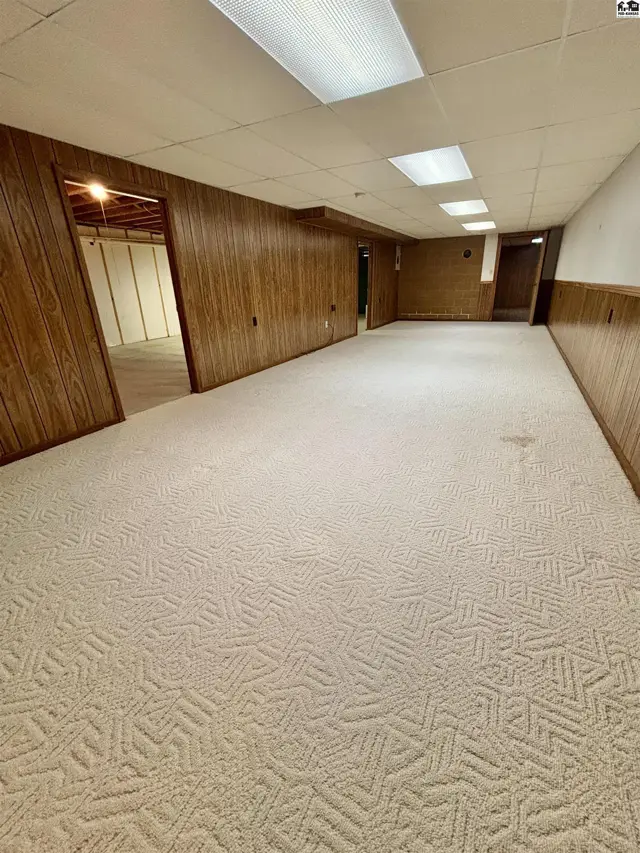
Spacious finished basement with textured carpet, wood-paneled walls, and recessed lighting.
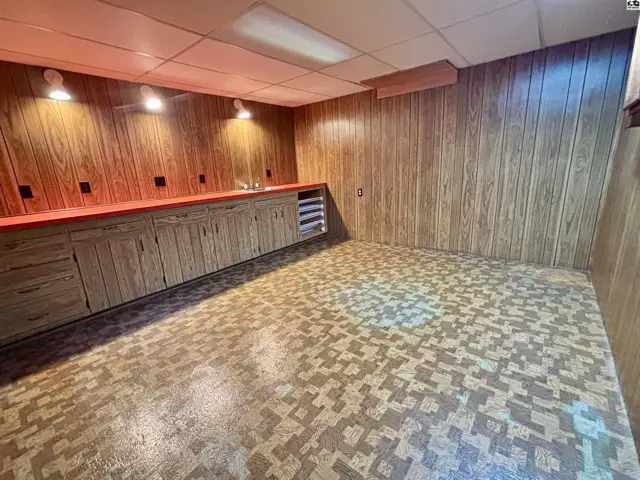
Finished basement room with wood-paneled walls, built-in cabinetry, and patterned flooring.
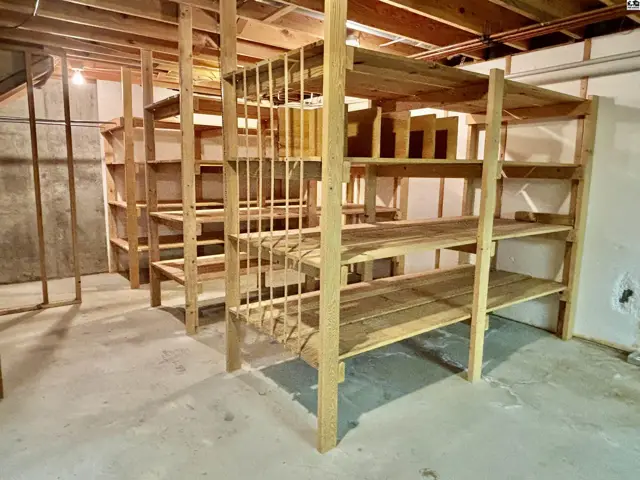
Spacious unfinished basement with extensive wooden shelving and concrete floor.
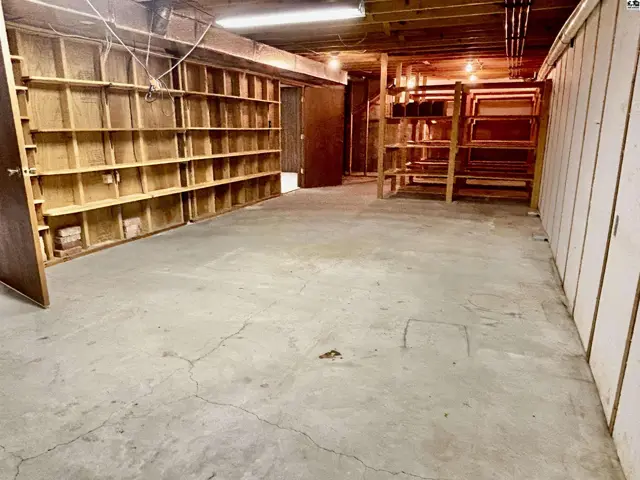
Spacious unfinished basement with extensive wooden shelving and concrete floors.
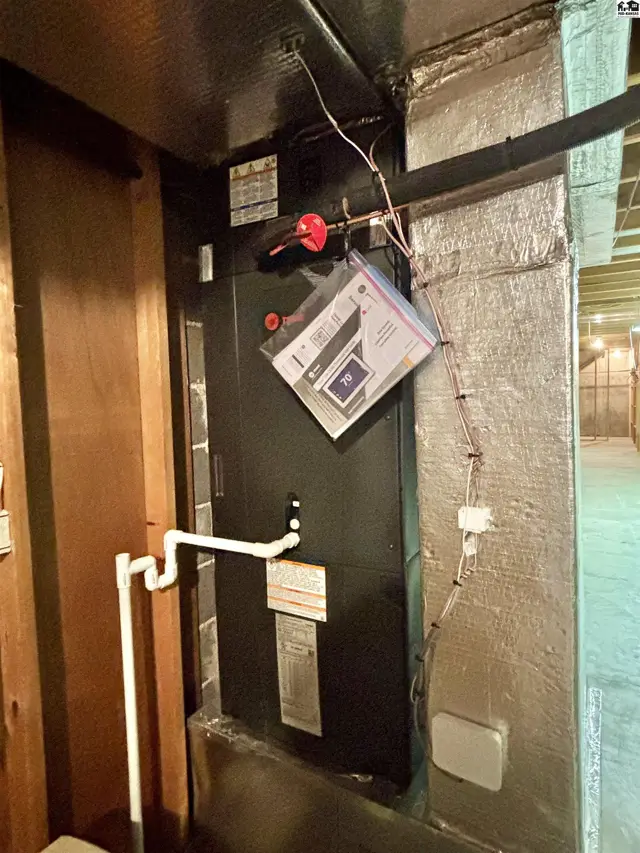
Furnace and ductwork with wood paneling and insulated walls in a utility area.
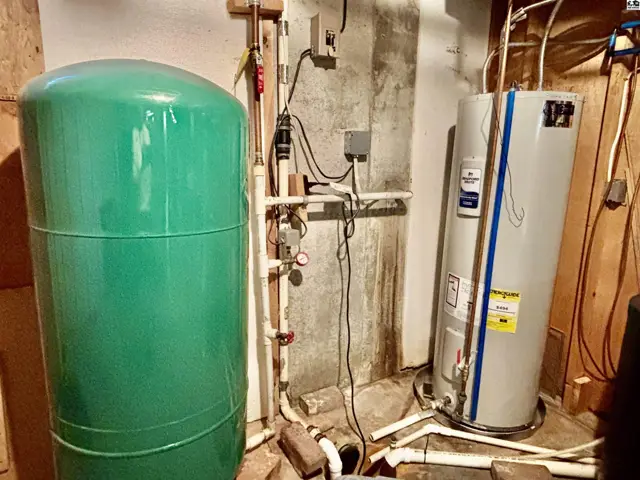
Basement utility area with a large green pressure tank and a tall water heater.
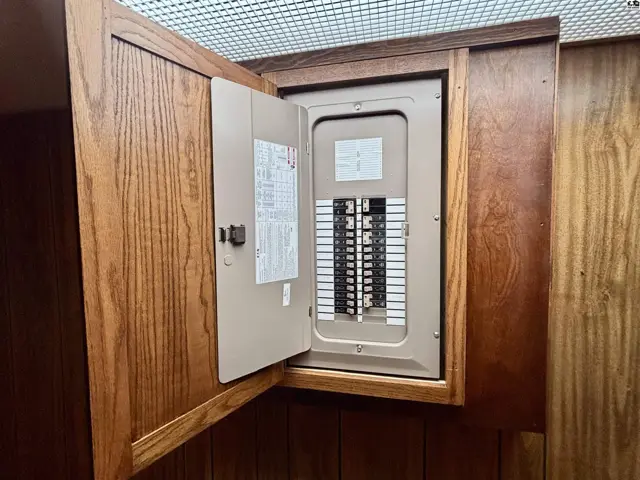
Electrical panel with breakers housed in a custom oak wood cabinet.
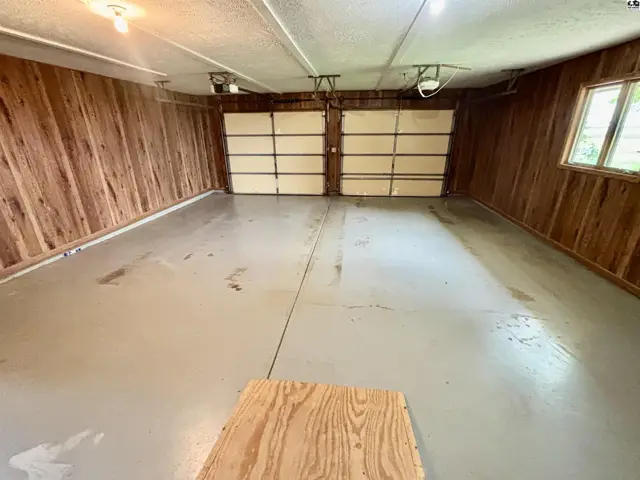
Spacious garage with wood-paneled walls, two overhead doors, and a painted concrete floor.
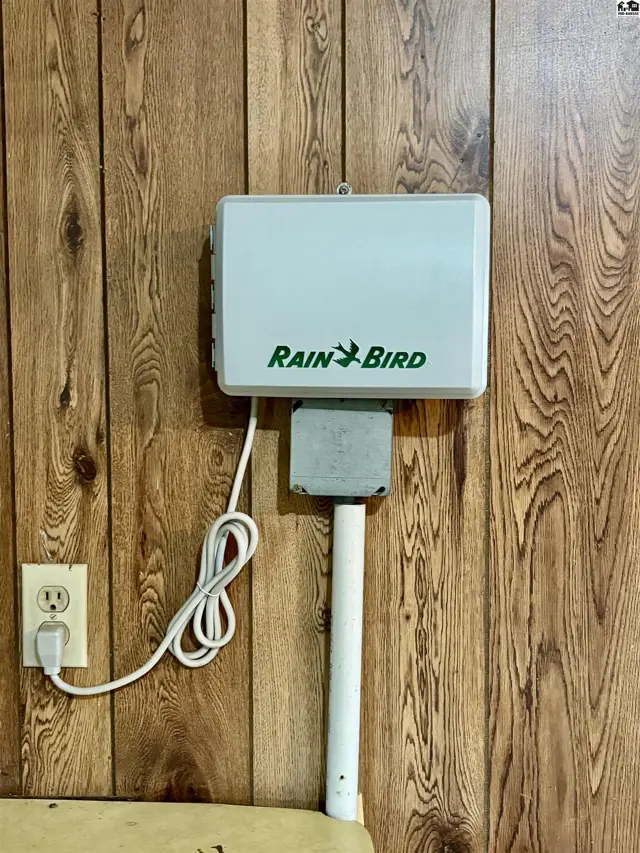
Rain Bird irrigation controller mounted on wood-paneled wall with electrical outlet and conduit.
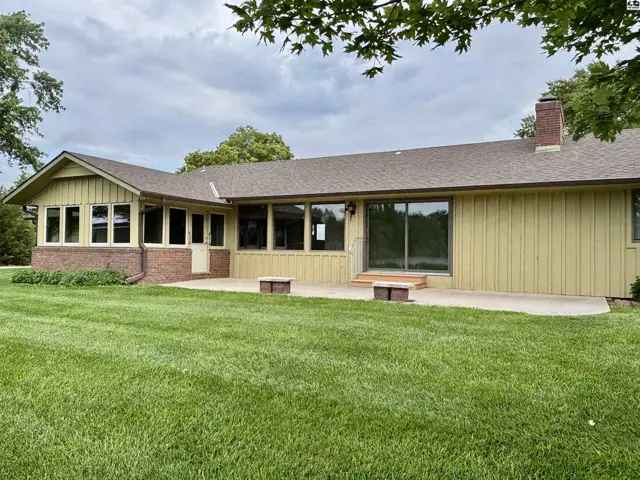
Spacious backyard patio with large windows and a brick accent wall on a light yellow home.
Spacious ranch home with brick accents, attached garage, and scenic water view.
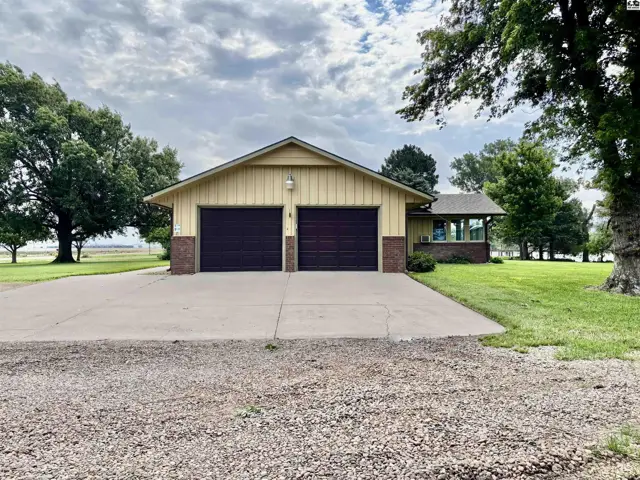
Two-car garage with yellow siding, brick accents, and a concrete driveway surrounded by trees.
Expansive yellow metal outbuildings with white garage doors sit on a grassy lot near a body of water.
Exterior view of a tan metal garage with a white roll-up door and a white side door.

Listing courtesy of Horizon Real Estate Services. Data distributed by MLS GRID as of Jul 17, 2026.