House 2 Home
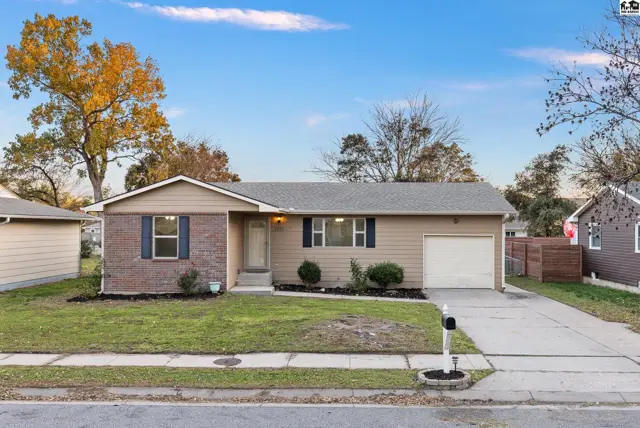
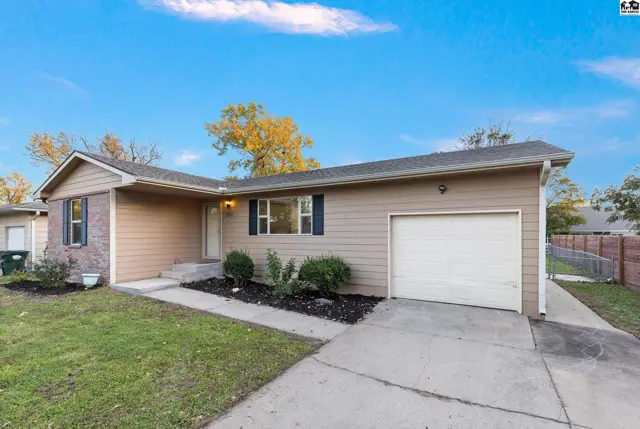
This tan-sided ranch home features a brick accent, attached garage, and manicured front lawn.
On marketNew
This tan-sided home features a brick accent, a single-car garage, and a paved driveway.
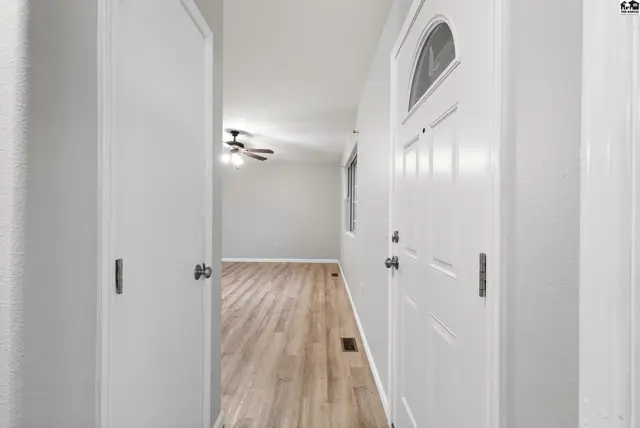
White paneled doors open to a hallway with light wood floors and a ceiling fan.

1301 E 25th Ave, Hutchinson, KS

$219,900
$125 / sqft
Beds
4
Baths
2 full · 1 half
Sqft
1,754
Lot
0.1700 ac
Year
2016
Garage
1
HOA
No
Annual tax
$2,914
Type
Residential
MLS
PRA55883

About this home

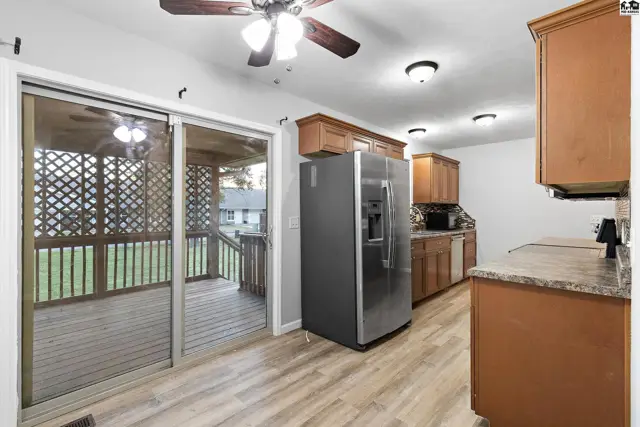
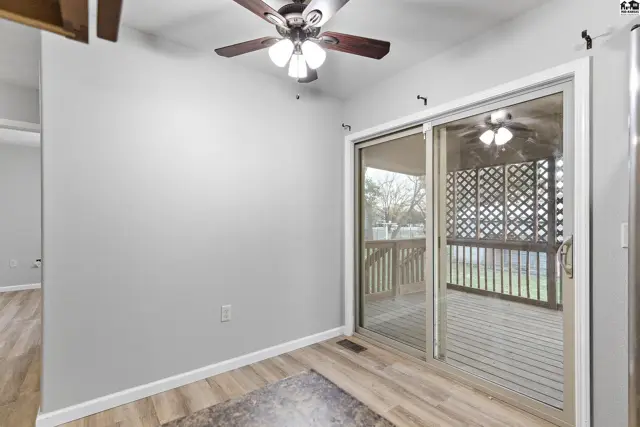
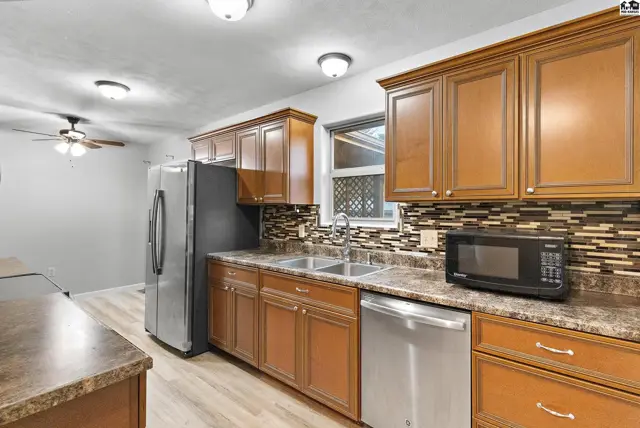
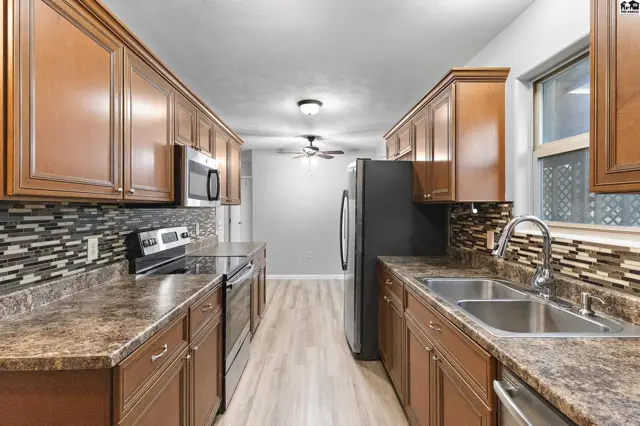
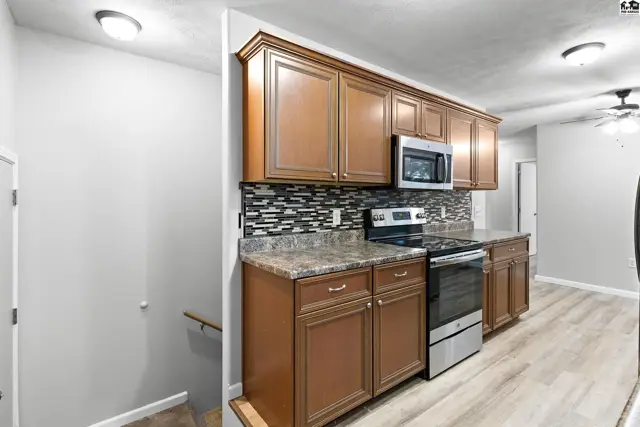
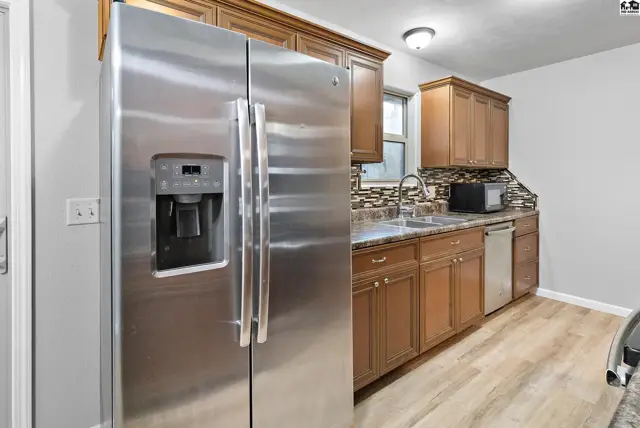
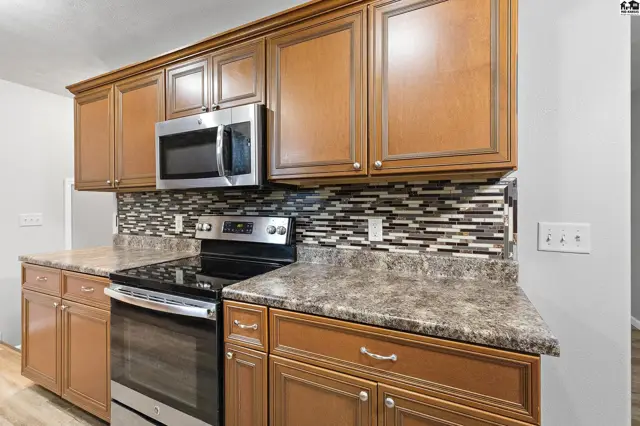
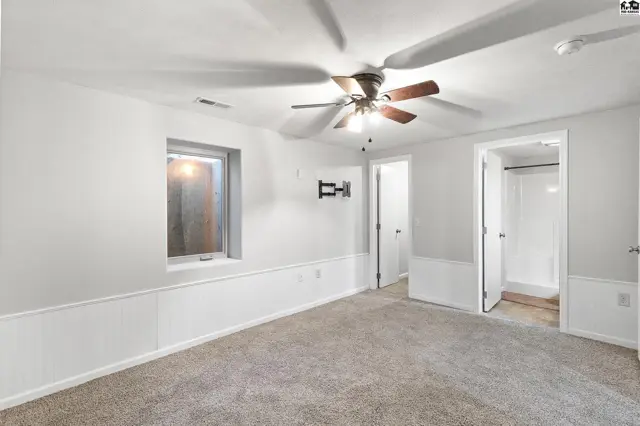
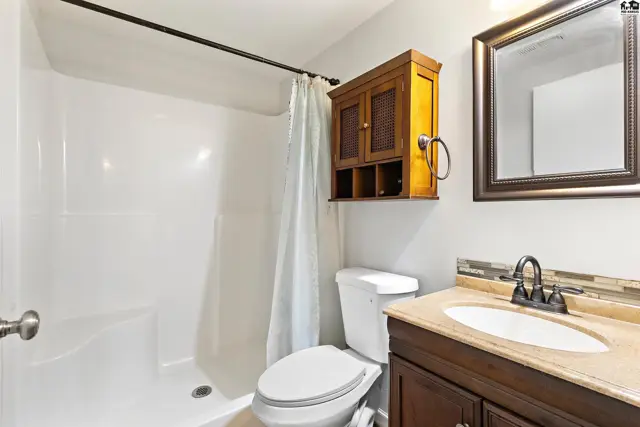
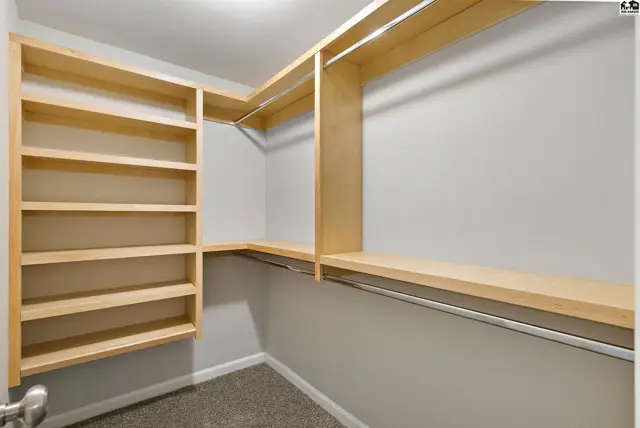
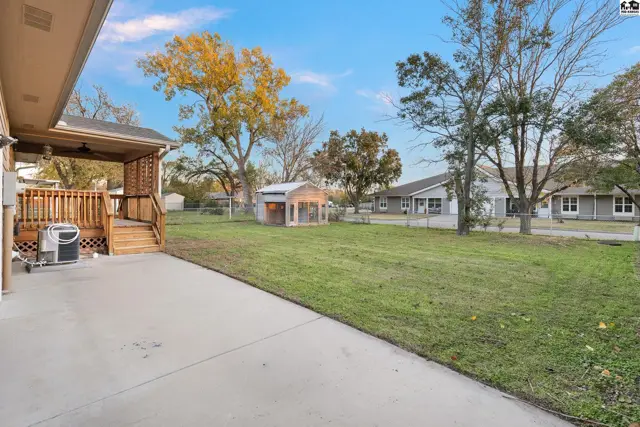
Welcome to this beautifully designed 4-bedroom, 2.5-bath ranch in the Brentwood Addition, located in the desirable Buhler School District! Offering over 1,750 square feet of finished living space, this home combines comfortable main-floor living with the added flexibility of a finished basement. The kitchen features custom soft-close cabinetry, tile backsplash, and a convenient dining area with direct access to the covered back deck. Laminate flooring flows throughout the main level, which offers three bedrooms and 1.5 bathrooms. Downstairs, you’ll find a spacious second living area and a private primary suite complete with a walk-in closet and full bathroom. Completely rebuilt in 2016, the home features thoughtful details throughout. Outside, enjoy a fenced backyard with mature trees, a covered deck, and a patio perfect for relaxing or entertaining. An attached garage and convenient northeast Hutchinson location complete the package. Don’t miss your opportunity to make this one yours!

Schools

District
Union Valley
Elementary
Union Valley
Middle
Prairie Hills
High
Buhler

Location

More photos
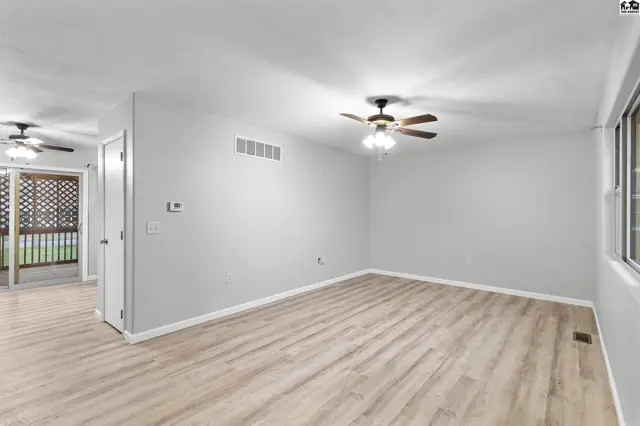
Spacious living area with light wood-look flooring and ceiling fans.
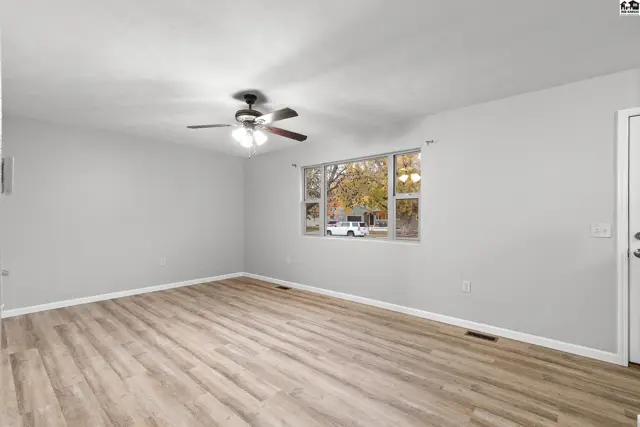
Spacious living area with light wood-look flooring and a ceiling fan.
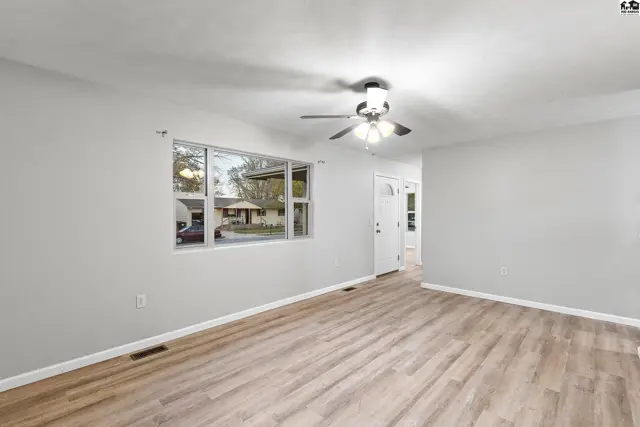
This living room features light grey walls, a ceiling fan, and wood-look laminate flooring.
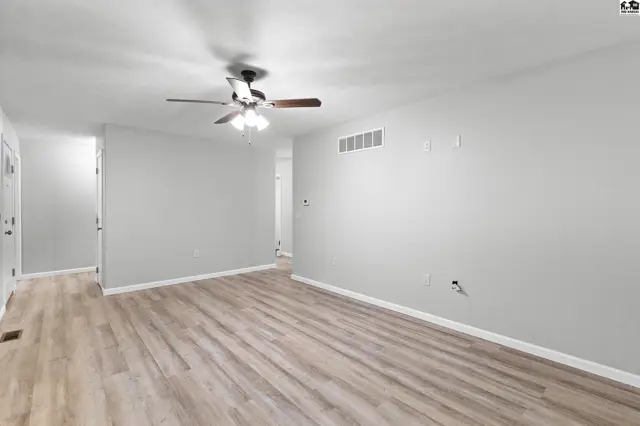
Spacious living area with light wood-look flooring and a ceiling fan.
This kitchen features wood cabinetry, granite countertops, and a sliding glass door to a deck.
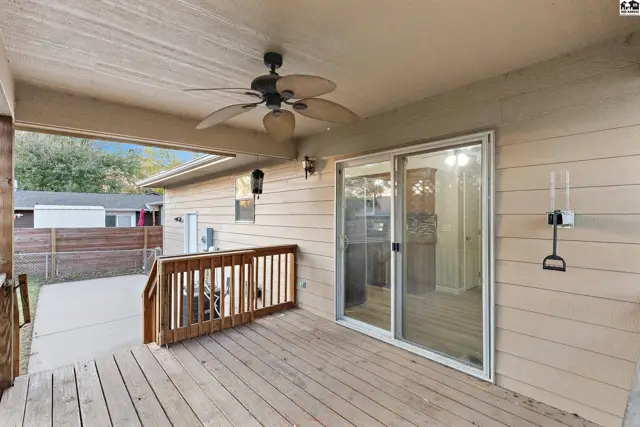
Sliding glass doors open to a covered deck with wooden railings and a ceiling fan.
This kitchen features wood cabinetry, granite countertops, a stainless steel refrigerator, and a mosaic tile backsplash.
This kitchen features dark wood cabinets, granite countertops, and a mosaic tile backsplash.
Kitchen features wood cabinetry, granite countertops, and stainless steel appliances.
Stainless steel refrigerator, granite countertops, and wood-look flooring accent this kitchen.
Wood cabinetry, granite countertops, and a stainless steel range and microwave define this kitchen.
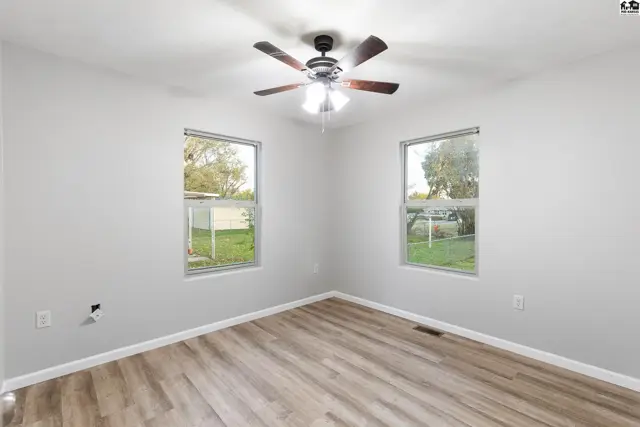
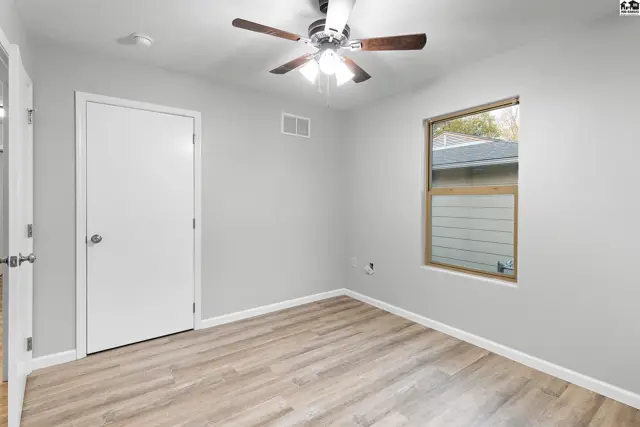
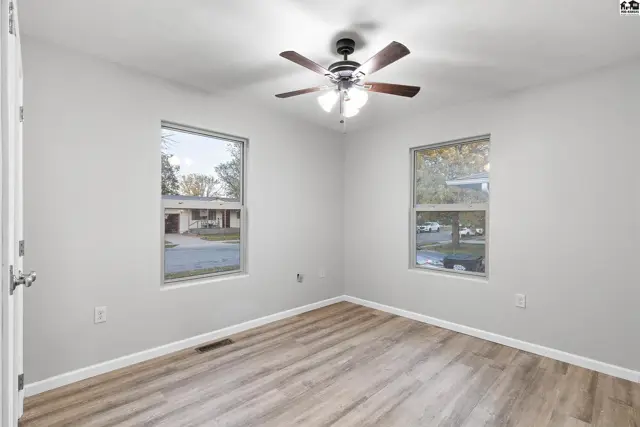
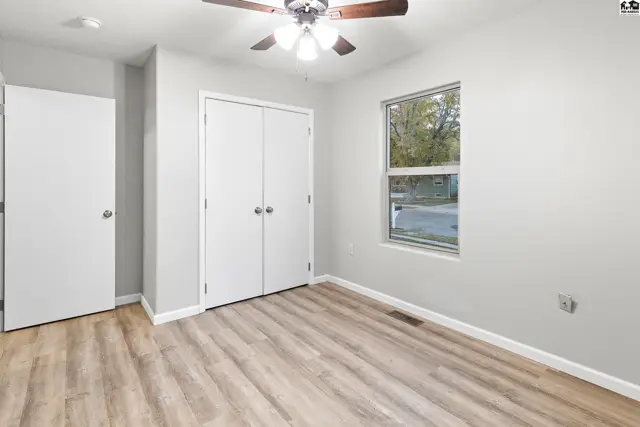
This room features light grey walls, a ceiling fan, and wood-look flooring.
This room features light grey walls, a ceiling fan, and wood-look laminate flooring.
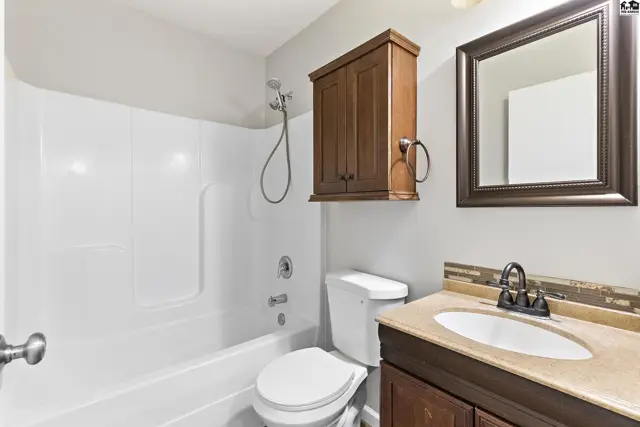
This bathroom features a white tub, toilet, vanity with a mosaic backsplash, and a wooden medicine cabinet.
This room features light grey walls, a ceiling fan, and wood-look laminate flooring.
This room features light grey walls, a ceiling fan, and light wood laminate flooring.
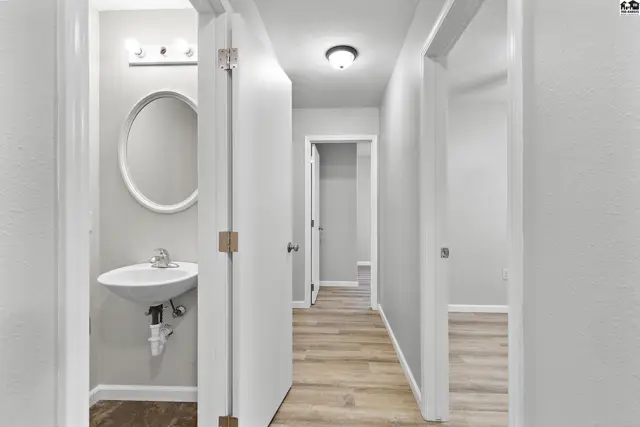
Hallway with light wood-look flooring and a half-bath with a pedestal sink.
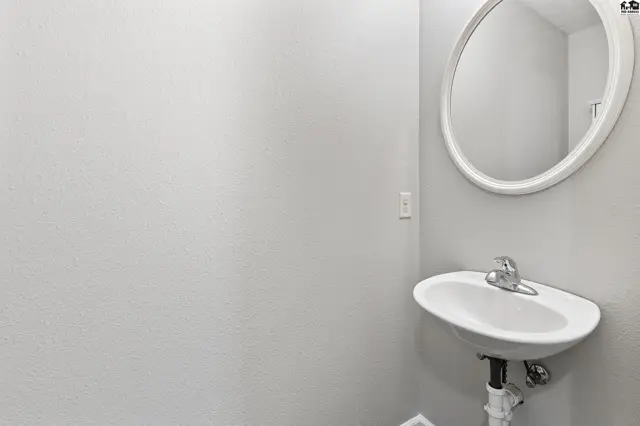
White pedestal sink with chrome faucet beneath an oval mirror on a grey wall.
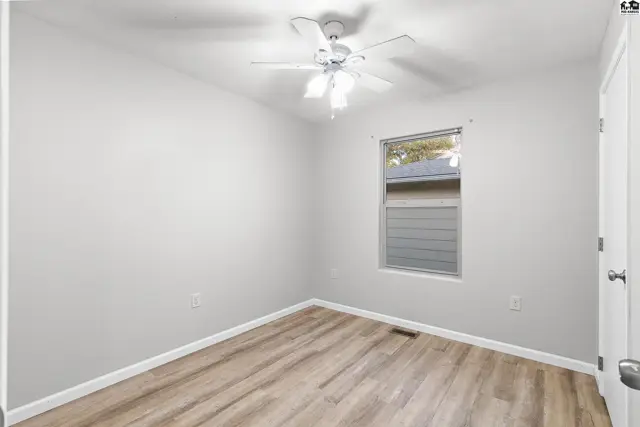
This room features light gray walls, a ceiling fan, and light wood-look flooring.
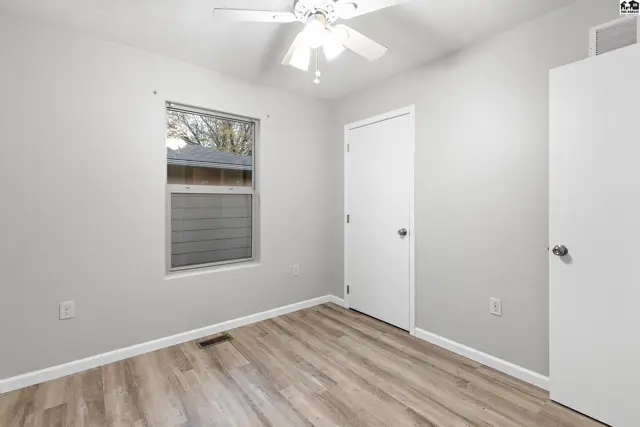
This room features light wood-look flooring, white walls, and a ceiling fan.
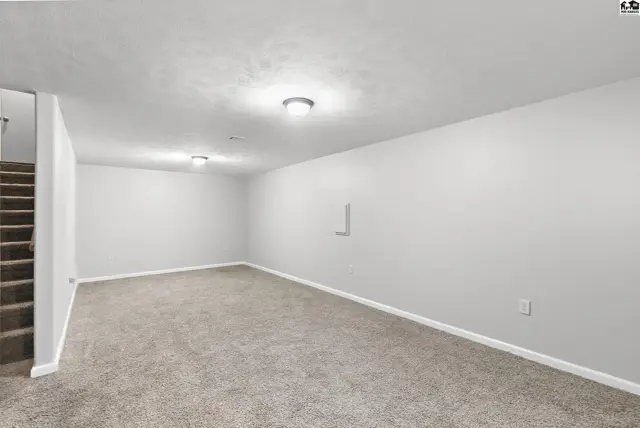
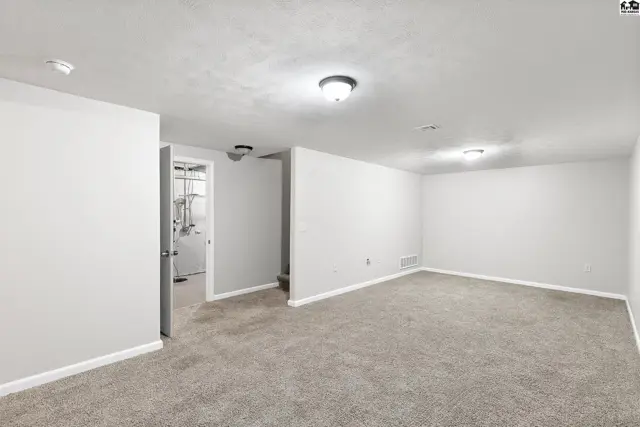
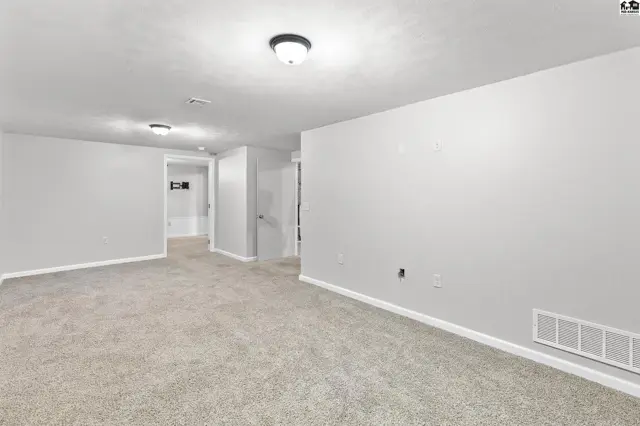
This finished basement features neutral carpet, white walls, and recessed lighting.
Spacious room with neutral carpet, white walls, and overhead lighting.
Spacious room with light grey walls, plush carpet, and recessed lighting.
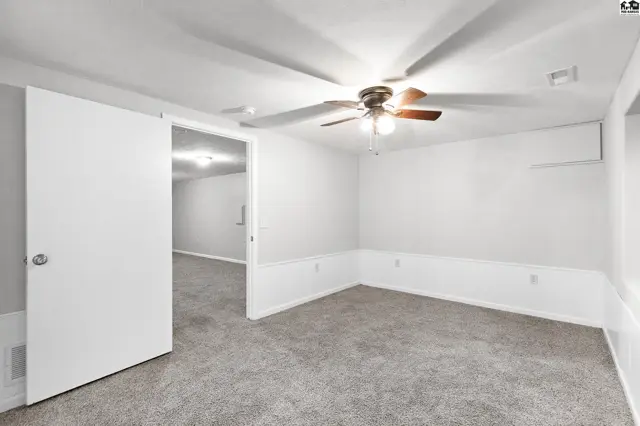
This room features carpeted floors, white walls, and a ceiling fan.
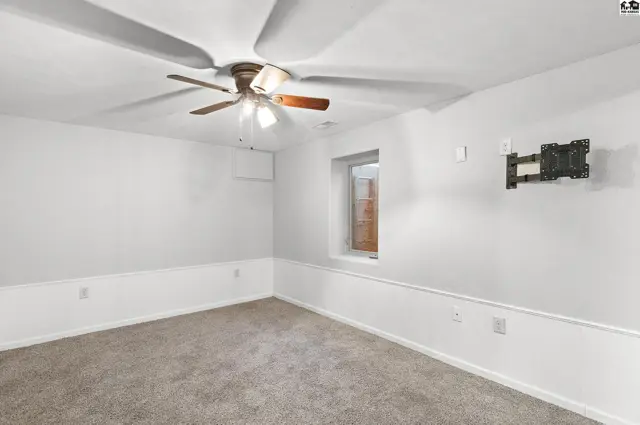
This room features carpeted floors, white walls, a ceiling fan, and a wall-mounted television bracket.
Carpeted room with white wainscoting, a ceiling fan, and an adjacent bathroom.
This bathroom features a white tub/shower, wood vanity, and a mirrored medicine cabinet.
Spacious walk-in closet features built-in shelving and hanging rods.
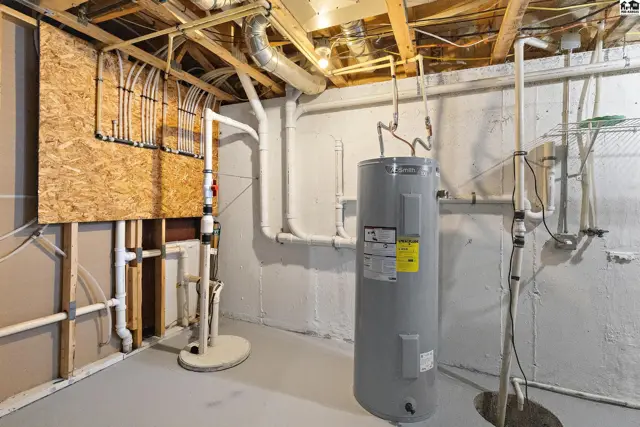
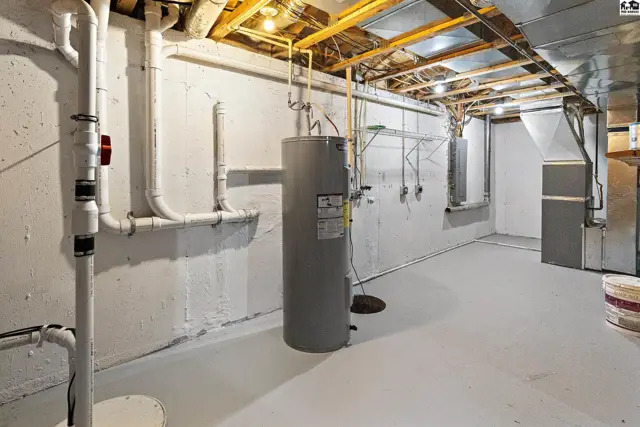
Concrete walls and floor surround a water heater and plumbing fixtures.
This unfinished basement features a water heater, exposed joists, and concrete walls.
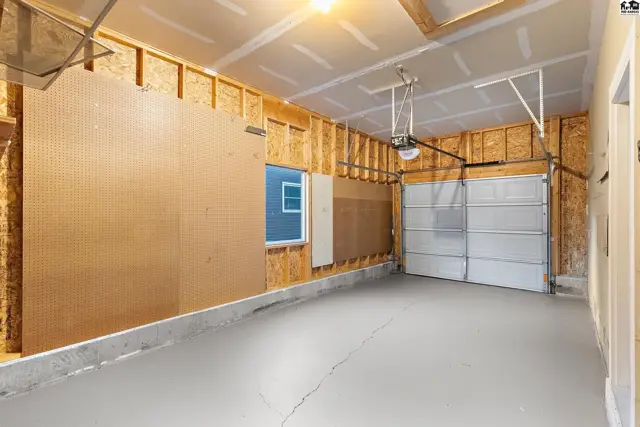
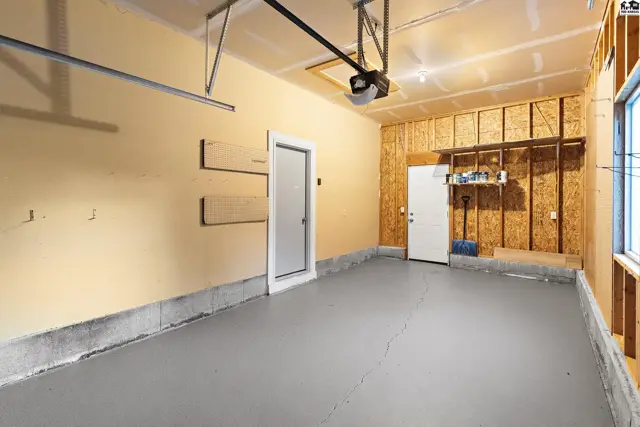
This spacious garage features a concrete floor, unfinished walls, and an automatic door opener.
This attached garage features a grey epoxy floor, drywall, and exposed studs.
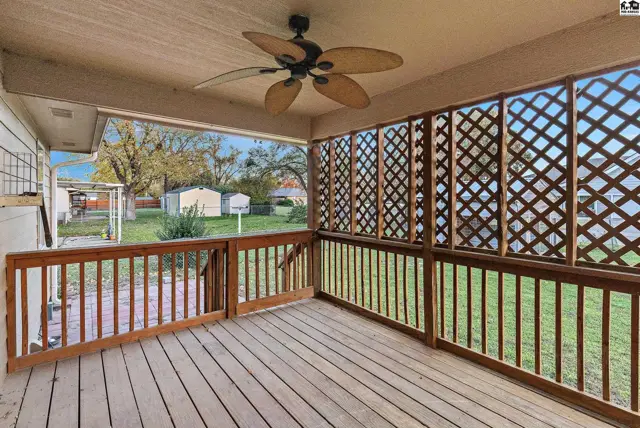
Covered wooden deck with lattice privacy screens and a ceiling fan.
Covered wooden deck with a ceiling fan and sliding glass door access.
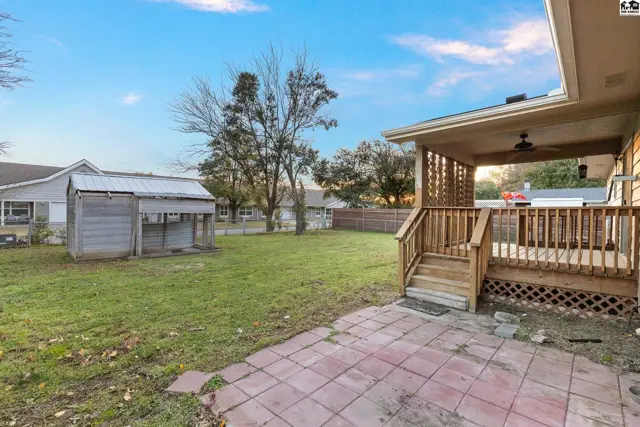
A covered wooden deck with a ceiling fan overlooks a paved patio and a grassy yard.
A covered, screened-in porch with a wooden deck overlooks a paved patio and grassy yard.
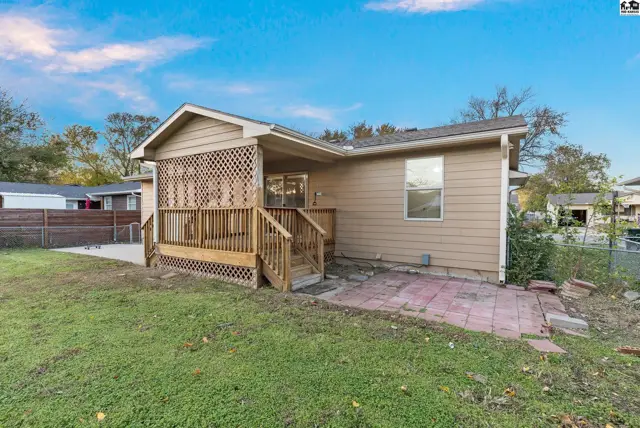
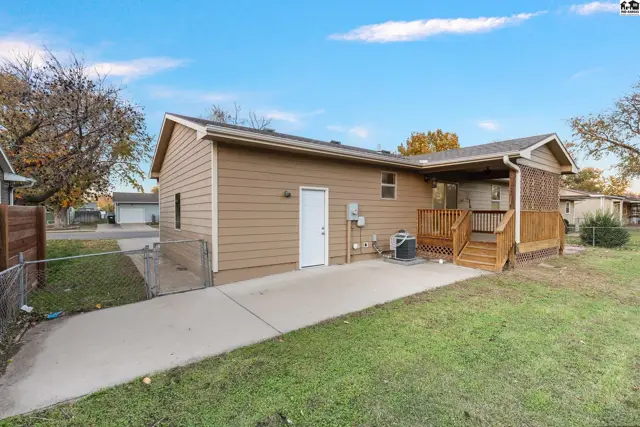
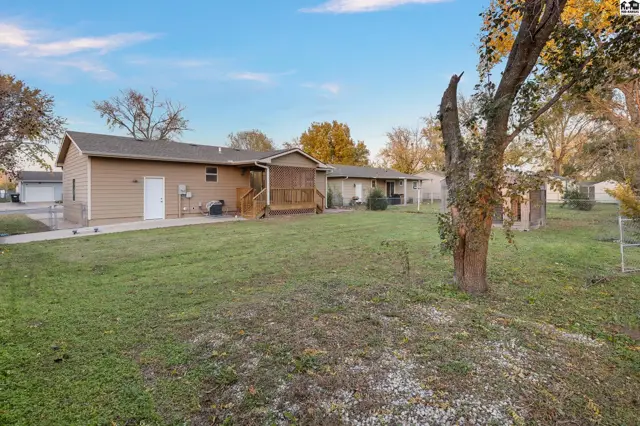
This home features a covered wooden deck, a fenced yard, and a concrete driveway.
A covered wooden deck and concrete patio overlook a fenced yard with mature trees.
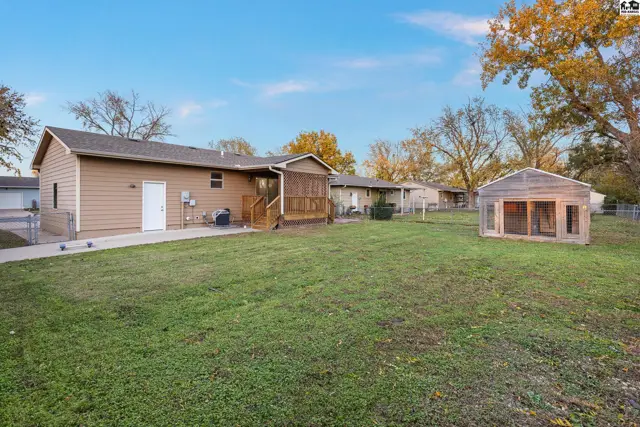
A tan-sided home features a wooden deck and a detached wooden structure in a grassy yard.
A tan-sided house features a screened-in porch and a large grassy yard.
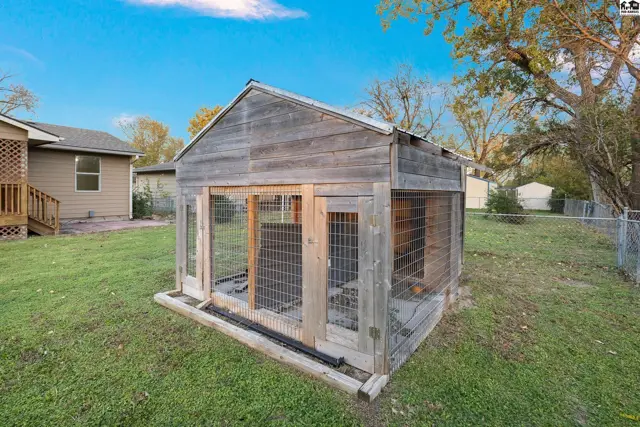
Wooden structure with wire mesh enclosures and a sloped metal roof sits on a grassy lawn.

Listing courtesy of Sheets-Adams, REALTORS - Hutchinson. Data from Mid-Kansas MLS as distributed by MLS GRID as of Nov 19, 2026. ©2026 Mid-Kansas Multiple Listing Service.