House 2 Home
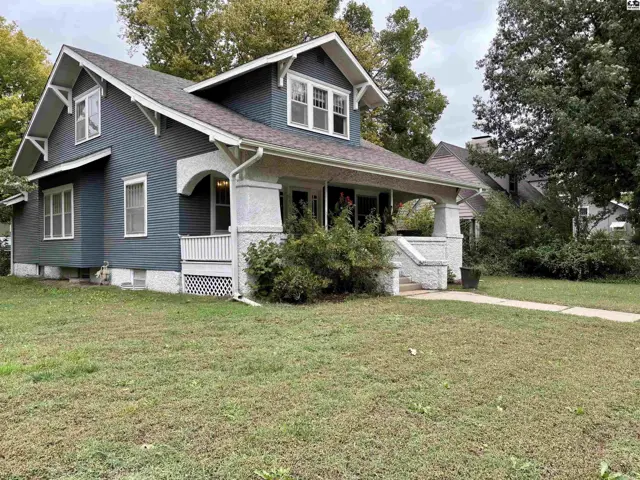
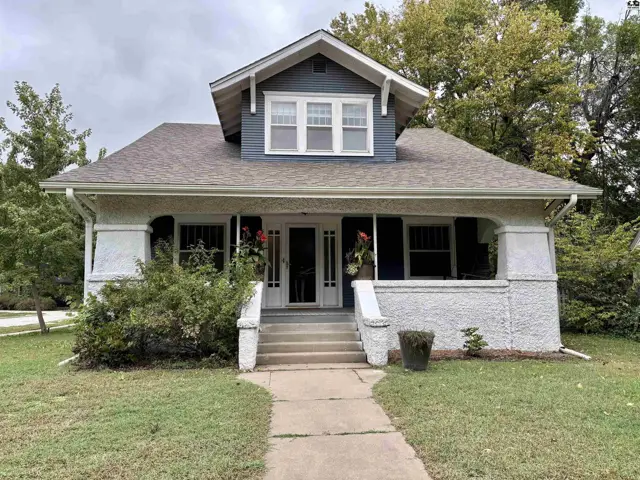
This home features a covered front porch with white stucco and stone accents.
On marketNew
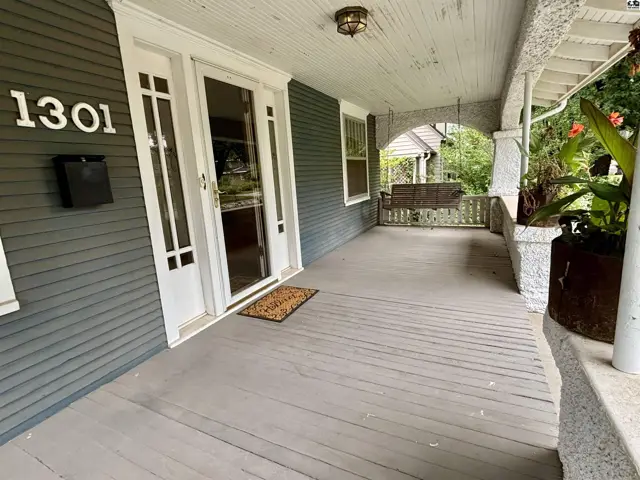
Covered front porch with wood flooring, swing, and stone columns.
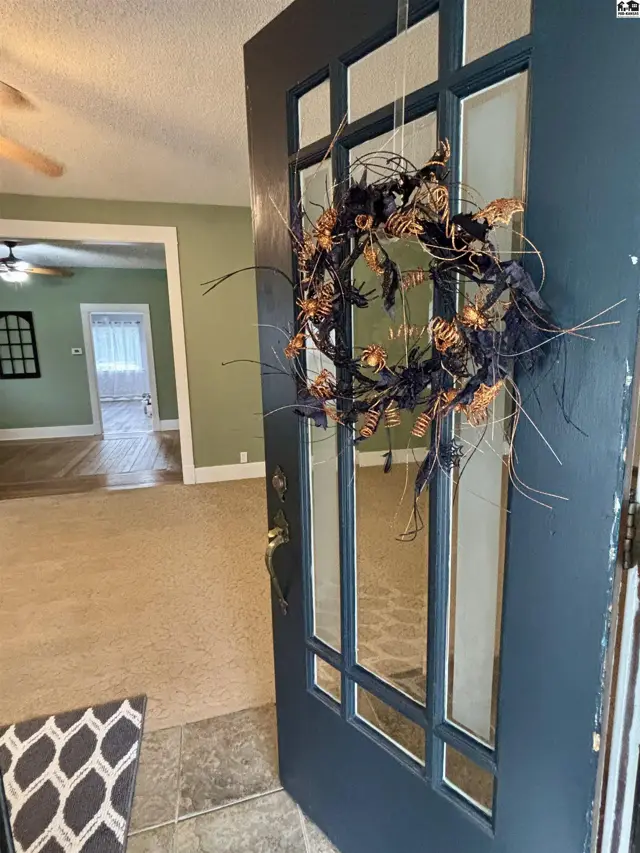
Dark blue front door with glass panes opens to a hallway with carpet and adjacent rooms.

1301 E Euclid St, McPherson, KS

$220,000
$89 / sqft
Beds
4
Baths
2 full · 1 half
Sqft
2,472
Lot
0.2000 ac
Year
1932
Garage
1
HOA
No
Annual tax
$2,836
Type
Residential
MLS
PRA55714

About this home

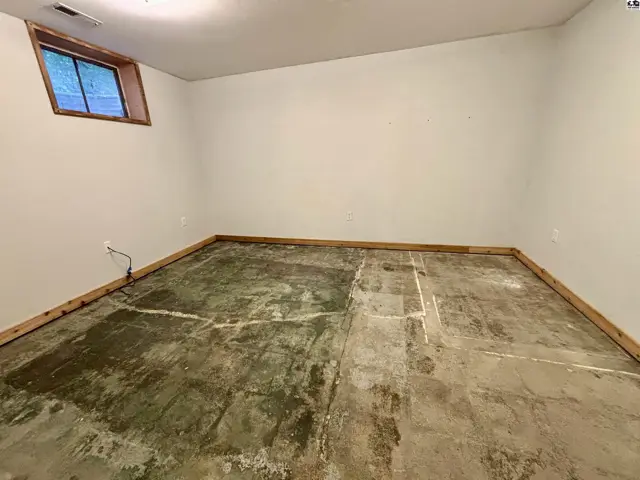
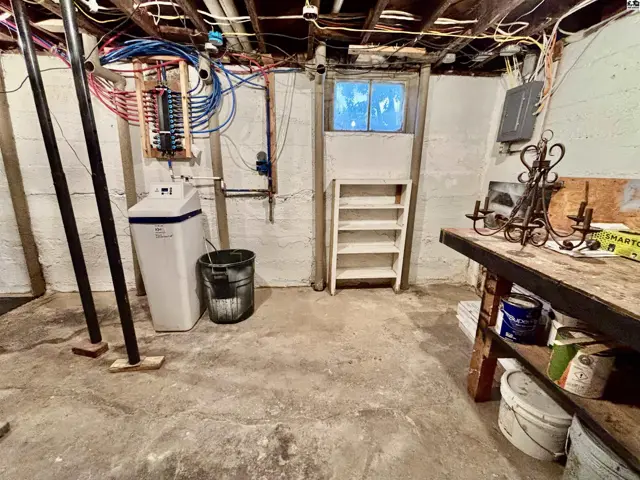
1301 E Euclid, McPherson... where yesteryear charm meets modern upgrades! There is so much character to love about this home from it large covered front porch (with swing), original wood trim with deep baseboards & solid wood doors, original wood floors, tall ceiling, and step-in closets. Various modern big ticket upgrades since 2021 include NEW kitchen, UPDATED main floor bathroom with Onyx step-in shower, REMODELED upstairs bathroom, scraped/primed/& painted the clapboard wood exterior siding, NEW CH/CA, and fresh interior paint. Main floor bedroom with its full wall of shelving (would also make a great home office), 3 nice sized bedrooms upstairs, and a bonus room in the basement. The basement offers additional space with its family room, 1/2 bath, bonus room (just needs flooring), storage & mechanical rooms. During renovations, the electrical was also updated in those areas. Let's not overlook the Manibloc system and water softner. Make the call today to view this wonderful home with quick access to campus, shopping, and dining.

Schools

District
Washington-McPherson
Elementary
Washington-McP
Middle
McPherson
High
McPherson

Location

More photos
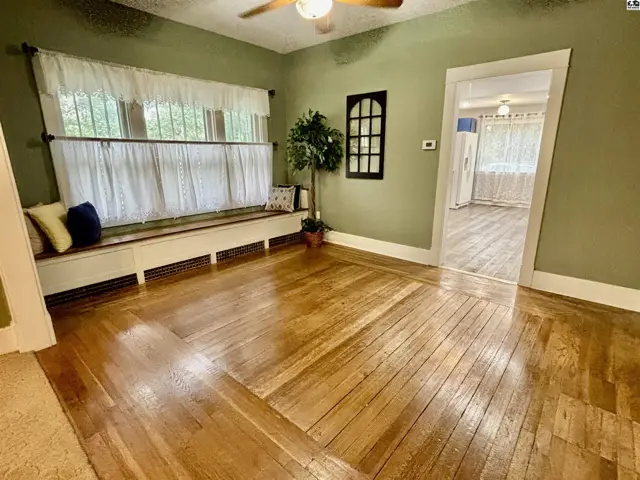
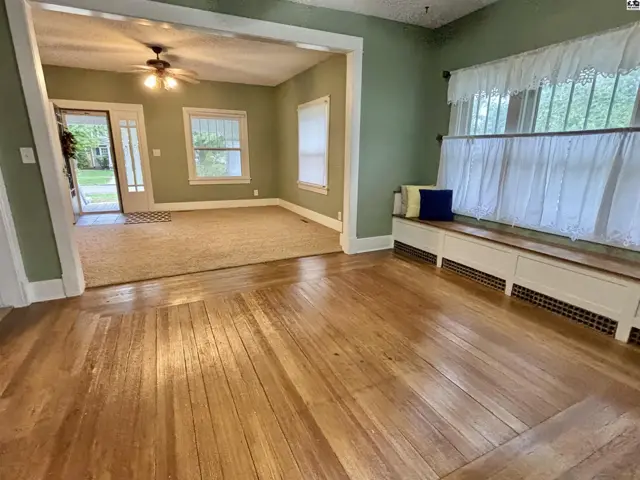
This room features hardwood floors, a built-in window seat, and a ceiling fan.
Hardwood floors and a built-in window seat complement the living room with a ceiling fan.
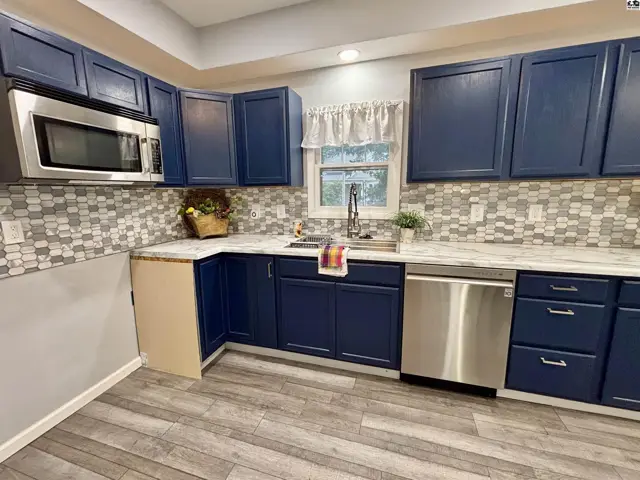
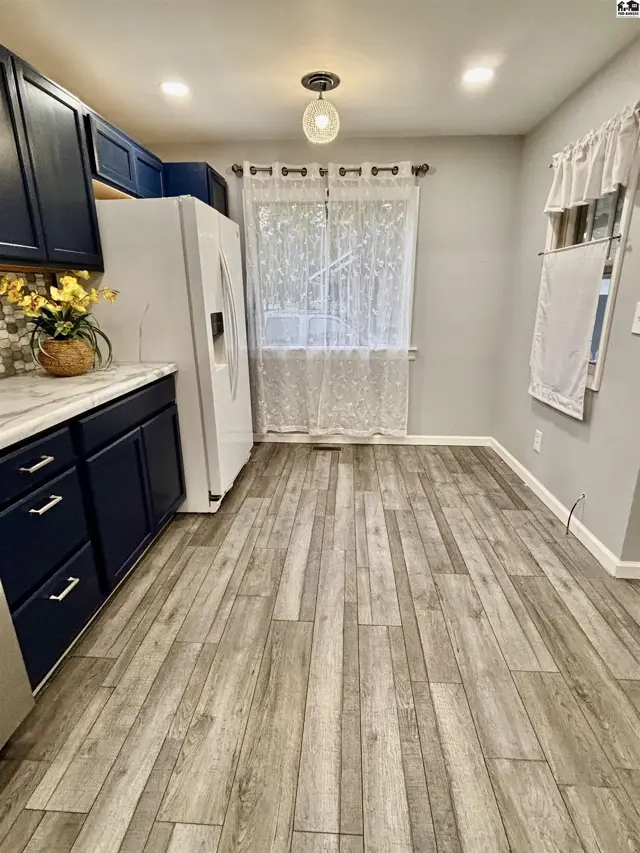
This kitchen features dark blue cabinets, a stainless steel dishwasher, and a mosaic tile backsplash.
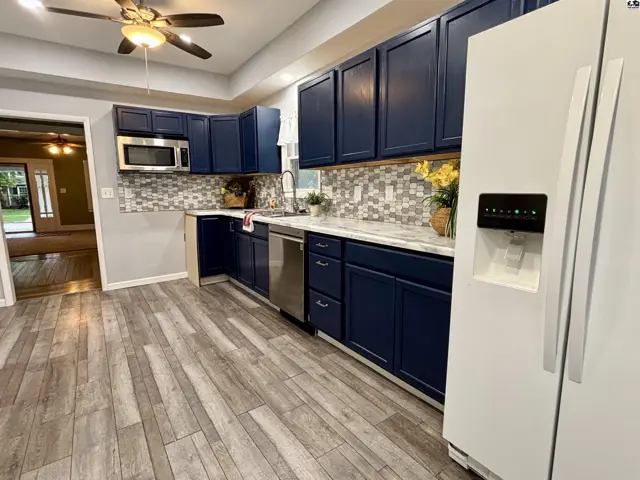
This kitchen features navy blue cabinets, a stainless steel dishwasher, and a white refrigerator.
This kitchen features dark blue cabinets, white countertops, and wood-look flooring.
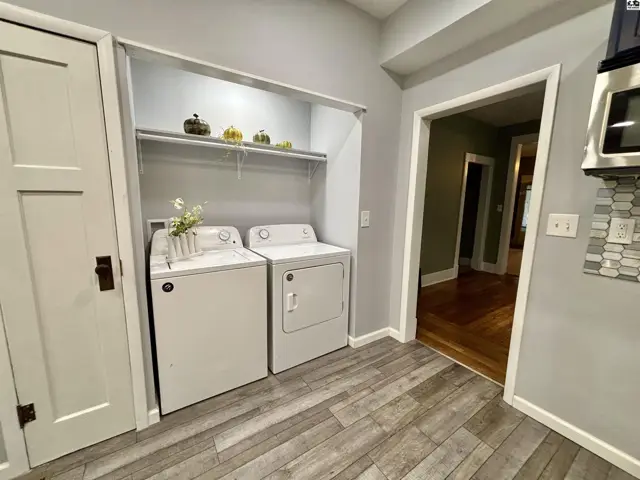
White washer and dryer set in a laundry alcove with wood-look flooring.
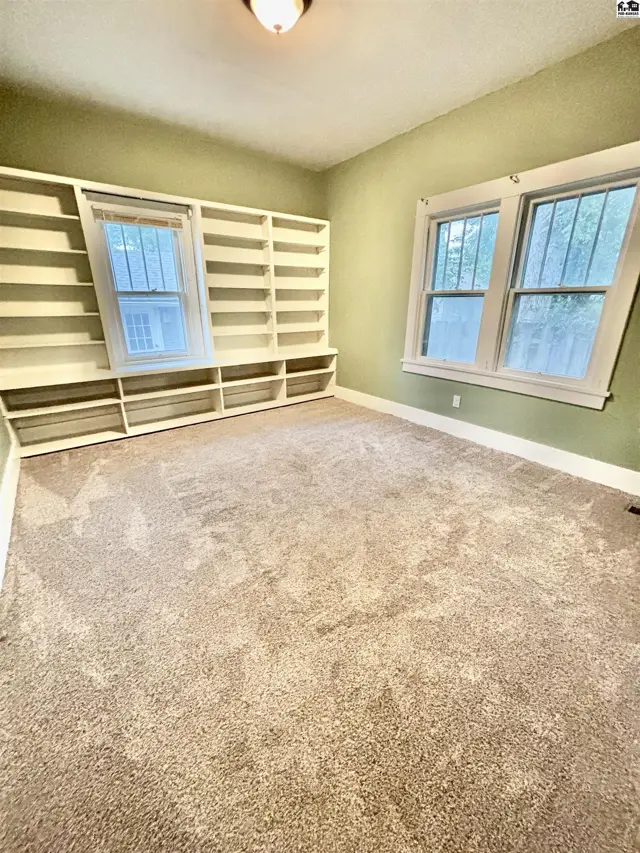
This room features carpeted floors, light green walls, and extensive built-in shelving.
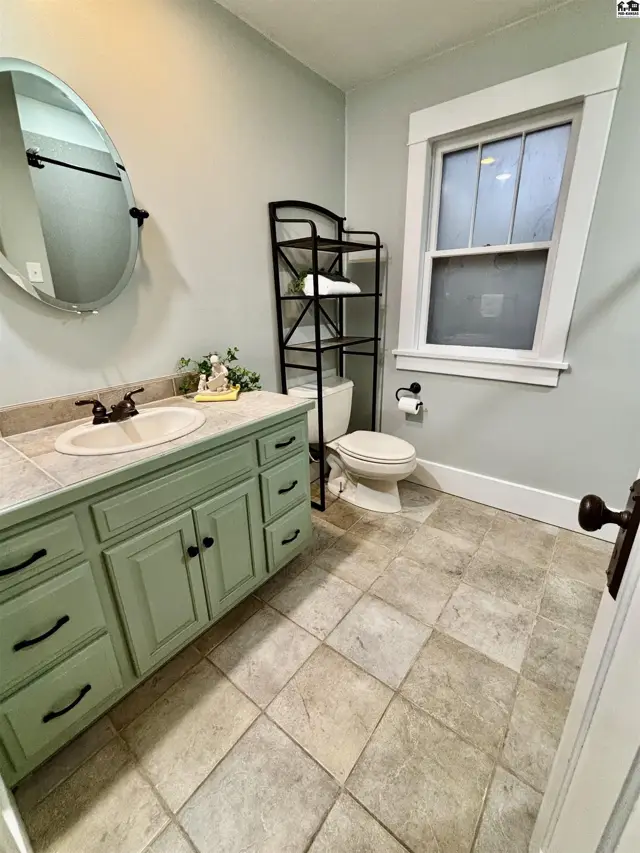
This bathroom features a light green vanity, tiled floor, and a large oval mirror.
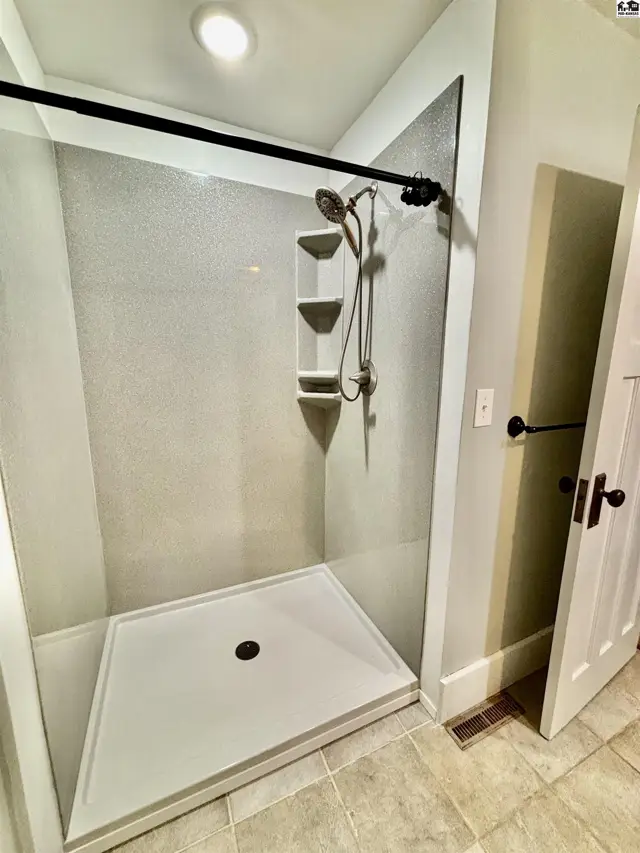
This bathroom features a spacious walk-in shower with a white base and tiled walls.
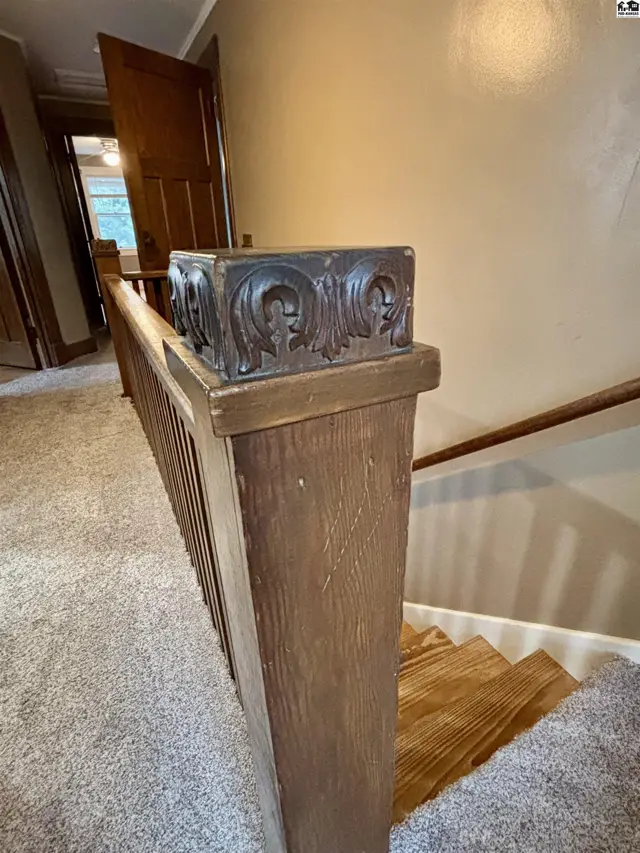
Wooden banister with carved detail ascends carpeted stairs with wooden treads.
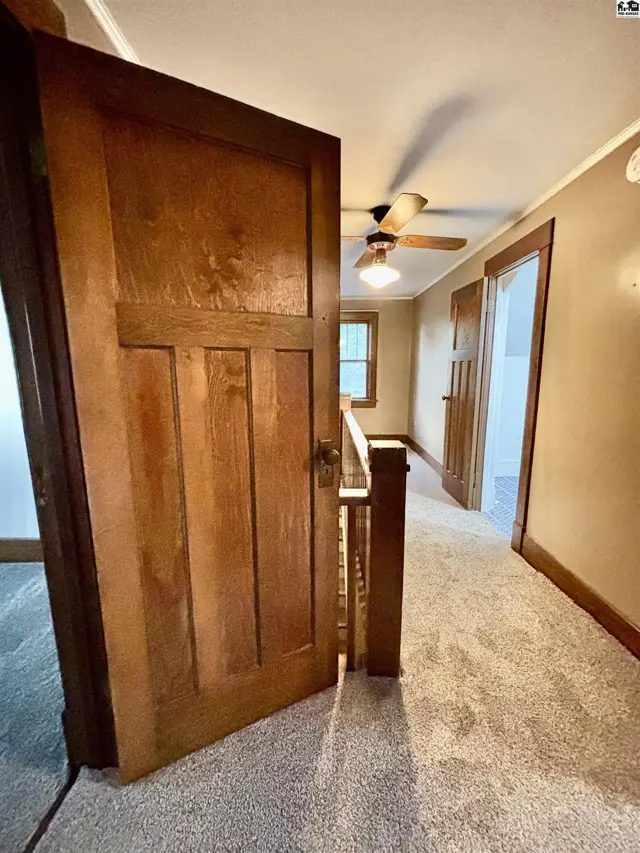
Hallway with plush carpet, wooden doors, and a ceiling fan.
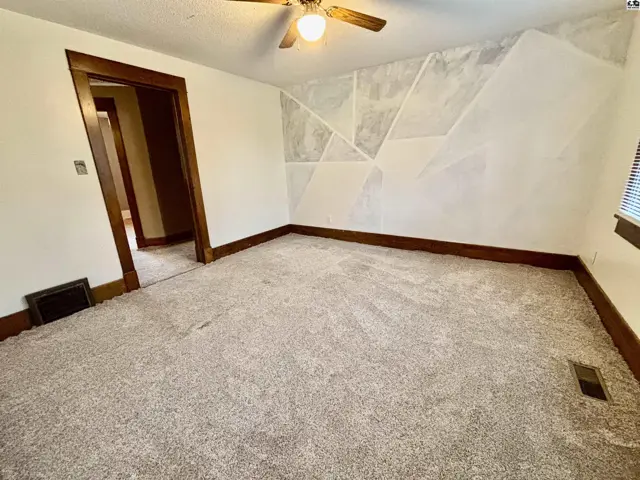
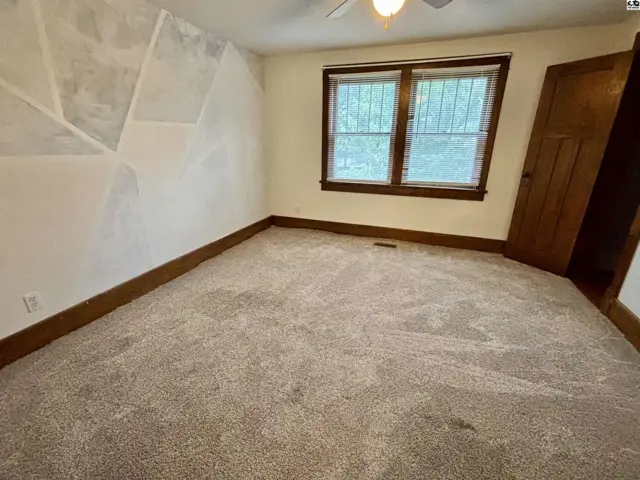
Carpeted room with a ceiling fan and a geometric accent wall.
Carpeted room with a ceiling fan, wood-trimmed windows, and a wooden door.
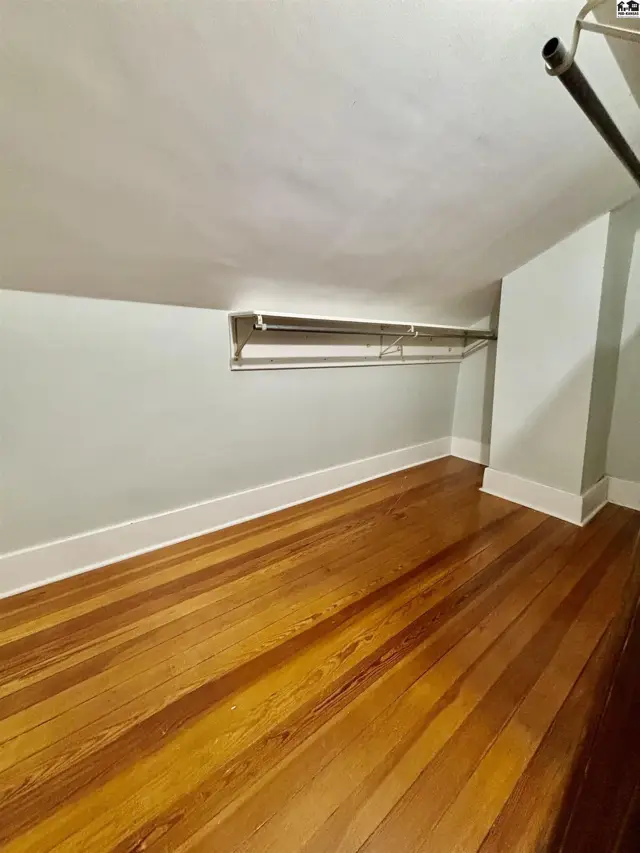
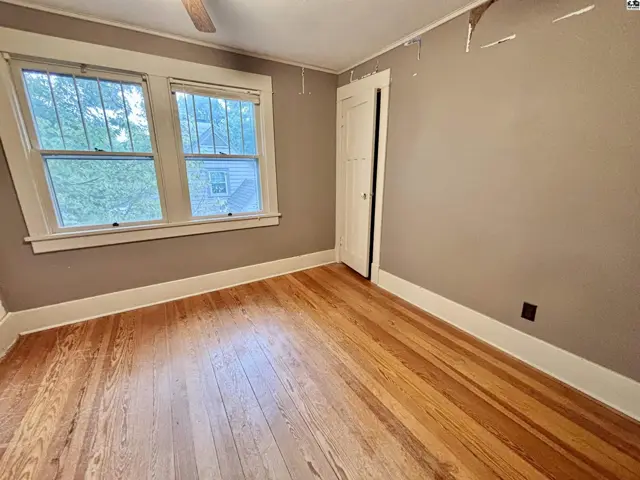
This room features hardwood floors, white baseboards, and a built-in closet rod.
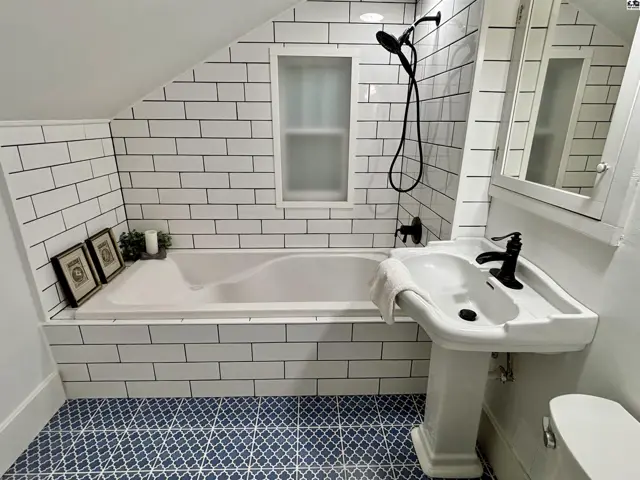
This bathroom features white subway tile, a pedestal sink, and a patterned tile floor.
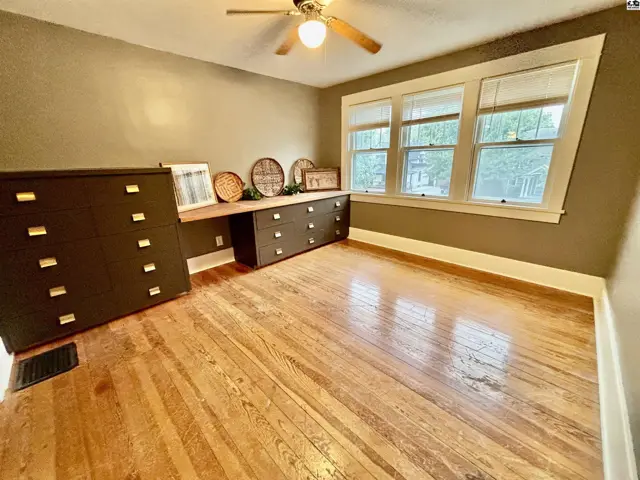
This room features hardwood floors, a built-in desk, and large windows.
This room features hardwood floors, two windows, and a ceiling fan.
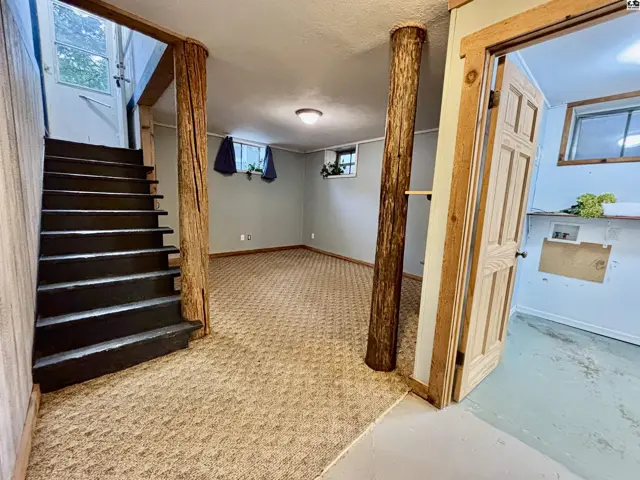
Carpeted room with a wood support beam and a small window.
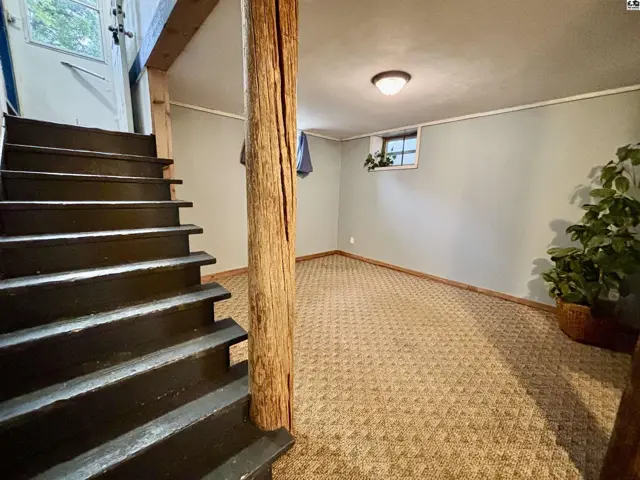
Carpeted basement room with wood-paneled walls, stairs, and two windows.
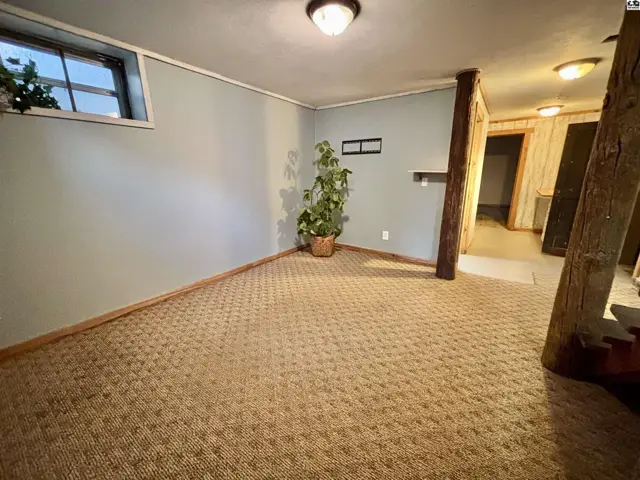
Carpeted room with light blue walls, a small window, and exposed wooden beams.
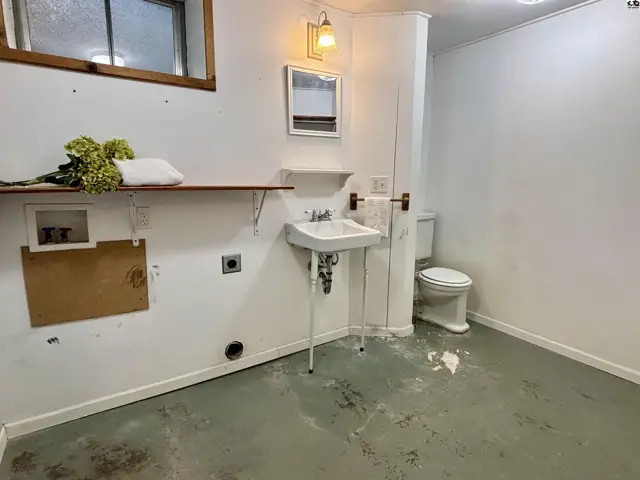
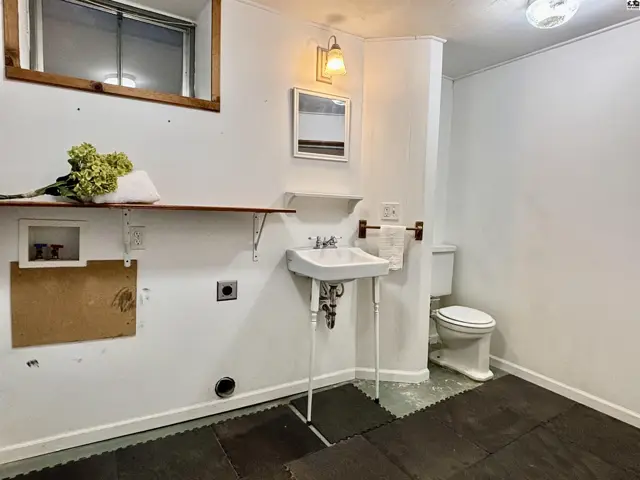
This room features a sink, toilet, and laundry hookups with a wooden shelf.
Unfinished basement room with concrete floor and a small window.
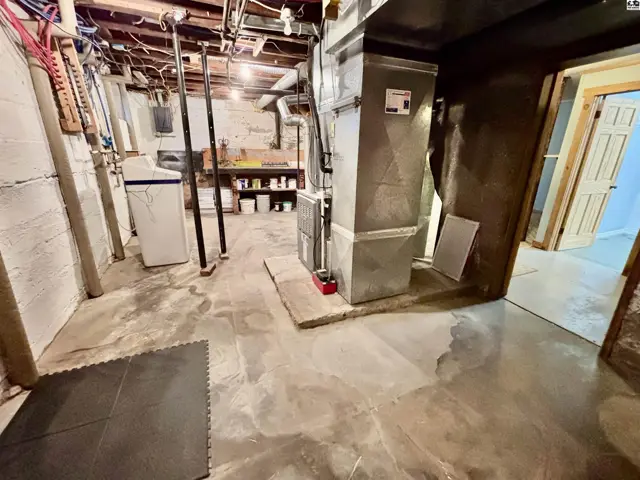
Concrete floors and walls feature exposed pipes, ductwork, and a water heater.
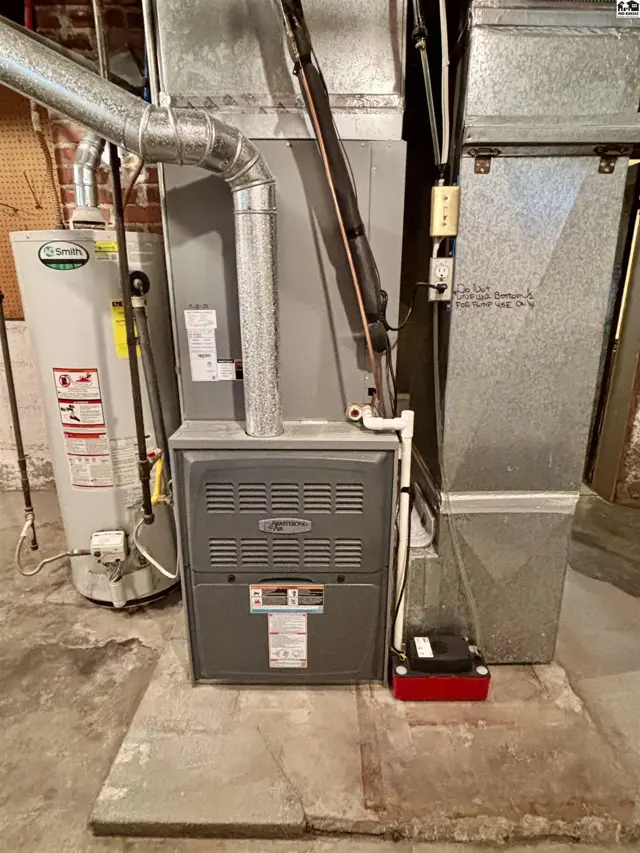
A gas furnace, water heater, and metal ductwork are installed on a concrete floor.
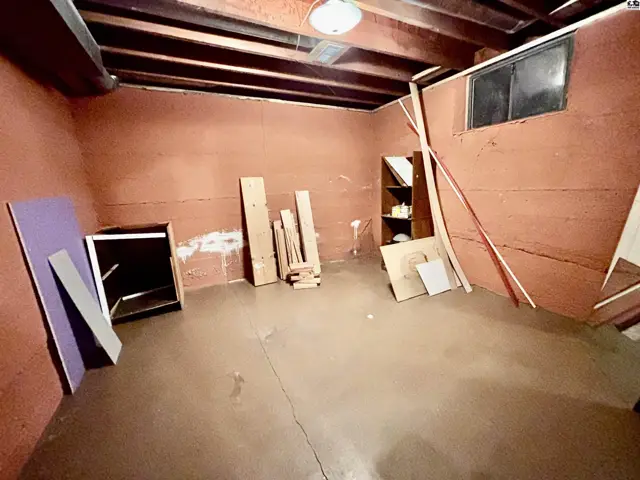
Unfinished basement room with concrete floor, exposed wooden beams, and a small window.
Concrete floor and walls with exposed ceiling joists, electrical panel, water softener, and shelving unit.
Blue clapboard house with a wraparound porch and gabled dormers.
This room features a toilet, sink, and laundry hookups with a wooden shelf.
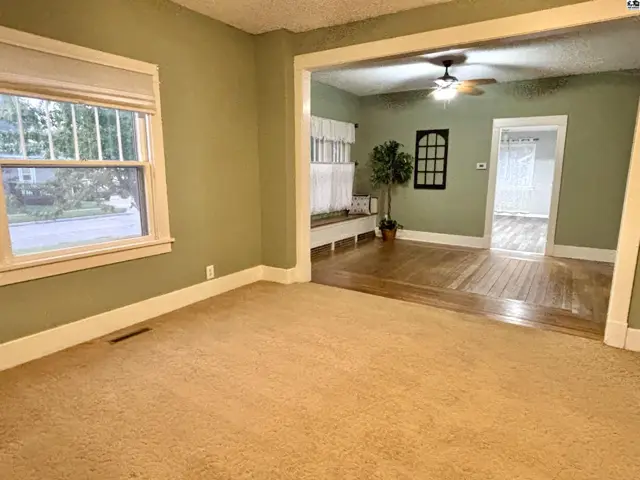
Carpeted living room opens to a room with hardwood floors and a ceiling fan.
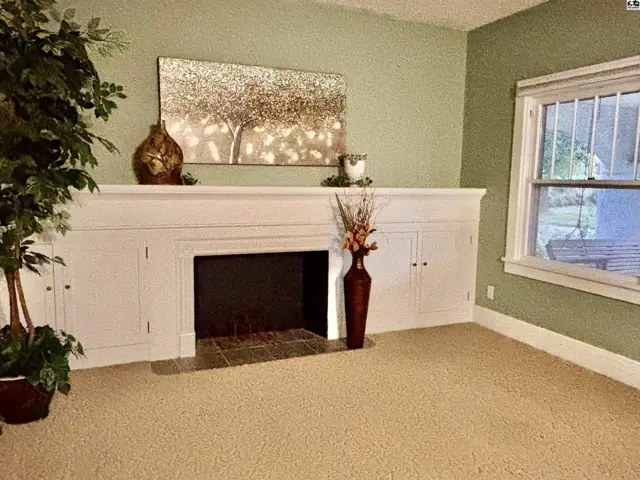
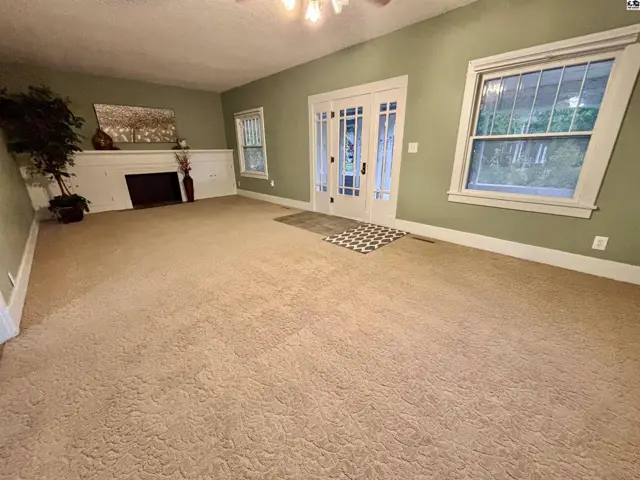
This room features a white built-in fireplace with storage cabinets and a large window.
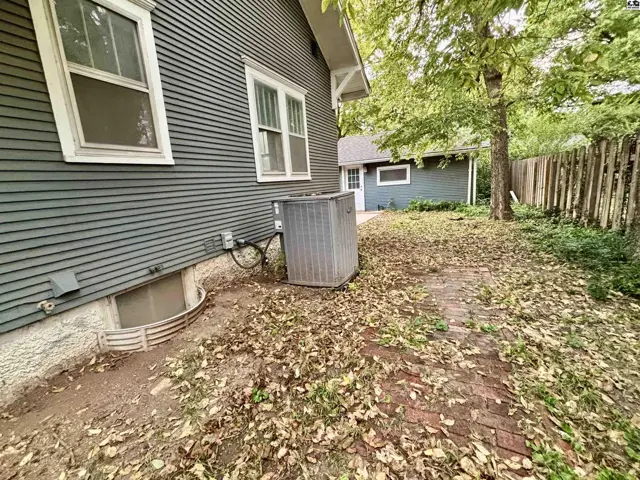
Exterior view shows a detached garage, brick patio, and mature trees.
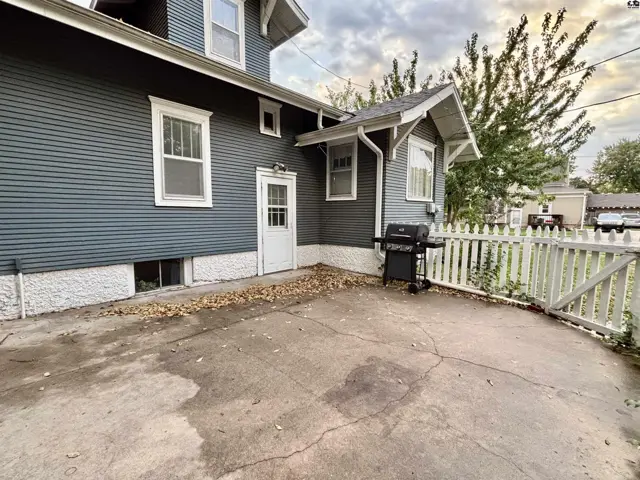
A concrete patio with a white picket fence surrounds the exterior of this blue-sided home.
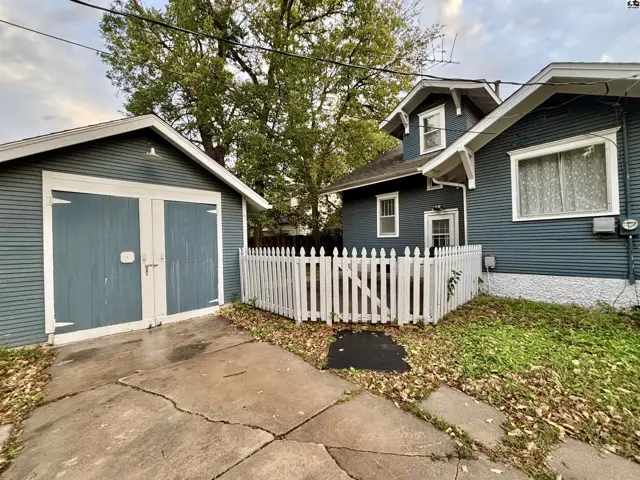
A detached garage with double doors sits beside a home with white picket fencing.
Spacious living room with a fireplace, large windows, and double glass doors.

Listing courtesy of Horizon Real Estate Services. Data from Mid-Kansas MLS as distributed by MLS GRID as of Oct 22, 2026. ©2026 Mid-Kansas Multiple Listing Service.