House 2 Home
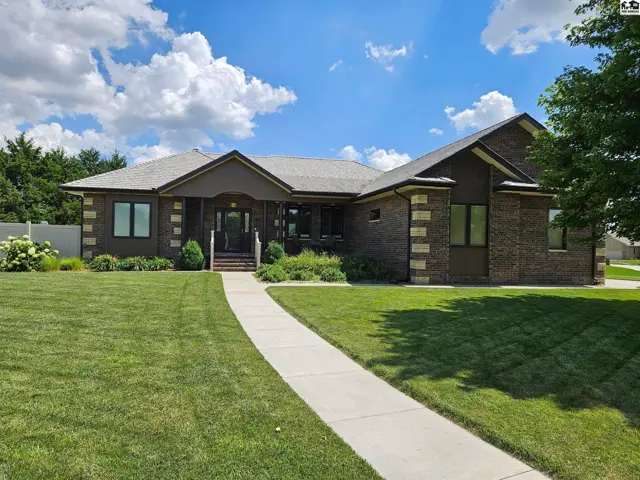
Spacious ranch home with brick and stone exterior, manicured lawn, and inviting walkway.
Under contract
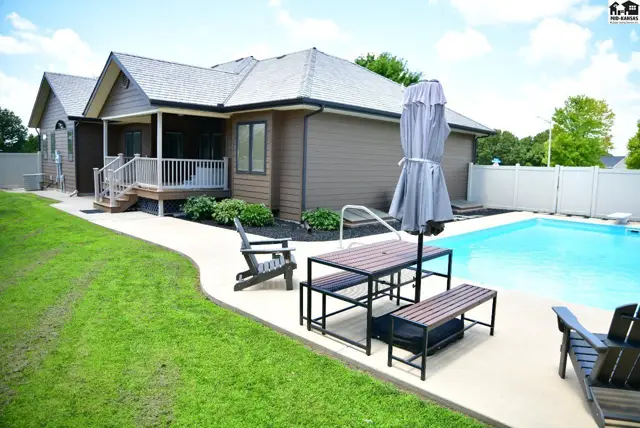
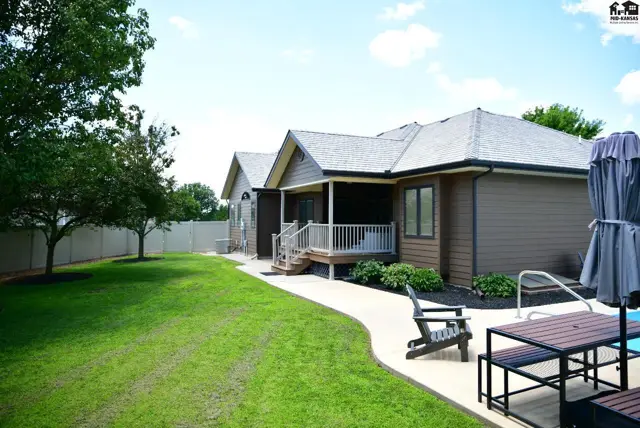
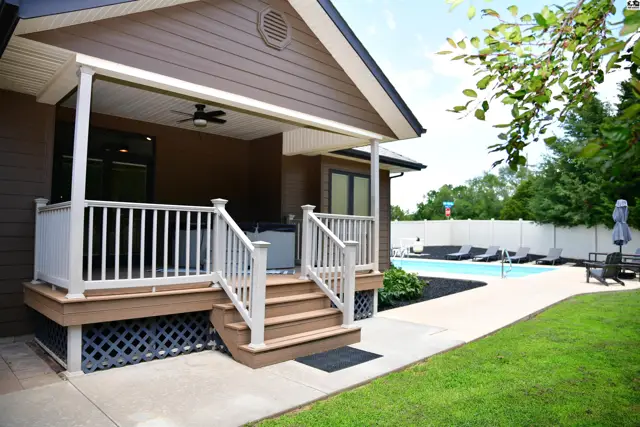
Covered porch with white railings and steps leads to a backyard with a pool and lounge chairs.
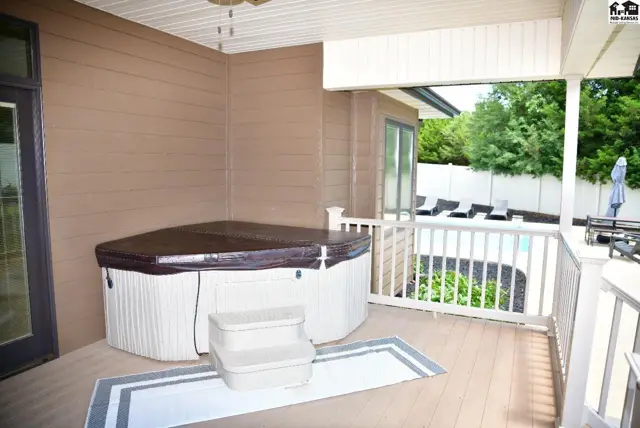
Covered patio with a large hot tub, deck, and view of a swimming pool and trees.

1301 Turkey Creek Dr, McPherson, KS

$489,900
$144 / sqft
Beds
5
Baths
3 full · 1 half
Sqft
3,409
Lot
0.4000 ac
Year
2005
Garage
2
HOA
Yes
Annual tax
$7,141
Type
Residential
MLS
PRA55068

About this home

Located on a desirable corner lot in the Turkey Creek Subdivision, this spacious home offers over 3400 SF of finished living space and it is just a minute away from the beautiful 18 hole golf course. This property features 5 bedrooms/3.5 baths and an oversized garage for two vehicles and a third bay for a golf cart. Enjoy outdoor living with a beautiful inground pool, patio area and beautiful landscaping to enhance the curb appeal. The covered deck has a hot tub that will stay Inside you will find generous living and entertaining spaces with room for everyone. A rare opportunity to own a well maintained home in one of the most sought after neighborhoods. Call today for your private tour.

Schools

District
Roosevelt - McPherson
Elementary
Roosevelt-McP
Middle
McPherson
High
McPherson

Location

More photos
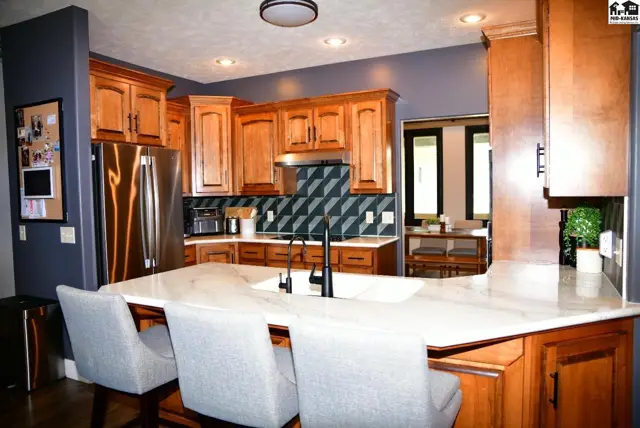
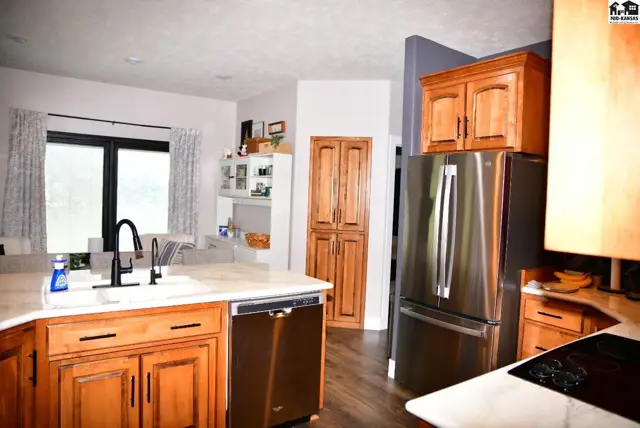
Spacious kitchen with light wood cabinets, granite countertops, stainless steel appliances, and a geometric tile backsplash.
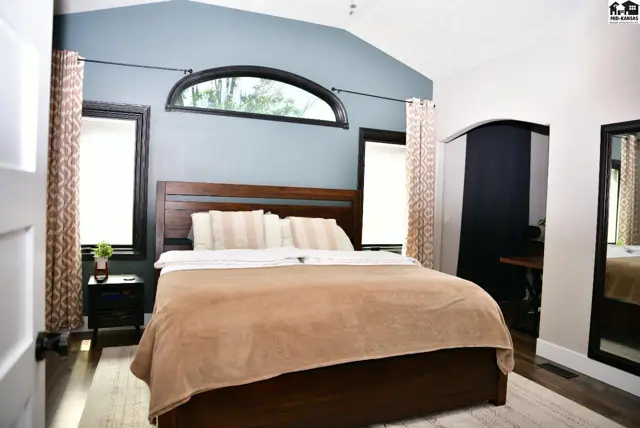
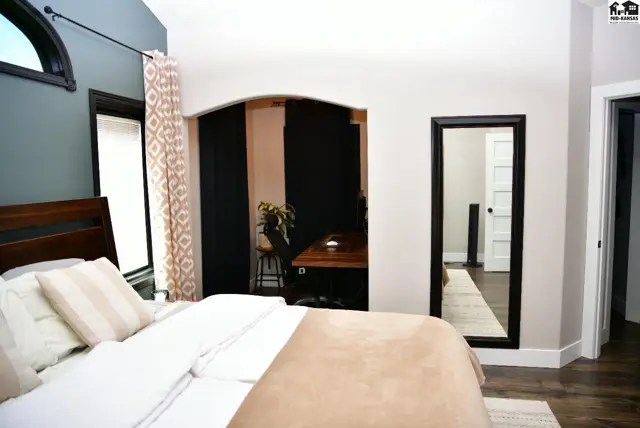
Spacious bedroom with vaulted ceiling, arched window, dark wood furniture, and patterned curtains.
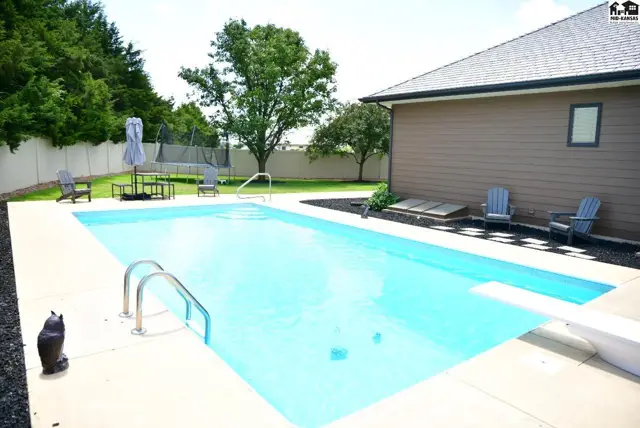
Spacious backyard features a bright blue swimming pool, patio, and trampoline.
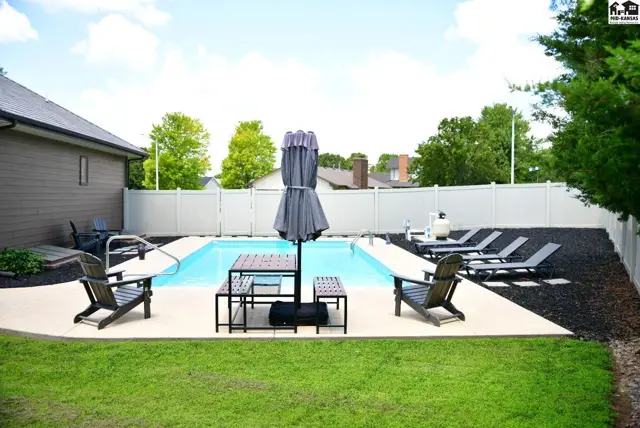
Spacious backyard with a sparkling swimming pool, lounge chairs, and outdoor seating.
Spacious backyard features a swimming pool, patio furniture, and a well-maintained lawn.
Exterior view of a brown-sided home with a covered porch, white railings, and a swimming pool.
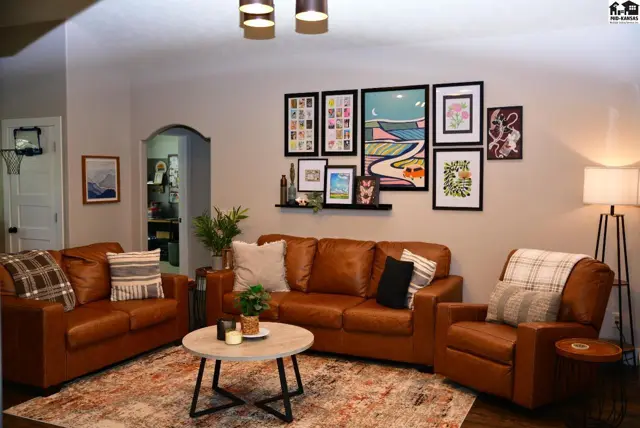
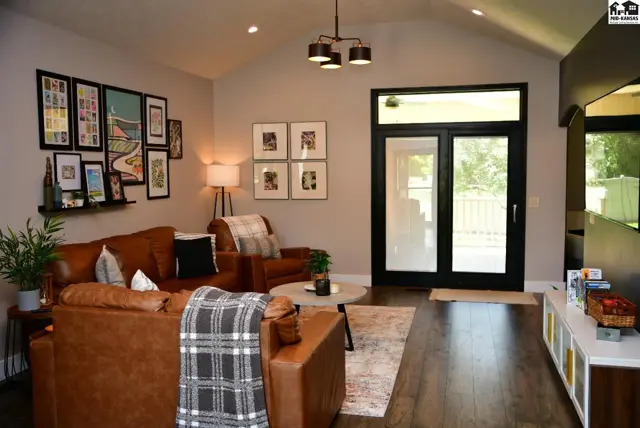
Spacious living room with comfortable leather furniture, a gallery wall, and a modern coffee table.
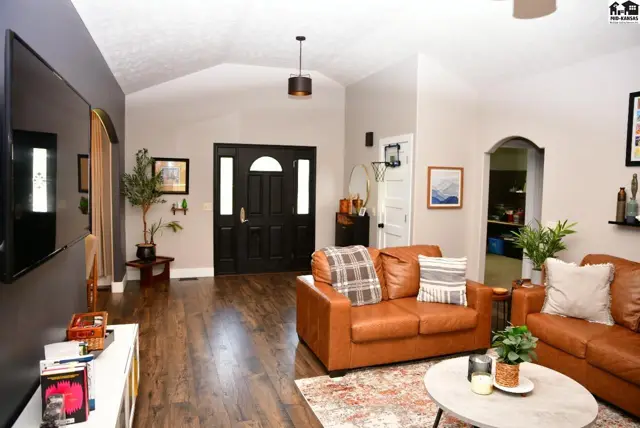
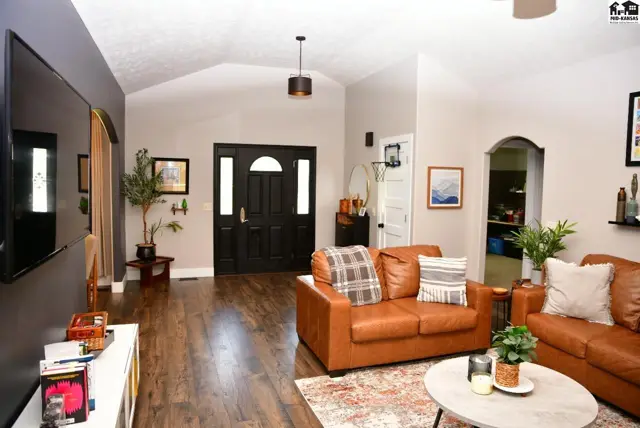
Spacious living room with vaulted ceilings, leather sofas, and dark wood floors leading to a grand black double door entrance.
Spacious living room with vaulted ceiling, leather sectional, and large glass doors leading outdoors.
Spacious kitchen with light wood cabinets, stainless steel appliances, and granite countertops.
Spacious bedroom with a vaulted ceiling, arched window, and an adjoining den viewed through an archway.
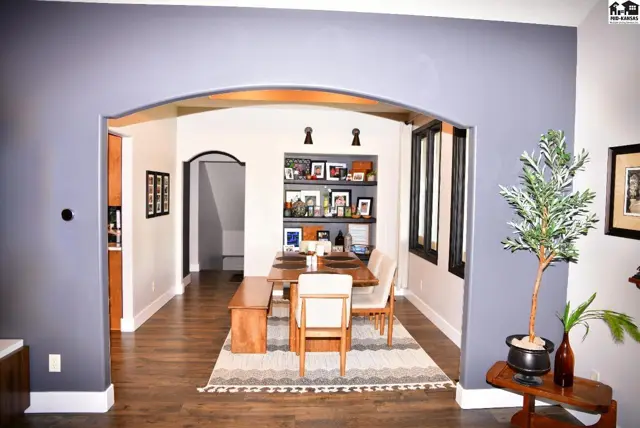
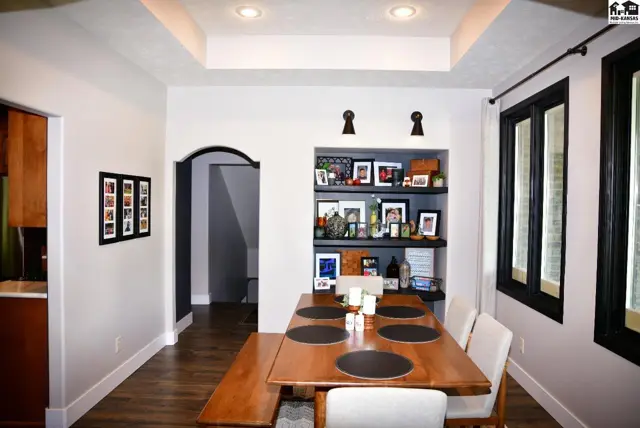
Arched entryway reveals a dining room with wood floors, built-in shelves, and modern furnishings.
Dining room with wood table, built-in shelves, and tray ceiling.
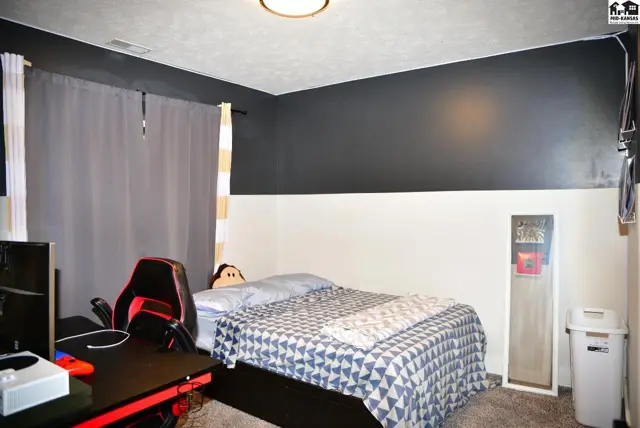
Modern bedroom with a gaming setup, a queen bed with a geometric comforter, and two-tone walls.
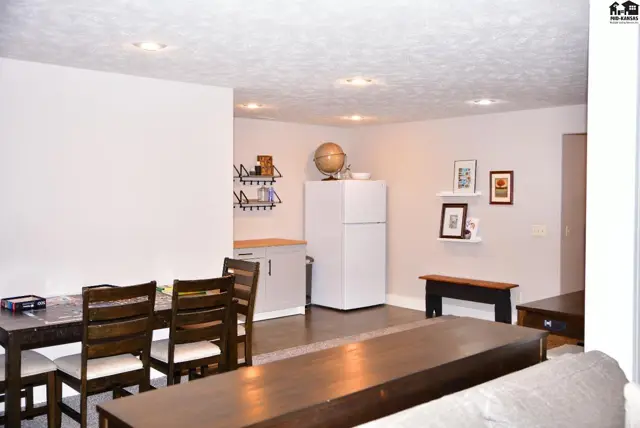
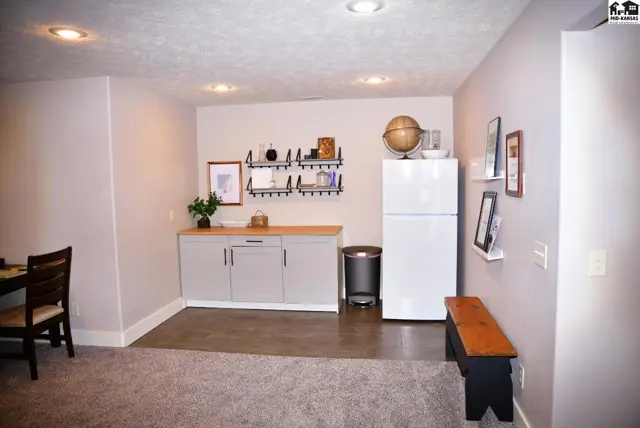
Spacious living area with dining table, white refrigerator, and decorative shelves.
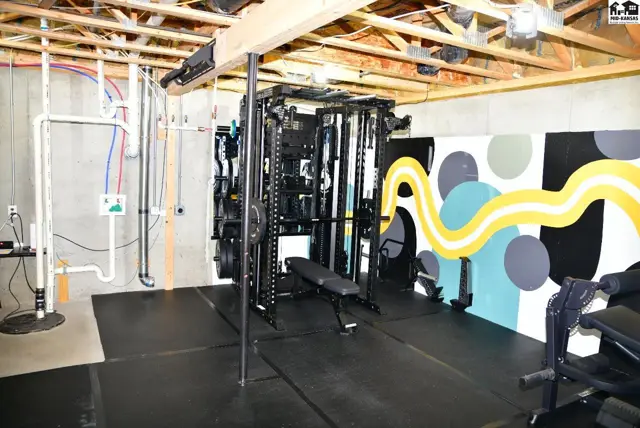
Home gym with black rubber flooring, a multi-station weight machine, and a colorful abstract mural.
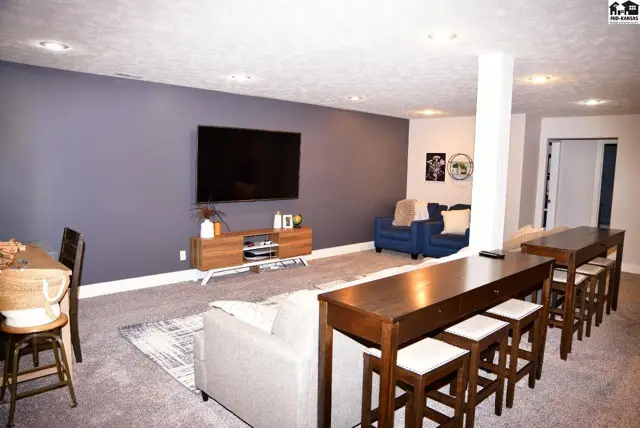
Spacious finished basement with a gray accent wall, mounted TV, and a long wooden bar with stools.
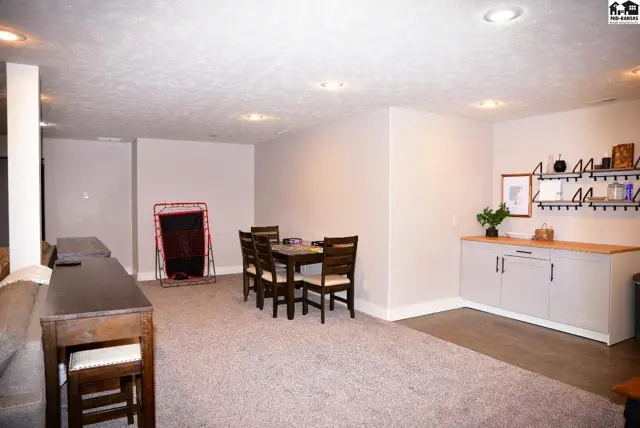
Spacious finished basement with dining set, bar, and built-in shelving.
Modern basement living area with gray cabinets, butcher block countertop, and concrete floor.
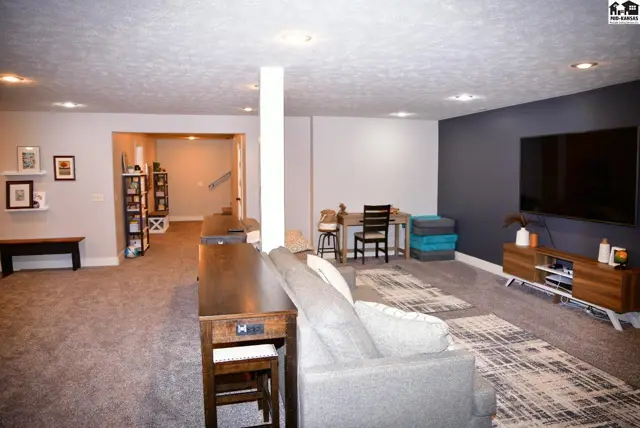
Spacious finished basement with a sectional sofa, dining area, and entertainment wall with a large TV.
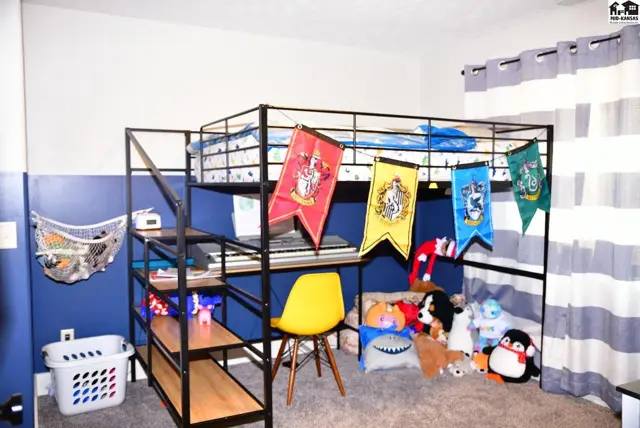
Loft bed with integrated desk and shelves, decorated with Harry Potter banners, in a blue and gray room.
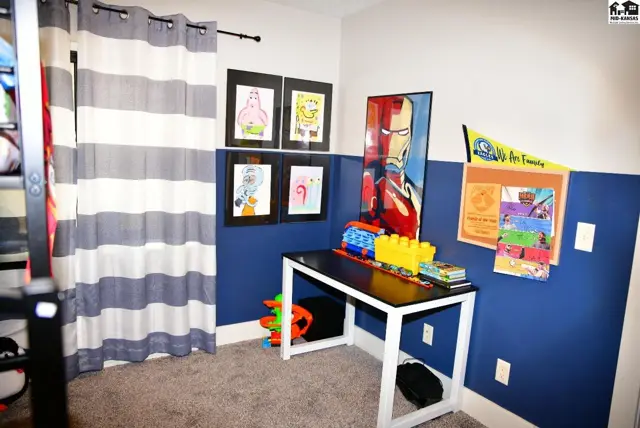
Children's room with blue and white walls, a desk, and superhero and cartoon artwork.
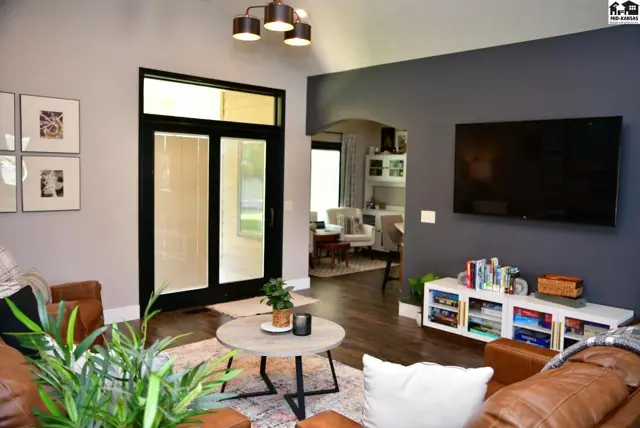
Spacious living room with vaulted ceiling, dark gray accent wall, leather furniture, and glass doors.
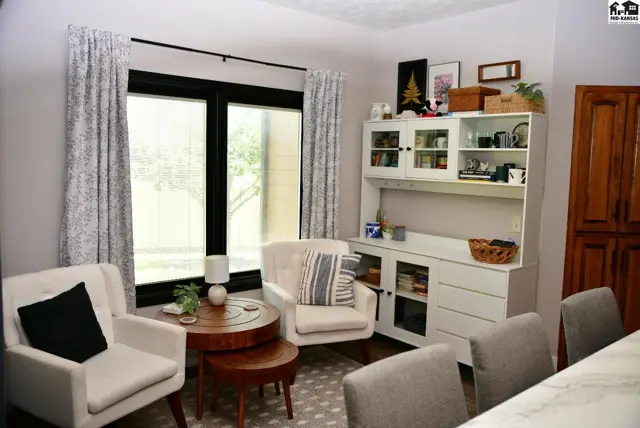
Cozy living area with two armchairs, a round coffee table, and a white hutch against a large window.
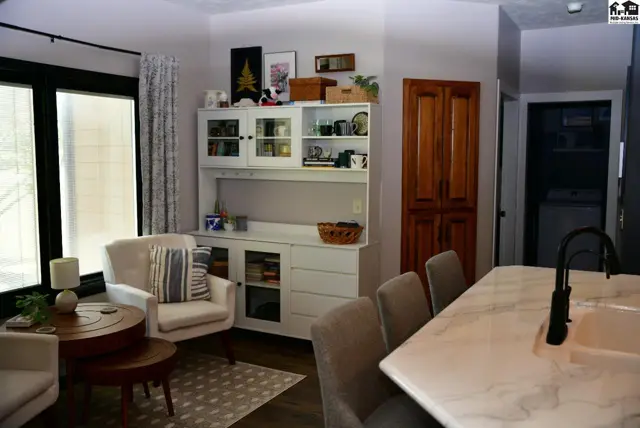
Cozy living area with a white hutch, armchair, and marble-topped island.
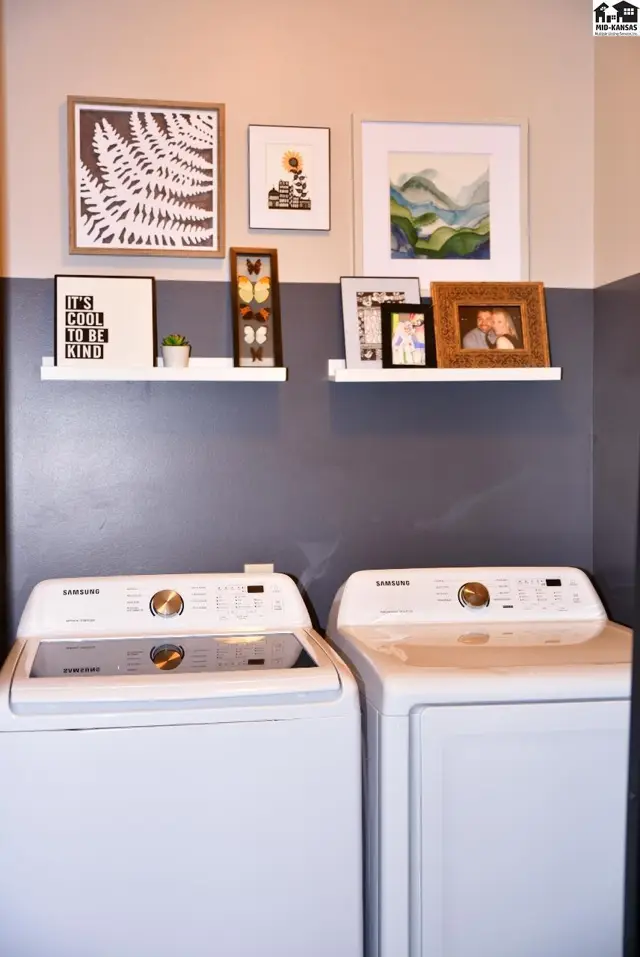
Two white top-load washing machines sit below a wall with two shelves displaying framed art and photos.
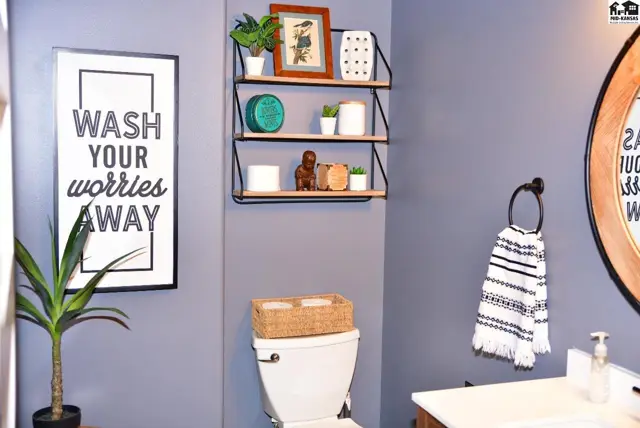
Modern bathroom with gray walls, floating shelves, and a decorative "Wash Your Worries Away" sign.
Spacious living room with vaulted ceiling, dark wood floors, and tan leather sofas.

Listing courtesy of Sheets - Adams, Realtors. Data distributed by MLS GRID as of Jul 10, 2026.