House 2 Home
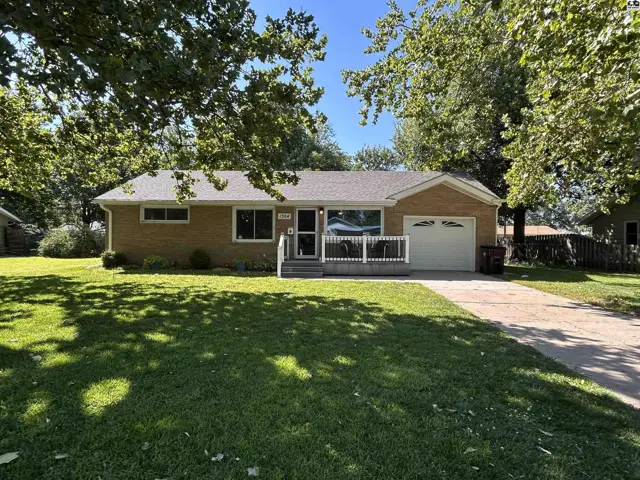
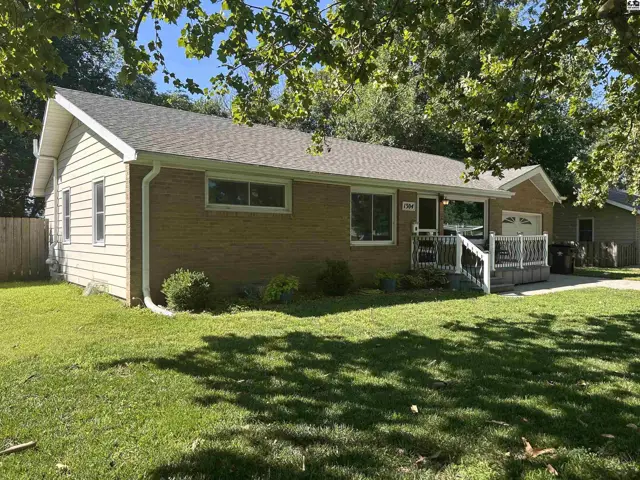
Brick ranch home with a covered porch, attached garage, and mature trees in a grassy yard.
On marketOpen Sun 1–2:30pm
Brick and vinyl siding ranch home with a covered front porch and attached garage.
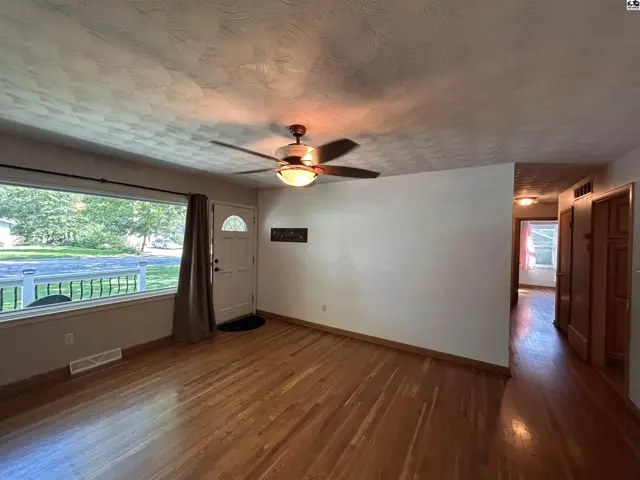
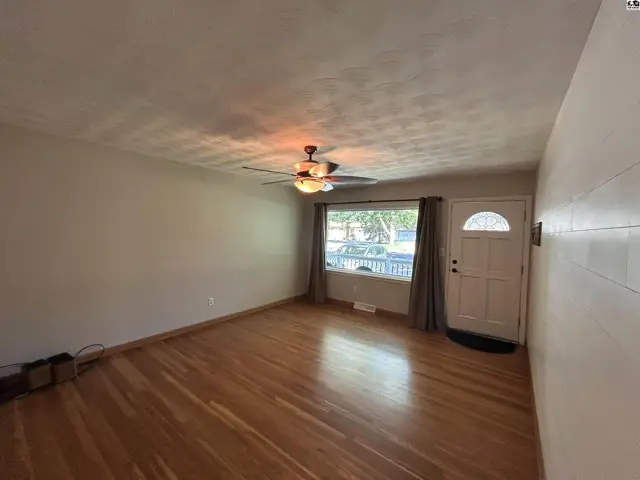
Spacious living room with hardwood floors, large window, and a white front door.

1304 Lyndon Rd, McPherson, KS

$235,000
$118 / sqft
Beds
3
Baths
2 full
Sqft
1,998
Lot
0.2500 ac
Year
1958
Garage
1
HOA
No
Annual tax
$3,195
Type
Residential
MLS
PRA55078

Open houses

About this home

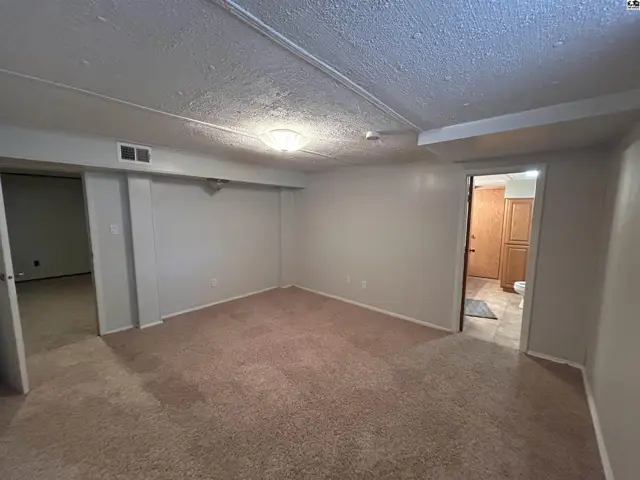
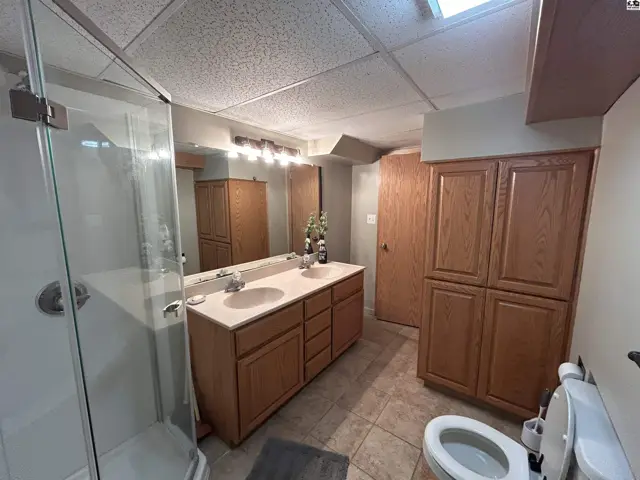
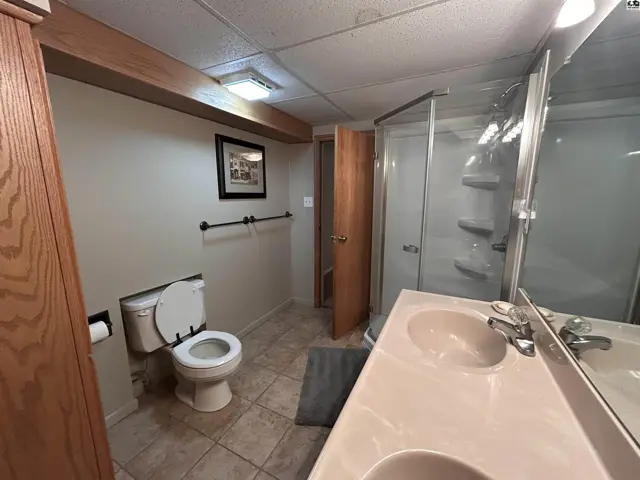
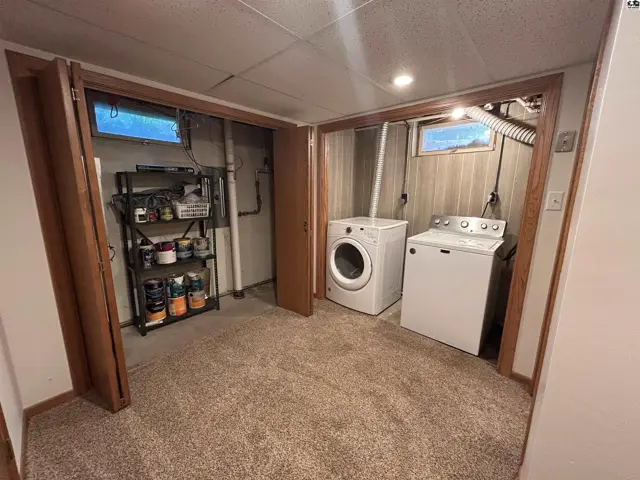
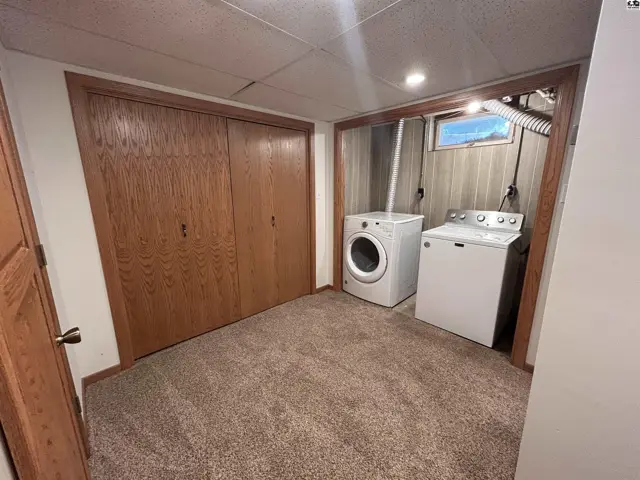
You don't want to miss this home! Move in ready with new roof and Gutters as of October of 2025, foundation work in February of 2026 and almost every wall repainted and 2 bathrooms remodeled. This home has 3 bedrooms and 2 bathrooms with 2 extra bonus rooms and family room in basement. Laundry is also in the basement. There are beautiful original wood floors through most of the upstairs and a beautiful kitchen with a tile floor. There are new windows throughout the home as well. Also, the location perfect for busy families! It is near Wall-park, Lakeside park and Washington school and the Middle school are all in walking distance. Call today for your personal showing!

Schools

District
McPherson
Elementary
Washington-McP
Middle
McPherson
High
McPherson

Location

More photos
Spacious living room with hardwood floors, large window, and ceiling fan, opening to a hallway.
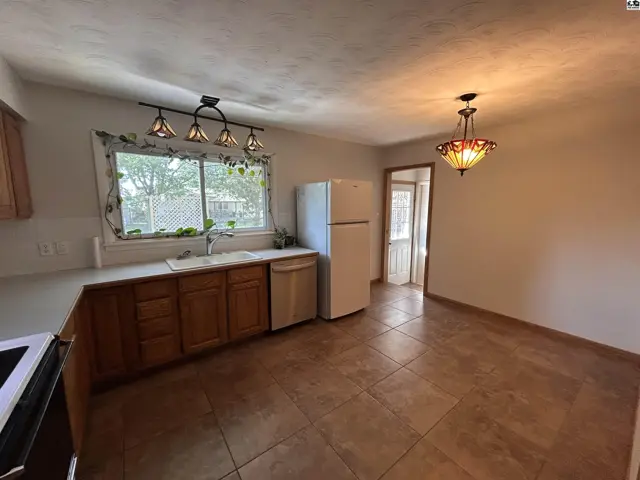
Kitchen with wood cabinets, white countertops, tiled floor, and a large window.
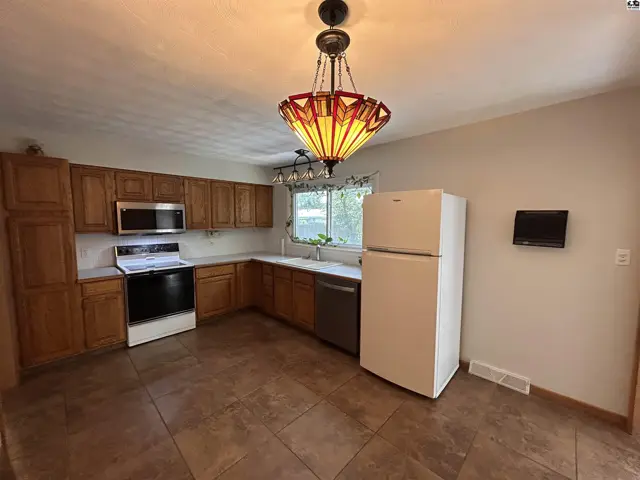
Spacious kitchen with oak cabinets, stainless steel appliances, and a unique Tiffany-style chandelier.
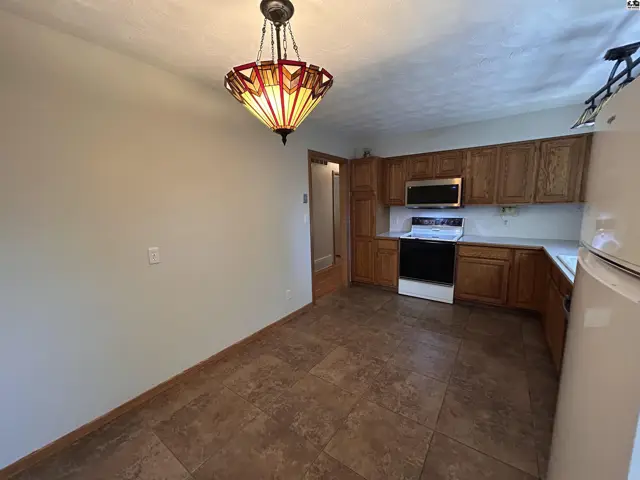
Kitchen with wood cabinets, white appliances, and tiled flooring under a decorative pendant light.
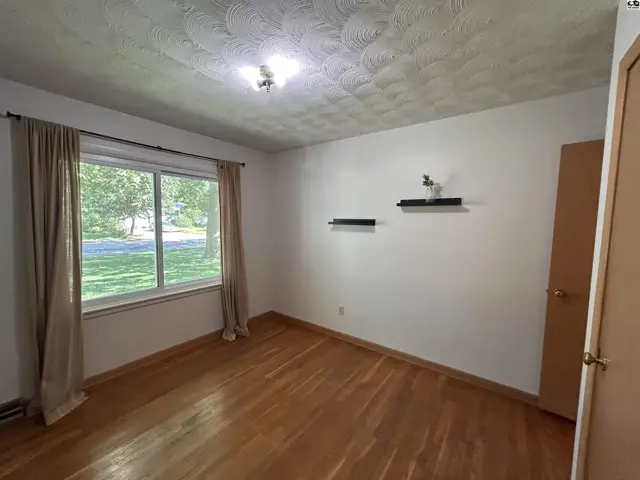
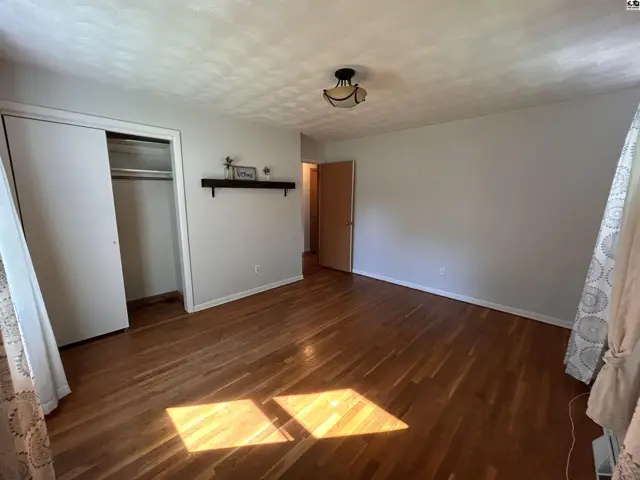
Bright bedroom with hardwood floors, large window, and textured ceiling.
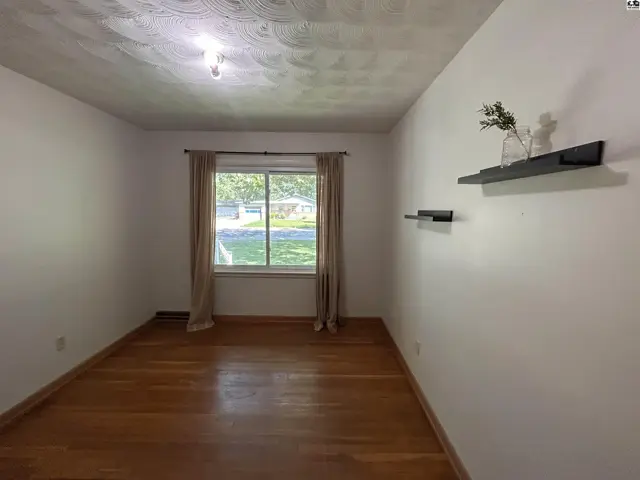
Empty room with hardwood floors, white walls, and a large window with beige curtains.
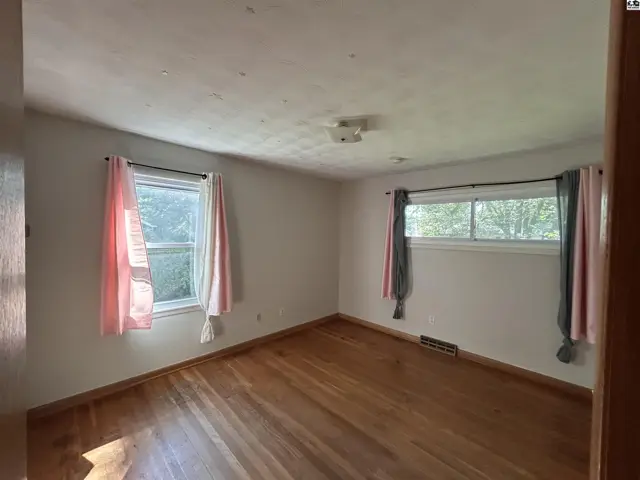
Bright bedroom with hardwood floors, two windows with pink and gray curtains, and a ceiling light fixture.
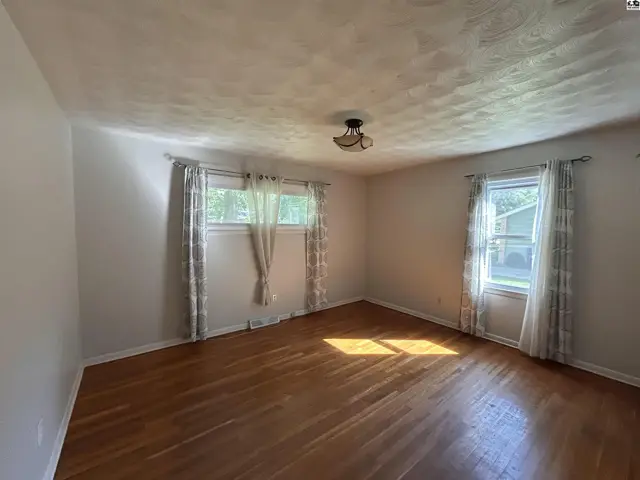
Bright bedroom with hardwood floors, textured ceiling, and two windows with patterned curtains.
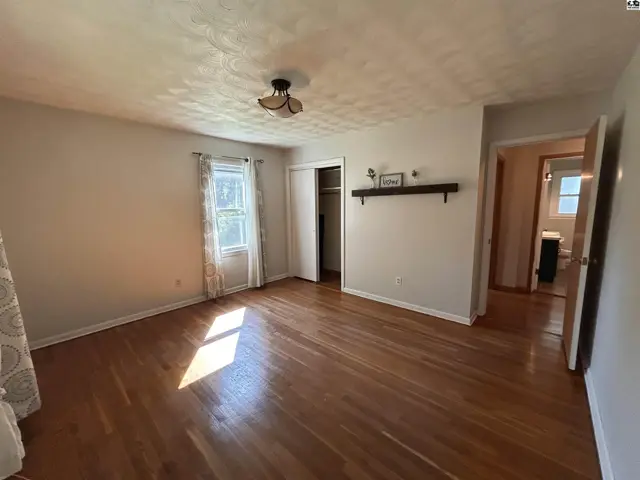
Spacious bedroom with hardwood floors, white closet doors, and a decorative ceiling light fixture.
Spacious bedroom with hardwood floors, a closet, and a view into an en-suite bathroom.
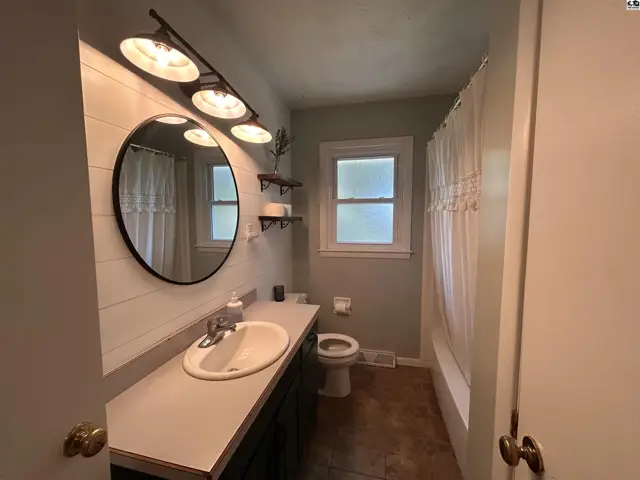
Modern bathroom with a white vanity, round mirror, shiplap accent wall, and a tub/shower combo.
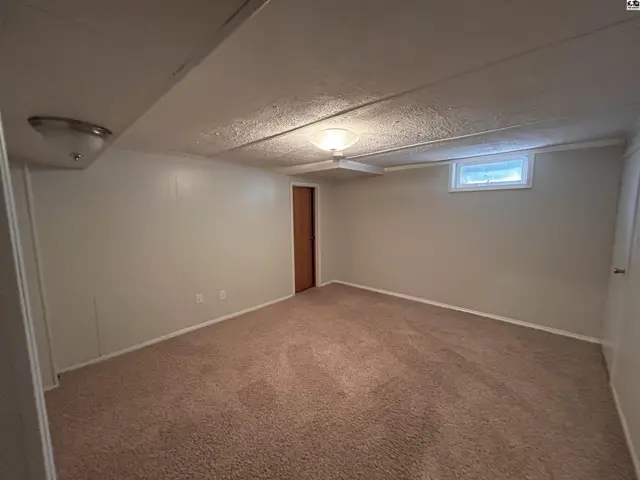
Spacious unfinished basement room with carpet, paneled walls, and a small window.
Spacious room with plush carpet, neutral walls, and a doorway leading to a hallway.
Spacious bathroom features a double vanity, glass-enclosed shower, and ample oak cabinetry.
Spacious bathroom with a double vanity, tiled floor, and a glass-enclosed shower.
Laundry room with white washer and dryer, carpet, and storage shelves.
Basement laundry area with wood-paneled walls, white washer and dryer, and large wood-paneled closet doors.
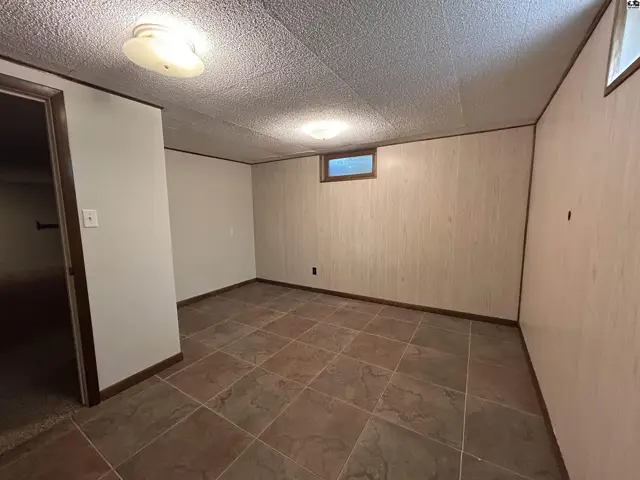
Empty room with textured walls, tiled floor, and a small window.
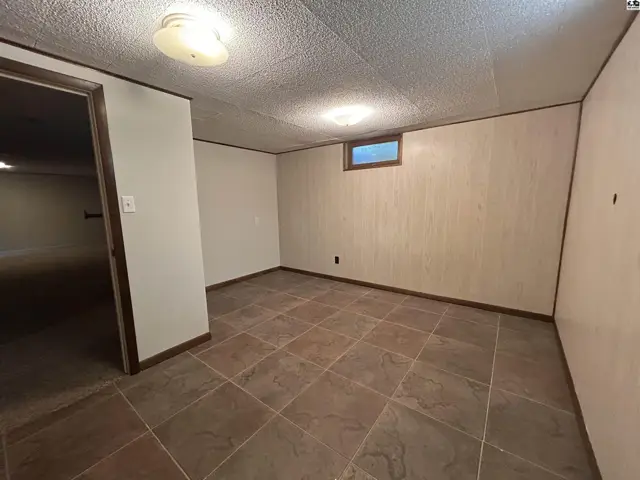
Finished basement room with textured walls, large tile flooring, and a small window.
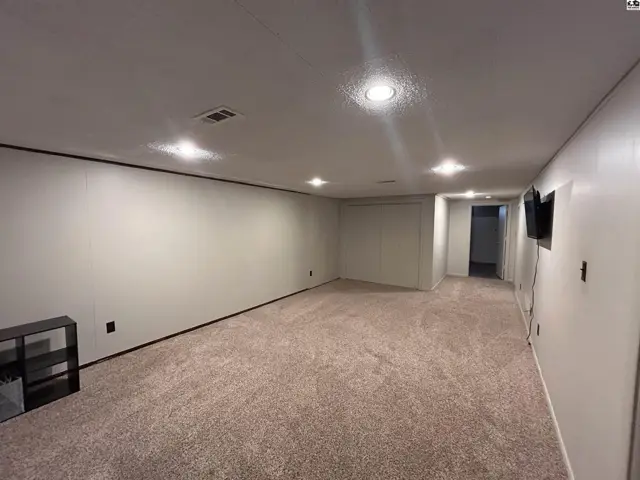
Spacious finished basement with plush carpet, recessed lighting, and a wall-mounted TV.
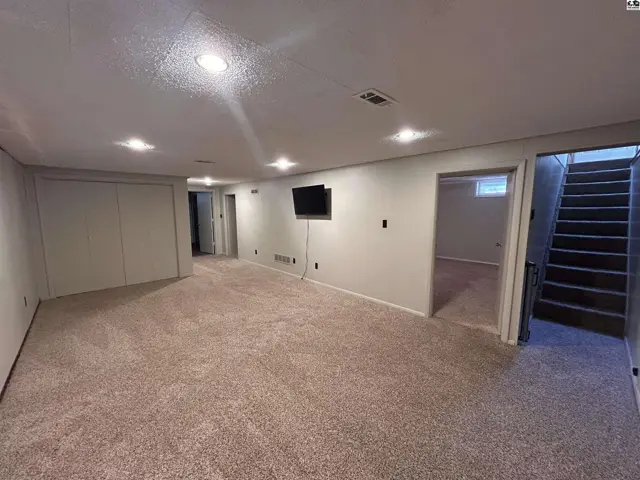
Spacious finished basement with plush carpet, recessed lighting, and a mounted television.
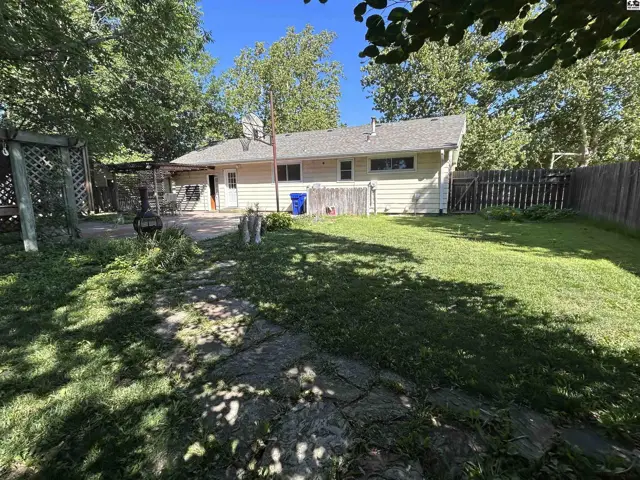
Backyard with a stone path, patio, and wooden fence surrounding a light yellow house.
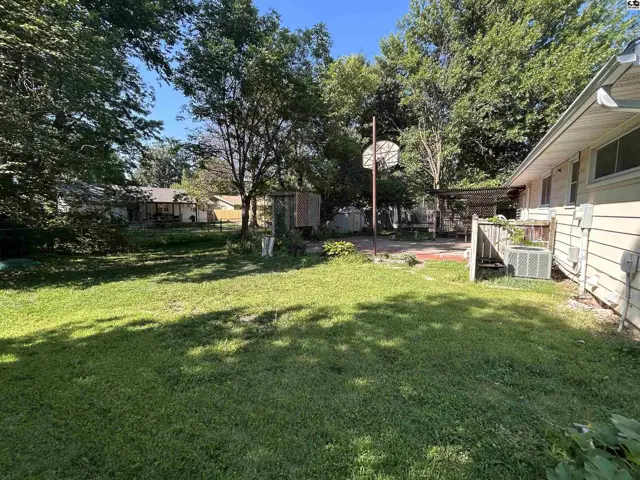
Spacious backyard with a basketball hoop, patio, and mature trees.
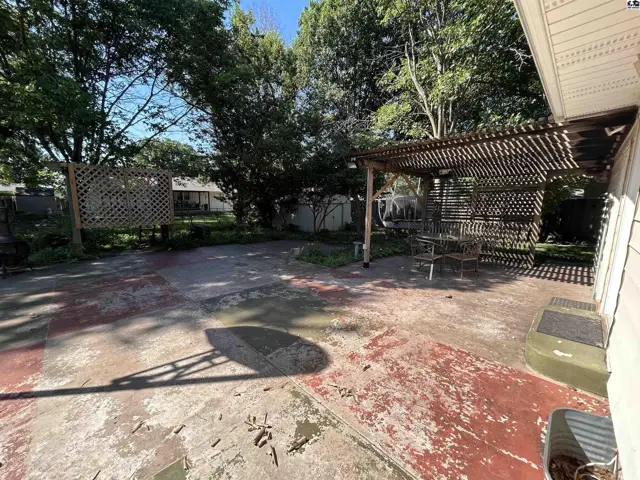
Spacious concrete patio with a wooden pergola, outdoor seating, and a fenced backyard.

Listing courtesy of Sheets - Adams, Realtors. Data distributed by MLS GRID as of Jul 14, 2026.