House 2 Home
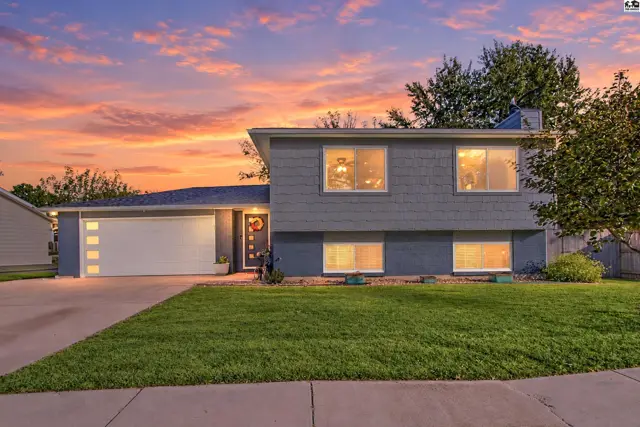
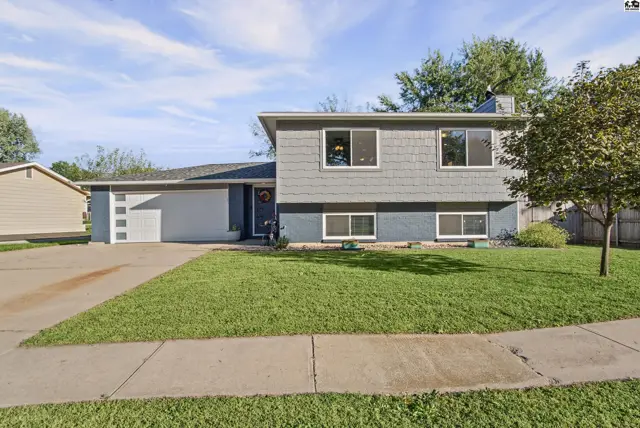
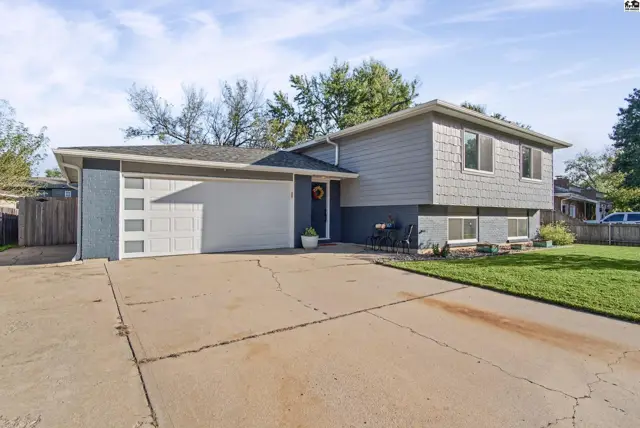
This two-story home features a gray shingle exterior, a two-car garage, and a concrete driveway.
Under contract
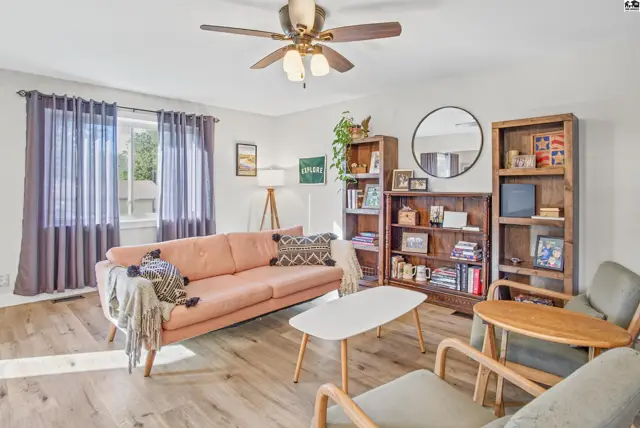
Living room features a pink sofa, wood bookshelves, and a ceiling fan.
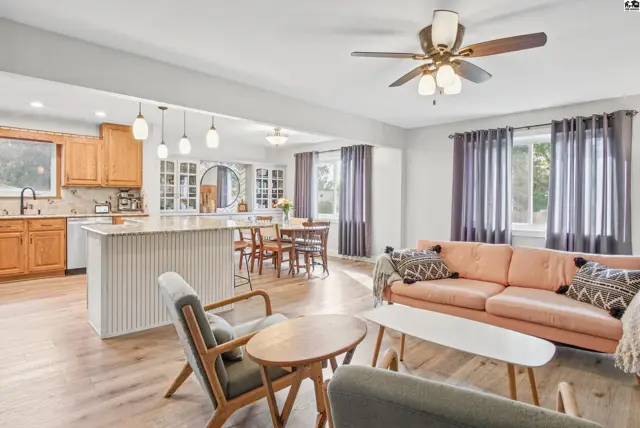
Spacious living area with a kitchen island, dining space, and large windows.

1308 Northcourt Dr, McPherson, KS

$269,900
$121 / sqft
Beds
3
Baths
2 full
Sqft
2,224
Lot
0.2000 ac
Year
1975
Garage
2
Fireplace
Yes
HOA
No
Annual tax
$4,098
Type
Residential
MLS
PRA55675

About this home

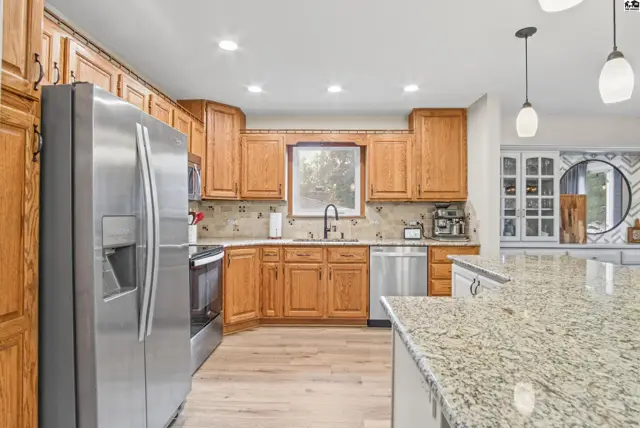
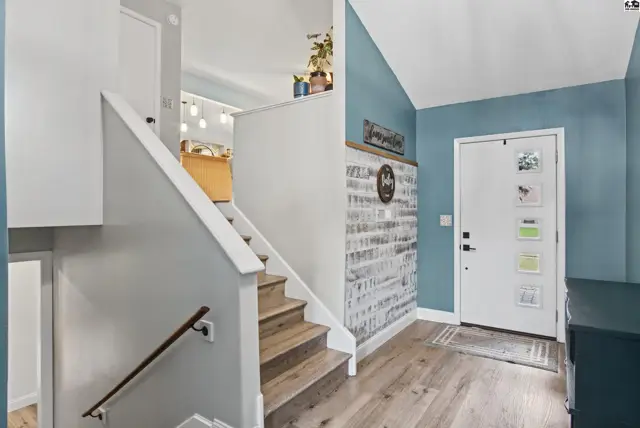
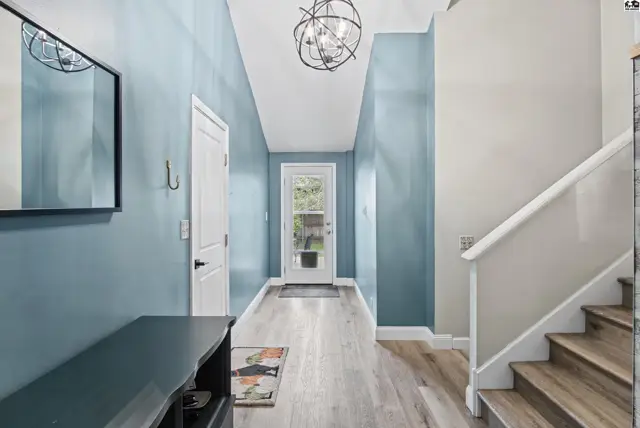
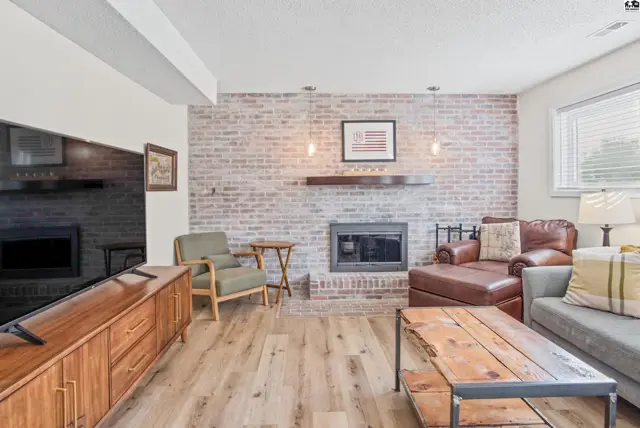
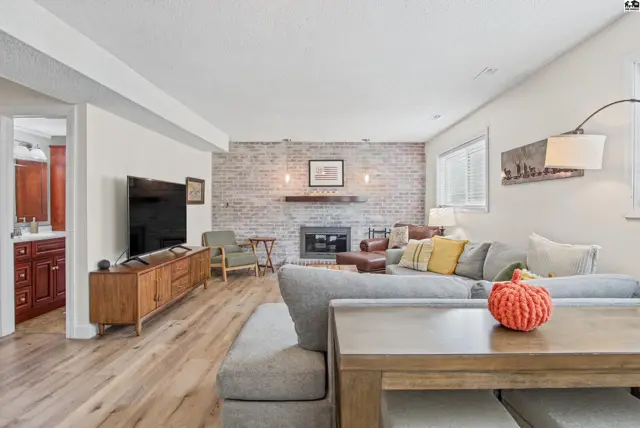
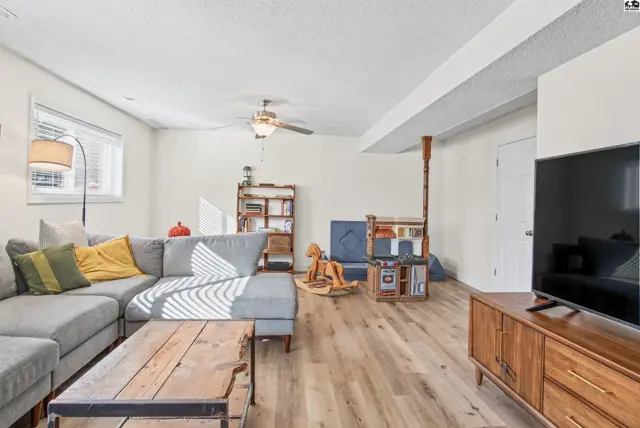
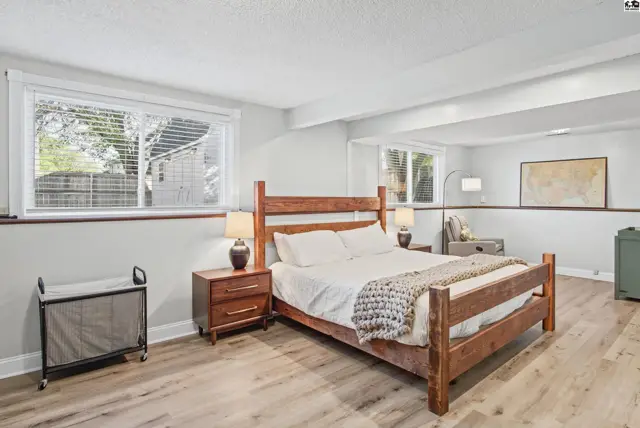
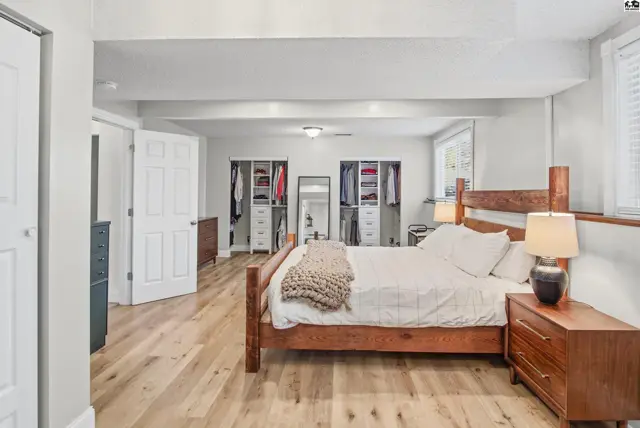
Fantastic upgrades from top to bottom make this beautifully updated home a standout! An impressive entryway welcomes you into a functional, open floor plan featuring beautiful flooring and large windows that bring the outdoors in. The spacious kitchen offers granite countertops, a large island, and stainless steel appliances, while gorgeous built-in cabinetry adds character and storage to the dining room. The upper level features two spacious bedrooms and a full bathroom. Downstairs, a generous family room with a fireplace provides plenty of room to gather or unwind. The large bedroom offers enough space to feel like a retreat and includes two closets with built-in storage. The full bathroom and laundry area round out the lower level. Outside, you'll enjoy a large concrete patio, a fenced yard, and a handy storage shed with a loft to handle all the extras. The third car driveway is also great for extra vehicles. The new Class IV roof is a year old. Situated on a cul-de-sac, this home combines thoughtful updates, inviting living spaces, and beautiful details throughout. Call for your own viewing today.

Schools

District
Lincoln-McPherson
Elementary
Lincoln-McPherson
Middle
McPherson
High
McPherson

Location

More photos
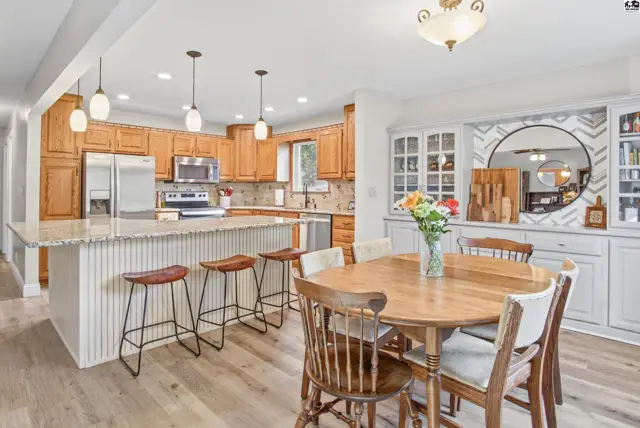
Spacious kitchen features granite countertops, wood cabinetry, and a large island with seating.
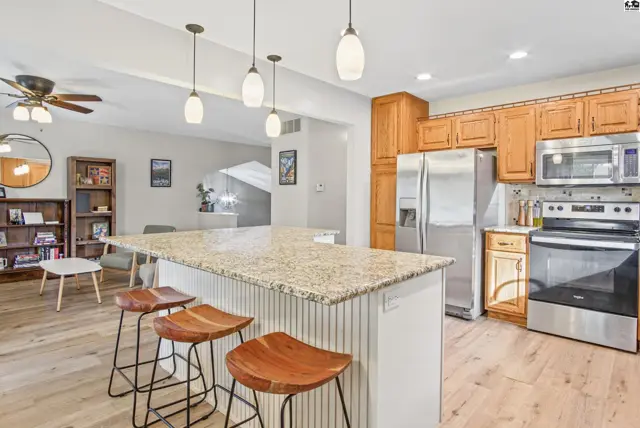
Spacious kitchen features granite countertops, stainless steel appliances, and a large island with seating.
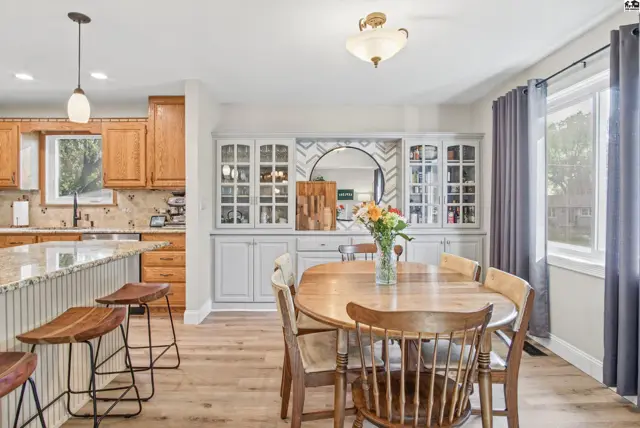
A dining area with a wooden table and chairs is adjacent to a kitchen with granite countertops.
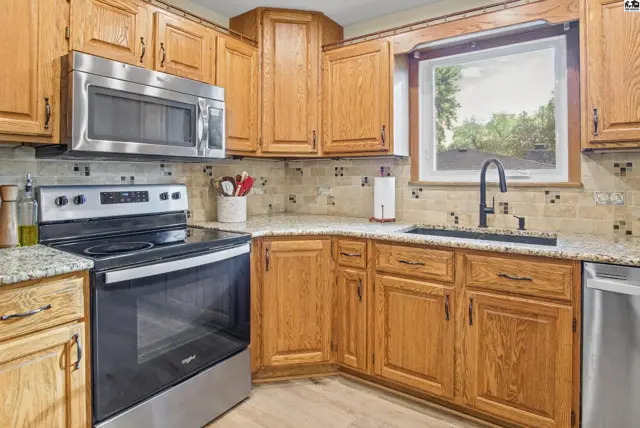
This kitchen features oak cabinetry, granite countertops, and stainless steel appliances.
Spacious kitchen features granite countertops, stainless steel appliances, and ample oak cabinetry.
This entryway features a white door, light wood flooring, and a textured accent wall.
Hallway with light wood floors, blue walls, and a modern light fixture.
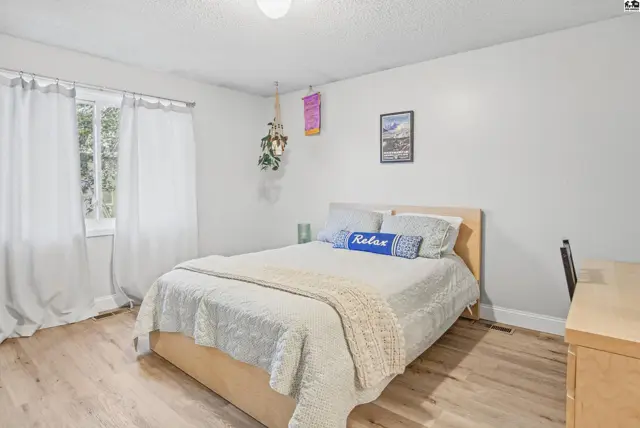
This bedroom features a queen-size bed, light wood flooring, and a window with white curtains.
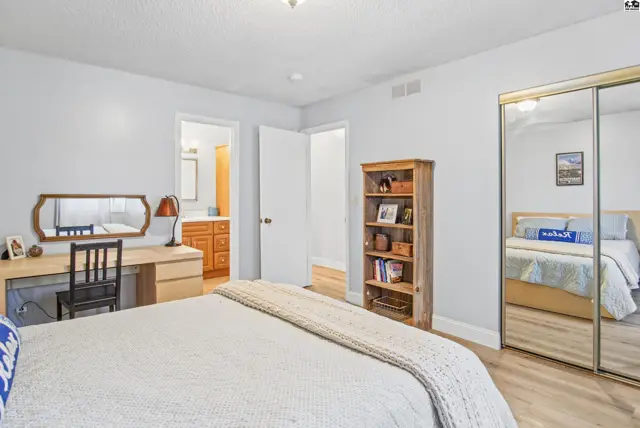
This bedroom features a desk, mirrored closet doors, and a doorway to an ensuite bathroom.
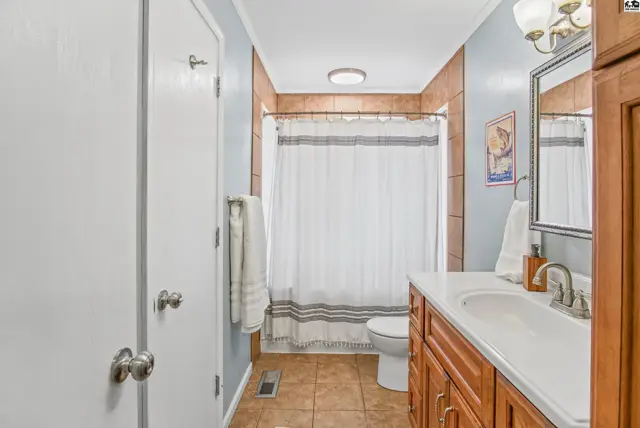
This bathroom features a vanity, toilet, and tiled shower with a curtain.
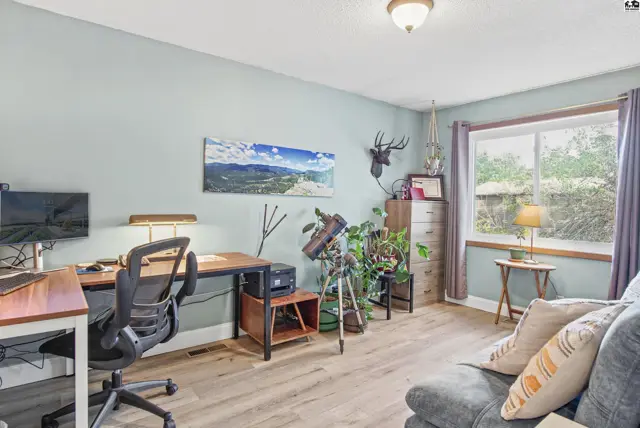
This room features a desk, chair, filing cabinet, and a large window with a view.
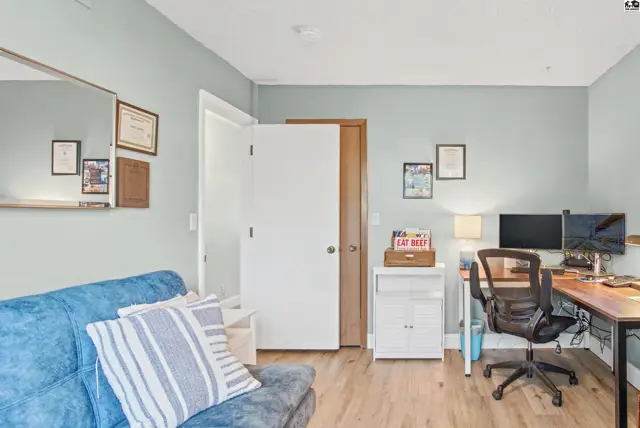
A room features a blue sofa, a desk with computers, and a large mirror.
Living room features a brick fireplace, wood floors, and a large entertainment console.
Spacious living area with a brick fireplace, wood-look flooring, and a modern entertainment console.
Spacious living area with a sectional sofa, coffee table, and entertainment console.
Spacious bedroom features a wooden bed frame, two nightstands, and light wood flooring.
Spacious bedroom with hardwood floors, built-in closets, and a wooden bed frame.
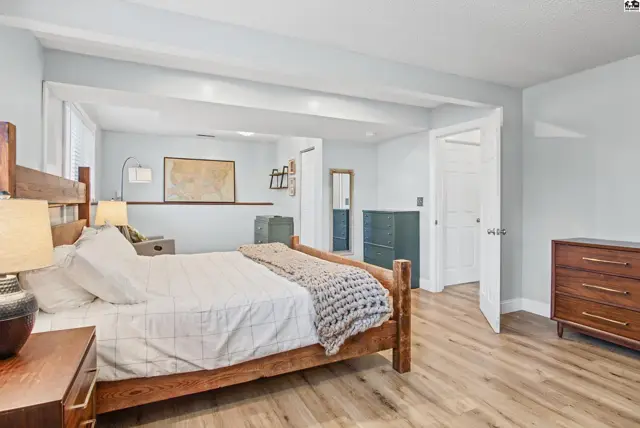
Spacious bedroom with light blue walls, wood floors, and a raised sitting area.
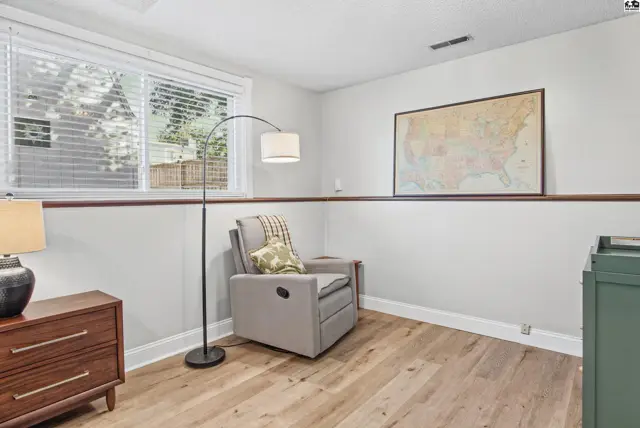
This room features light wood flooring, a large window, and a map on the wall.
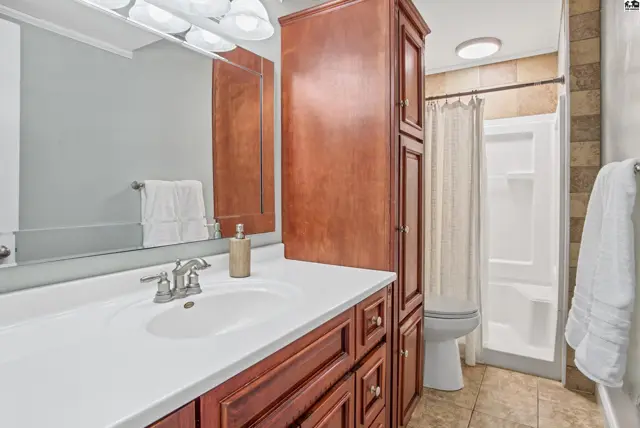
This bathroom features a white vanity, a large mirror, and a tiled shower stall.
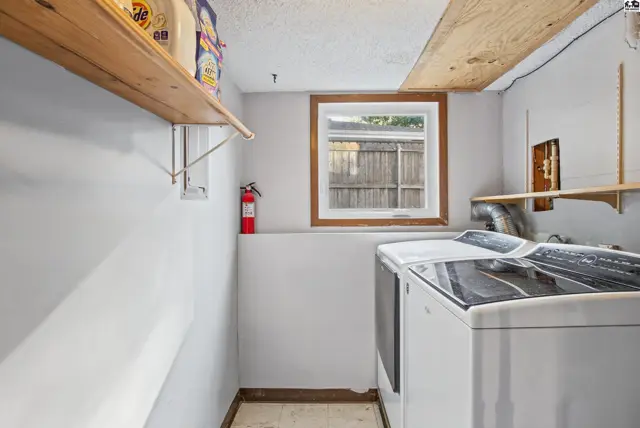
This laundry room features white walls, a wooden window frame, and two appliances.
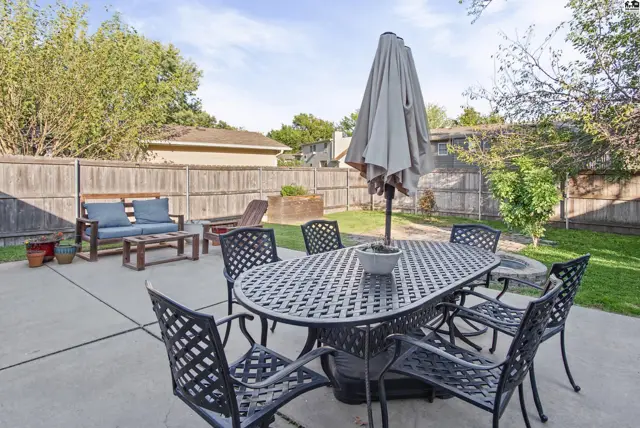
Paved patio with outdoor dining set and seating area surrounded by a wooden fence.
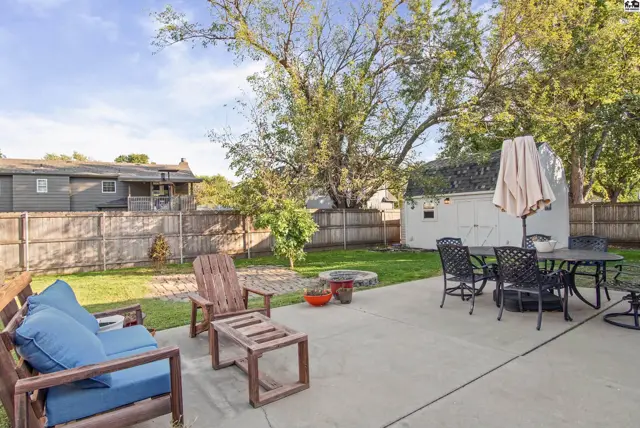
Spacious backyard features a concrete patio, fire pit, and a storage shed.
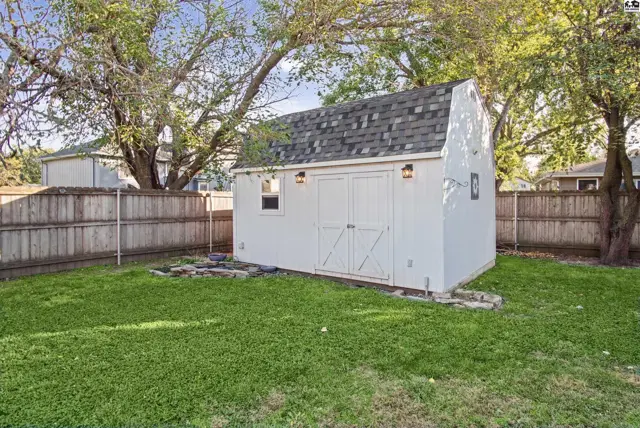
White shed with double doors and two exterior lights sits in a fenced yard.
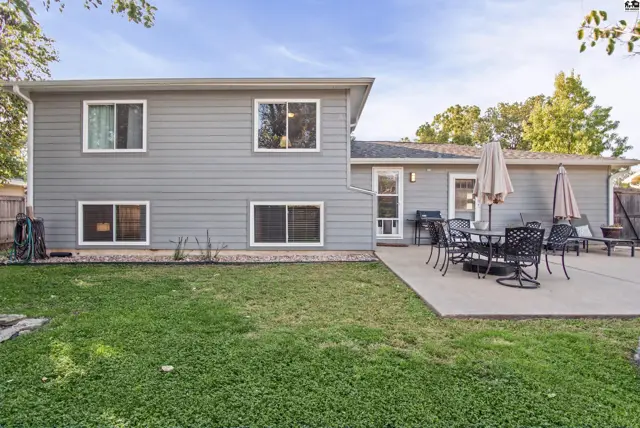
Gray-sided house with a concrete patio and green lawn.
This two-story home features a gray exterior, attached garage, and manicured lawn.
This two-story home features a gray exterior, attached garage, and a manicured lawn.
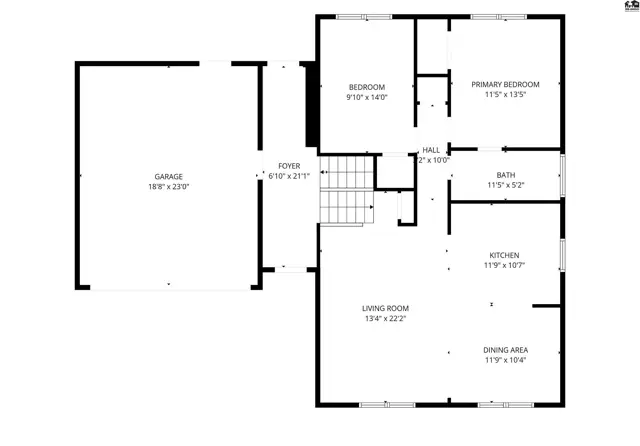
This floor plan shows a living room, dining area, kitchen, primary bedroom, bedroom, bath, and garage.
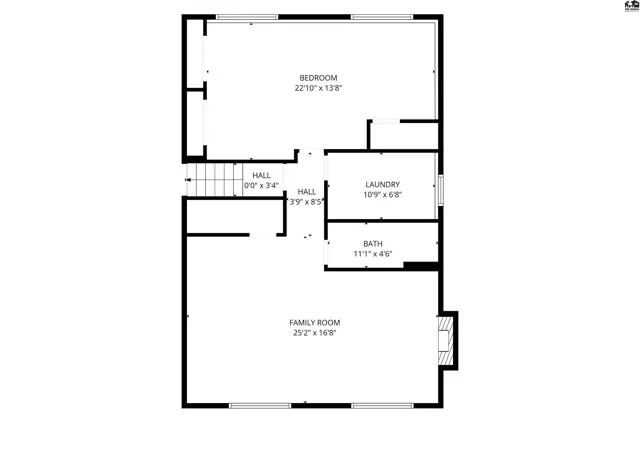
Spacious family room, bedroom, laundry, and bath on the main level.

Listing courtesy of Sheets - Adams, Realtors. Data from Mid-Kansas MLS as distributed by MLS GRID as of Oct 20, 2026. ©2026 Mid-Kansas Multiple Listing Service.