House 2 Home
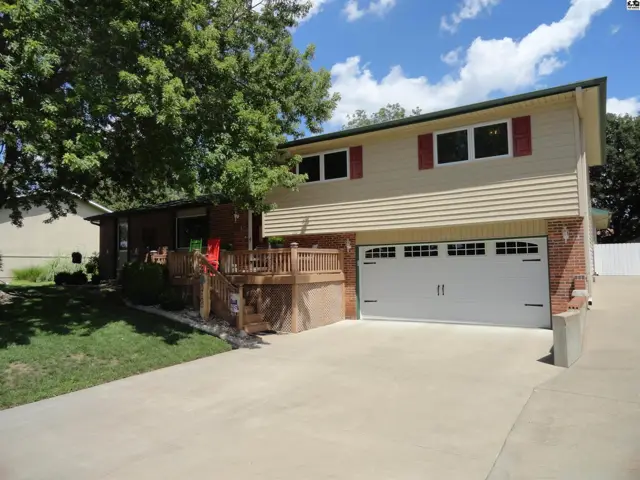
Two-story home with tan siding, brick accents, red shutters, and a large white garage door.
On market
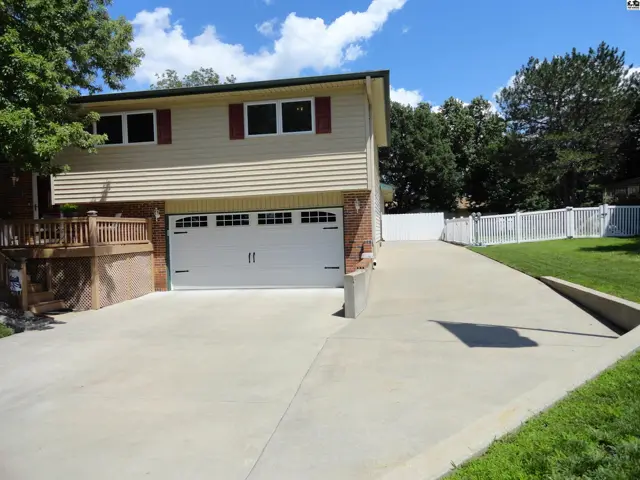
Two-story home with beige siding, red shutters, and a white garage door on a concrete driveway.
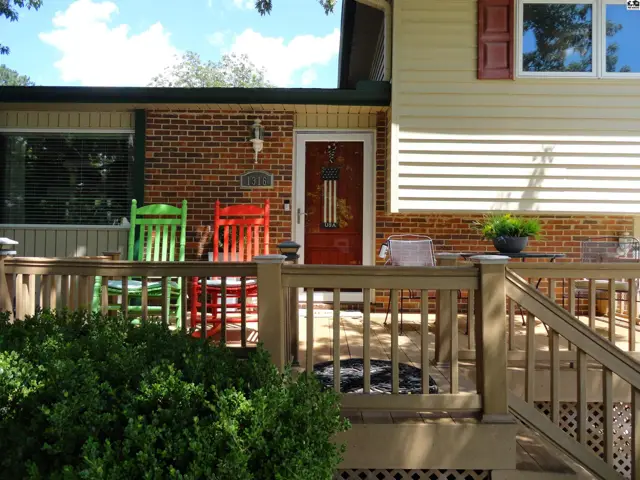
Front porch with colorful rocking chairs, brick and siding exterior, and wooden railings.

1316 Northglen St, McPherson, KS

$325,000
$154 / sqft
Beds
3
Baths
2 full
Sqft
2,113
Lot
0.2200 ac
Year
1975
Garage
4
Fireplace
Yes
HOA
No
Annual tax
$3,258
Type
Residential
MLS
PRA55076

About this home

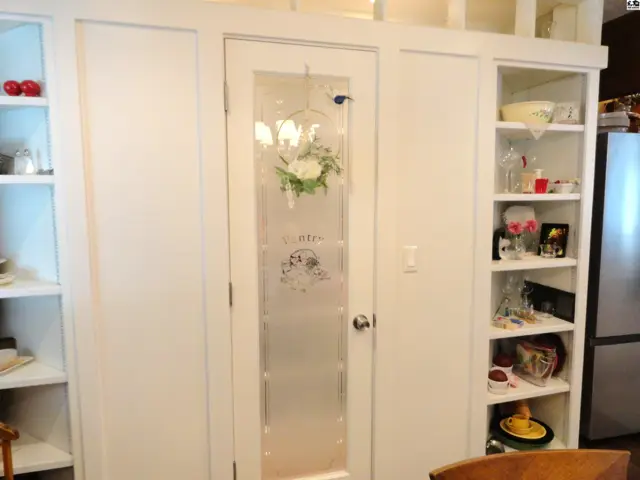
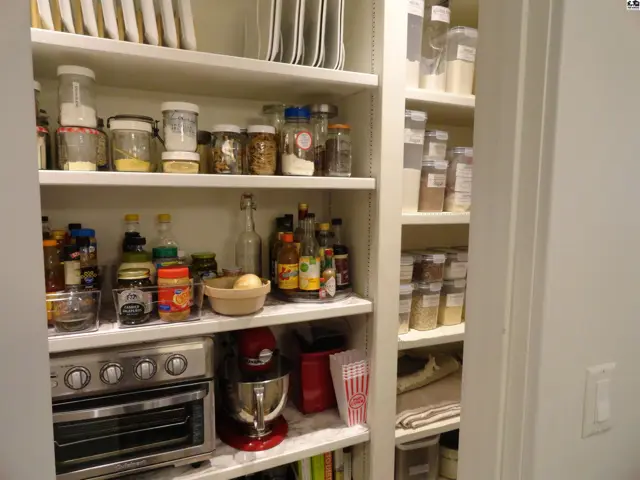
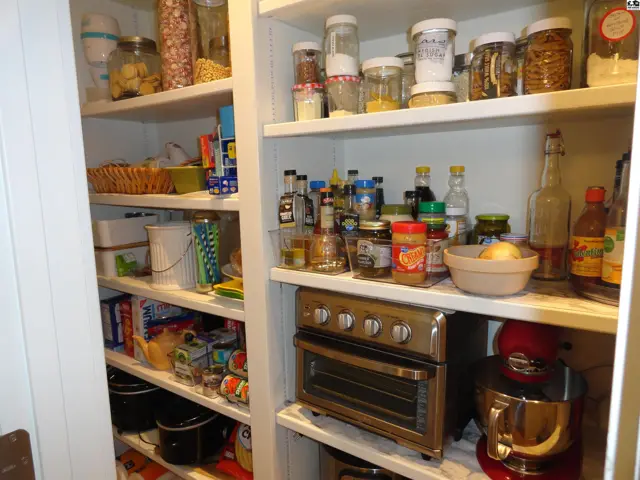
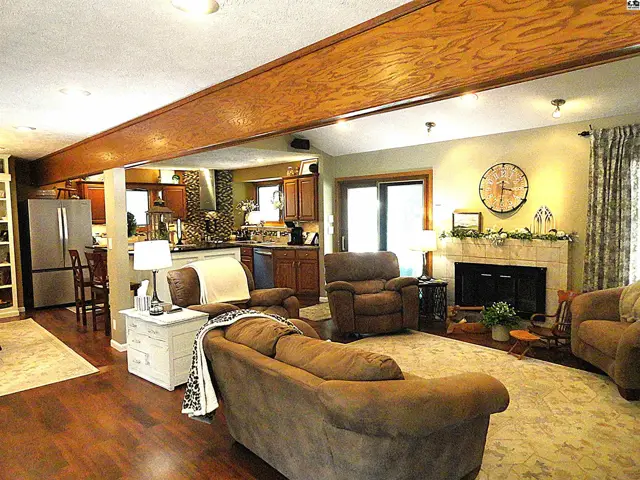
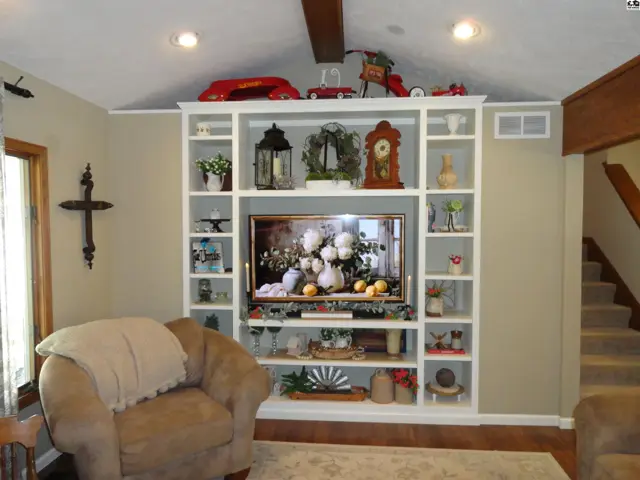
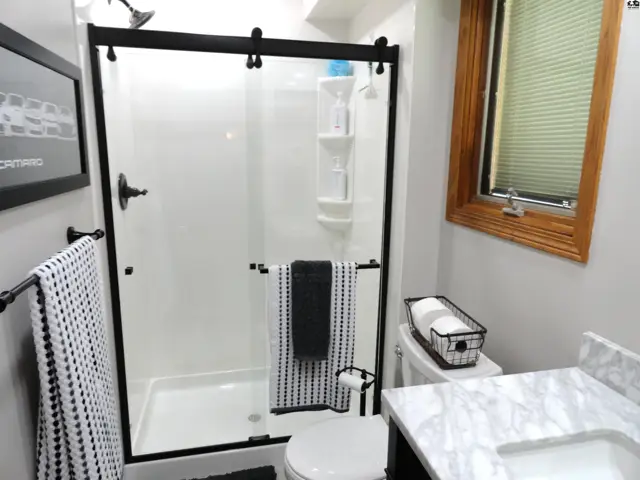
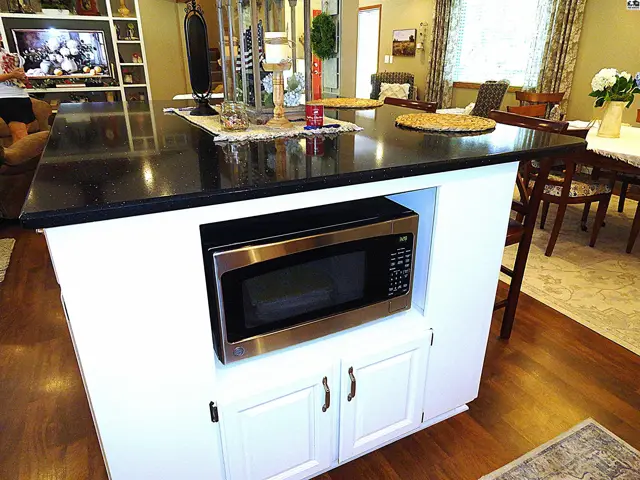
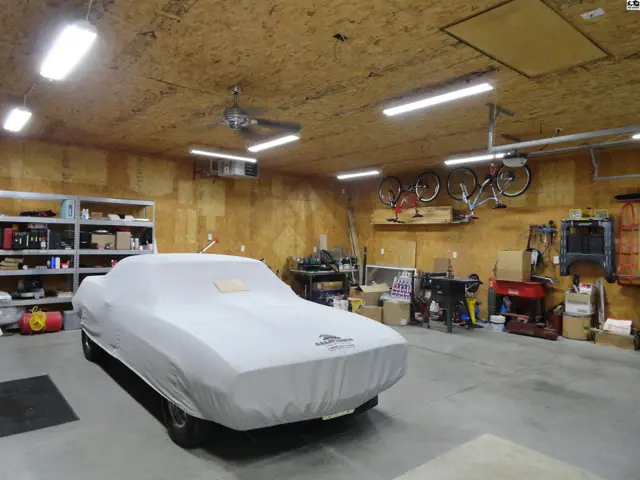
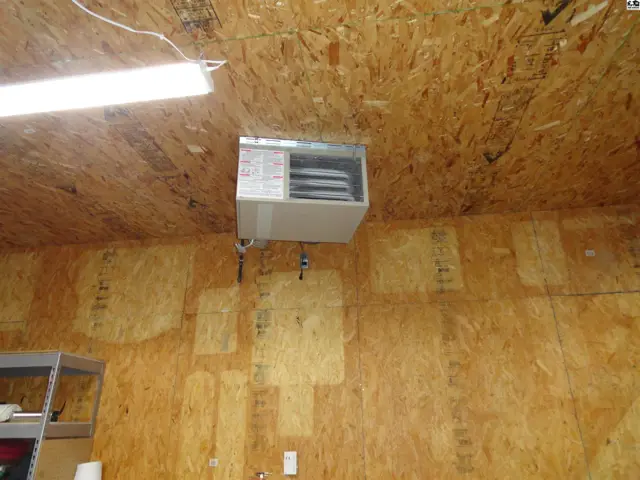
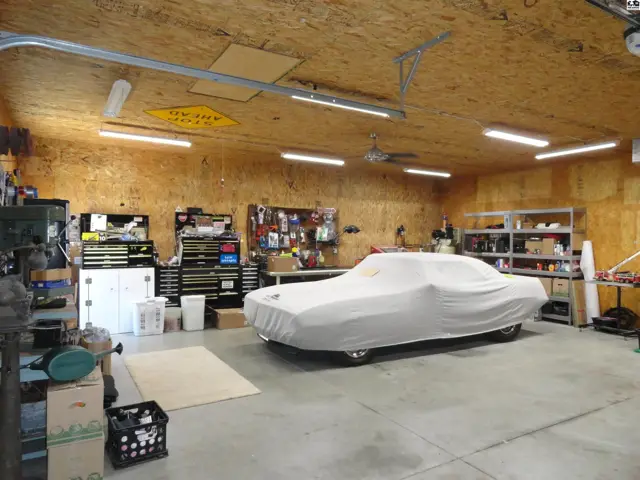
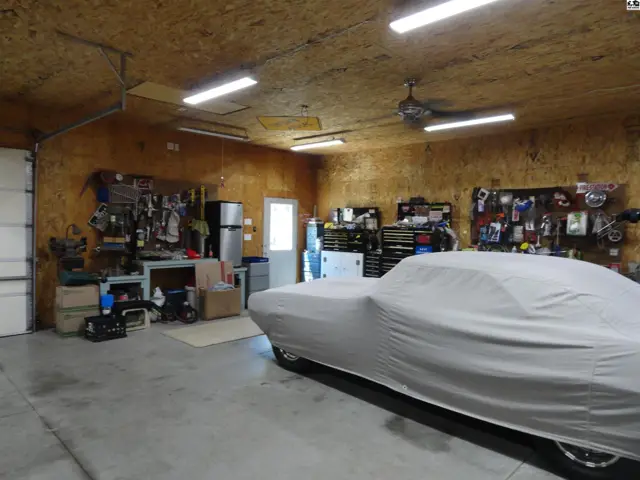
Well cared for updated 3-bedroom, 2-bath home with a 2-car garage that is attached to the home and an insulated 30' X 30' heated shop in the back. The open floorplan on the main floor includes kitchen with a large quartz island with under counter microwave and plenty of storage. Nice custom pantry with plenty of shelves. Large living area with built-in entertainment center and fireplace. Bathrooms both updated in 2022 with Onyx showers, new vanities and tops. New carpet in 2024. New roof 2026 and the list goes on. Make an appointment today for this must see home!

Schools

District
Eisenhower-McPherson
Elementary
Eisenhower - McP
Middle
McPherson
High
McPherson

Location

More photos
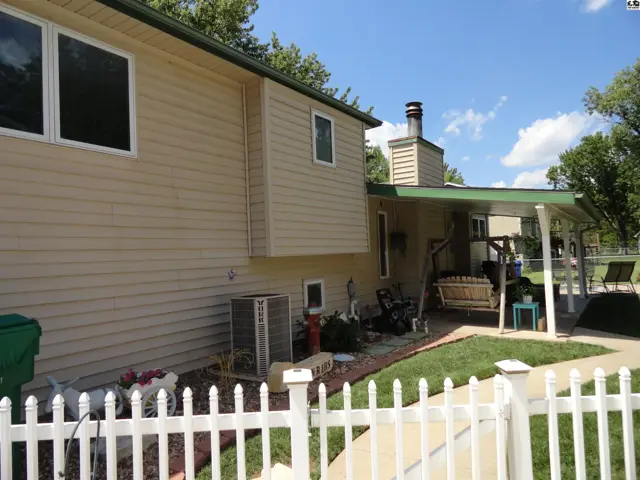
Exterior view of a beige vinyl-sided home with a white garage door and white picket fence.
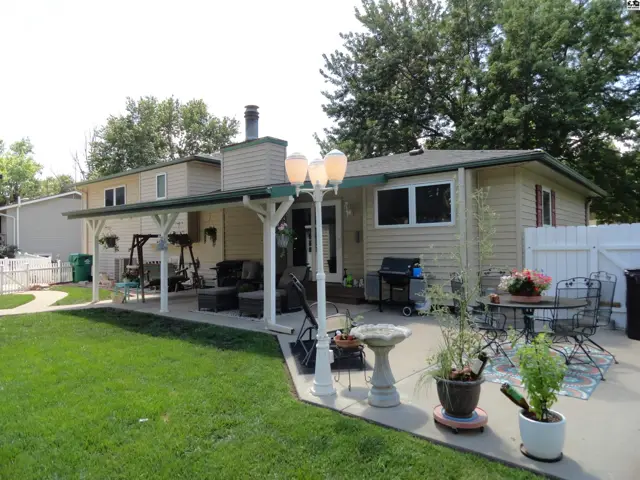
Tan siding home with a covered patio, white picket fence, and outdoor seating.
Spacious backyard patio with covered seating area, outdoor dining, and a swing set.
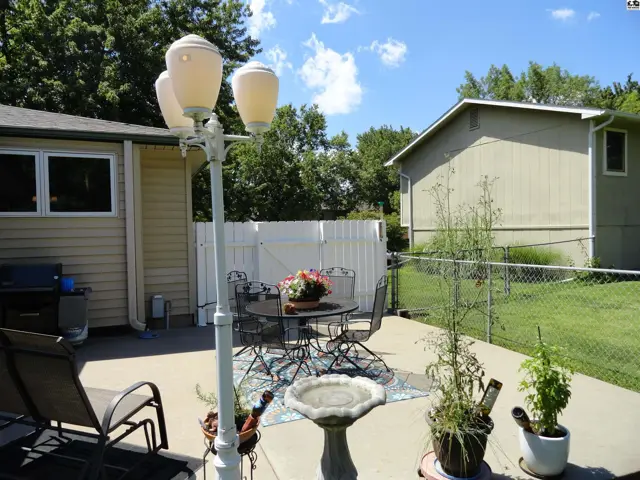
Concrete patio with outdoor dining set, grill, and landscaping under a sunny sky.
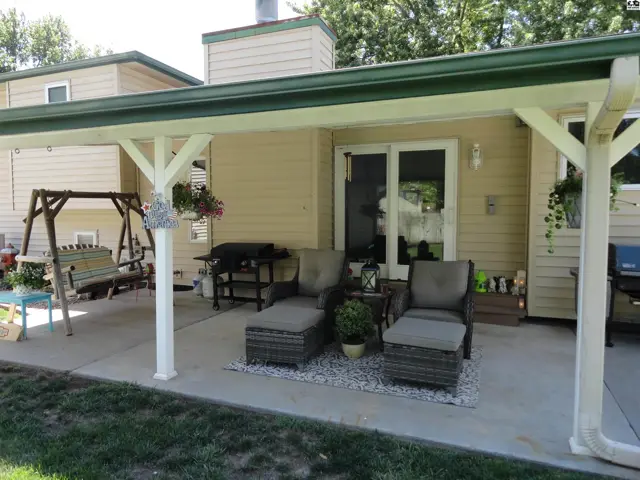
Covered patio with seating, swing, and grill offers outdoor living space.
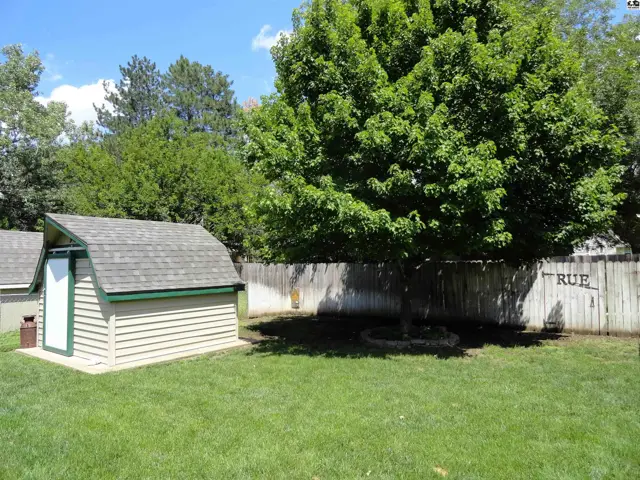
A tan shed with a green trim and shingled roof sits on a green lawn next to a wooden fence.
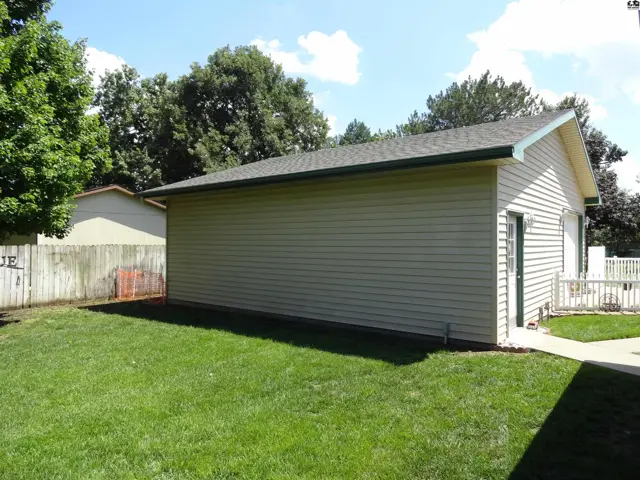
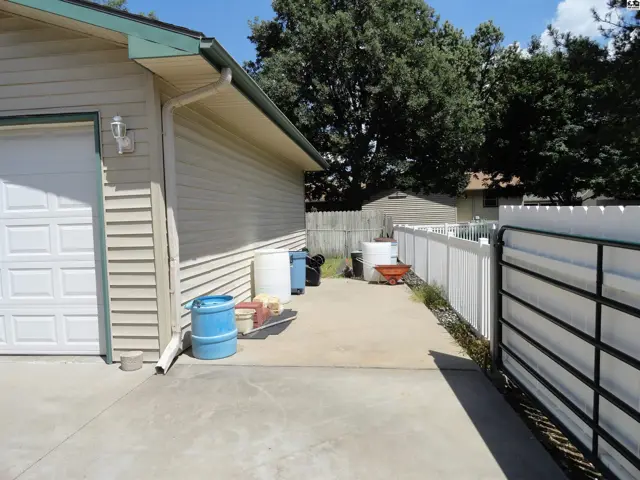
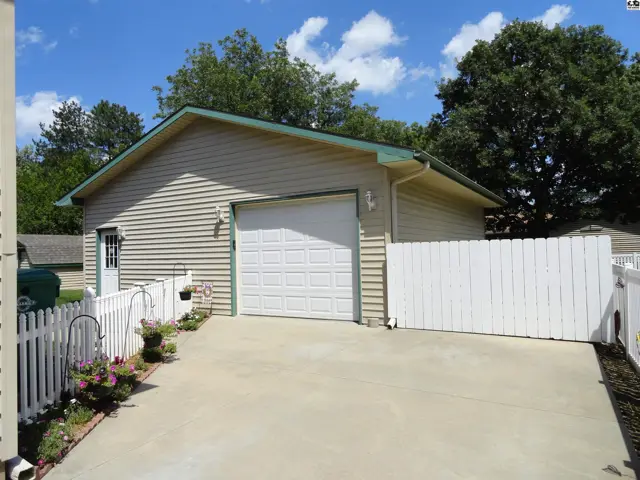
Exterior view of a tan vinyl-sided garage with a green trim and a paved walkway.
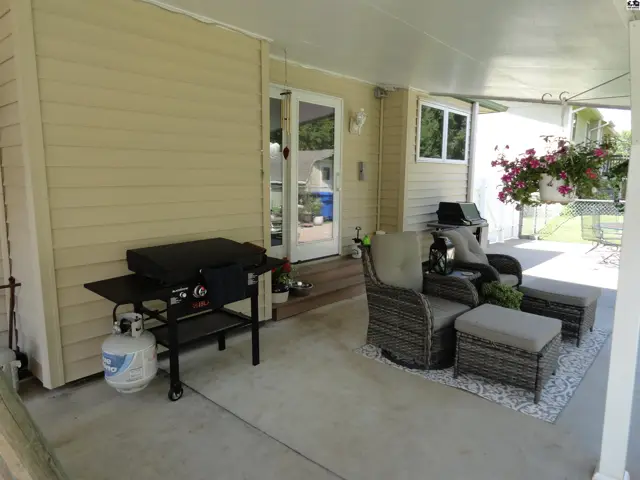
Covered patio with seating, grill, and hanging flowers offers outdoor living space.
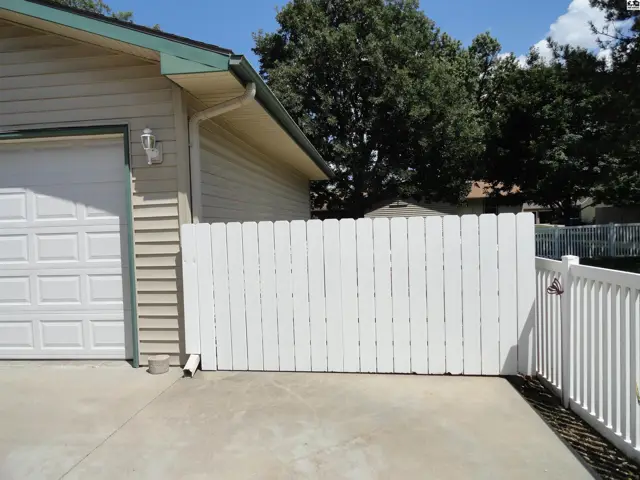
White picket fence and garage door on a concrete driveway with siding and green trim.
Exterior view of a beige vinyl-sided home with a white garage door and a white fence.
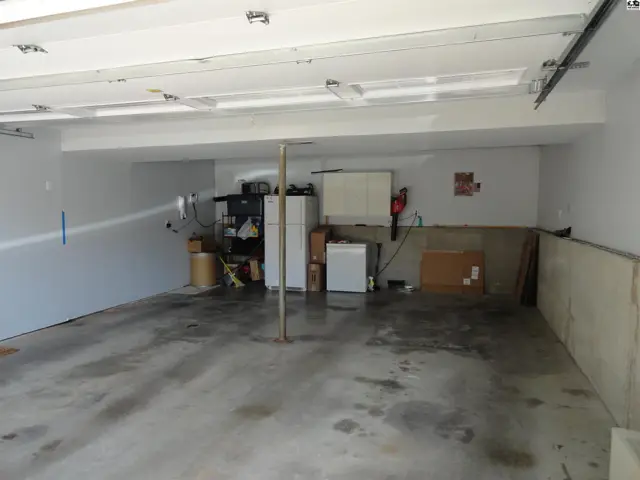
Spacious garage with concrete floor, white walls, and overhead lighting, featuring appliances and storage.
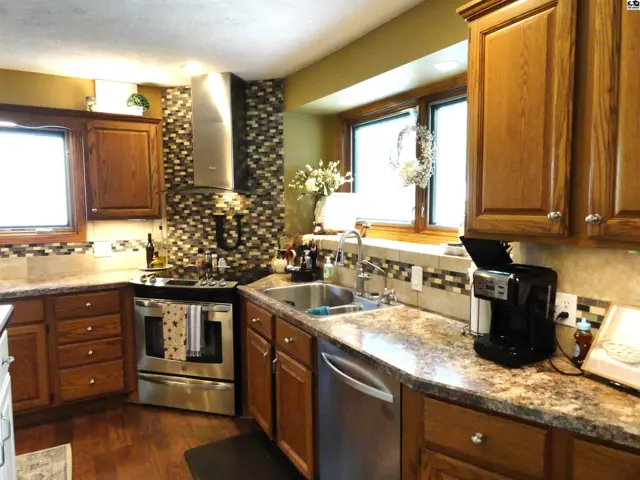
Spacious kitchen with oak cabinets, granite countertops, stainless steel appliances, and a decorative tile backsplash.
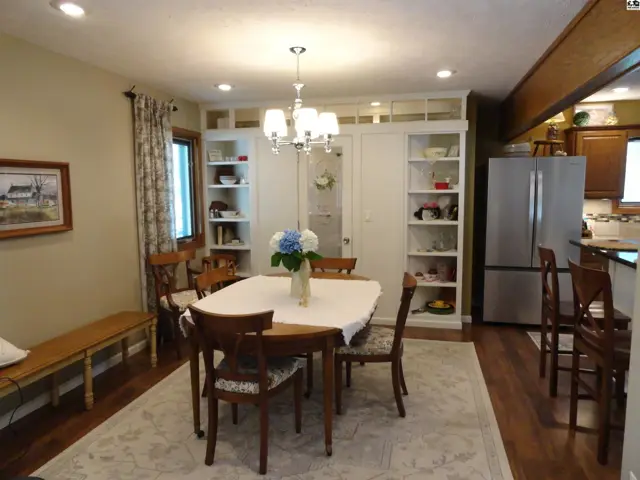
Dining room with a table, chairs, built-in shelving, and a chandelier.
Frosted glass pantry door with decorative wreath, flanked by white built-in shelves displaying various items.
A well-organized pantry with white shelves stocked with food, appliances, and kitchenware.
Well-stocked pantry with white shelves showcasing jars, boxes, a toaster oven, and a red stand mixer.
Spacious living room with plush seating, stone fireplace, and exposed wood beam ceiling, opening to a modern kitchen.
Built-in white shelving unit with a television and decorative items, flanking a plush armchair.
Modern bathroom with a sleek white shower stall, marble vanity, and black accents.
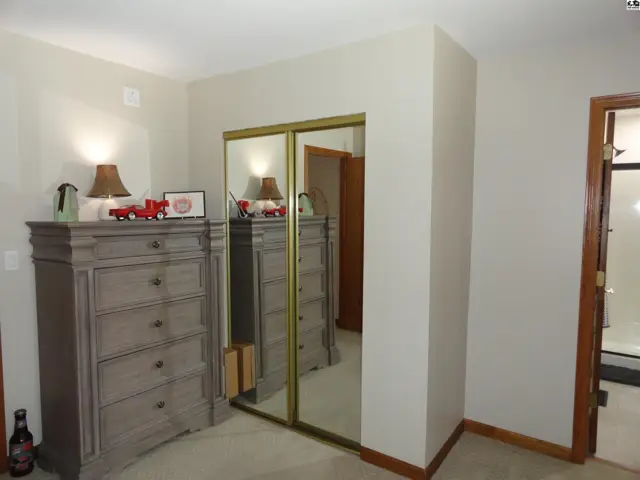
Bedroom with mirrored closet doors, gray dresser, and warm lighting.
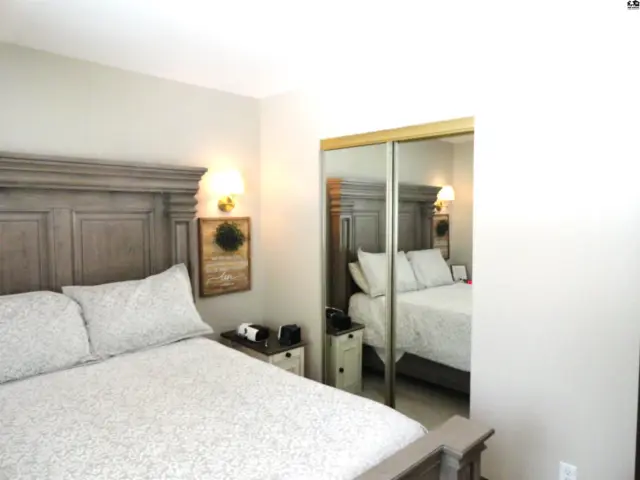
Spacious bedroom with a king-size bed, mirrored closet doors, and decorative wall sconces.
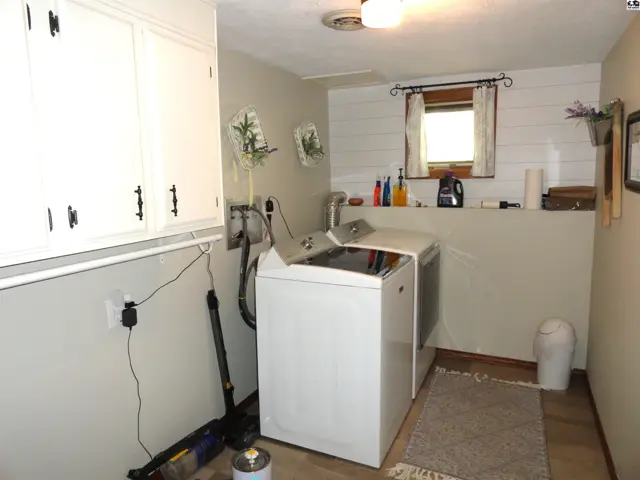
Laundry room with white cabinets, washer, dryer, shiplap accent wall, and wood-look flooring.
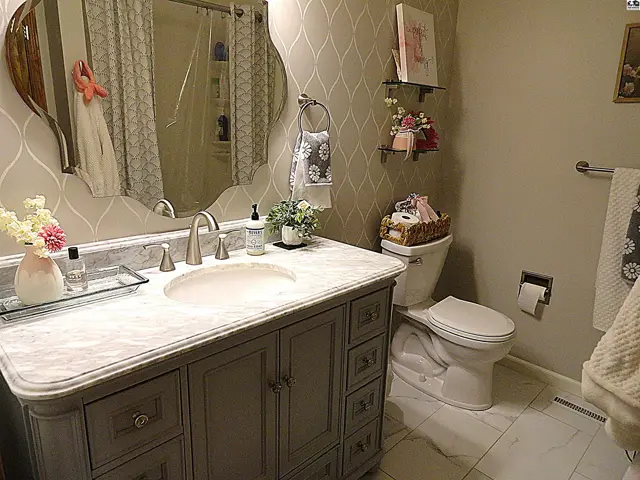
Elegant bathroom features a gray vanity with marble countertop, ornate mirror, and decorative wallpaper.
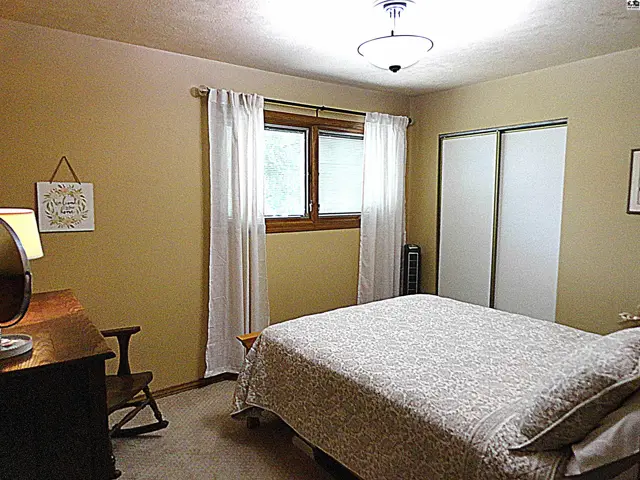
Cozy bedroom with a queen-sized bed, light tan walls, and a sliding closet.
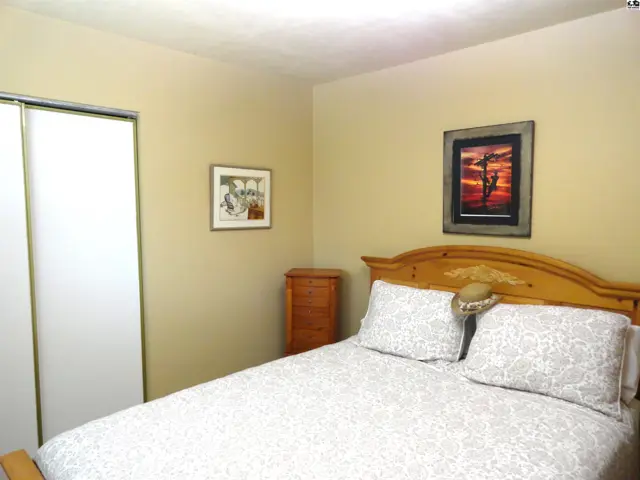
Bedroom with a wooden bed frame, patterned bedding, and a closet with white sliding doors.
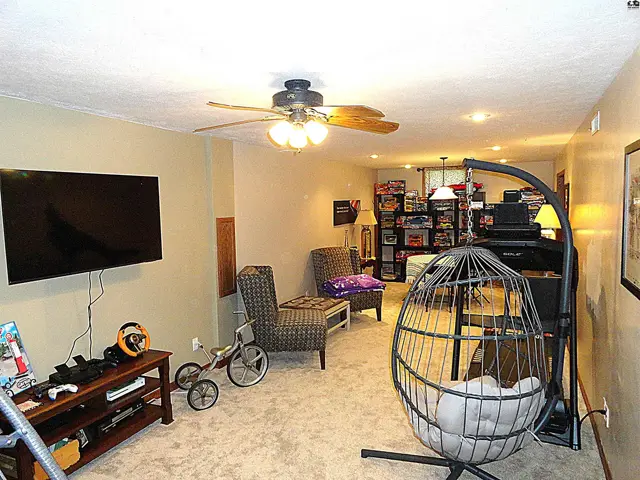
Cozy rec room with plush carpet, a hanging egg chair, and entertainment setup.
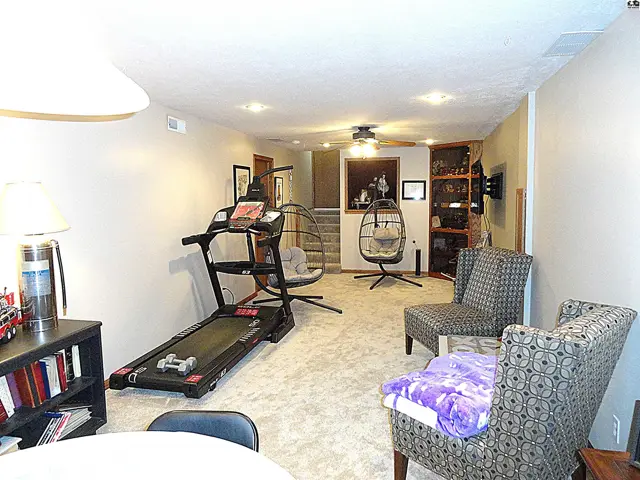
Spacious finished basement with a treadmill, hanging chairs, and built-in shelving.
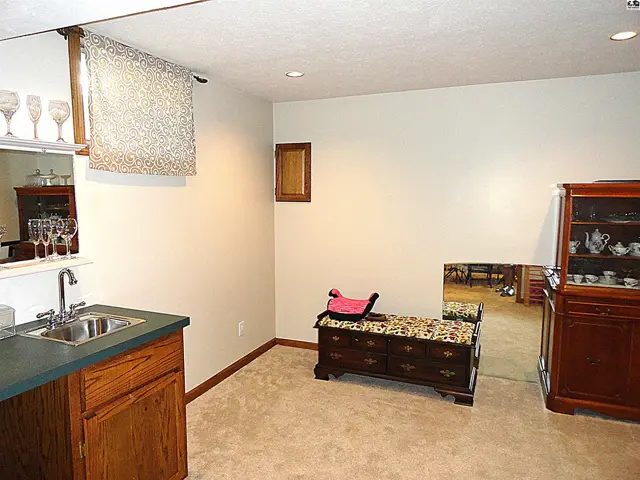
Finished basement with wet bar, carpet, wood cabinetry, and antique chest.
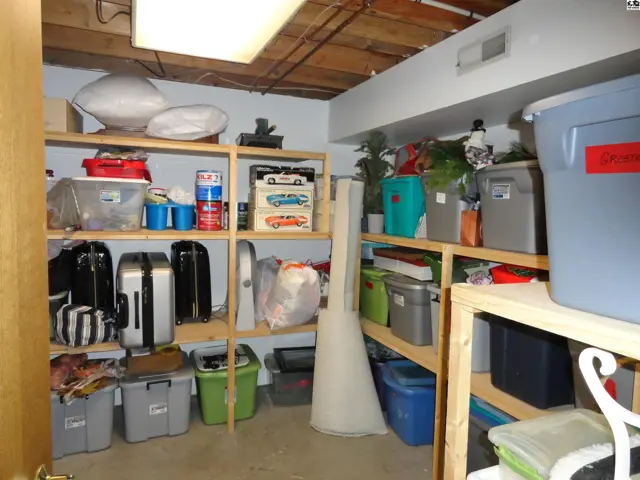
A cluttered basement storage room with wooden shelves filled with boxes, luggage, and household items.
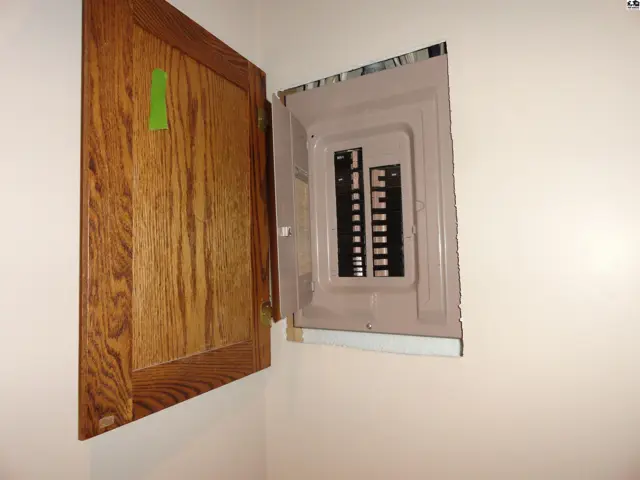
Open wooden cabinet reveals a residential electrical breaker panel with visible breakers.
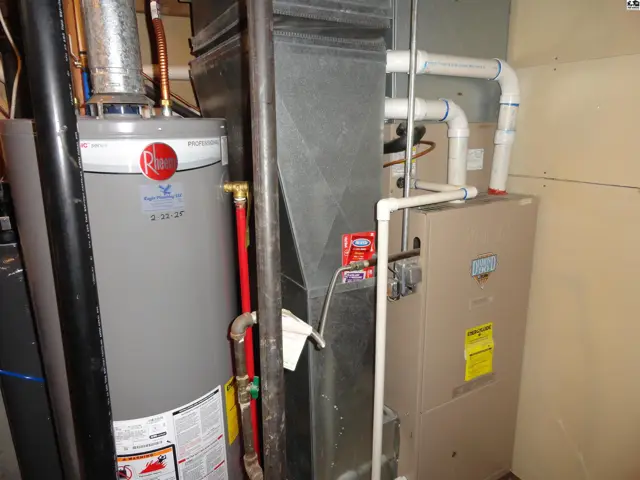
A Rheem water heater and furnace with ductwork and plumbing are shown in a utility space.
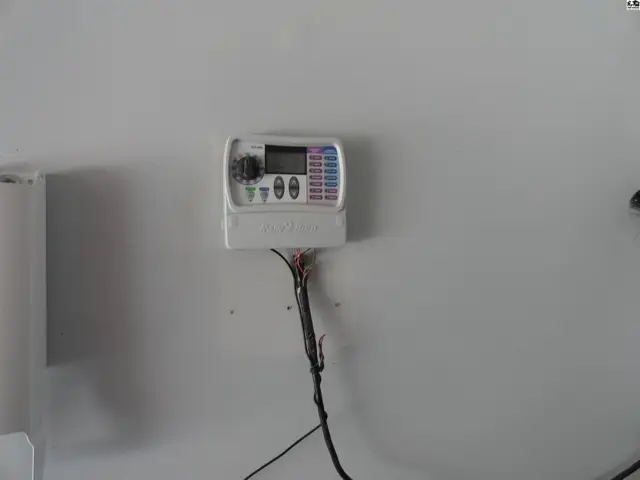
Wall-mounted irrigation controller with digital display and exposed wiring on a plain wall.
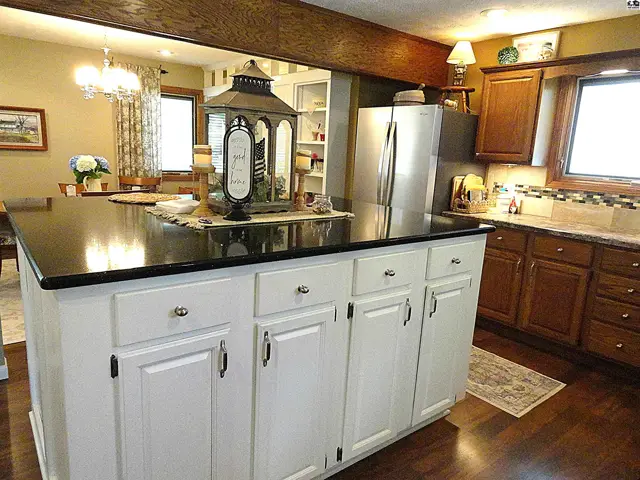
Spacious kitchen with a large white island, dark granite countertops, and rich wood cabinetry.
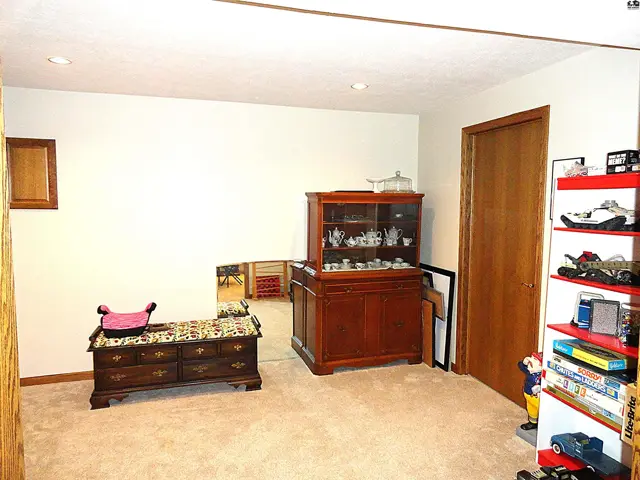
Spacious room with carpet, wood cabinets, a hutch, and a decorative bench.
Kitchen island with black granite countertop, stainless steel microwave, and white cabinetry.
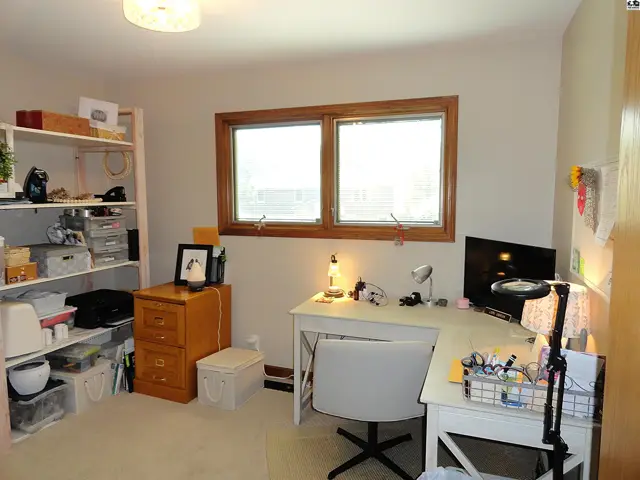
Bright home office with a corner desk, filing cabinet, and shelves filled with supplies.
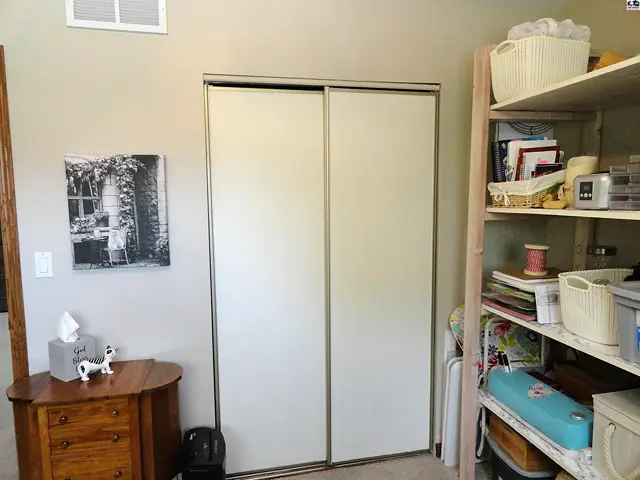
Closet with sliding white doors, next to a wooden dresser and a tall shelf unit.
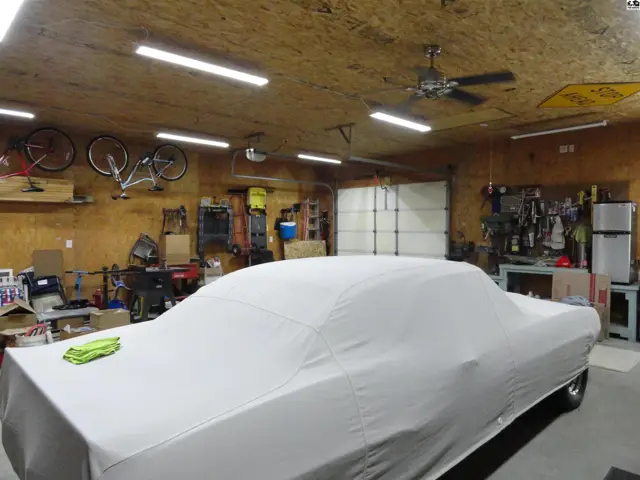
Spacious garage with a car cover, bicycles, shelving, and workshop equipment.
Spacious garage with wood-paneled walls, ceiling fan, and a car covered with a white tarp.
Garage ceiling heater mounted on exposed wood paneling walls with fluorescent lighting.
Spacious garage with a covered car, tool chests, shelving, and wood-paneled walls.
Spacious garage with concrete floor, wood-paneled walls, and a car covered with a light gray tarp.

Listing courtesy of Sheets - Adams, Realtors. Data distributed by MLS GRID as of Jul 14, 2026.