House 2 Home
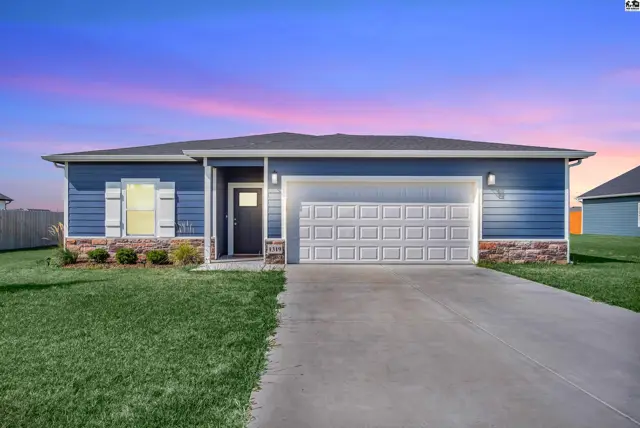
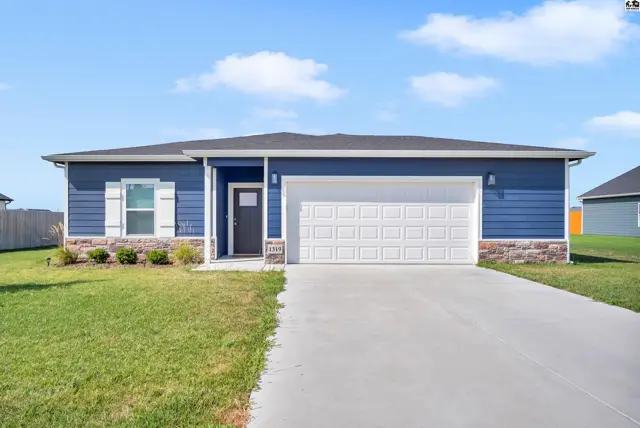
This single-story home features blue siding, a white garage door, and a concrete driveway.
On marketNew
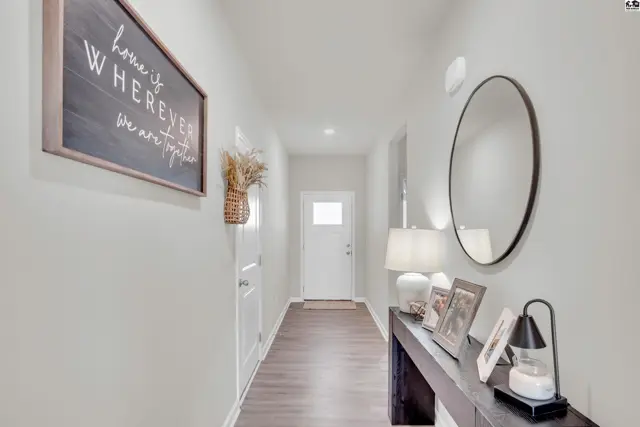
This hallway features dark wood flooring, white doors, and a console table with decorative items.
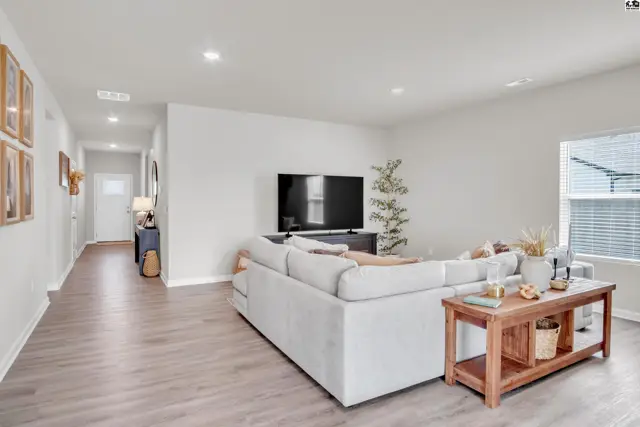
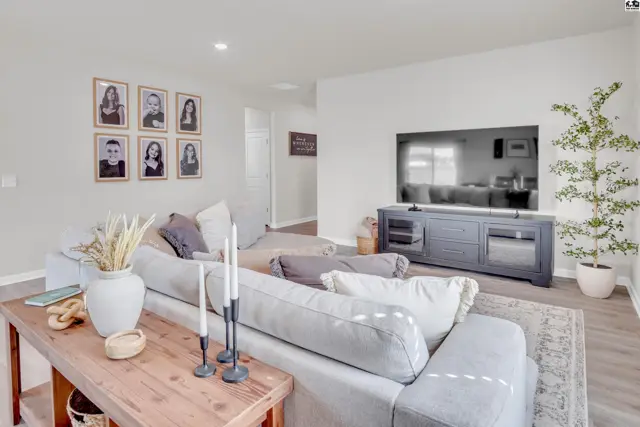
Spacious living room with a large television, comfortable seating, and neutral decor.

1319 Robin Dr., McPherson, KS

$287,000
$177 / sqft
Beds
4
Baths
2 full
Sqft
1,622
Lot
0.2400 ac
Year
2024
Garage
2
HOA
No
Annual tax
$5,923
Type
Residential
MLS
PRA55391

About this home

Take a look at this amazing, move-in-ready 4-bedroom, 2-bath patio home offering over 1,622 square feet of spacious and comfortable living space. This home is packed with features you'll love! The open-concept design blends the large living and dining areas seamlessly into the beautiful, bright kitchen. The kitchen offers granite countertops, abundant cabinetry, sleek stainless steel appliances, and a walk-in pantry, providing plenty of storage. The spacious owner's suite provides a relaxing retreat with a private en suite bath and an impressive walk-in closet. In addition, this home offers 3 additional bedrooms, a full bathroom, and a laundry area. Designed with high-efficiency features to help with monthly energy savings, this desirable zero-entry home combines comfort with practicality. The oversized garage provides plenty of room for vehicles, storage, and all the extras, plus a built-in storm shelter for added peace of mind during storm season. Outside, you'll find great curb appeal and a large yard with plenty of room to enjoy outdoor living. Conveniently located near parks, schools, walking paths, and shopping, this amazing home offers space, comfort, efficiency, and an excellent location. Move right in and start enjoying everything this home has to offer. Call for your own showing today.

Schools

District
Roosevelt - McPherson
Elementary
Roosevelt-McP
Middle
McPherson
High
McPherson

Location

More photos
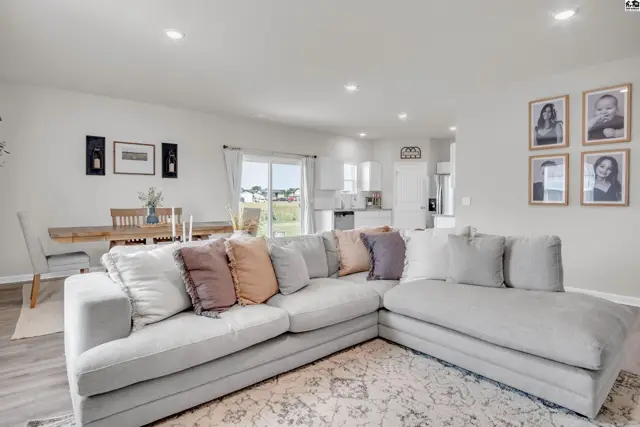
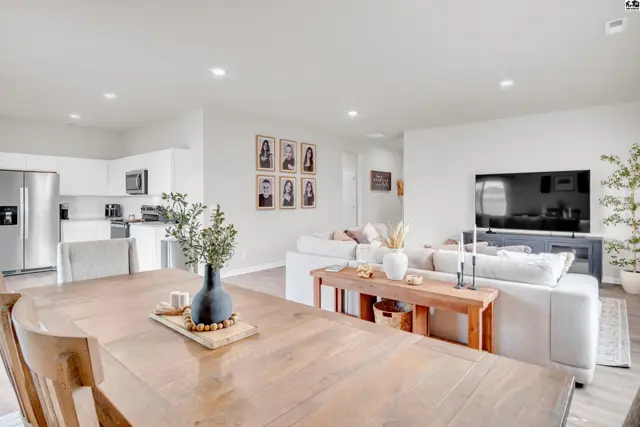
Spacious living area with a sectional sofa, dining table, and open kitchen.
Spacious living area with a large sectional sofa and wood-toned console table.
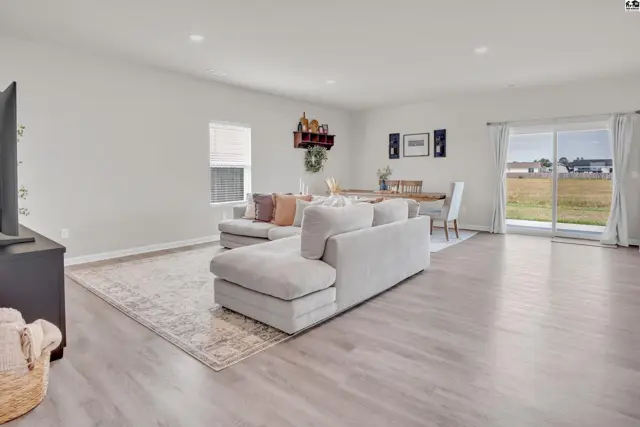
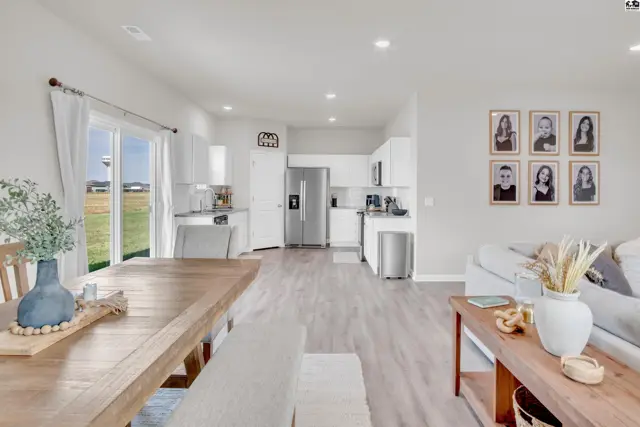
Spacious living area with light wood-look flooring and a sliding glass door.
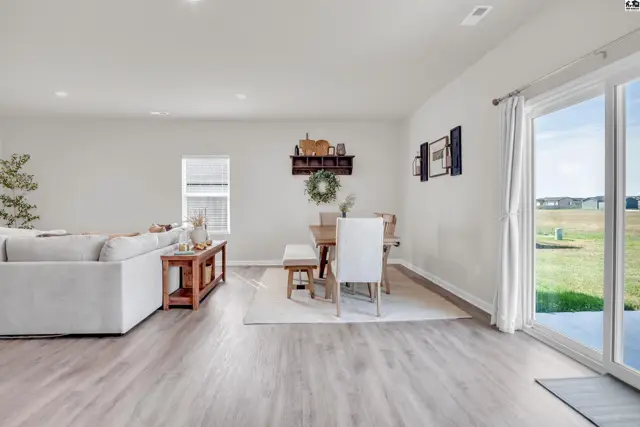
Spacious living and dining area with light wood flooring and a sliding glass door.
Spacious living area with a dining table, modern kitchen, and comfortable seating.
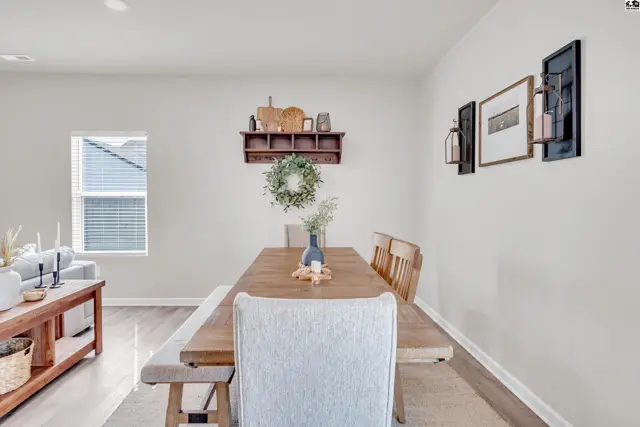
This dining area features a wooden table with bench and chairs, and a decorative shelf.
Open-concept living area with a dining table, kitchen with stainless steel appliances, and a living room.
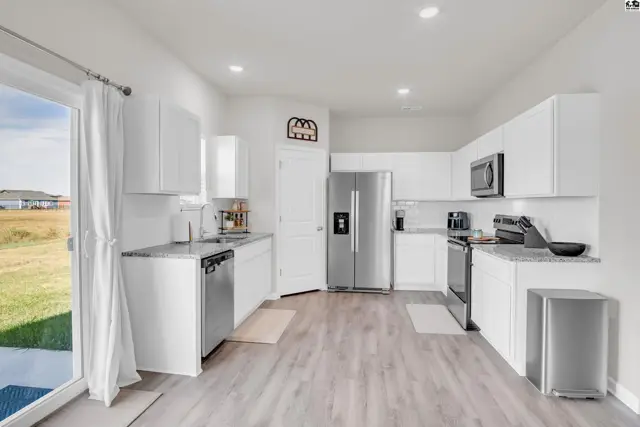

This modern kitchen features white cabinetry, granite countertops, stainless steel appliances, and a sliding glass door.
Modern kitchen features white cabinetry, granite countertops, stainless steel appliances, and light wood-look flooring.
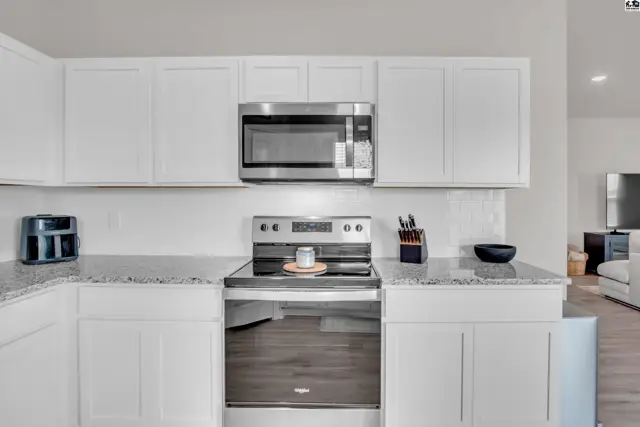
White cabinets and granite countertops surround a stainless steel range and microwave.
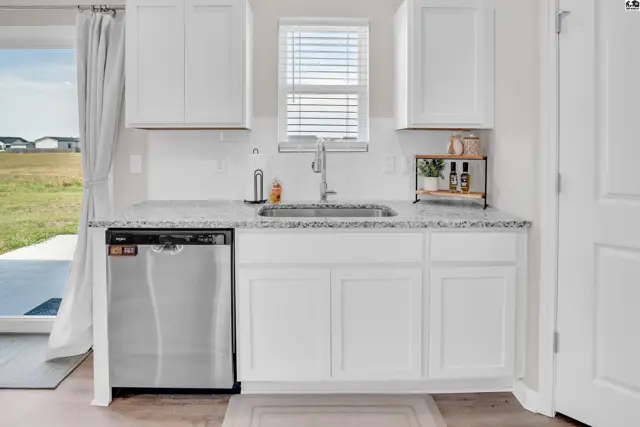
White cabinetry, granite countertops, and a stainless steel dishwasher accent this kitchen.
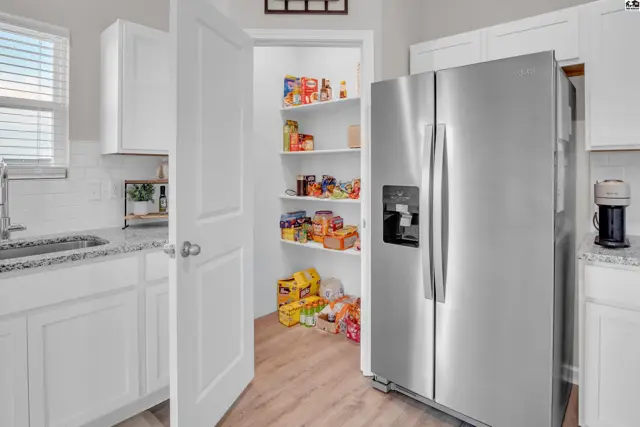
Stainless steel refrigerator stands next to a pantry with shelves stocked with food items.
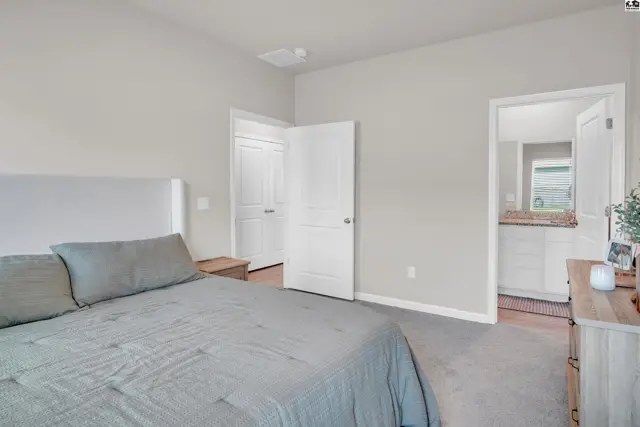
Spacious bedroom with a large bed, closet, and en-suite bathroom.
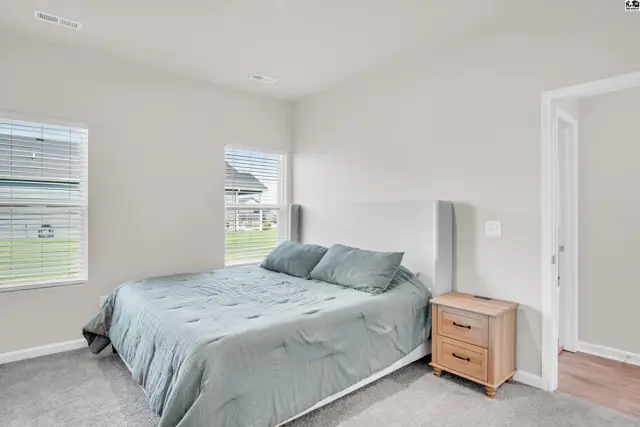
This bedroom features a large bed, a nightstand, and two windows with blinds.
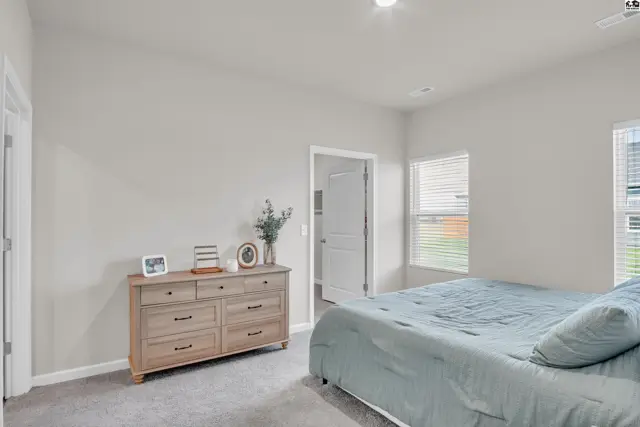
Spacious bedroom with carpet, a dresser, and two windows.
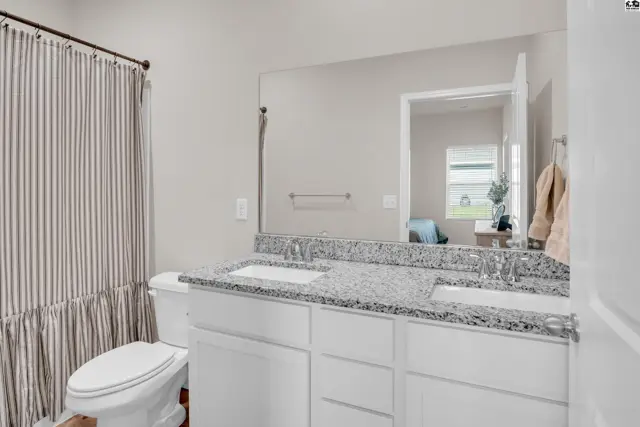
This bathroom features a granite-topped vanity with two sinks and a large mirror.
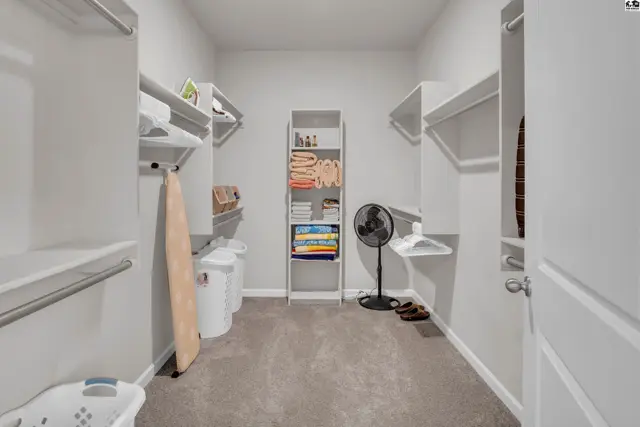
Spacious walk-in closet with ample shelving, hanging rods, and a central storage unit.
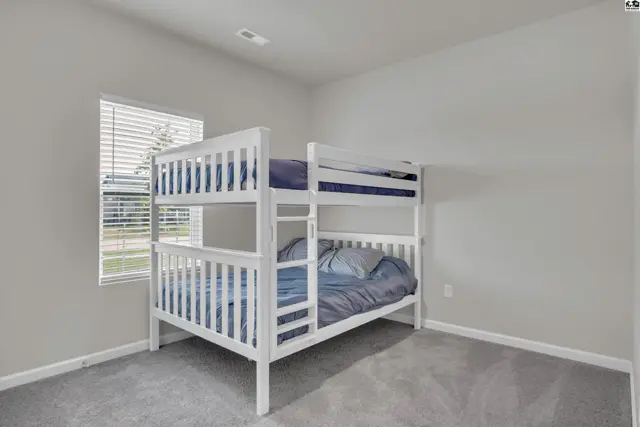
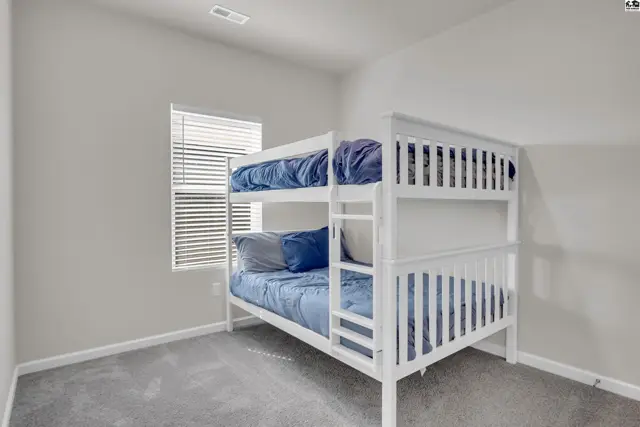
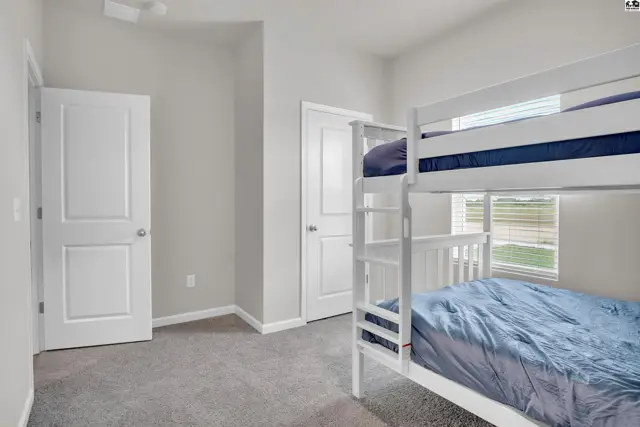
This room features a white bunk bed with blue bedding and a window with blinds.
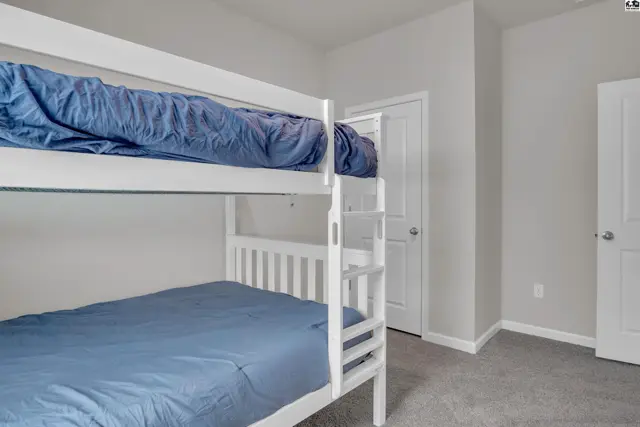
This room features a white bunk bed, two doors, and carpeted floors.
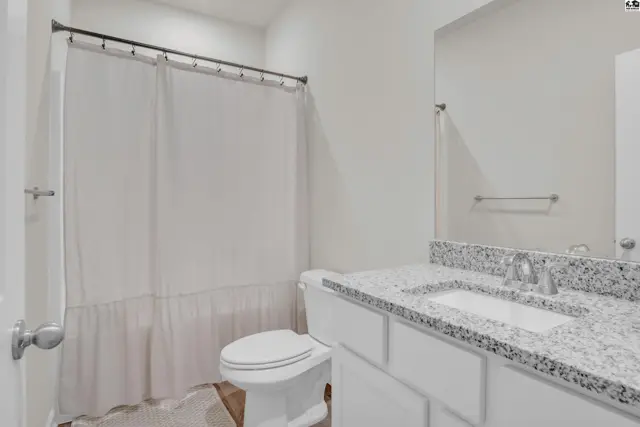
This bathroom features a white toilet, a granite-topped vanity, and a white shower curtain.
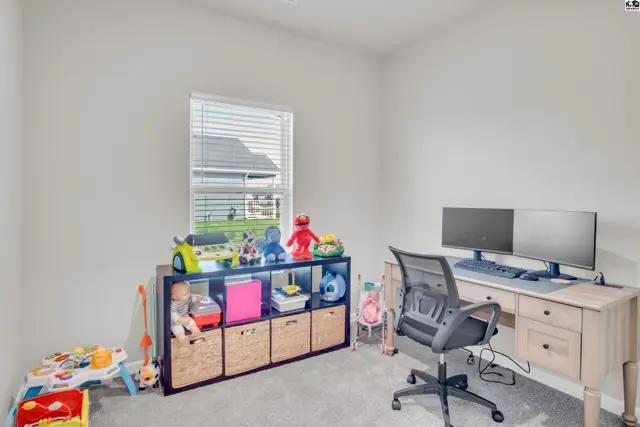
This room features a desk, chair, shelving unit, and a window with blinds.
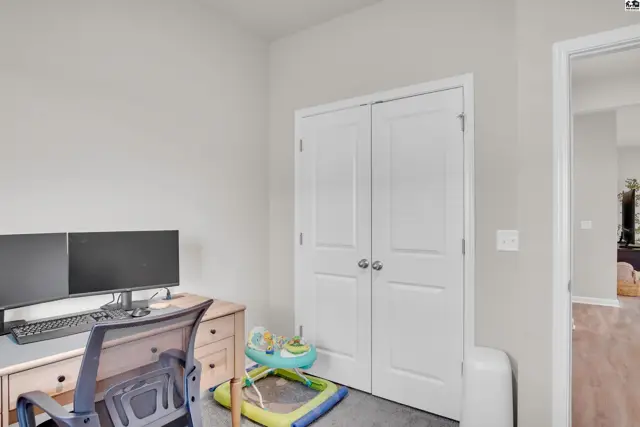
This room features a desk with dual monitors, a closet with double doors, and a doorway to another space.
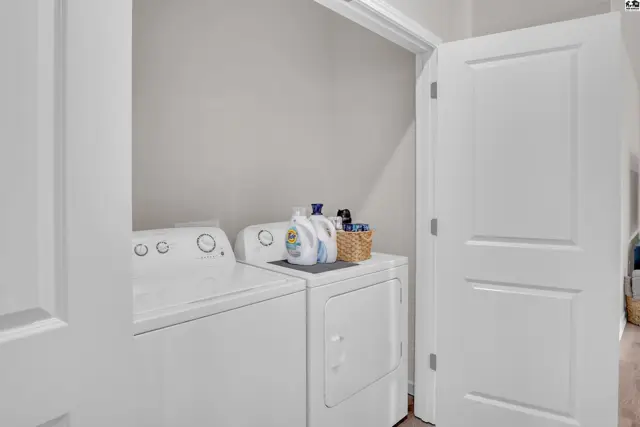
White stacked washer and dryer with laundry detergent in a laundry room.
This room features a white bunk bed with blue bedding and a window with blinds.
This room features a white bunk bed with blue bedding and grey carpet.
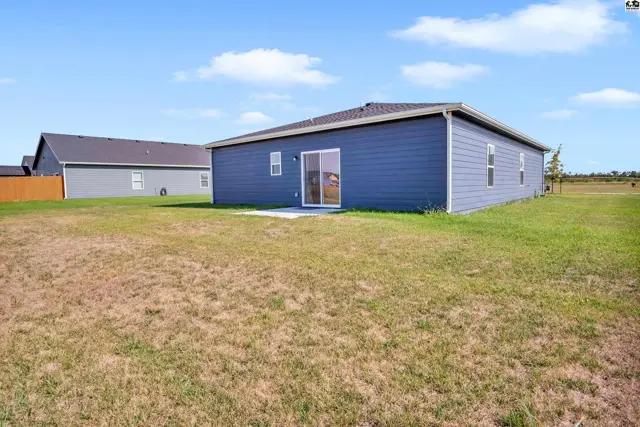
A blue-sided house with a sliding glass door sits on a large, grassy lot.
This blue-sided home features a two-car garage and a manicured lawn.
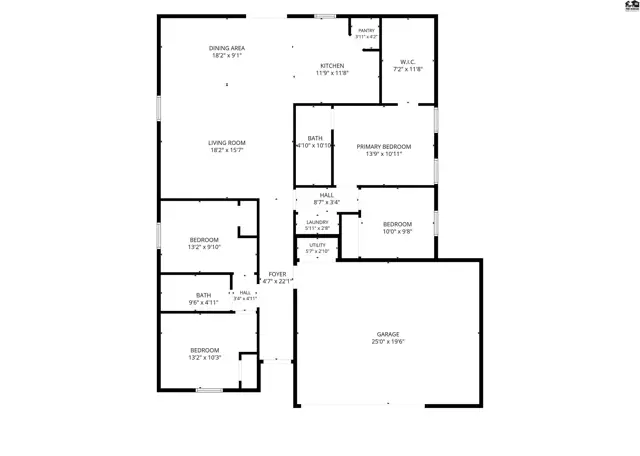
This floor plan shows a living room, dining area, kitchen, primary bedroom, two bedrooms, and a garage.

Listing courtesy of Sheets - Adams, Realtors. Data distributed by MLS GRID as of Aug 28, 2026.