1321 12th Ave, McPherson, KS
About this home
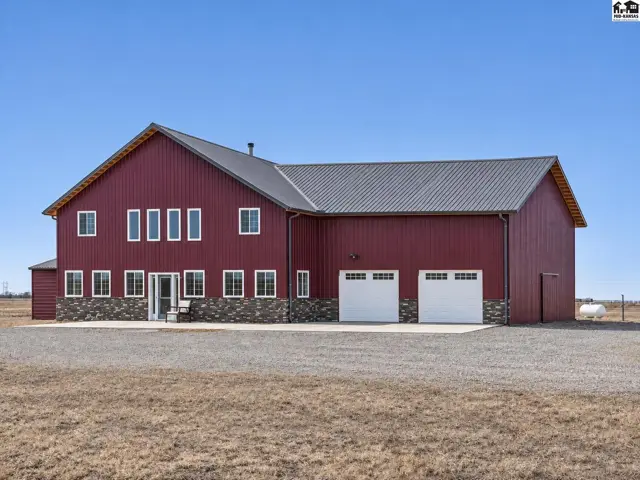
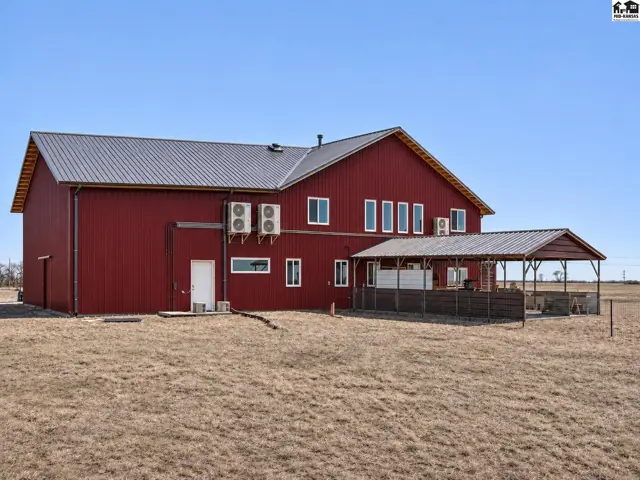
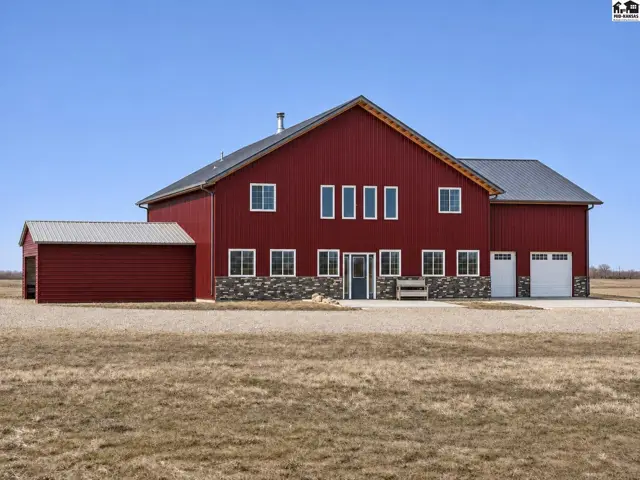
A unique opportunity to finish this spacious property, with nearly all remaining materials included! The approximately 700-square-foot main-floor guest suite has a private entrance, dedicated parking, bedroom, bathroom, kitchen, and living room—ideal for guests or multigenerational living. The main residence features a dramatic two-story wall of windows overlooking the living room and kitchen, with a fireplace separating the spaces. An east-facing office offers beautiful morning light. The kitchen includes a massive quartz-topped island, abundant storage, dining space, and access to the patio. Also on the main floor are the primary suite and laundry area with a three-quarter bathroom. Upstairs, the south wing offers two bedrooms with a Jack-and-Jill bathroom; these rooms have been started but are not complete. The north wing includes two completed bedrooms, a bathroom, space for another bathroom, and expansive attic storage. Additional features include rural water, a dug well, lagoon, BPU service, radiant-floor heat, mini splits, owned water softener, tankless and electric water heaters, and a garage storm shelter. Outside is a 60x60 RV pad with hookup, hydrant, and generator hookup. Call today to take a look!
Schools
Location
Listing courtesy of Four Seasons Realtors. Data from Mid-Kansas MLS as distributed by MLS GRID as of Nov 3, 2026. ©2026 Mid-Kansas Multiple Listing Service.