House 2 Home
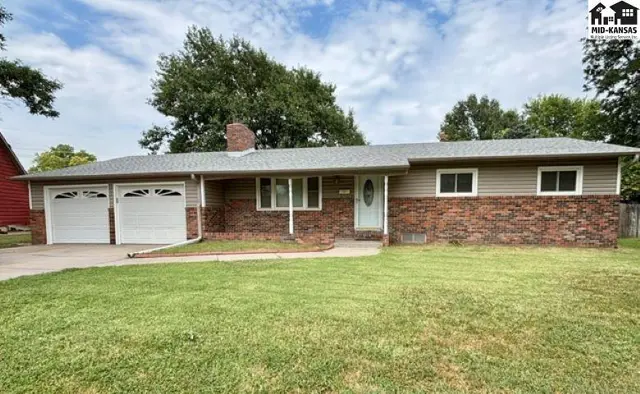
Spacious ranch home with brick and siding exterior, dual garage doors, and a manicured lawn.
On market
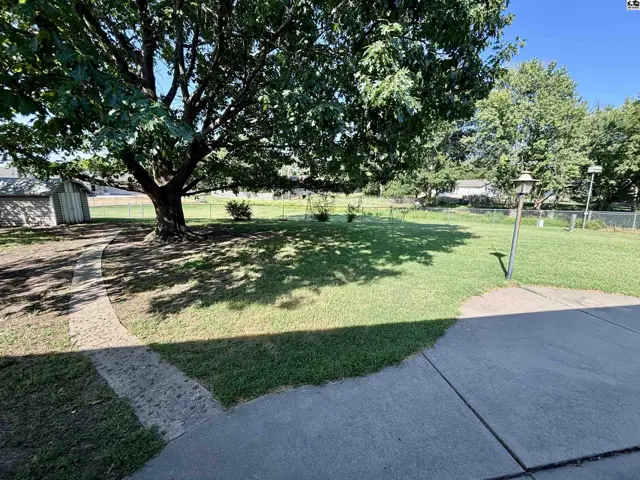
Spacious backyard with mature tree, paved path, and a small shed.
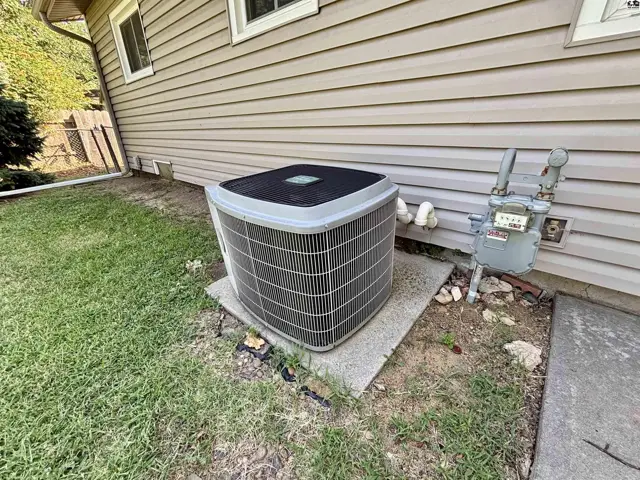
Exterior view of a tan vinyl-sided house with an air conditioning unit and gas meter.

1334 North Terrace St, McPherson, KS

$238,050
$122 / sqft
Beds
3
Baths
2 full
Sqft
1,956
Lot
0.4400 ac
Year
1970
Garage
2
Fireplace
Yes
HOA
No
Annual tax
$3,251
Type
Residential
MLS
PRA55180

About this home

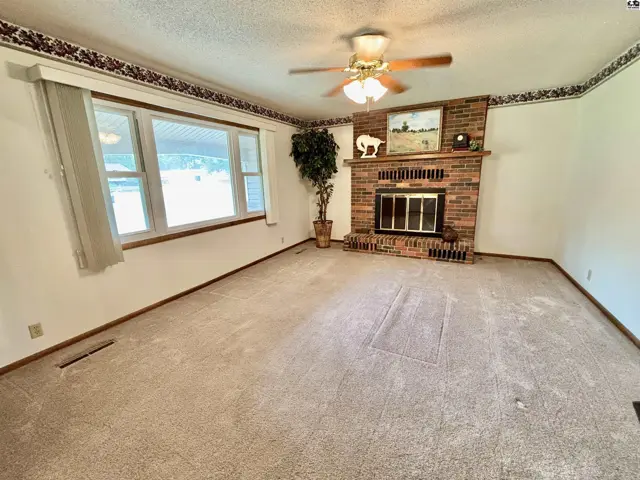
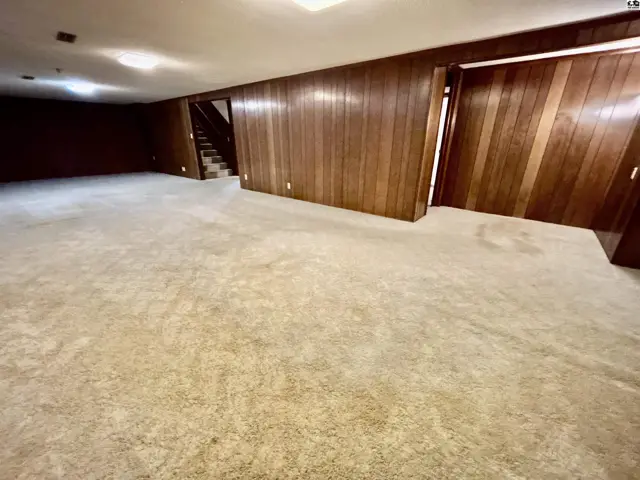
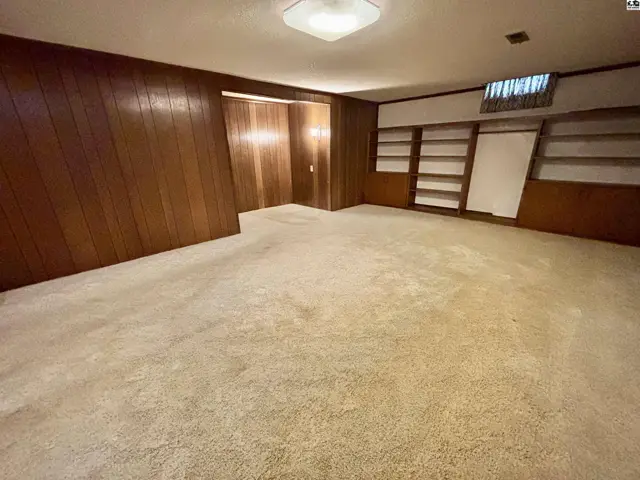
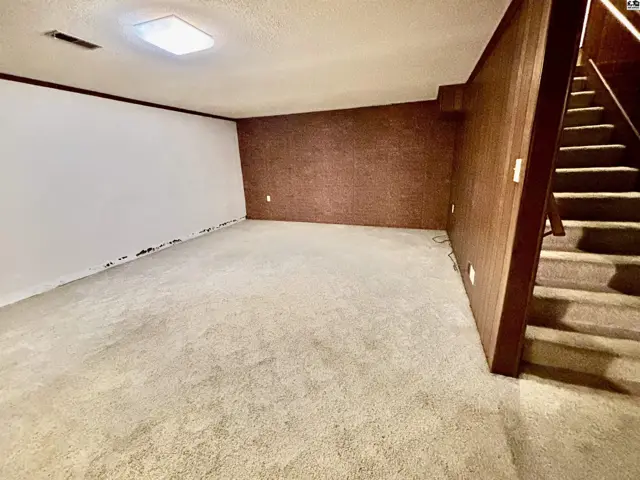
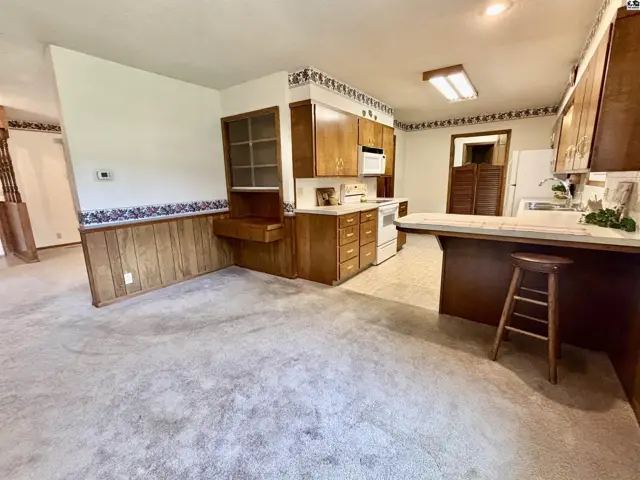
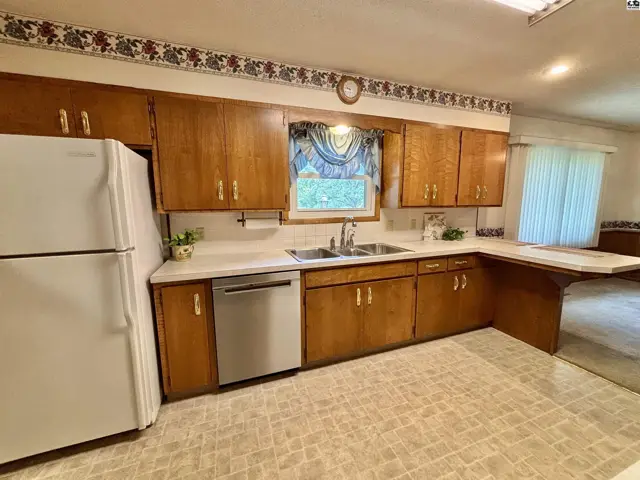
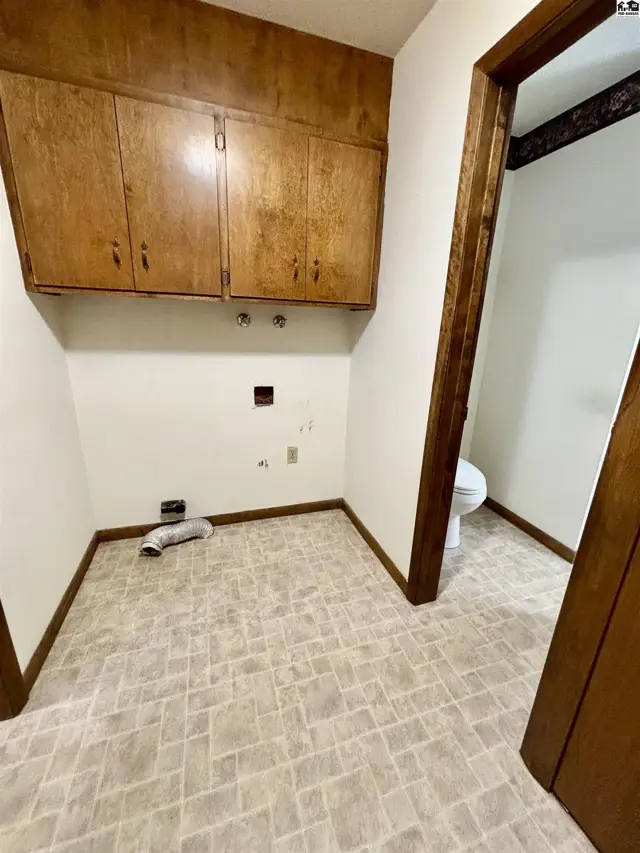
Nestled in a North McPherson cul-de-sac, walking distance to the high school, you'll find this sprawling 3 bedroom, 1.75 bathroom ready for you. Inviting living room with its picture window streaming natural light and brick wall wood burning fireplace anchors the room is ready for company chats. Open dining area and countertop dining options easily connect everyone in the fully equipped galley kitchen. Beyond the swinging doors off the kitchen you'll find a spacious laundry room with storage above the hookups, a double pantry closet, and easy access to the back yard. The 2nd bathroom on the main floor is just off the laundry room. All 3 bedrooms on the main floor are nicely sized and serviced by the main bathroom, you guessed it, more storage closets. Basement is partially finished with an expansive family/rec room, so whether its movie night, air hockey, or a toy space, there is plenty of room for all. Do you need more bedrooms??? The South portion of the basement with the addition of egress well and windows, would offer 2 additional bedrooms. Johnson Electric Company will be installing a new electrical panel this week. Outside you'll appreciate the 2026 roof, vinyl replacement windows, low maintenance vinyl siding, and wrapped windows/soffits for no painting. Make your call today, to view this home in person.

Schools

District
Lincoln-McPherson
Elementary
Lincoln-McPherson
Middle
McPherson
High
McPherson

Location

More photos
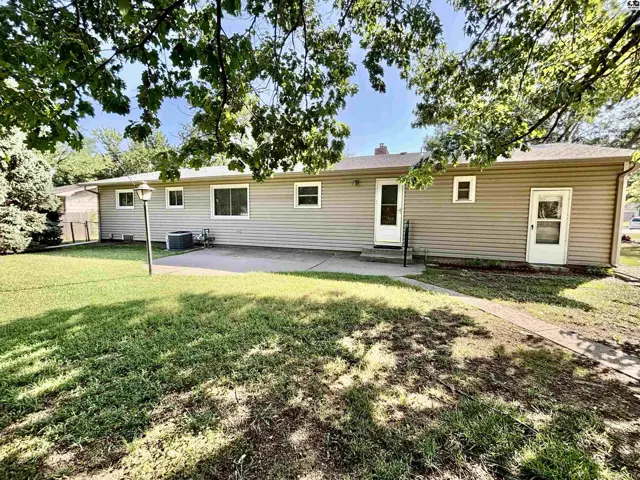
Backyard view of a tan vinyl-sided ranch home with a concrete patio and mature trees.
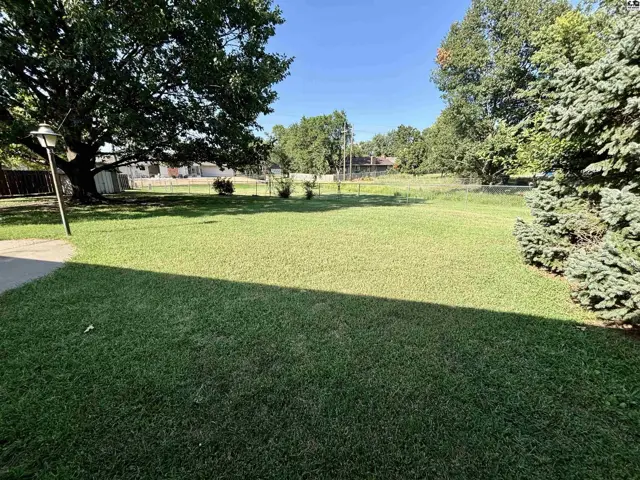
Spacious, manicured green lawn with mature trees and a lamp post under a clear blue sky.
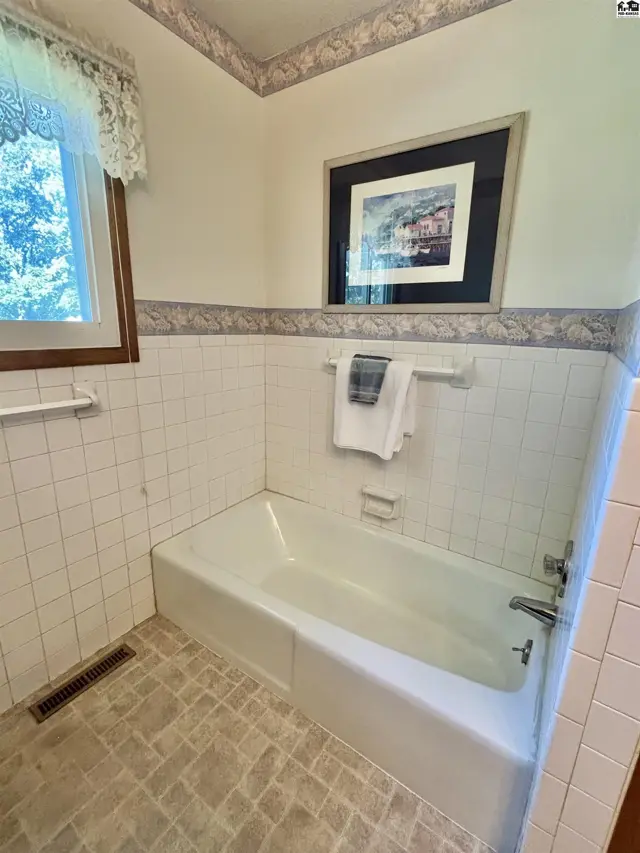
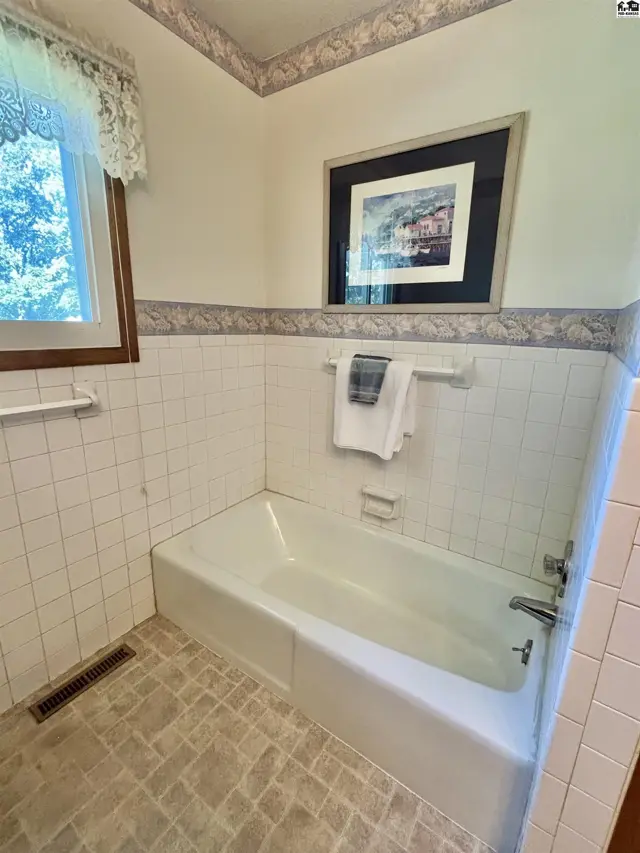
White tiled bathroom with a bathtub, patterned wallpaper, and a framed picture above the tub.
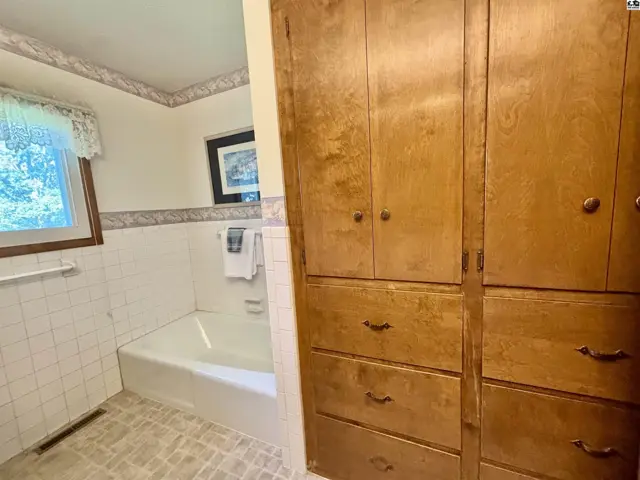
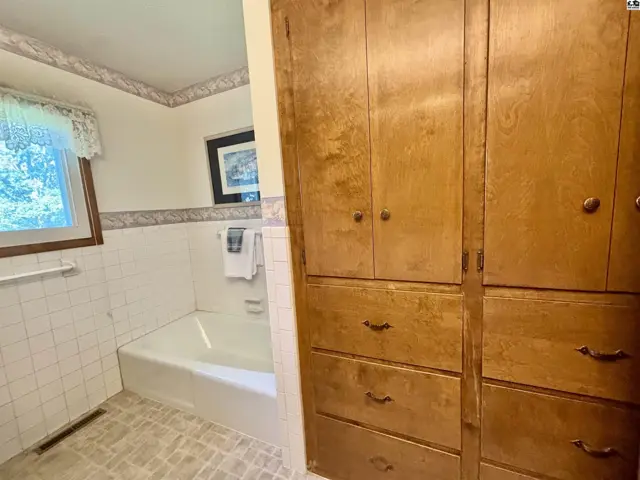
A bright bathroom features a white tiled tub surround, patterned wallpaper, and a large, built-in wooden storage cabinet.
Spacious living room with a brick fireplace, large windows, and neutral carpet.
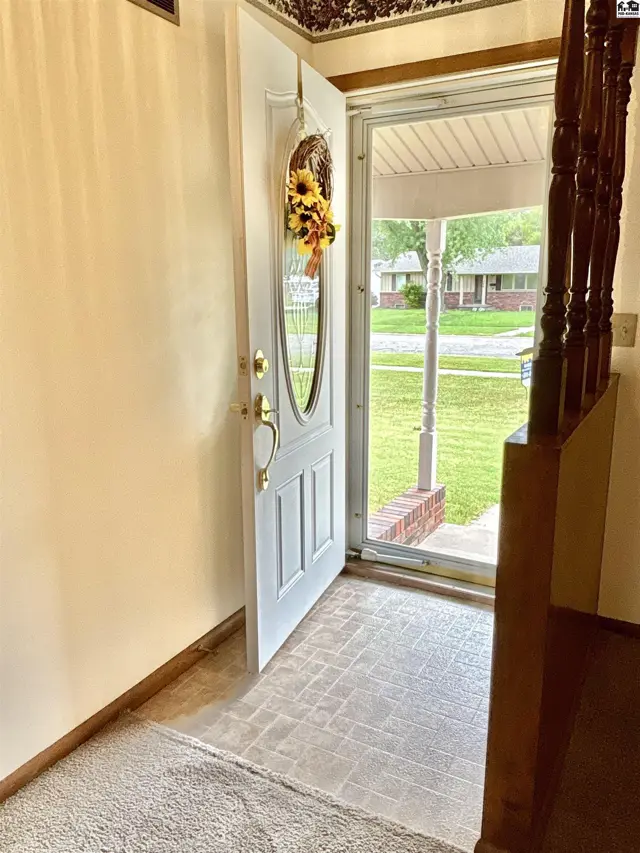
Open white front door with oval window, revealing a sunlit entryway with wood banister and view of a suburban street.
Spacious basement with plush carpet and warm wood-paneled walls, featuring a staircase.
Spacious basement room with plush carpet, wood-paneled walls, and built-in shelving.
Spacious basement room with textured brown walls, white wall, and carpeted floor, adjacent to wood-paneled stairs.
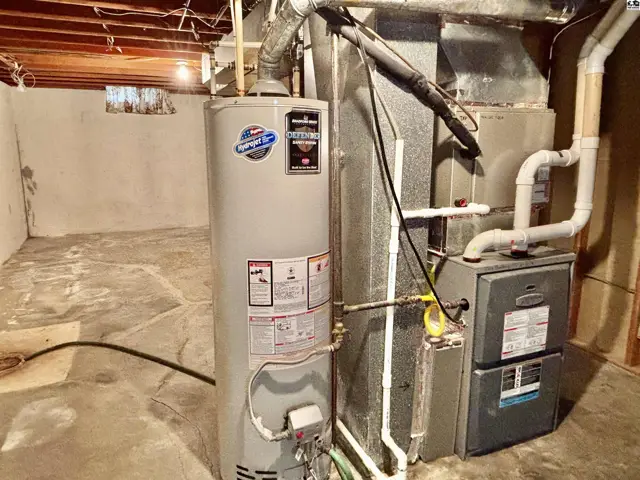
Basement utility area with water heater, furnace, and concrete floor.
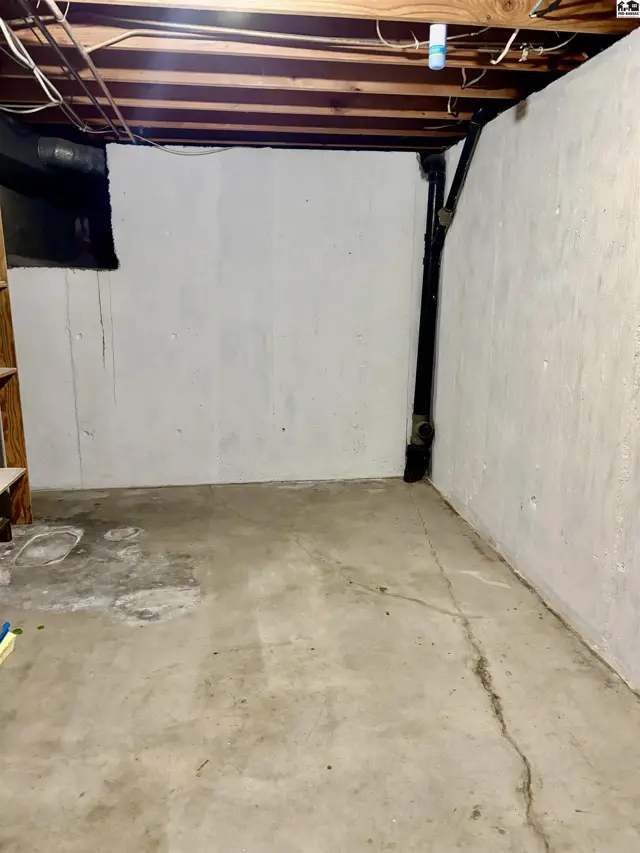
Unfinished basement with concrete floor, white-plastered walls, and exposed wooden ceiling joists.
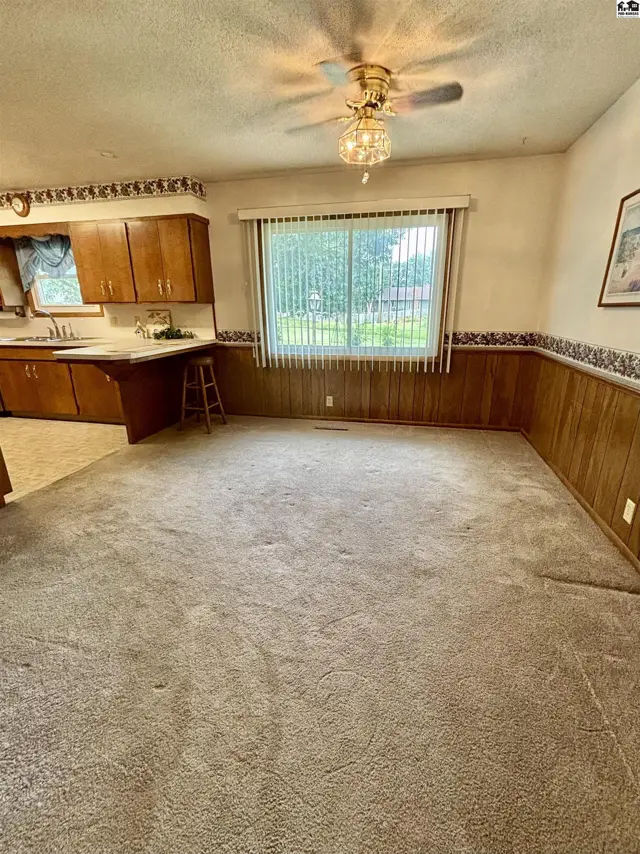
Spacious kitchen with wood cabinetry, white appliances, and a breakfast bar with a stool.
Spacious kitchen with light oak cabinets, white countertops, stainless steel appliances, and patterned flooring.
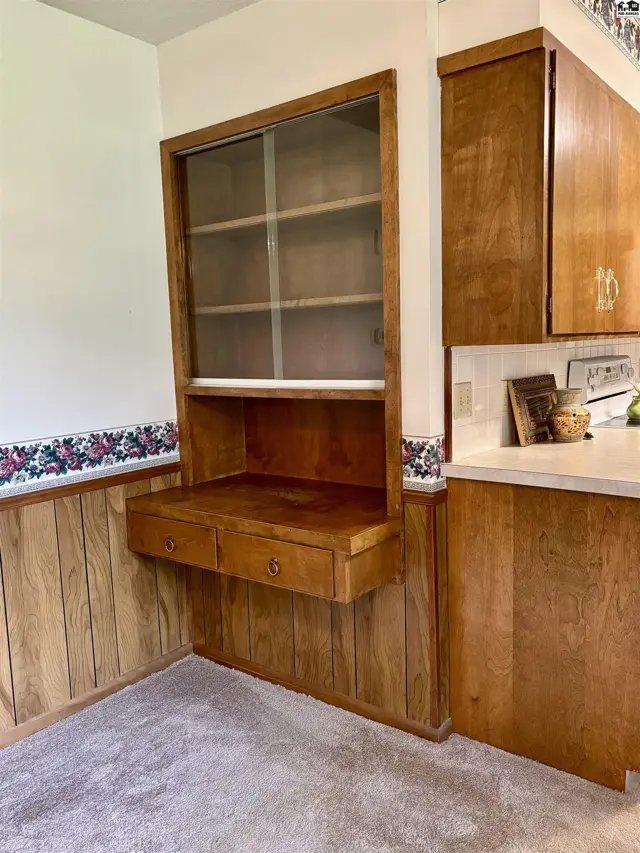
Built-in wooden hutch with glass doors and drawers above paneled walls and floral wallpaper.
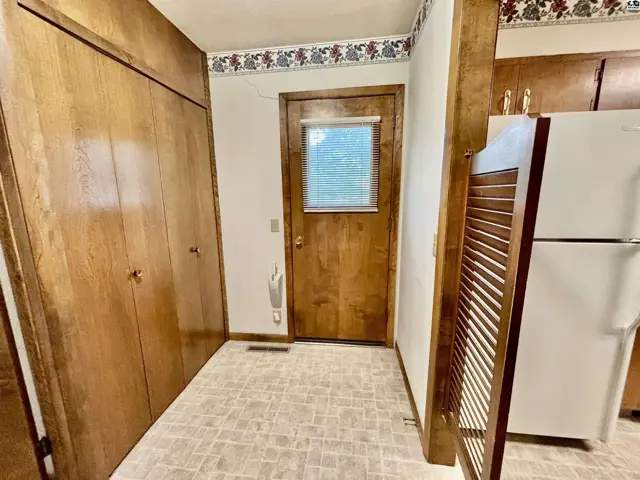
Wood-paneled closets and a door with a window accent this hallway with a white refrigerator.
Laundry room with wood cabinets, vinyl flooring, and a glimpse of a toilet in an adjacent room.
Bathroom with a white vanity, wood cabinets, tiled backsplash, and a patterned wallpaper border.
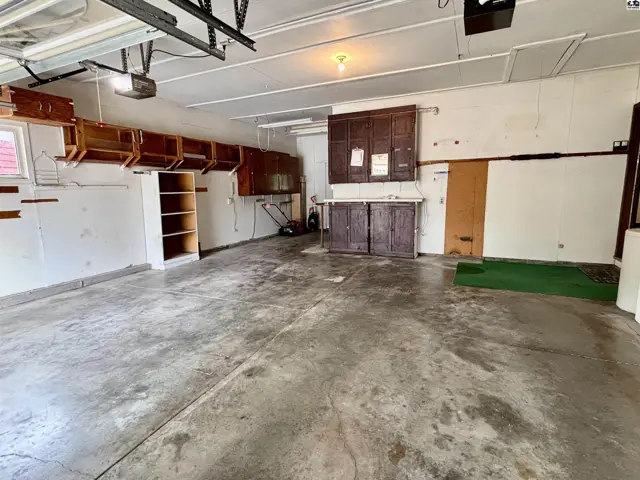
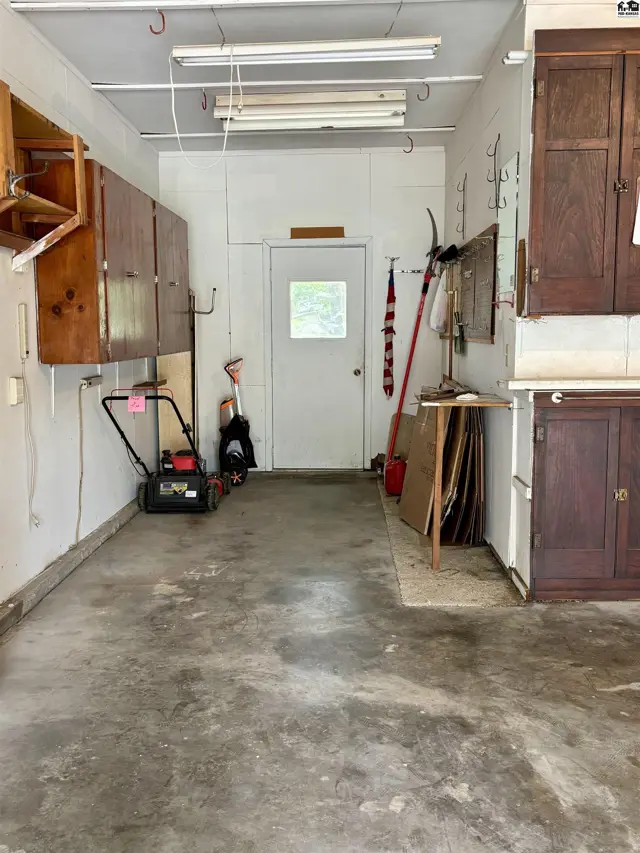
Spacious garage with concrete floor, wood cabinetry, and overhead door opener.
Spacious garage with concrete floor, white walls, and ample wooden cabinetry for storage.
Spacious room with plush carpet, wood paneling, and oak cabinetry, featuring a large window and ceiling fan.
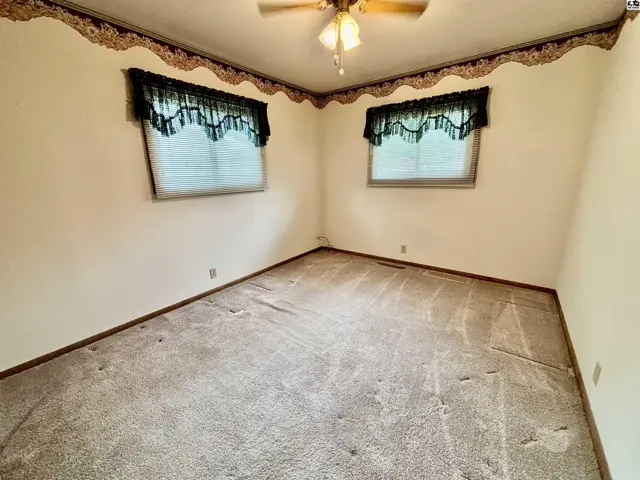
Neutral carpeted bedroom with two windows, floral wallpaper border, and ceiling fan.
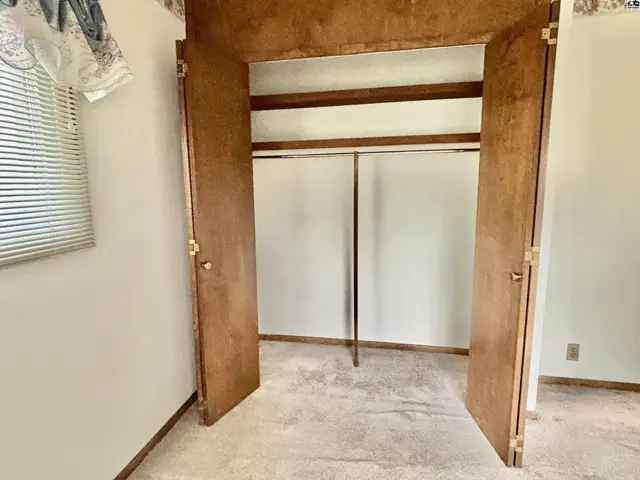
Spacious closet with wood doors, carpeted floor, and two hanging rods.
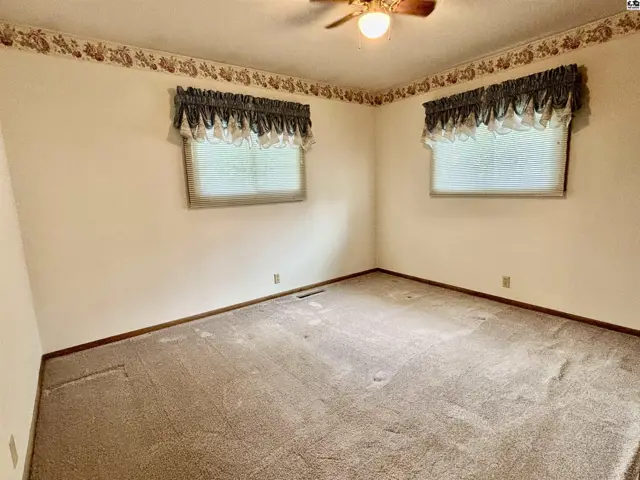
Empty bedroom with beige carpet, white walls, decorative wallpaper border, and two windows with blinds.
White tiled bathroom with a bathtub, patterned wallpaper, and a framed picture above the tub.
Bathroom with white tiled tub surround, patterned wallpaper, and a large, built-in wooden storage cabinet.
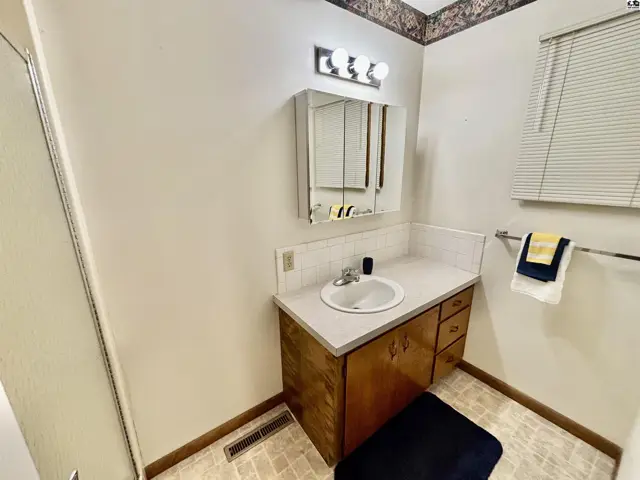
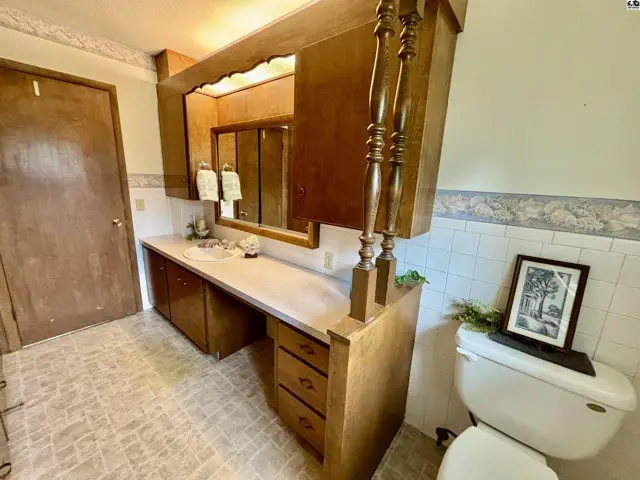
Spacious bathroom vanity with wood cabinetry, white countertop, and a large mirror above the sink.

Listing courtesy of Horizon Real Estate Services. Data distributed by MLS GRID as of Jul 29, 2026.