House 2 Home
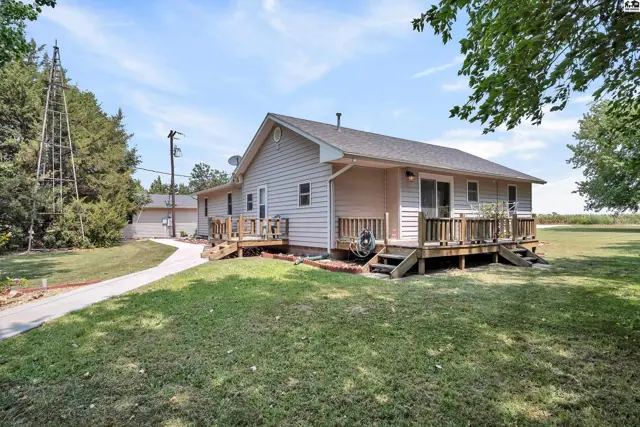
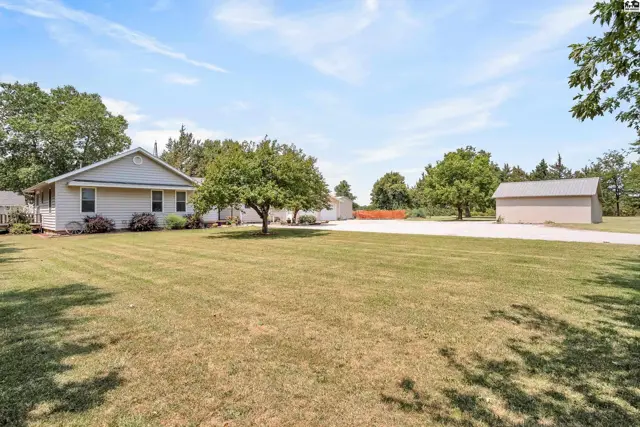
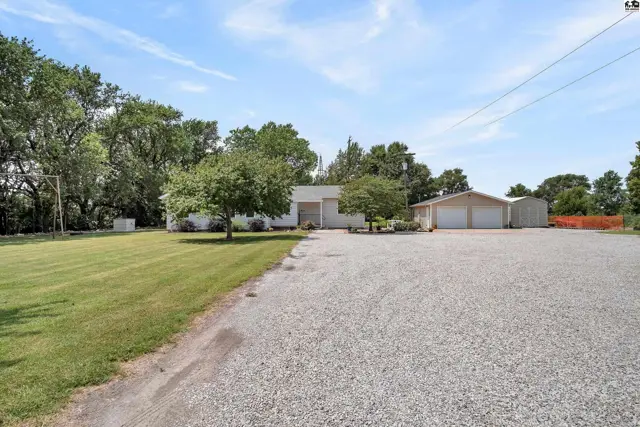
A single-story home with a detached garage sits on a grassy lot with mature trees.
Under contract
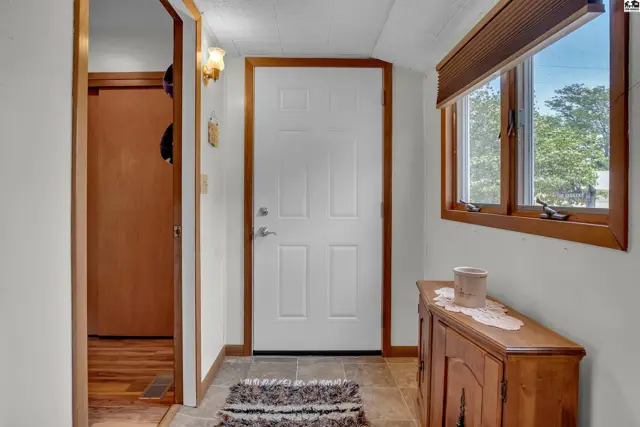
This entryway features a white door, wood-toned trim, and a wooden cabinet.
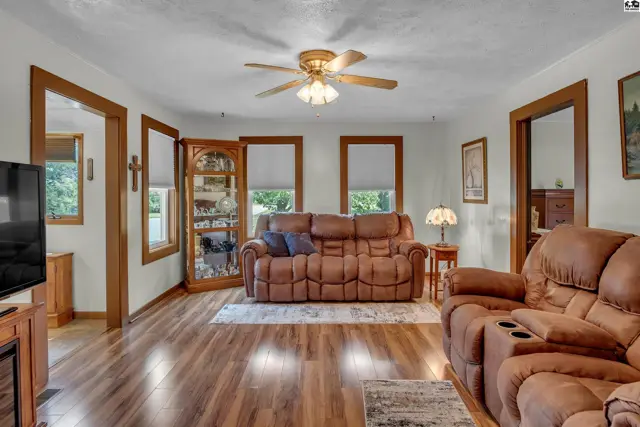
Spacious living room with hardwood floors, a ceiling fan, and large windows.

1351 24th Ave, Galva, KS

$258,000
$170 / sqft
Beds
4
Baths
2 full
Sqft
1,518
Lot
2.7000 ac
Year
1920
Garage
3
HOA
No
Annual tax
$2,456
Type
Residential
MLS
PRA55242

About this home

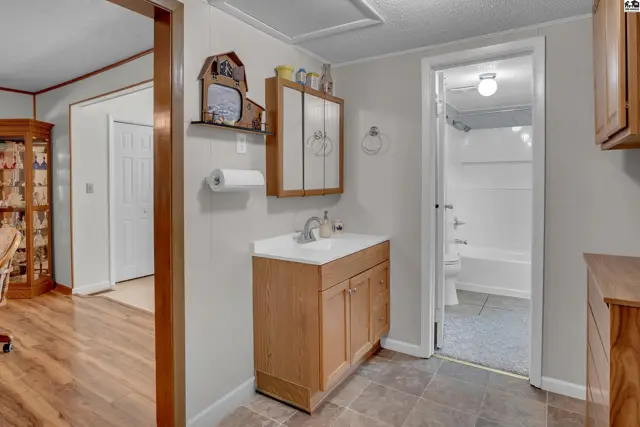
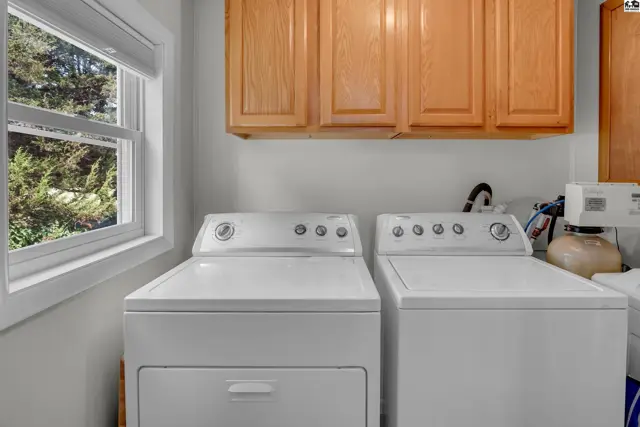
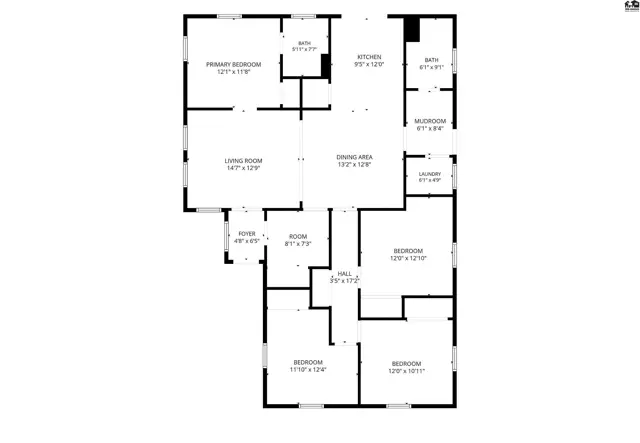
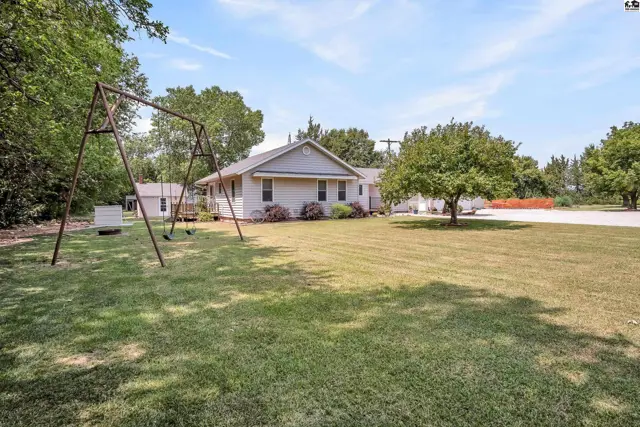
Escape to the peace and beauty of country living with this well-maintained 4-bedroom, 2-bath home offering over 1518 sq.ft of living space. A gravel driveway welcomes you home, where you'll appreciate the beautifully landscaped yard featuring mature trees, fruit trees, and a garden ready for your favorite seasonal vegetables and flowers. The property is well-equipped with a detached 2-car garage, a storage shed, a well house, and an additional outbuilding with a single-car garage and an enclosed lean-to, providing exceptional storage for vehicles or outdoor equipment. Step inside to a spacious foyer that connects to the perfect space for a drop zone or home office. The inviting living and dining rooms feature nice flooring, creating a welcoming space for everyday living and entertaining. The bright, clean kitchen offers nice cabinetry, includes all appliances, and features a patio door that opens onto the wooden deck. All 4 bedrooms are nice-sized, providing plenty of room for family and guests. The primary bedroom offers an attached bathroom for added comfort and convenience. Just off the backyard entrance, you'll find a practical mudroom with a dedicated laundry area and a separate full bathroom, making it the perfect transition space after working outdoors or gardening. This farmstead is a must-see. Call for your own showing today.

Schools

District
Canton Galva
Elementary
Canton Galva Elem at Galva
Middle
Canton Galva
High
Canton-Galva

Location

More photos
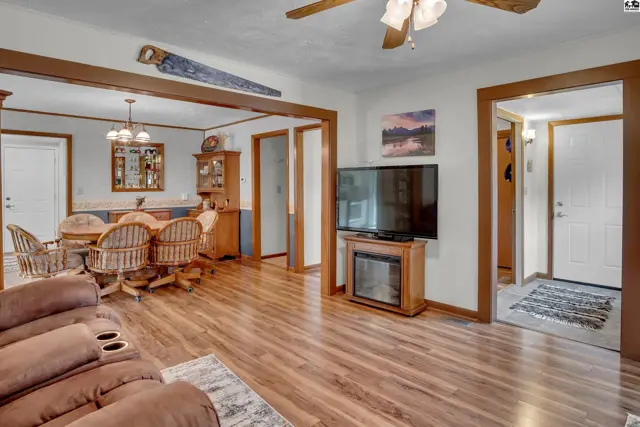
Wood-look flooring extends through this living area, dining room, and entryway.
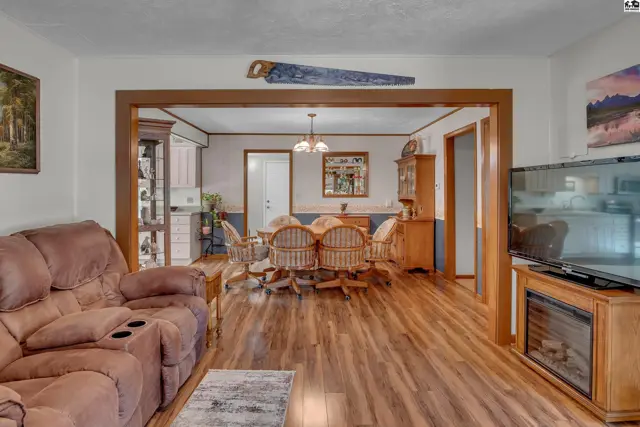
Wood-paneled archway connects a living area with a dining room and kitchen.
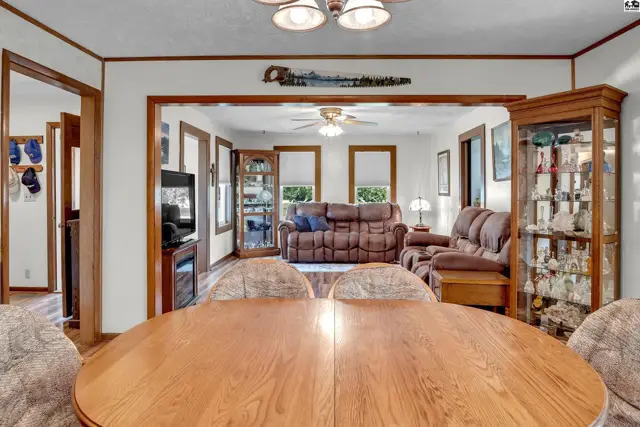
Spacious living area with a dining table, display cabinet, and comfortable seating.
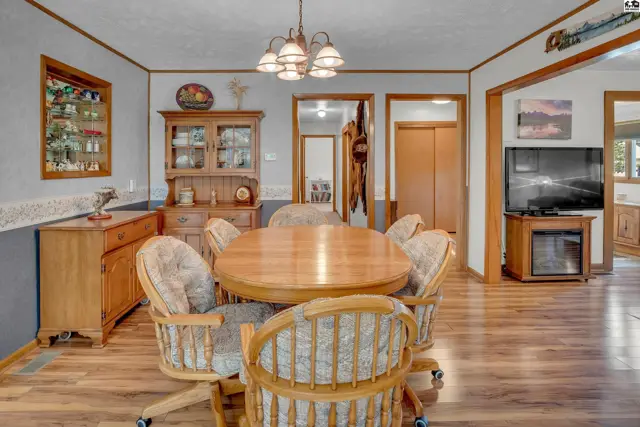
This dining area features a wooden table, upholstered chairs, and a built-in hutch.
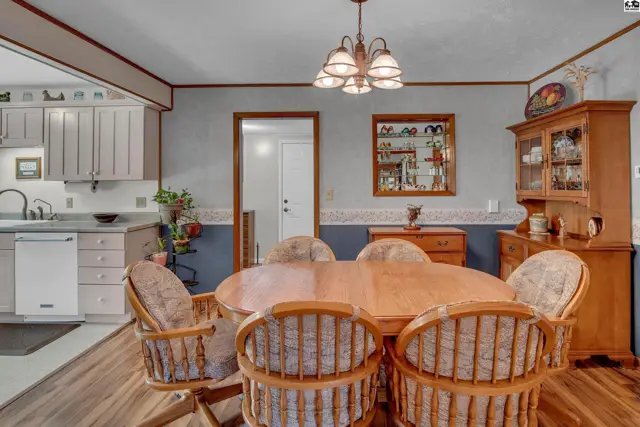
Oval wood dining table with six upholstered chairs in a room with wood cabinets and a chandelier.
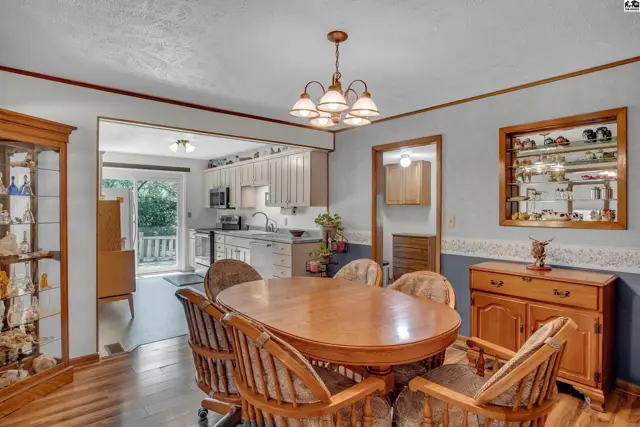
Oval dining table with six chairs in a room with hardwood floors and a chandelier.
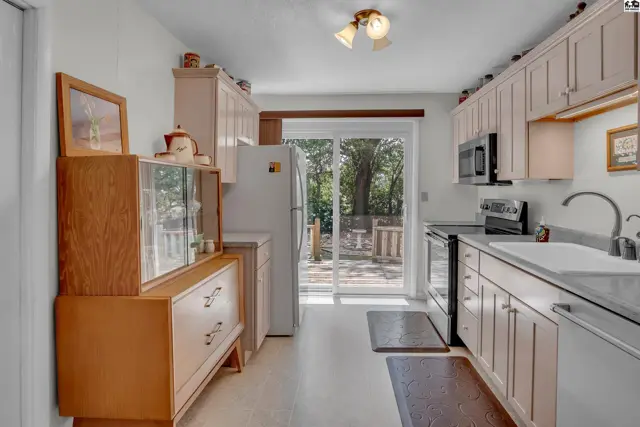
This kitchen features light wood cabinets, a white countertop, and a sliding glass door.
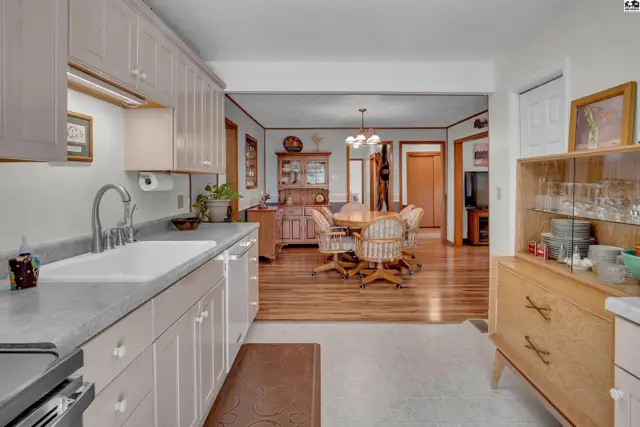
Kitchen with white cabinets and a sink opens to a dining area with a table and chairs.
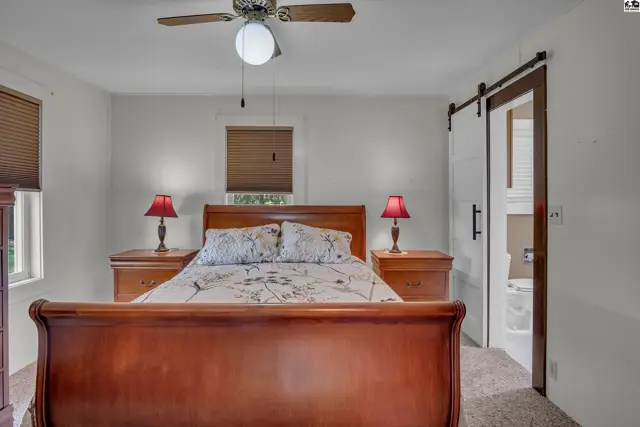
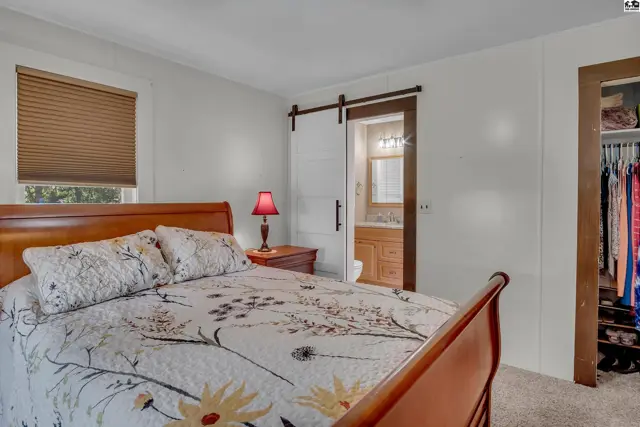
Spacious bedroom features a wooden sleigh bed, nightstands, and a sliding barn door.
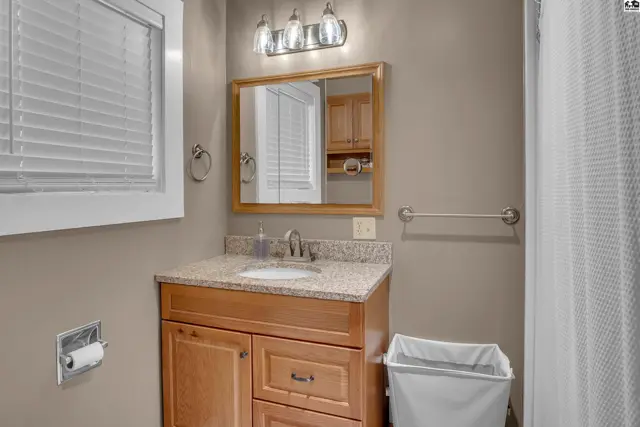
This bathroom features a wood vanity, granite countertop, and a large mirror.
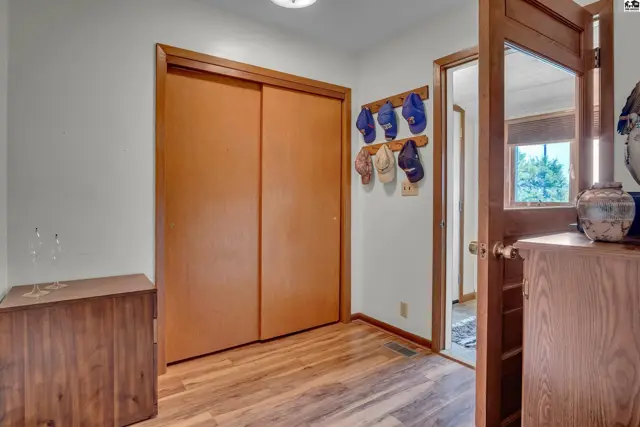
Wood-look flooring complements a closet with sliding doors and a wooden dresser.
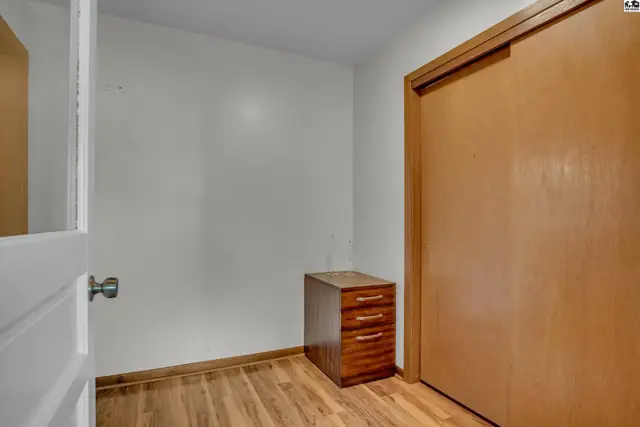
This room features wood-look flooring, a white wall, and a sliding closet door.
This bedroom features a wooden bed frame, a sliding barn door, and a closet with clothing.
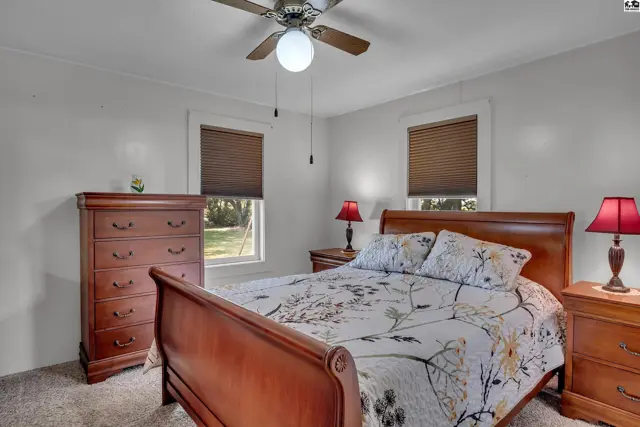
This bedroom features a wooden bed frame, dresser, and nightstands.
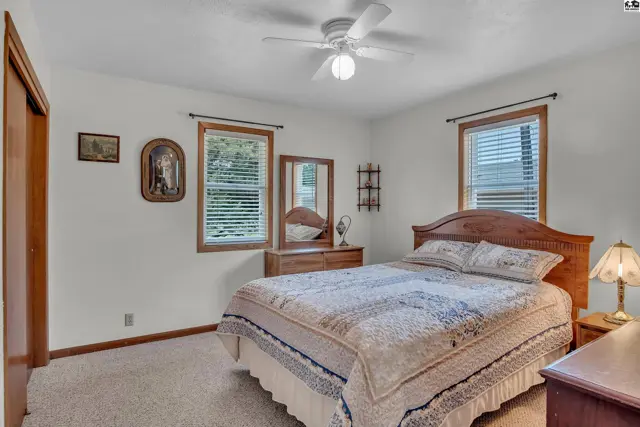
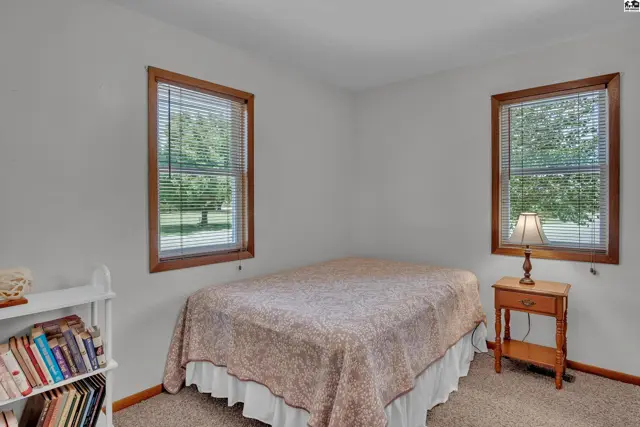
This bedroom features a ceiling fan, carpeted floor, and two windows with blinds.
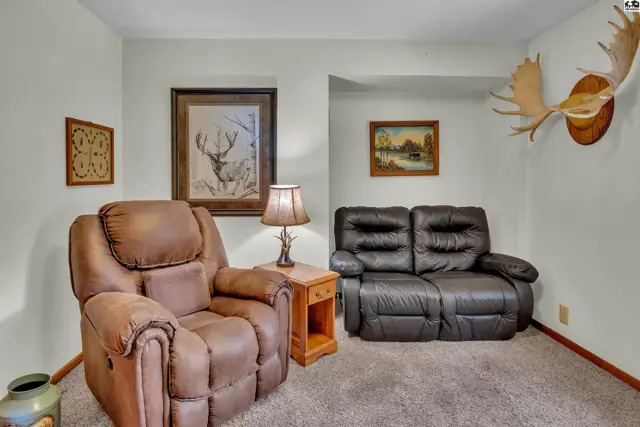
Plush recliner and loveseat sit on carpeted floor beneath mounted antlers.
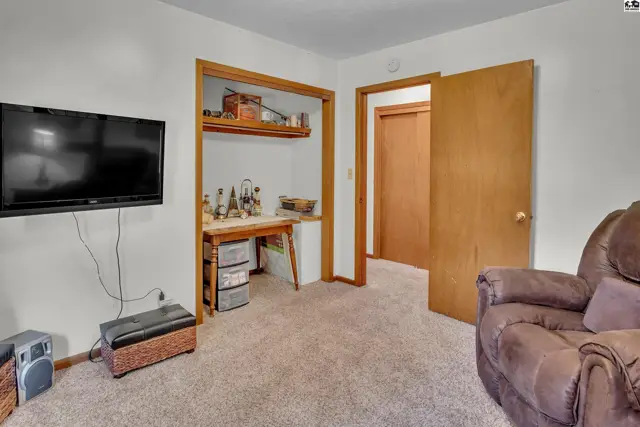
Carpeted room with a wall-mounted television and a doorway to another room.
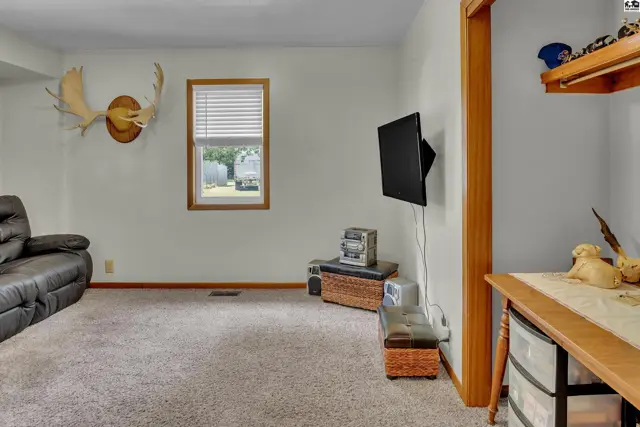
Carpeted living room with a mounted moose head and a television.
Carpeted bedroom with two windows, a bed, and a nightstand.
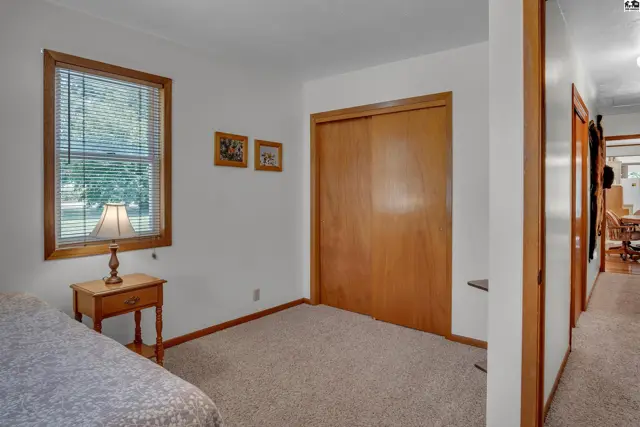
Carpeted room with a closet, window, and a wooden nightstand.
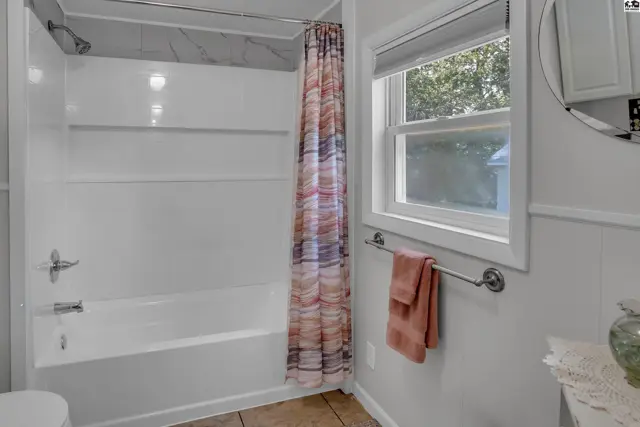
White bathtub with shower surround, patterned shower curtain, and a window with a towel rack.
This bathroom features a vanity, sink, medicine cabinet, and a tub with a shower.
White washer and dryer units sit beneath light wood cabinets in a room with a large window.
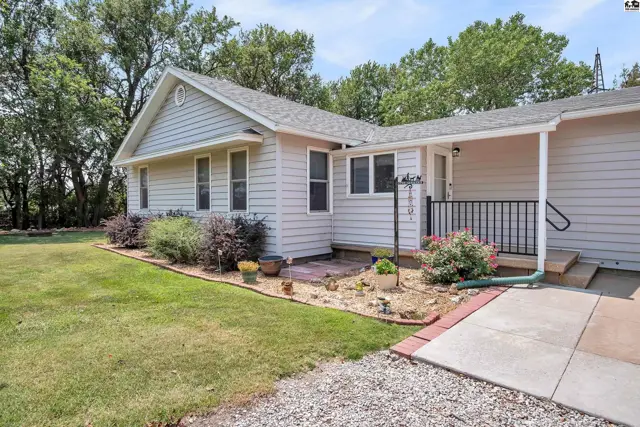
Light gray siding and white trim adorn this single-story home with a covered porch.
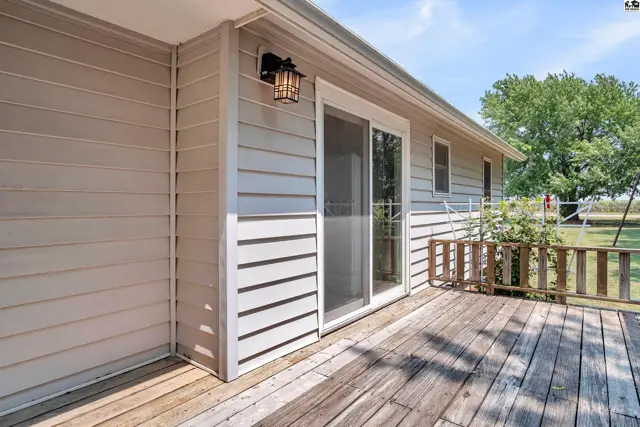
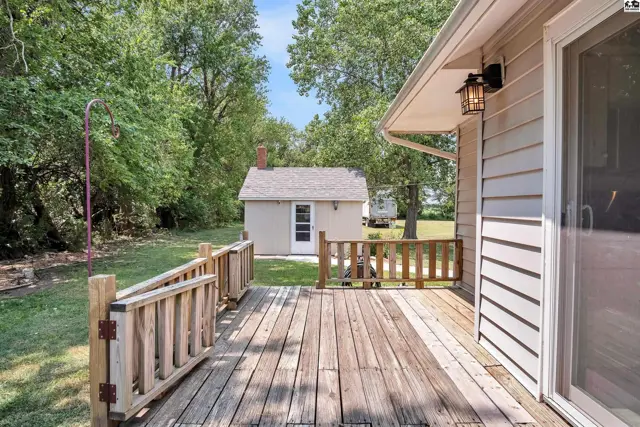
Wooden deck with a sliding glass door and exterior light fixture on a light-colored siding house.
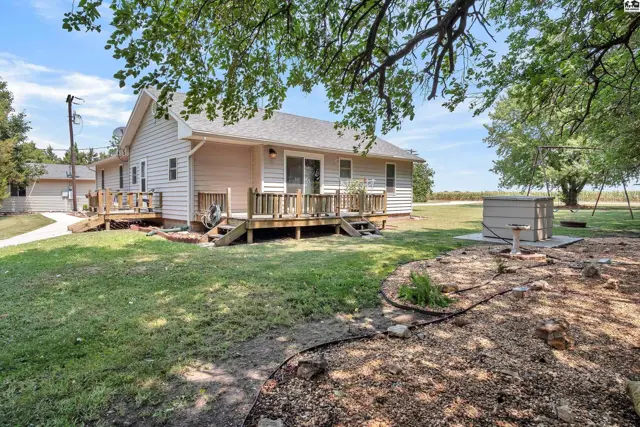
Wooden deck with railing overlooks a grassy yard with a detached shed.
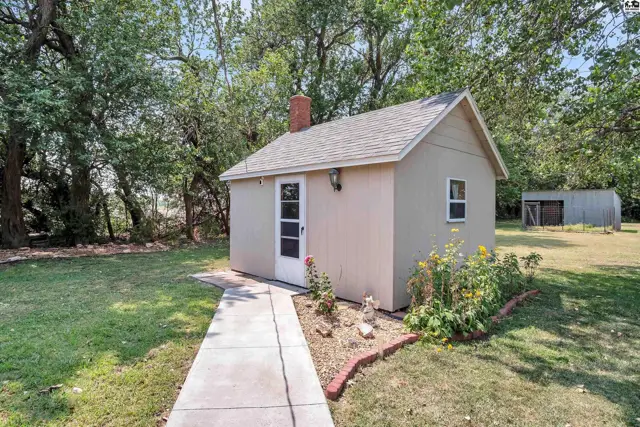
Small stucco building with a brick chimney and a concrete walkway.
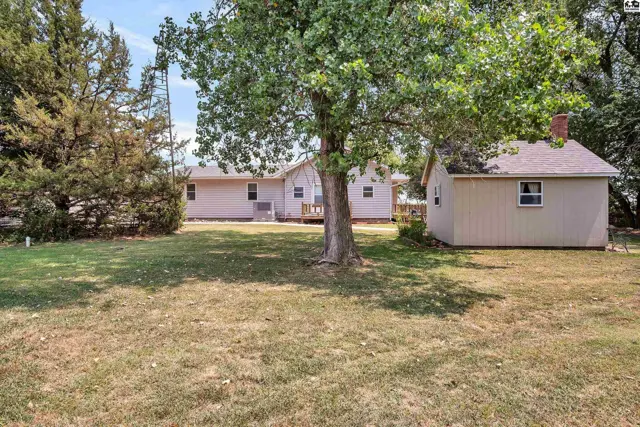
A light-colored house with a detached shed sits on a grassy lot with mature trees.
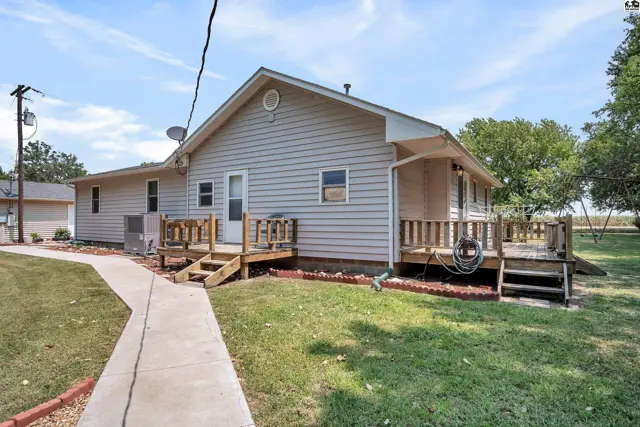
This single-story home features light-colored siding and a wooden deck.
This home features a light-colored exterior with a wraparound wooden deck and mature trees.
Exterior features a light-colored siding home with a wooden deck and mature trees.
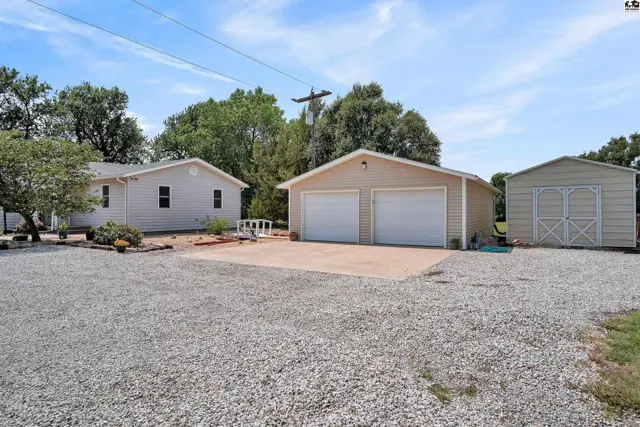
A white house, a two-car garage, and a storage shed sit on a gravel lot.
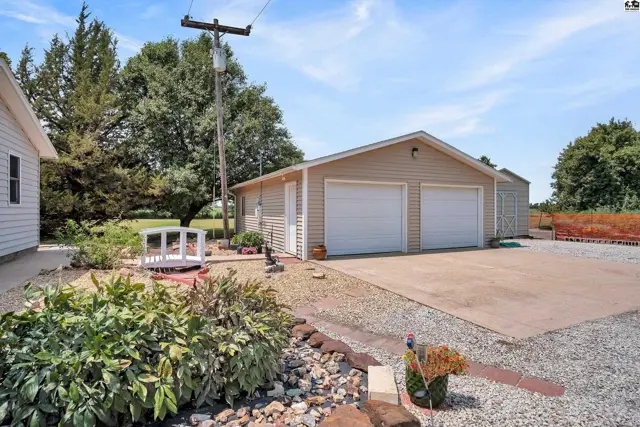
Attached two-car garage with beige siding and white doors sits on a gravel driveway.
A light-colored single-story home sits on a large, grassy lot with mature trees and a detached garage.
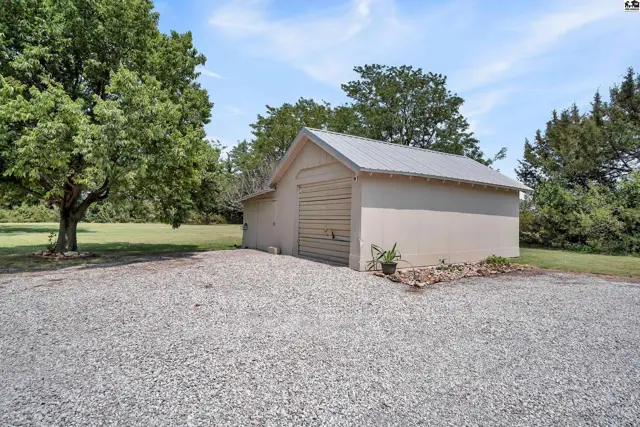
This detached garage features a metal roof and a roll-up door.
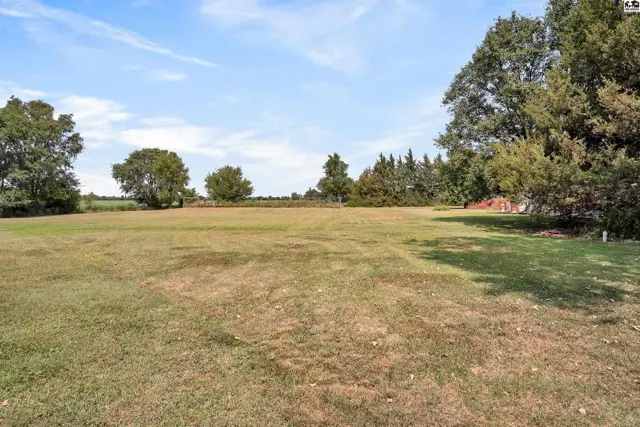
Expansive, level lawn bordered by mature trees and distant foliage under a clear sky.
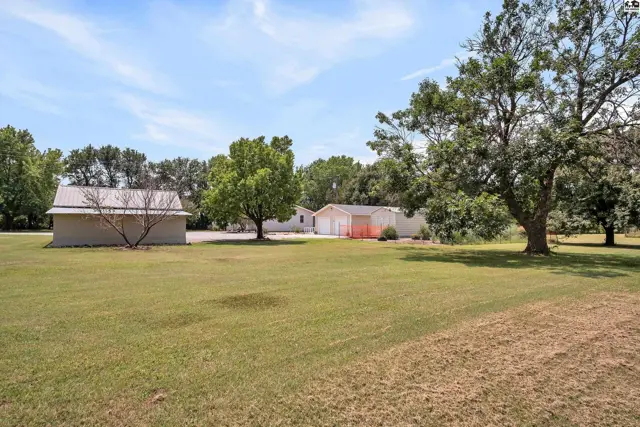
A long, low ranch-style house with a detached garage sits on a large, grassy lot.
This property features a main house, a detached garage, and a storage building.
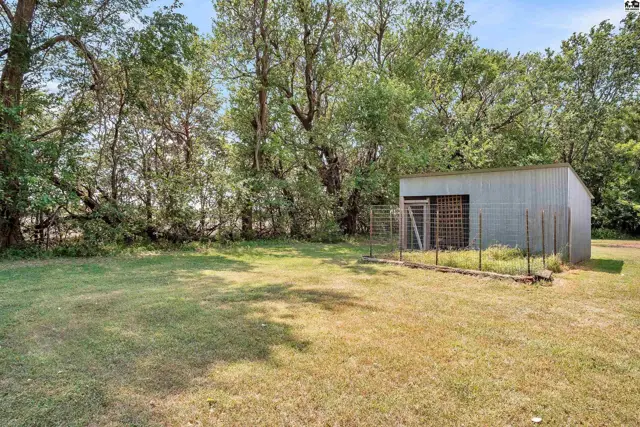
A metal shed with a double door sits on a grassy lawn surrounded by trees.
This floor plan shows a foyer, living room, dining area, kitchen, laundry room, and four bedrooms.

Listing courtesy of Sheets - Adams, Realtors. Data distributed by MLS GRID as of Aug 13, 2026.