House 2 Home
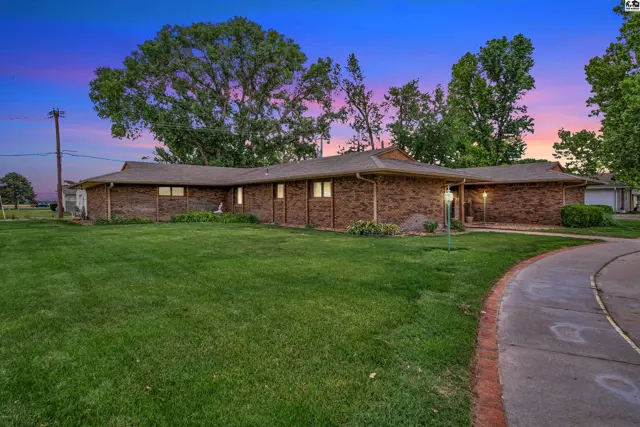
Sprawling brick ranch home with lush green lawn and mature trees under a colorful twilight sky.
On market
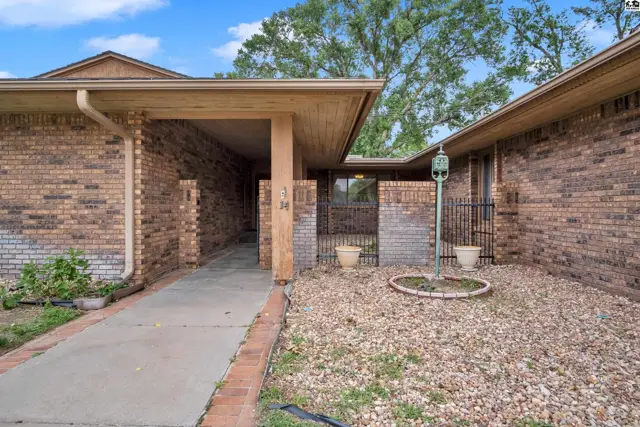
Brick exterior with a covered walkway, gravel landscaping, and a small fenced courtyard.
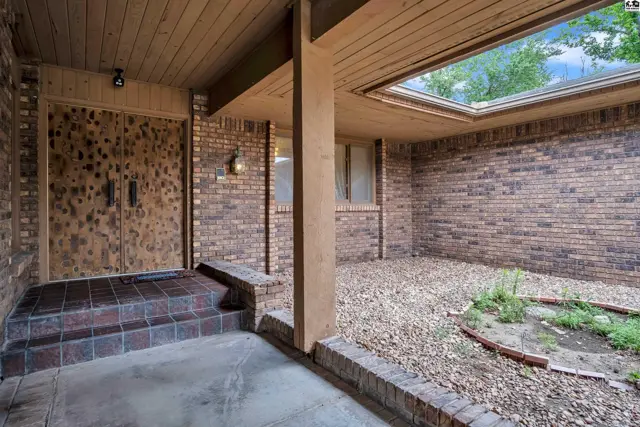
Covered entryway with brick walls, wood ceiling, and a skylight over a gravel courtyard.

14 Paseo Pl, Hutchinson, KS

$329,900
$93 / sqft
Beds
4
Baths
3 full · 1 half
Sqft
3,564
Lot
0.4600 ac
Year
1975
Garage
3
Fireplace
Yes
HOA
No
Annual tax
$5,511
Type
Residential
MLS
PRA54825

About this home

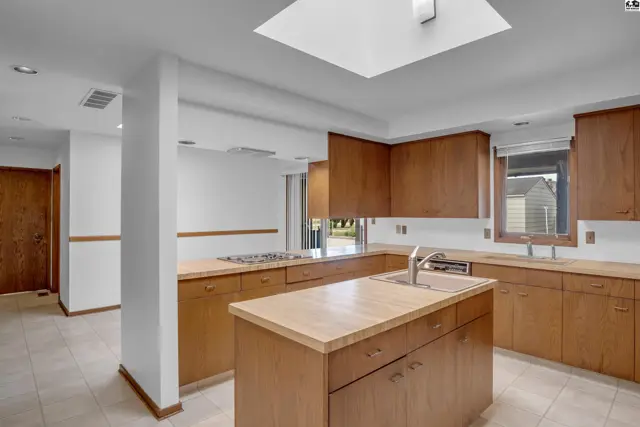
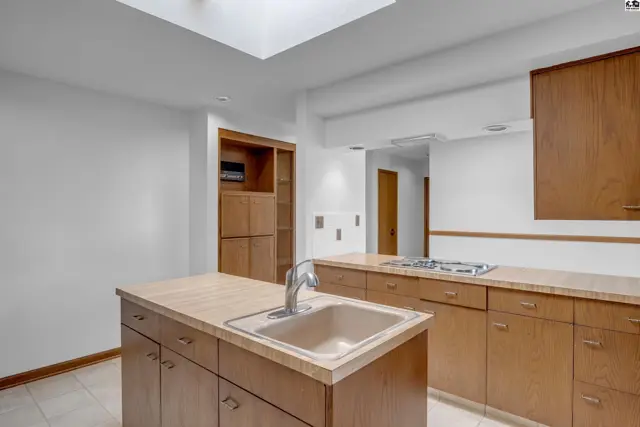
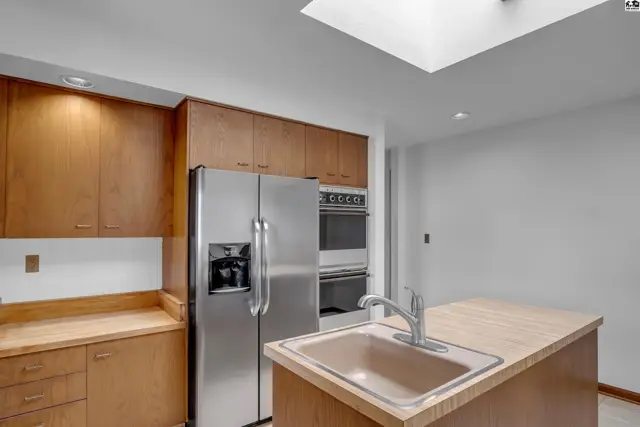
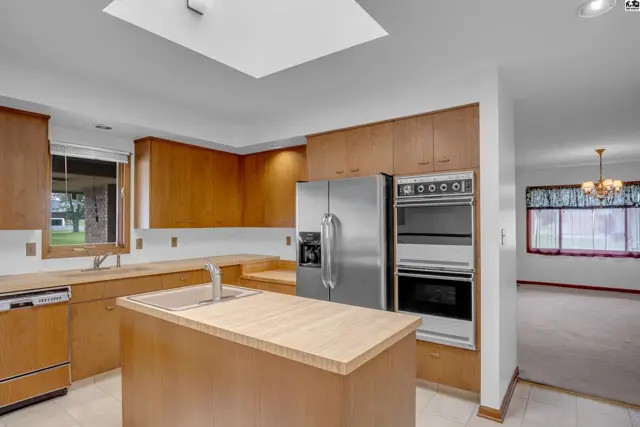
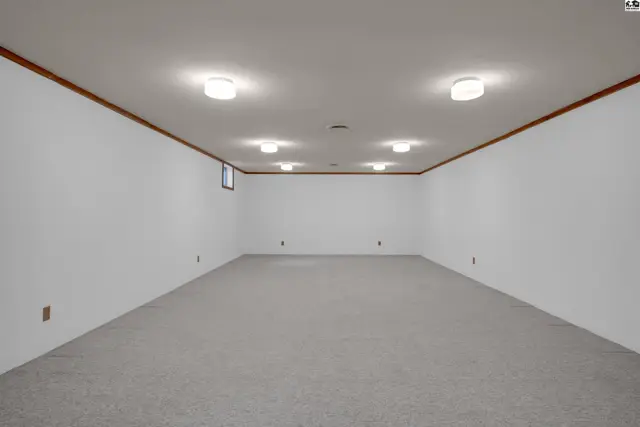
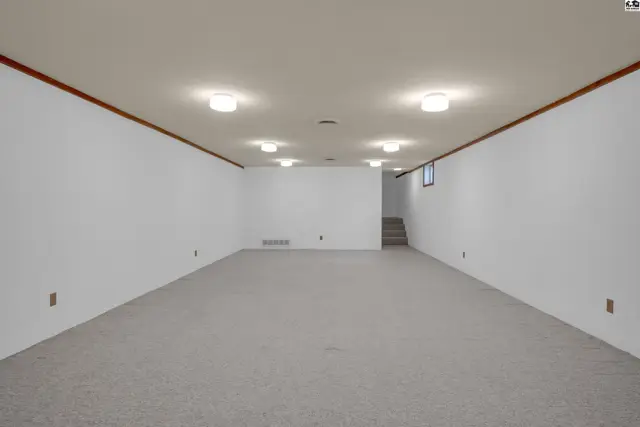
NEW INCENTIVE! Sellers are offering a $10,000 concession with an acceptable offer for the buyer’s choice of updates. This one is truly a showstopper. Situated on a large corner lot on the edge of town, this sprawling ranch-style home offers over 3,500 square feet of living space with 4 oversized bedrooms, 3 full bathrooms, a half bath, multiple living areas, and a 3-car garage. From the moment you arrive, you’ll be captivated by the charming front porch featuring a gated courtyard garden area full of character. Step through the beautiful front doors into a welcoming foyer that showcases the home’s unique design and spacious layout. The primary suite is a true retreat with a large bedroom, private bath, and double closets. The light-filled kitchen features skylights, abundant workspace, and easy access to the large laundry room and garage. Entertain with ease in the formal dining room, spacious great room, and additional living area. A separate wing of the home offers two additional oversized bedrooms, each with direct bathroom access, including one with a relaxing jetted tub and walk in closet. Downstairs, you’ll find a large family room with endless possibilities for entertaining, hobbies, or recreation, plus additional storage space. Filled with character, thoughtful design, and incredible space, this one-of-a-kind home is ready for its next chapter. Schedule your private showing today!

Schools

District
Morgan
Elementary
Morgan
Middle
Hutchinson
High
Hutchinson

Location

More photos
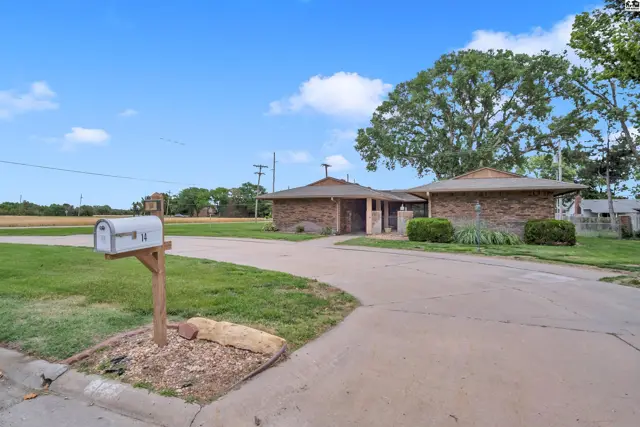
Brick ranch home with a circular driveway, mailbox, and mature trees under a blue sky.
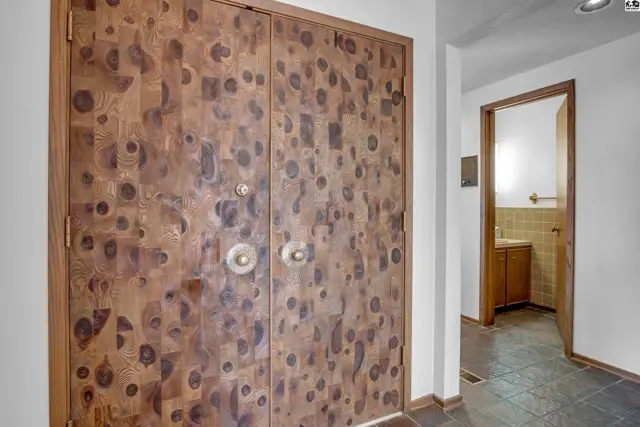
Unique wood-paneled double doors with brass hardware open to a hallway with a glimpse of a bathroom.
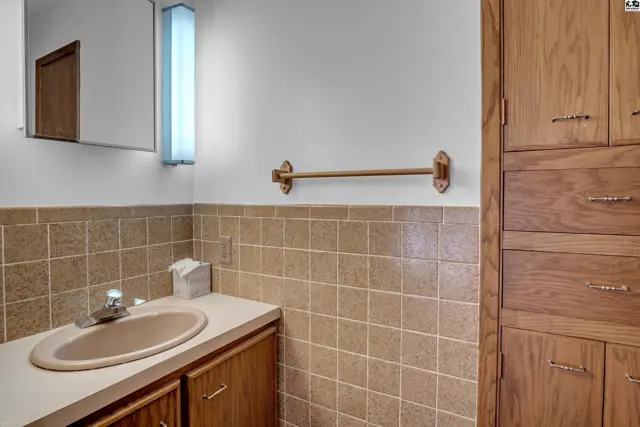
Bathroom vanity with beige tile, wood cabinets, and a tall linen closet.
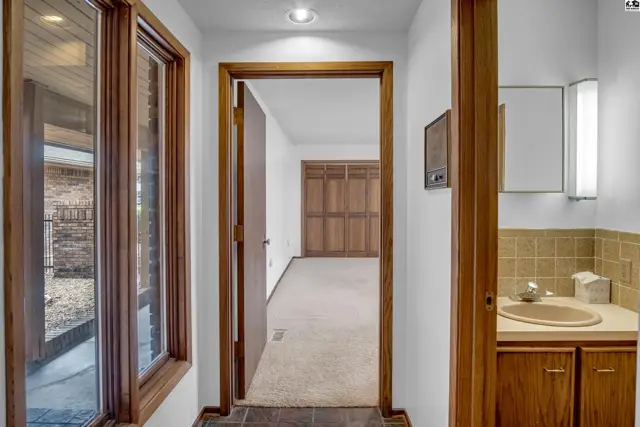
Hallway with wood trim, large windows, and a view into a carpeted room with wood doors.
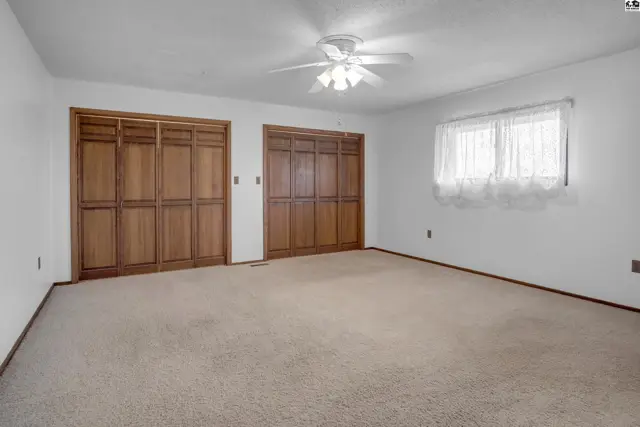
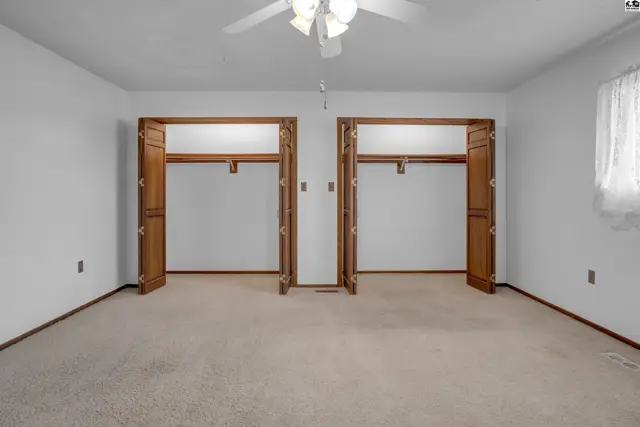
Spacious bedroom with plush carpet, white walls, and two large wooden closet doors.
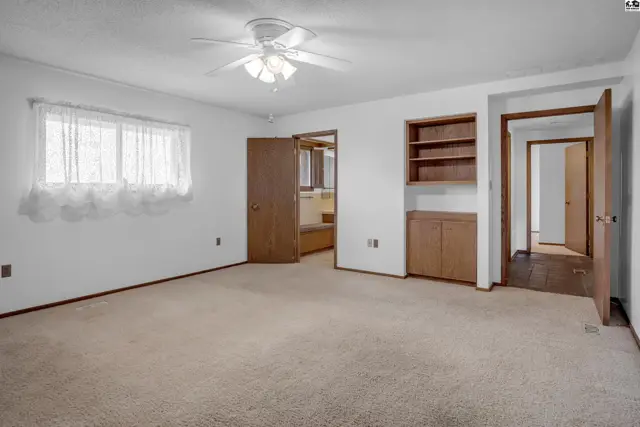
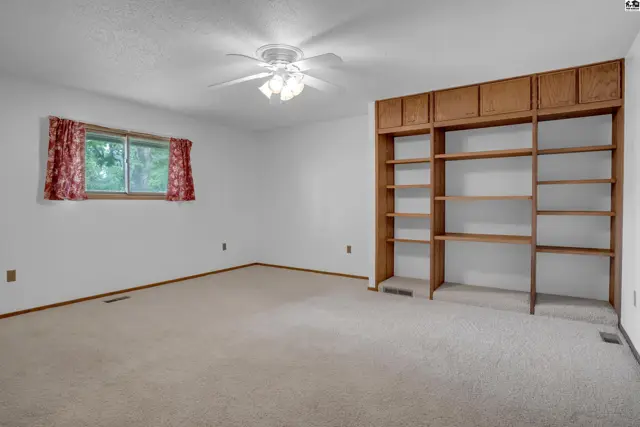
Spacious bedroom with plush carpet, built-in shelving, and a ceiling fan.
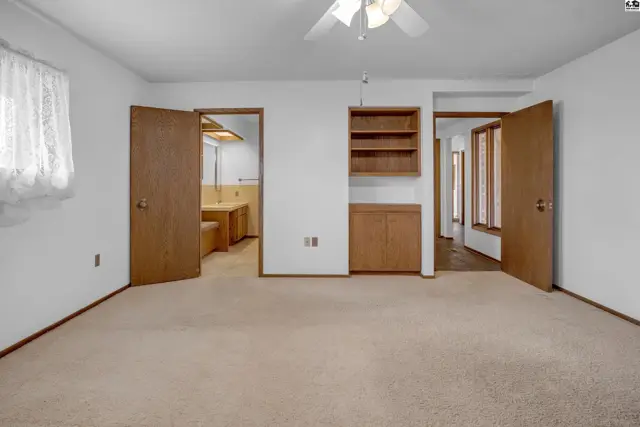
Spacious room with plush carpet, built-in wood cabinetry, and doorways leading to other areas.
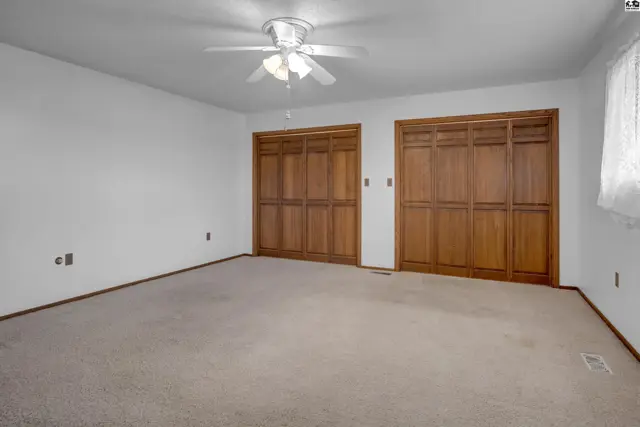
Spacious bedroom with plush carpet, white walls, and two large wooden closet doors.
Spacious bedroom with plush carpet and two large, wood-trimmed closets.
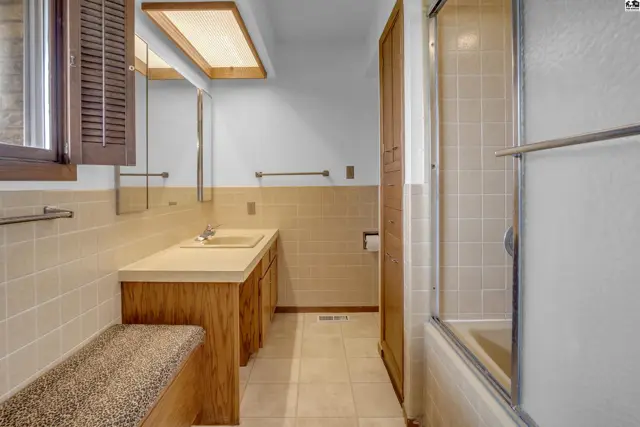
Retro bathroom with tiled walls, wood vanity, and a built-in bench.
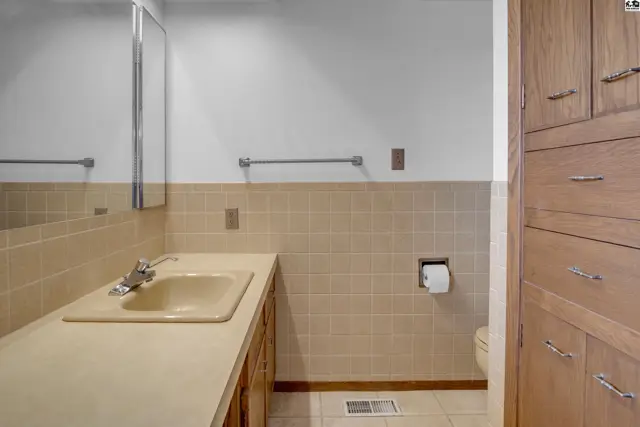
Spacious bathroom with a beige vanity, tiled walls, and ample wood cabinetry.
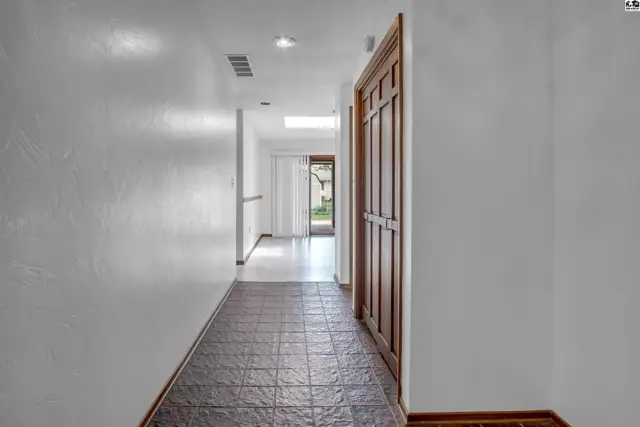
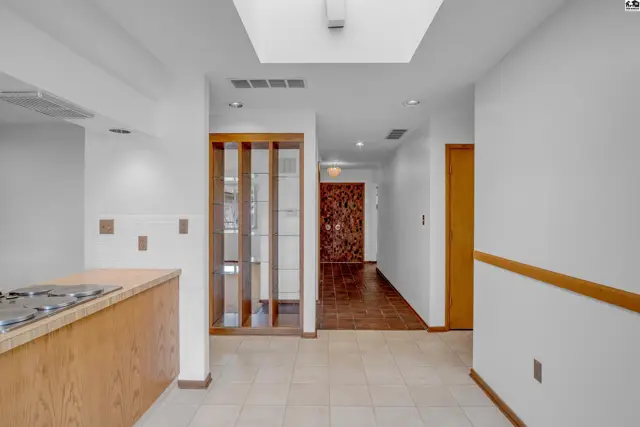
Hallway with textured white walls, tile flooring, and a wooden paneled door.
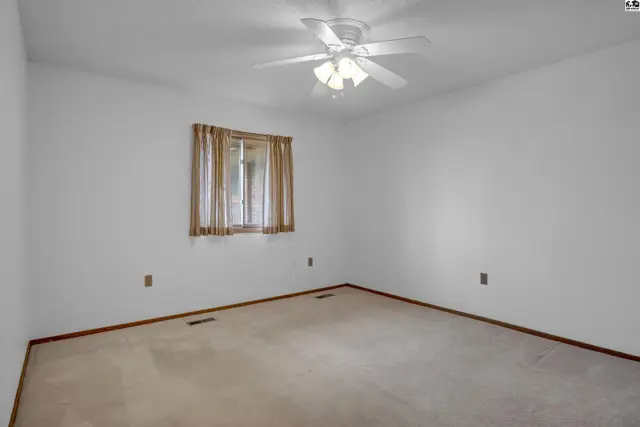
Spacious bedroom with neutral carpet, white walls, and a ceiling fan.
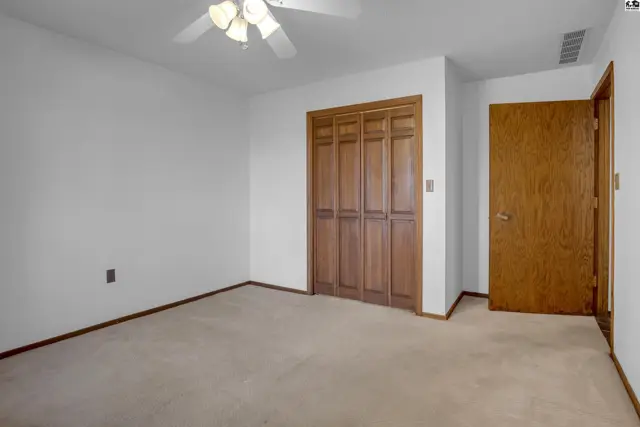
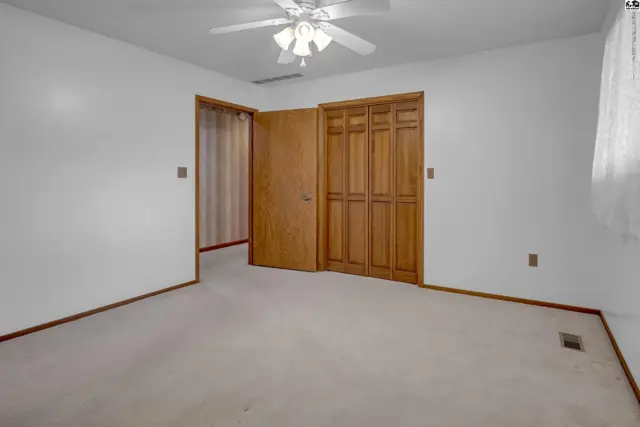
Spacious bedroom with beige carpet, white walls, bi-fold closet doors, and a wood-paneled door.
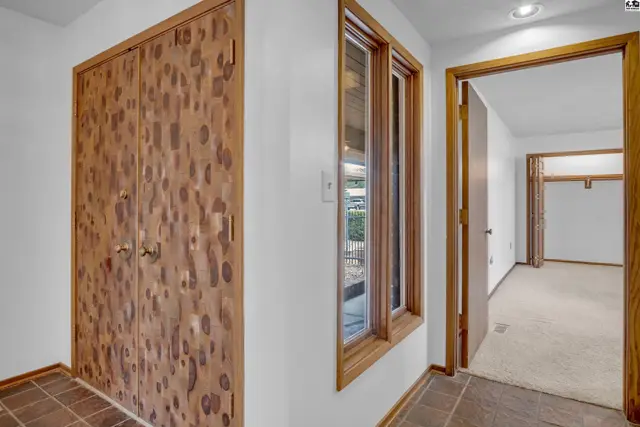
Hallway with large knotty wood closet doors, tile floor, and view into a carpeted room.
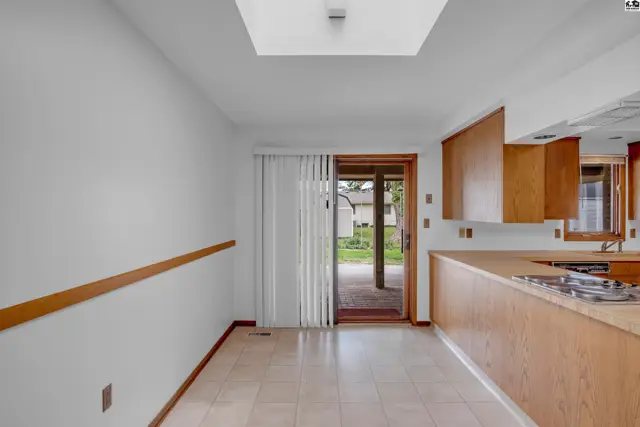
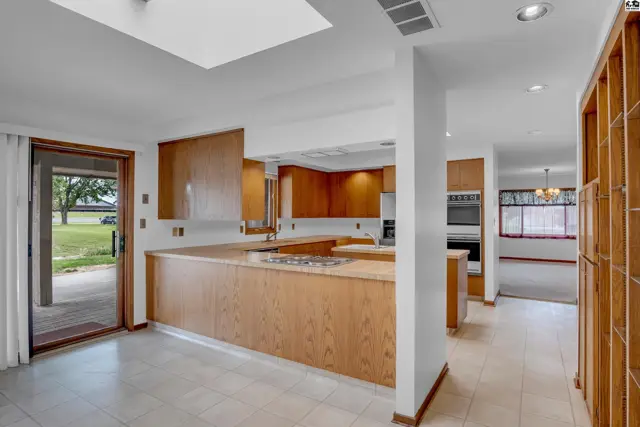
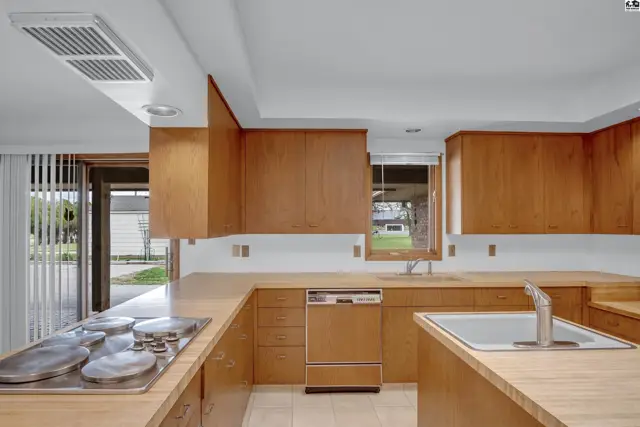
Bright kitchen with wood cabinets, tile floor, and sliding glass doors leading to a patio.
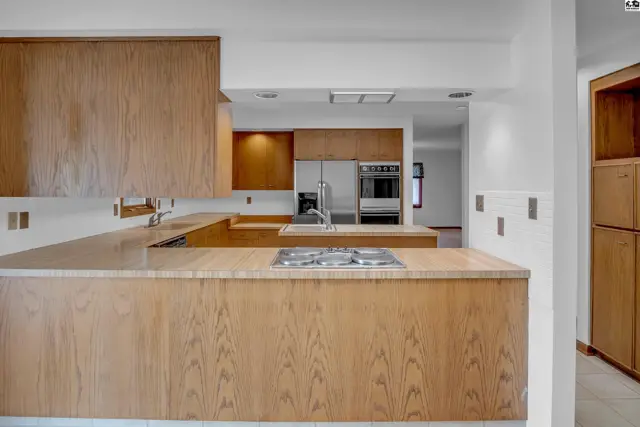
Spacious kitchen with light wood cabinetry, a gas stovetop island, and tiled flooring.
Spacious kitchen with light wood cabinetry, stainless steel appliances, and a gas stovetop on the island.
Hallway with tiled floor, wood-paneled walls, and a decorative wall feature.
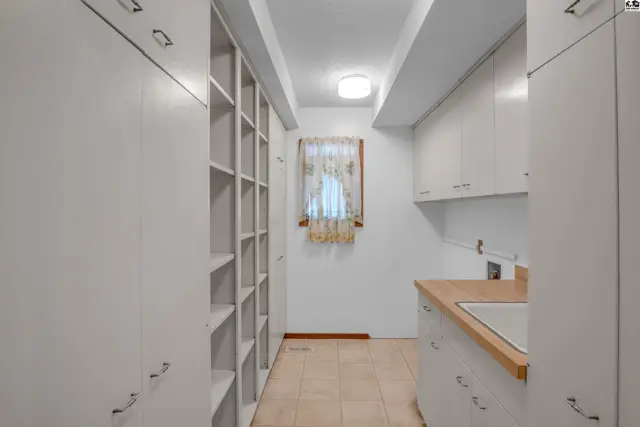
Spacious laundry room with ample white cabinetry, extensive shelving, and a light wood countertop with sink.
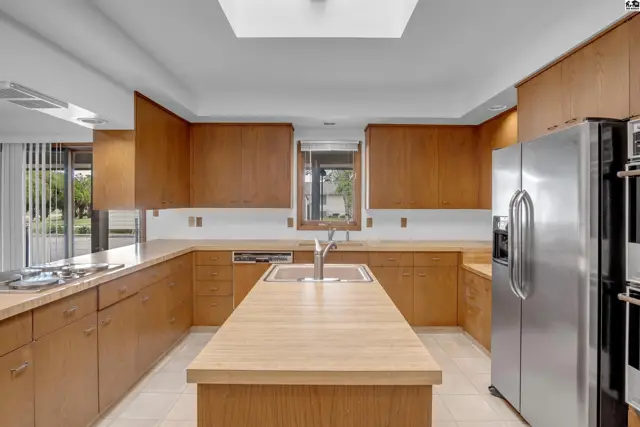
Spacious kitchen with light wood cabinetry, stainless steel appliances, and a large central island.
Spacious kitchen with light wood cabinetry, a central island, and a skylight.
Spacious kitchen features a large island with sink, wood cabinetry, and a gas stovetop.
Modern kitchen with stainless steel appliances, wood cabinetry, and a central island with a sink.
Spacious kitchen with light wood cabinets, stainless steel appliances, and a central island.
Spacious kitchen with light wood cabinetry, stainless steel appliances, and a large sink.
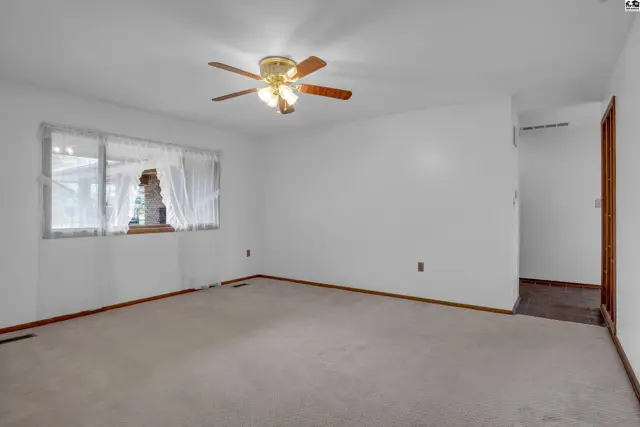
Spacious living room with neutral carpet, white walls, and a wood-trimmed ceiling fan.
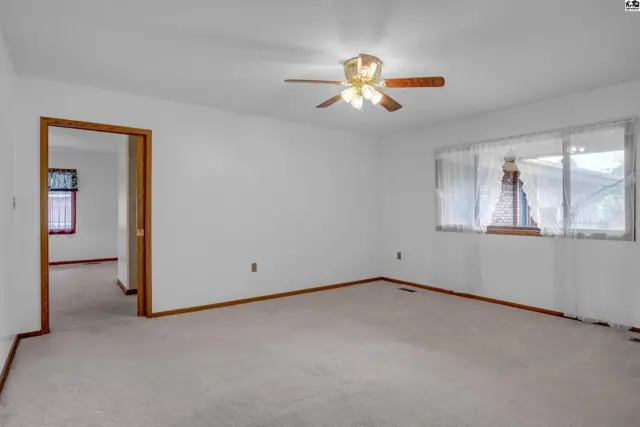
Spacious living room with neutral carpet, white walls, wood trim, and a ceiling fan.
Spacious room with neutral carpet, white walls, wood trim, and a ceiling fan.
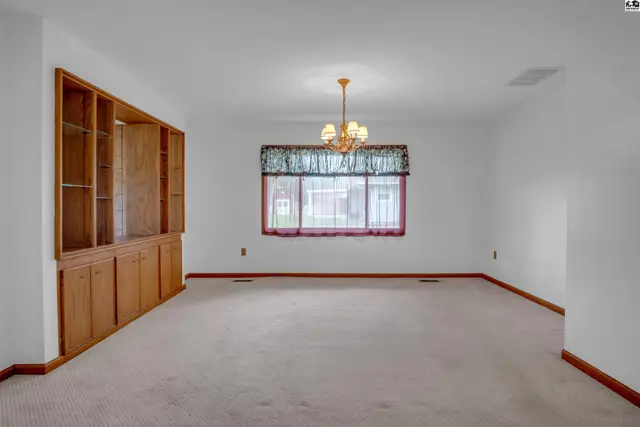
Spacious dining room with built-in oak cabinetry, neutral carpet, and a decorative chandelier.
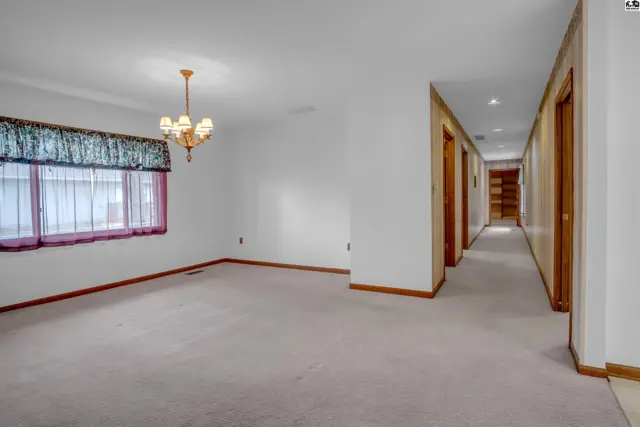
Spacious living room with plush carpet, large window, and a hallway leading to bedrooms.
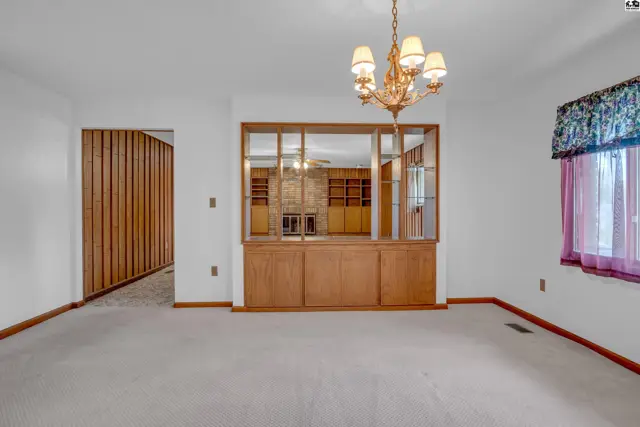
Spacious dining room with plush carpet, wood-paneled wall, and a built-in display cabinet.
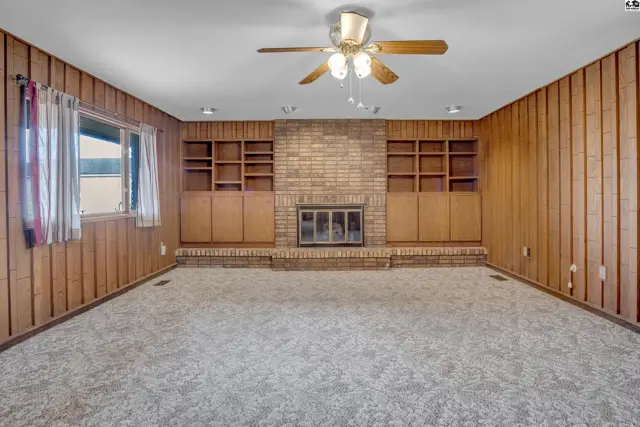
Spacious living room features a brick fireplace, built-in shelving, wood paneling, and plush carpet.
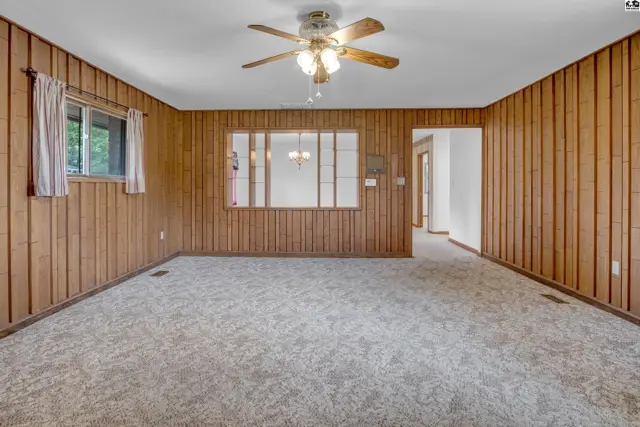
Spacious living room with wood-paneled walls, plush carpet, and a decorative glass partition.
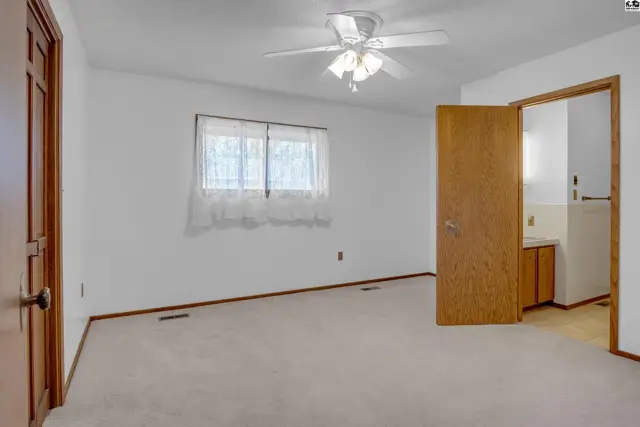
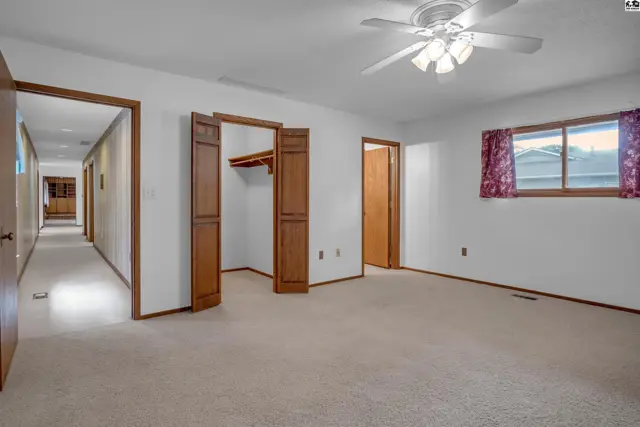
Spacious bedroom with plush carpet, white walls, and a ceiling fan, opening to an ensuite bathroom.
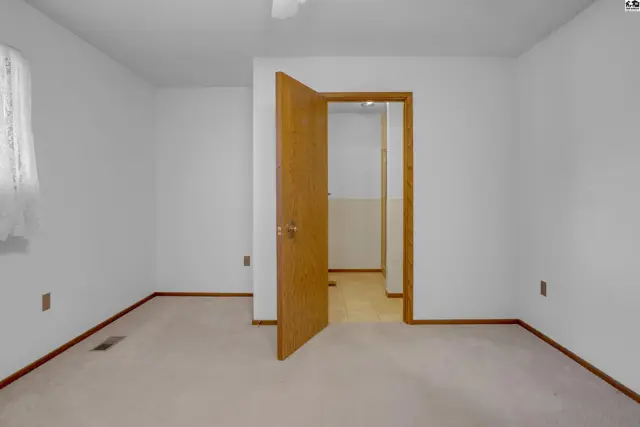
Bedroom with neutral carpet, white walls, and a light wood door opening to a hallway.
Spacious bedroom with neutral carpet, white walls, and a bi-fold closet door.
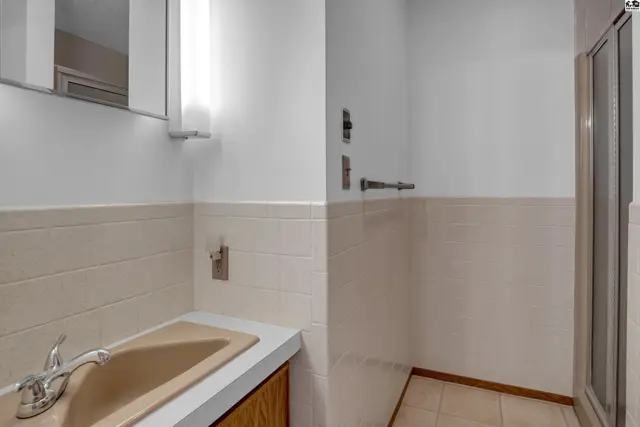
Bathroom with beige sink, white tiled walls, and a glass-enclosed shower stall.
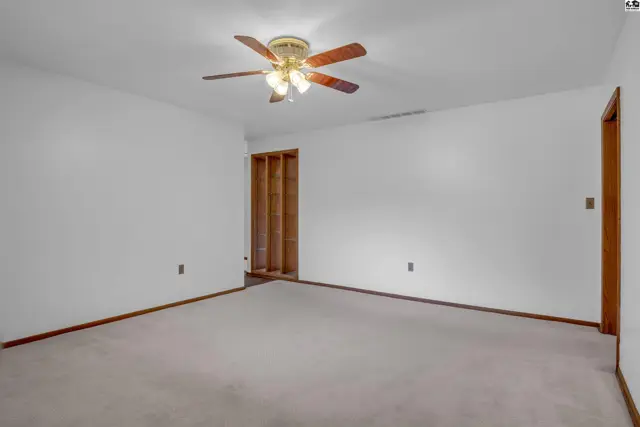
Spacious room with plush carpet, a large built-in wooden bookshelf, and a ceiling fan.
Spacious bedroom with plush carpet, bi-fold closet doors, and a ceiling fan.
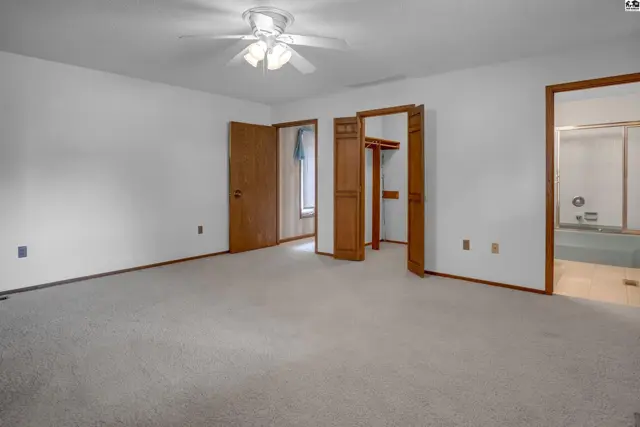
Spacious bedroom with plush carpet, white walls, wood doors, and an ensuite bathroom with a tub.
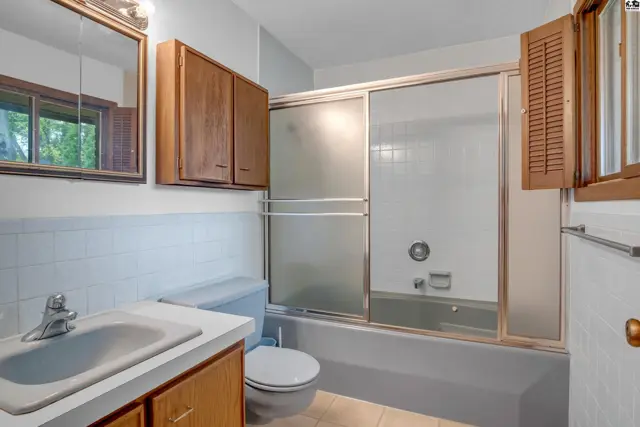
A bathroom with a light blue toilet, white tiled walls, and a wooden vanity and medicine cabinet.
Spacious, unfinished basement with neutral carpet, white walls, and wood trim.
Spacious unfinished basement with neutral carpet, white walls, and recessed lighting.
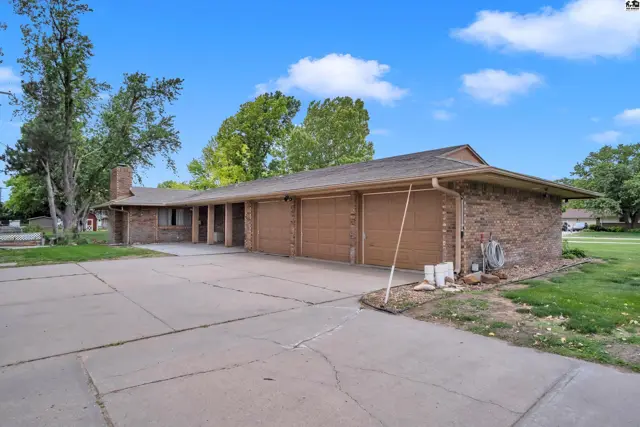
Spacious brick home with a four-car garage and mature trees under a blue sky.
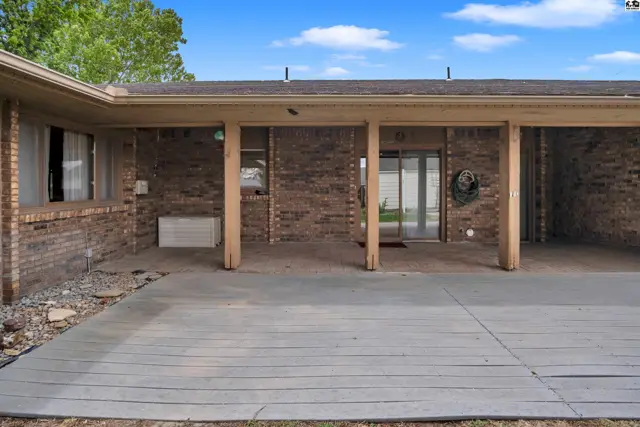
Covered patio with brick exterior and concrete flooring, featuring wooden support columns.
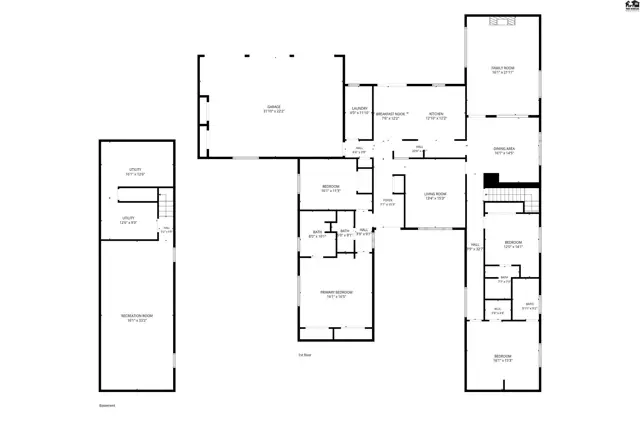
Floor plan shows a spacious home with multiple bedrooms, living areas, and a detached garage.

Listing courtesy of Sheets-Adams, REALTORS - Hutchinson. Data distributed by MLS GRID as of Jul 10, 2026.