House 2 Home
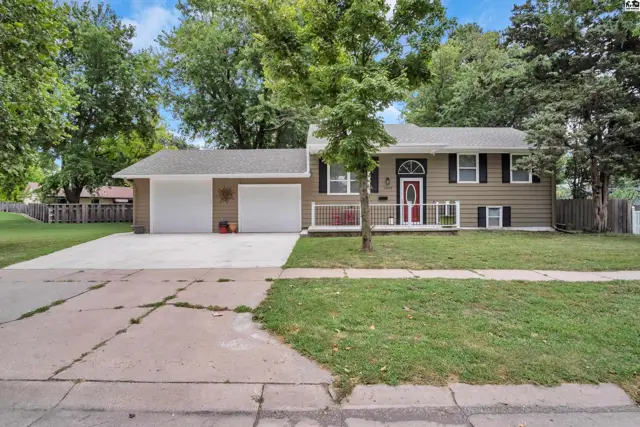
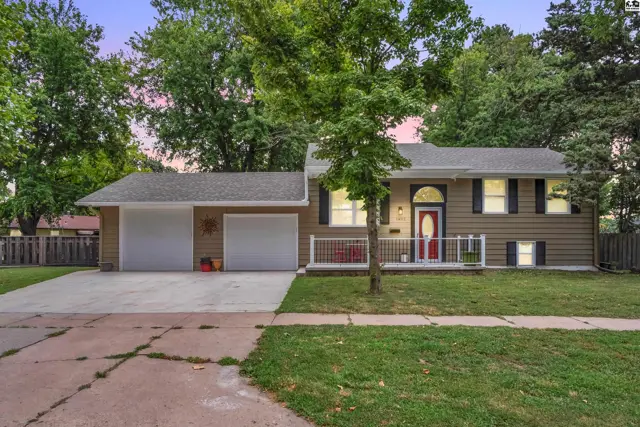
This tan-sided home features a red front door, white trim, and a two-car garage.
On marketNew
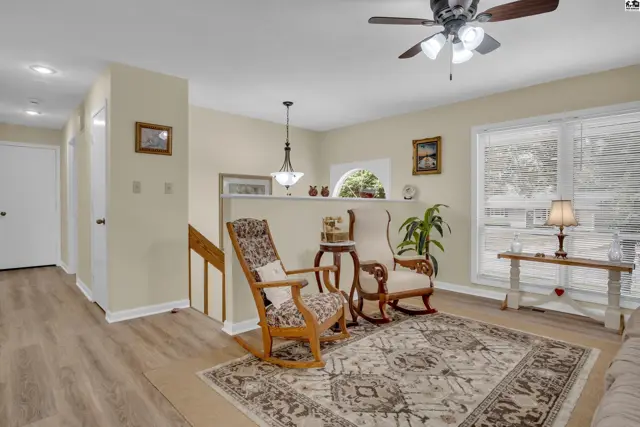
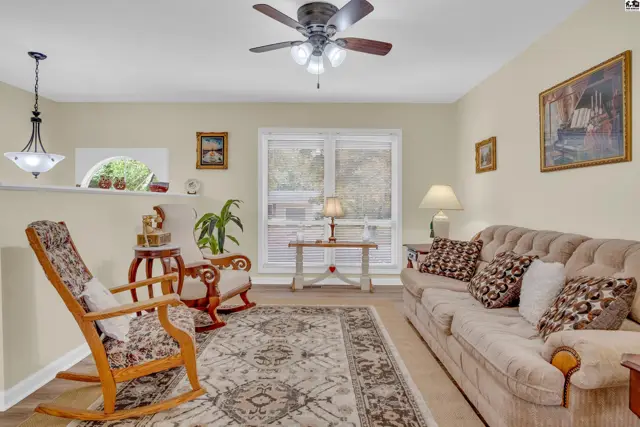
Living room features hardwood floors, a large area rug, and a ceiling fan.
Spacious living room with neutral walls, a ceiling fan, and large windows.

1402 N Grimes, McPherson, KS

$292,000
$152 / sqft
Beds
3
Baths
2 full
Sqft
1,924
Lot
0.2700 ac
Year
1962
Garage
2
HOA
No
Annual tax
$2,574
Type
Residential
MLS
PRA55213

About this home

You'll appreciate the inviting curb appeal and welcoming setting of this beautifully updated home that offers a thoughtfully designed floor plan. The upper level offers a bright and comfortable living room, an updated kitchen with beautiful cabinets, backsplash tile, countertops, and sleek stainless steel appliances, and 2 bedrooms and a full bath. Downstairs, you'll find a second family room that's perfect for movie nights, game days, or simply relaxing, along with a generously sized third bedroom, full bath, a bonus room ideal for a home office or workout room, and an oversized laundry room. Step outside to enjoy the expansive backyard, offering endless possibilities for entertaining, gardening, or creating your own outdoor retreat. An oversized 2-car garage provides ample parking and storage. Major updates give this home added value and peace of mind, including a new roof, gutters, flooring, plumbing, electrical, and new kitchen appliances. This move-in-ready home combines comfort, style, and quality improvements throughout. Don't miss this opportunity to make this wonderful property your next home. Schedule your own showing today!

Schools

District
Lincoln-McPherson
Elementary
Lincoln-McPherson
Middle
McPherson
High
McPherson

Location

More photos
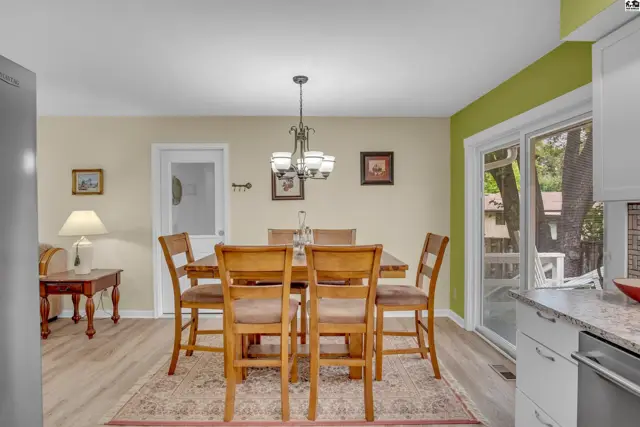
A dining area with a wooden table, chairs, and a chandelier is adjacent to a sliding glass door.
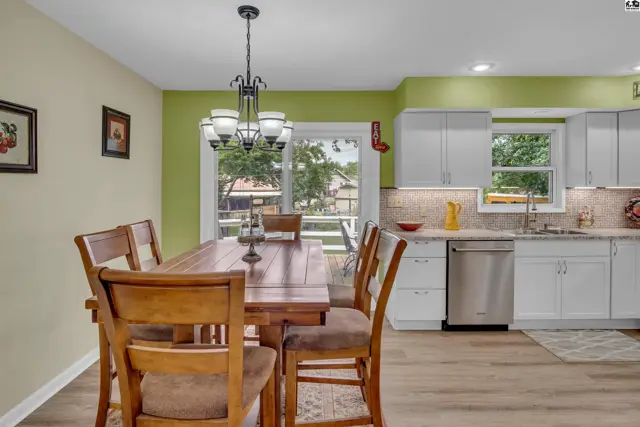
This dining area features a wooden table and chairs, with a modern kitchen visible.
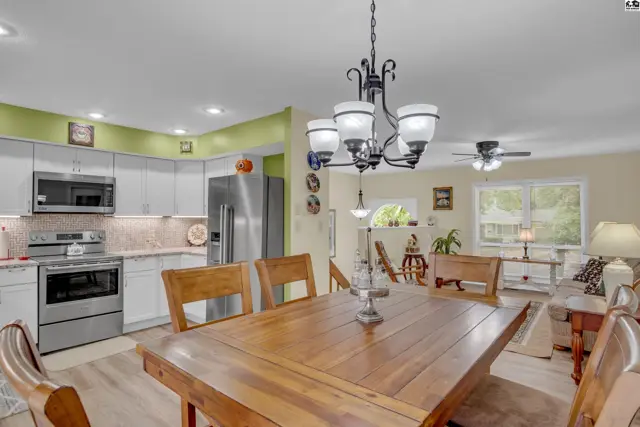
Open-concept living area with a kitchen, dining space, and seating area.
White cabinetry, stainless steel appliances, and granite countertops define this spacious kitchen.


White cabinetry, granite countertops, and a mosaic tile backsplash accent this kitchen.
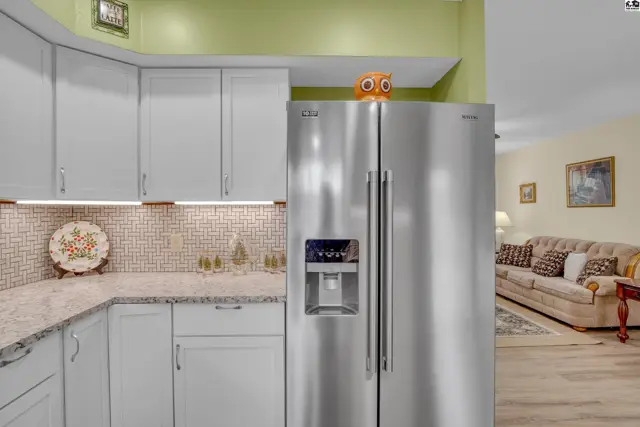
Stainless steel refrigerator stands in a kitchen with white cabinets and granite countertops.
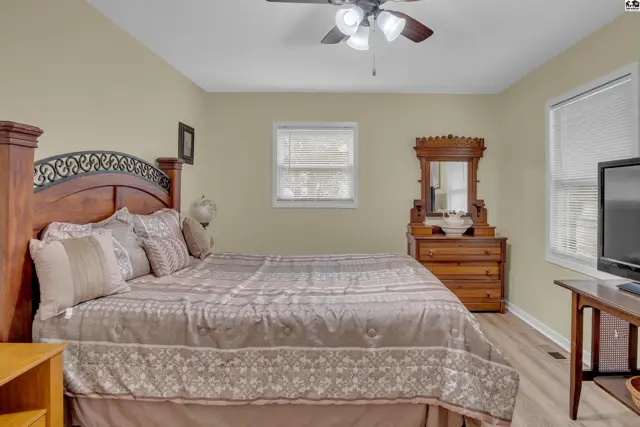
This bedroom features a king-size bed, a wooden dresser, and a ceiling fan.
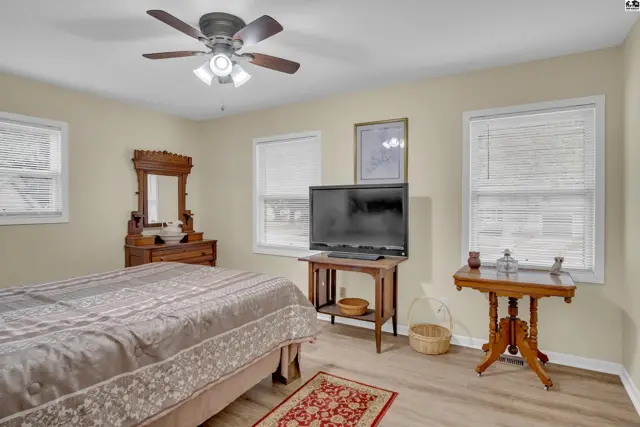
This bedroom features a ceiling fan, wood-look flooring, and two windows.
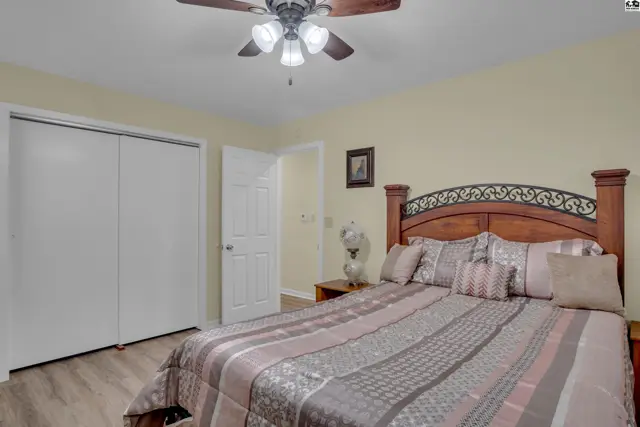
Spacious bedroom with a ceiling fan, large closet, and a wooden headboard.
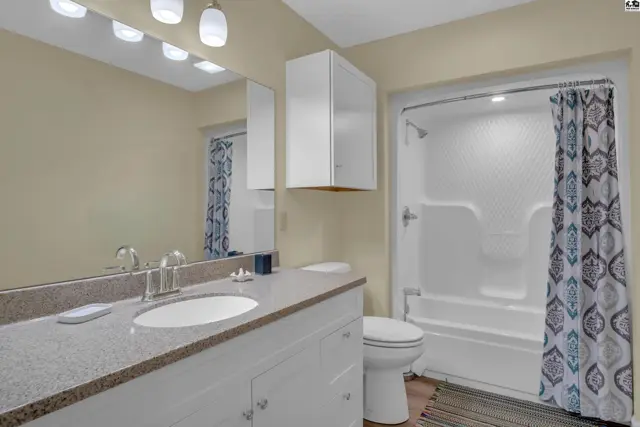
This bathroom features a white vanity, granite countertop, toilet, and a shower-tub combination.
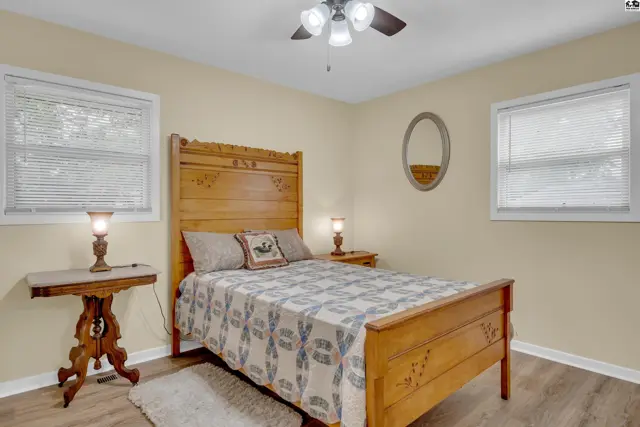
This bedroom features a wooden bed frame, two bedside tables, and a ceiling fan.
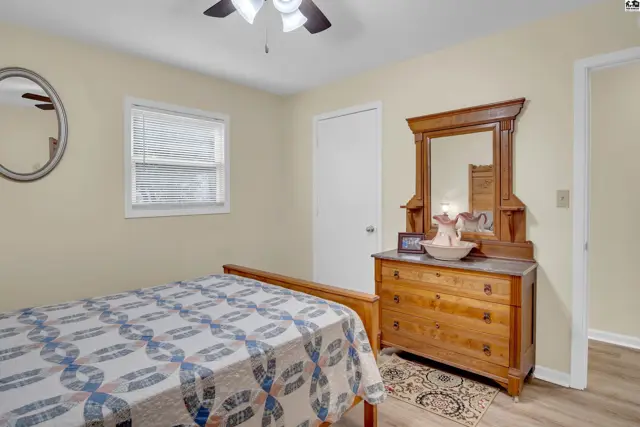
Bedroom with a wooden dresser, mirror, bed, and window.
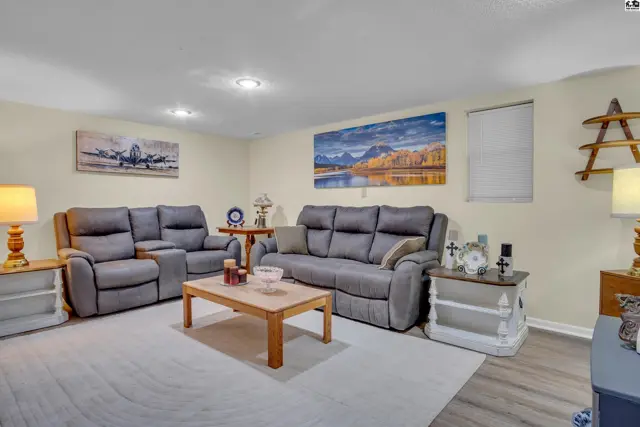
Spacious living room with plush seating, a coffee table, and decorative wall art.
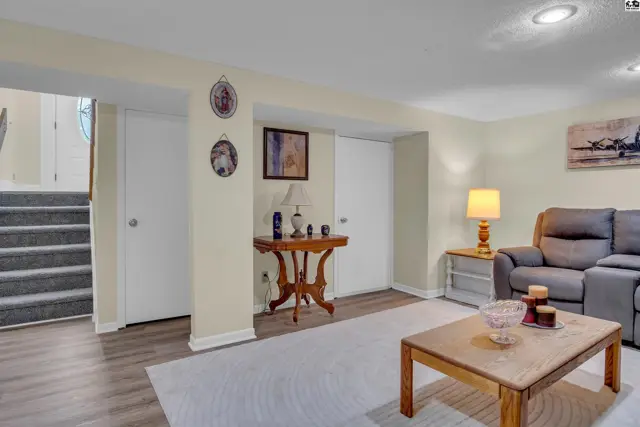
This finished basement features a carpeted staircase, wood-look flooring, and a comfortable seating area.
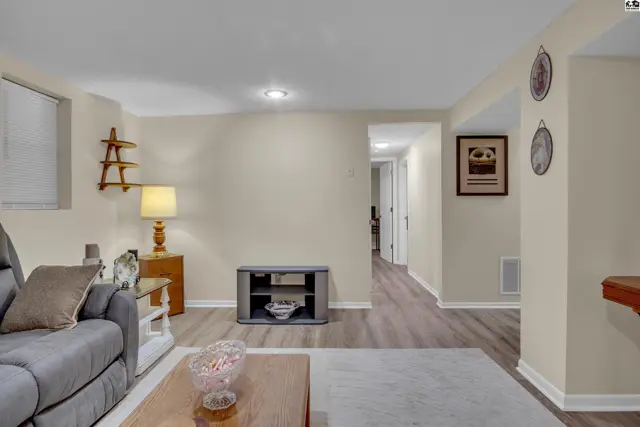
This finished basement features neutral walls, wood-look flooring, and recessed lighting.
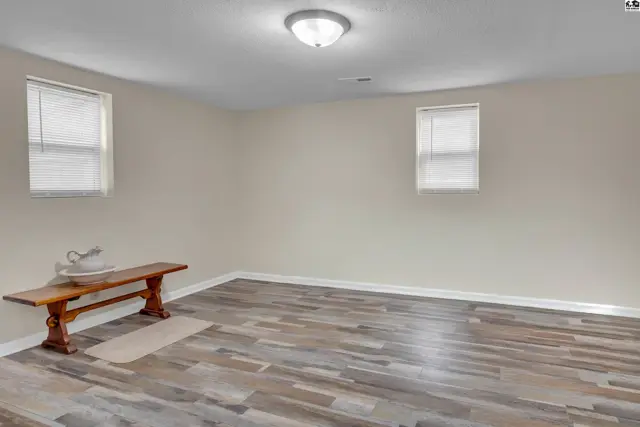
Spacious room with two windows, wood-look flooring, and a wooden bench.
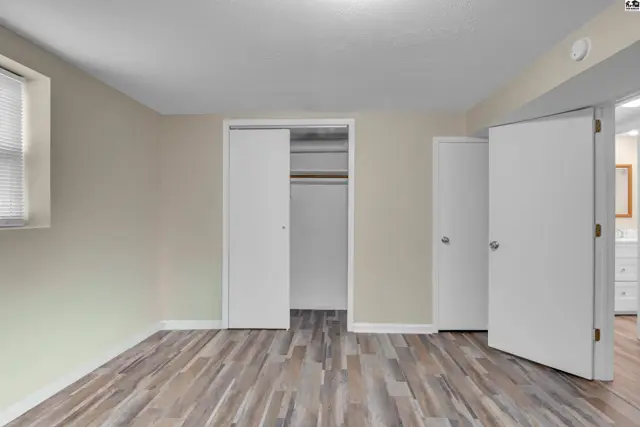
This room features wood-look flooring, neutral walls, and a closet with sliding doors.
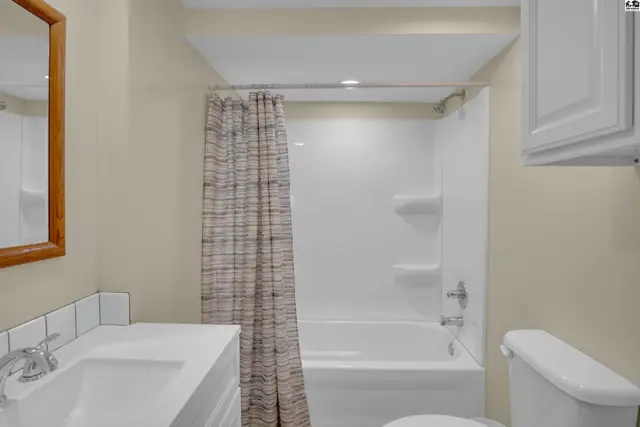
This bathroom features a white vanity, toilet, and bathtub with a patterned shower curtain.
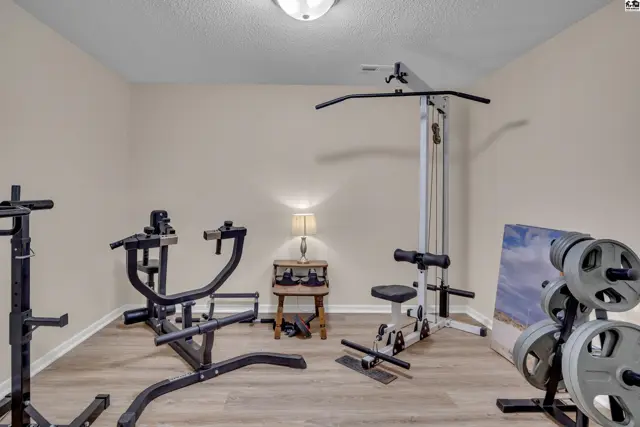
This room features exercise equipment, a lamp, and wood-look flooring.
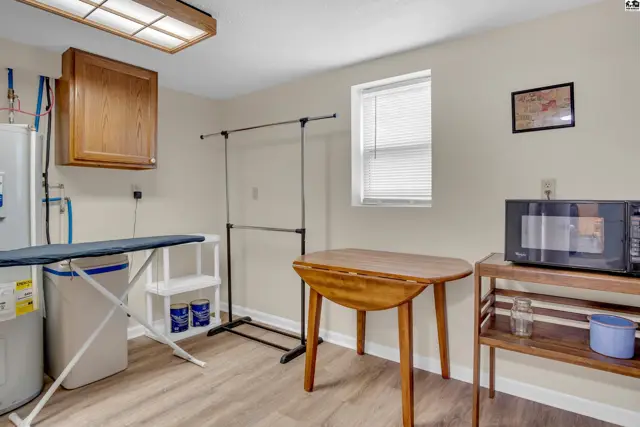
This room features a laundry area, a folding table, and a microwave.
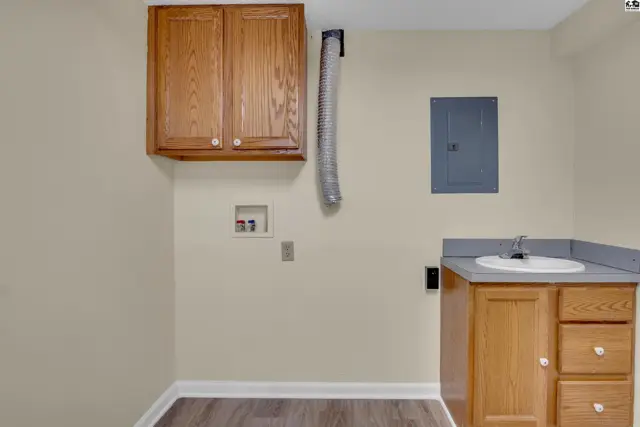
This room features wood cabinetry, a utility sink, and laundry hookups.
This tan-sided home features a red front door, two garage doors, and mature trees.
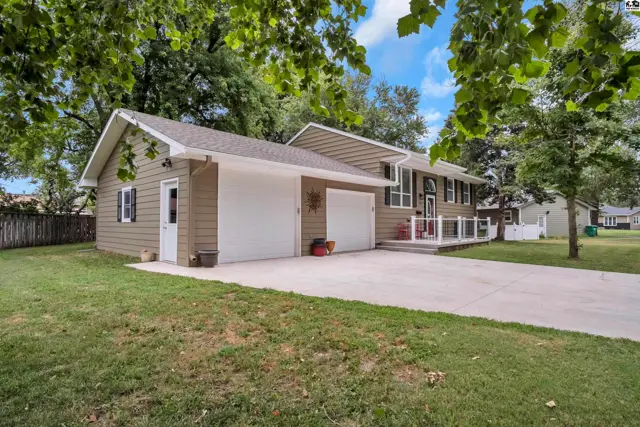
This tan-sided home features a two-car garage and a covered front porch.
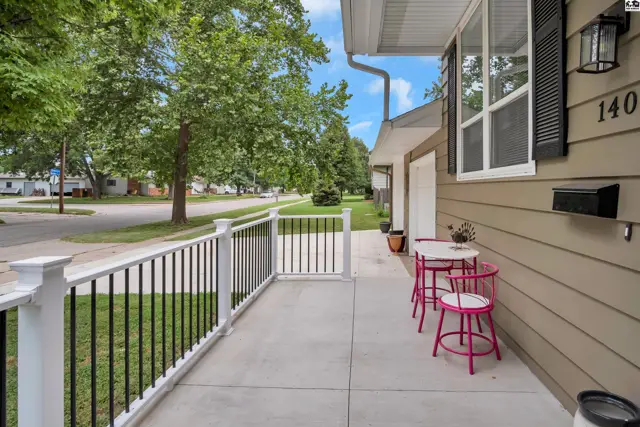
Covered porch with white railings and a small table with chairs.
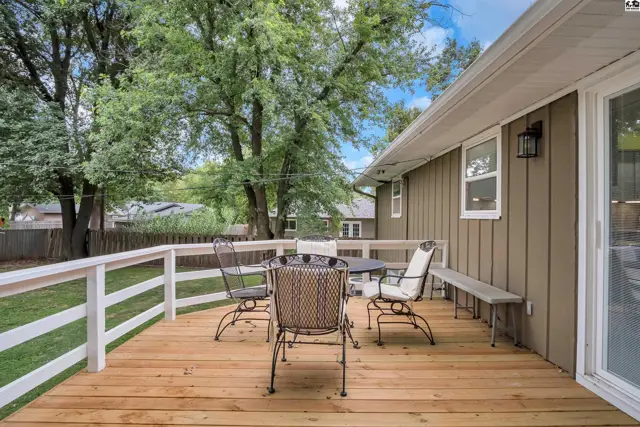
Wooden deck with white railing, outdoor seating, and a bench overlooks a grassy yard.
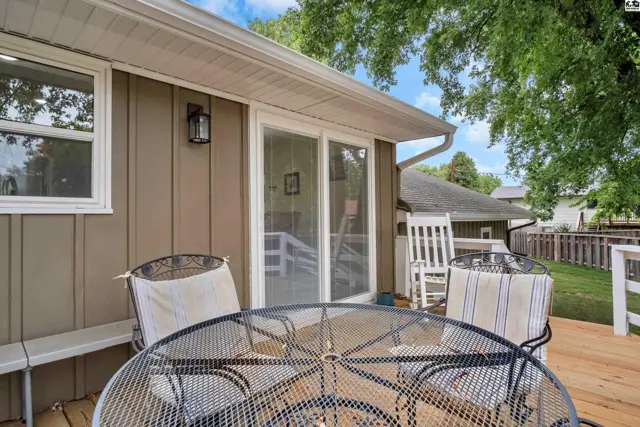
A metal patio table and chairs sit on a wooden deck next to a sliding glass door.
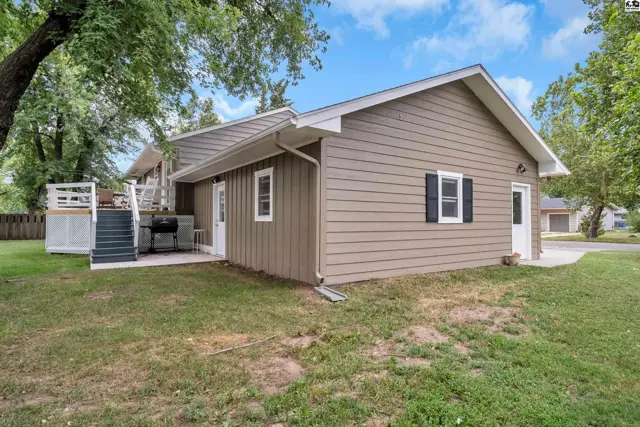
Exterior features tan siding, white trim, a deck, and a concrete driveway.
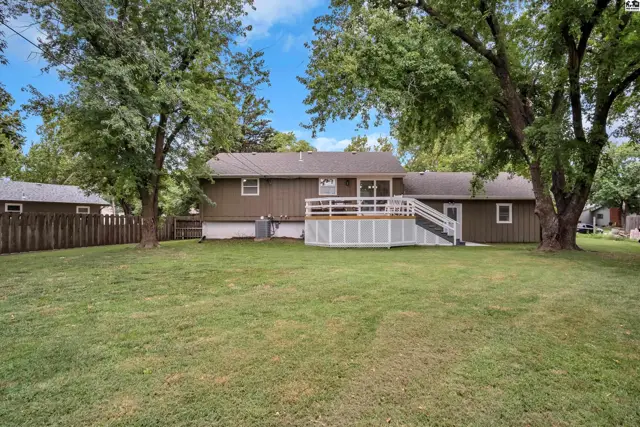
Spacious backyard with a large wooden deck and white railings.
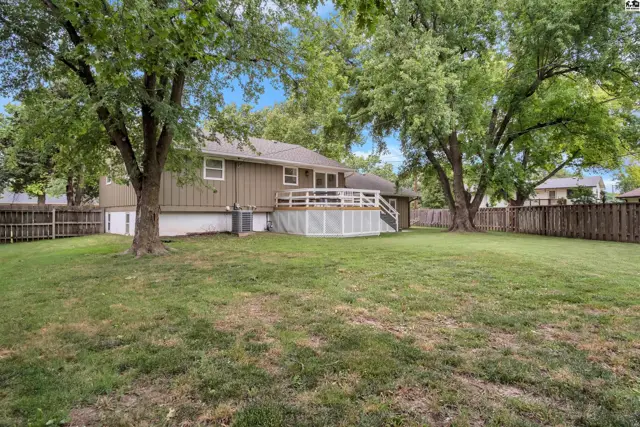
A wooden deck with white railings overlooks a grassy backyard surrounded by mature trees.
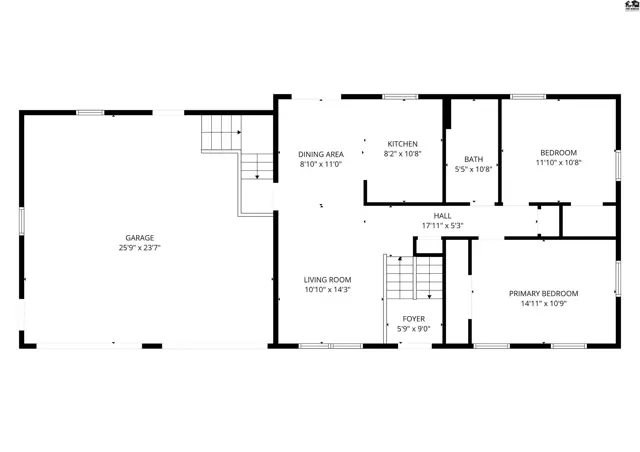
This floor plan shows a living room, dining area, kitchen, two bedrooms, and a bath.
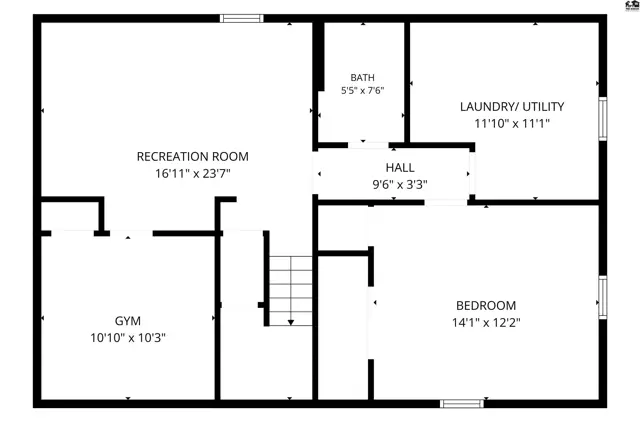
This floor plan shows a recreation room, gym, bedroom, bath, laundry/utility, and hall.

Listing courtesy of Sheets - Adams, Realtors. Data distributed by MLS GRID as of Aug 3, 2026.