House 2 Home
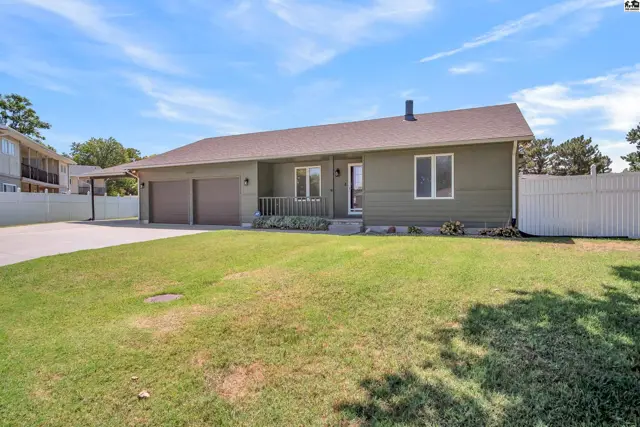
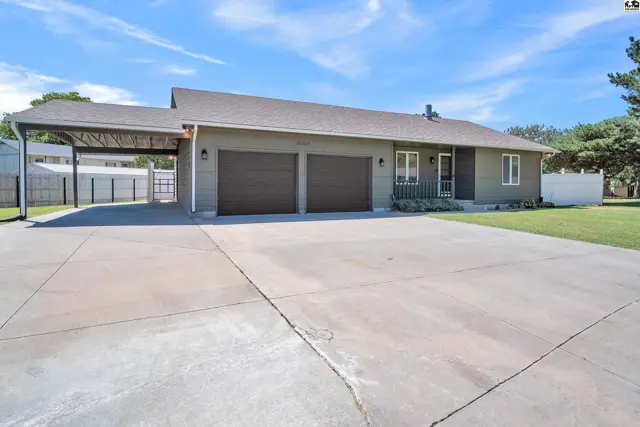
This single-story home features a two-car garage, a covered carport, and a paved driveway.
On marketNew
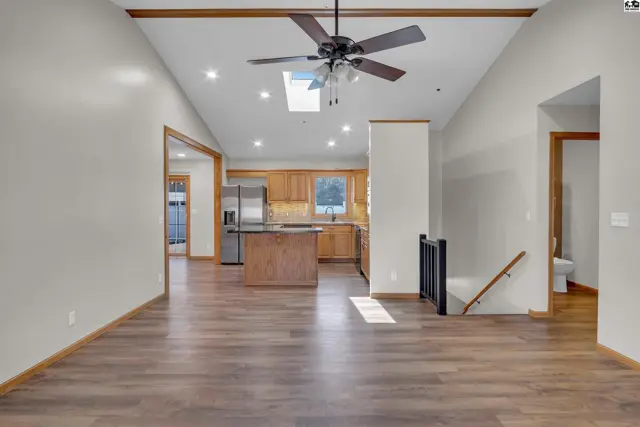
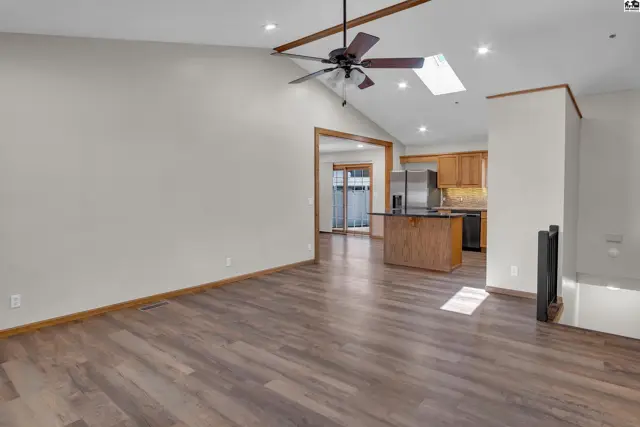
Vaulted ceiling with exposed beams, a ceiling fan, and skylight above an open living area and kitchen.
Vaulted ceiling living room with wood beams, skylight, and adjacent kitchen.

1403 Oakmont St., McPherson, KS

$318,000
$137 / sqft
Beds
3
Baths
2 full · 1 half
Sqft
2,324
Lot
0.3700 ac
Year
1989
Garage
3
Fireplace
Yes
HOA
No
Annual tax
$4,546
Type
Residential
MLS
PRA55330

About this home

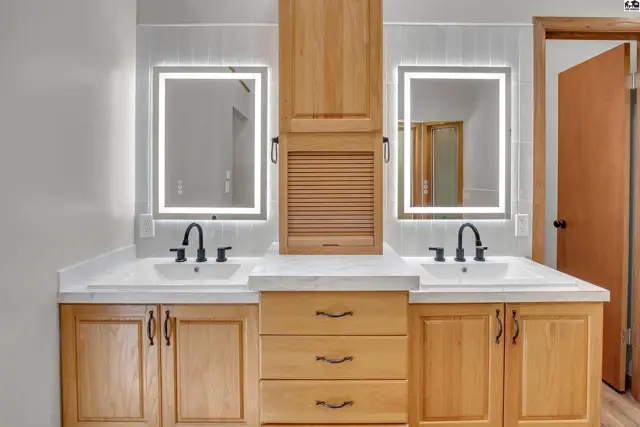
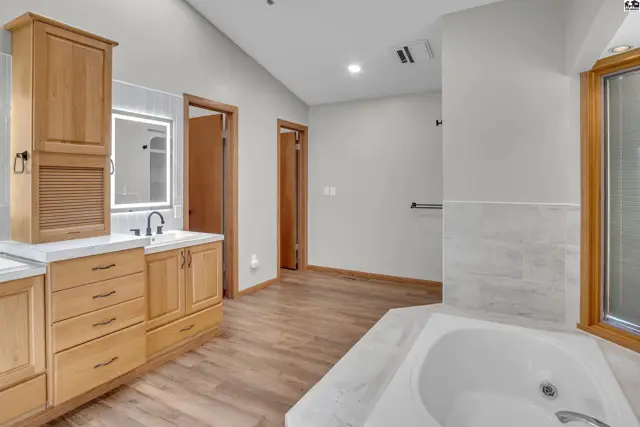
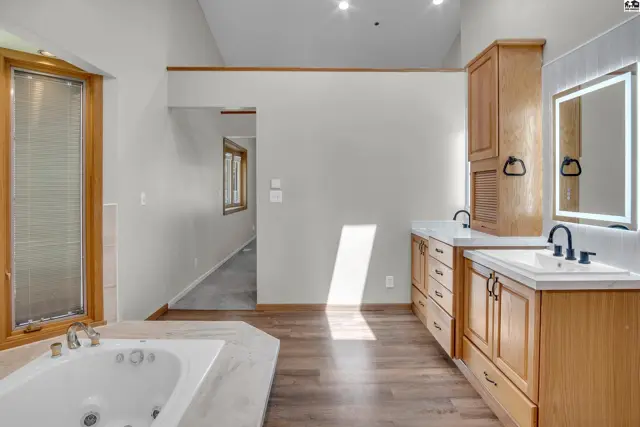
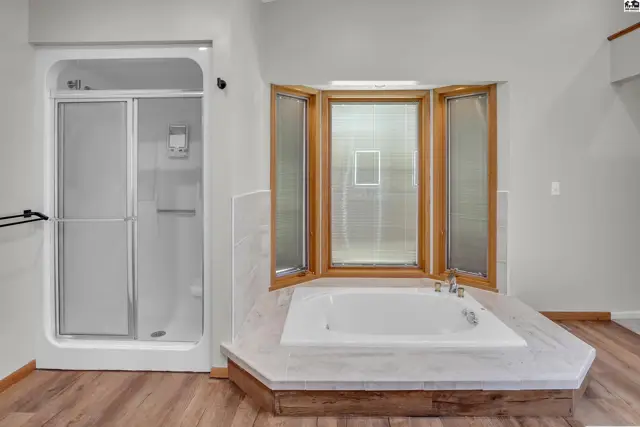
Welcome to a home where everyday living feels like a vacation! Tucked away in a quiet cul-de-sac, this spacious home offers an open floor plan with nice finishes and upgrades throughout. The main floor features a generous living room that flows into the beautiful kitchen, complete with attractive appliances, ample workspace, and a center island. The adjoining dining area provides direct access to the incredible backyard oasis. The oversized owner's suite is a true retreat, featuring a beautifully updated private bath with double vanities, gorgeous sinks, lighted LED mirrors, a large soaking tub, an impressive walk-in closet, and additional linen/storage space. The finished basement offers even more room with a spacious family room featuring a fireplace, 2 conforming bedrooms, a full bathroom, and a large laundry/storage room. Outside is where this property really shines! The oversized 2-car garage includes an attached bonus area perfect for additional storage, hobbies, or a recreational space. In addition, there is an additional carport for extra covered parking. Step into the huge backyard and discover your own private getaway, complete with an underground saltwater pool and a nice storage building with room for all the pool equipment, toys, and extras. With generous living spaces inside and an incredible backyard built for relaxing and entertaining, living here truly feels like being on vacation every day! Call for your own showing today.

Schools

District
Lincoln-McPherson
Elementary
Lincoln-McPherson
Middle
McPherson
High
McPherson

Location

More photos
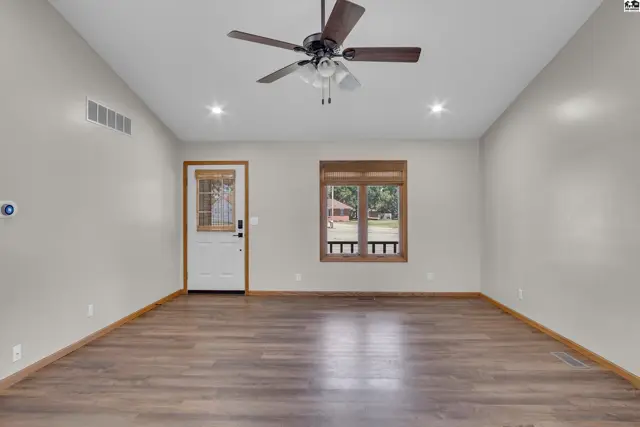
Spacious room with wood-look flooring, a ceiling fan, and a glass-paneled door.
This kitchen features light wood cabinetry, granite countertops, and stainless steel appliances.
Spacious kitchen features light wood cabinetry, granite countertops, and a central island.
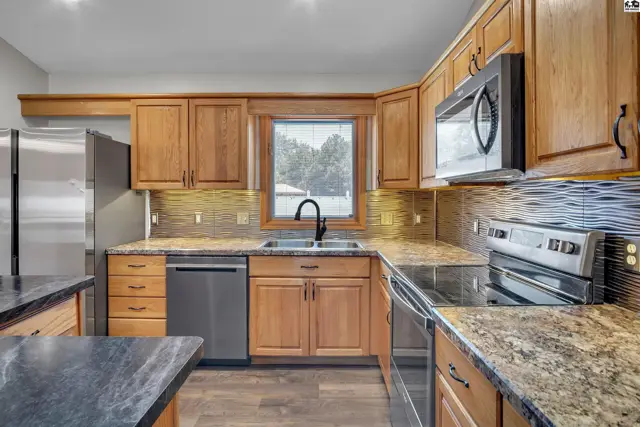
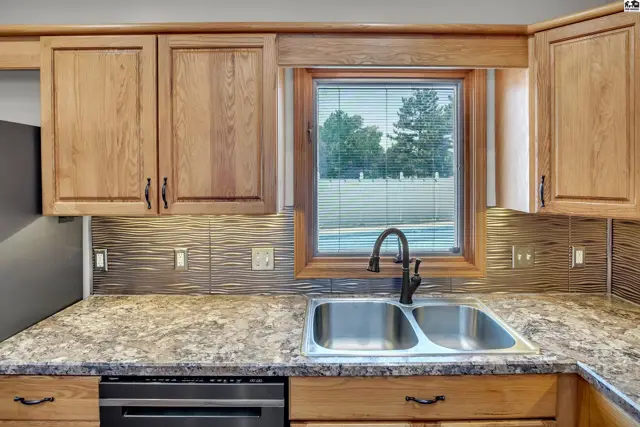
Kitchen features oak cabinetry, granite countertops, a double sink, and a tiled backsplash.
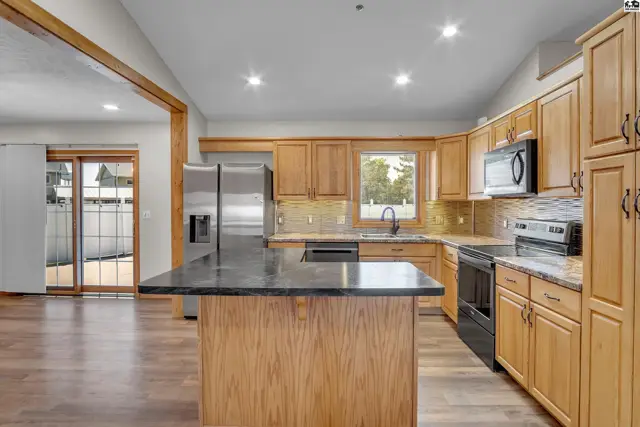
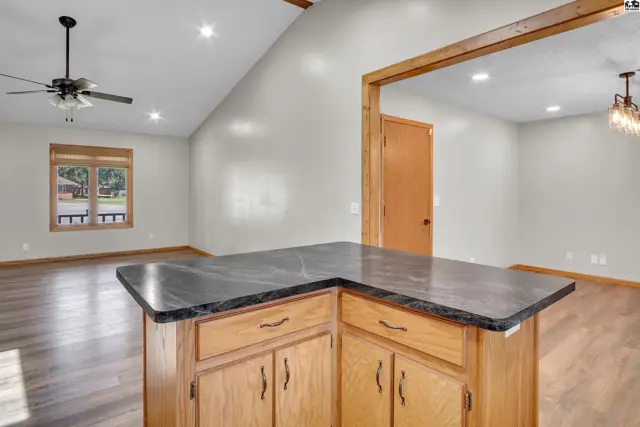
A kitchen island with a dark countertop and wood cabinetry opens to a living area.
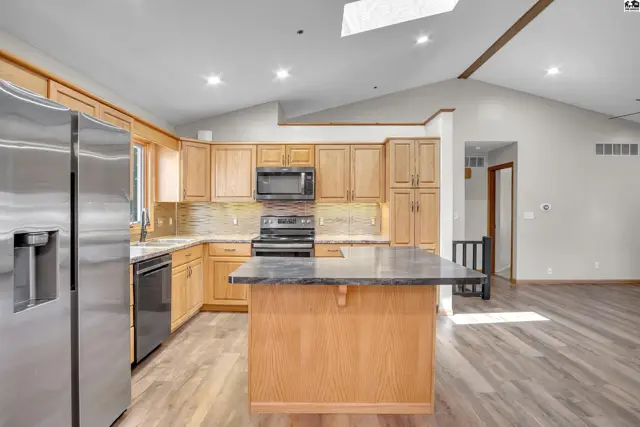
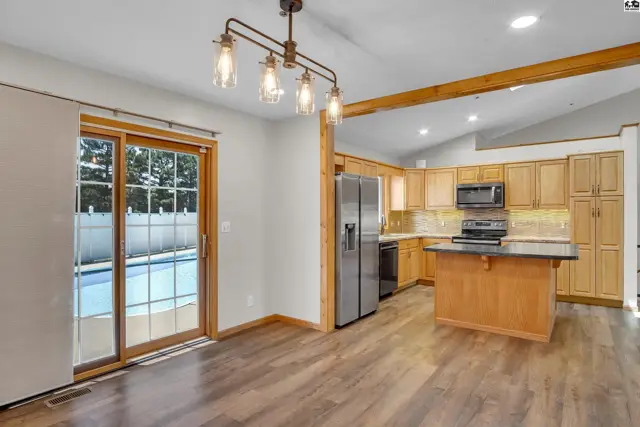
This kitchen features light wood cabinetry, a central island, and stainless steel appliances.
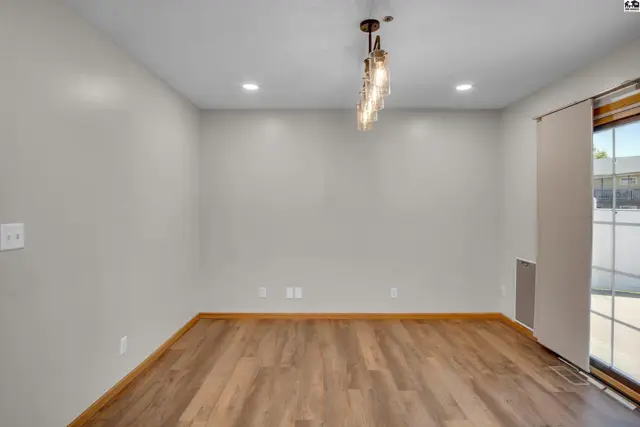
This room features light gray walls, wood-look flooring, and a modern chandelier.
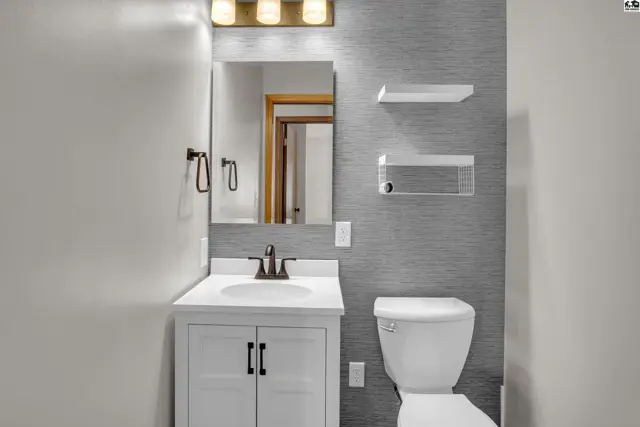
This bathroom features a white vanity, toilet, and a textured grey accent wall.
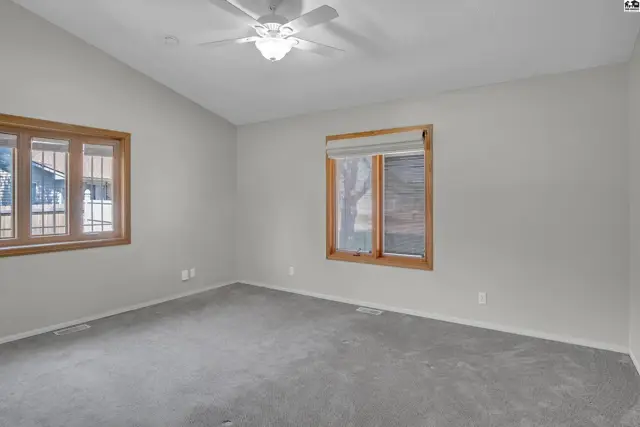
Spacious room with vaulted ceiling, carpeted floor, and two windows.
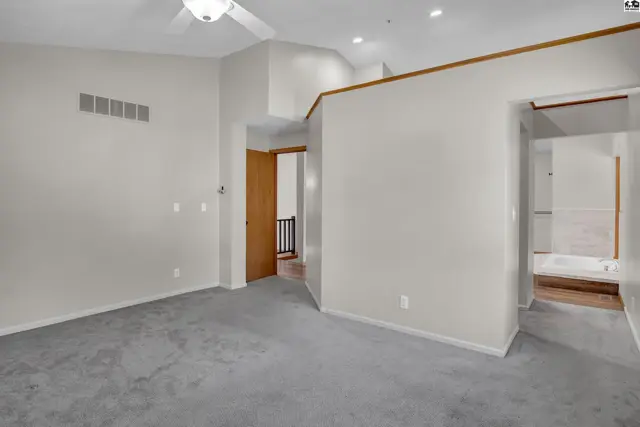
Spacious room with carpet, ceiling fan, and a large window.
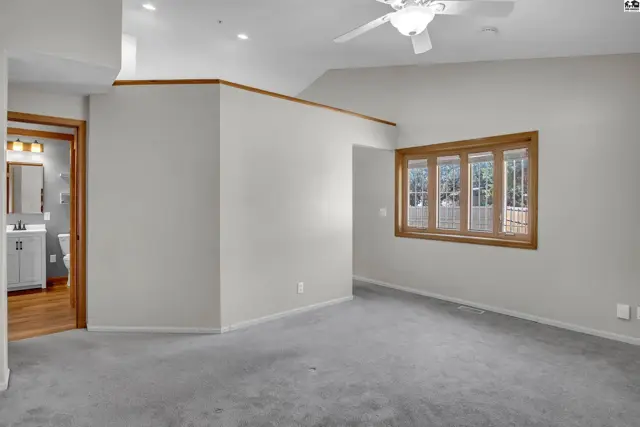
Spacious room with plush grey carpet, vaulted ceiling, and access to a bathroom.
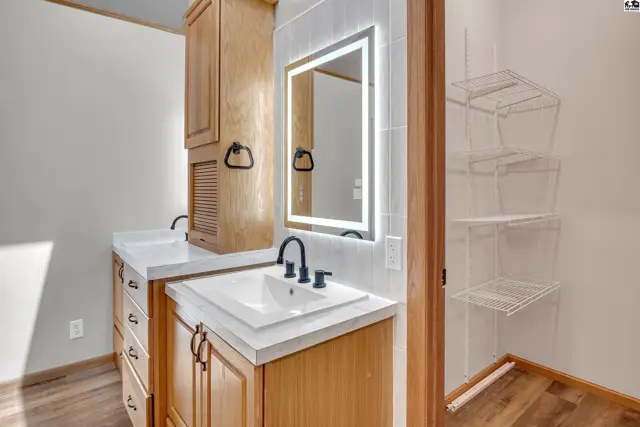
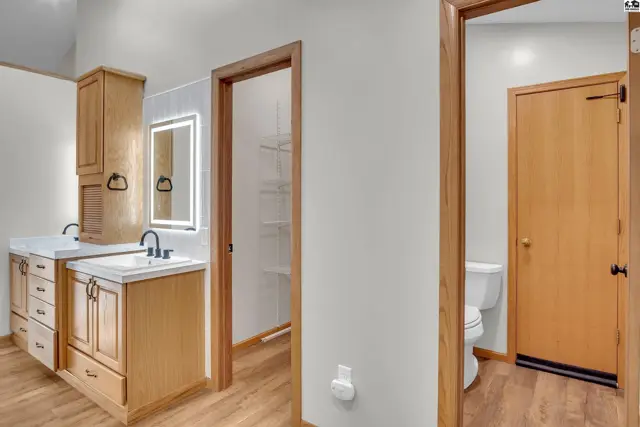
This bathroom features a double vanity with two illuminated mirrors and wood cabinetry.
Spacious bathroom features a soaking tub, double vanity with wood cabinetry, and tiled shower enclosure.
Spacious bathroom features a soaking tub, dual vanities, and ample wood cabinetry.
Spacious bathroom features a soaking tub and a separate glass-enclosed shower.
This bathroom features a double vanity with white countertops and modern black fixtures.
This bathroom features a double vanity, a lighted mirror, and a separate toilet room.
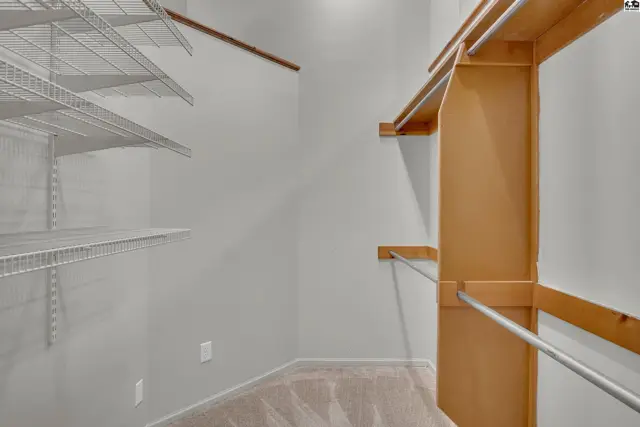
Spacious walk-in closet with built-in shelving and hanging rods.
Spacious room with carpet, a brick fireplace, and access to stairs.
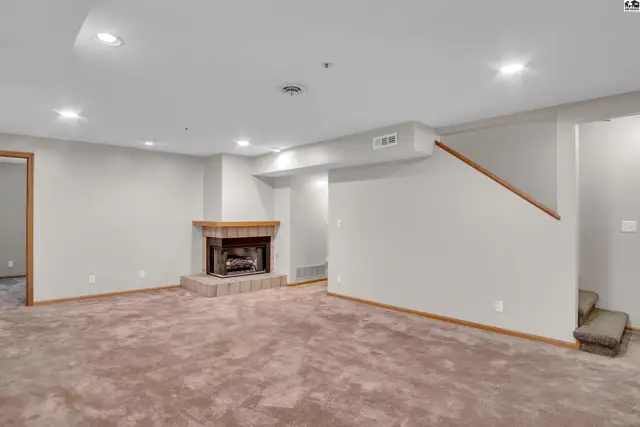
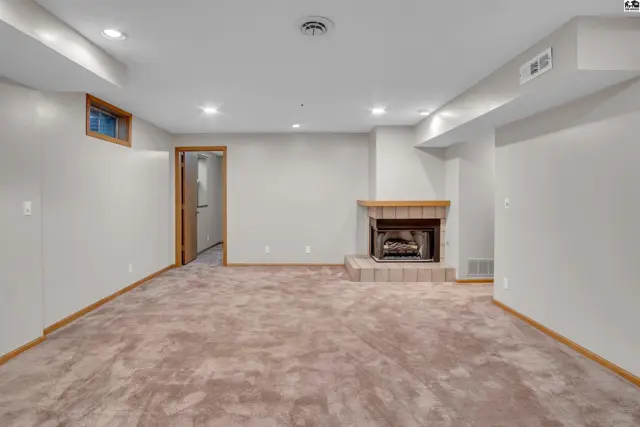
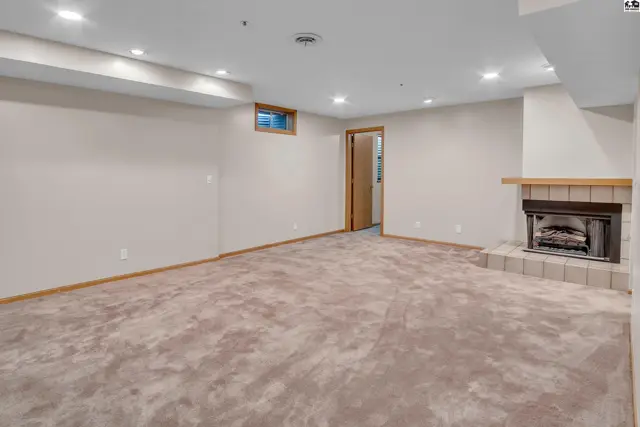
Spacious finished basement features a brick fireplace and neutral carpeting.
Spacious finished basement features a tiled fireplace and plush carpeting.
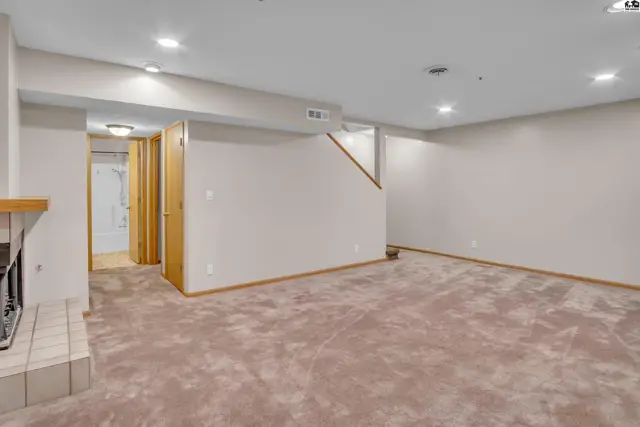
Spacious finished basement with plush carpeting, a fireplace, and access to a bathroom.
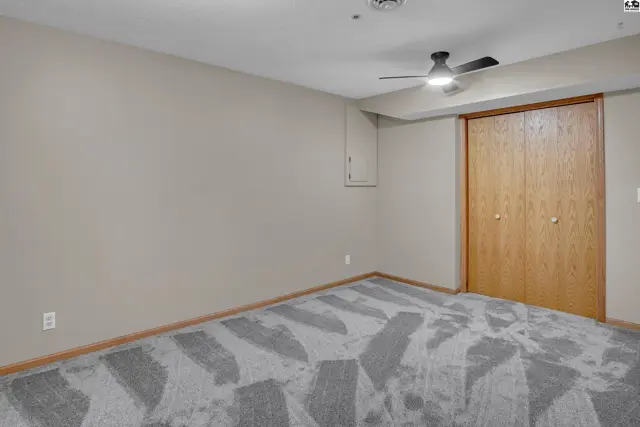
This room features neutral walls, a ceiling fan, and a large closet with wood-grain doors.
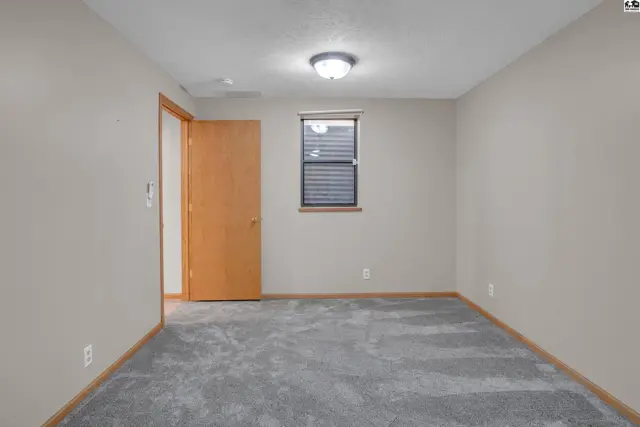
This room features neutral walls, a ceiling light, and a gray carpeted floor.
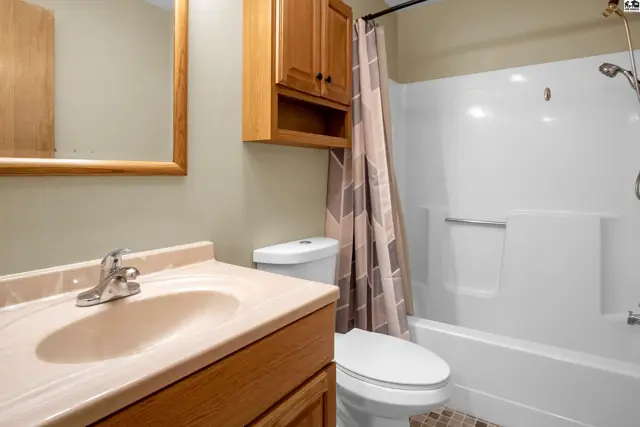
This bathroom features a vanity with a beige countertop, a toilet, and a bathtub with a shower curtain.
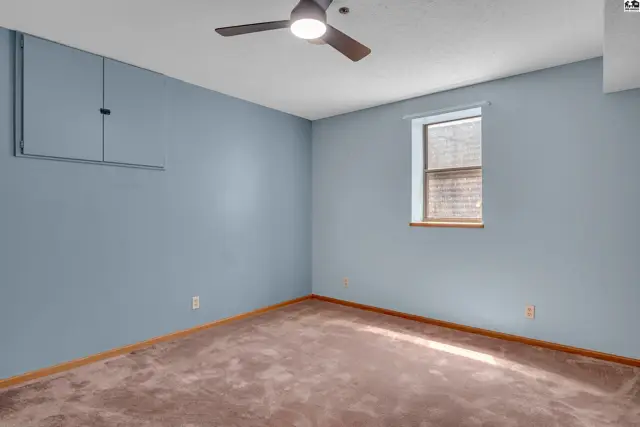
This room features light blue walls, a ceiling fan, and a brown carpeted floor.
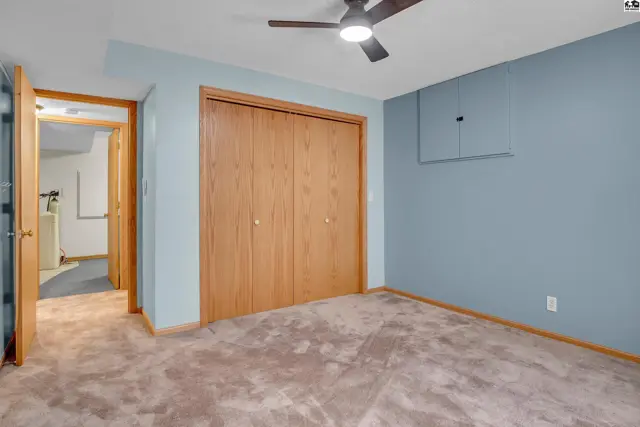
This room features a ceiling fan, light blue walls, and a large wooden closet.
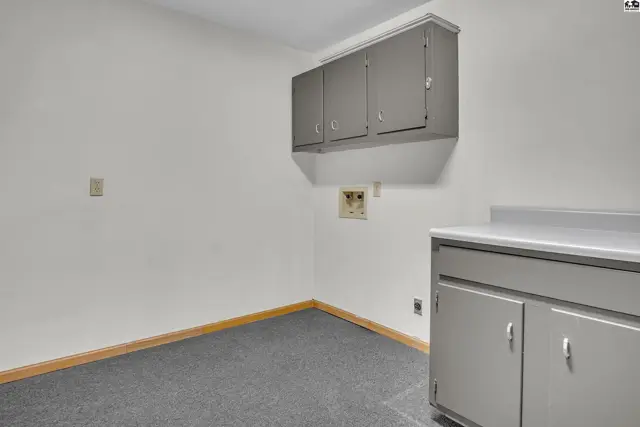
This room features grey cabinets, a countertop, and grey carpet.
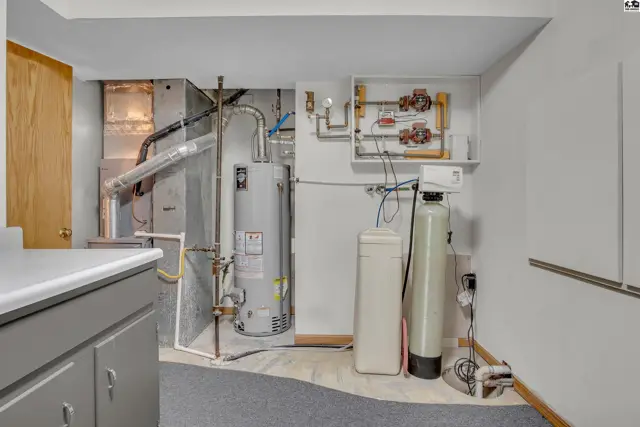
Utility room with water heater, furnace, and water softener.
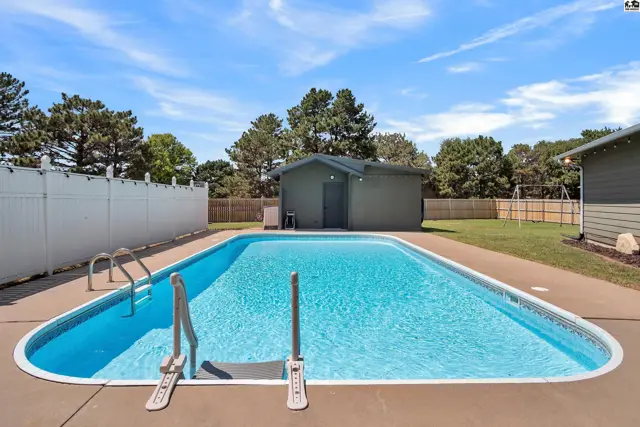
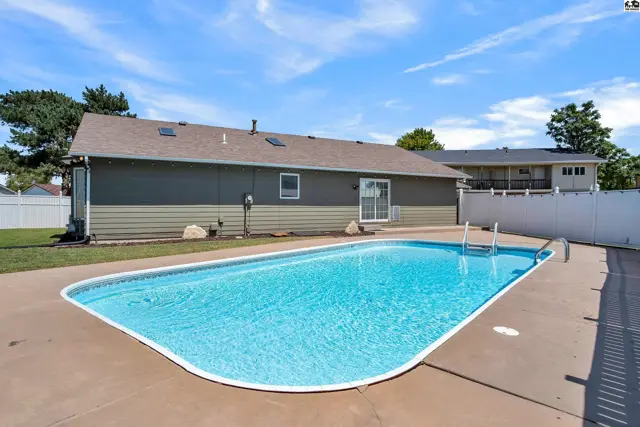
Rectangular swimming pool with metal ladder and deck surrounded by a white fence and green lawn.
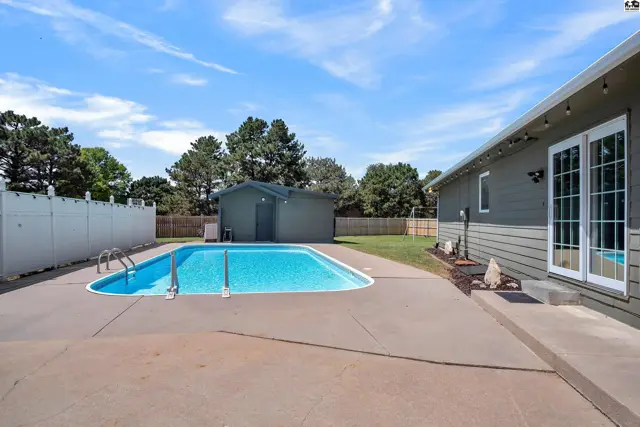
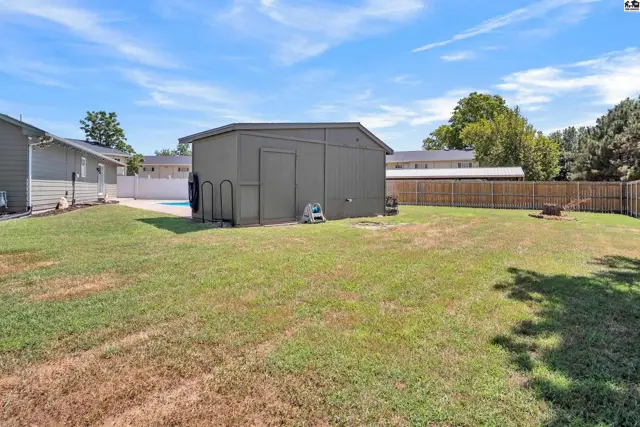
A backyard features a swimming pool, concrete patio, and a detached storage shed.
Inground swimming pool with concrete deck and white vinyl fencing.

Inground swimming pool with concrete surround and a fenced backyard.
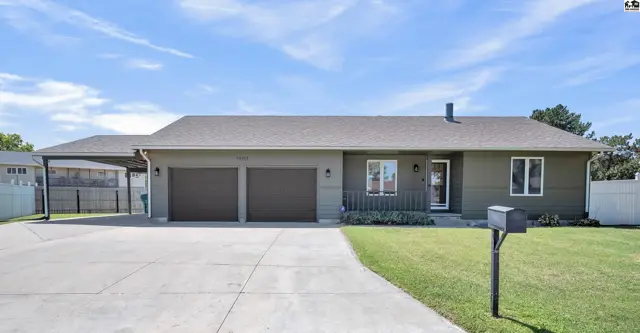
This single-story home features a two-car garage and a covered carport.
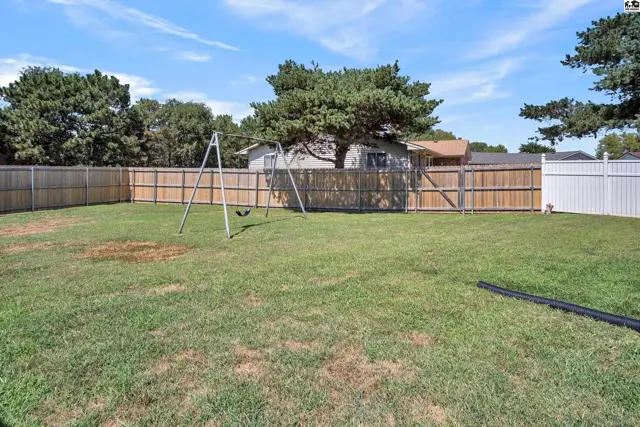
Spacious fenced backyard with a swing set and mature trees.
A large, fenced backyard features a detached storage shed and a swimming pool.
This home features a two-car garage, a covered carport, and a paved driveway.
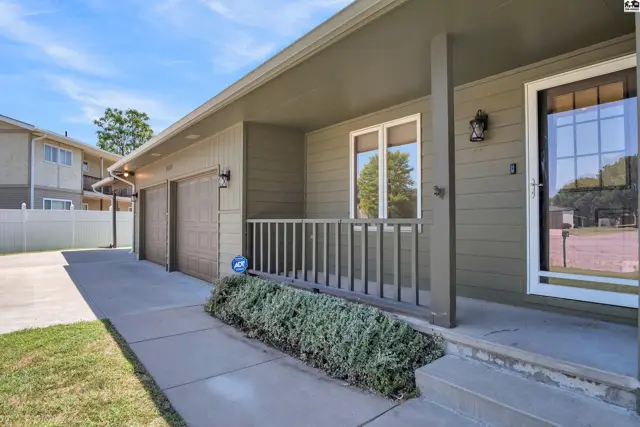
This home features a covered porch with a railing, two garage doors, and a paved driveway.
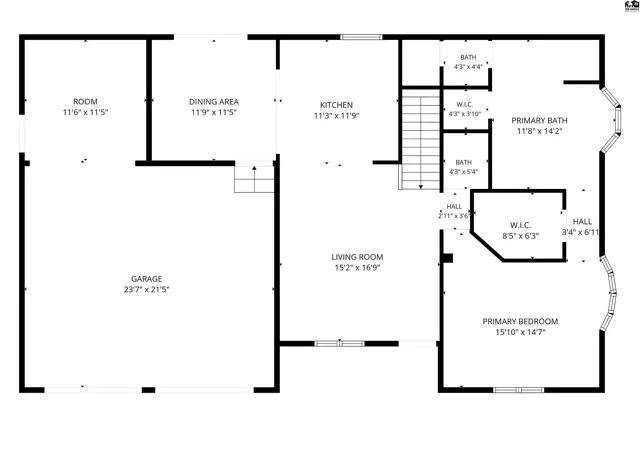
This floor plan shows a living room, kitchen, dining area, primary bedroom, and garage.
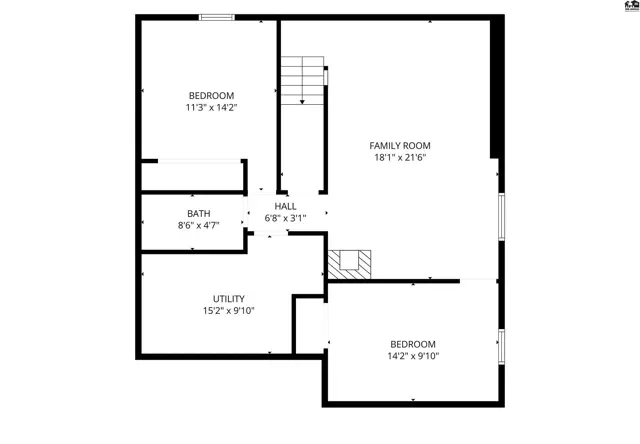
This floor plan shows two bedrooms, a bath, utility room, hall, and family room.

Listing courtesy of Sheets - Adams, Realtors. Data distributed by MLS GRID as of Aug 20, 2026.