House 2 Home
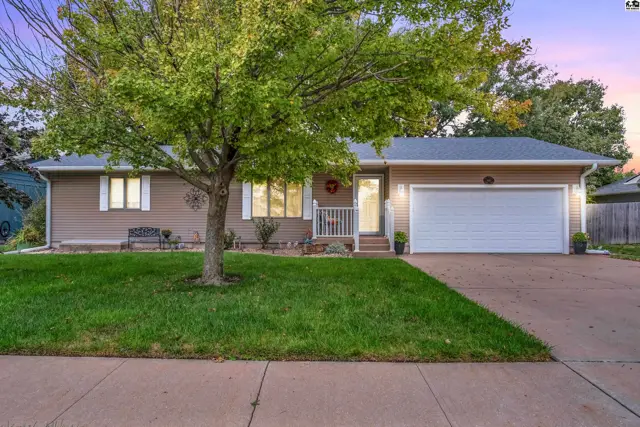
This tan-sided home features a white-trimmed front porch, attached garage, and mature tree.
On market
This single-story home features tan vinyl siding, a white-trimmed entryway, and a landscaped front yard.
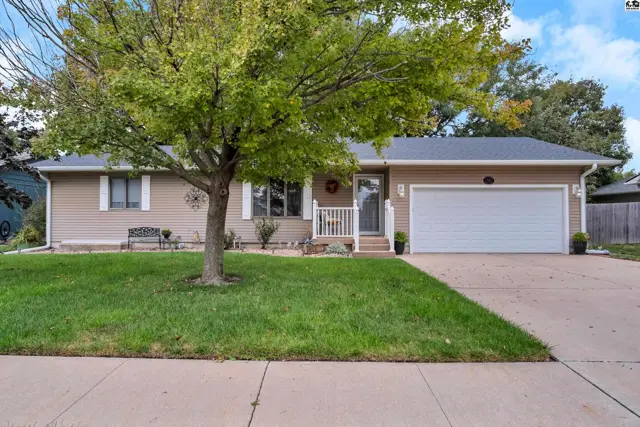
This tan vinyl-sided home features a covered front porch and mature trees.

1443 N Grimes St, McPherson, KS

$260,000
$118 / sqft
Beds
4
Baths
2 full
Sqft
2,205
Lot
0.2200 ac
Year
1985
Garage
2
HOA
No
Annual tax
$3,558
Type
Residential
MLS
PRA55599

About this home

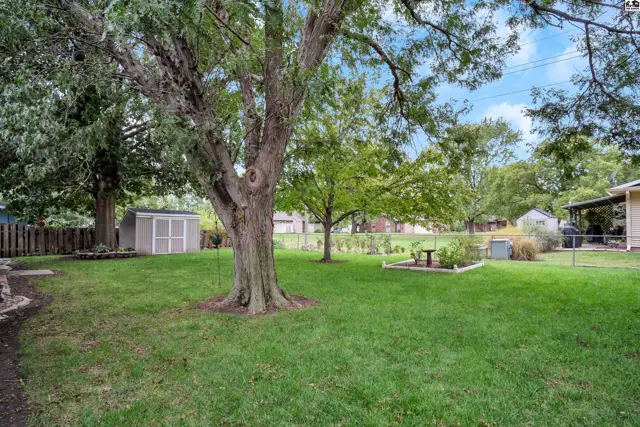
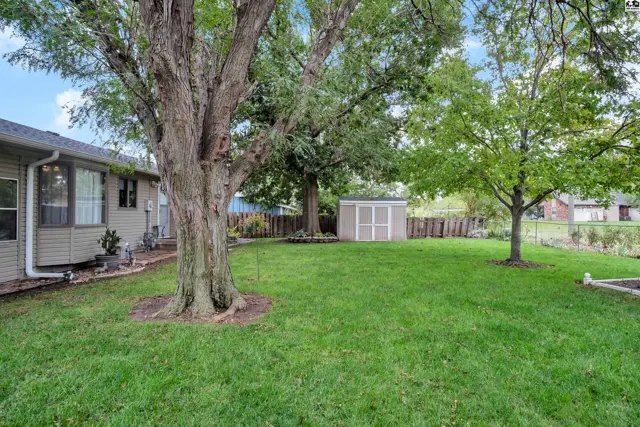
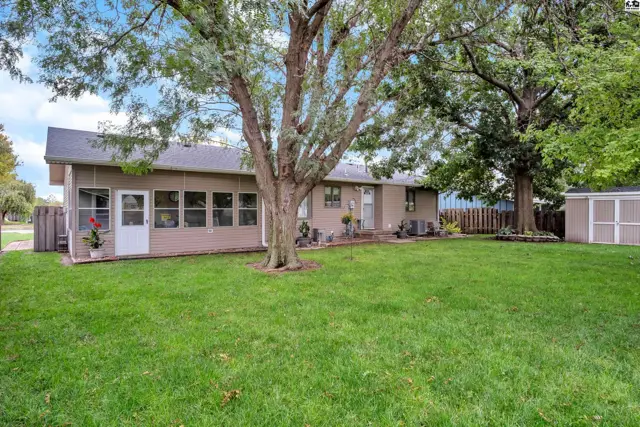
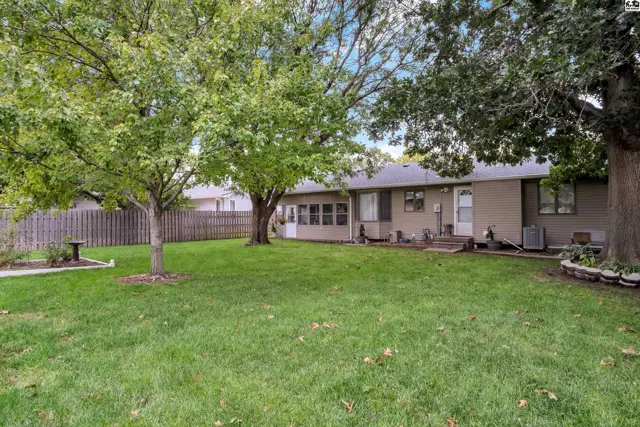
Welcome home! This clean and cozy 4-bedroom, 2-bath home is located in a great neighborhood and offers fantastic storage throughout. Features include amazing closets, an enclosed back porch, attached 2-car garage, and a fully fenced yard with sprinkler system. Roof replaced in 2021 with high-impact shingles and gutters were replaced in 2025. HVAC and hot water heater are approximately 5 years old, while the stove and dishwasher are about 4 years old. A well-maintained home with great updates and plenty of space! Call for your showing today!

Schools

District
Lincoln-McPherson
Elementary
Lincoln-McPherson
Middle
McPherson
High
McPherson

Location

More photos
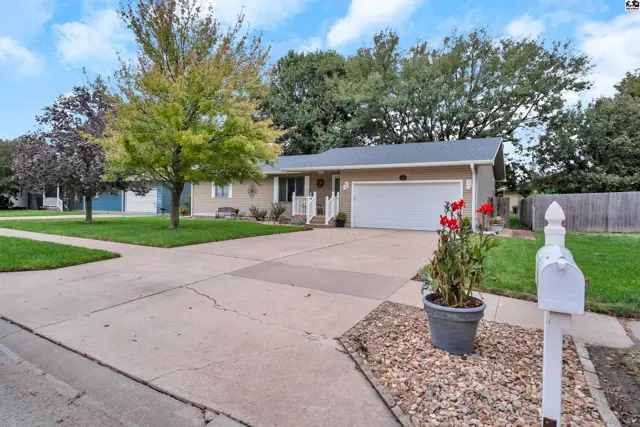
This tan stucco home features a paved driveway, attached garage, and mature trees.
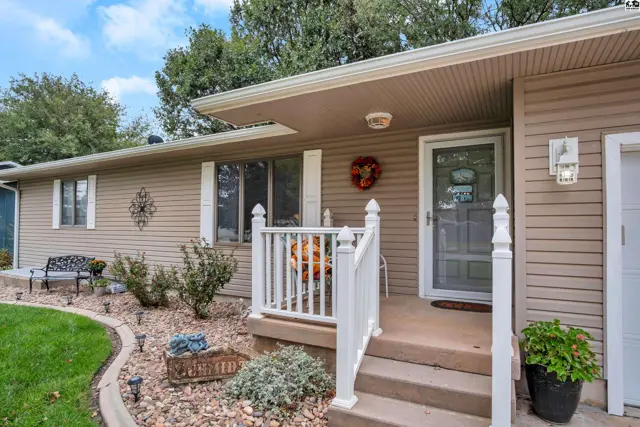
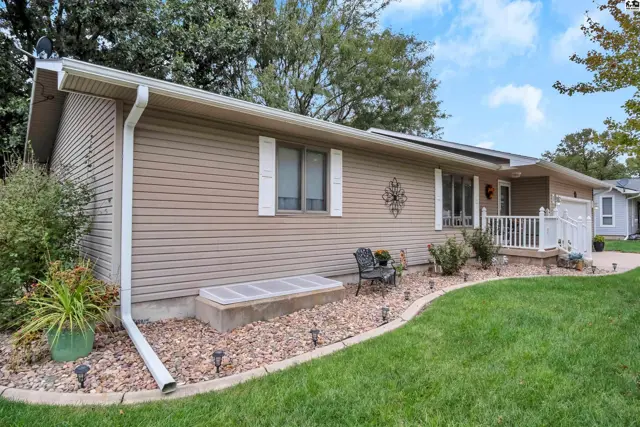
This tan vinyl-sided home features a covered porch with white railings and a front door with a screen.
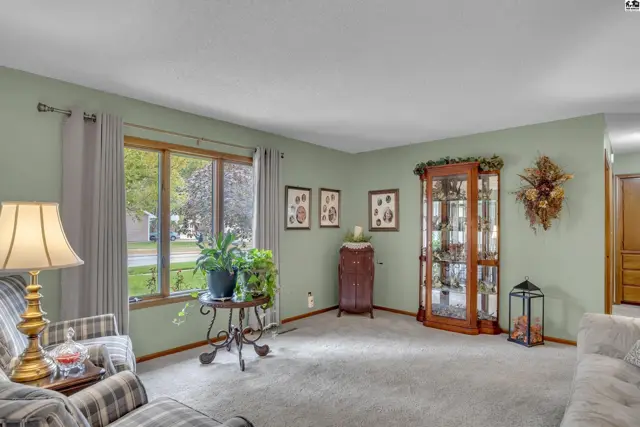
Living room features a large window, glass display cabinet, and plush carpeting.
Spacious living room with a fireplace, large windows, and neutral carpet.
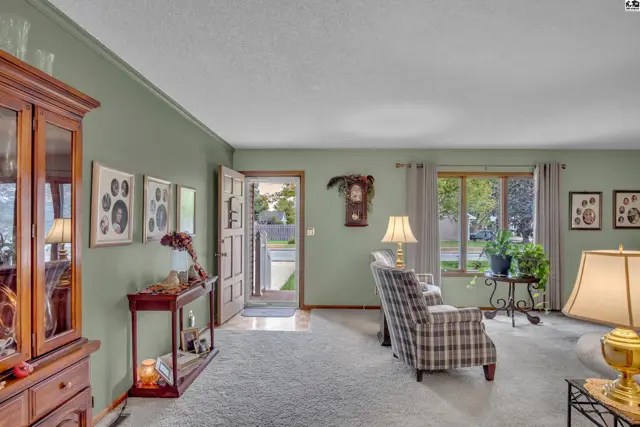
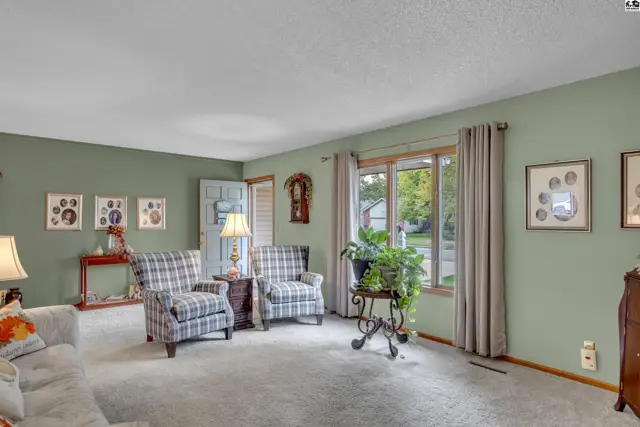
Spacious living room with carpet, light green walls, and a large window.
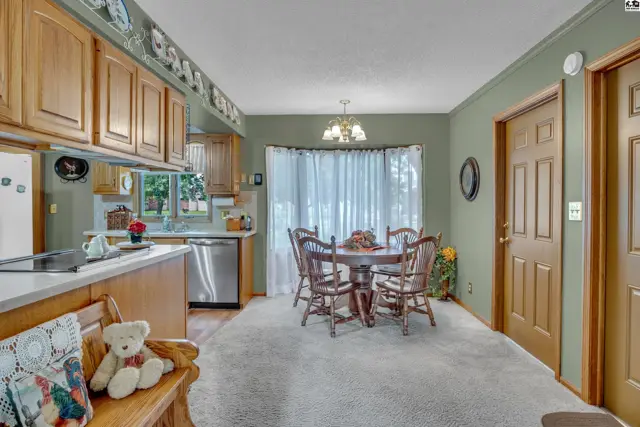
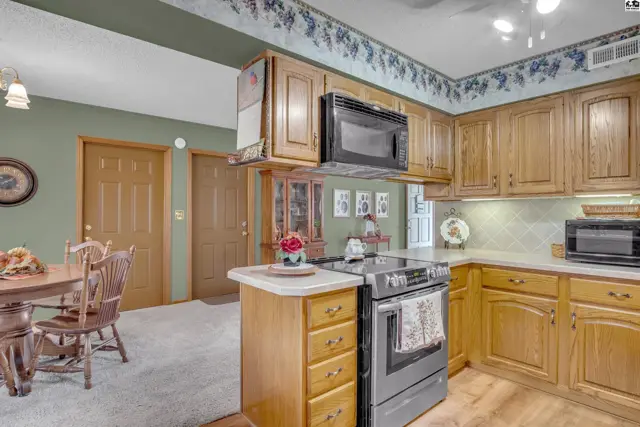
A dining area with a round wooden table and chairs adjoins a kitchen with wood cabinetry.
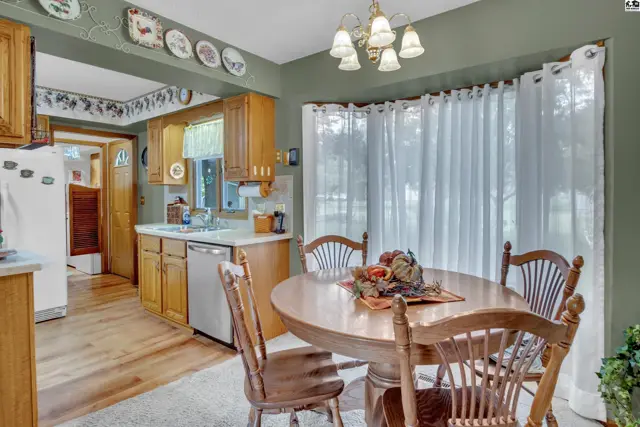
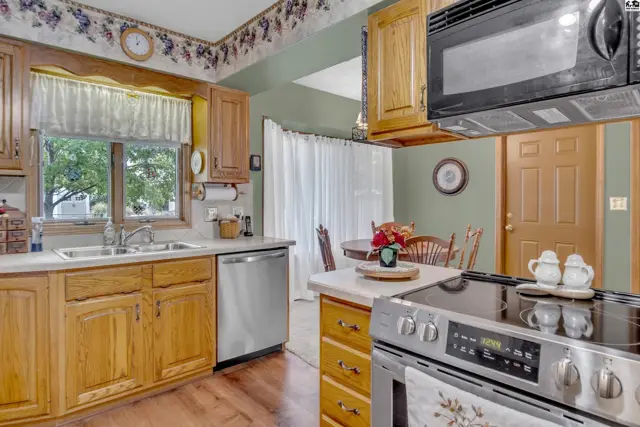
This kitchen features wood cabinetry, a dining table with chairs, and a large window with white curtains.
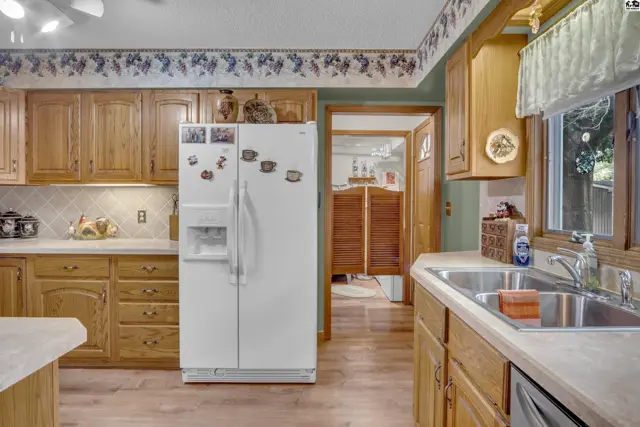
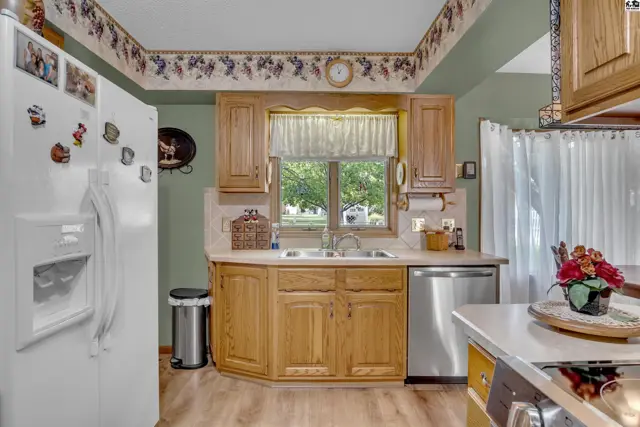
This kitchen features wood cabinetry, a white refrigerator, and a double sink.
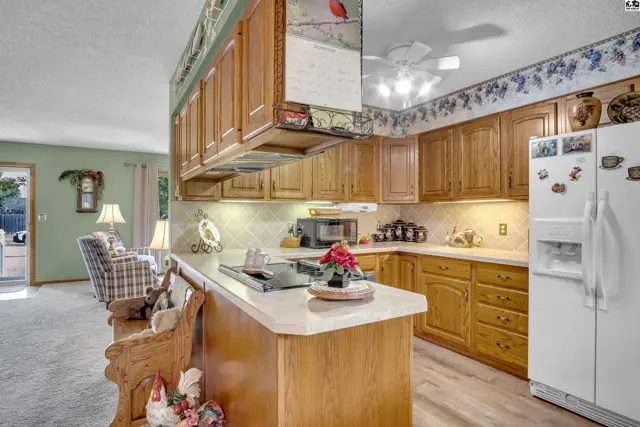
This kitchen features light wood cabinetry, a central island with a cooktop, and a white refrigerator.
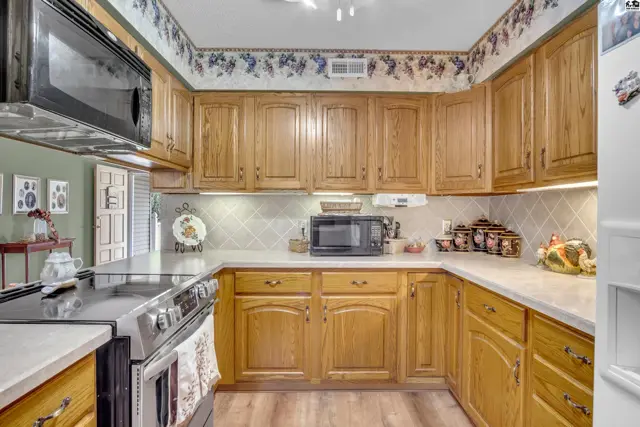
This kitchen features light wood cabinetry, white countertops, and a stainless steel range.
Oak cabinetry, a tiled backsplash, and a central island define this spacious kitchen.
This kitchen features light wood cabinetry, a double sink, and a large window.
This kitchen features oak cabinetry, a stainless steel dishwasher, and a built-in microwave.
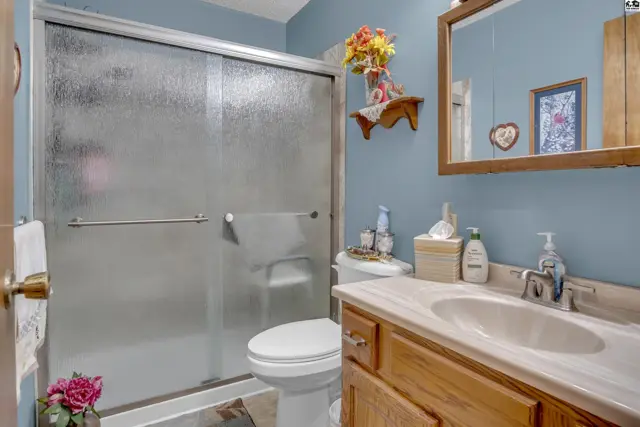
This bathroom features a vanity with a wood cabinet, a toilet, and a glass-enclosed shower.
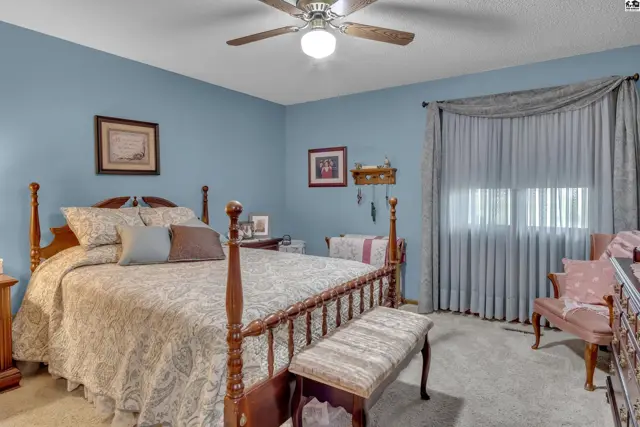
This bedroom features a wooden bed frame, plush carpeting, and a ceiling fan.
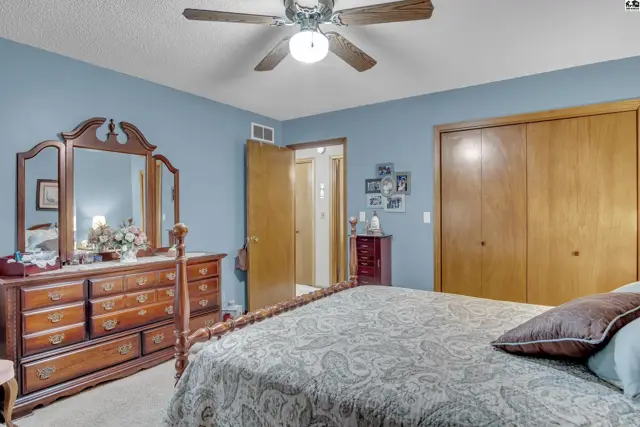
Spacious bedroom features a ceiling fan, large closet, and a dresser with a tri-fold mirror.
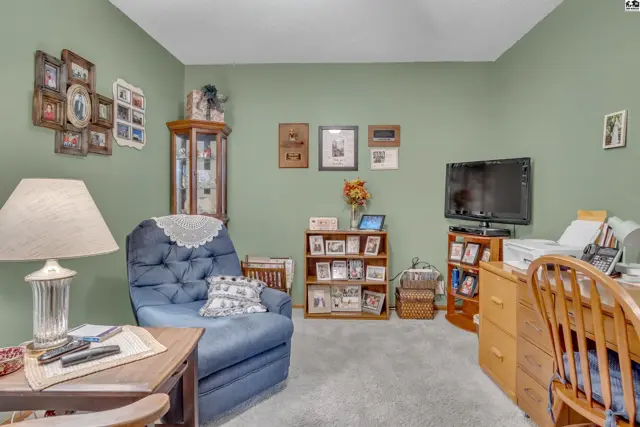
This room features a blue armchair, a wooden desk, and a television on a stand.
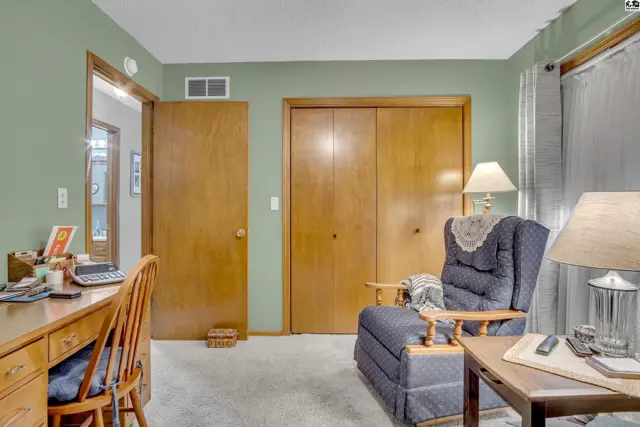
This room features a desk, a recliner, and a large closet with wooden doors.
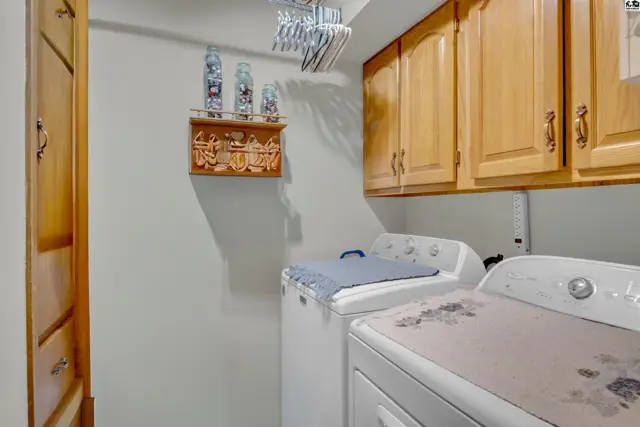
This laundry room features wood cabinetry, a built-in closet, and two appliances.
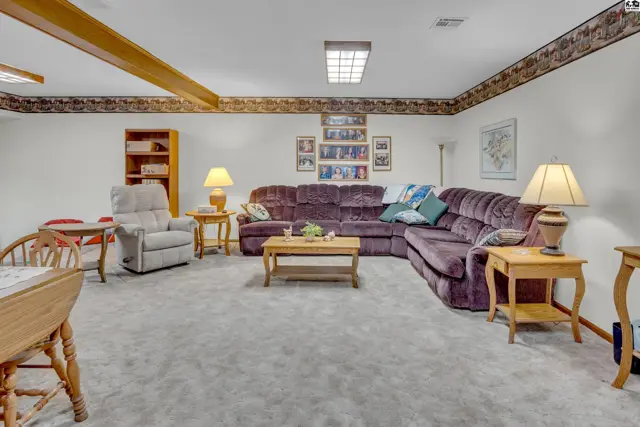
Spacious living area with plush carpeting, a sectional sofa, and decorative wood beams.
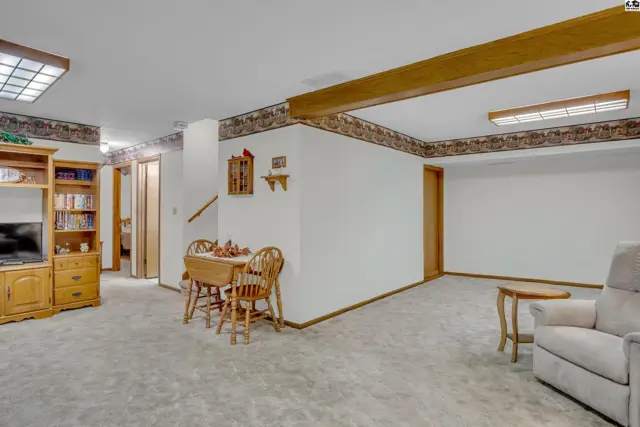
Finished basement with carpet, wood accents, and a small dining area.
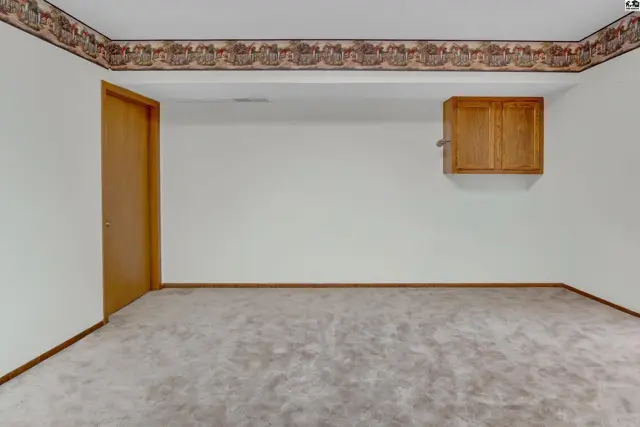
Carpeted room with white walls, wood-paneled door, and a small wooden cabinet.
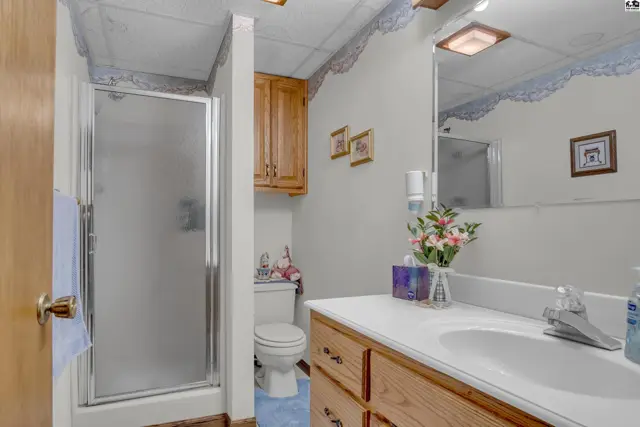
This bathroom features a glass-enclosed shower, a toilet, and a vanity with wooden cabinets.
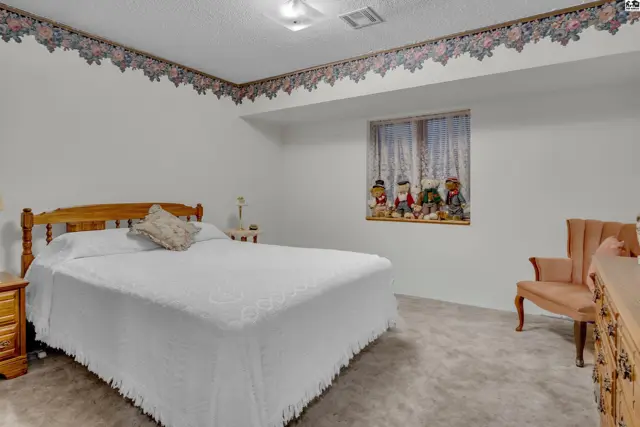
This bedroom features a wooden bed frame, a dresser, and a window with floral curtains.
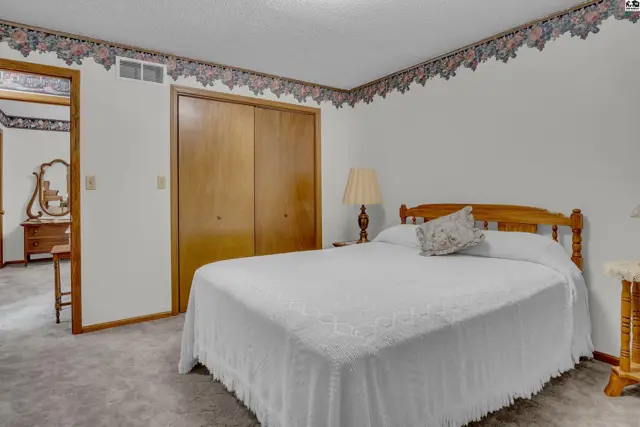
This bedroom features a wooden bed frame, a double closet, and floral wallpaper border.
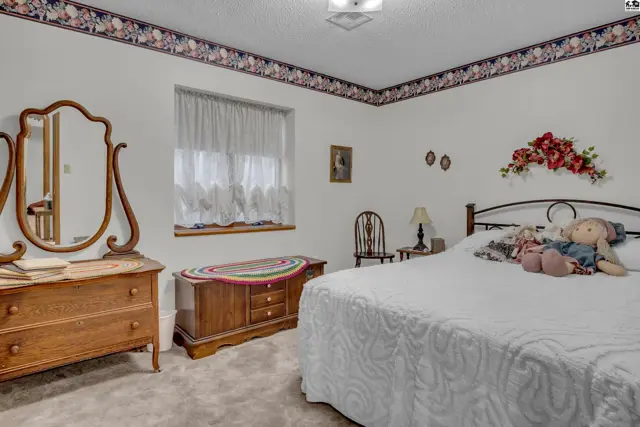
This bedroom features a dresser, mirror, chest, and a bed with a white comforter.
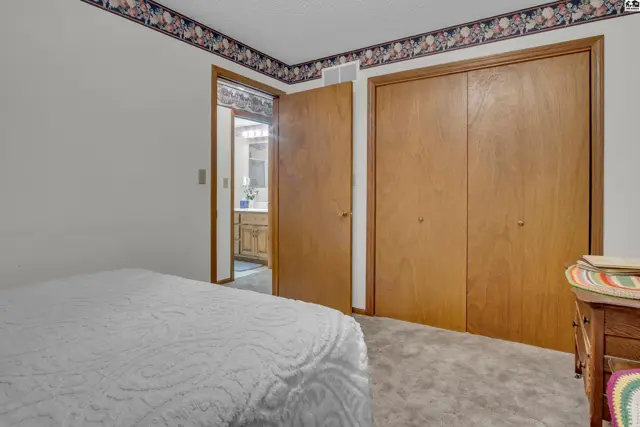
This bedroom features a carpeted floor, wood-paneled closet doors, and an adjoining bathroom.
Utility room with water heater, furnace, and water softener.
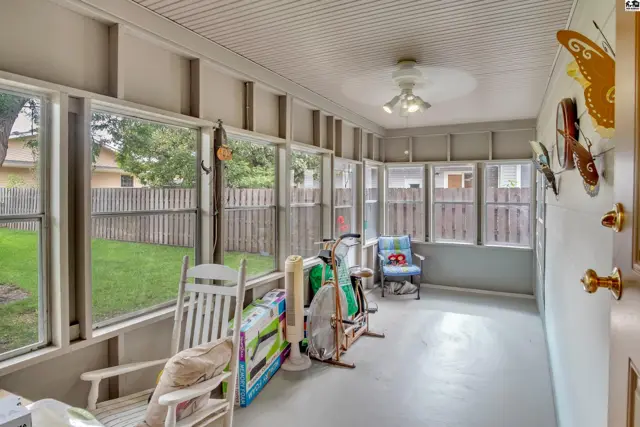
Screened-in porch with ceiling fan, windows, and a door to the yard.
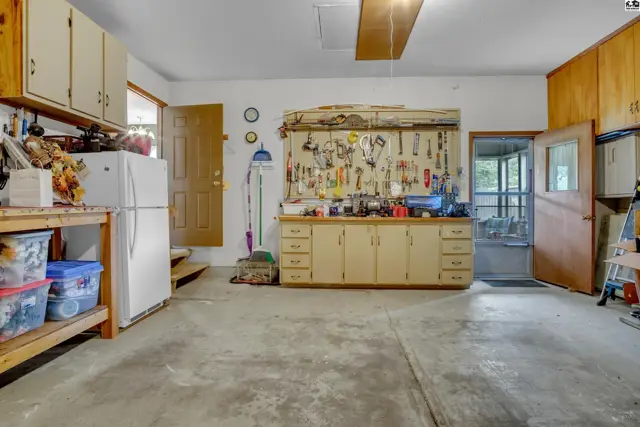
This spacious garage features concrete floors, ample storage cabinets, and a workbench with tools.
Spacious green lawn with mature trees, a storage shed, and a fenced backyard.
Spacious backyard features a storage shed, mature trees, and a fenced perimeter.
This home features a screened-in porch, a deck, and a large backyard with mature trees.
Spacious backyard with mature trees and a wooden fence surrounds this home.
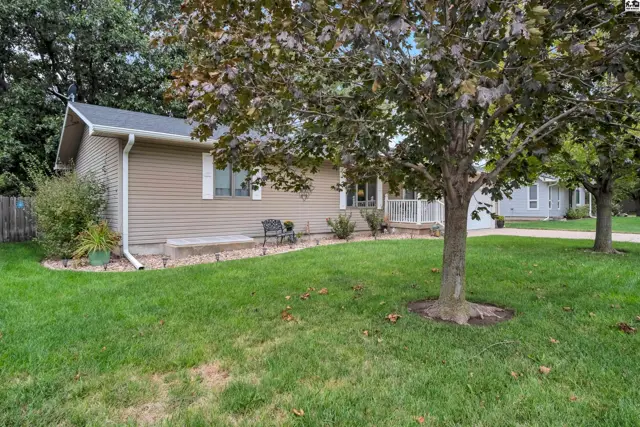
This tan-sided ranch home features a two-car garage and mature landscaping.

Listing courtesy of Sheets-Adams, REALTORS - Hutchinson. Data from Mid-Kansas MLS as distributed by MLS GRID as of Oct 1, 2026. ©2026 Mid-Kansas Multiple Listing Service.