House 2 Home
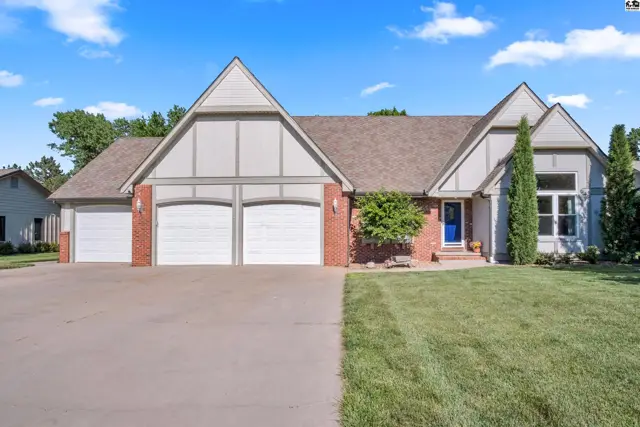
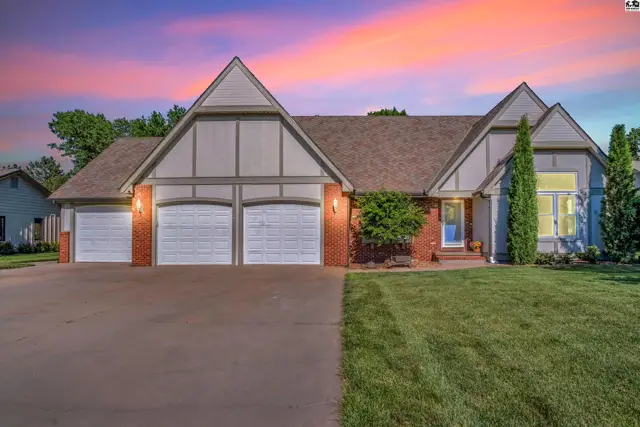
Spacious brick and siding home with a three-car garage and a welcoming blue front door.
Under contract
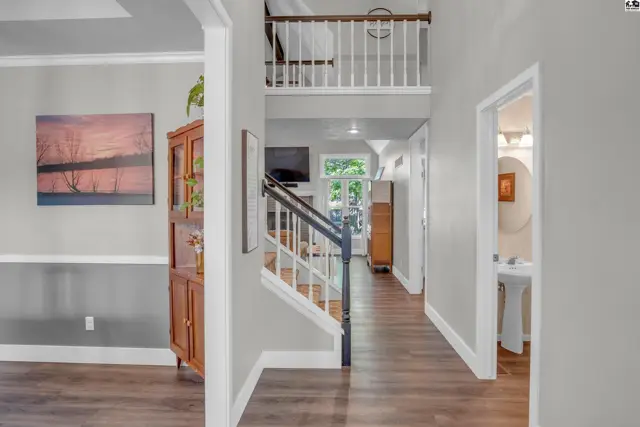
Spacious entryway with hardwood floors, a staircase with white railings, and a view into a living area.
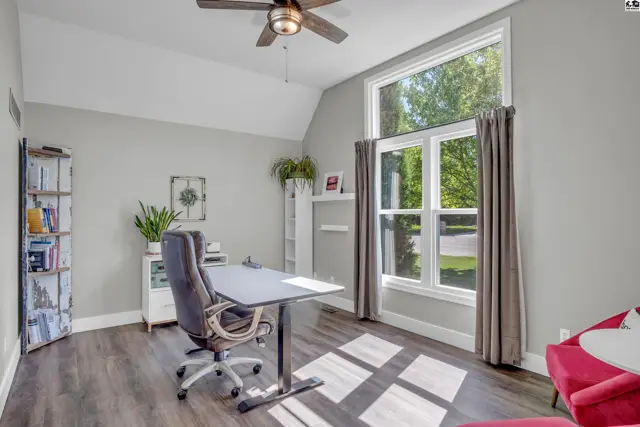
Bright home office with a large window, dark wood floors, and a ceiling fan.

1485 Janasu Rd, McPherson, KS

$569,000
$140 / sqft
Beds
5
Baths
4 full · 1 half
Sqft
4,060
Lot
0.4000 ac
Year
1990
Garage
3
Fireplace
Yes
HOA
No
Annual tax
$6,939
Type
Residential
MLS
PRA54771

About this home

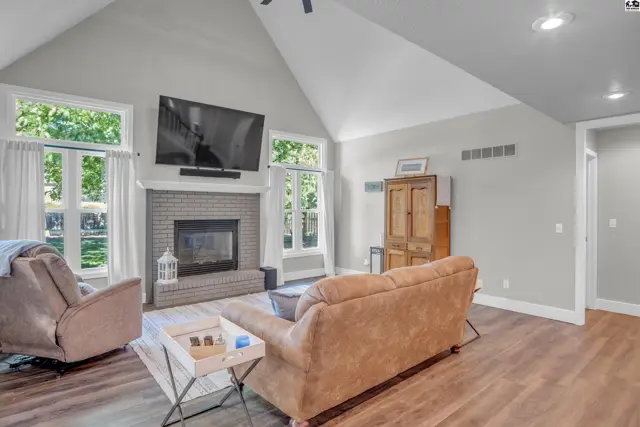
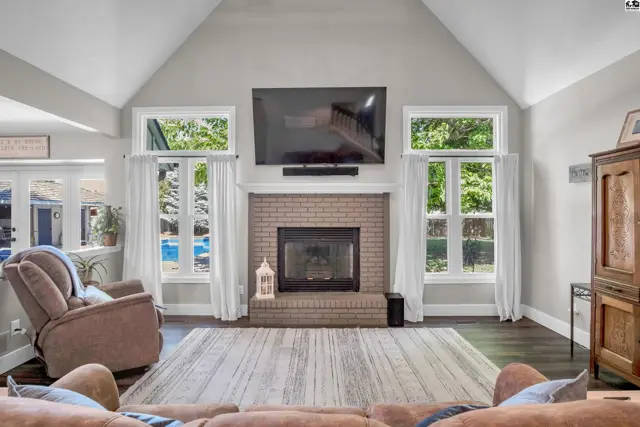
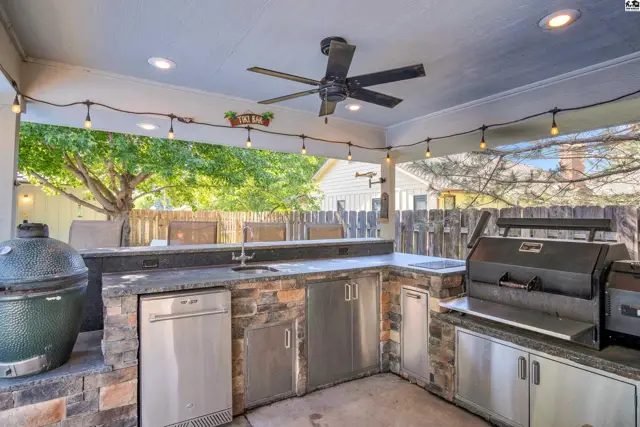
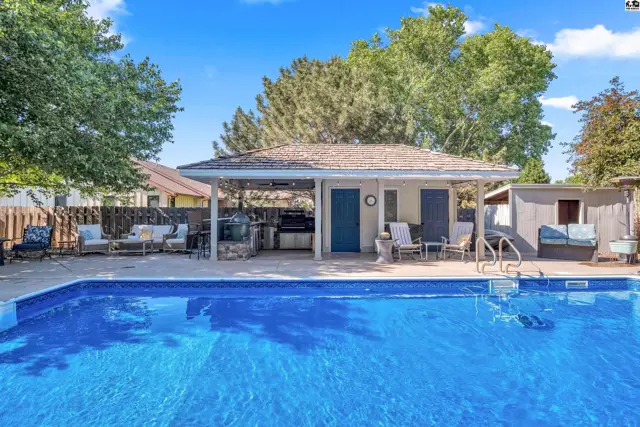
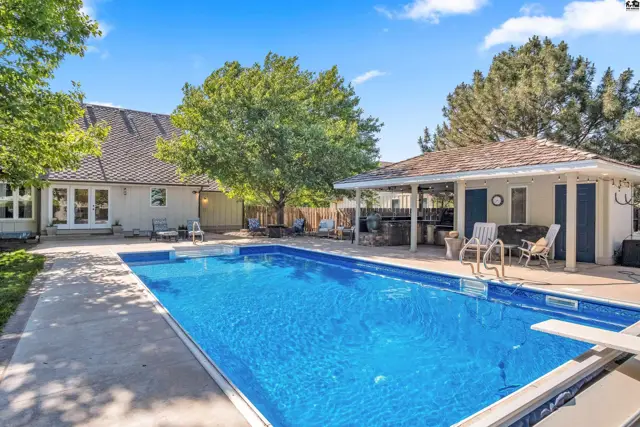
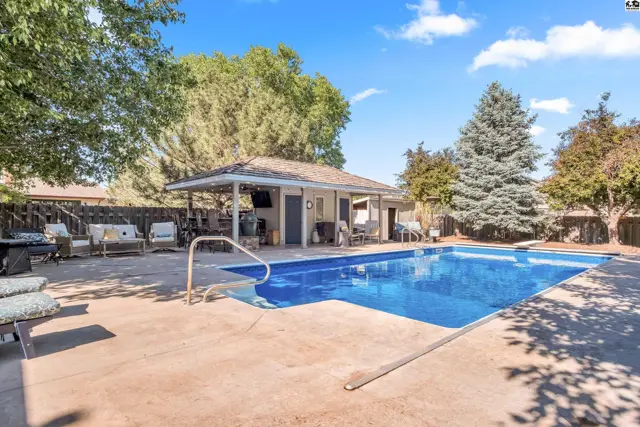
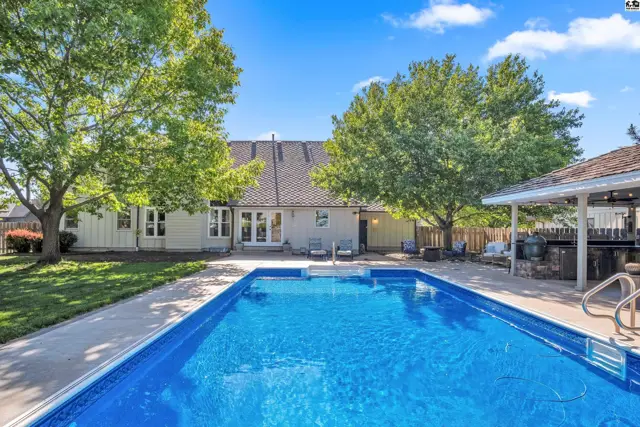
Exceptional living awaits in this stunning 5-bedroom, 5-bathroom home designed for both comfort and entertaining. The main level features cathedral ceilings, a fireplace, and expansive windows that fill the spacious living room with natural light. The formal dining room is ideal for gatherings, while the eat-in kitchen offers sleek appliances, abundant cabinetry, and generous countertop space. The owner's suite is a private retreat featuring a walk-in closet, jetted tub, and a separate shower. A large home office is a great place to work quietly. The main-floor laundry room and a drop zone add convenience. Upstairs, there are 3 spacious bedrooms, 2 full bathrooms, and ample storage. The finished basement expands your living space with a large family room, an oversized bedroom, a full bathroom, an exercise room, and a nice storage/mechanical room. Step outside to your own backyard oasis built for entertaining, complete with an impressive cabana pool house featuring a granite bar, outdoor kitchen, separate shower room, and storage room to hold all the extras. Additional highlights include a 3-car attached garage, a storage shed, a sprinkler system, and numerous quality upgrades throughout. This remarkable property blends luxury, function, and resort-style outdoor living in a premier location. Call today to schedule your private showing!

Schools

District
Eisenhower-McPherson
Elementary
Eisenhower - McP
Middle
McPherson
High
McPherson

Location

More photos
Spacious living room with vaulted ceiling, brick fireplace, large windows, and wood-look flooring.
Spacious living room with vaulted ceiling, brick fireplace, large windows, and hardwood floors.
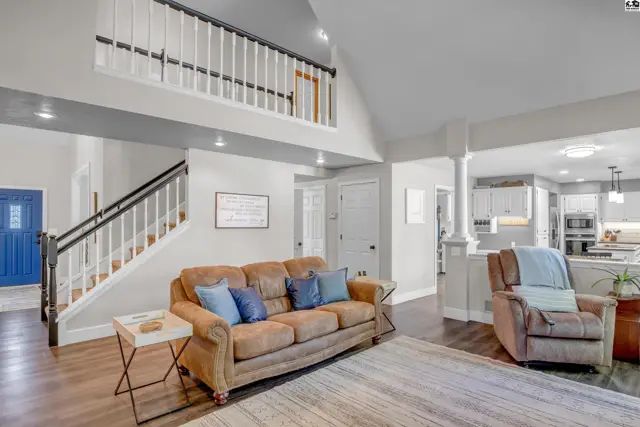
Spacious living room with a brown leather sofa, vaulted ceiling, and open staircase leading to a loft.
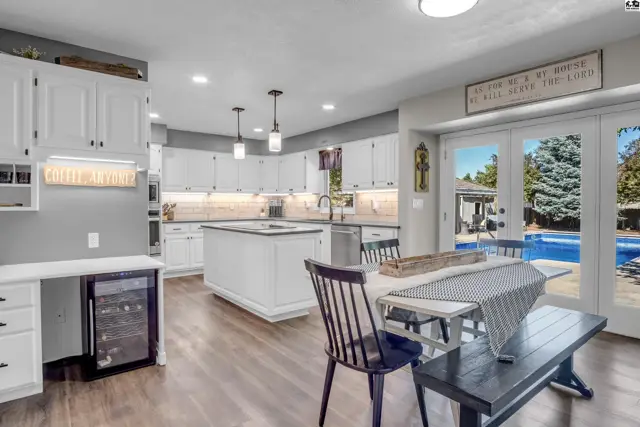
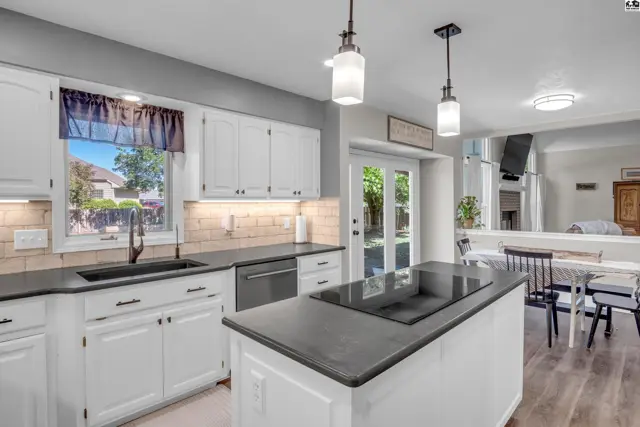
Spacious white kitchen with island, wine fridge, and dining area opening to a backyard pool.
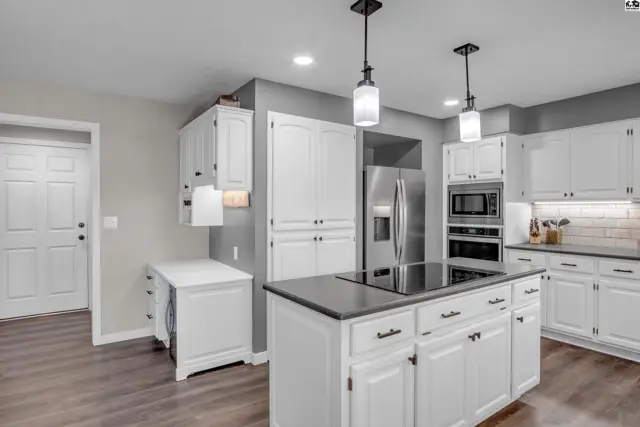
Modern white kitchen with a dark island, granite countertops, stainless steel appliances, and a breakfast nook.
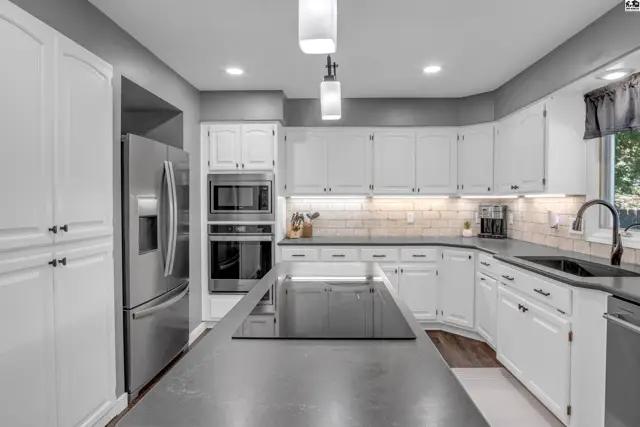
Spacious white kitchen with a large island, stainless steel appliances, and dark countertops.
Spacious kitchen with white cabinets, stainless steel appliances, and a large gray island with a cooktop.
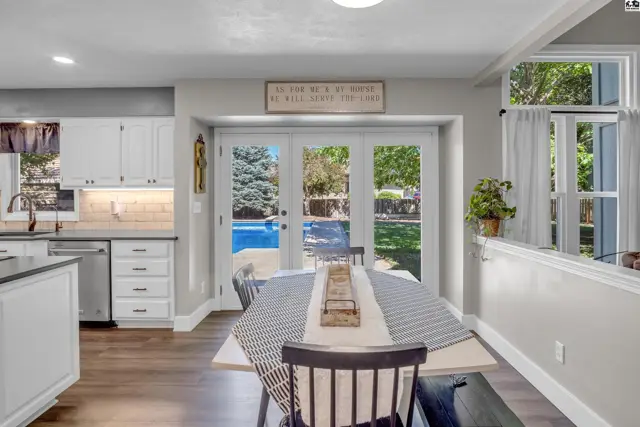
Dining area with a table set for meals, overlooking a backyard pool through French doors.
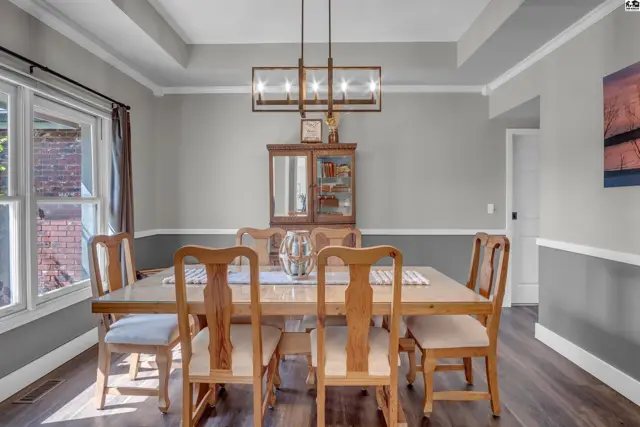
Elegant dining room with a coffered ceiling, wood furniture, and two-tone gray walls.
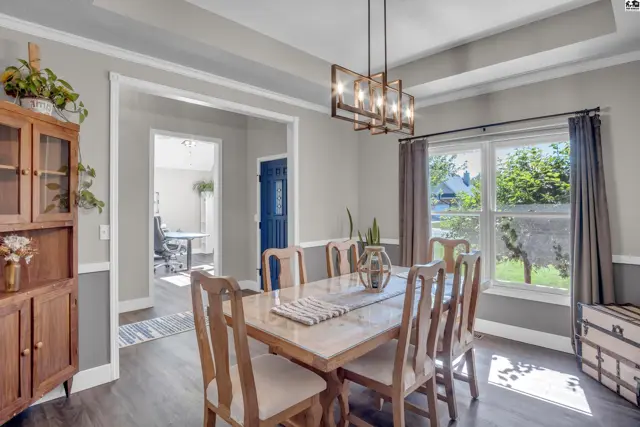
Elegant dining room with a wood table, chairs, coffered ceiling, and a view of the backyard.
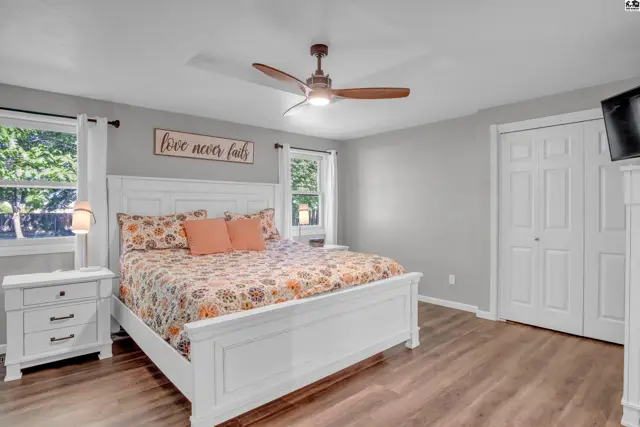
Spacious bedroom with a white paneled bed, floral bedding, and wood-look flooring.
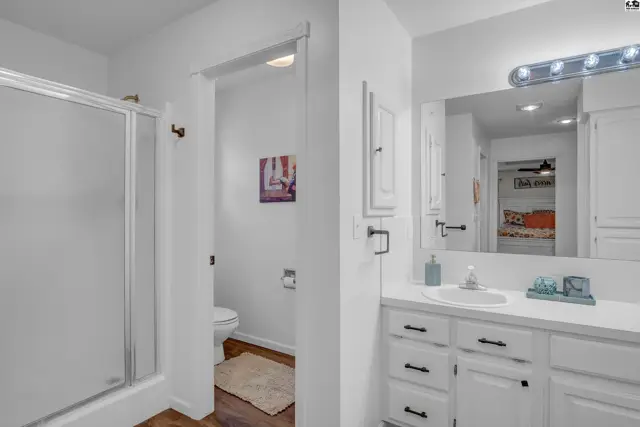
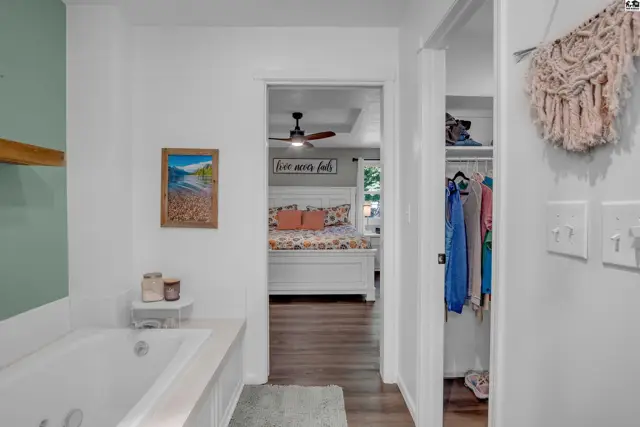
Bright white bathroom with a glass shower, vanity, and toilet visible through an open doorway.
Bright bedroom with white furniture and a ceiling fan seen through an open doorway.
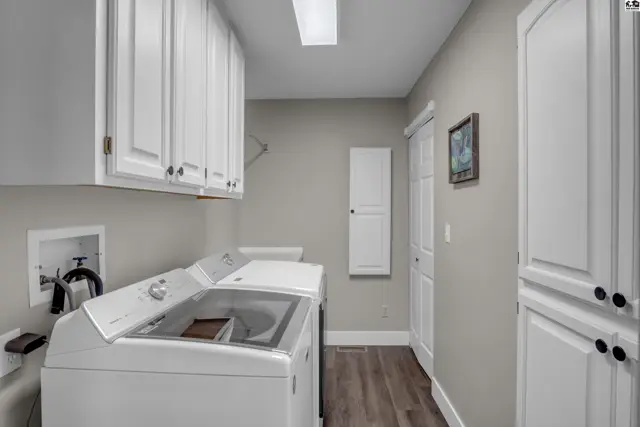
Spacious laundry room with white cabinets, a large white washer, and a tall white storage cabinet.
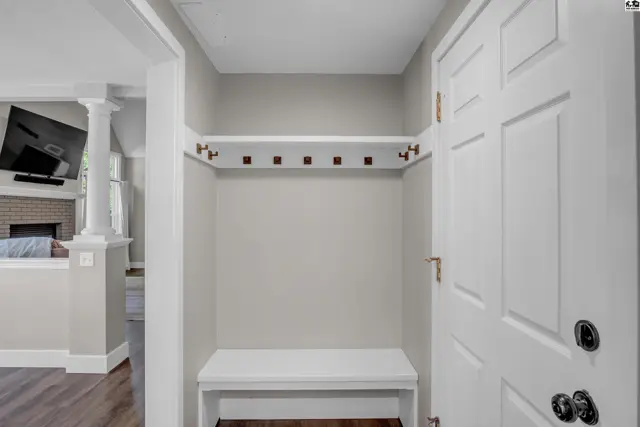
Entryway with white bench, coat rack, and white paneled door.
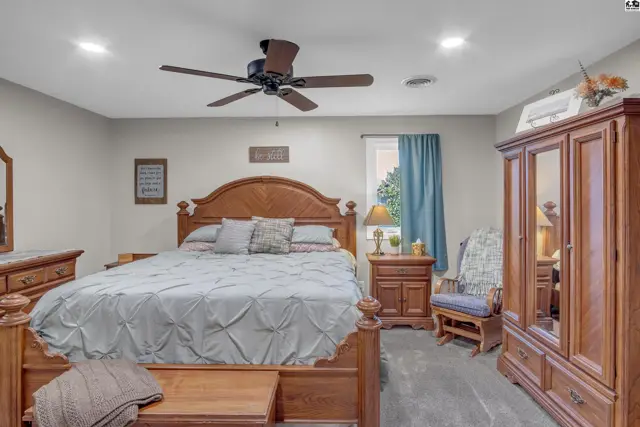
Spacious bedroom with a large wooden bed frame, matching furniture, and blue accents.
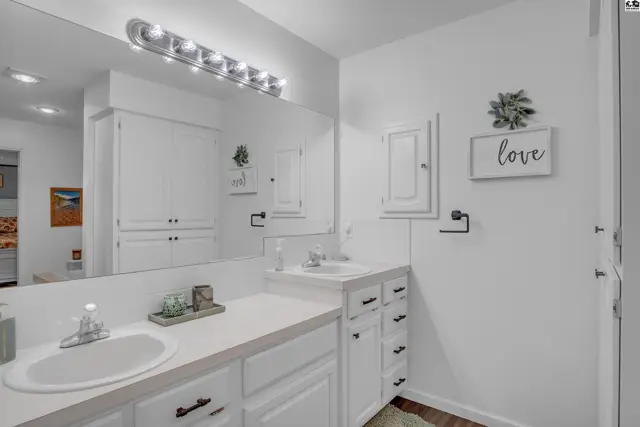
Bright white bathroom with double vanity, ample storage, and modern fixtures.
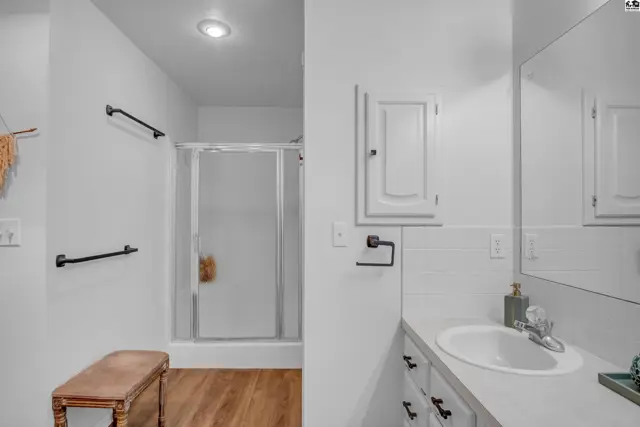
Bright bathroom with white tile, vanity, and glass-enclosed shower.
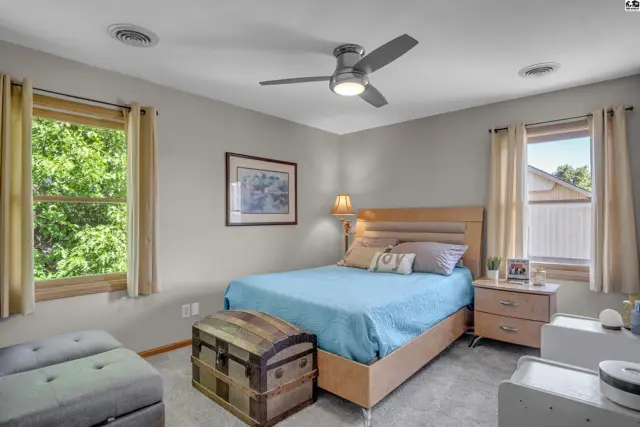
Spacious bedroom with a light wood bed, blue bedding, antique trunk, and large windows.
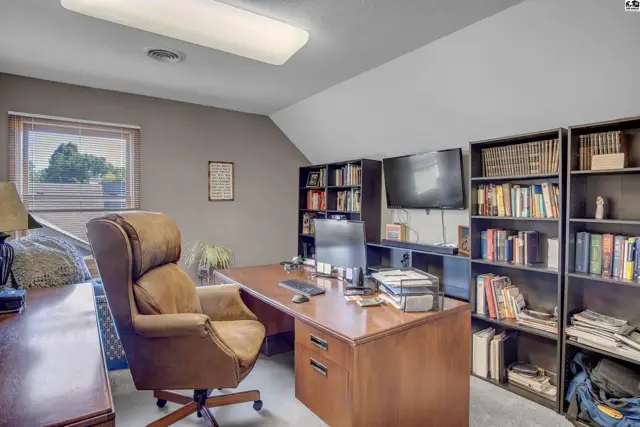
Spacious home office with a large desk, leather chair, and extensive built-in bookshelves.
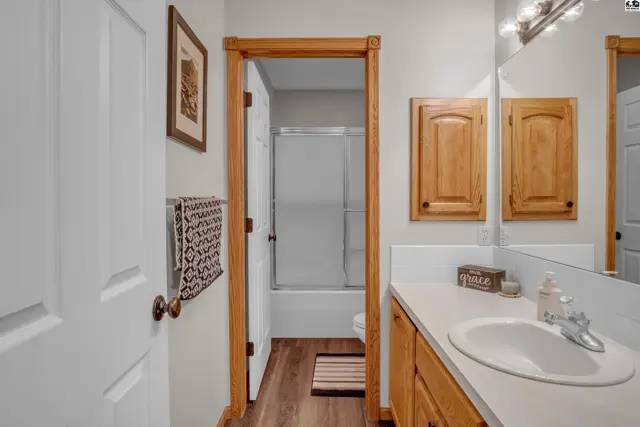
Bright bathroom with a white vanity, wood cabinets, and a glass-enclosed shower visible through the doorway.
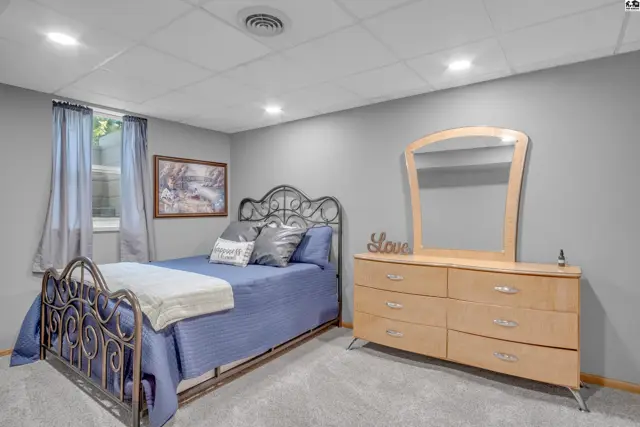
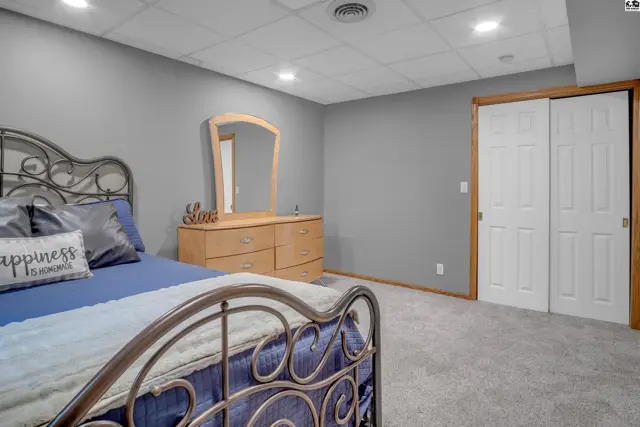
Bedroom with a black metal bed frame, blue bedding, and a light wood dresser with mirror.
Spacious bedroom with gray walls, carpet, a metal bed frame, and a wooden dresser with mirror.
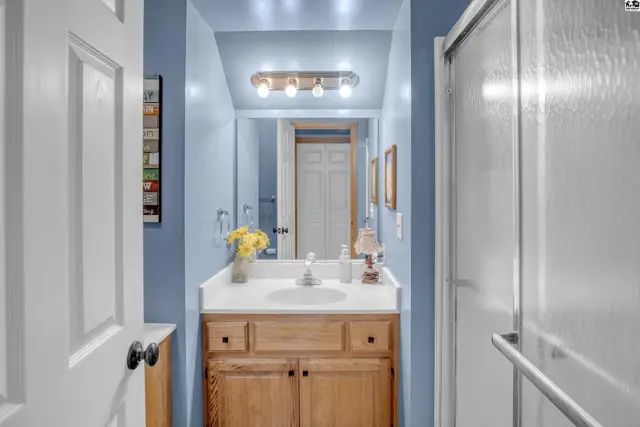
Light blue bathroom with a wooden vanity, white countertop, and glass shower stall.
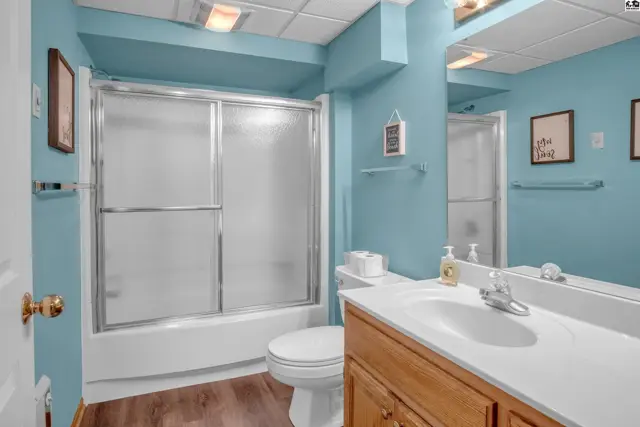
Bright blue bathroom with a white tub/shower combo, wooden vanity, and modern fixtures.
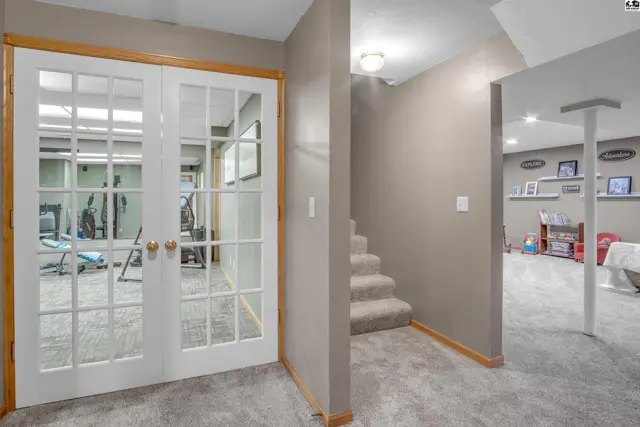
French doors open to a home gym, with carpeted stairs leading to a finished basement.
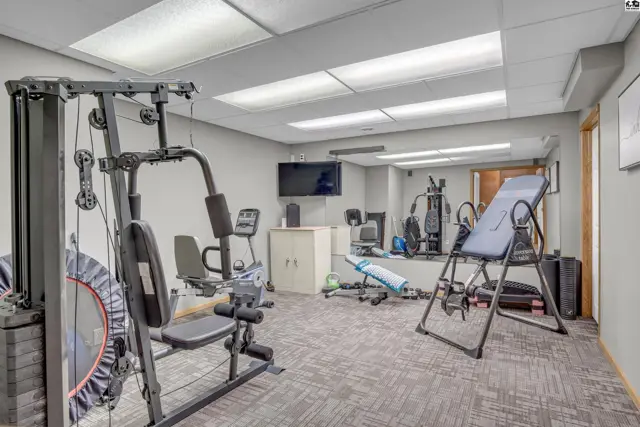
Home gym with weight machine, cardio equipment, inversion table, and mirrored wall.
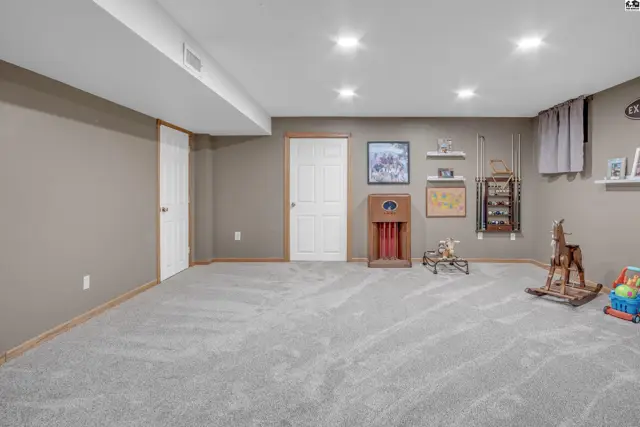
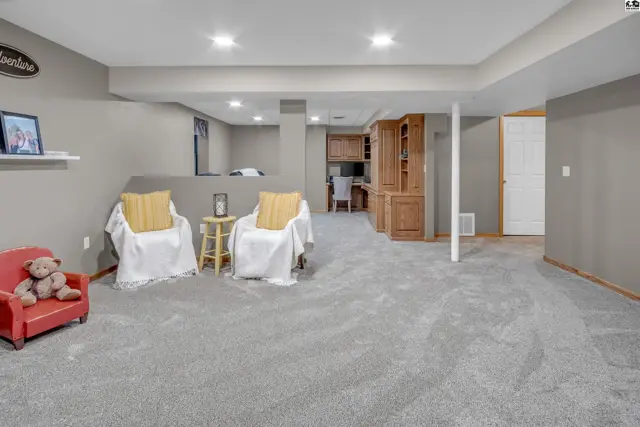
Spacious finished basement with plush gray carpet, neutral walls, and recessed lighting.
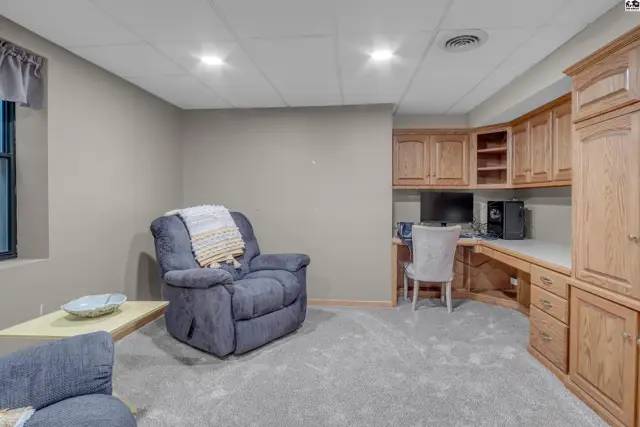
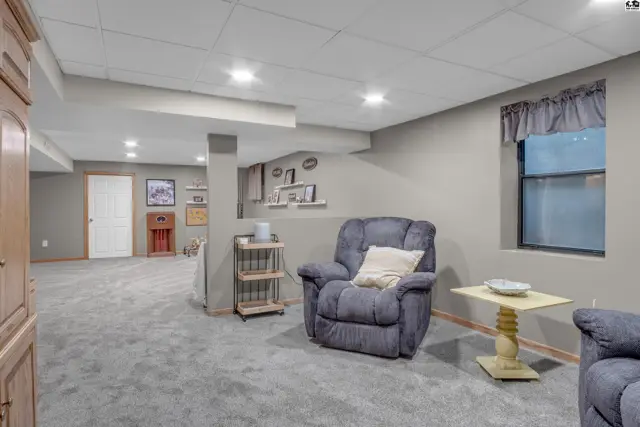
Cozy living area with plush blue recliner, built-in oak desk, and neutral carpet.
Spacious finished basement with gray carpet, two chairs, and built-in wooden cabinetry.
Spacious finished basement with plush gray carpet, neutral walls, and comfortable seating.
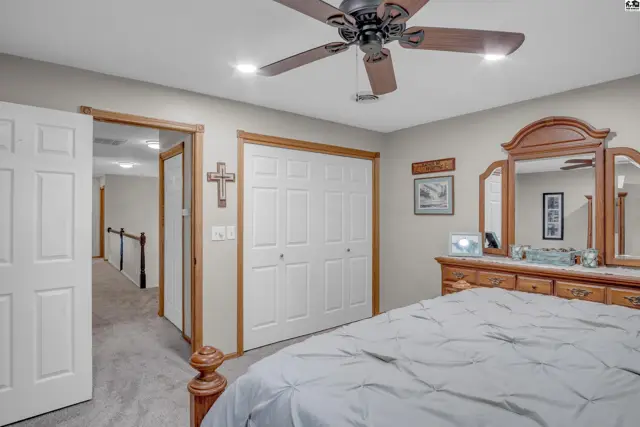
Spacious bedroom with a ceiling fan, wood dresser, mirrored vanity, and carpeted floor.
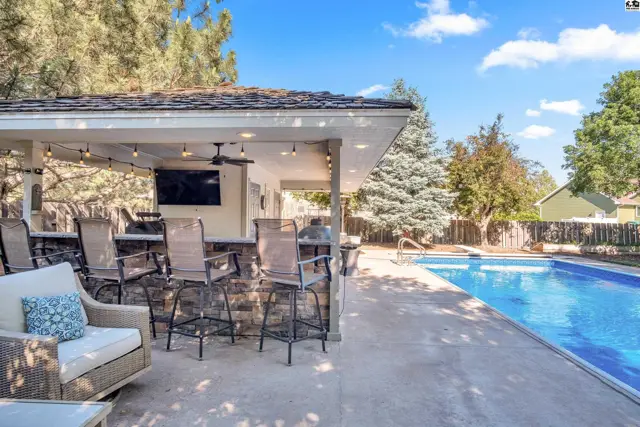
Covered outdoor bar with seating and a swimming pool in a sunny backyard.
Covered outdoor kitchen features stone base, granite counters, grill, and stainless steel appliances.
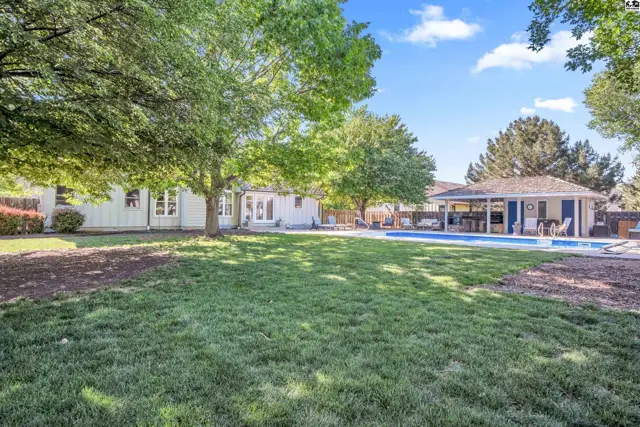
Spacious backyard with a large blue swimming pool and covered outdoor kitchen area.
Spacious backyard features a sparkling blue swimming pool and a covered patio with seating.
Spacious backyard with a large blue swimming pool, concrete patio, and covered outdoor entertainment area.
Spacious backyard with a large blue swimming pool, patio, and mature trees.
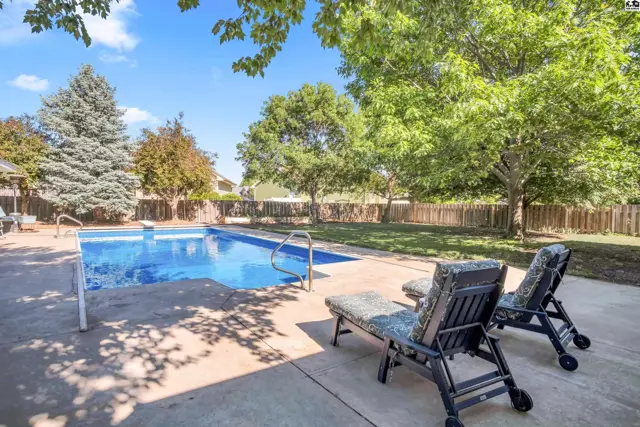
Rectangular swimming pool with lounge chairs on a concrete patio surrounded by a wooden fence and mature trees.
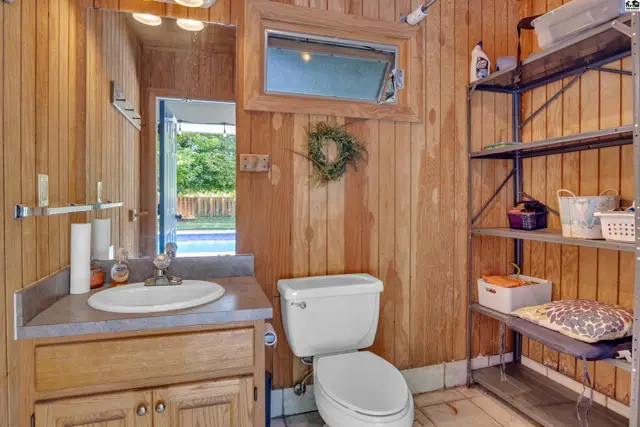
Rustic wood-paneled bathroom features a vanity, toilet, and metal shelving unit.
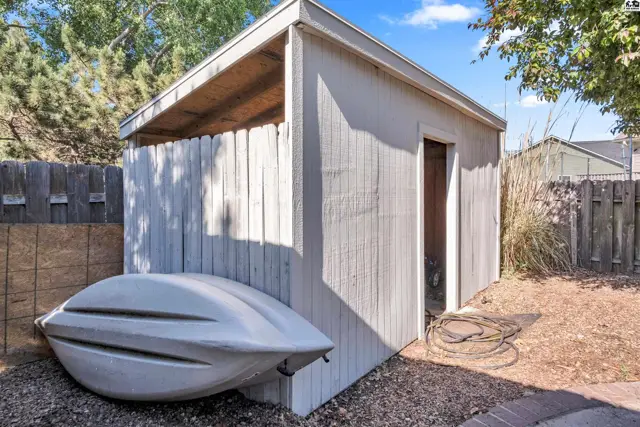
Exterior shed with a white wooden exterior, open door, and a boat stored beside it.
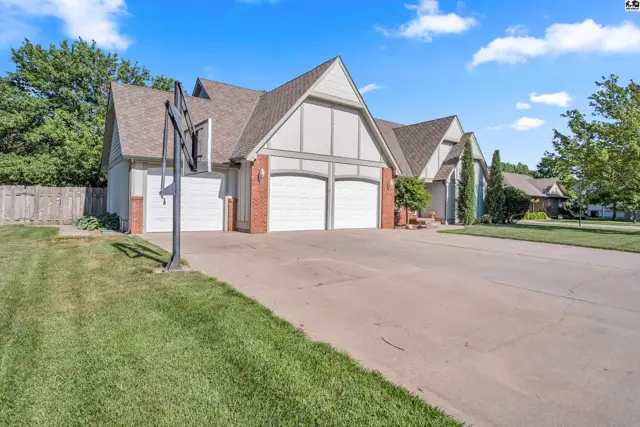
Spacious home exterior with a three-car garage, brick accents, and a basketball hoop.
Spacious home with brick accents, white siding, a blue door, and a three-car garage.
Spacious backyard features a large swimming pool and covered patio area, surrounded by mature trees.
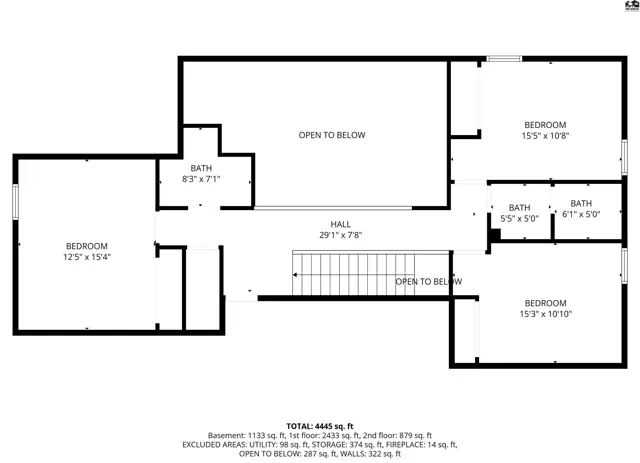
Floor plan shows a spacious upper level with multiple bedrooms, bathrooms, and open-to-below areas.
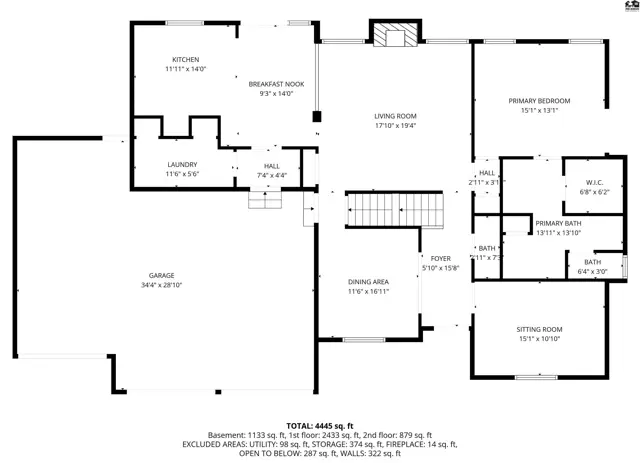
Floor plan shows a spacious home with a large kitchen, living room, primary bedroom, and dining area.
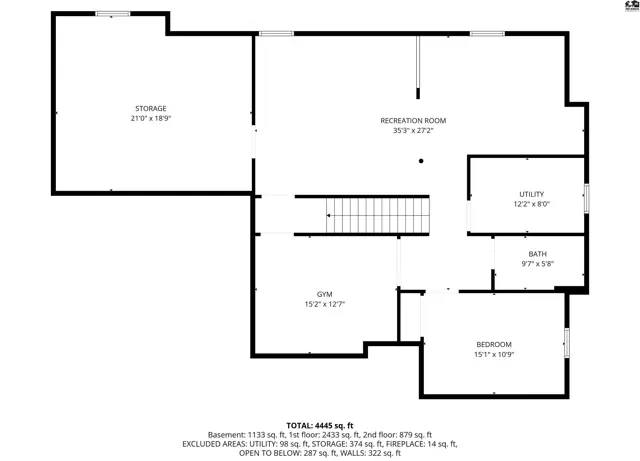
Basement floor plan shows a recreation room, gym, bedroom, bath, utility, and storage areas.

Listing courtesy of Sheets - Adams, Realtors. Data distributed by MLS GRID as of Jul 7, 2026.