House 2 Home
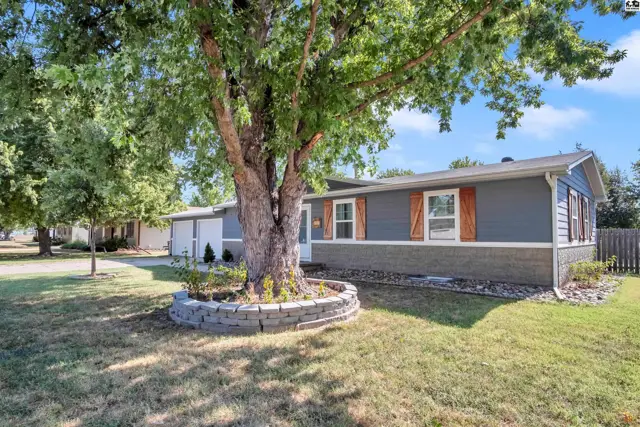
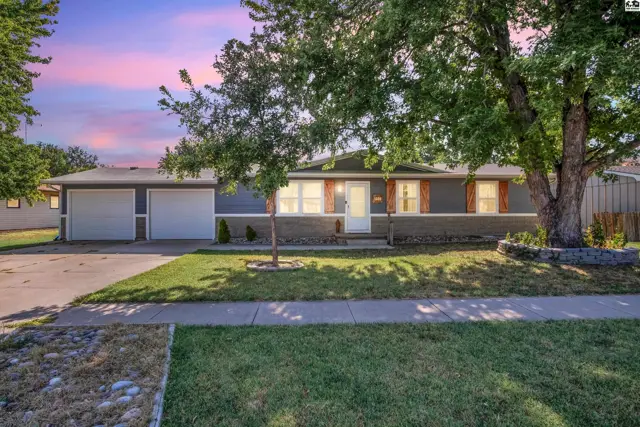
This single-story home features a gray exterior, two-car garage, and mature trees.
On market
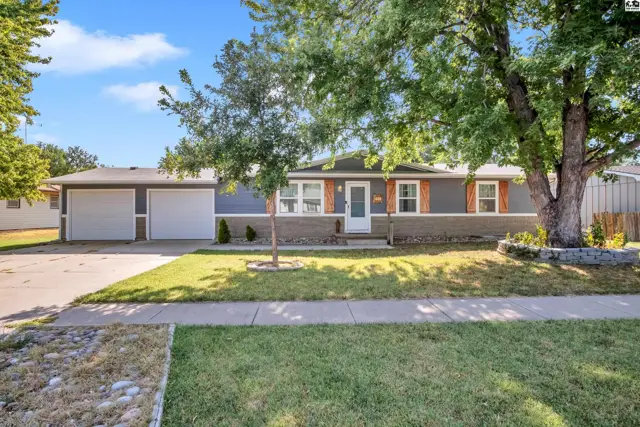
This single-story home features a gray exterior, a two-car garage, and mature trees.
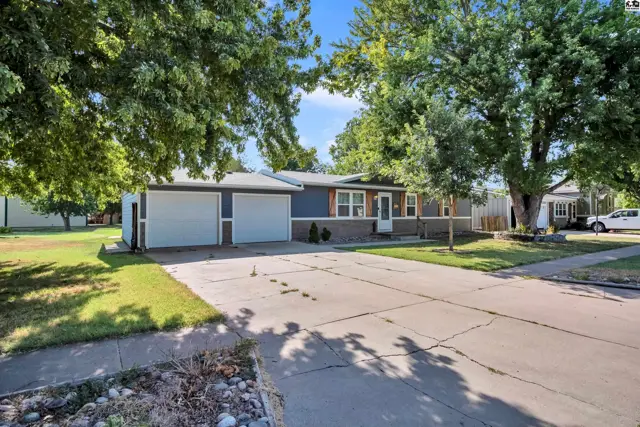
This single-story home features a dark blue exterior, a two-car garage, and mature trees.

1608 N Ranch Rd, McPherson, KS

$259,900
$108 / sqft
Beds
5
Baths
2 full · 1 half
Sqft
2,400
Lot
0.2600 ac
Year
1979
Garage
2
Fireplace
Yes
HOA
No
Annual tax
$2,518
Type
Residential
MLS
PRA55306

About this home

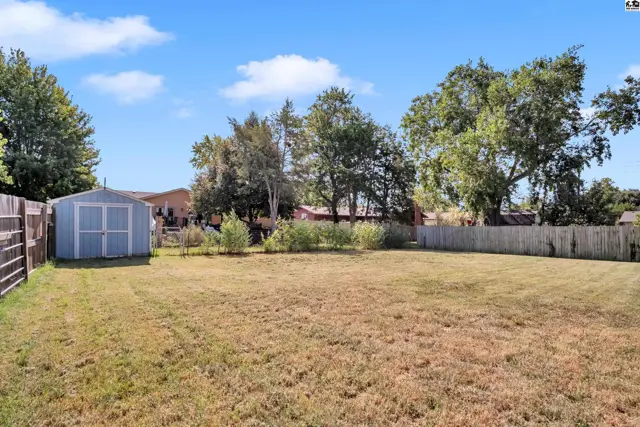
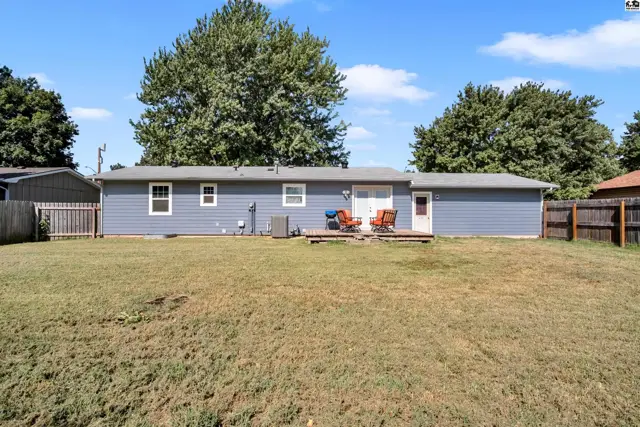
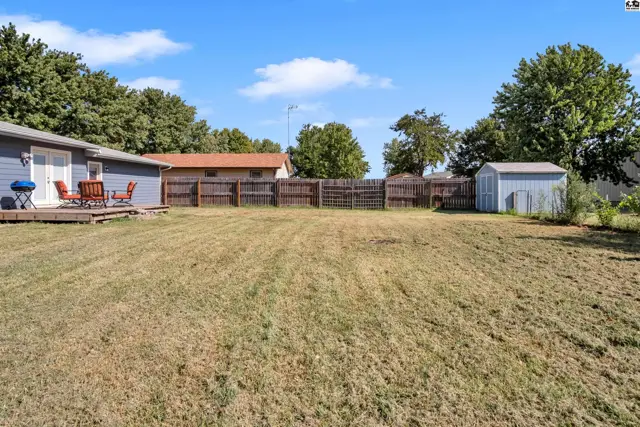
Looking for a beautiful upgraded house for your increasing family on a quiet street, then look no further. This house features 5 bedrooms and 2.5 bathrooms, 3 bedrooms on the main floor and 2 bedrooms in the basement. Kitchen, dining and family room combo allow for all your family and guest to be involved when you are cooking in the kitchen so no conversation is missed. In the basement there is a family room that is ready for the movies or quiet times just relaxing. This house is located on a dead in street so no traffic except the residents in the area. The back yard is fenced with wood fencing on the North and South and chain link on the East side. There is a storage building in the back for all your excess yard tools. If you would like a private showing reach out and call.

Schools

District
Eisenhower-McPherson
Elementary
Eisenhower - McP
Middle
McPherson
High
McPherson

Location

More photos
This single-story home features a grey exterior with wood-shuttered windows and a stone foundation.
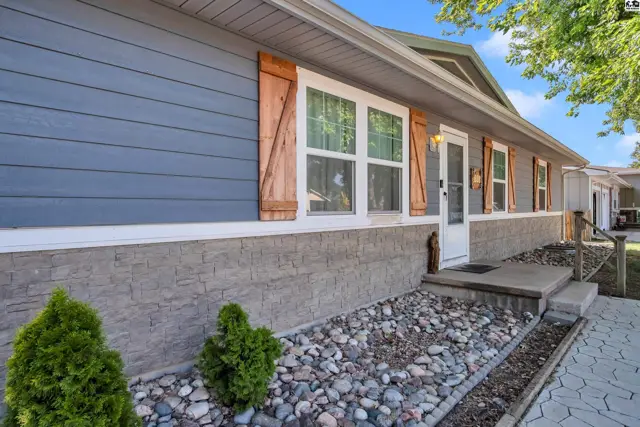
Blue siding and stone exterior with wood shutters and a concrete walkway.
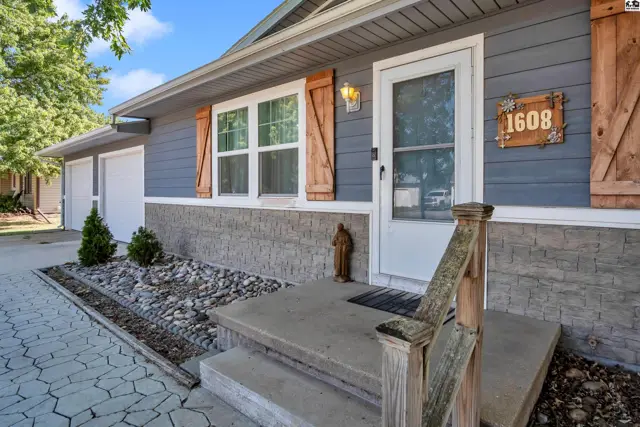
Blue siding and stone accent the front entrance with a concrete walkway and porch.
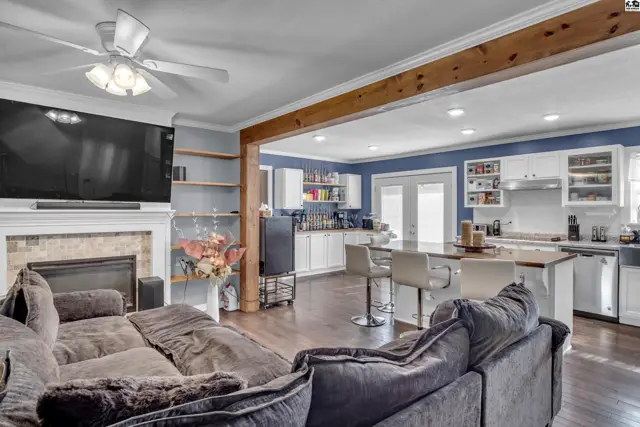
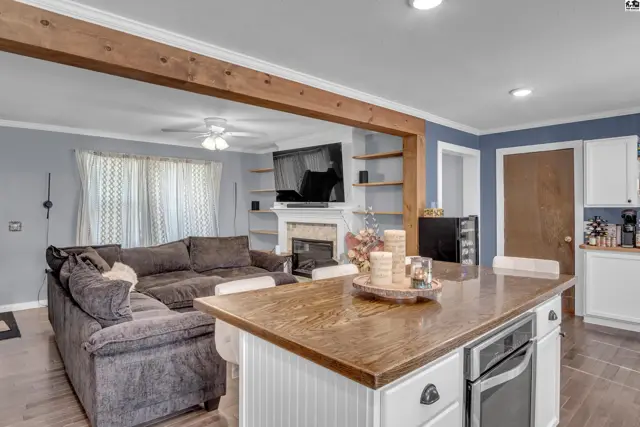
Spacious living area with fireplace opens to a bright kitchen with island seating.
Spacious living area with a large sectional sofa, fireplace, and kitchen island.
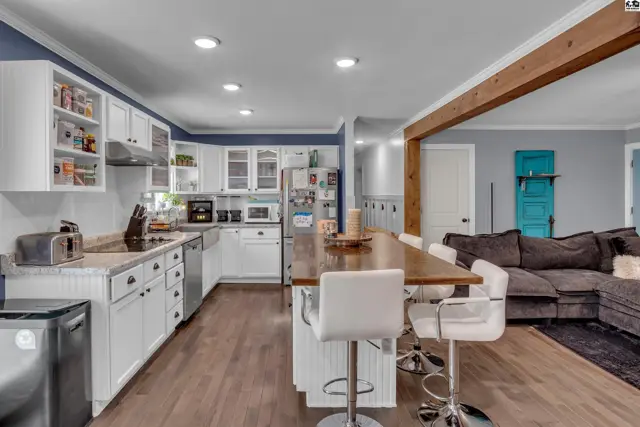
White cabinetry, a large island with seating, and stainless steel appliances define this spacious kitchen.
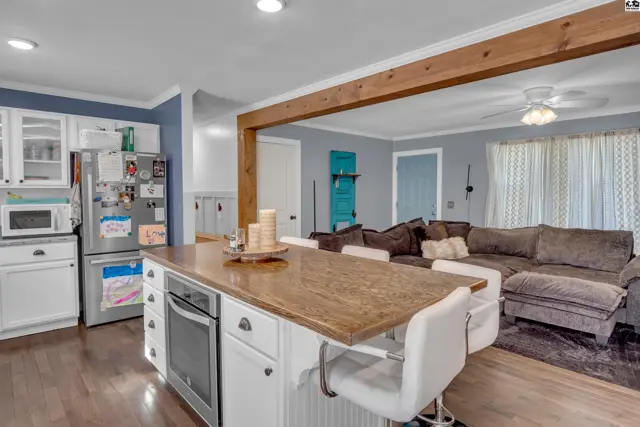
Kitchen island with seating overlooks a living area with a sectional sofa.
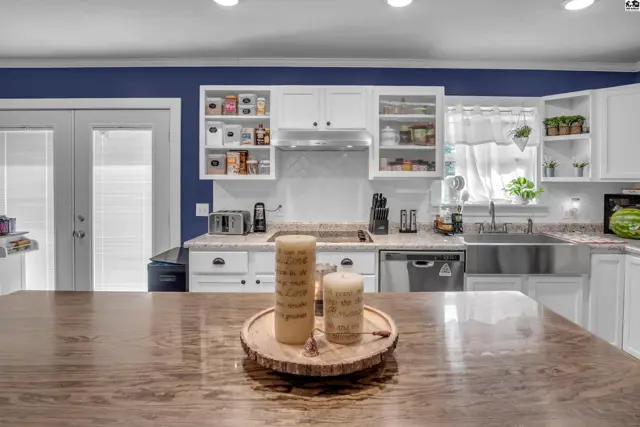
White cabinetry and stainless steel appliances complement a large island in this spacious kitchen.
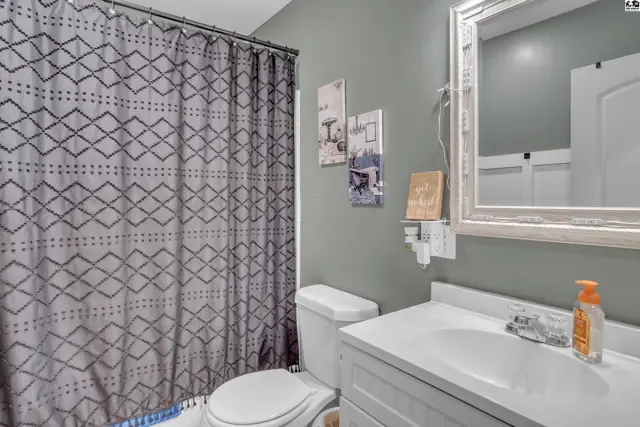
This bathroom features a white vanity, toilet, and a patterned shower curtain.
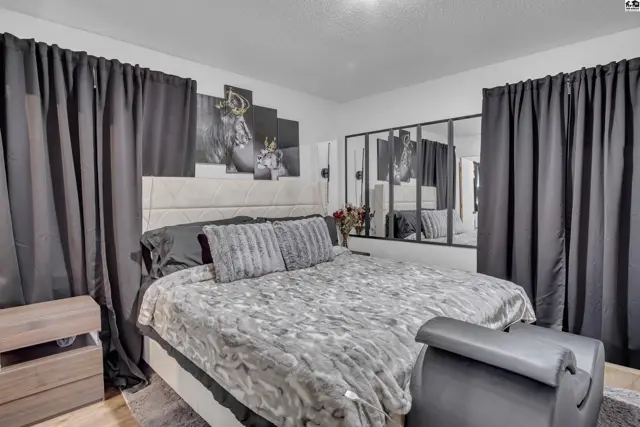
Spacious bedroom features a king-sized bed, large mirrored wall, and dark curtains.
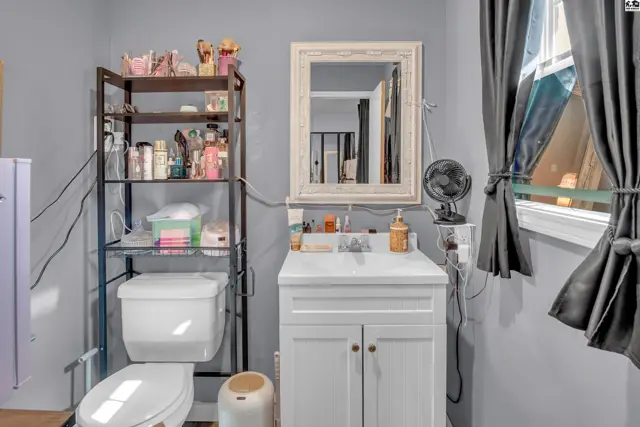
This bathroom features a white vanity, toilet, and a tall metal shelving unit.
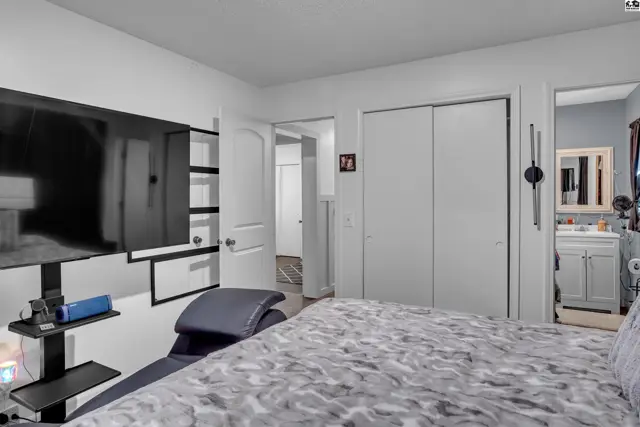
This bedroom features a large television, built-in shelving, and access to a bathroom.
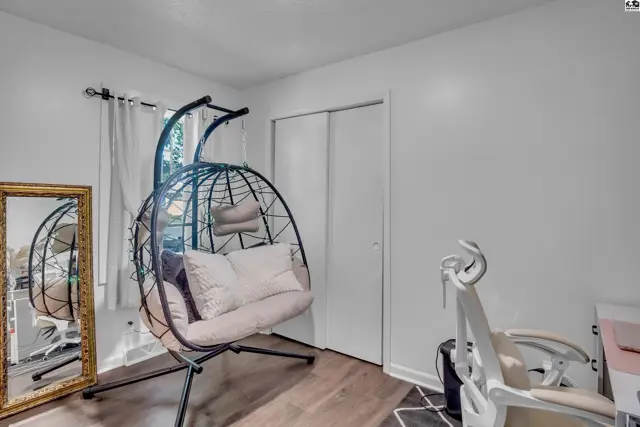
This room features white walls, a closet with sliding doors, and a hanging chair.
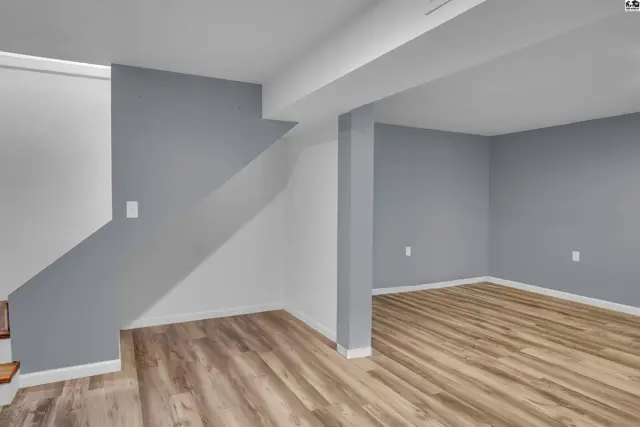
Finished basement with wood-look flooring and painted walls.
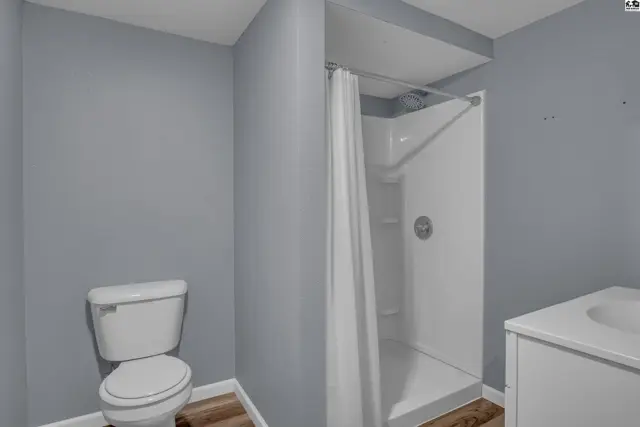
This bathroom features a toilet, a shower stall with a curtain, and a vanity.
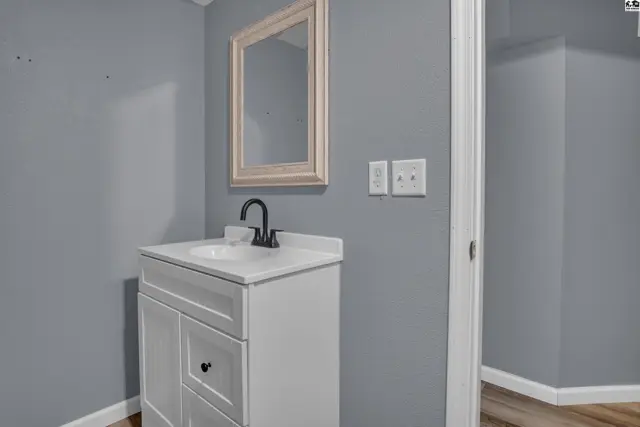
White vanity with a white countertop and black faucet is below a framed mirror.
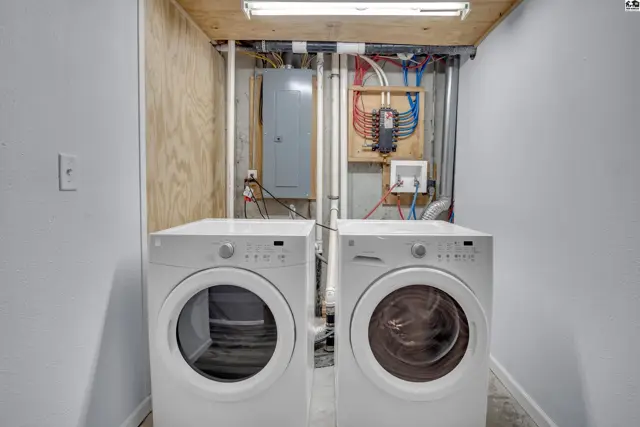
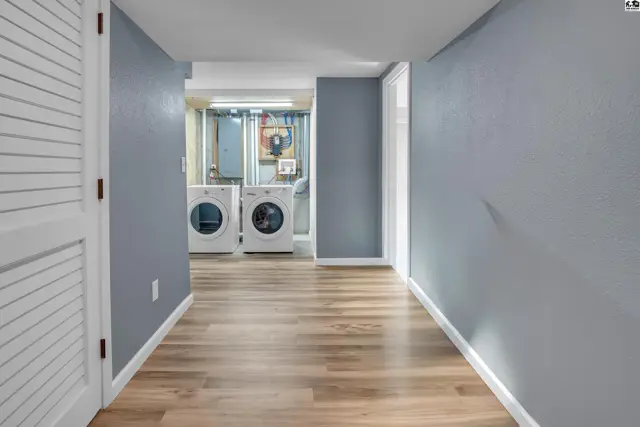
This laundry room features two white appliances, a utility sink, and a visible electrical panel.
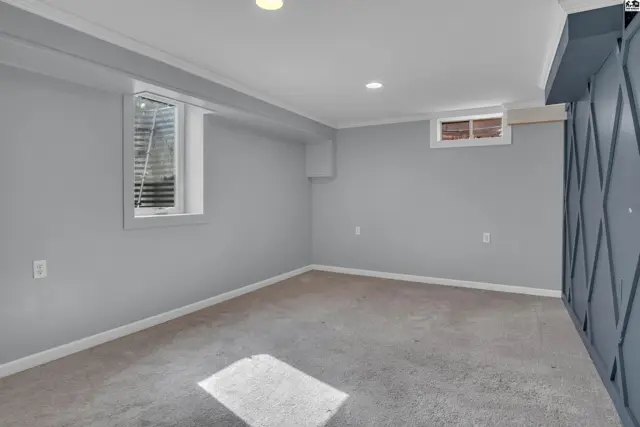
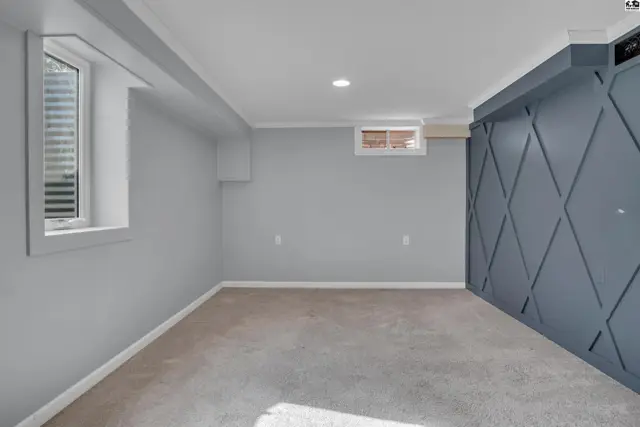
This room features light grey walls, carpeted flooring, and two windows with blinds.
Finished basement with carpeted floor, light grey walls, and a decorative blue wall panel.
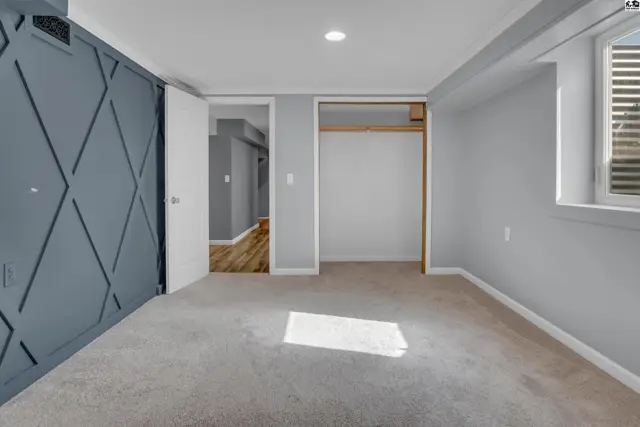
This room features grey walls, a closet, and a large window with blinds.
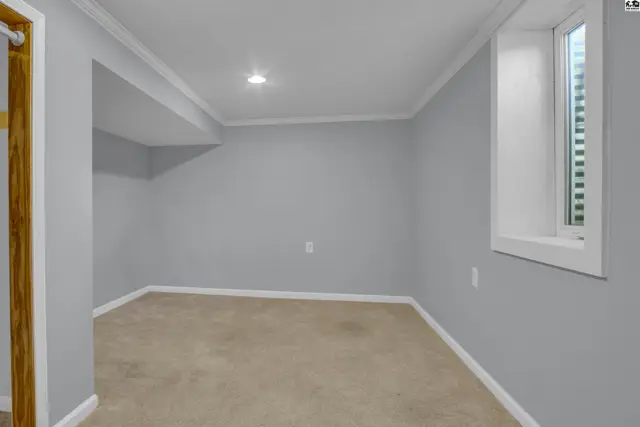
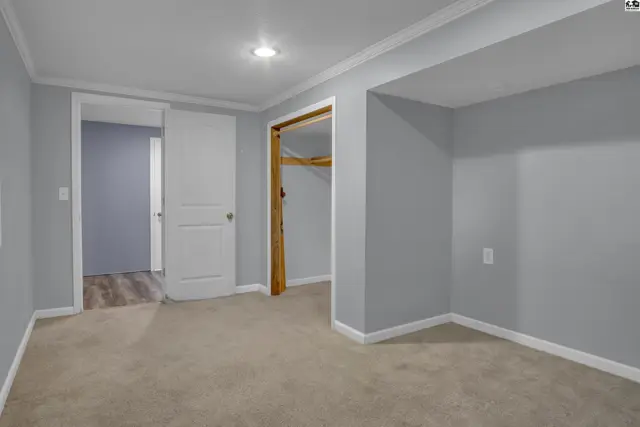
This room features light grey walls, a beige carpet, and a small window.
Carpeted room with light grey walls, white trim, and an open doorway to another space.
This laundry room features light wood-look flooring and light blue walls.
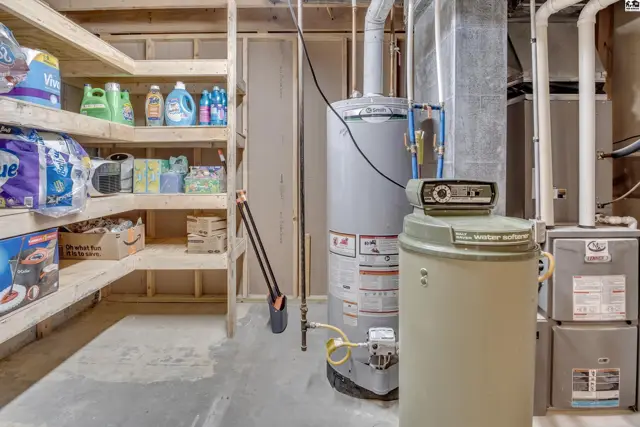
Unfinished basement with storage shelves, water heater, and furnace.
A light blue shed sits on a large, grassy backyard with a wooden fence.
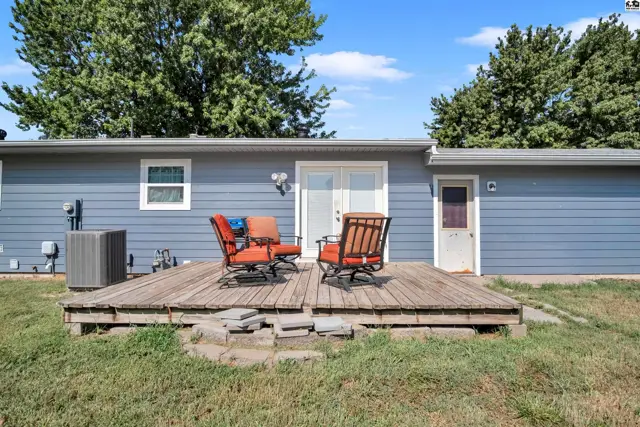
A wooden deck with seating overlooks a grassy yard with mature trees.
This single-story home features a blue exterior, a wooden deck, and a large grassy yard.
Spacious, fenced backyard with a wooden deck, shed, and mature trees.
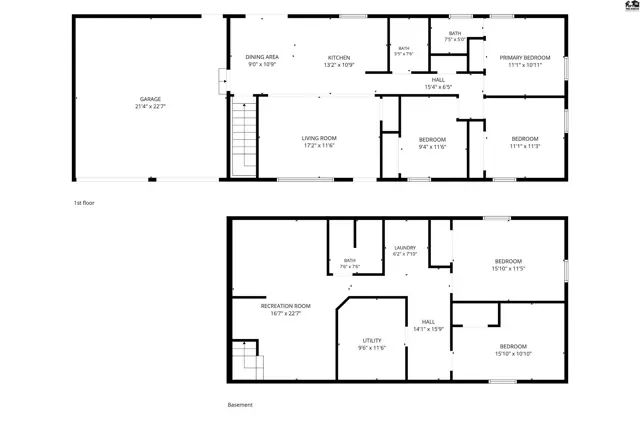
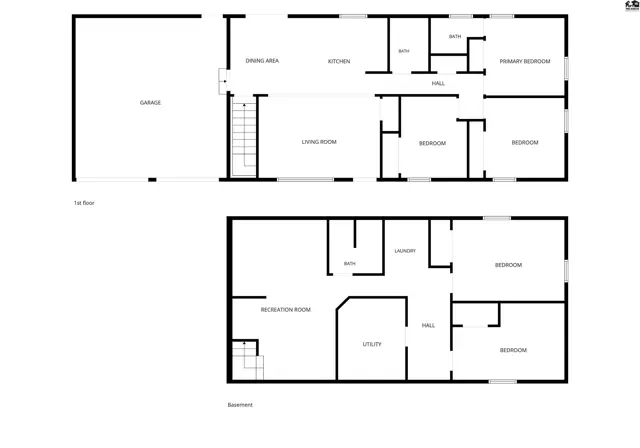
This floor plan shows a two-story home with a garage, multiple bedrooms, and living spaces.
This floor plan shows a two-story home with a garage, living room, dining area, kitchen, and multiple bedrooms and bathrooms.
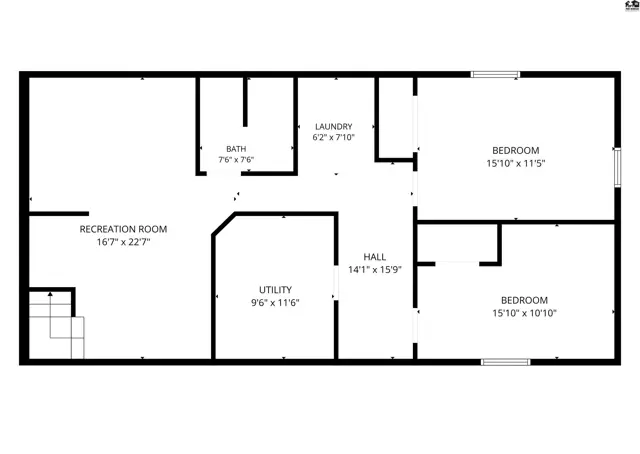
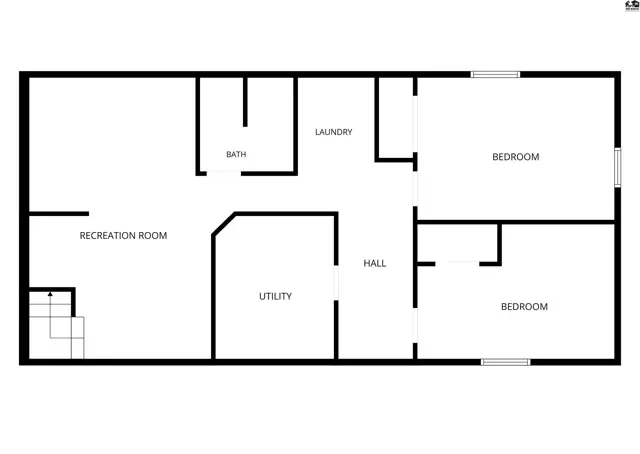
Spacious recreation room, utility room, laundry, bath, and two bedrooms with ample closet space.
This floor plan shows a recreation room, two bedrooms, a bath, and a laundry area.
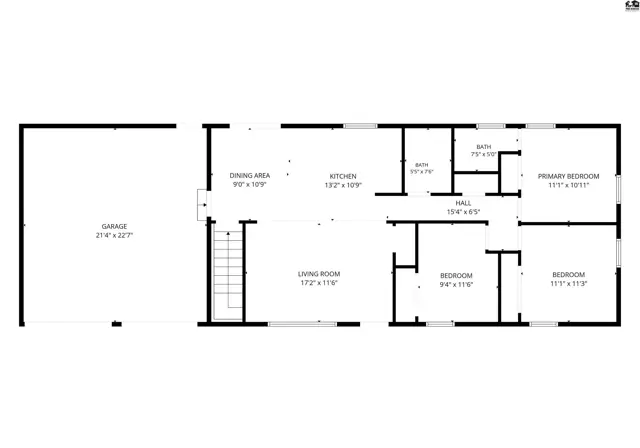
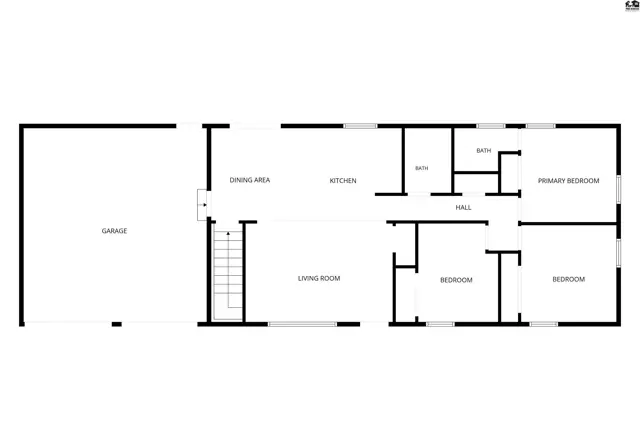
This floor plan shows a garage, living room, dining area, kitchen, three bedrooms, and two bathrooms.
This floor plan shows a garage, dining area, kitchen, living room, hall, bath, and three bedrooms.

Listing courtesy of Sheets - Adams, Realtors. Data distributed by MLS GRID as of Aug 17, 2026.