House 2 Home
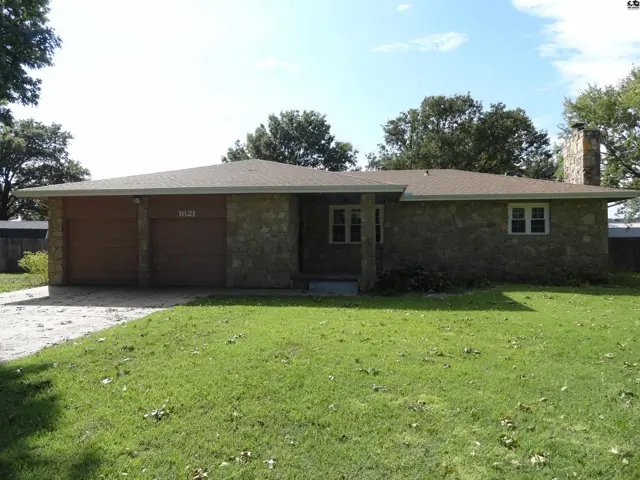
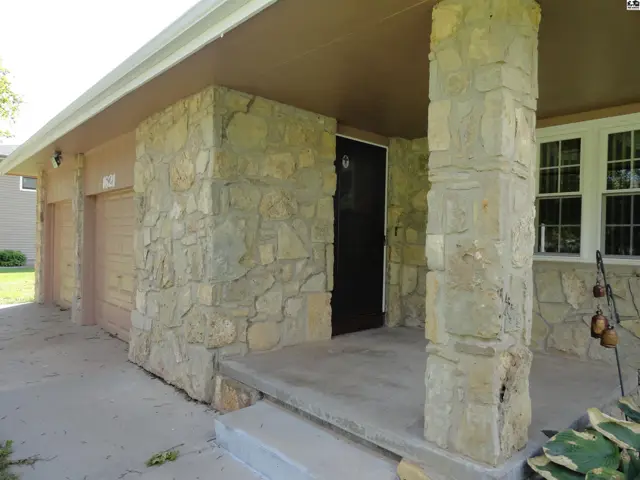
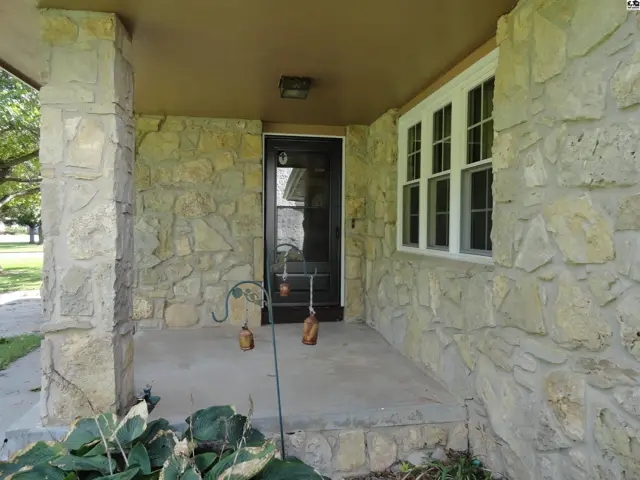
Stone pillars support a covered porch with a screen door and adjacent garage doors.
On market
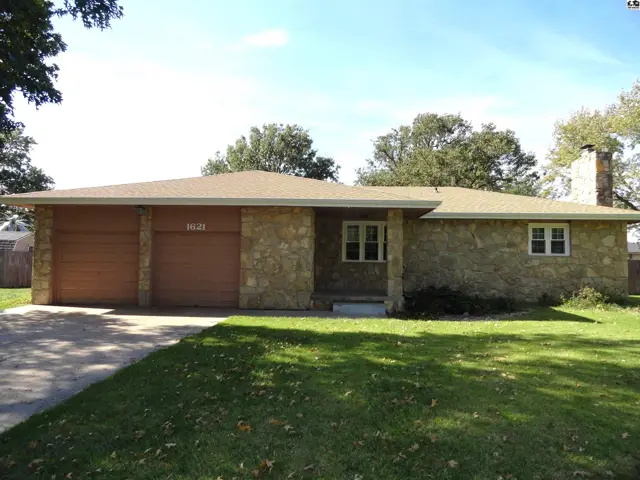
This single-story home features a stone exterior, a two-car garage, and a brick chimney.
Stone facade surrounds a covered porch with a glass-paneled door and a large window.

1621 Suncrest Dr, McPherson, KS

$248,000
$113 / sqft
Beds
3
Baths
3 full
Sqft
2,191
Lot
0.3000 ac
Year
1977
Garage
2
Fireplace
Yes
HOA
No
Annual tax
$3,948
Type
Residential
MLS
PRA55570

About this home

3-bedroom, 3-bath home with bonus room in the basement. This home also has an attached 2 car garage and is located in a great neighborhood. Large fenced in backyard with sprinkler system. New paint on exterior and new roof in 2025. New windows in 2024. Priced below county appraisal! Come make this house your home and schedule today!

Schools

District
Lincoln-McPherson
Elementary
Lincoln-McPherson
Middle
McPherson
High
McPherson

Location

More photos
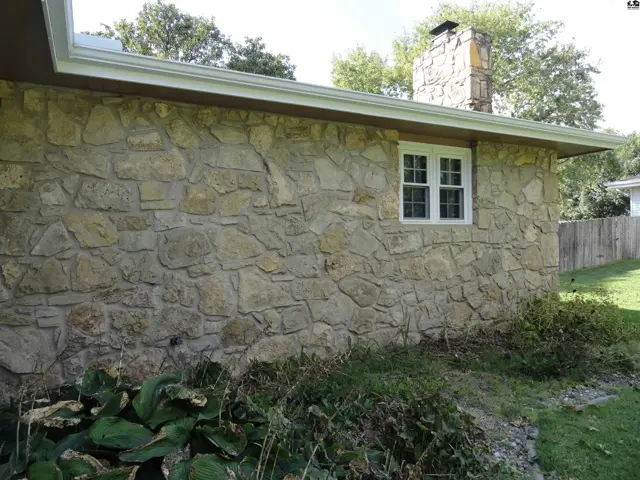
Exterior features a stone facade, white-trimmed window, and a stone chimney.
This single-story home features a stone exterior, two-car garage, and a brick chimney.
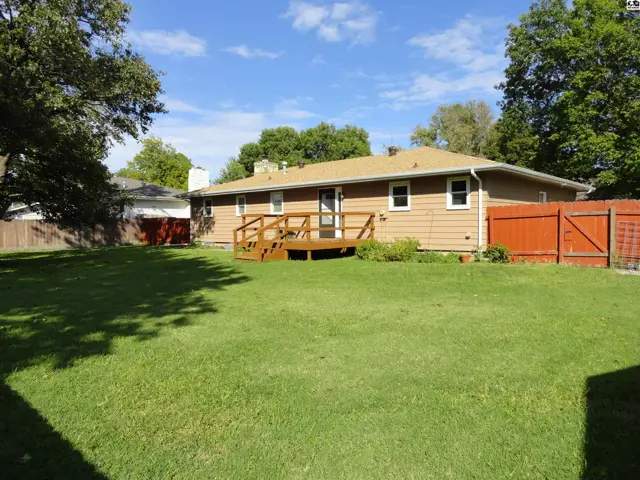
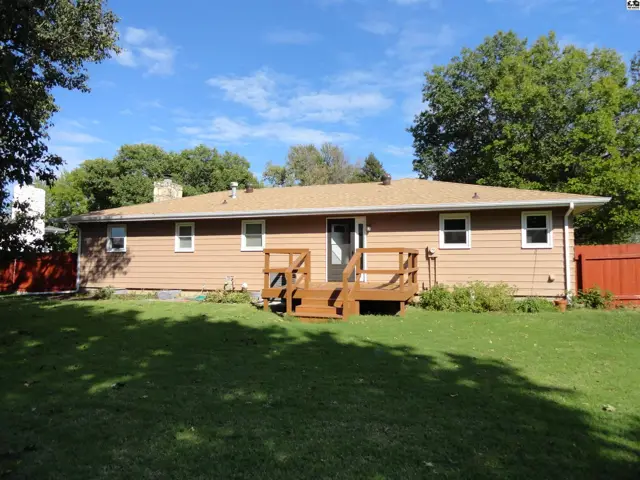
A wooden deck extends from the rear of the tan-sided house into a fenced backyard.
This tan-sided home features a wooden deck and a fenced backyard.
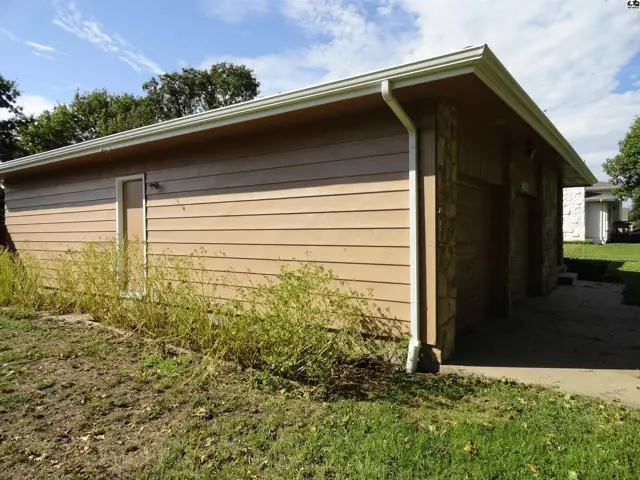
This detached structure features tan siding, stone accents, and a white gutter system.
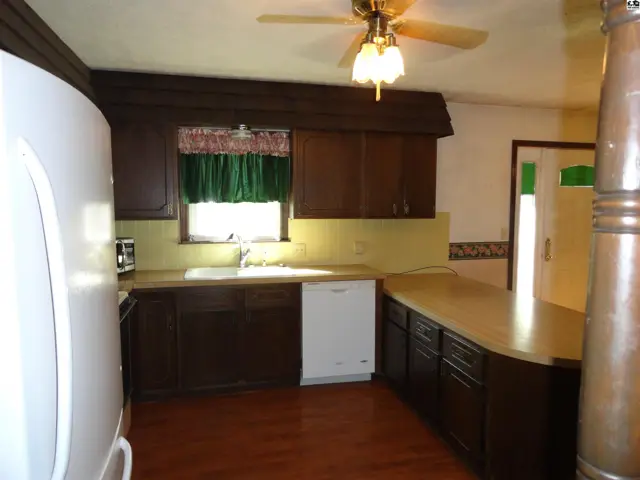
Kitchen features dark wood cabinets, a dishwasher, and a breakfast bar.
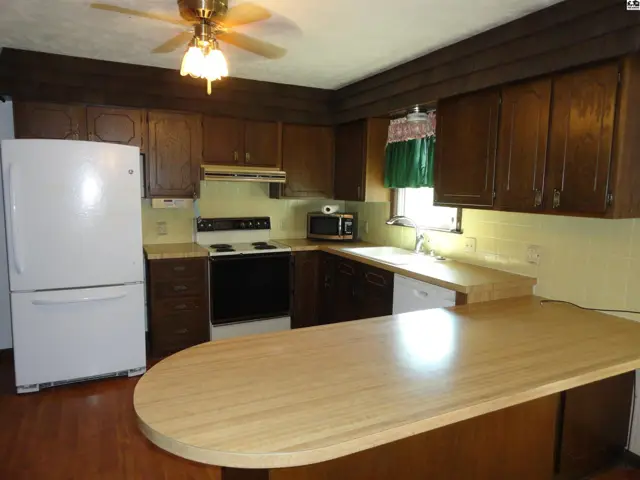
Kitchen features dark wood cabinets, white appliances, and a large island.
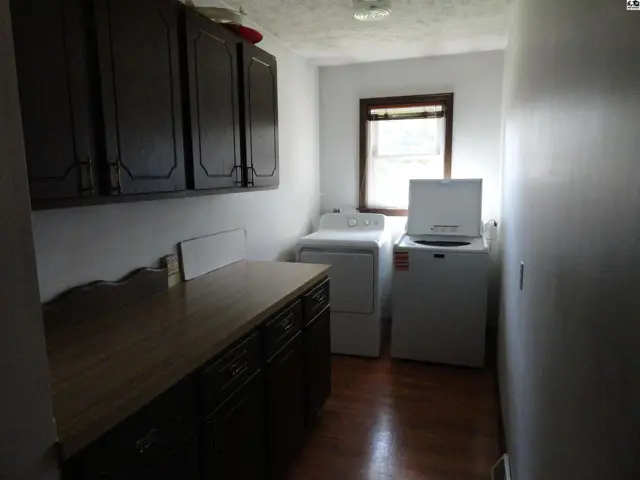
This laundry room features dark wood cabinets, a countertop, and a washer and dryer.
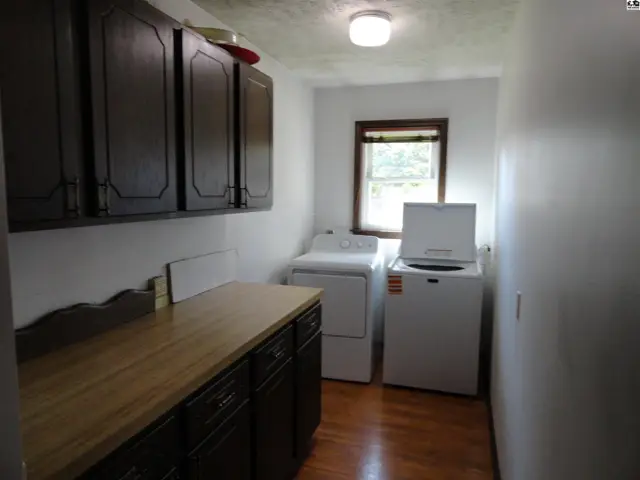
This laundry room features dark wood cabinets, a butcher block countertop, and white washer and dryer.
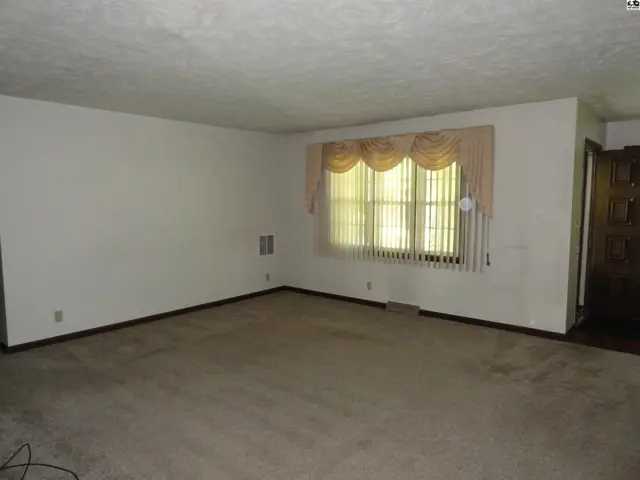
Spacious living room with neutral carpet and large window with valance.
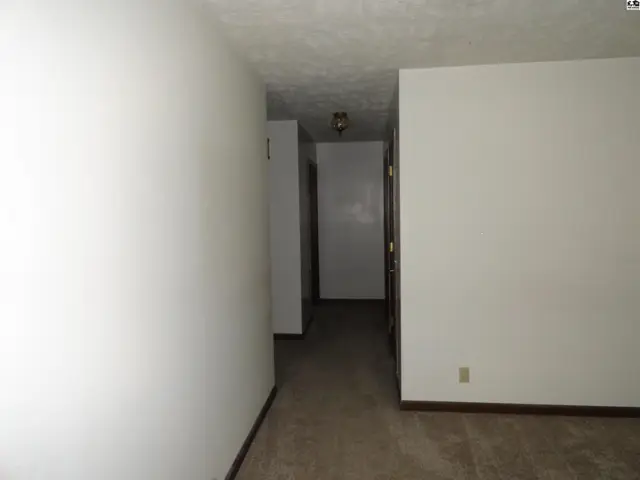
Carpeted hallway with white walls and wood trim leads to interior doors.
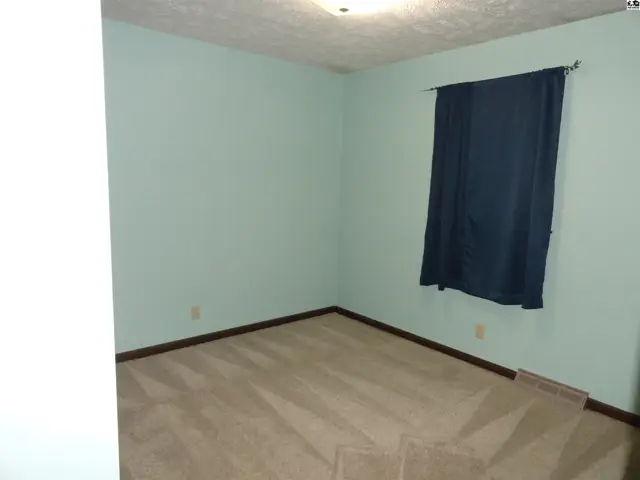
Carpeted room with light blue walls, a dark blue curtain, and a ceiling light fixture.
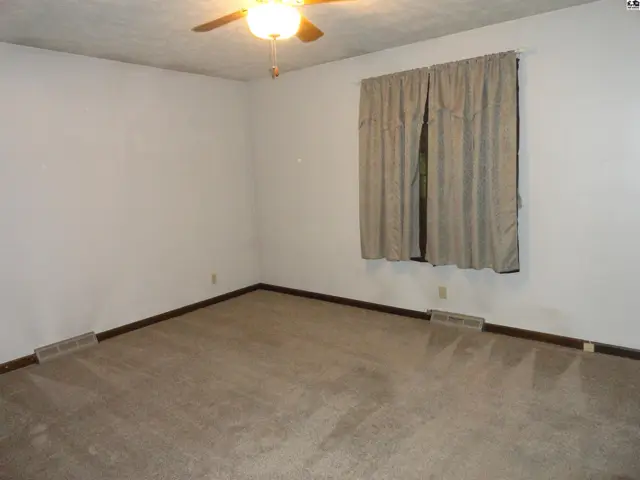
Carpeted room with a ceiling fan and a window with beige curtains.
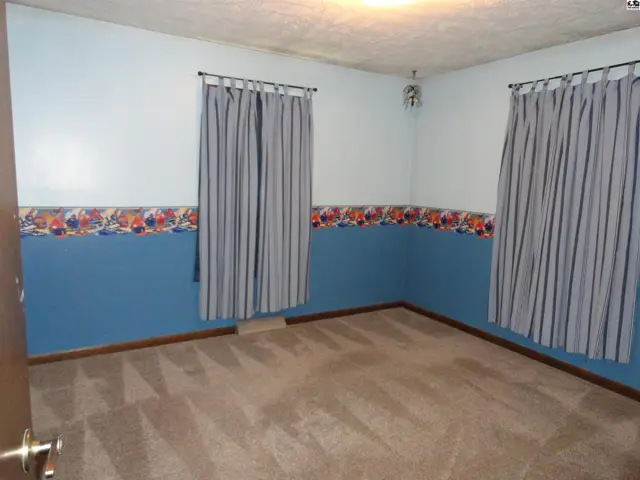
Carpeted room with blue walls, patterned wallpaper border, and striped curtains.
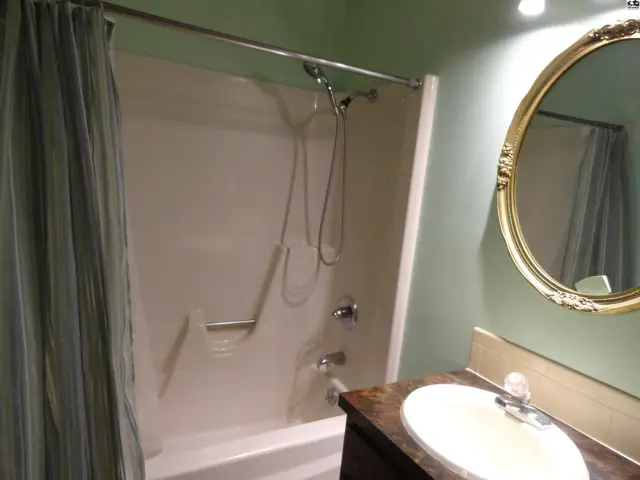
This bathroom features a bathtub with shower, vanity, and oval mirror.
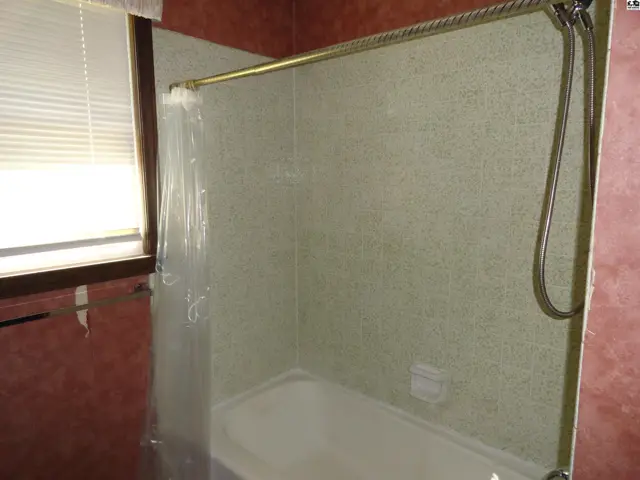
This bathroom features a tub-shower combination with a clear shower curtain and a tiled surround.
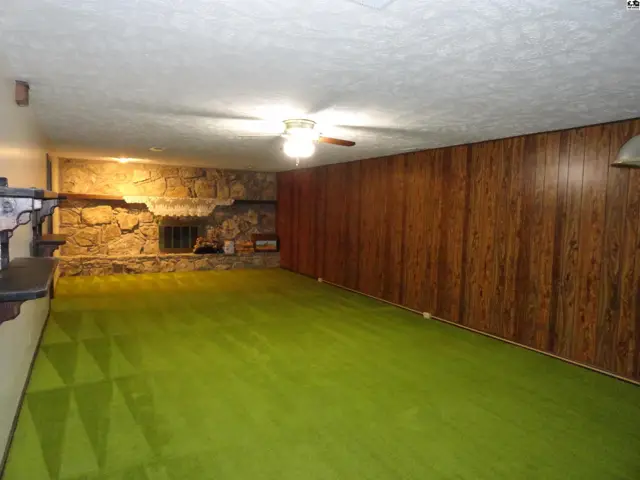
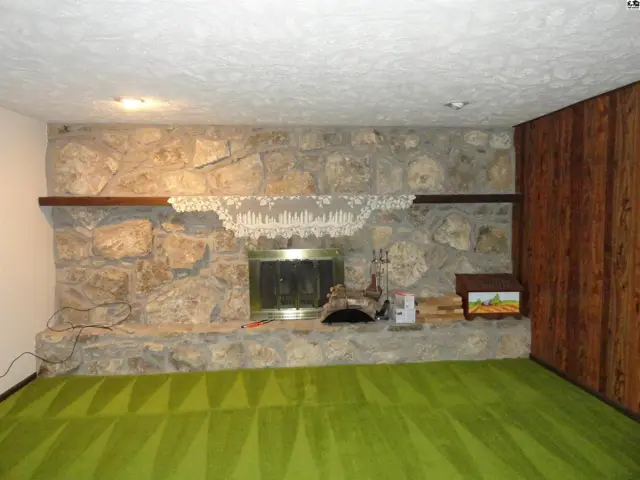
Spacious finished basement features green carpet, wood-paneled walls, and a stone fireplace.
Stone fireplace with wood mantel and green carpeted floor.
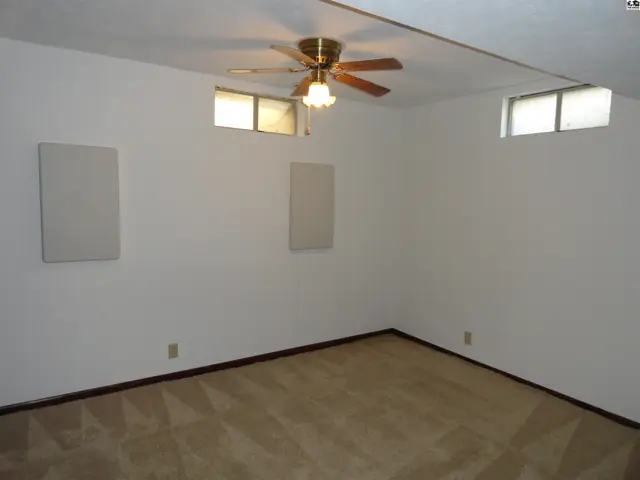
This room features carpeted floors, white walls, and a ceiling fan.
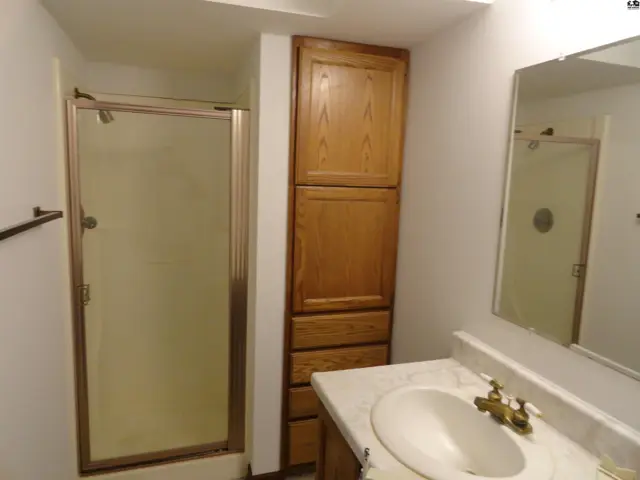
This bathroom features a glass-enclosed shower, a vanity with a sink, and a tall wooden cabinet.
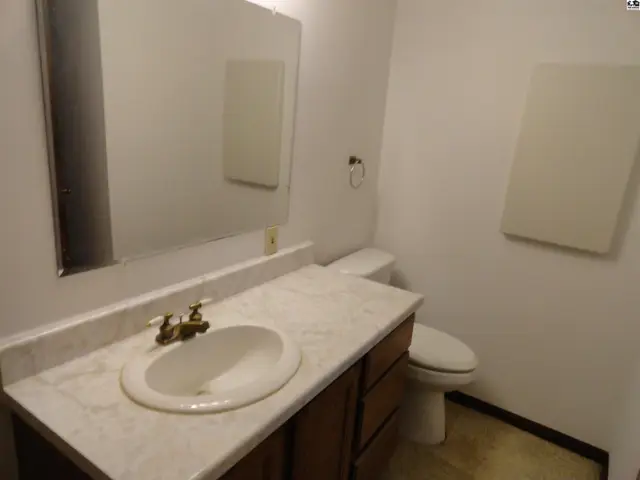
This bathroom features a vanity with a sink, a toilet, and a large mirror.
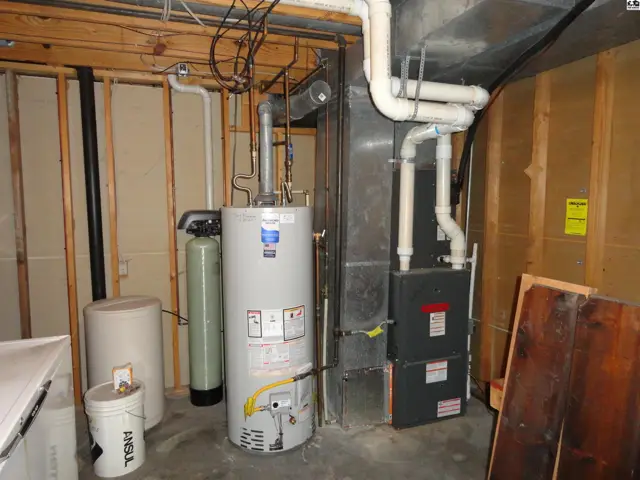
This utility room contains a water heater, furnace, and water softener.
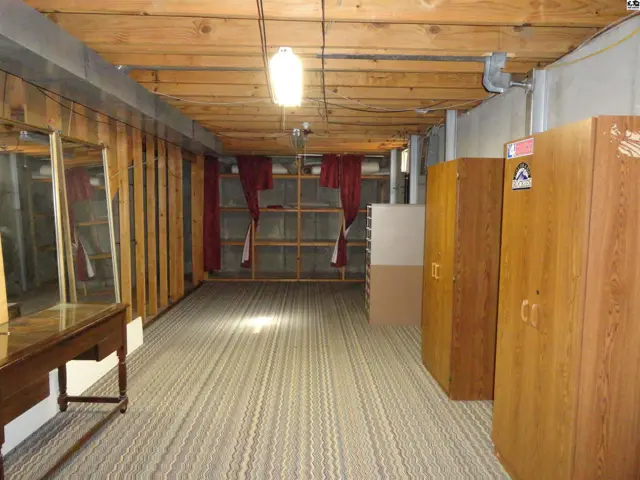
Unfinished basement space features wood-paneled walls, carpeted floor, and storage cabinets.
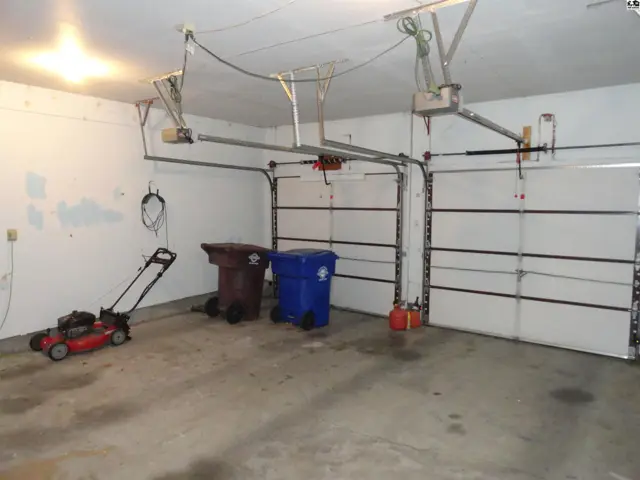
Two-car garage with automatic openers, concrete floor, and two overhead doors.

Listing courtesy of Sheets - Adams, Realtors. Data from Mid-Kansas MLS as distributed by MLS GRID as of Oct 25, 2026. ©2026 Mid-Kansas Multiple Listing Service.