House 2 Home
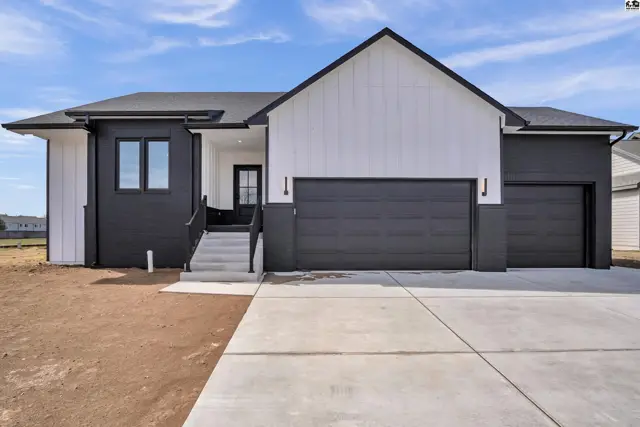
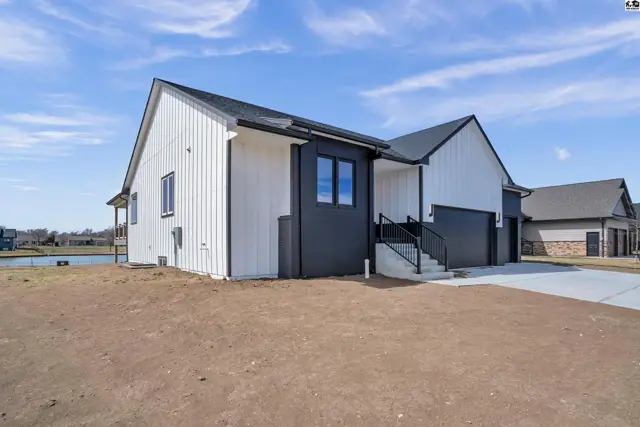
Modern home exterior with black and white siding, a dark garage door, and concrete driveway.
On marketOpen Sun 1–2:30pm
Modern white and dark gray exterior with black trim, a garage, and a pond view.
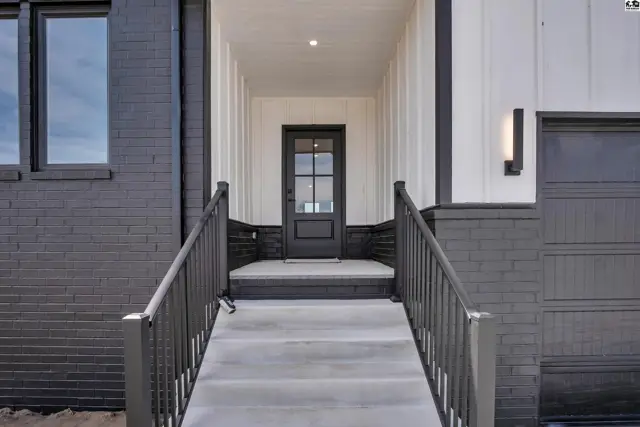
Modern entryway with black brick, white vertical siding, and a glass-paneled front door.

1651 Sonora Dr, McPherson, KS

$495,000
$312 / sqft
Beds
3
Baths
2 full
Sqft
1,588
Lot
0.7300 ac
Year
2024
Garage
3
HOA
No
Annual tax
$7,604
Type
Residential
MLS
PRA51316

Open houses

About this home

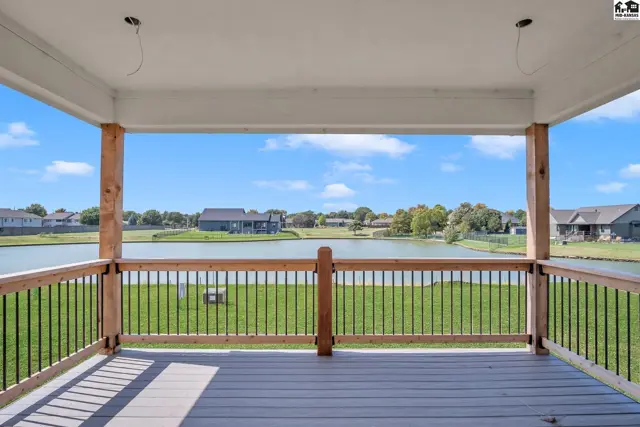
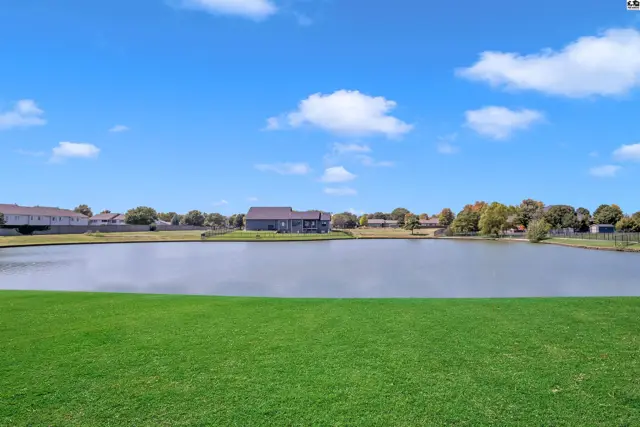
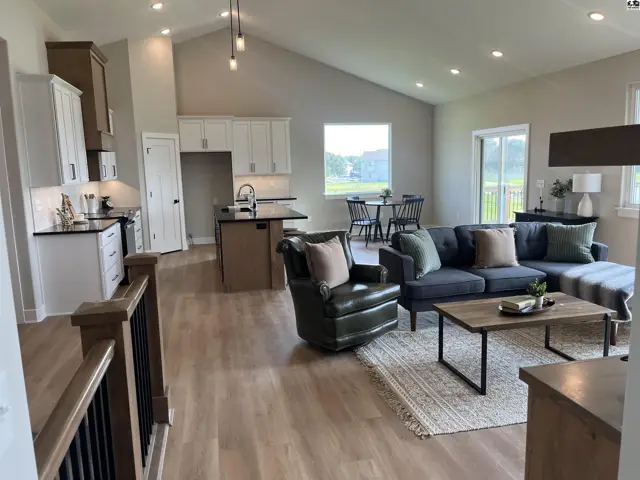
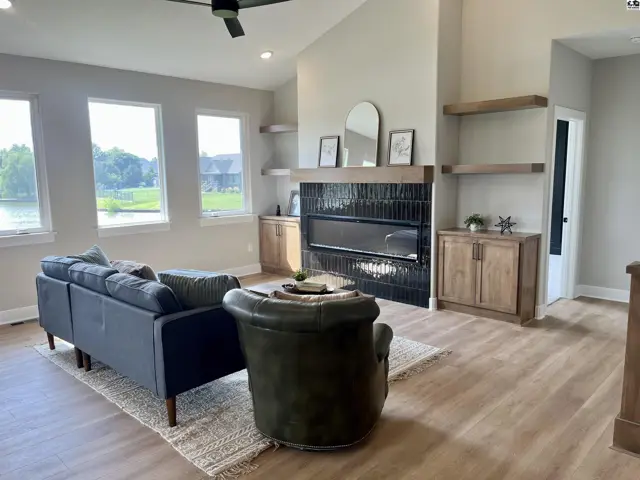
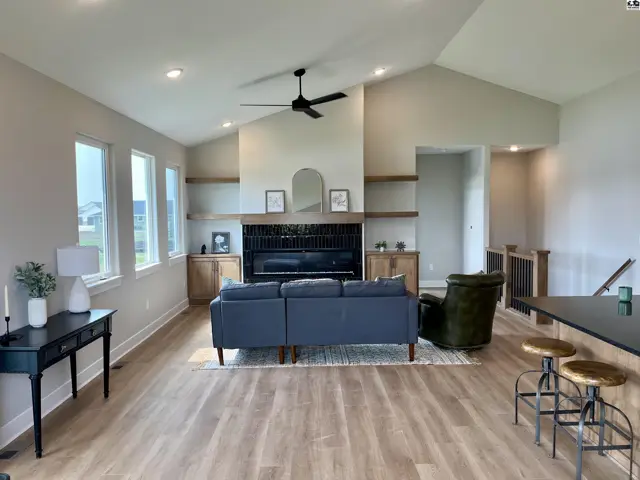
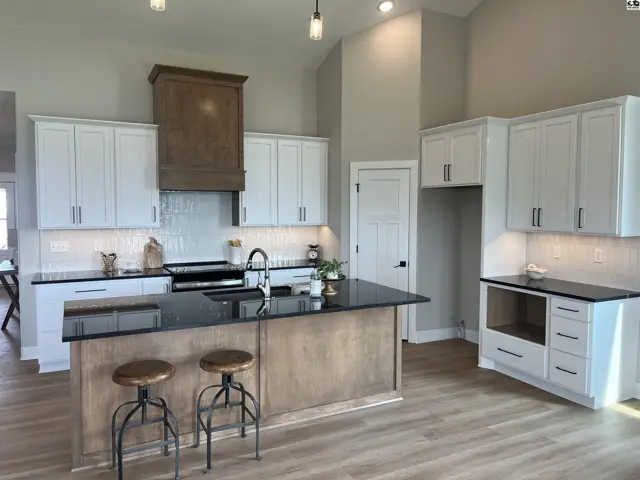
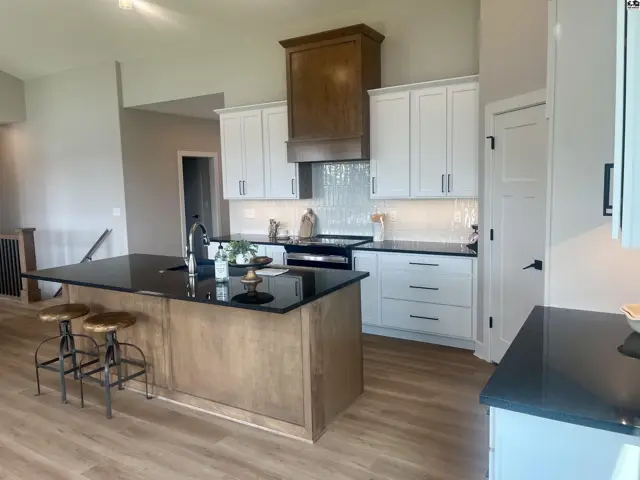
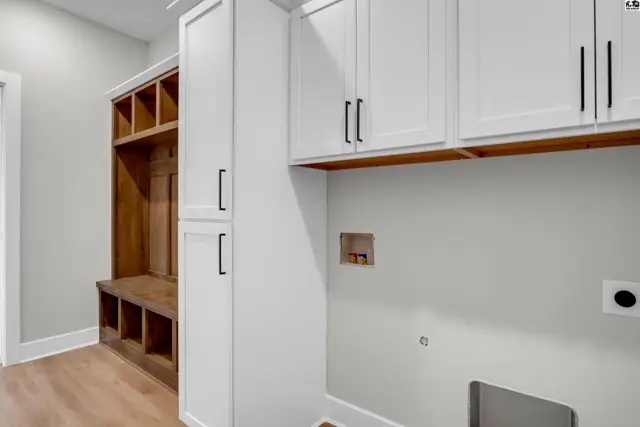
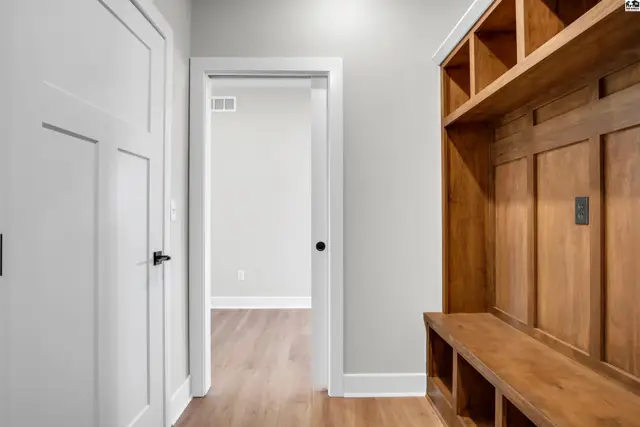
Now is the time for adding those finishing touches on this new construction home. You will love the spacious floor plan with its impressive entryway and vaulted ceilings. The living room, dining room and kitchen all share the remarkable fireplace/entertainment wall and beautiful pond views. The kitchen is suited for family meals and entertaining. If you're looking for peace and serenity after a long day the owners suite sure has it. It also offers a fantastic view of the pond, a large bathroom and walk-in closet. The laundry room also doubles as a drop zone with its nice build-ins. In addition, 2 bedrooms and full bath complete the main floor. This home comes with a full unfinished basement where most of the framing has been done. You will see the potential of having a large family room with view out windows, 2 large bedrooms, a full bathroom and storage/mechanical room. The back deck offers lots of room for fun and relaxation. Home is located in a great neighborhood close to shopping and schools. Let's get you in touch with the builder where you can add your own touches and call this house your home!

Schools

District
Eisenhower-McPherson
Elementary
Eisenhower - McP
Middle
McPherson
High
McPherson

Location

More photos
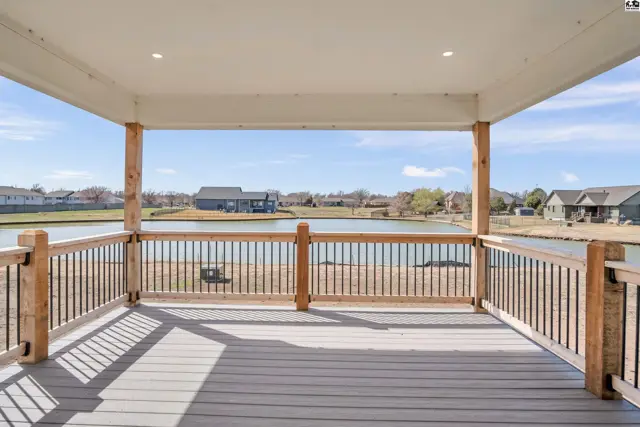
Covered deck with composite flooring and wood railings overlooks a serene lake and suburban homes.
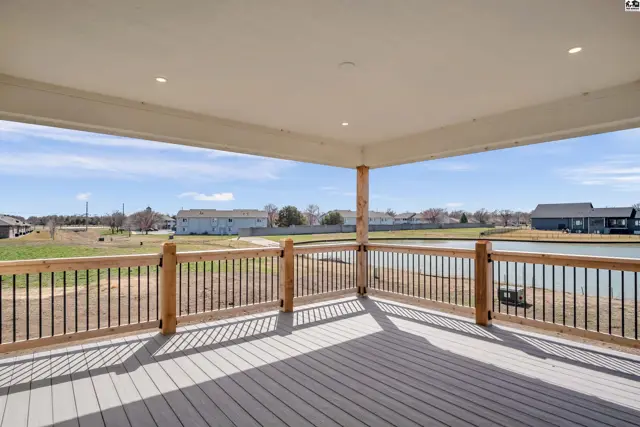
Expansive lake view with manicured lawn and distant homes under a bright blue sky.
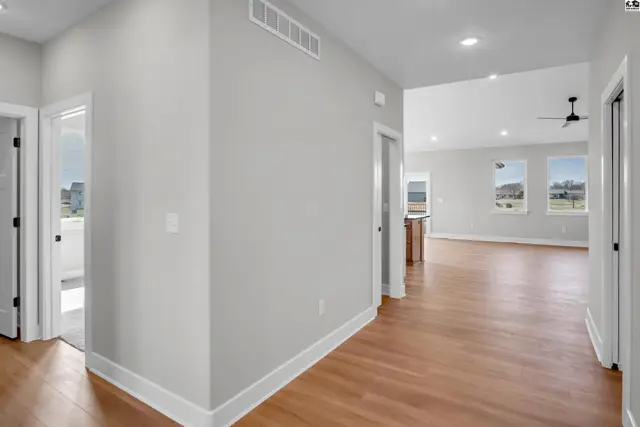
Bright hallway with light gray walls, white trim, and hardwood floors leading to an open living area.
Spacious open-concept living area with vaulted ceilings, modern kitchen, and comfortable seating.
Spacious living room with vaulted ceiling, modern fireplace, and large windows overlooking a lake.
Spacious living room with vaulted ceiling, fireplace, built-in shelving, and modern finishes.
Spacious kitchen with white cabinets, granite countertops, and a wood-accent island with seating.
Spacious kitchen with white cabinets, dark countertops, and a large island with wood accents.
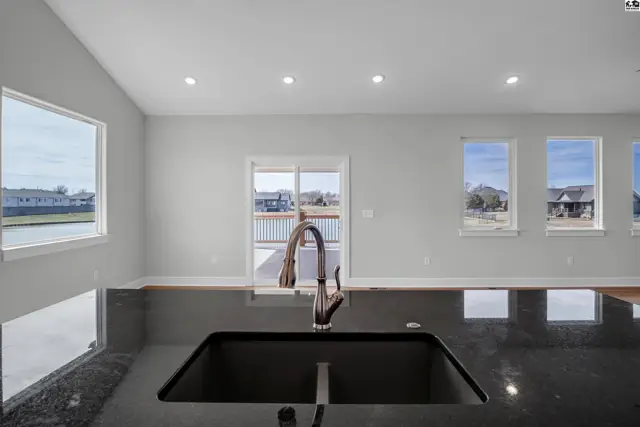
Modern kitchen island with dark granite countertop, stainless steel faucet, and view of a lake through large windows.
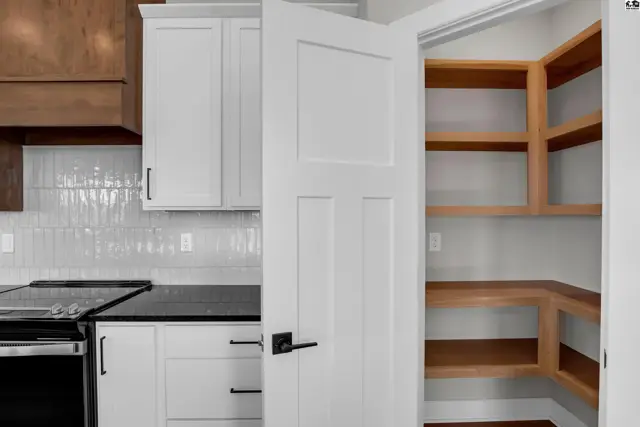
Modern kitchen with white cabinets, subway tile backsplash, and a spacious walk-in pantry with wood shelving.
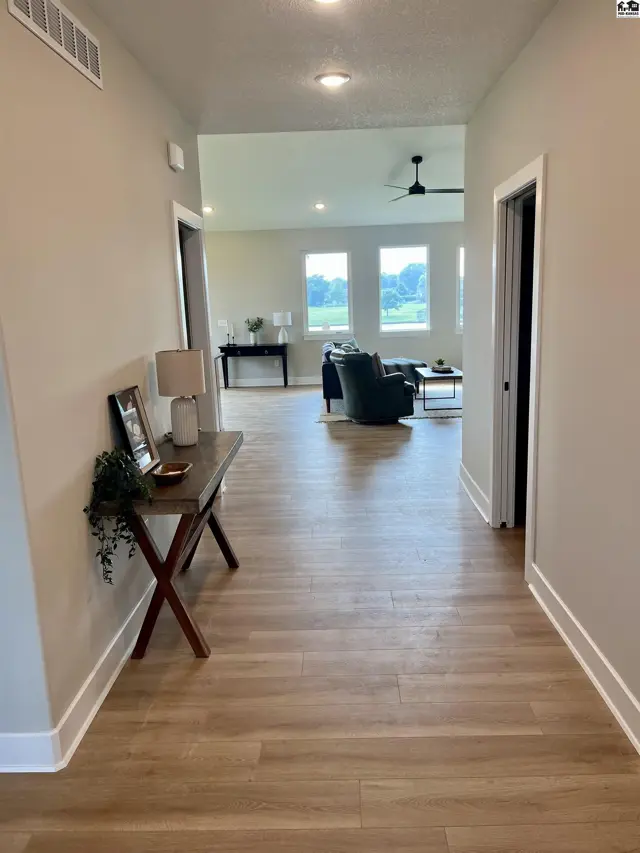
Hallway with wood-look flooring leads to a bright living area with large windows and a ceiling fan.
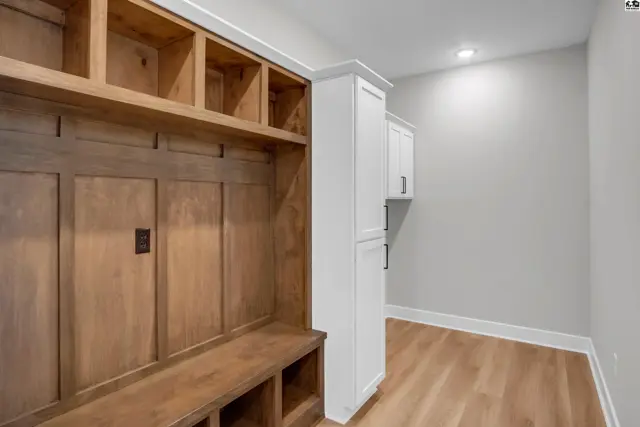
Built-in wooden cubbies and bench complement white cabinetry in this spacious mudroom.
Modern laundry room with white cabinetry, wood bench, and built-in cubbies.
Entryway with white doors, light wood floors, and a custom built-in wooden bench and shelving unit.
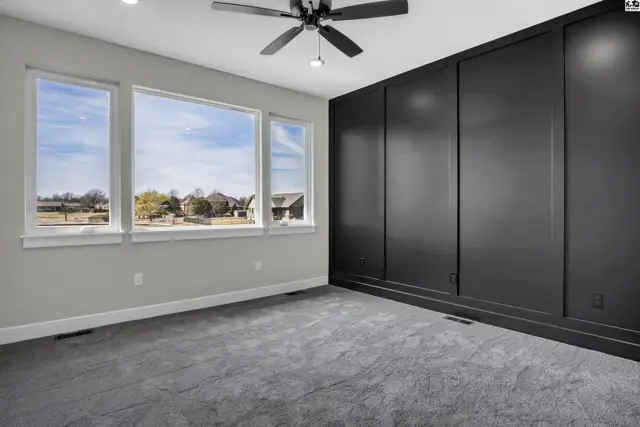
Spacious bedroom with large windows, gray carpet, and a dramatic dark wood paneled accent wall.
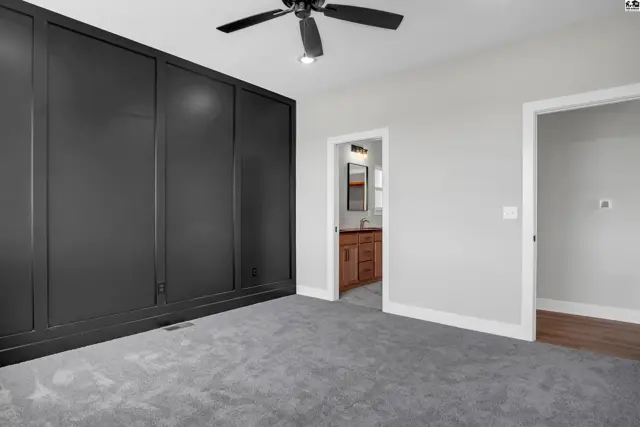
Spacious bedroom with a large, dark paneled wall, gray carpet, and an open doorway to a bathroom.
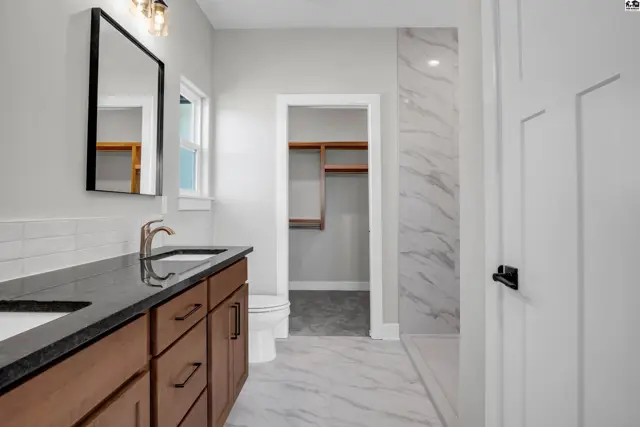
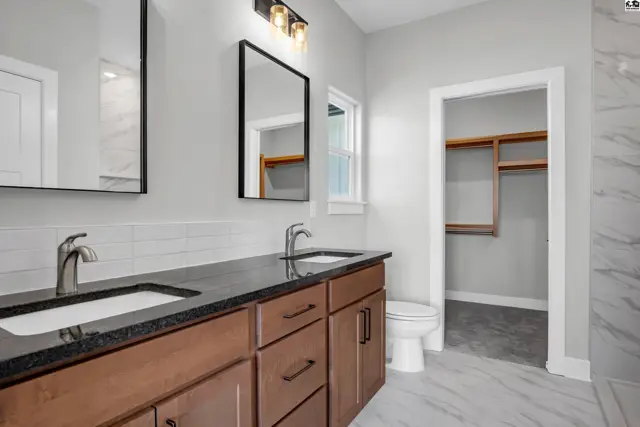
Modern bathroom with double vanity, granite counters, wood cabinets, and marble shower.
Modern bathroom with double vanity, granite countertops, dark wood cabinets, and a walk-in closet.
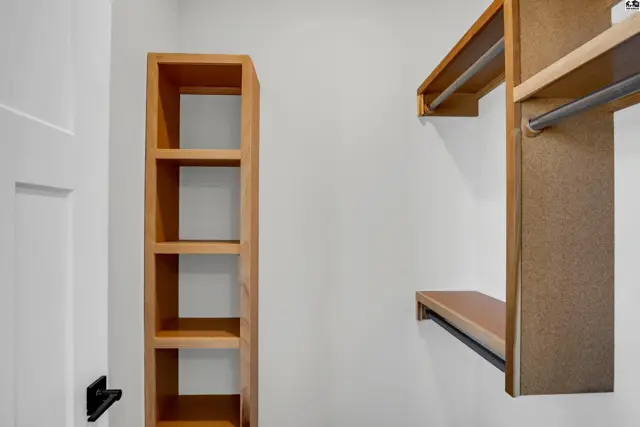
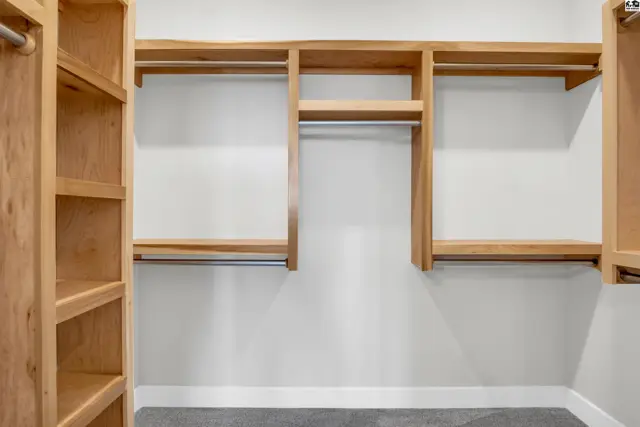
Spacious walk-in closet with light wood shelving and hanging rods against a white wall.
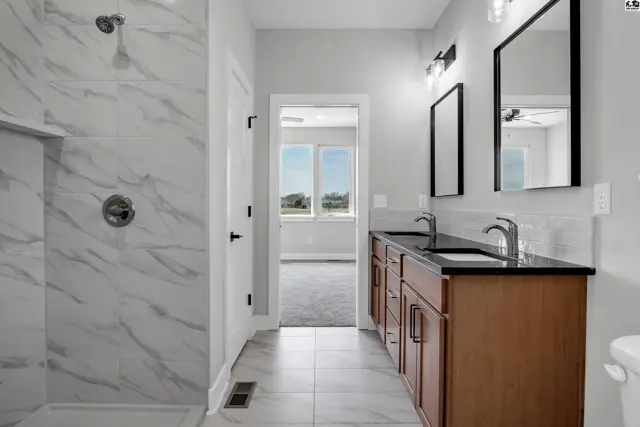
Modern bathroom with marble shower, dual vanity with dark countertops, and wood cabinets.
Bright, empty bedroom with gray carpet, white trim, and large windows.
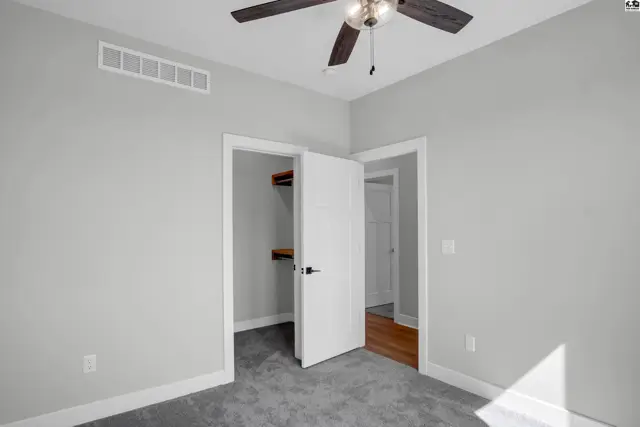
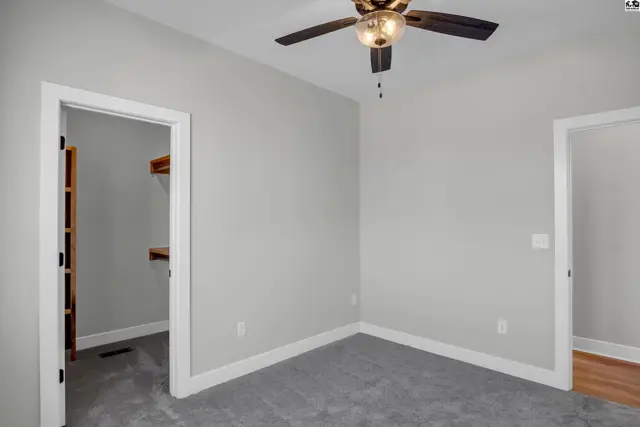
Bright bedroom with gray carpet, white trim, and a walk-in closet with wood shelving.
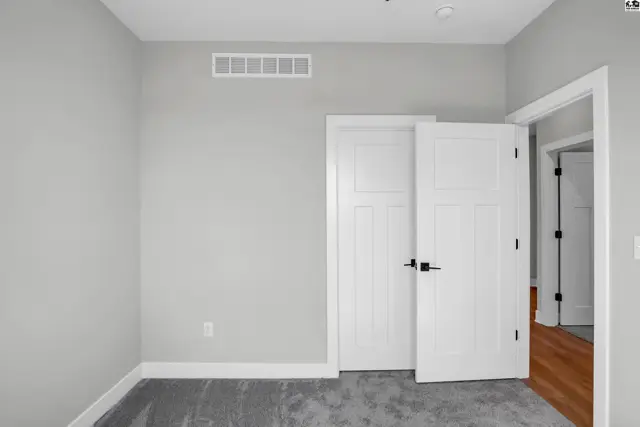
Modern bedroom with light gray walls, plush carpet, and white paneled doors with black hardware.
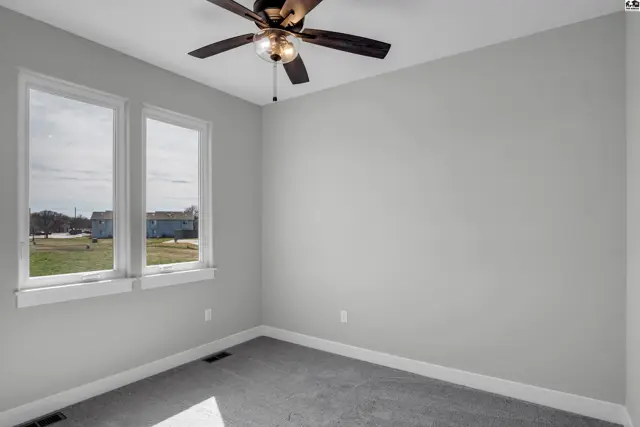
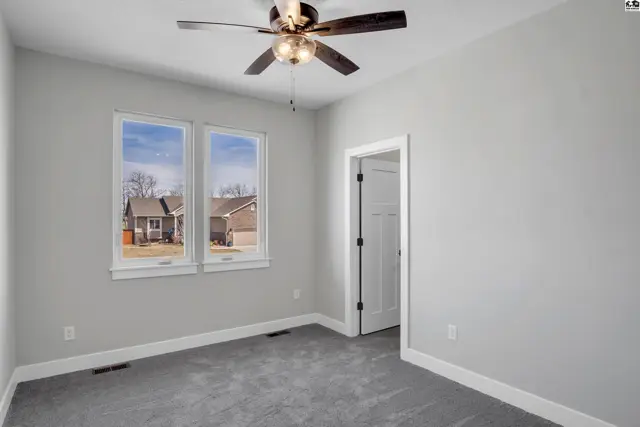
Bright bedroom with gray carpet, white trim, and a ceiling fan, overlooking a suburban street.
Empty bedroom with gray carpet, white trim, and a ceiling fan.
Empty walk-in closet with light wood shelving and hanging rods against a white wall.
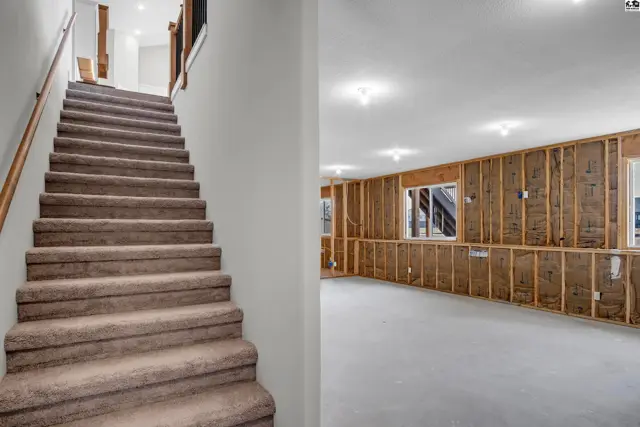
Carpeted stairs lead to an unfinished basement with exposed studs and concrete floors.
Unfinished basement with exposed wood framing, concrete floor, and a single window.
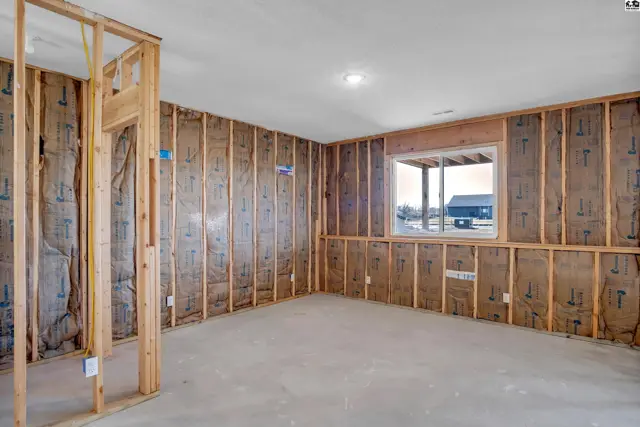
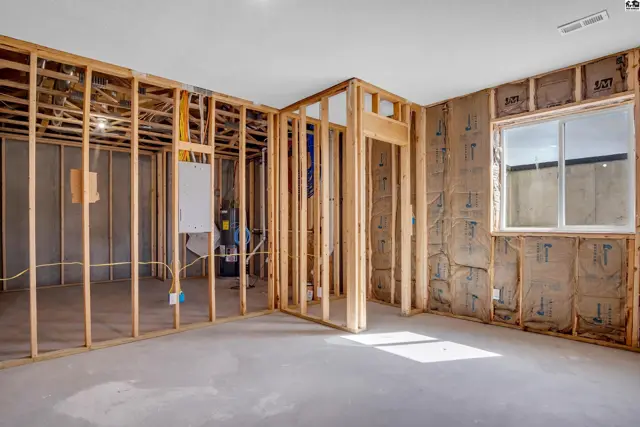
Unfinished room with exposed wood framing, insulation, concrete floor, and a window overlooking an exterior.
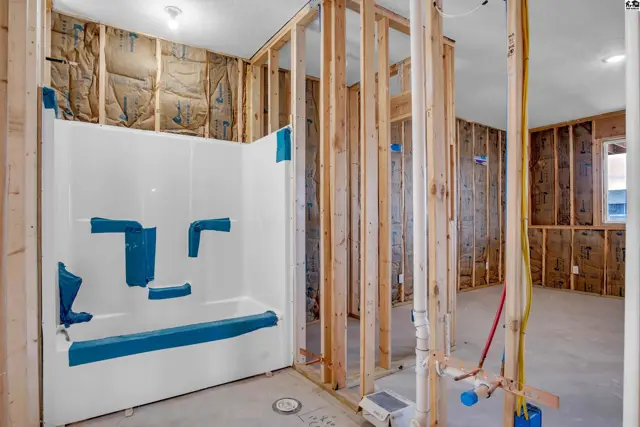
Unfinished bathroom with a white tub/shower unit and exposed wood framing.
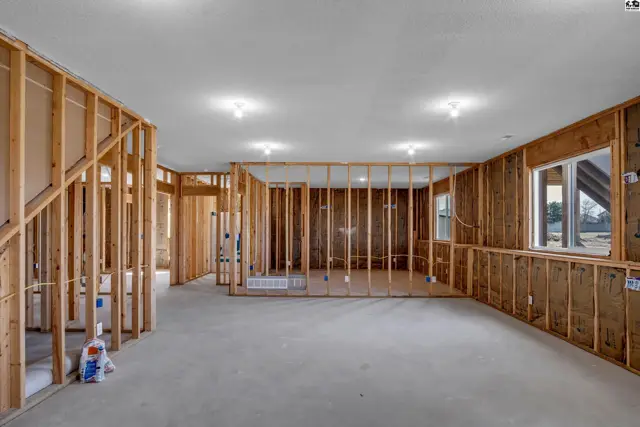
Unfinished basement with exposed wood framing, insulation, and a concrete floor.
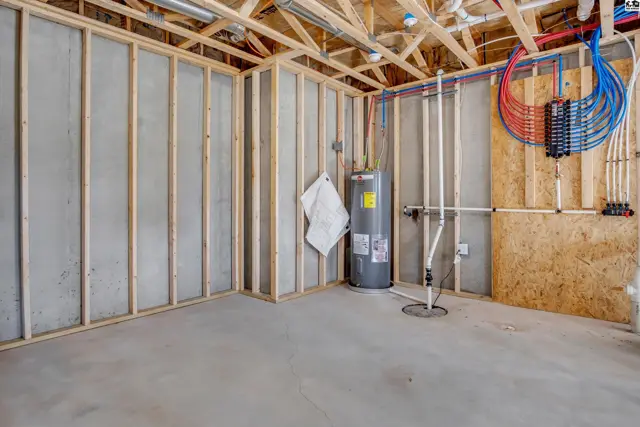
Unfinished basement room with concrete floor, framed walls, water heater, and plumbing.
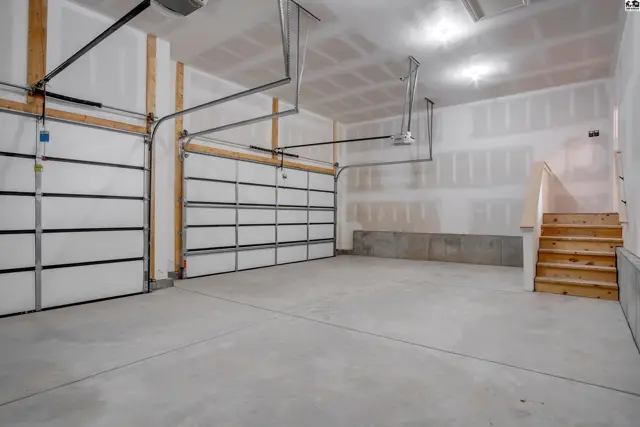
Spacious garage with two white paneled doors, concrete floor, and unfinished walls with wooden stairs.
Covered deck with wood posts and railings overlooks a tranquil lake and surrounding homes.
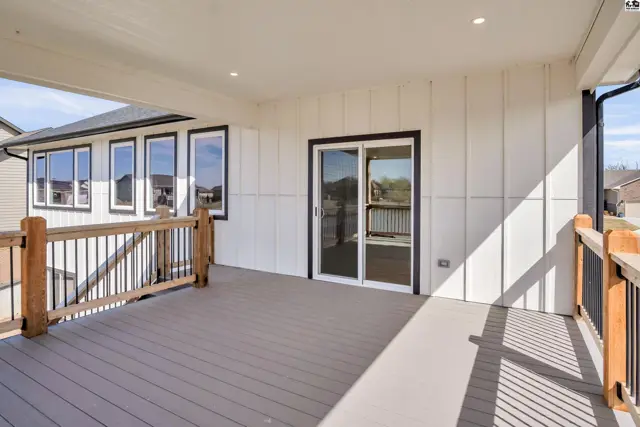
Spacious covered deck with wood railings and modern gray composite decking, overlooking a backyard.
Spacious covered deck with gray composite flooring and wood-trimmed railings overlooks a serene pond.
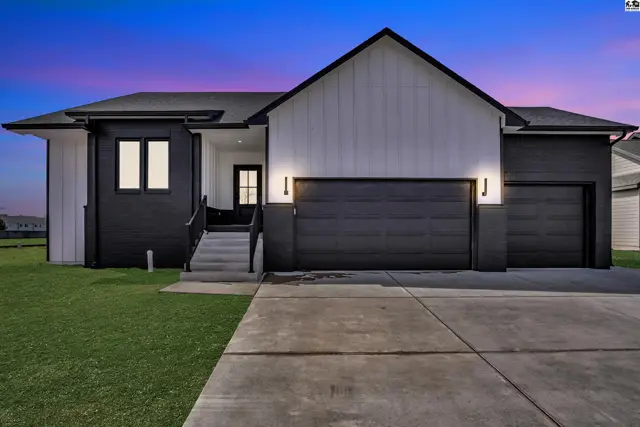
Modern home exterior with black and white siding, a large garage, and a welcoming entryway.
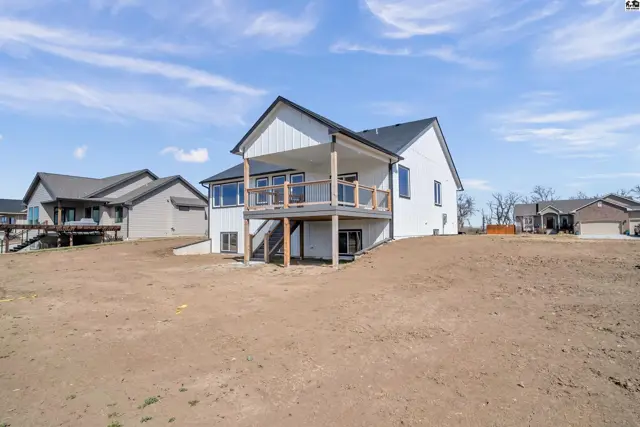
Modern white farmhouse exterior with a covered deck and large windows, set against a clear blue sky.
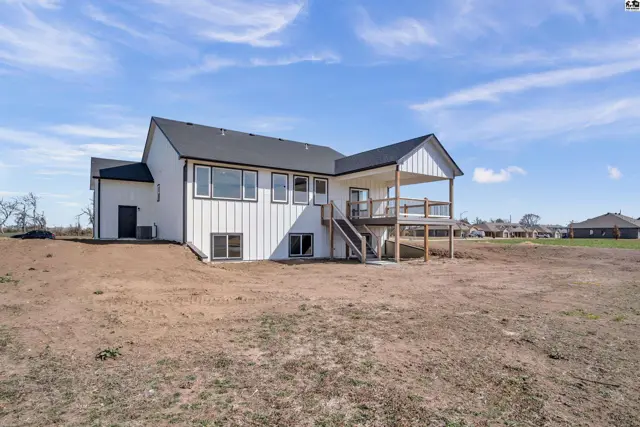
Modern white house with a covered deck and large windows overlooks a freshly graded yard.
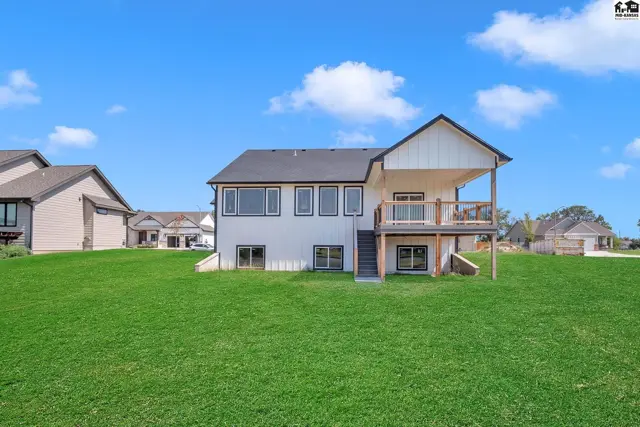
Modern white house with black trim, large windows, and a wooden deck overlooking a green lawn.
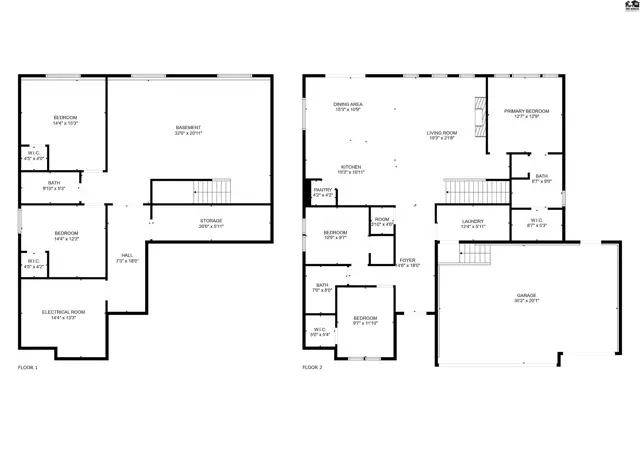
Floor plans show a two-story home with multiple bedrooms, bathrooms, living areas, and a garage.

Listing courtesy of Sheets - Adams, Realtors. Data distributed by MLS GRID as of Jul 15, 2026.