House 2 Home
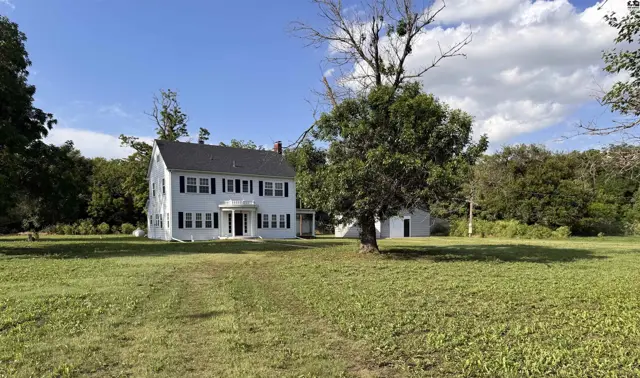
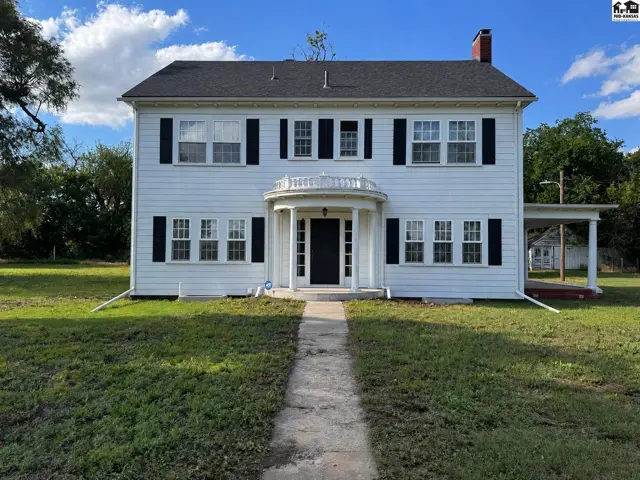
Classic white clapboard two-story home with black shutters and a curved portico entrance.
On marketOpen Sun 1–2:30pm
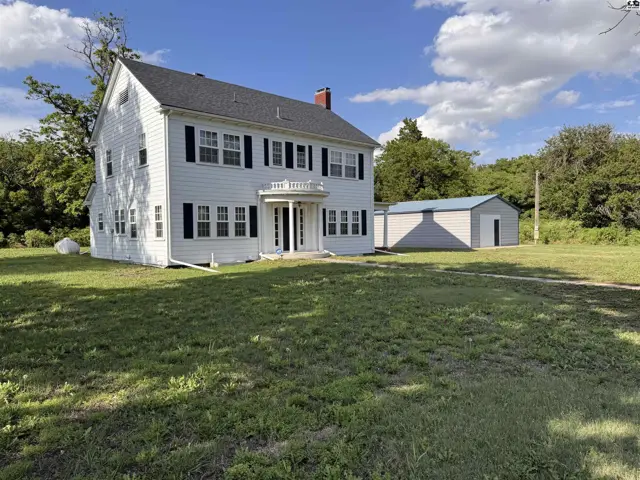
Classic white two-story home with black shutters and a detached garage sits on a grassy lot.
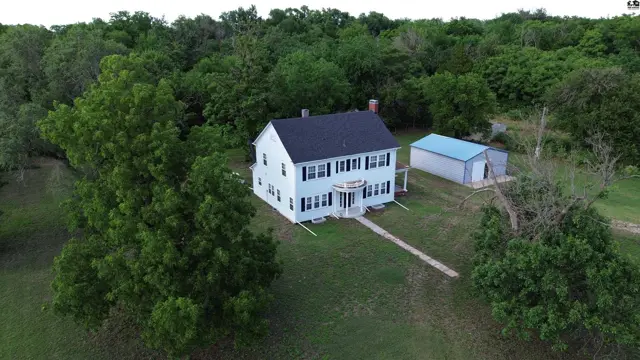
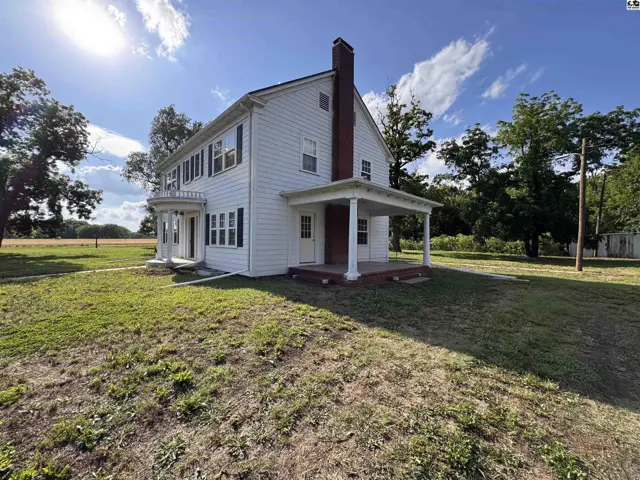
White clapboard farmhouse with a red brick chimney, covered porch, and dark shutters.

18802 S Huntsville Rd, Langdon, KS

$410,000
$188 / sqft
Beds
4
Baths
2 full · 1 half
Sqft
2,181
Lot
19.1100 ac
Year
1929
Fireplace
Yes
HOA
No
Annual tax
$2,861
Type
Residential
MLS
PRA54830

Open houses

About this home

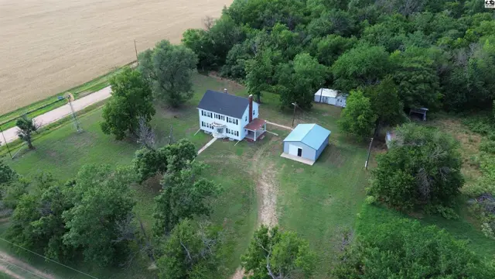
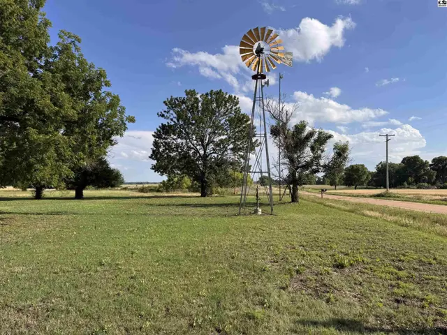
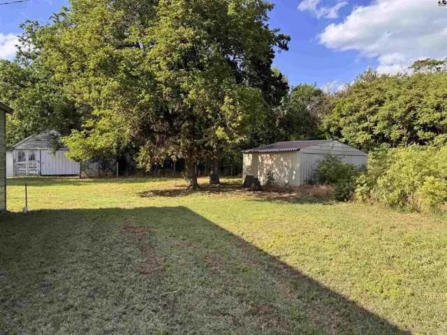
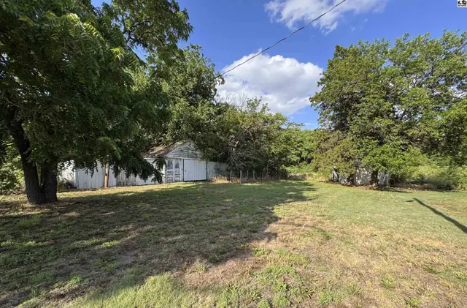
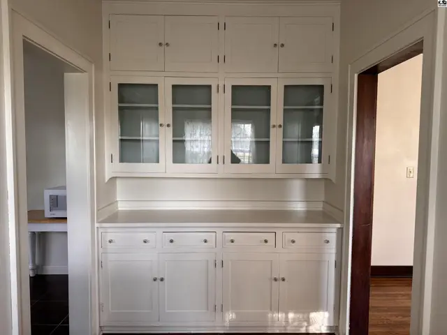
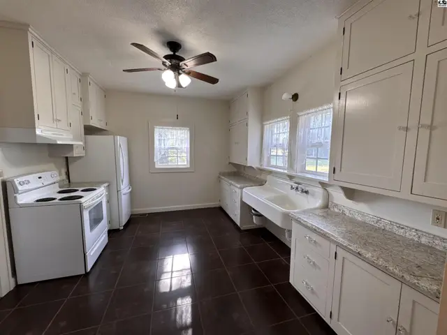
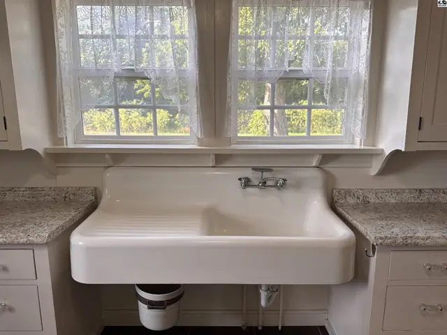
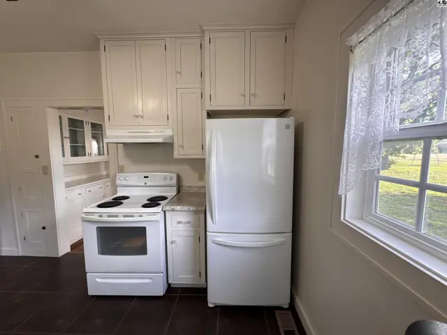
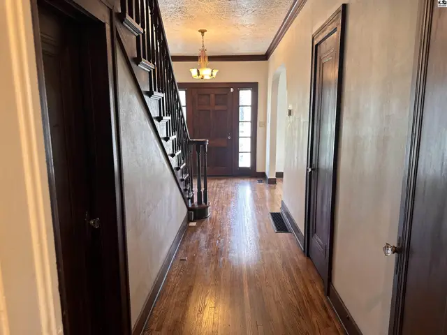
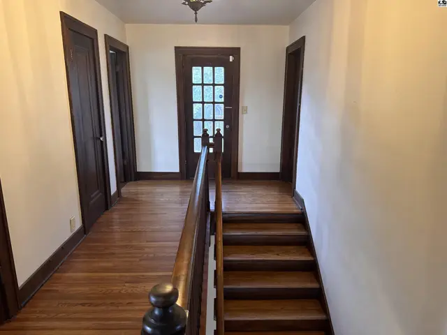
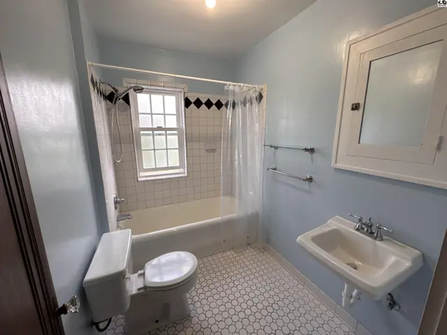
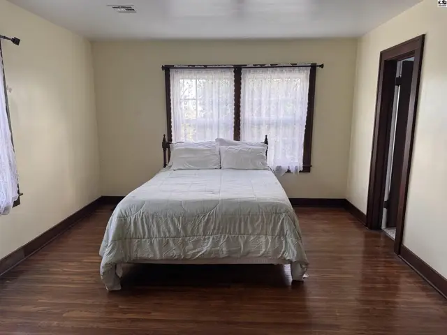
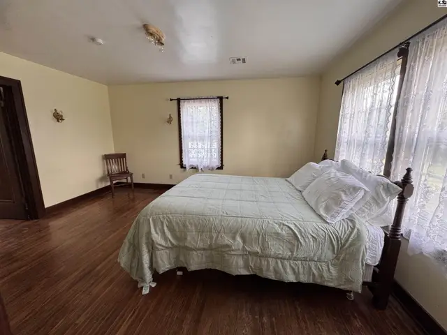
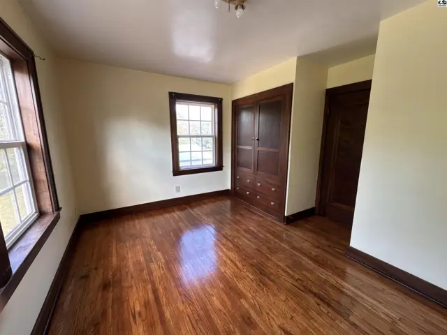
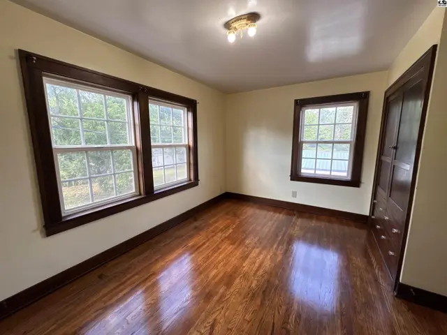
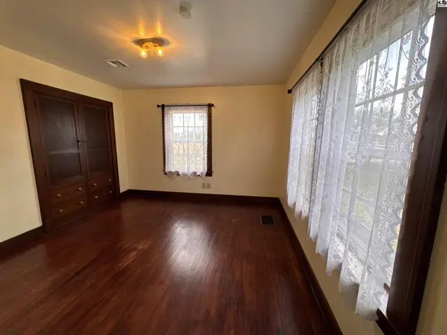
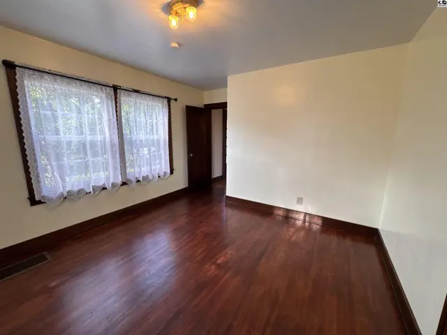
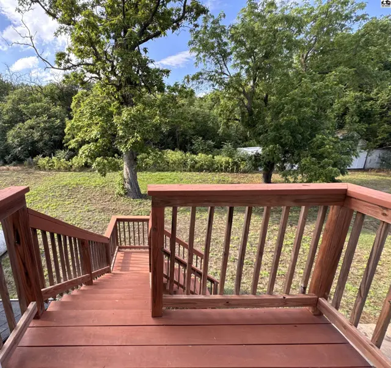
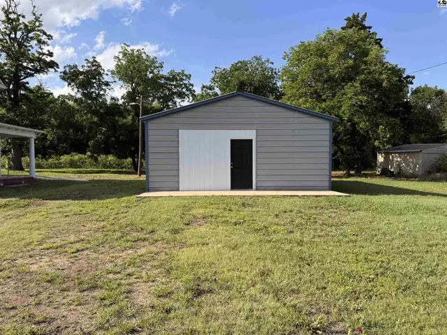
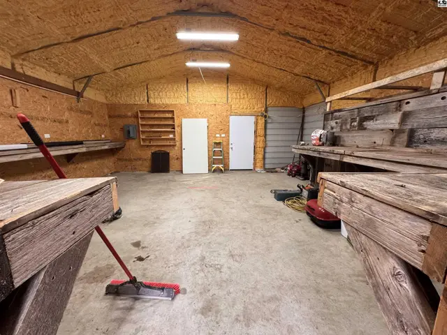
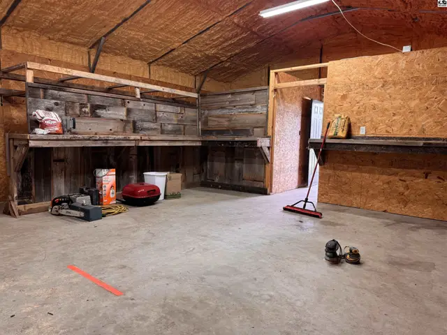
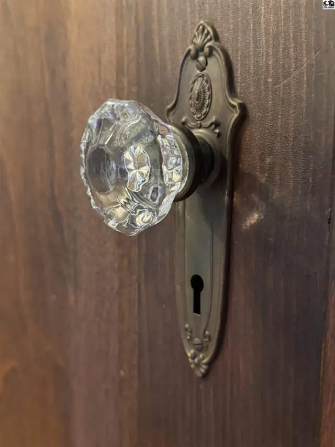
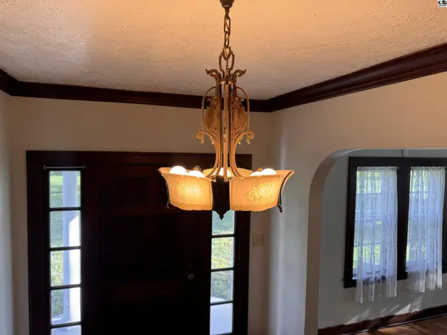
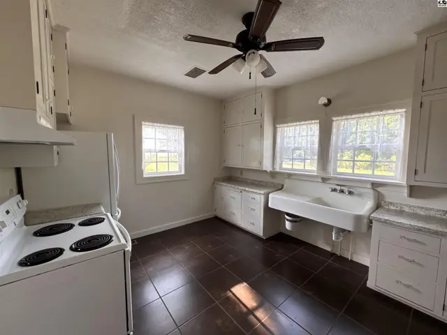
Enjoy country living in a true historical beauty! Built in 1929, this EXCEPTIONAL colonial-style home features timeless character, modern comforts, phenomenal updates, and authentic features that are truly stunning! The moment you turn onto the property, you are greeted by a beautiful windmill and the homes grand facade which boasts front porch pillars and beautiful shutters. Inside, the original refinished hardwood floors and woodwork throughout really steal the show, along with the period-appropriate light fixtures, gorgeous built-ins, a butler's pantry, a porcelain farm sink in the kitchen, and a wood burning fireplace. As an added bonus, there is a half-bath on the main level, and two full baths on the second floor, one of which is an ensuite in the primary bedroom. For peace of mind, owners added an exterior staircase from the second floor to the ground level on the back of the house. This home is set on an expansive 19.11 acres with multiple outbuildings including a large, insulated shop that could be converted back into a garage but was previously used as a game room. This property is perfect for homesteading, gardening, goats, chickens, entertaining, or peace and quiet! All of the windows have been replaced, all siding was replaced in the last 10 years, roof is 3 years old, and heating and air installed approximately 2020. This home is an absolute must see so call today for your personal showing!

Schools

District
Fairfield
Elementary
Fairfield
Middle
Fairfield
High
Fairfield

Location

More photos
Spacious white colonial home with black shutters and a large green lawn.
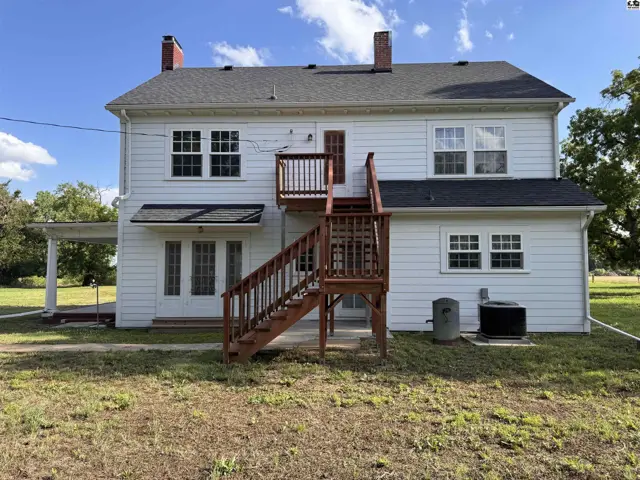
White clapboard house with dark roof, featuring a prominent wooden deck and staircase.
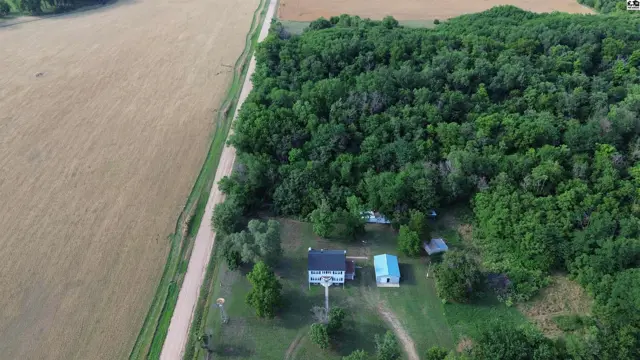
Aerial view of a white house and blue outbuilding nestled among trees beside a field.
Light blue farmhouse with black shutters and a detached metal garage sits on a grassy lot.
White farmhouse with a red-brick porch, surrounded by mature trees and outbuildings.
Rustic metal windmill stands in a grassy field with mature trees under a bright blue sky.
Spacious backyard with mature trees, a white shed, and a light-colored metal outbuilding.
Exterior view of a white, weathered barn surrounded by mature trees and a grassy yard.
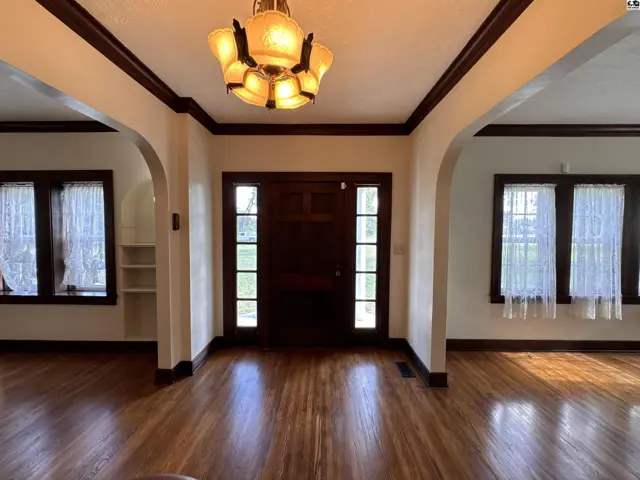
Spacious entryway with dark wood door, gleaming hardwood floors, and arched doorways.
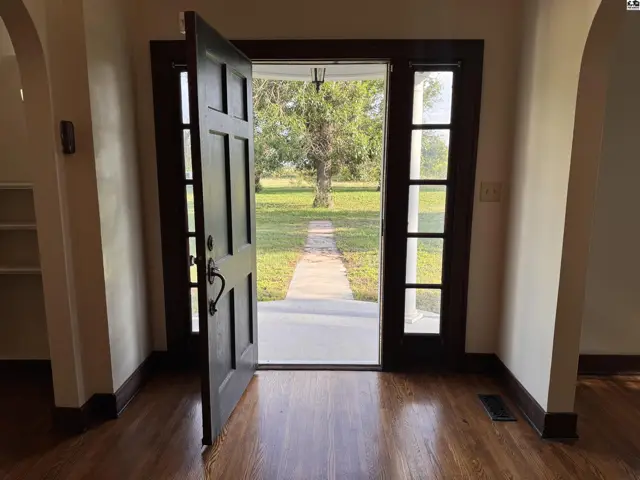
Spacious entryway with dark wood floors, a grand open door, and large windows revealing a tree-lined path.
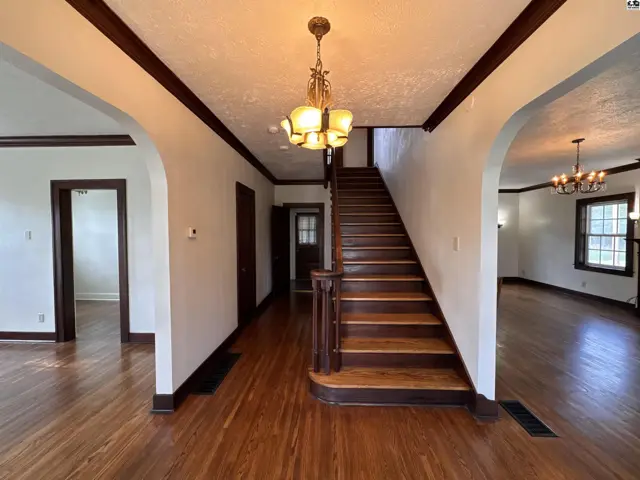
Spacious foyer with hardwood floors, dark wood trim, and a grand staircase leading upstairs.
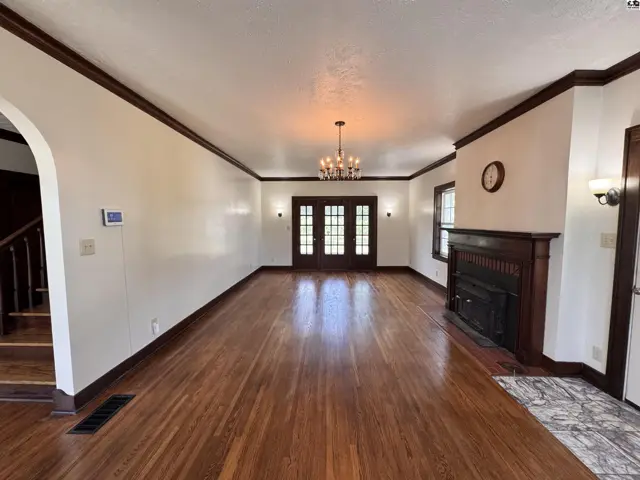
Spacious living room with hardwood floors, fireplace, and French doors leading to another area.
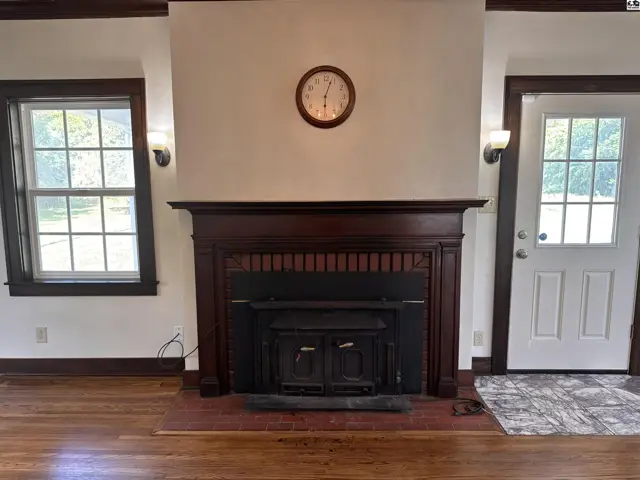
Living room features a dark wood fireplace mantel, wood floors, and a white door.
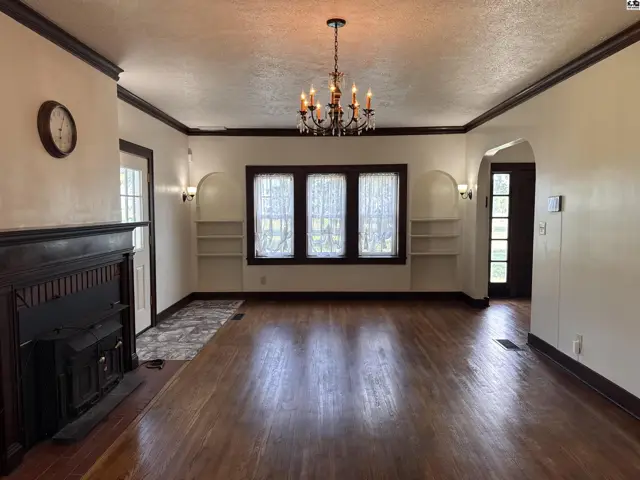
Spacious living room with hardwood floors, fireplace, built-in shelves, and a chandelier.
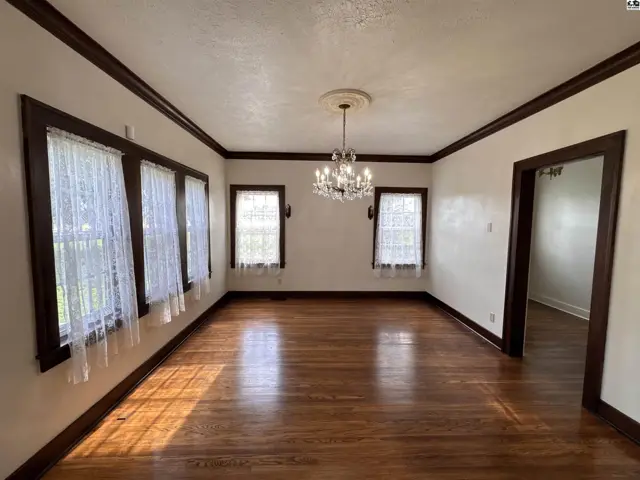
Spacious dining room with hardwood floors, white lace curtains, and a crystal chandelier.
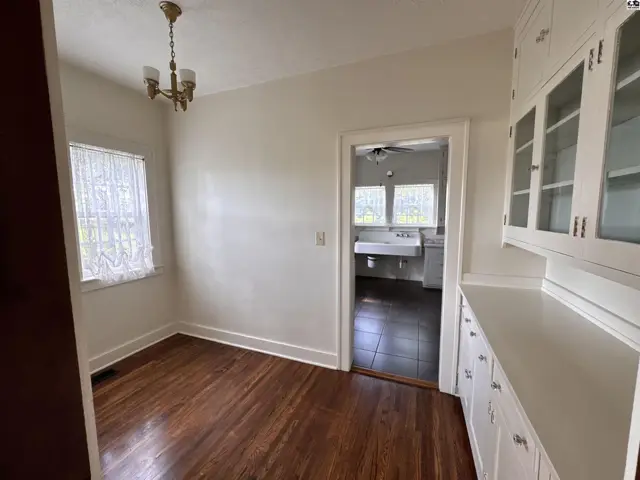
Dining area with hardwood floors, built-in cabinetry, and view into a kitchen with a sink.
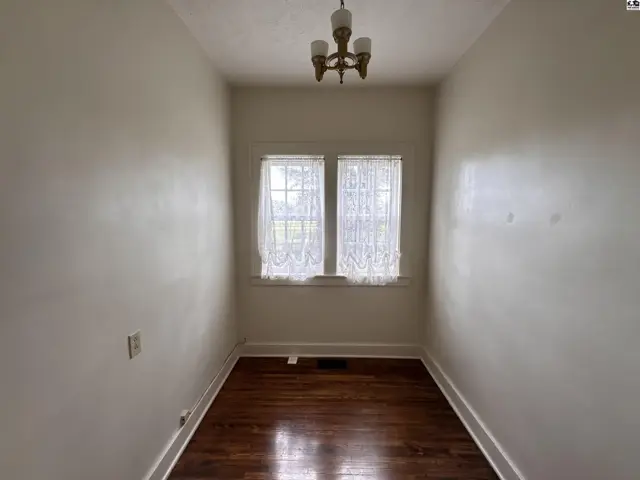
Narrow room with white walls, hardwood floors, and a two-pane window with lace curtains.
Built-in white cabinetry with glass-front upper cabinets and wood floors.
Bright kitchen with white cabinets, a large sink, dark tile floors, and a ceiling fan.
Spacious kitchen with white cabinets, a large farmhouse sink, and dark tile flooring.
Farmhouse kitchen sink with granite countertops and lace-curtained windows.
White cabinets and appliances complement a white stove and dark flooring in this compact kitchen.
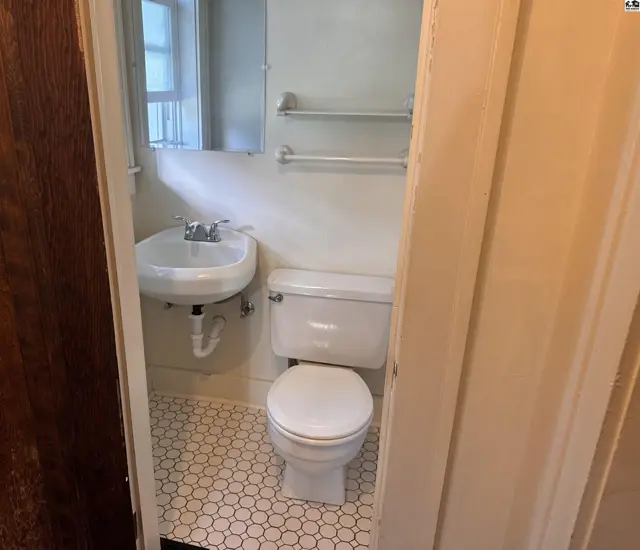
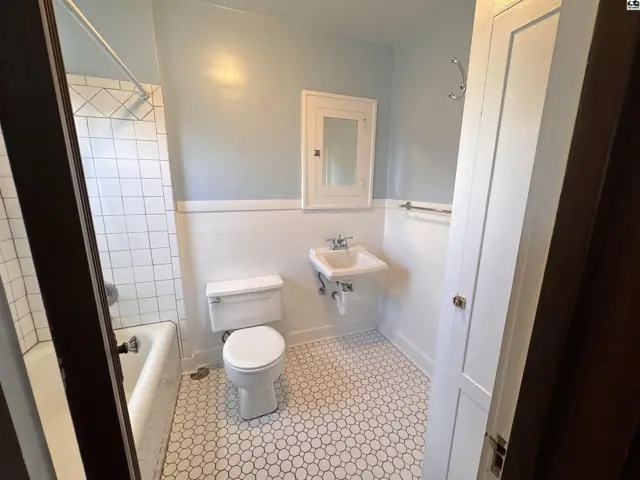
Compact bathroom with a pedestal sink, white toilet, and hexagonal tile flooring.
Warm wood floors and dark wood trim highlight this inviting entryway with a grand staircase and chandelier.
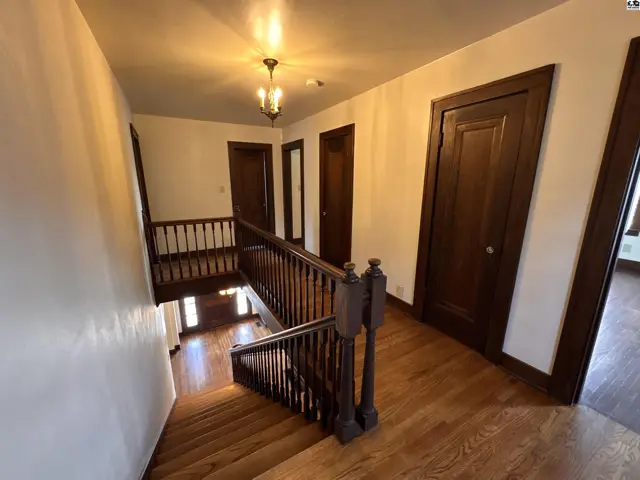
Spacious hallway with rich wood trim, doors, and a grand staircase leading to a lower level.
Hallway with hardwood floors, dark wood doors, and a glass-paneled entry door.
Light blue bathroom with white hexagonal floor tiles, clawfoot tub, and vintage medicine cabinet.
Spacious bedroom with a queen bed, hardwood floors, and large windows with white lace curtains.
Spacious bedroom with a queen bed, hardwood floors, and lace-curtained windows.
Bright bathroom with white subway tile shower, pedestal sink, and hexagonal floor tiles.
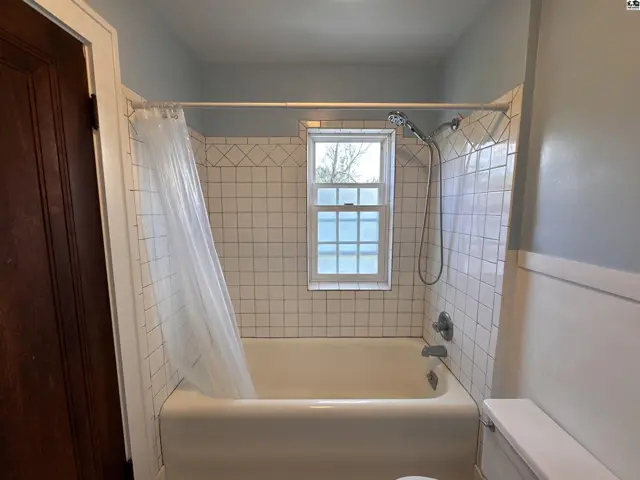
Classic bathroom with white tiled shower surround, bathtub, and a small window.
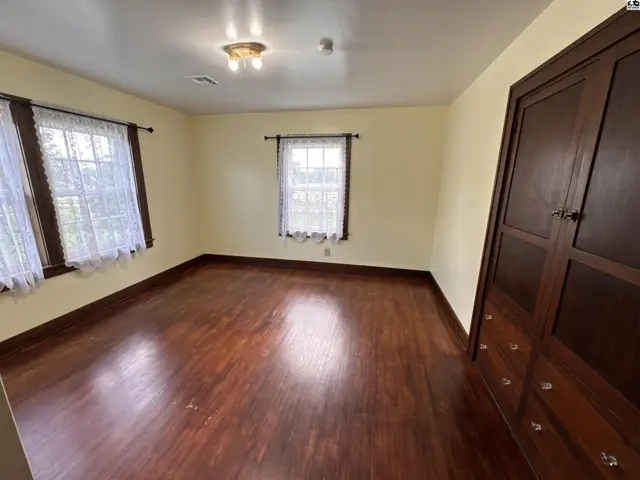
Spacious bedroom with hardwood floors, large windows with lace curtains, and a built-in wooden wardrobe.
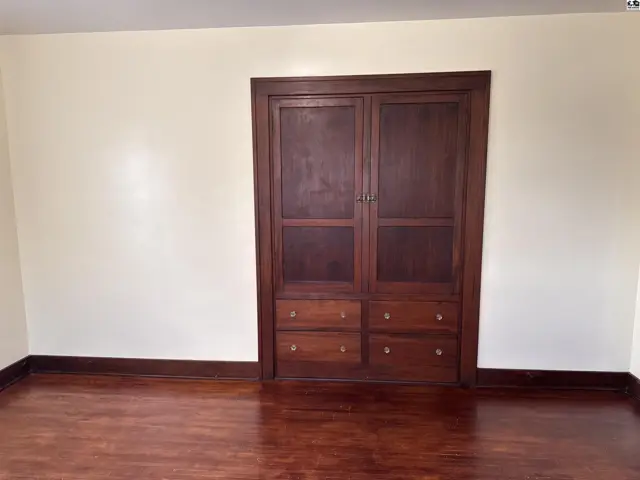
Built-in dark wood cabinetry with drawers and paneled doors complements the rich hardwood floors.
Bedroom with gleaming hardwood floors, large windows, and a built-in wooden closet.
Bright bedroom with polished hardwood floors, large windows, and a dark wood closet.
Spacious room with dark wood floors, built-in cabinetry, and large lace-curtained windows.
Spacious room with dark hardwood floors, white lace curtains, and neutral walls.
Wooden deck stairs with red stain lead down to a grassy yard with mature trees.
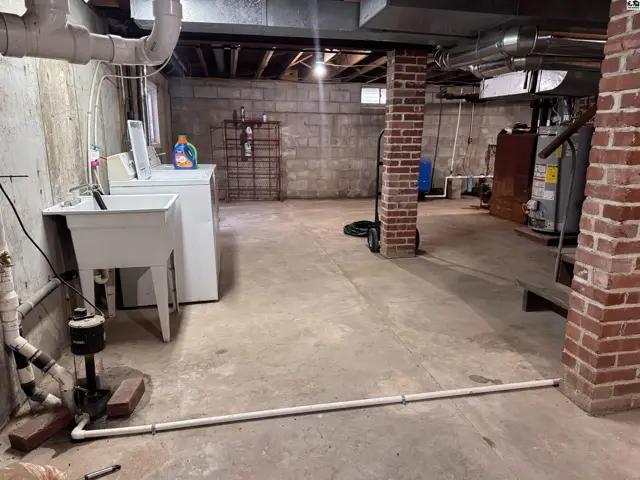
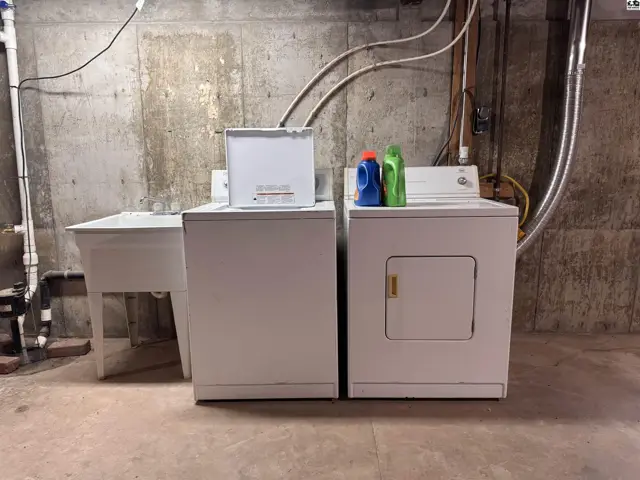
Laundry area with white washer, dryer, utility sink, and concrete walls.
Unfinished basement with concrete floors, exposed pipes, laundry area, and brick accents.
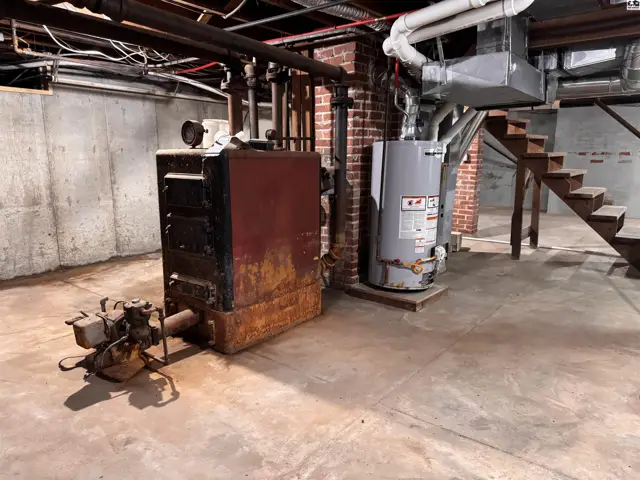
Basement utility area with a large, rusty boiler, water heater, and unfinished concrete floor.
Gray metal garage with a large white roll-up door and a black entry door on a concrete pad.
Spacious workshop with concrete floors, wooden workbenches, and insulated ceiling.
Spacious workshop with concrete floors, rustic wood paneling, and built-in shelving.
Antique brass doorknob with a faceted crystal knob on a dark wood door.
Ornate vintage chandelier illuminates a foyer with dark wood trim and glass-paned doors.
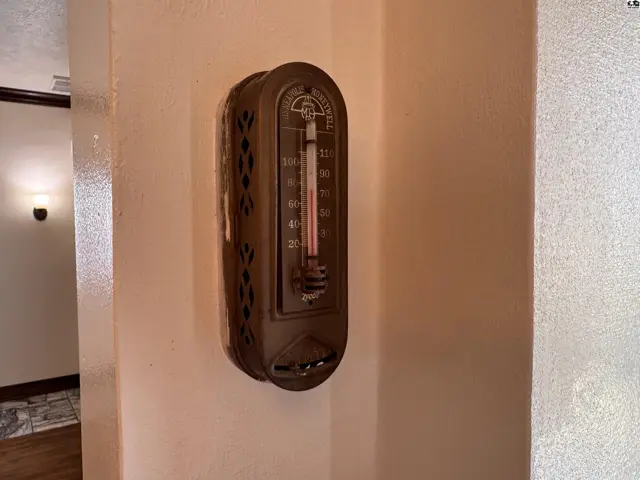
Vintage wall-mounted thermometer with a metal casing and visible mercury column.

Listing courtesy of Sheets-Adams, REALTORS - Hutchinson. Data distributed by MLS GRID as of Jul 17, 2026.