House 2 Home
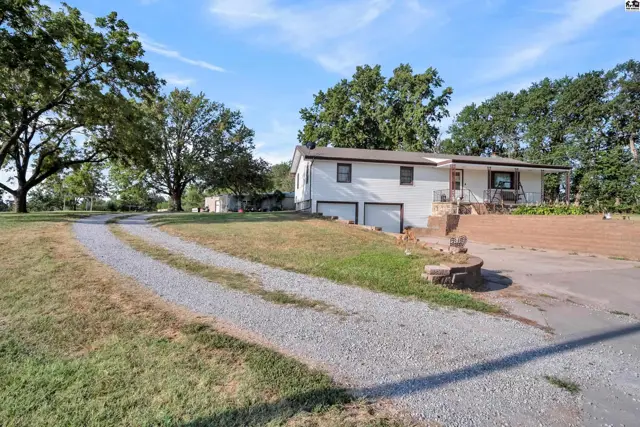
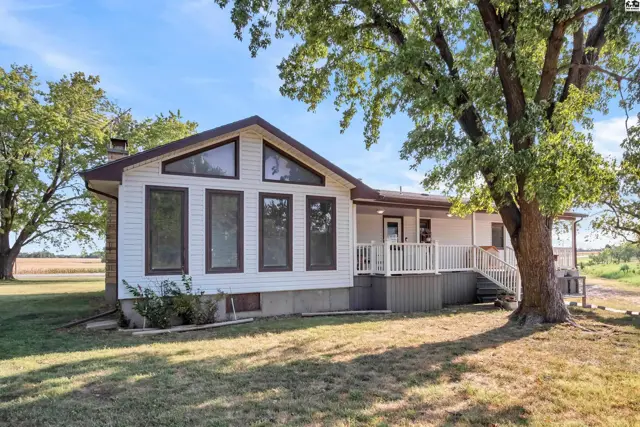
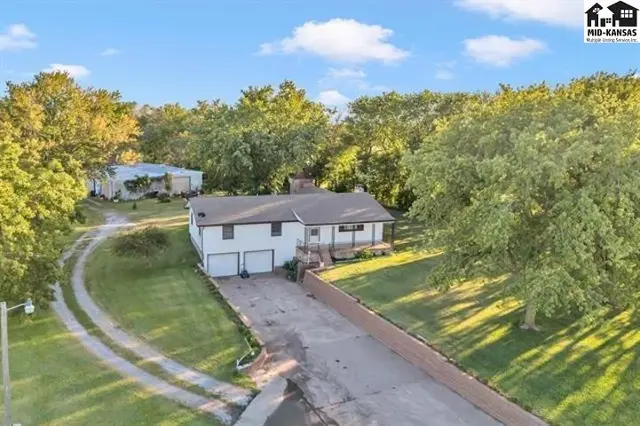
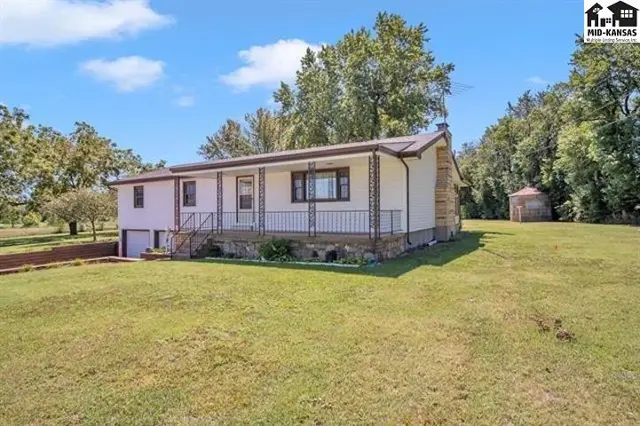
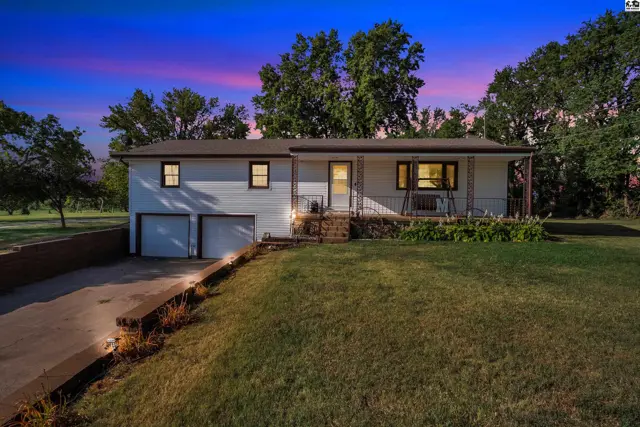
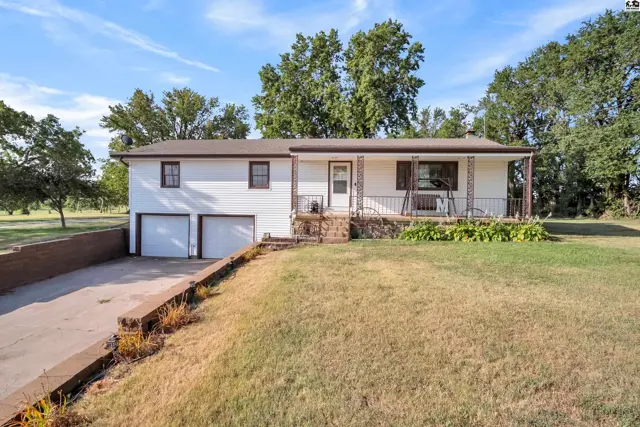
White siding ranch home with a two-car garage and a covered front porch.
On market
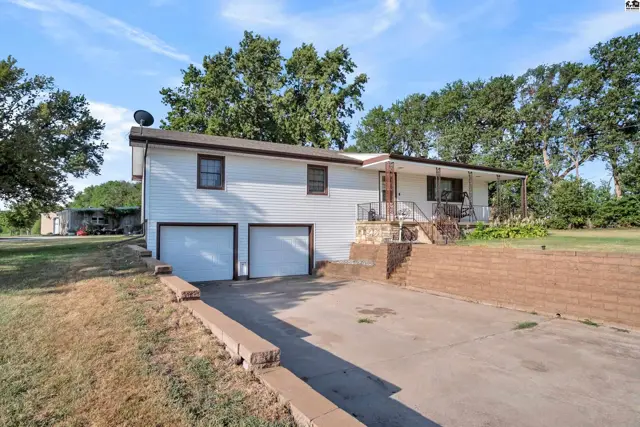
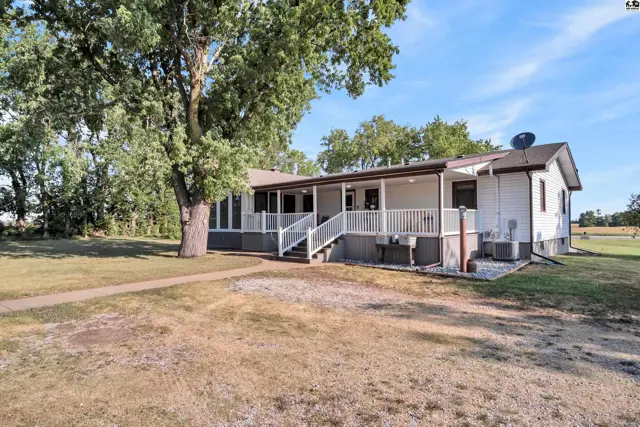
White-sided ranch home with a covered front porch and attached two-car garage.
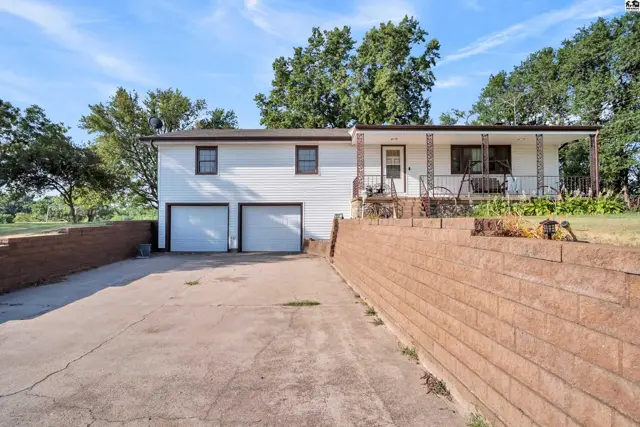
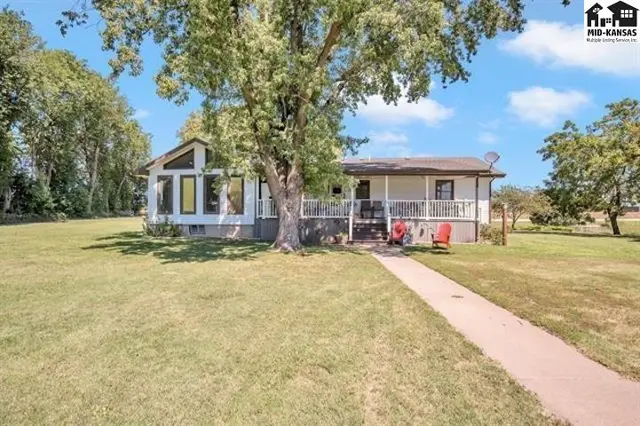
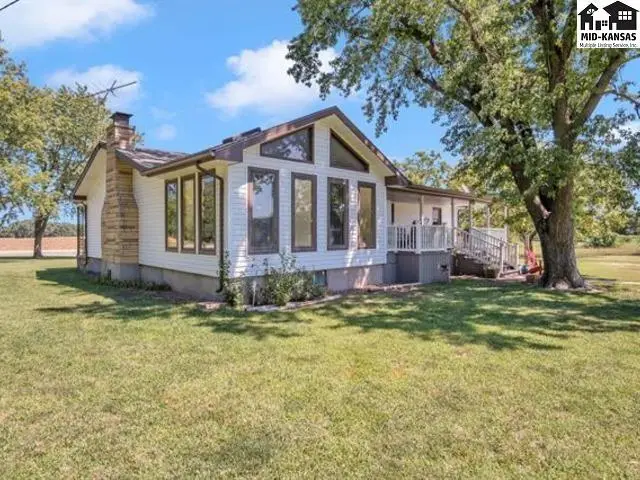
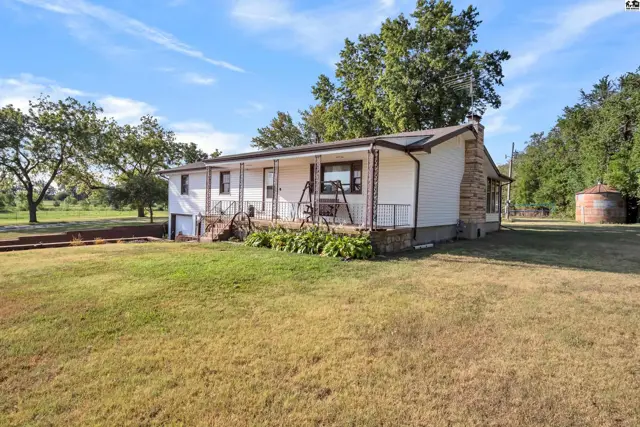
White siding home with a covered porch, stone chimney, and surrounding green lawn.

1951 Highway 56, Galva, KS

$459,900
$143 / sqft
Beds
3
Baths
2 full
Sqft
3,220
Lot
16.6000 ac
Year
1973
Garage
2
Fireplace
Yes
HOA
No
Annual tax
$5,832
Type
Residential
MLS
PRA55303

About this home

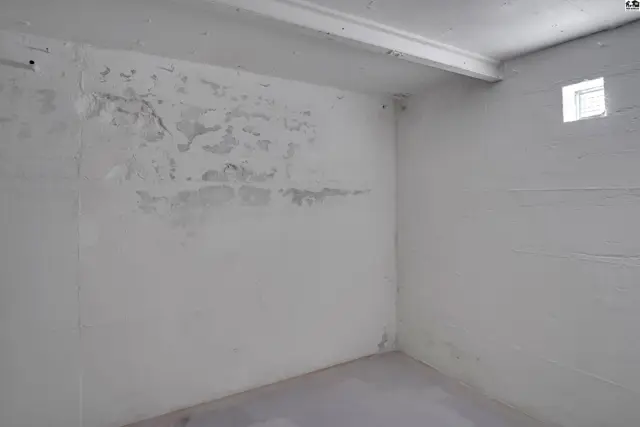
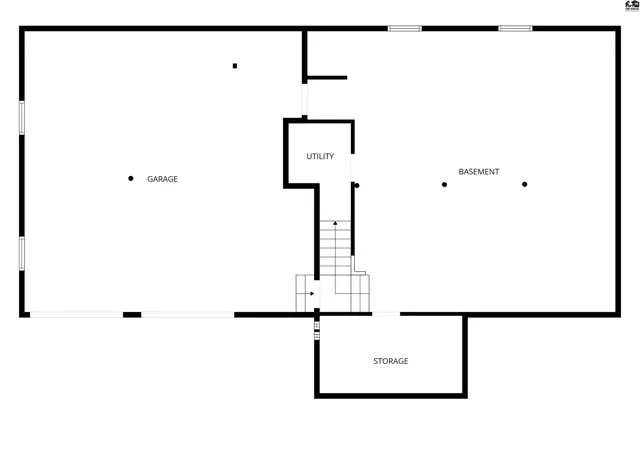
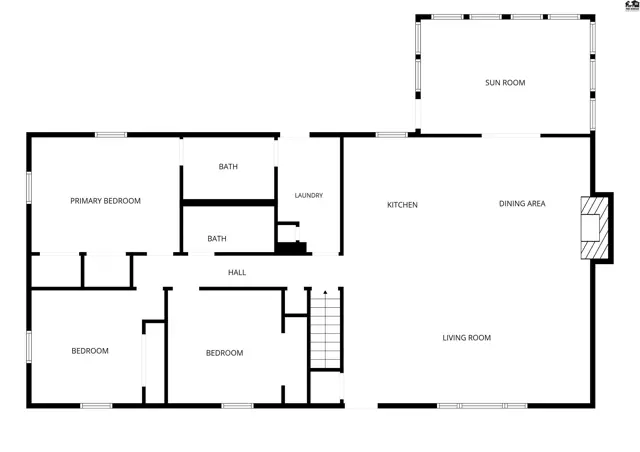
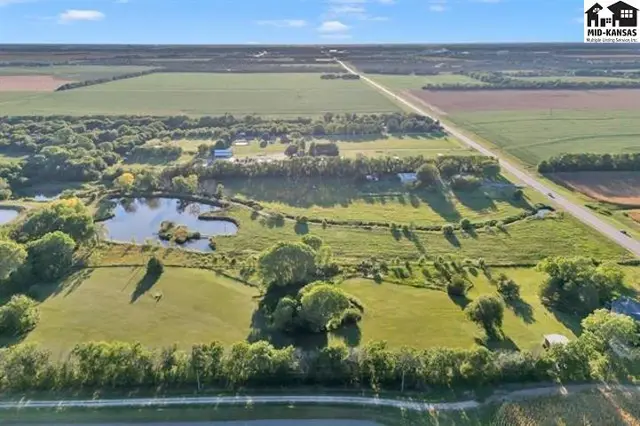
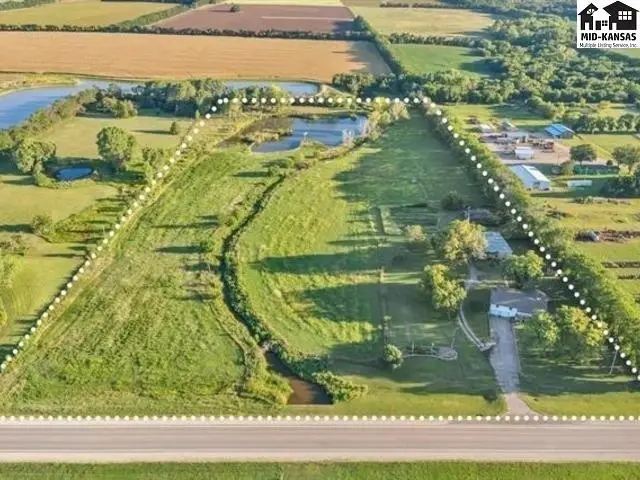
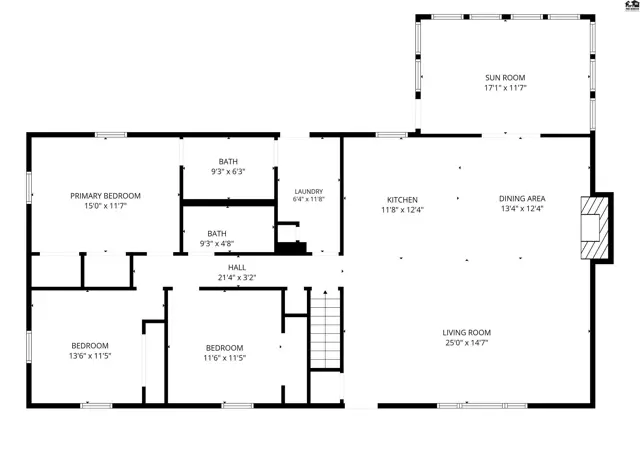
You can't beat the location with this 16+ acre farmstead. It's located minutes from McPherson off of Highway 56. The home is welcoming and has over 1800 sq. ft. of living space on the main level alone. The main floor features 3 bedrooms and 2 bathrooms and offers a fantastic open floor plan. The kitchen overlooks both the dining and living rooms. The large sunroom with patio doors is a great place to enjoy your mornings or evenings. The laundry room is conventionally located off the back deck. The basement family room is large and is ready for any family or friend gathering. Off the basement family room there is a concrete storm shelter that is built under the front porch for safety during storms if needed. If you love the outdoors you will not be disappointed with the land, it includes a large natural spring pond that draws in plenty of wildlife habitat. There are several fruit trees on the property and large garden plot, and along with all that there is a 50x60 insulated shed that is a wonderful place for all the extras and projects. The utility providers are McPherson Board of Public Utilities and Kansas Gas. There was a new gas line and electrical box put in a little over a year ago. Home is on rural water and there is a well that is used for irrigating. Call for you own personal showing today.

Schools

District
Canton Galva
Elementary
Canton-Galva Elem at Canton
Middle
Canton Galva
High
Canton-Galva

Location

More photos
White house with a gravel driveway and mature trees on a spacious lot.
White siding house with a two-car garage, covered porch, and mature trees.
White house with a covered porch, two-car garage, and retaining walls.
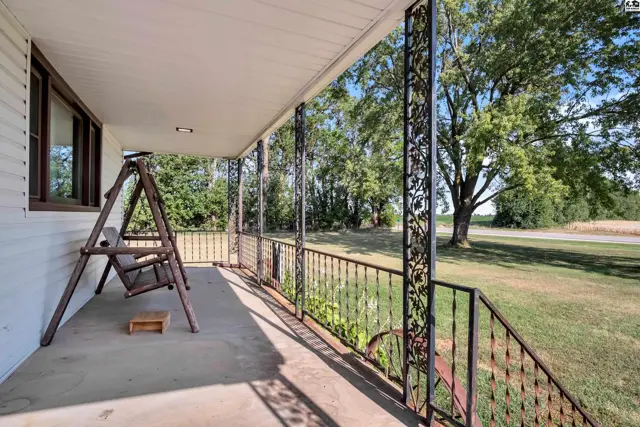
Covered porch with a swing and decorative metal railings overlooks a grassy yard.
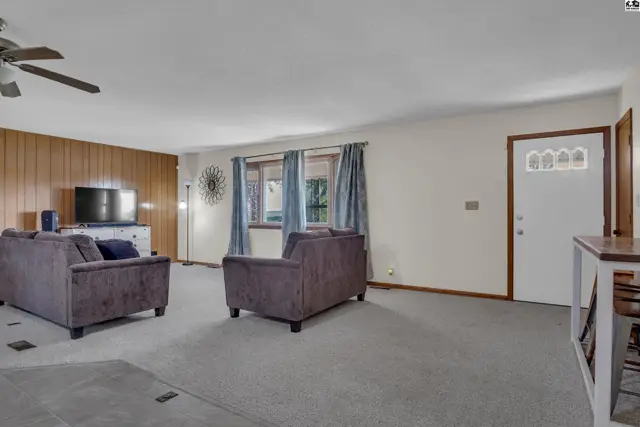
Spacious living room with carpet, wood-paneled accent wall, and ceiling fan.
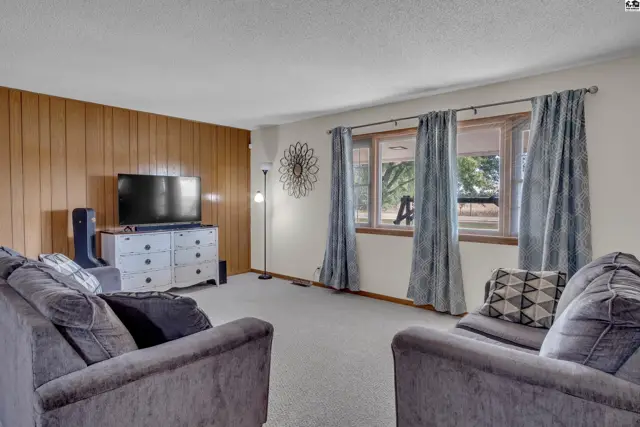
Living room features wood-paneled accent wall, large window with curtains, and plush carpeting.
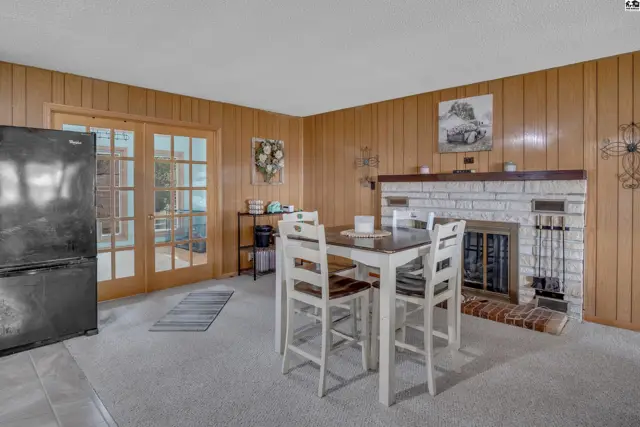
Wood-paneled walls frame a dining area with a fireplace and glass doors.
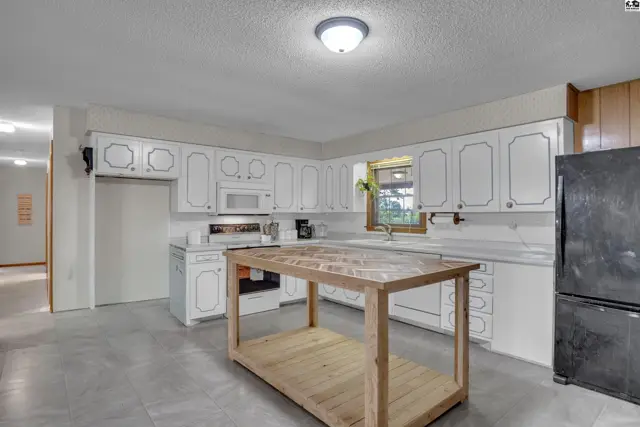
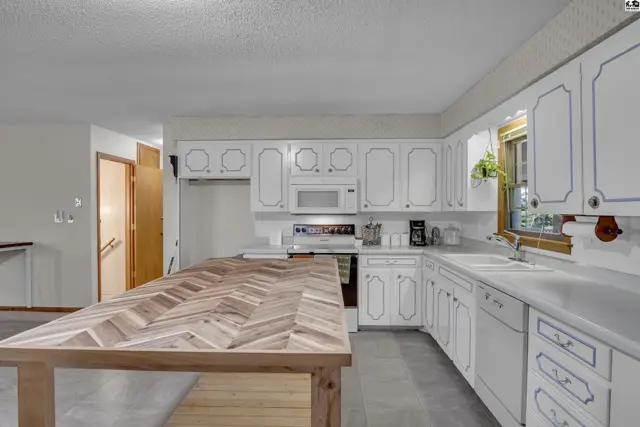
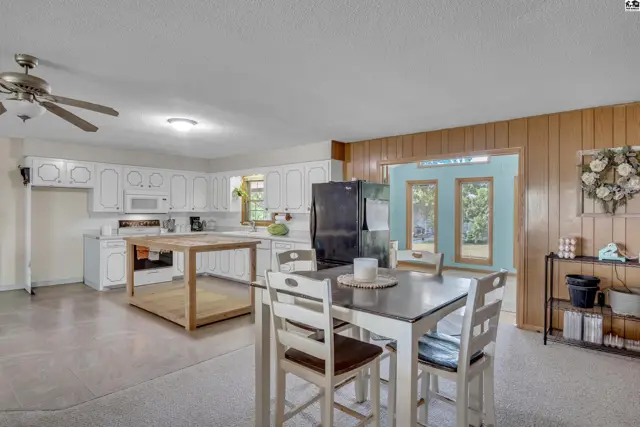
Spacious kitchen features white cabinetry, a central island, and a black refrigerator.
Spacious kitchen features white cabinetry, a large island, and ample counter space.
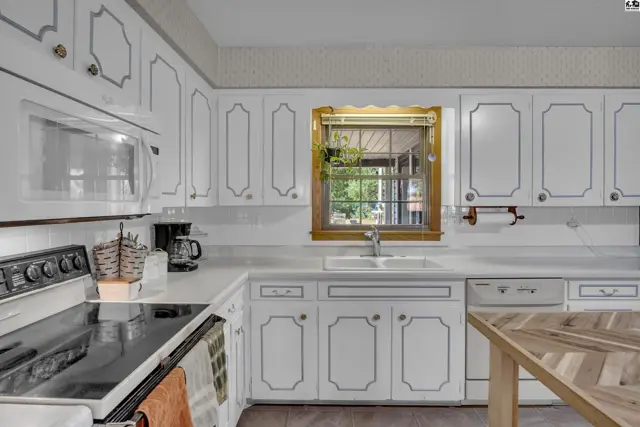
White cabinetry with decorative trim surrounds a sink and window above a countertop.
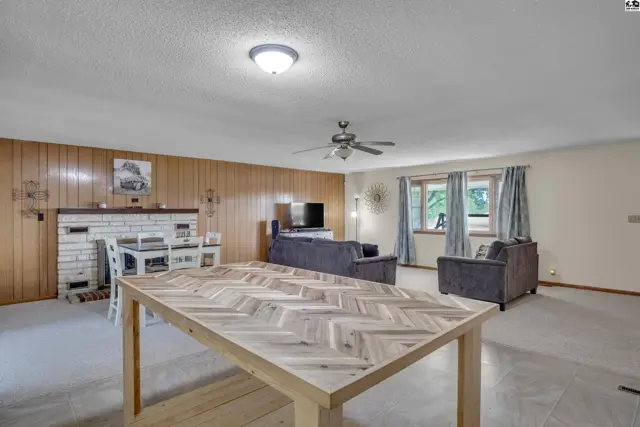
Spacious living area with a fireplace, dining table, and seating arrangements.
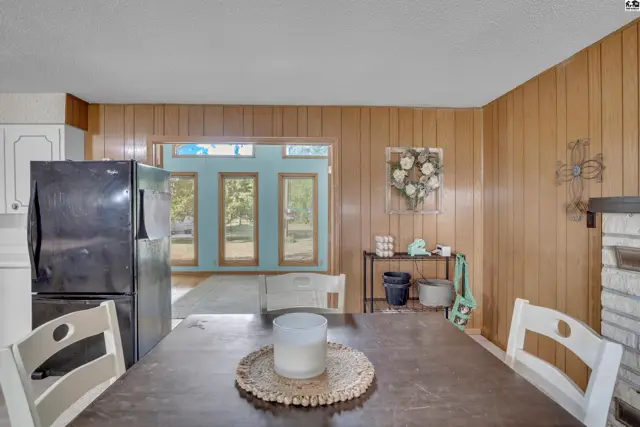
Wood-paneled walls and a dark dining table with chairs are featured in this room.
Spacious kitchen with white cabinetry, an island, and adjacent dining area.
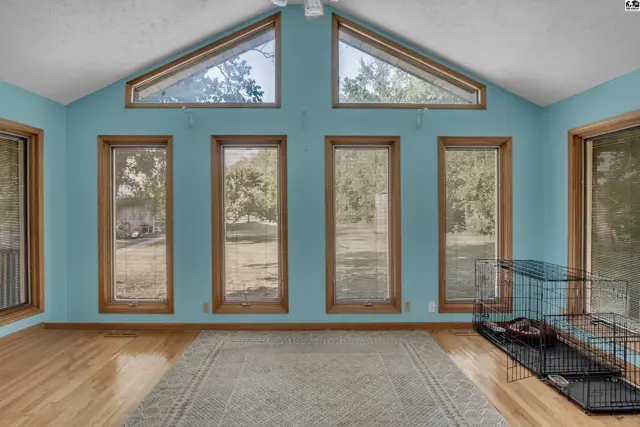
Vaulted ceiling room with light blue walls, hardwood floors, and large windows.
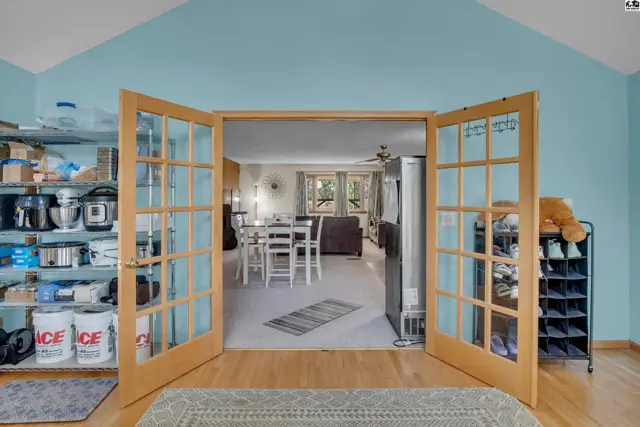
Open French doors reveal a dining area and living room with light blue walls.
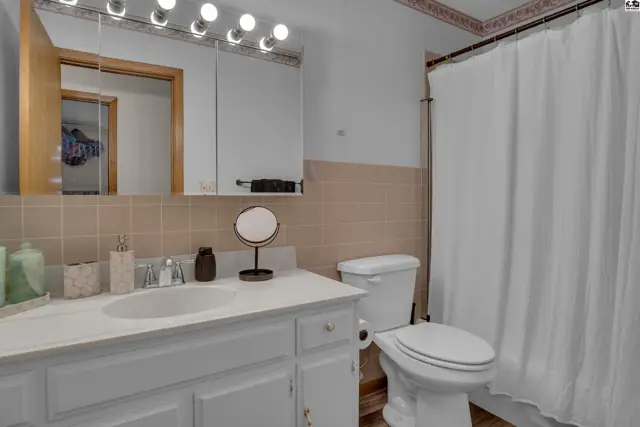
This bathroom features a white vanity, toilet, and a beige tiled shower surround.
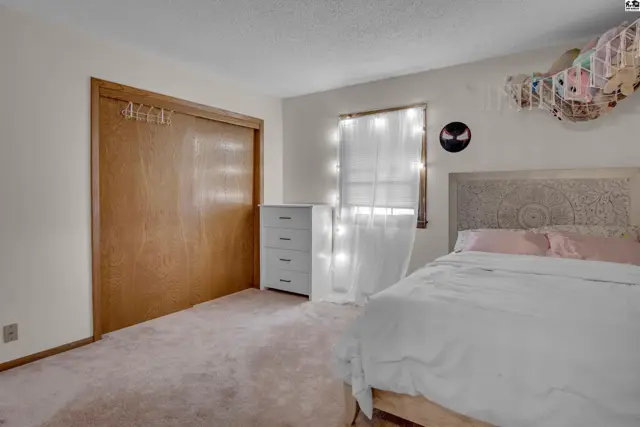
This bedroom features a large closet, a dresser, and a bed with a decorative headboard.
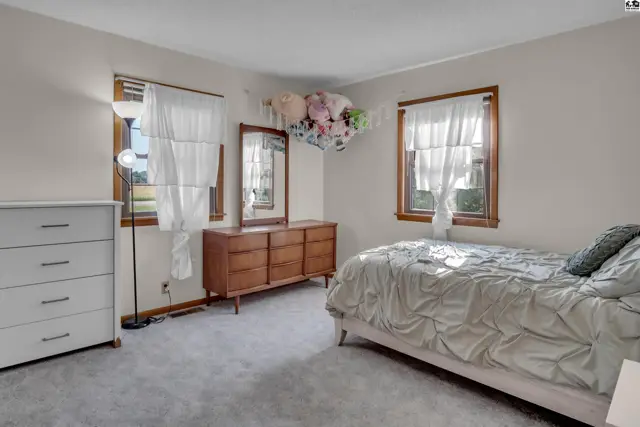
This bedroom features a bed, dresser, and two windows with white curtains.
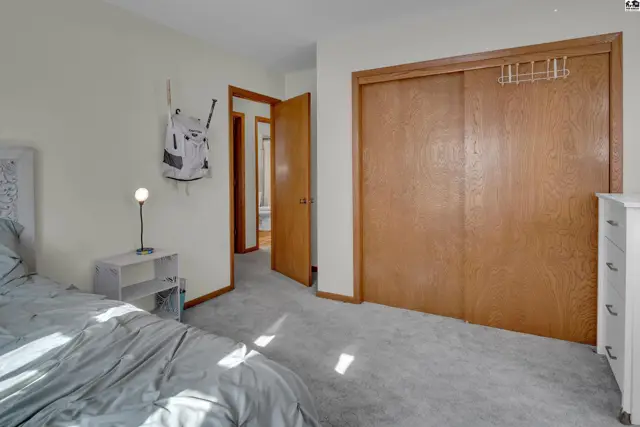
This bedroom features a closet with sliding wood doors and a white dresser.
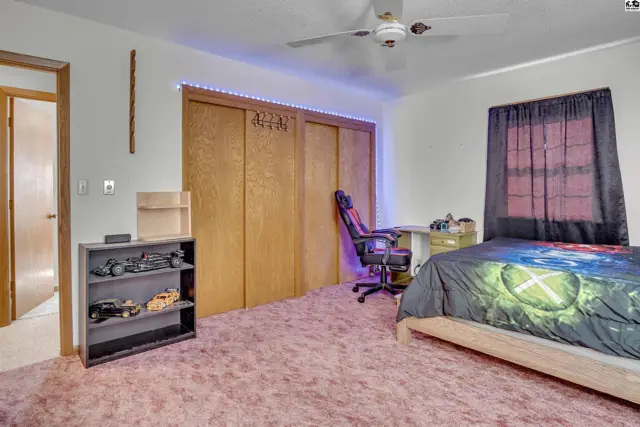
This bedroom features pink carpet, a ceiling fan, and a large closet with wooden doors.
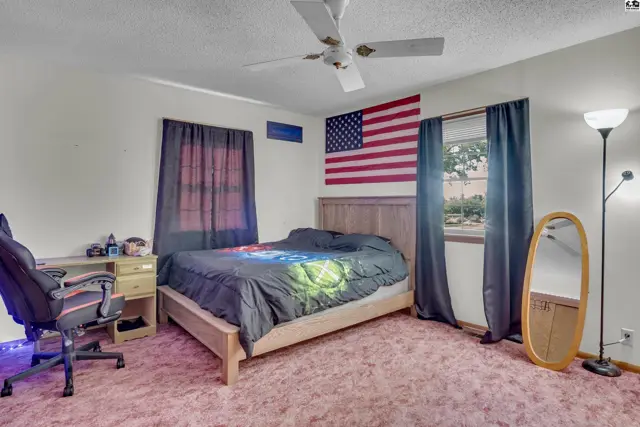
This bedroom features a queen-size bed, a desk, and a full-length mirror.
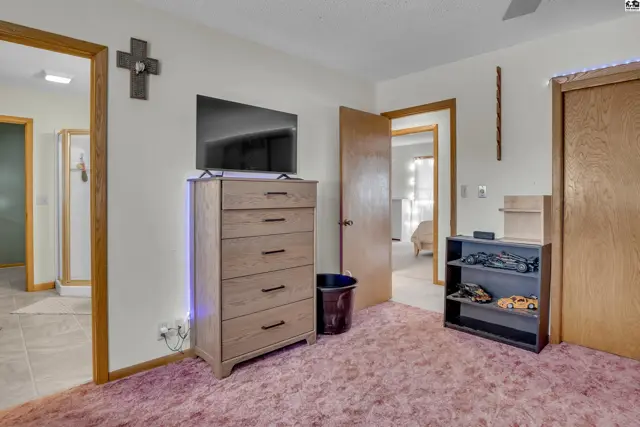
This bedroom features a dresser, television, and a shoe rack with plush carpeting.
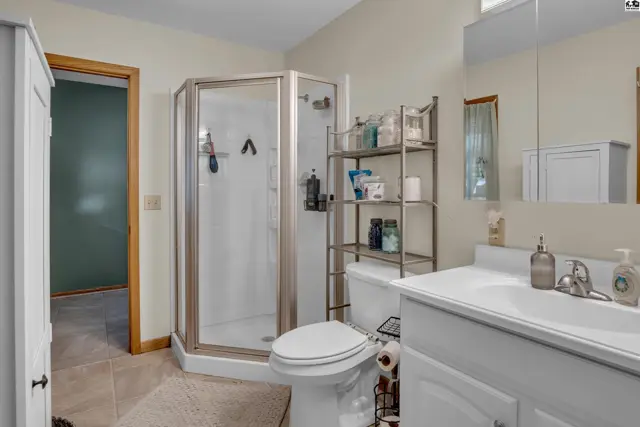
This bathroom features a corner shower, white vanity, and tiled floors.
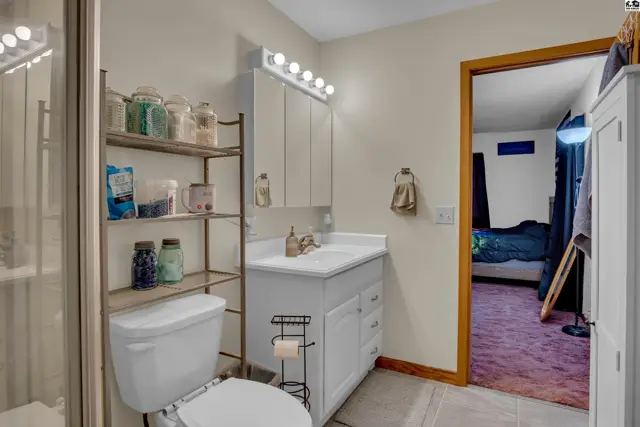
This bathroom features a white vanity, toilet, and a glass-enclosed shower.
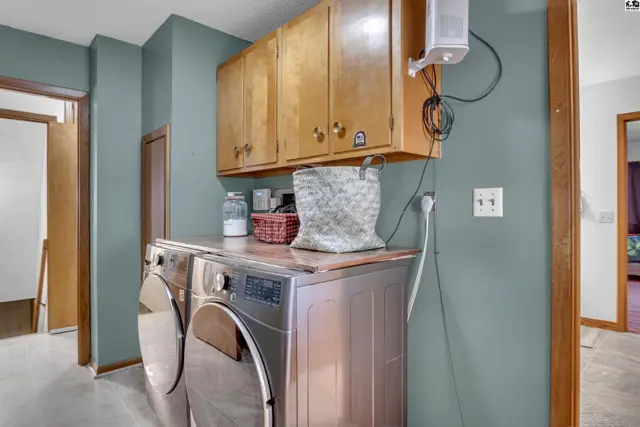
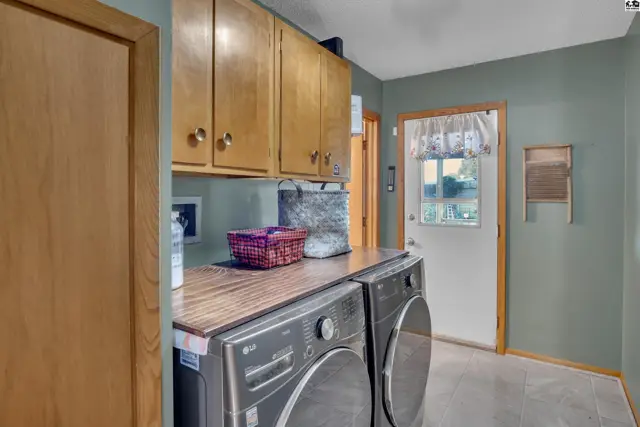
This laundry room features a stacked washer and dryer, wood cabinetry, and teal walls.
This laundry room features wood cabinetry, a built-in countertop, and a side-by-side washer and dryer.
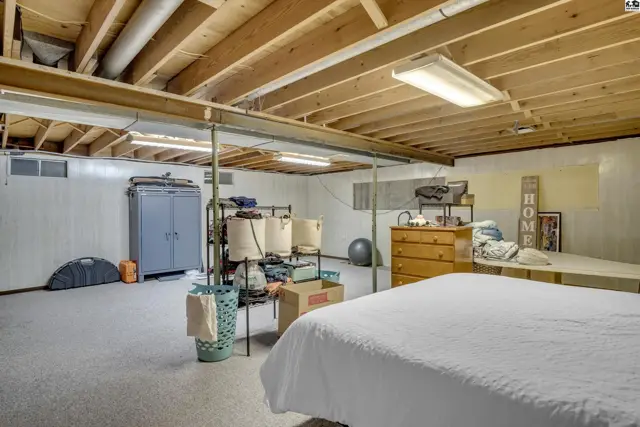
This unfinished basement features a carpeted floor, exposed wood joists, and a large bed.
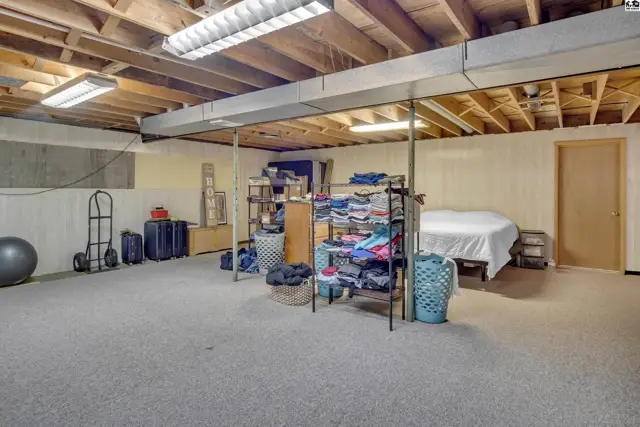
This unfinished basement features carpeted floors, exposed joists, and a door.
Concrete block walls with a painted finish surround this unfinished room with a small window.
White-sided home with a peaked roof, large windows, and a wrap-around deck.
White siding ranch home with a covered wraparound porch and mature trees.
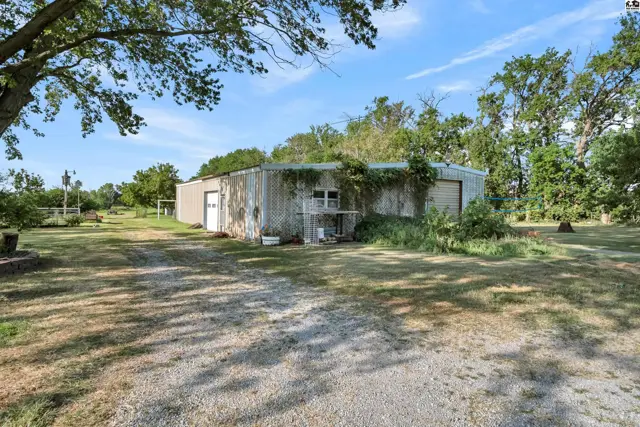
Metal-sided building with two garage doors and surrounding mature trees.
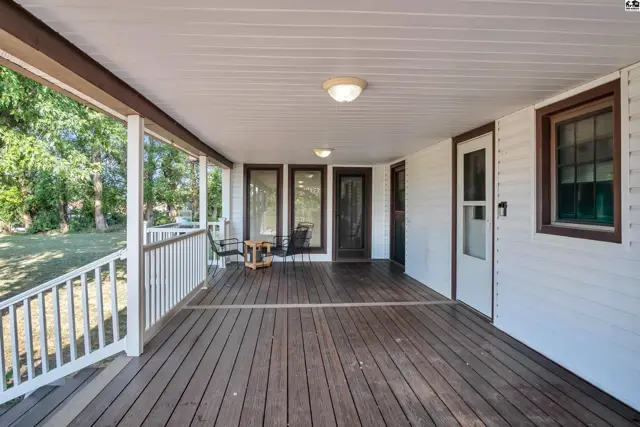
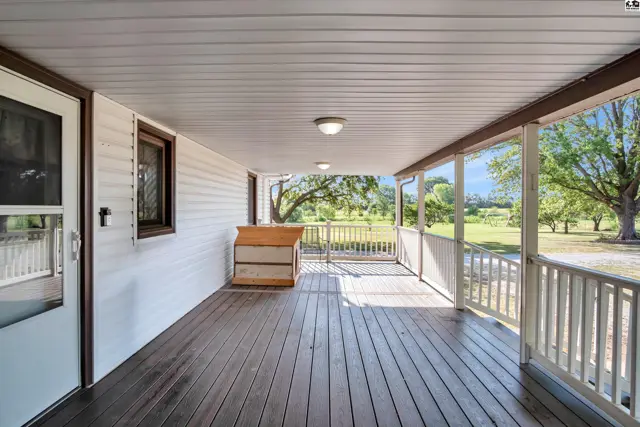
Spacious covered porch with wooden deck, white railing, and ceiling lights.
Covered porch with wood decking and white railings overlooks a grassy yard.
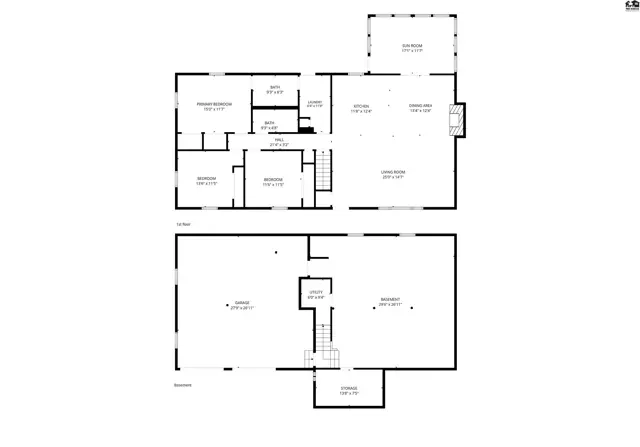
This floor plan shows a two-story home with multiple bedrooms, bathrooms, and a garage.
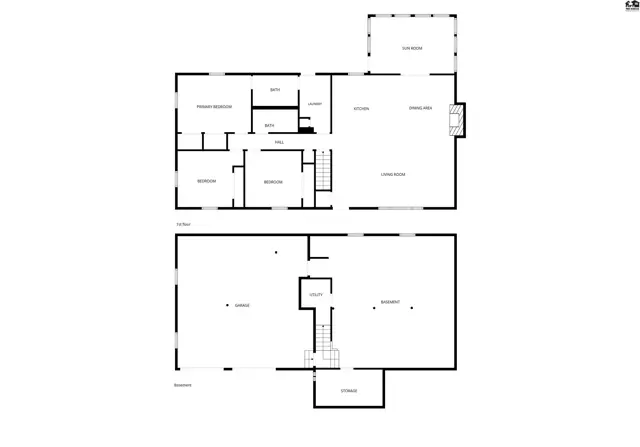
This floor plan shows multiple rooms, bathrooms, and a large living area.
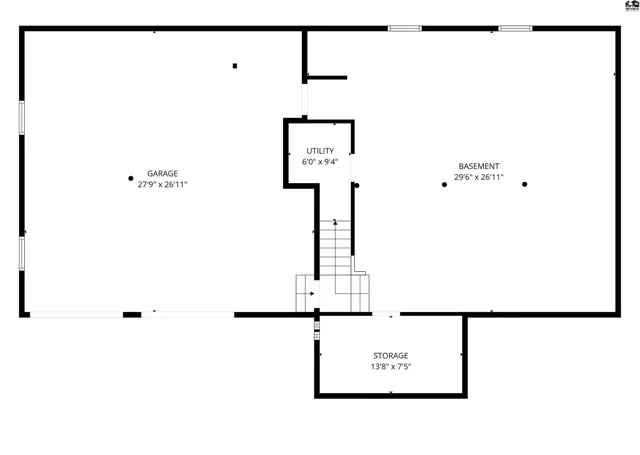
This floor plan shows a garage, utility room, basement, and storage area.
Spacious home features primary bedroom, two additional bedrooms, two baths, and sun room.
This floor plan shows a primary bedroom, two bedrooms, two baths, laundry, hall, kitchen, dining area, living room, and sun room.

Listing courtesy of Sheets - Adams, Realtors. Data distributed by MLS GRID as of Aug 20, 2026.