House 2 Home
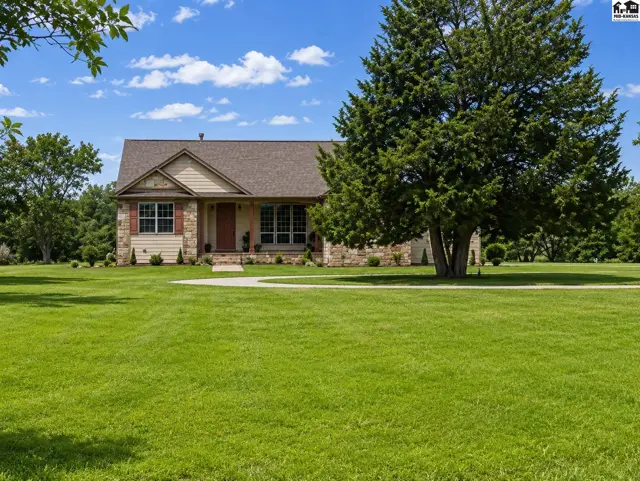
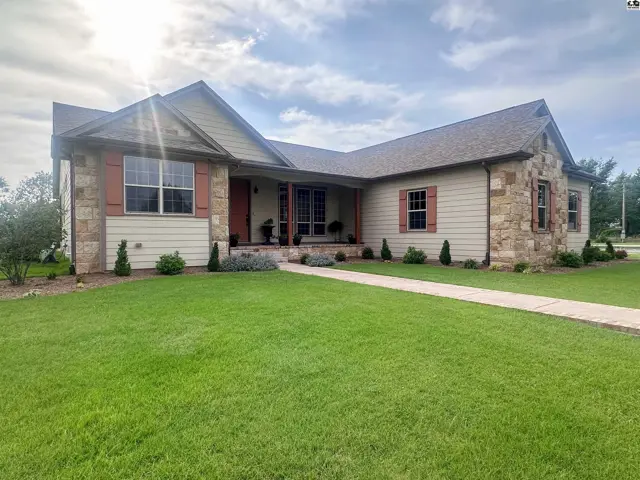
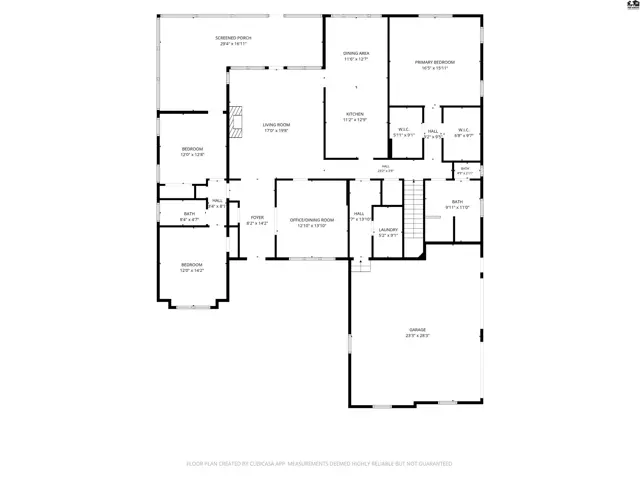
Custom Built home in 2018-2019. Approx 3000 sq feet, 3 bedroom, 2 bath. 2 Car att garage/workshok
On market
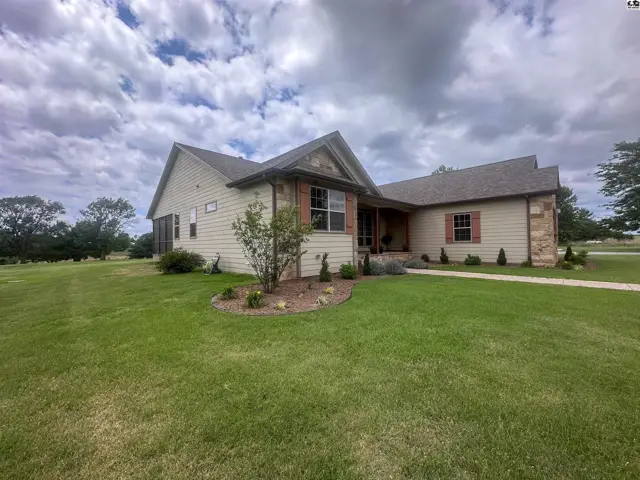
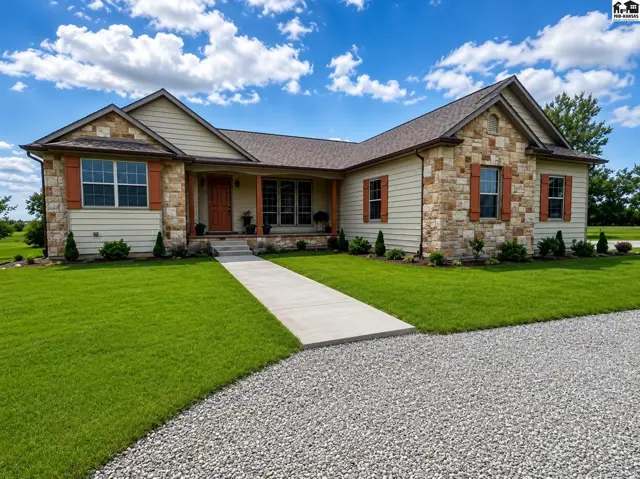
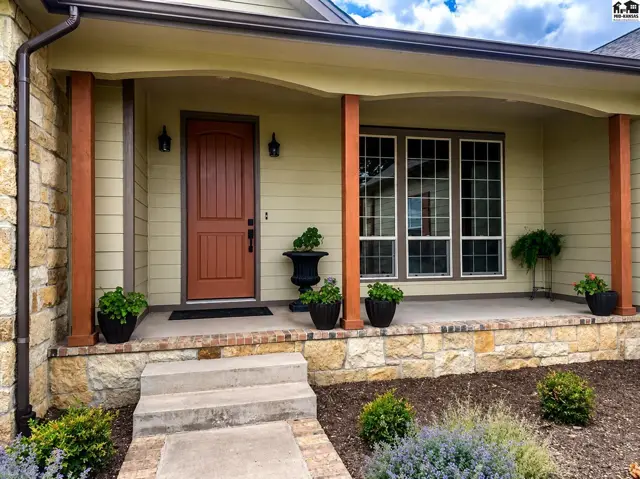
Texas Limestone, brick, concrete siding & cedar posts. Circle drive with Limestone pillars at end.
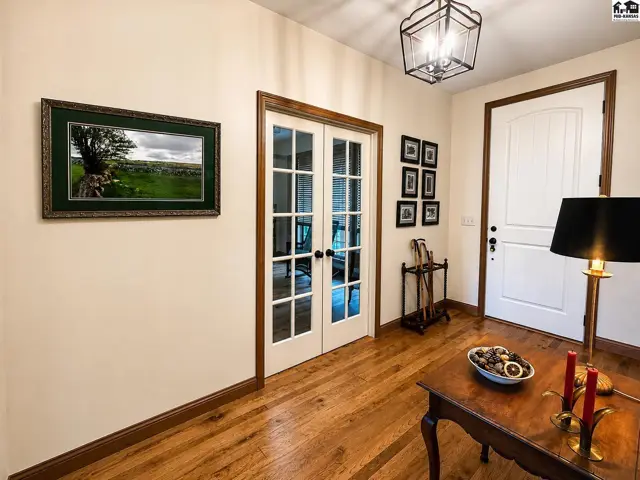
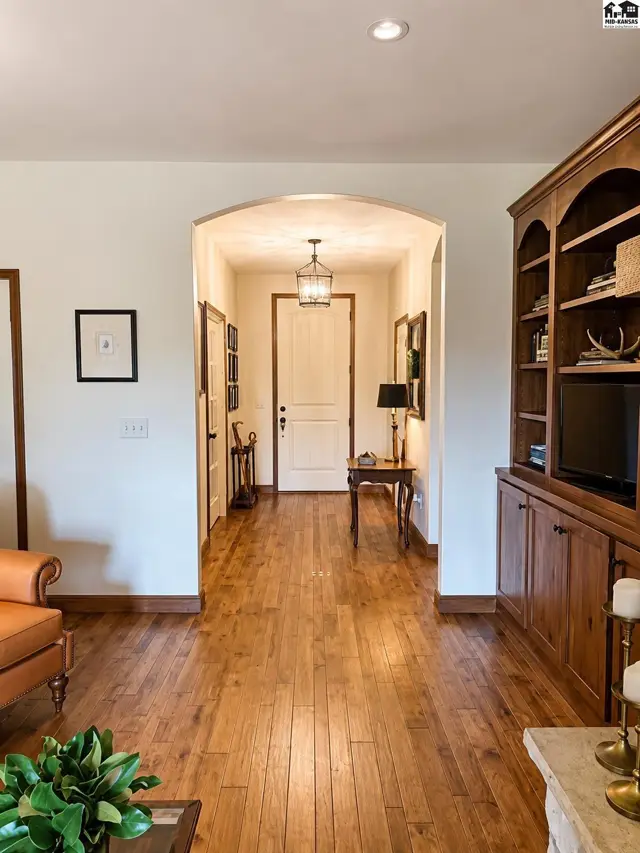
Foyer w/ coat closet, wood floors, 8' solid wood door, French doors lead to office or formal dining.
Starla Elliott
Lic. BR00036651

20035 NE 40th Ave, Pratt, KS

$499,900
$167 / sqft
Beds
3
Baths
2 full
Sqft
3,000
Lot
7.0400 ac
Year
2018
Garage
2
Fireplace
Yes
HOA
No
Annual tax
$5,789
Type
Residential
MLS
PRA55066

About this home

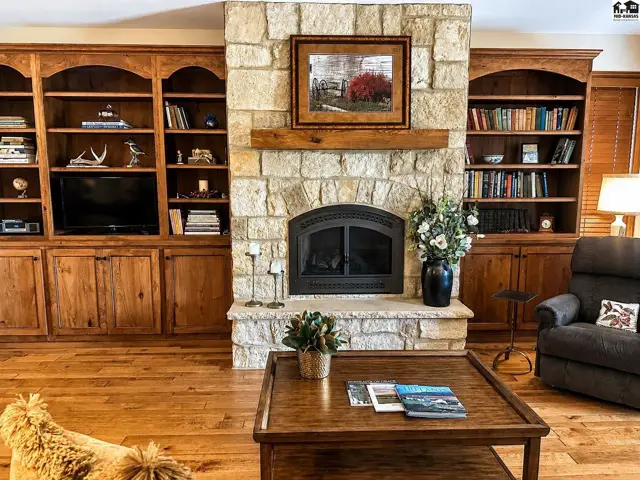
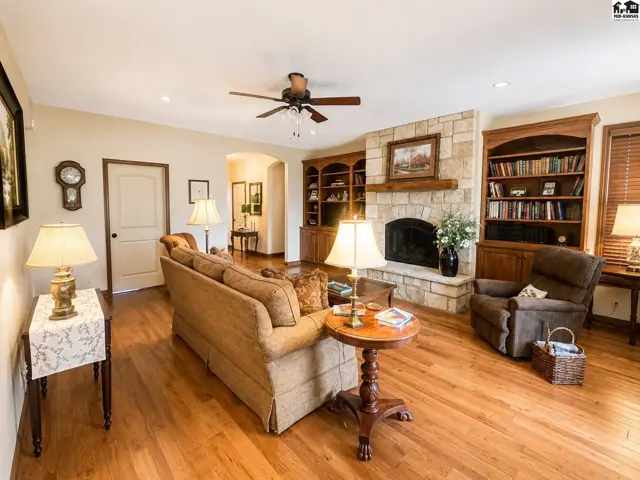
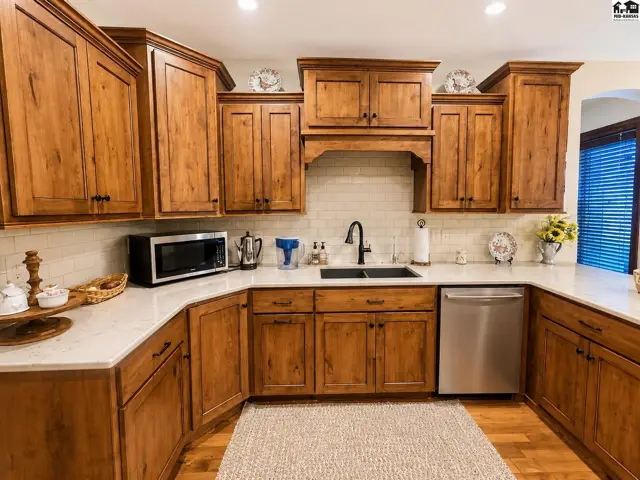
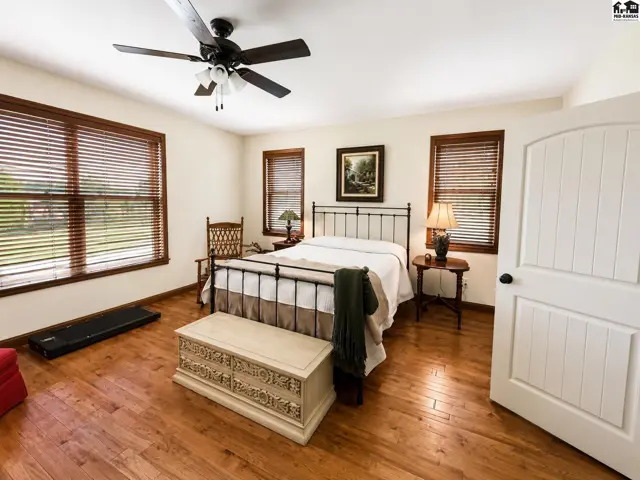
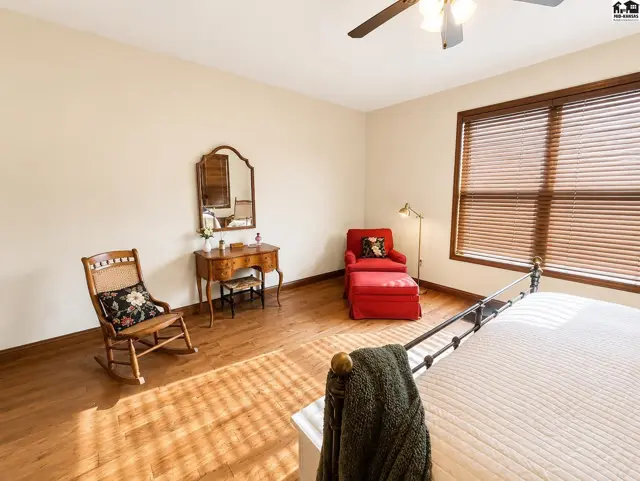
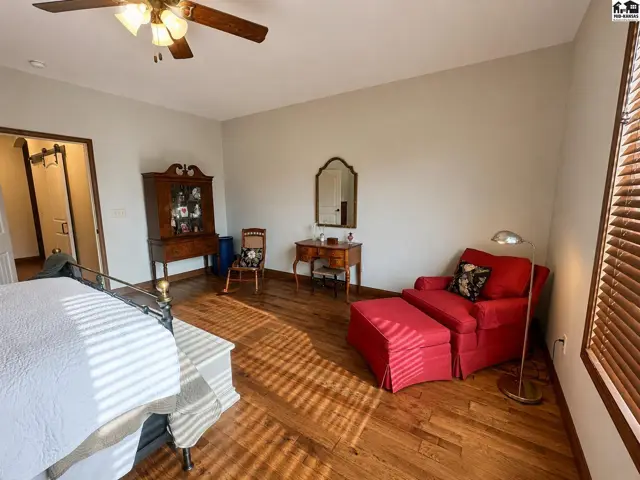
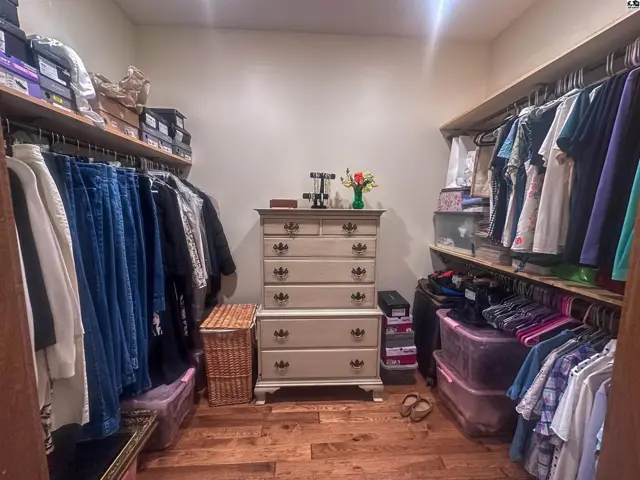
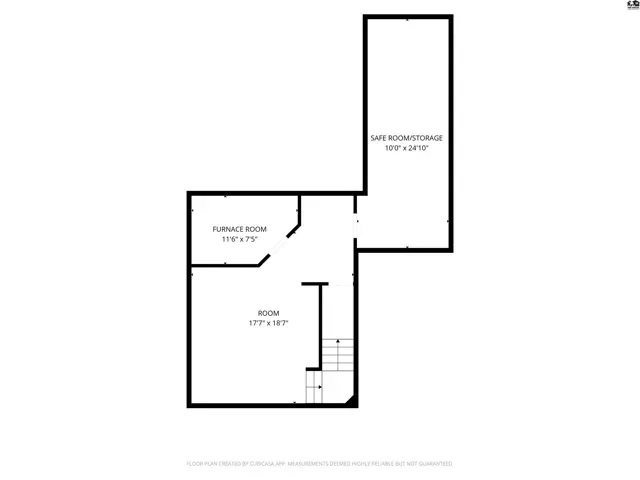
Built in 2018 & situated on 7.04 picturesque acres just 3 miles from Pratt, this exceptional custom home offers modern amenities, thoughtful craftsmanship & room to enjoy life inside & out. Nestled on what was once the Green Valley Golf Course, the property provides beautiful open views and unmatched serenity. The inviting foyer with coat closet opens to a spacious living room featuring a stunning stone fireplace & flows seamlessly into the dream kitchen. Designed for both everyday living & entertaining, the kitchen boasts custom beech cabinetry, quartz countertops, upgraded appliances, a large eating bar & an adjoining dining area. The master suite is a true retreat with an oversized bedroom, two generous walk-in closets & a spa-inspired bath featuring a custom Onyx & glass shower. Two additional bedrooms offer excellent closet space, while the office—accessible from both the foyer & living room—can also serve as a formal dining room. A well-appointed hall bath, hallway with built in desk, laundry room & abundant storage complete the main level. Relax year-round on the glorious screened wraparound porch, where you can enjoy peaceful sunsets & the beauty of nature. The basement includes a spacious family/bonus room, utility room & a concrete safe room with steel door. Additional highlights include an oversized attached two-car garage with workshop, a separate concrete pad ready for a future shop, 9-foot ceilings, elegant 8-foot arched doorways, wood flooring, new roof 6-2026.

Schools

District
Pratt
Elementary
Southwest - Pratt
Middle
Liberty
High
Pratt

Location

More photos
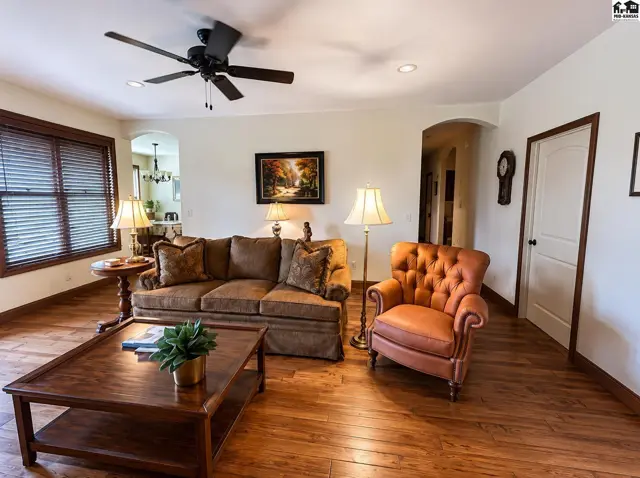
Living room w/beech bookcases flanking, fireplace, wood floors, French doors to screened in porch.
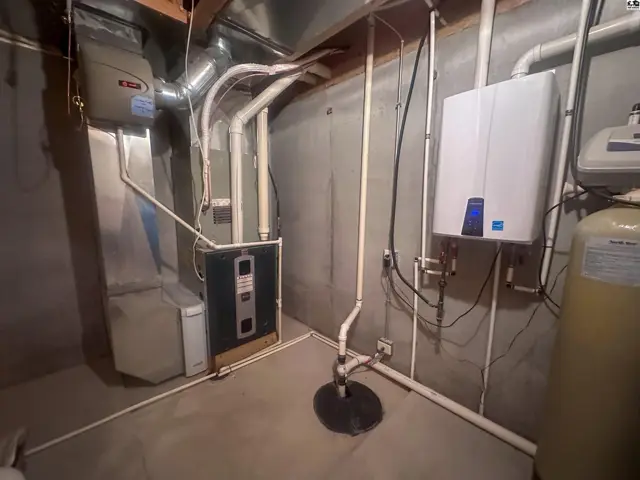
Photo of 20035 NE 40th Ave, Pratt, KS
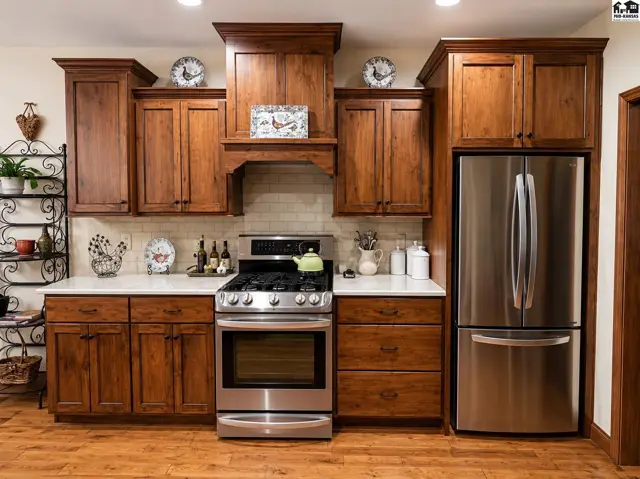
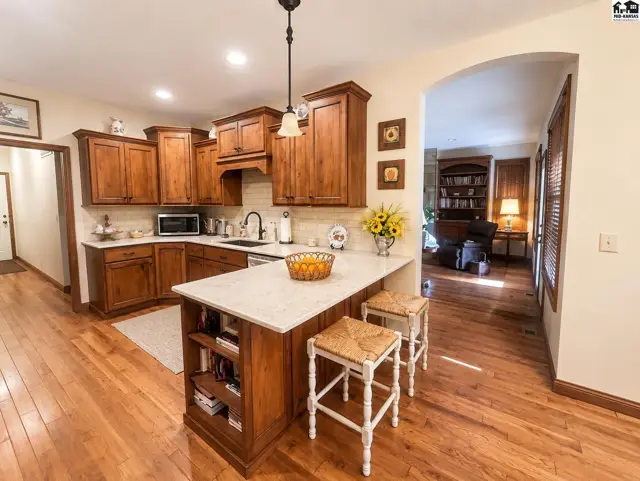
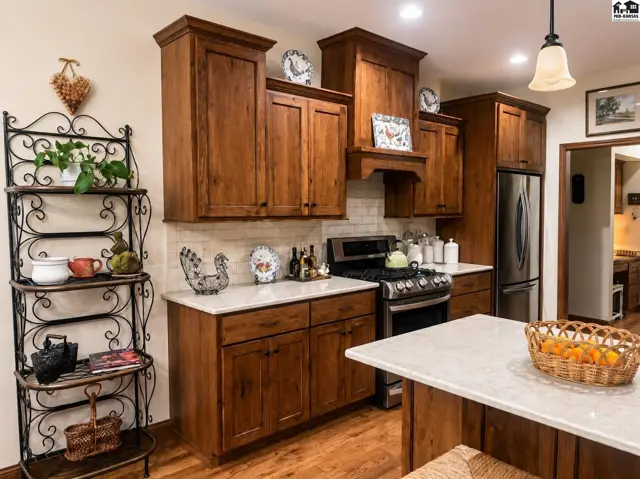
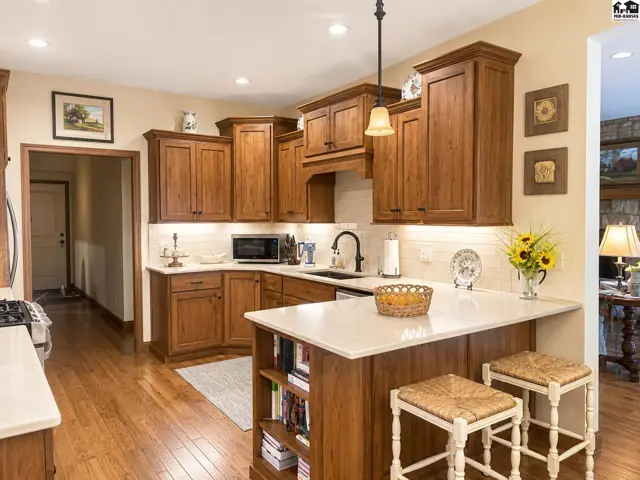
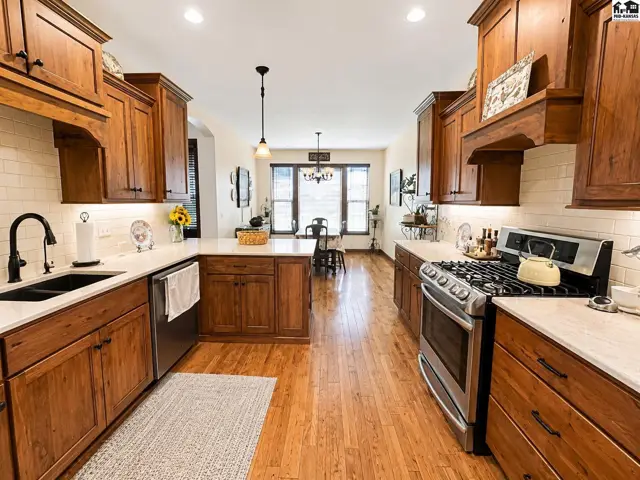
Custom cabinetry, quartz countertops, under cabinet lighting, upgraded appliances, bar and dining.
built in exhaust hood and wood floors
Bar with built in bookcases for cookbooks.
Photo of 20035 NE 40th Ave, Pratt, KS
Gas/propane stove and view of dining area at the end with west facing windows.
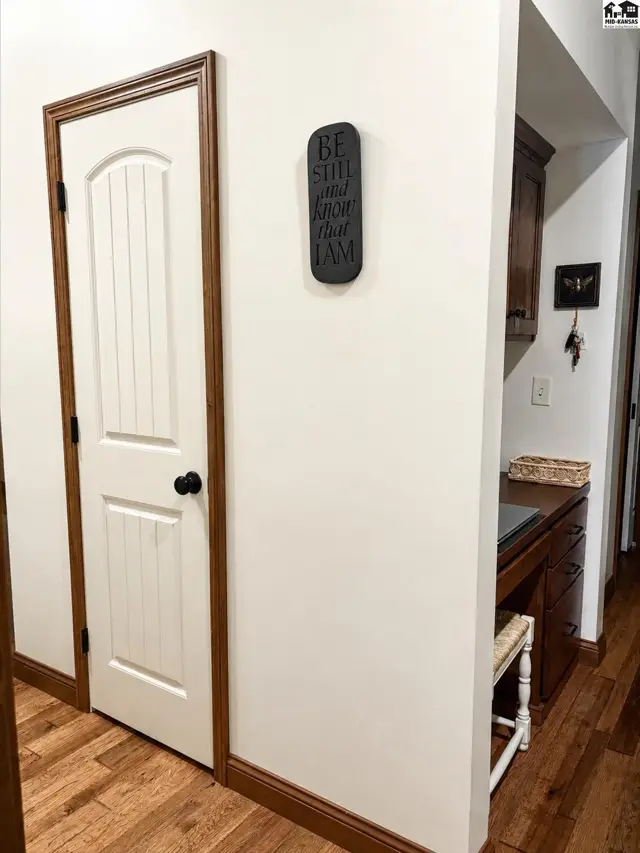
Kitchen pantry. Walk in pantry 3.5'x4' in hallway adjacent to kitchen.
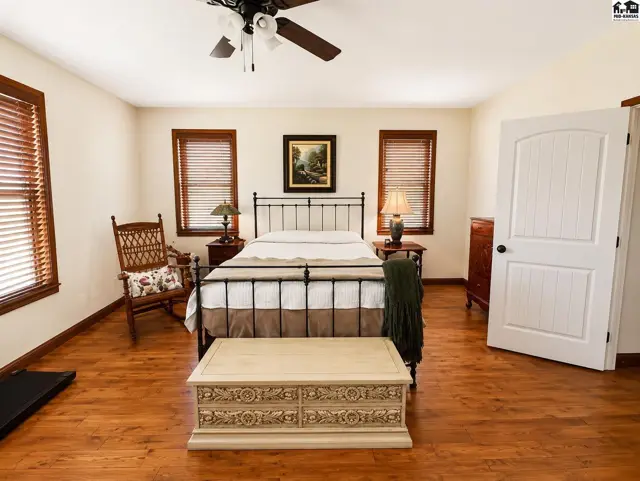
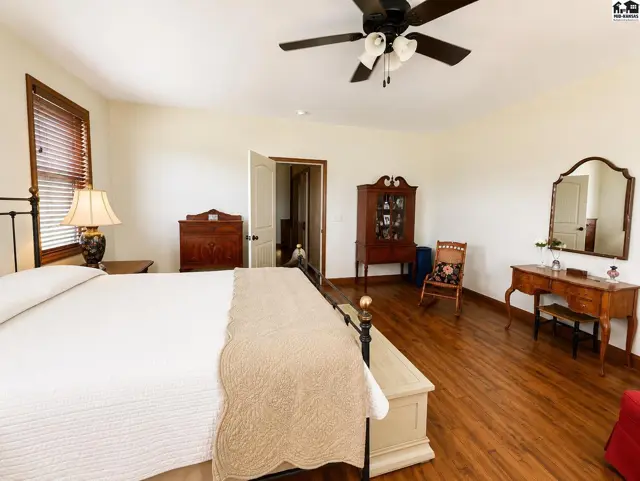
Very spacious master bedroom with two walk inn closets.
Photo of 20035 NE 40th Ave, Pratt, KS
One of two master bedroom walk in closets
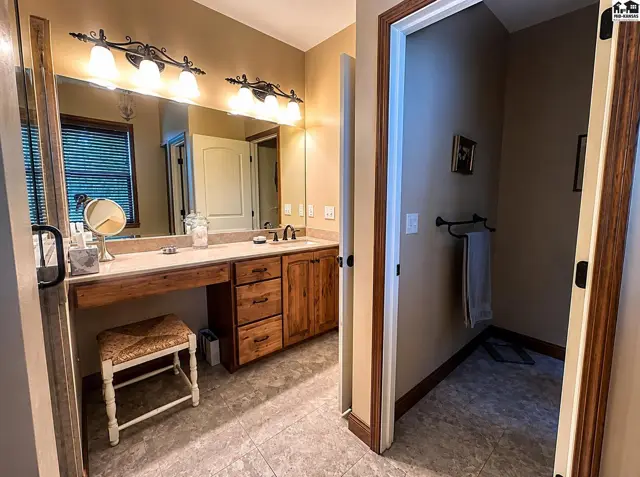
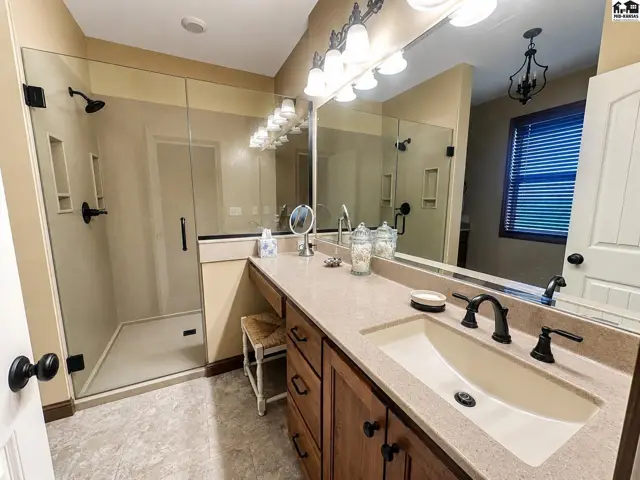
Master bathroom with two separate vanities with sheet glass mirrors, onyx countertops & sinks.
Custom onyx and glass shower with bench seat.
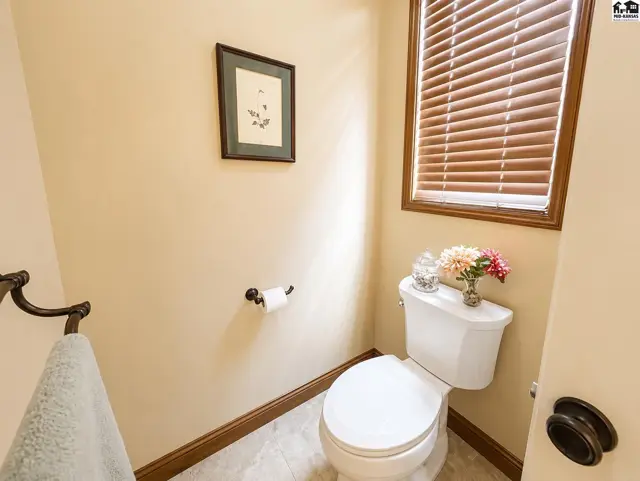
Separate toilet room with door and window.
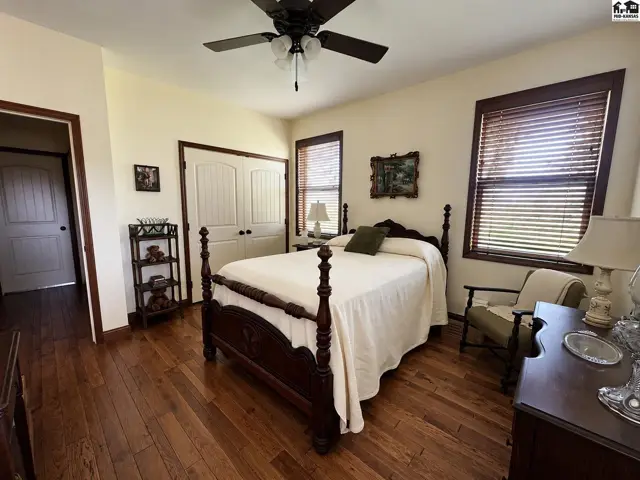
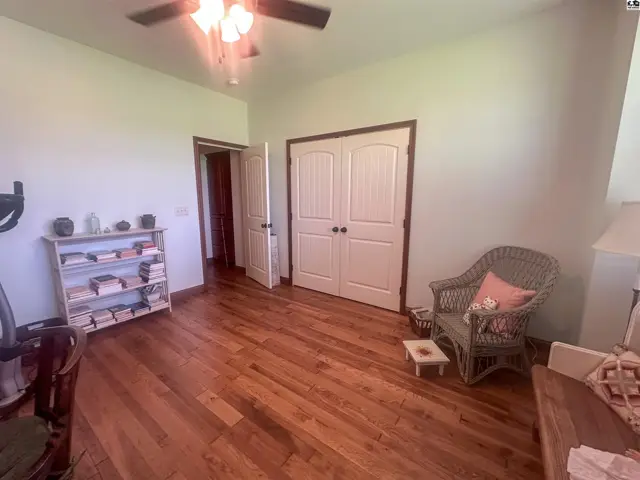
View of double door closet and wood floors in southwest bedroom
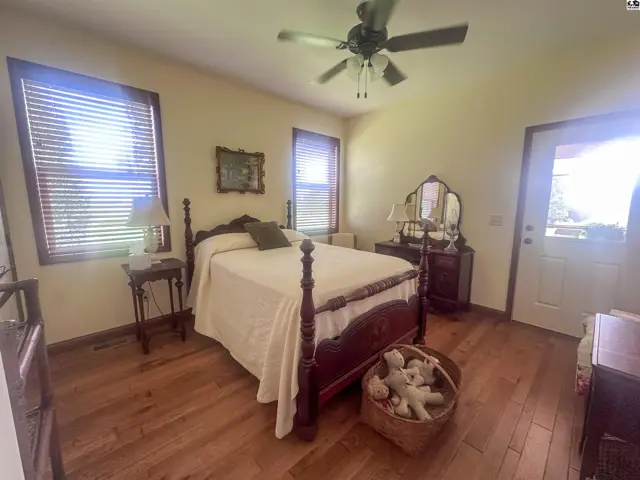
Bedroom with wood floors, very spacious closet, and exterior door to wraparound screen porch.
Bedroom with wood floors, spacious closet located on front of house.
Photo of 20035 NE 40th Ave, Pratt, KS
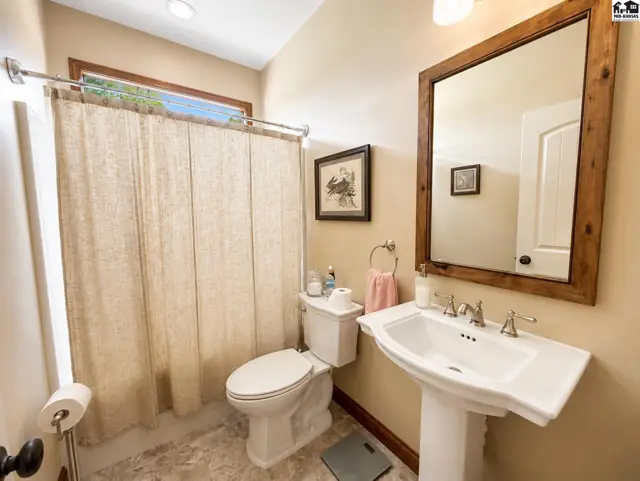
Main bathroom adjacent to guest bedrooms, offers transom window above tub/shower & custom mirror.
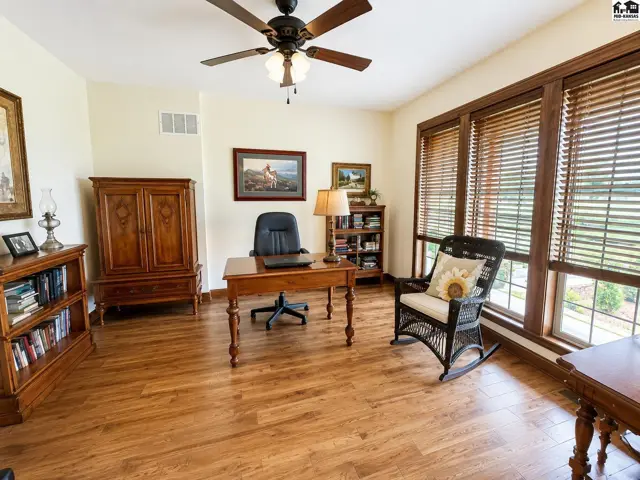
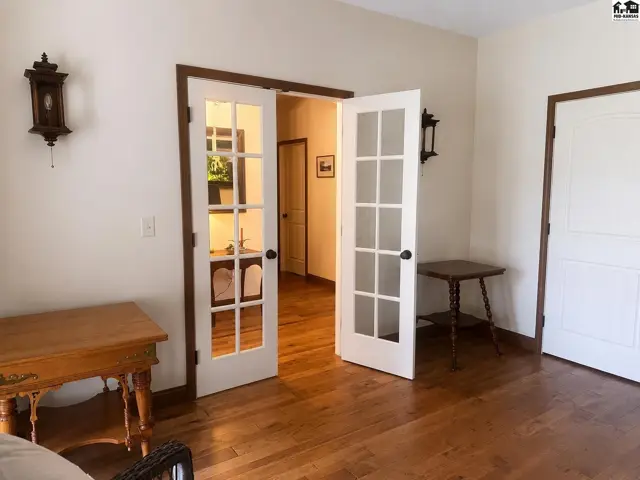
Office offers wood floors, tall east windows, double French doors to foyer & door to living room.
view of French doors to foyer and door to living room.
Photo of 20035 NE 40th Ave, Pratt, KS
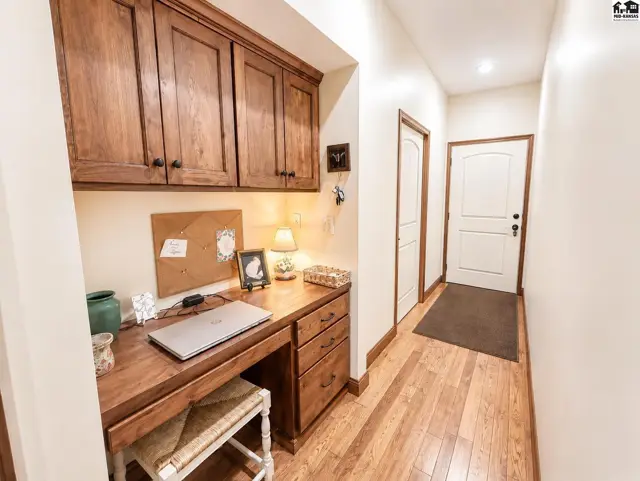
Hallway to laundry room and garage. Includes built in desk and custom cabinetry.
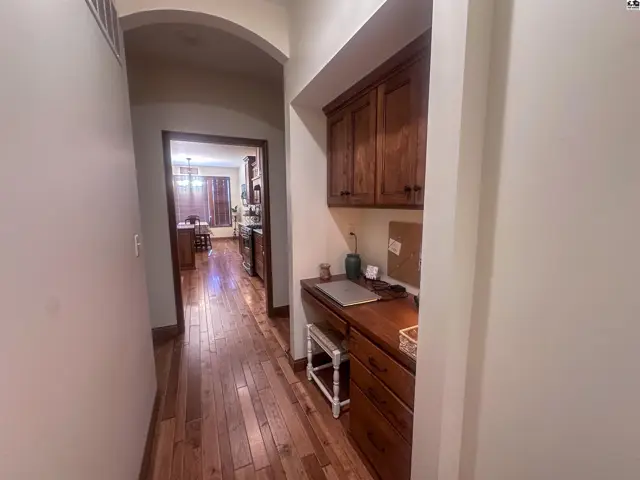
Hallway from garage looking toward kitchen. 9' ceilings and 8' arched doorways.
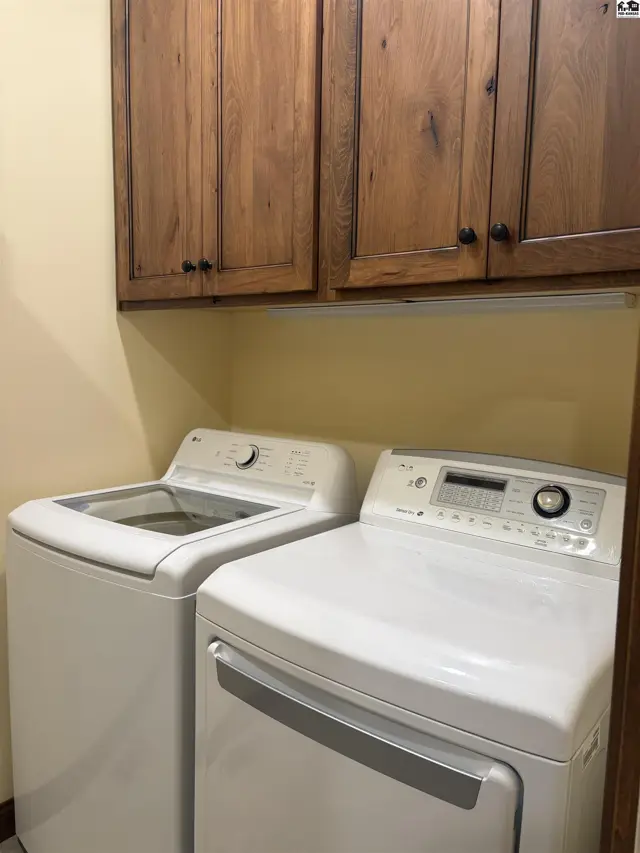
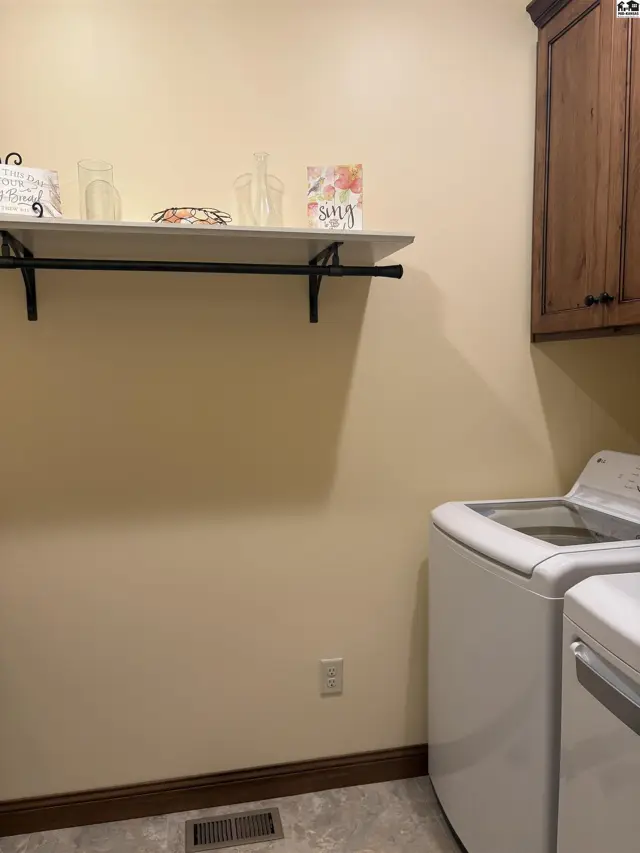
Laundry room located one main floor with wood floors.
Laundry room offers onyx sink and custom cabinetry above washer/dryer.
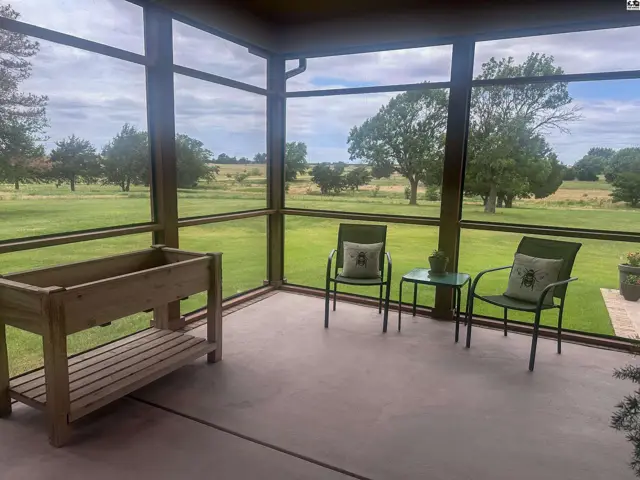
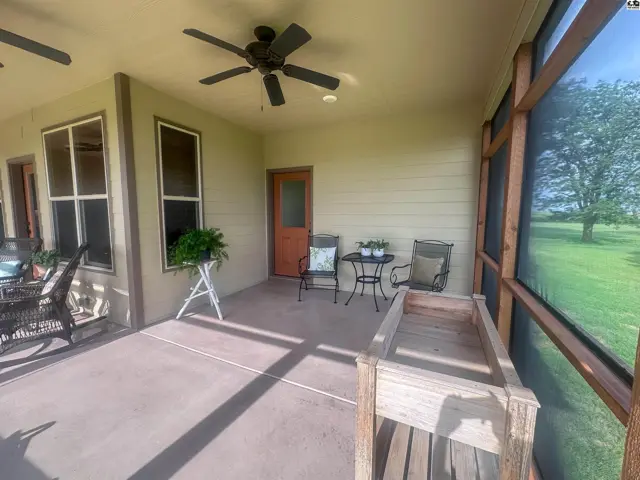
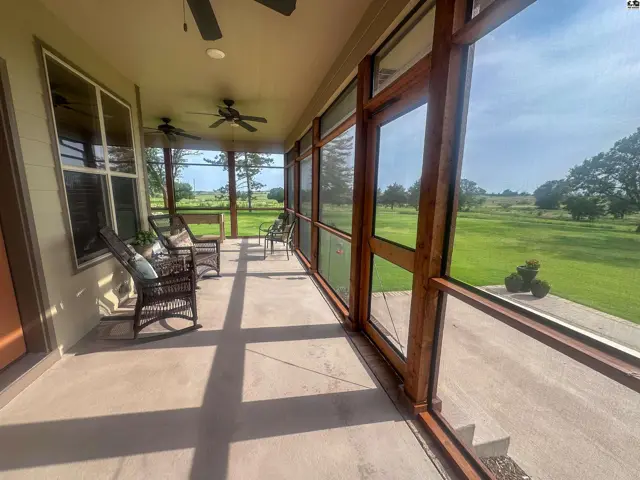
Wraparound screened in porch looking out to south and west of property.
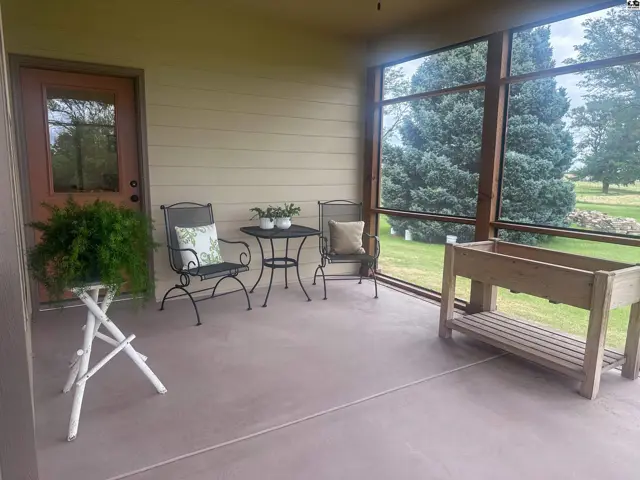
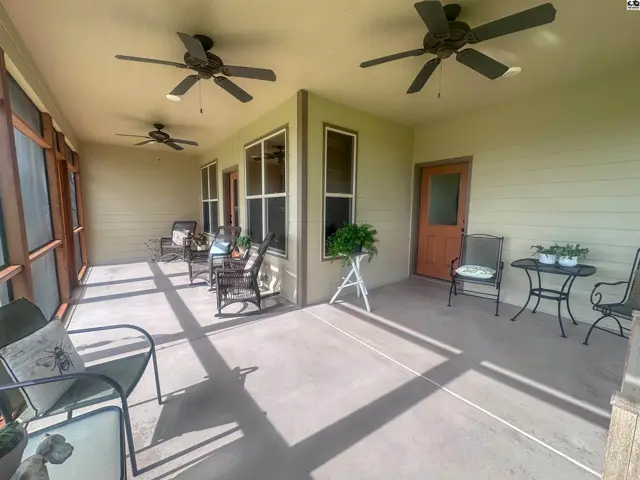
Wraparound screened in porch with view of door to SW bedroom.
Photo of 20035 NE 40th Ave, Pratt, KS
View of wraparound screened in porch with concrete floor and access to patio.
Wraparound screened in porch with access from living room & SW bdrm. Concrete floor & ceiling fans.
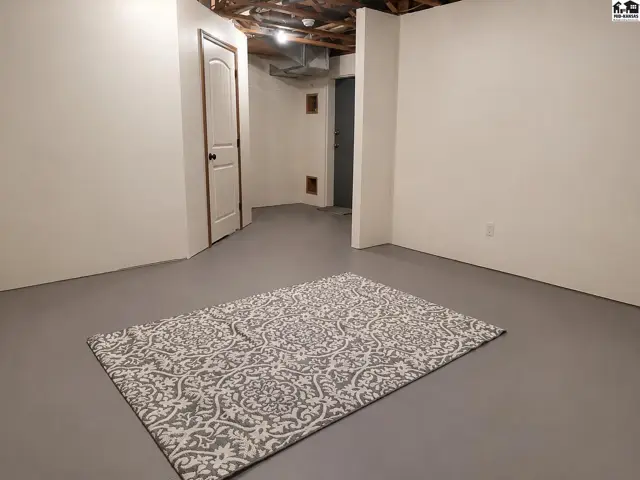
Basement family room or bonus room with view of doors to utility room and safe room.
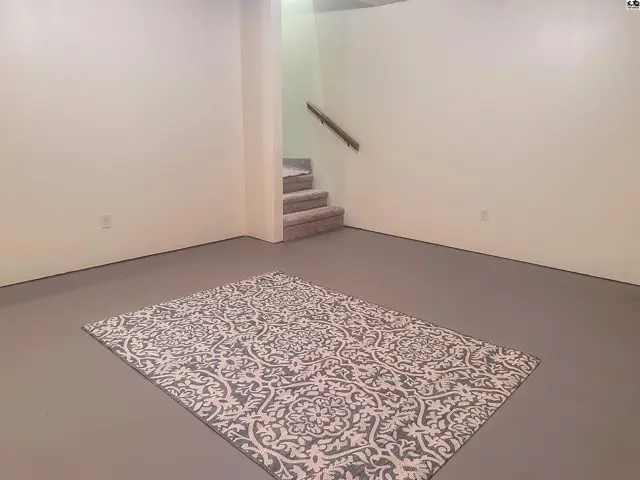
Basement family room or bonus room with view of stairway.
Basement utility room with view of HVAC system  and tankless water heater.
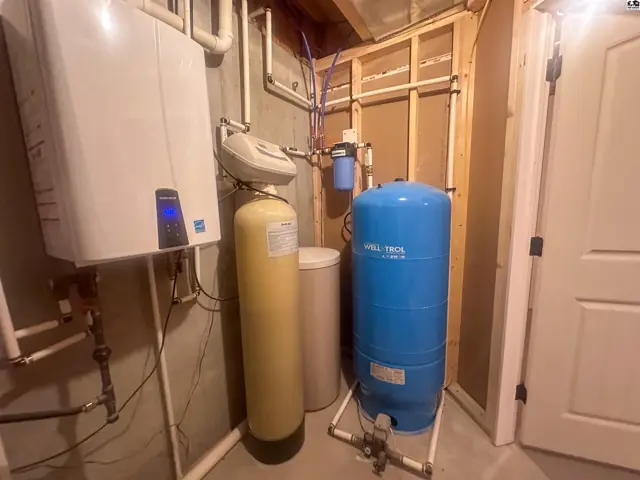
Basement utility room with view of water well pressure tank & water filter system & water softener
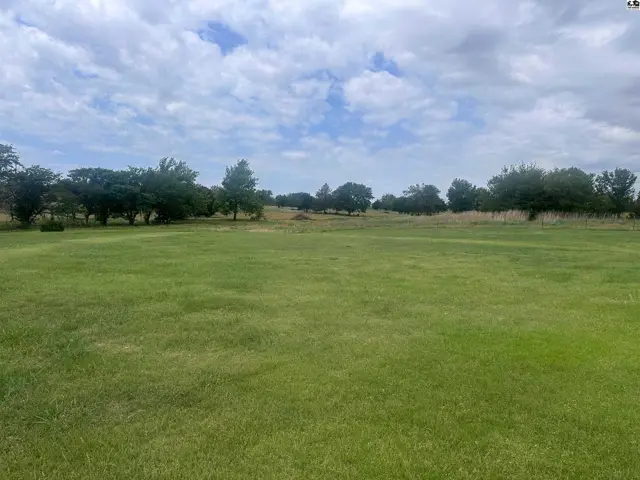
7.04 Acres on what was formerly Green Valley Golf Course. Home Located within 3 miles of Pratt, KS
Photo of 20035 NE 40th Ave, Pratt, KS
House was built in 2018 but finished in 2019.
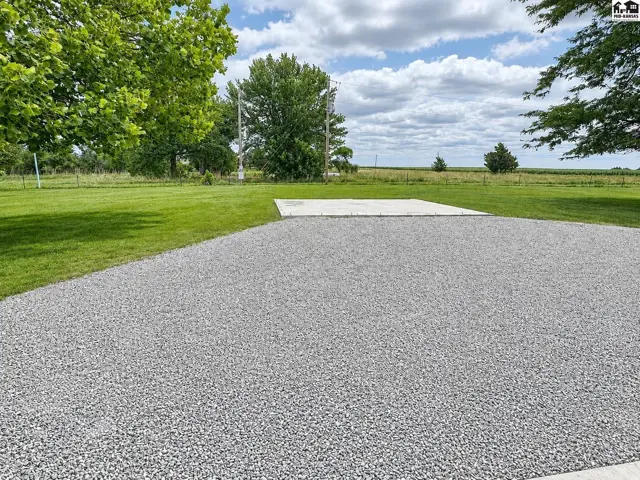
Concrete pad 18'x20' for future shop building or extra garage.
Photo of 20035 NE 40th Ave, Pratt, KS

Listing courtesy of CENTURY 21 GRIGSBY REALTY. Data from Mid-Kansas MLS as distributed by MLS GRID as of Aug 6, 2026. ©2026 Mid-Kansas Multiple Listing Service.