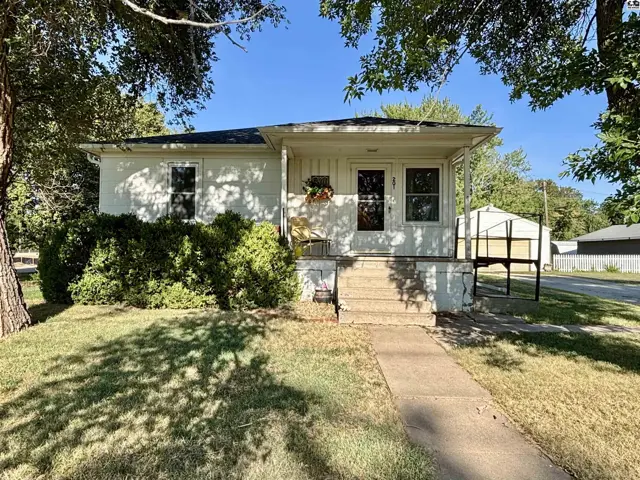
201 S Hickory St, McPherson, KS
About this home
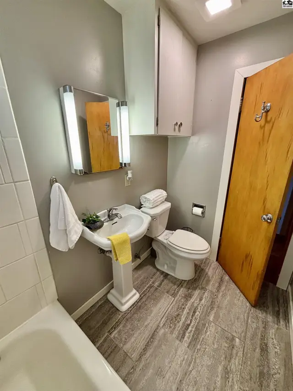
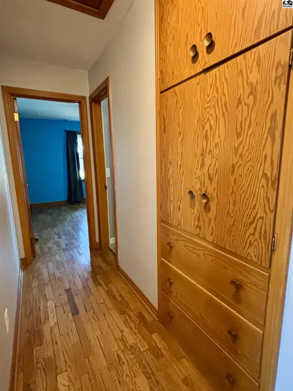
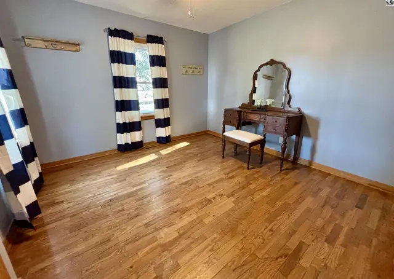
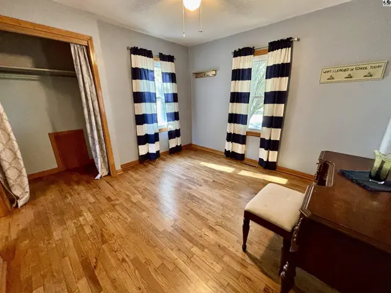
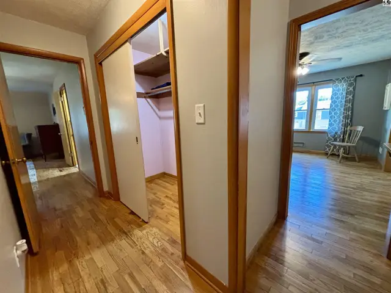
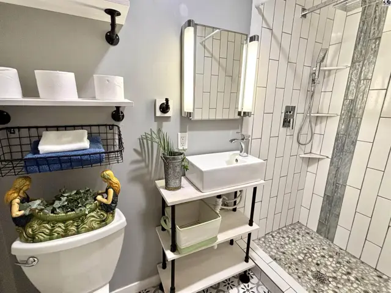
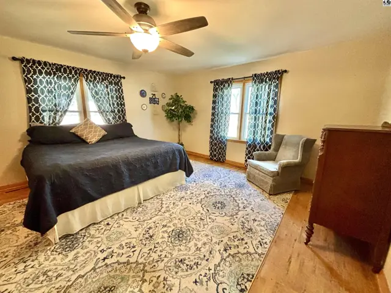
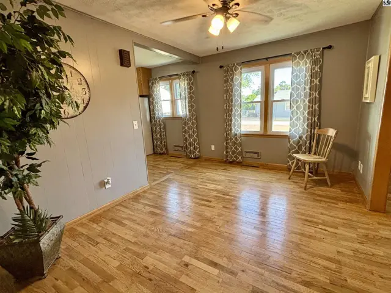
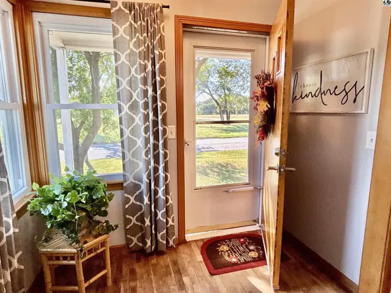
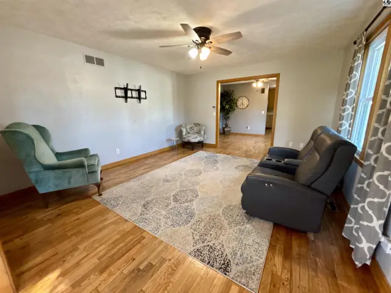
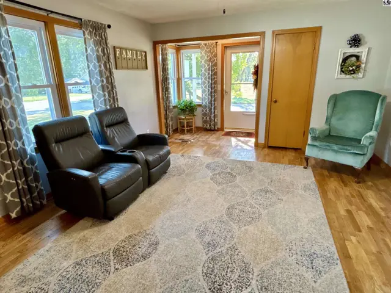
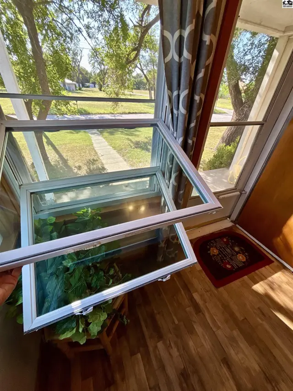
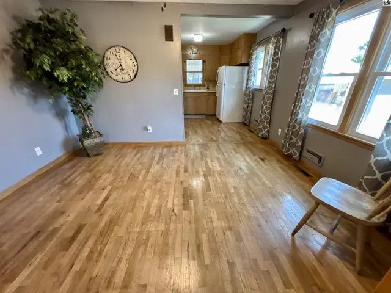
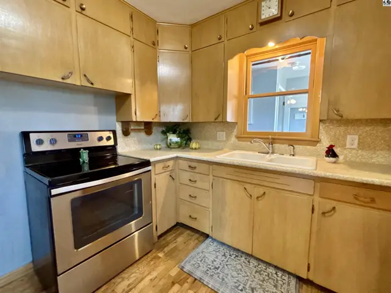
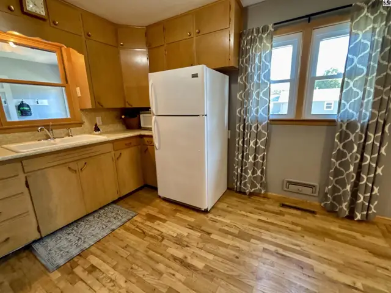
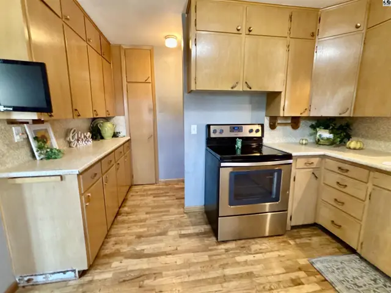
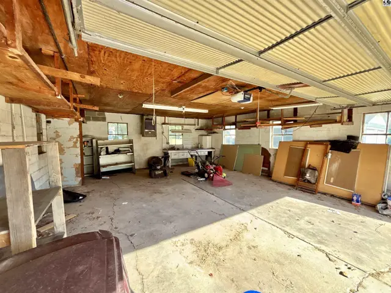
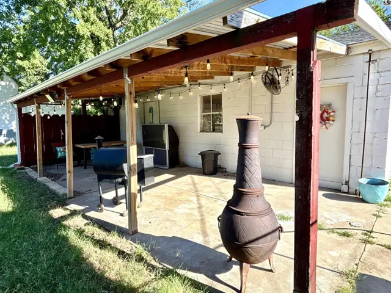
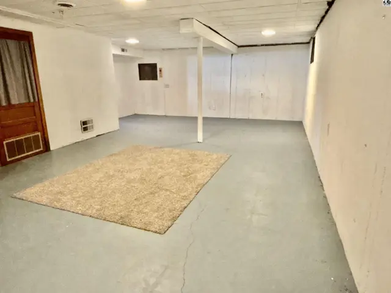
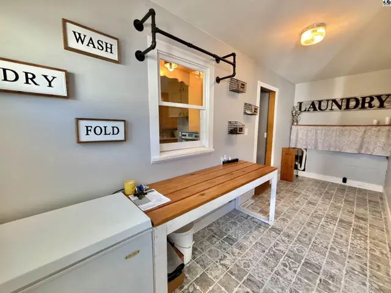
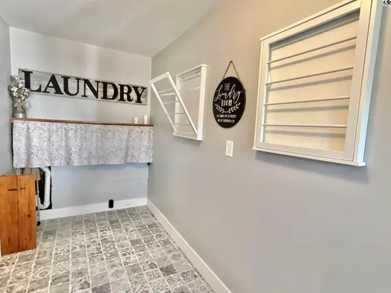
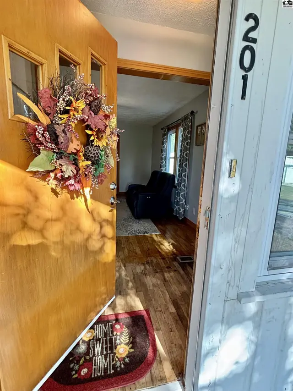
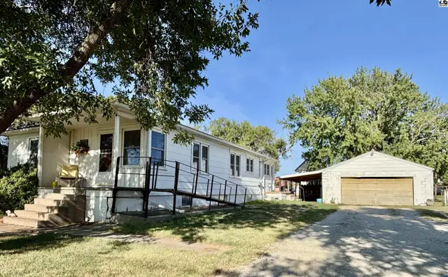
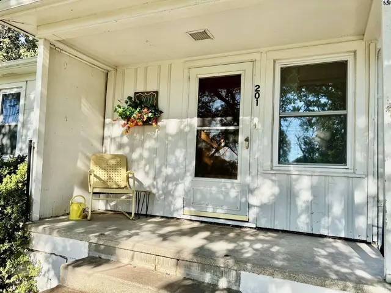
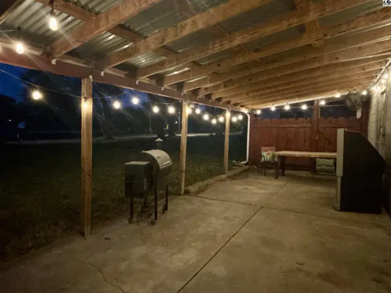
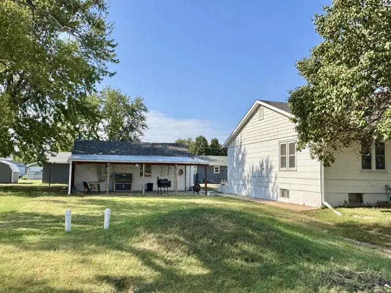
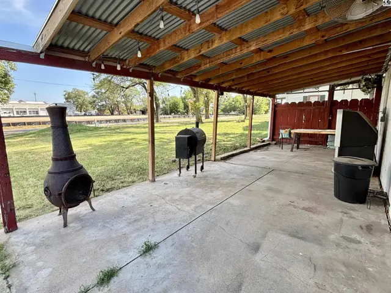
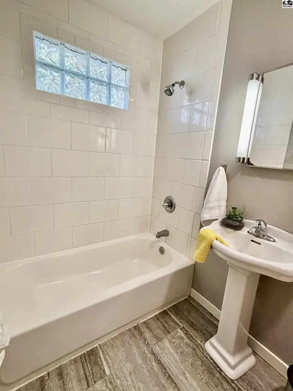
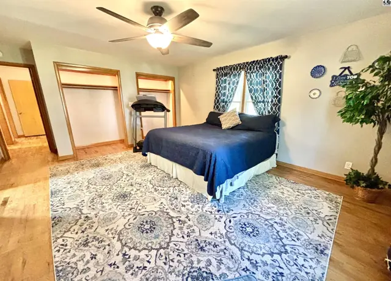
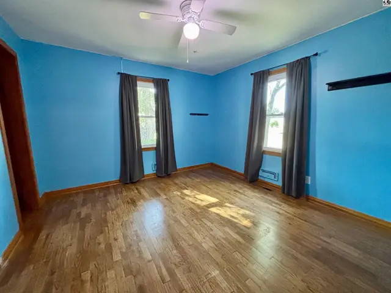
Beautiful original hardwood floors greet you at the foyer and guide you through the spacious main floor with nearly 1,600 sq ft. The open "see through" floor plan is unique to a 1953 build and is a top choice of today's homeowners. The well appointed kitchen is power packed with floor to ceiling storage. Bedrooms 2 & 3 are gracious in size with the primary bedroom being expansive (adorable private 3/4 bathroom). Main floor laundry has its own room off the kitchen is light and bright. Let's not overlook the full basement with its storm shelter, rec room, family room, and roughed in bathroom offering many possibilities for you to make it your own. Come outside and enjoy the shelter of the covered patio (complete with fans and lights) or maybe you prefer to tinker in the 24'x30' garage that is plumbed for overhead heat and 1/2 bath. Behind the white picket fence was a garden spot and there is still plenty of yard for flag football or soccer. Sellers made big ticket investments in the newer insulated windows on the main floor, new sewer line from house to the main, new roof in 2020, and updated bathrooms. Now it's your turn... make the call today so 201 S Hickory can be YOUR home tomorrow!
Schools
Location
More photos
Listing courtesy of Horizon Real Estate Services. Data distributed by MLS GRID as of Aug 27, 2026.