House 2 Home
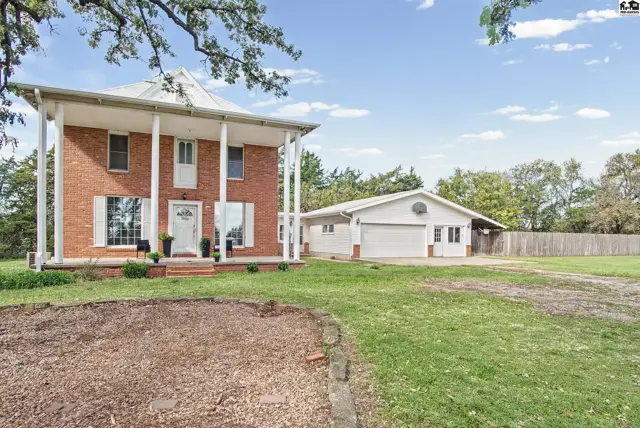
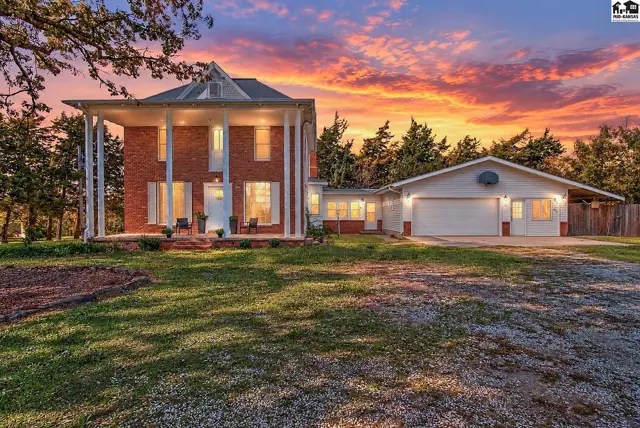
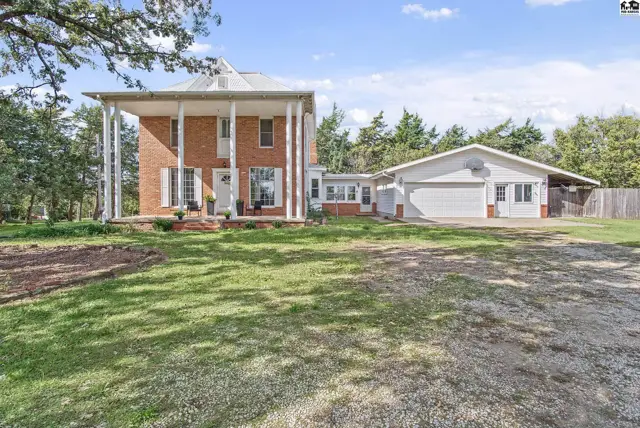
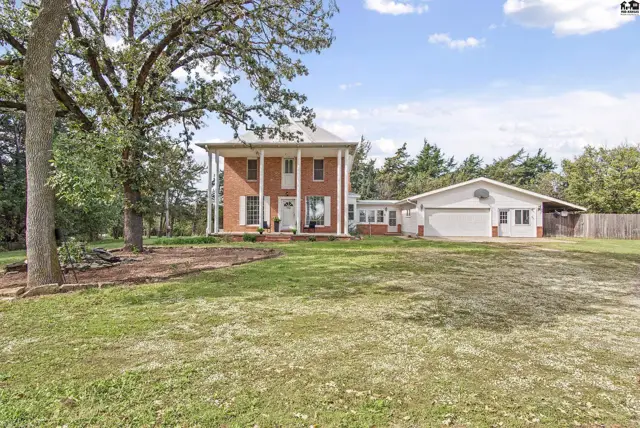
Two-story brick home with a covered front porch and attached two-car garage.
On marketNew
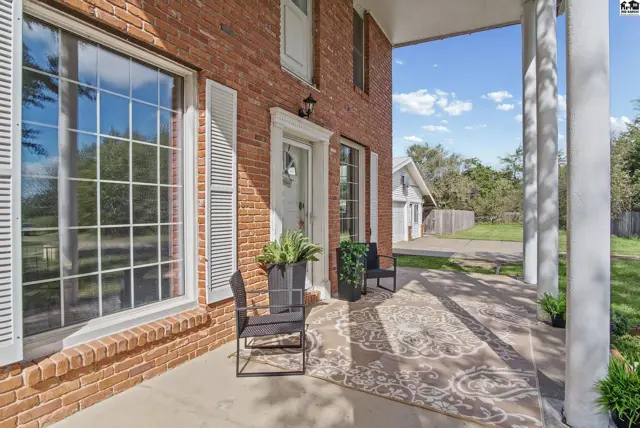
Covered front porch with brick exterior, white columns, and a patterned rug.
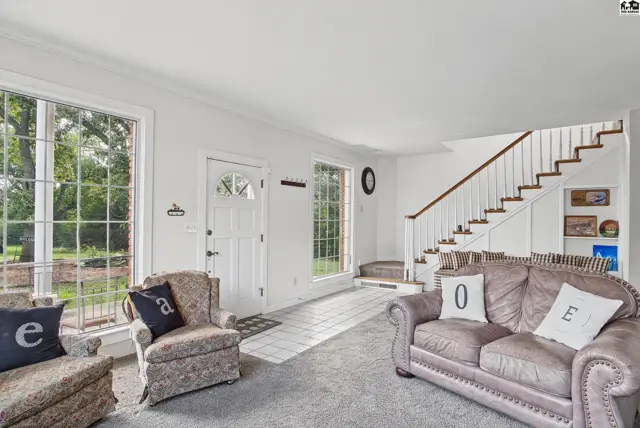
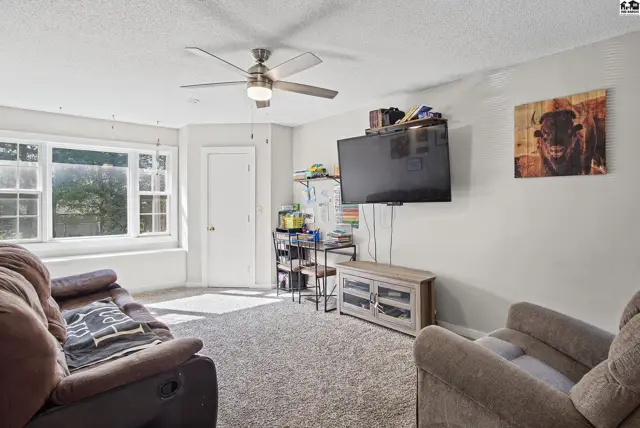
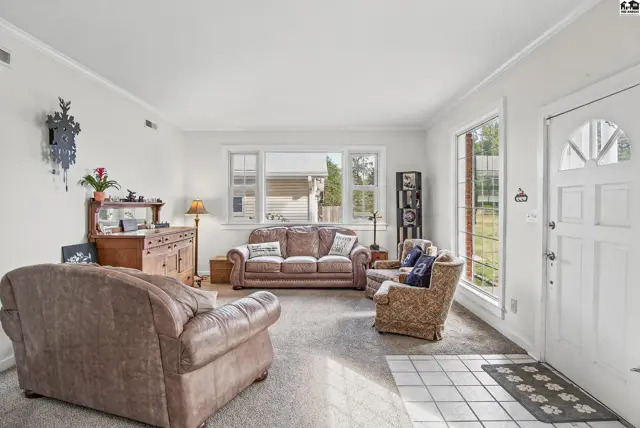
Spacious living room with carpet, large windows, and a white door.

2053 15th Ave, McPherson, KS

$419,000
$114 / sqft
Beds
3
Baths
2 full · 2 half
Sqft
3,686
Lot
4.1500 ac
Year
1947
Garage
2
Fireplace
Yes
HOA
No
Annual tax
$3,564
Type
Residential
MLS
PRA55716

About this home

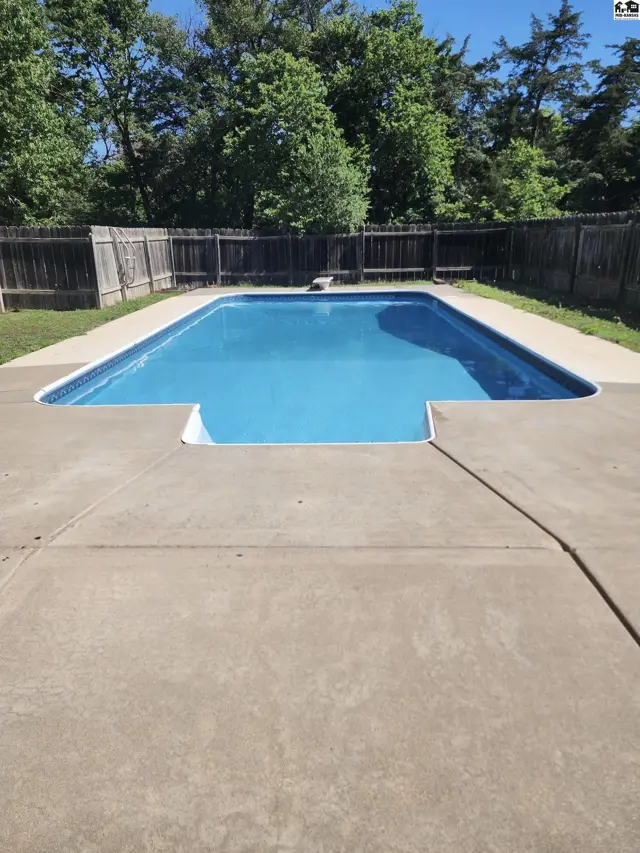
Find your ideal country retreat on 4.15 acres, conveniently located just minutes from McPherson with quick access to I-35! Set privately on the property, this Colonial-style home offers 3 spacious bedrooms, 2 full bathrooms, 2 half bathrooms, and inviting spaces for everyday living and entertaining. Beautiful floor-to-ceiling windows draw you into the spacious living room; the generously sized dining room easily fits a large table, perfect for holiday meals and special gatherings. The kitchen features a breakfast nook and an additional breakfast bar, and is open to a comfortable family room with a fireplace and a patio door that leads to an outside deck. A convenient half bath completes the main floor, and a breezeway connects the home to the oversized garage/shop. Upstairs, you'll find three nicely sized bedrooms and a half bath, along with an owner's suite featuring a private bathroom with a gorgeous walk-in shower. The basement, accessible by two stairways, provides even more room to spread out with a large recreation or family room featuring a pellet stove, a bonus room, a full bathroom, a laundry room, and a mechanical room. Outside, enjoy your own summer retreat with an in-ground pool enclosed by a privacy fence and a covered patio offering a shaded place to relax on sunny days. With acreage to enjoy, spacious gathering areas, and convenient access to town, this country property offers a wonderful place to make yourself at home!

Schools

District
Washington-McPherson
Elementary
Washington-McP
Middle
McPherson
High
McPherson

Location

More photos
Spacious living area with large windows, a staircase, and neutral carpeting.
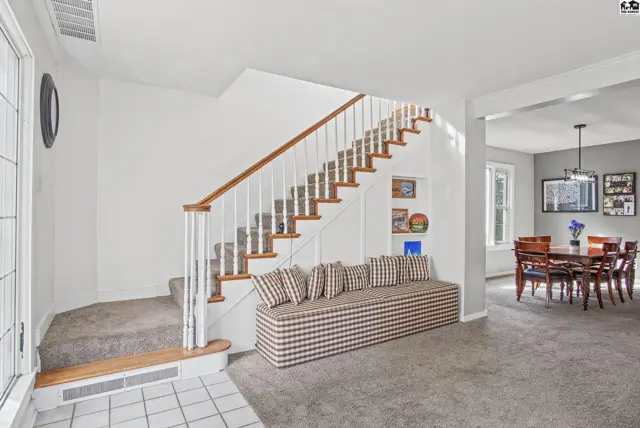
Carpeted stairs with white spindles lead to a landing, adjacent to a built-in bench.
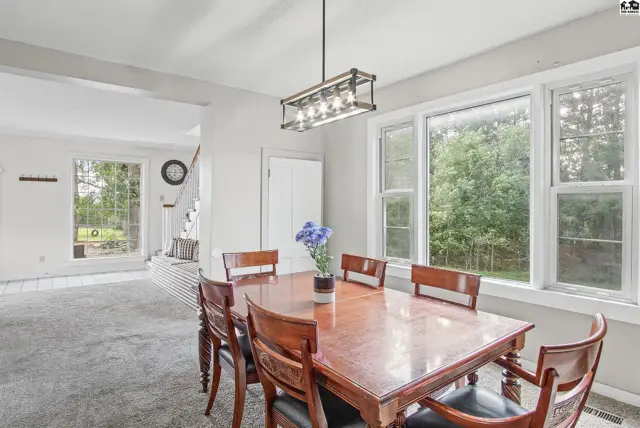
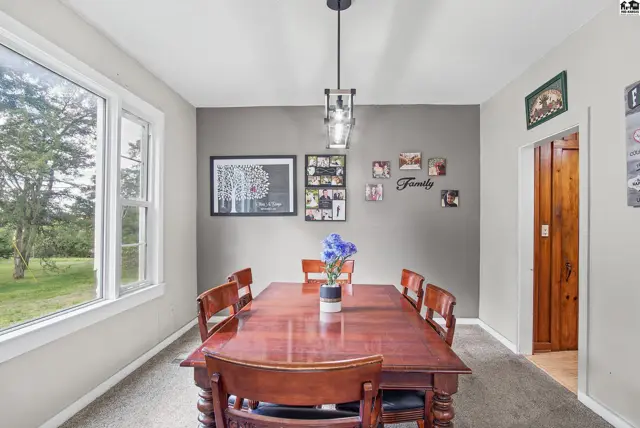
Spacious dining room with a large wooden table and six chairs, featuring a modern chandelier.
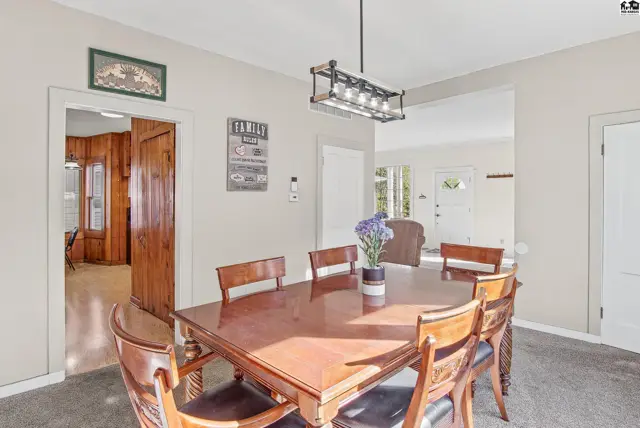
Spacious dining room with a wooden table, chairs, and a modern light fixture.
This dining room features a large window, wood table, and a modern pendant light.
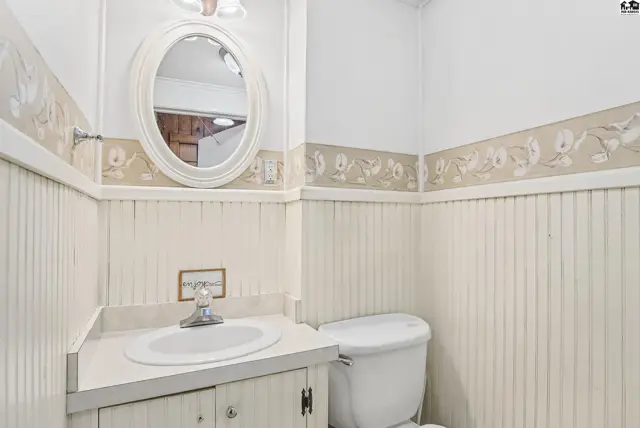
This bathroom features a vanity with a sink, a toilet, and an oval mirror.
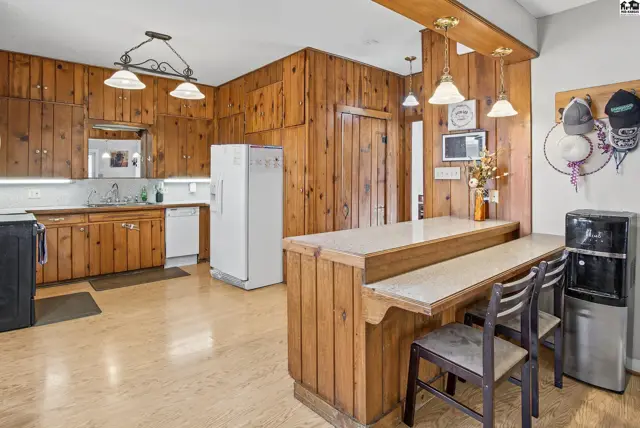
Wood-paneled kitchen features a breakfast bar, white appliances, and ample cabinet space.
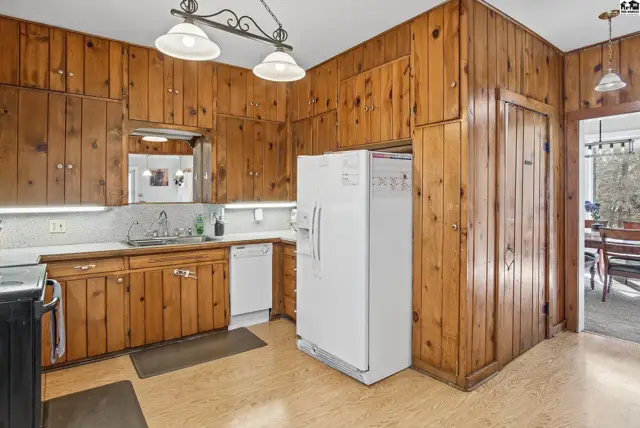
Wood-paneled walls surround a kitchen with white appliances and countertops.
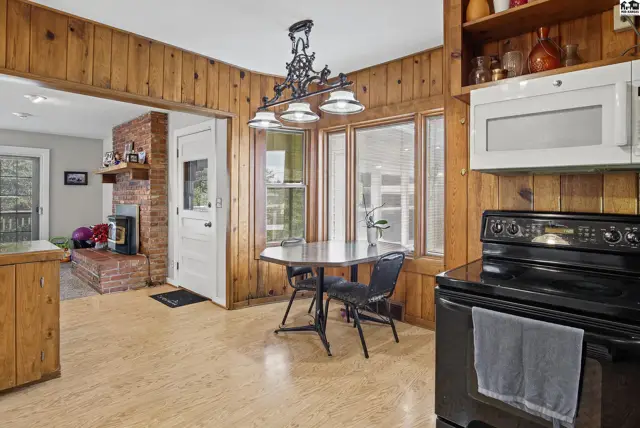
This kitchen features wood-paneled walls, a breakfast nook with a bay window, and a black range.
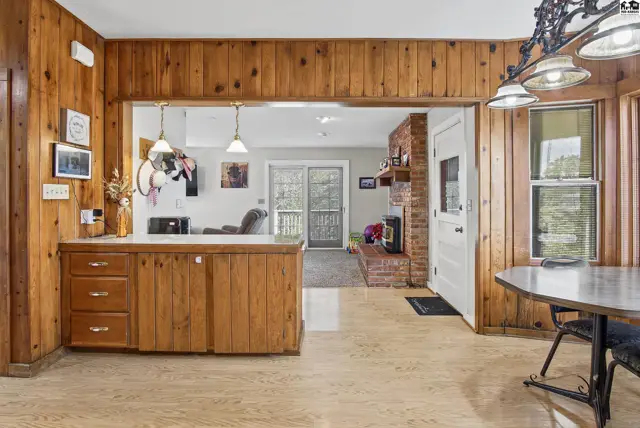
Wood-paneled walls and cabinets frame a view into a living area with a brick fireplace.
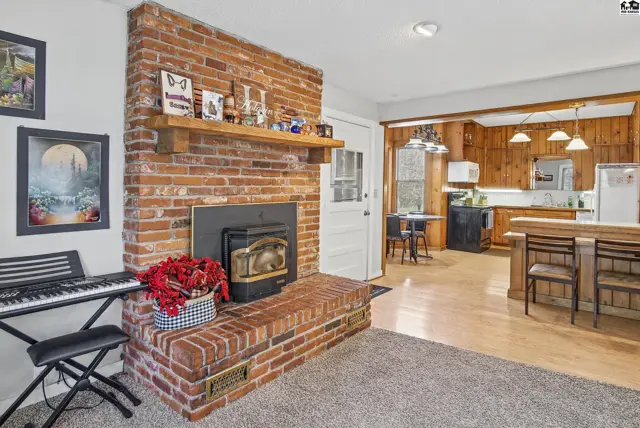
Brick fireplace with wood stove insert anchors the living area adjacent to a wood-paneled kitchen.
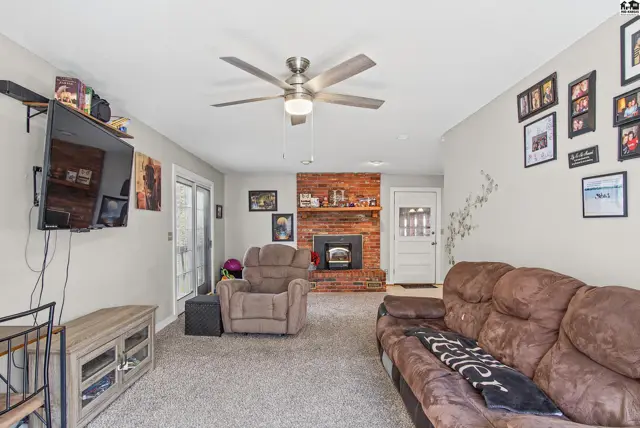
Spacious living room features a brick fireplace, ceiling fan, and plush carpeting.
Living room features a ceiling fan, large windows, and plush carpeting.
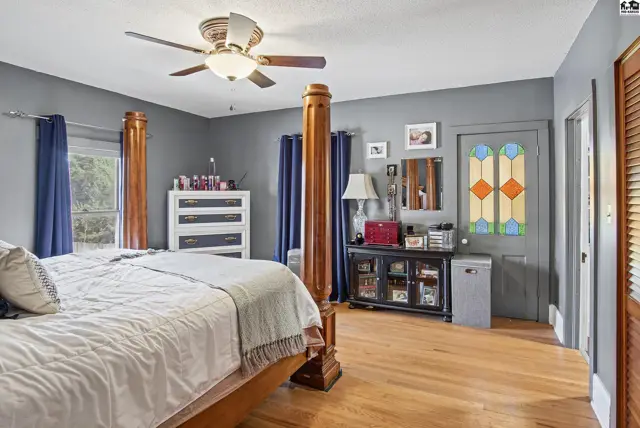
Spacious bedroom with a four-poster bed, hardwood floors, and decorative stained glass.
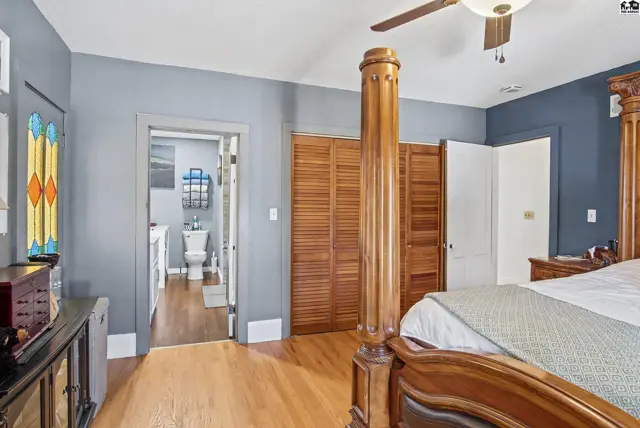
Spacious bedroom with wood floors, a ceiling fan, and a view into a full bathroom.
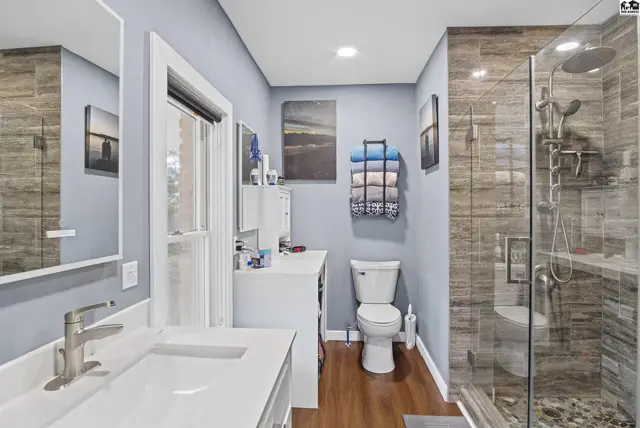
Modern bathroom features a double vanity, glass-enclosed shower with tiled walls, and wood-look flooring.
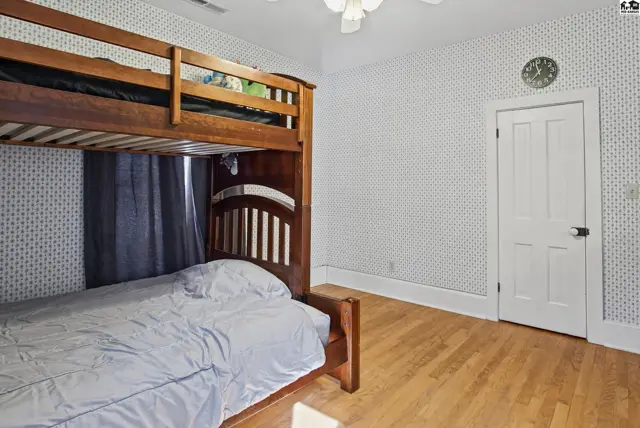
Wooden bunk beds sit on a hardwood floor beneath a patterned wallpapered ceiling.
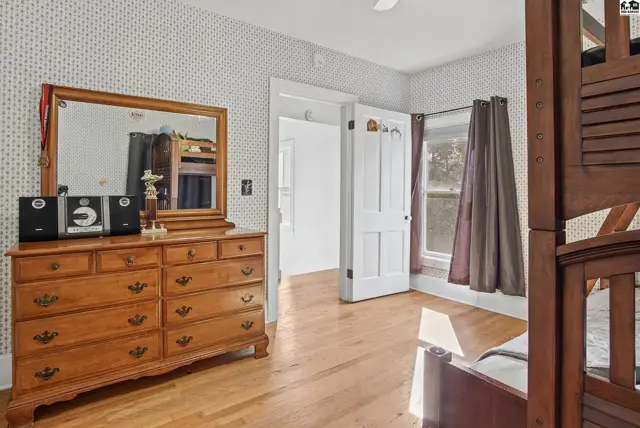
Wooden dresser with mirror sits on hardwood floors beneath patterned wallpaper.
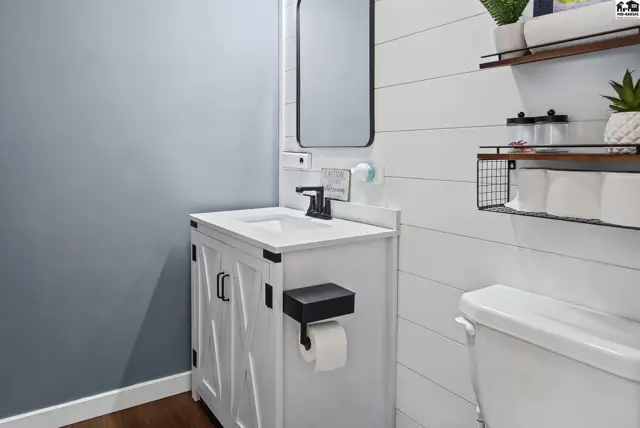
White vanity with black hardware and a white toilet are in this bathroom.
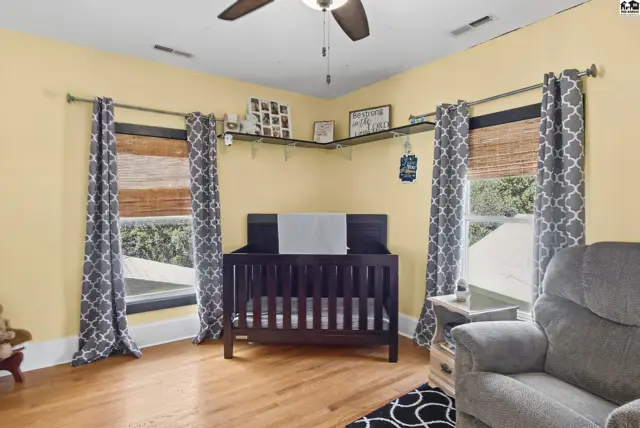
Corner room with yellow walls, wood floors, a crib, and patterned curtains.
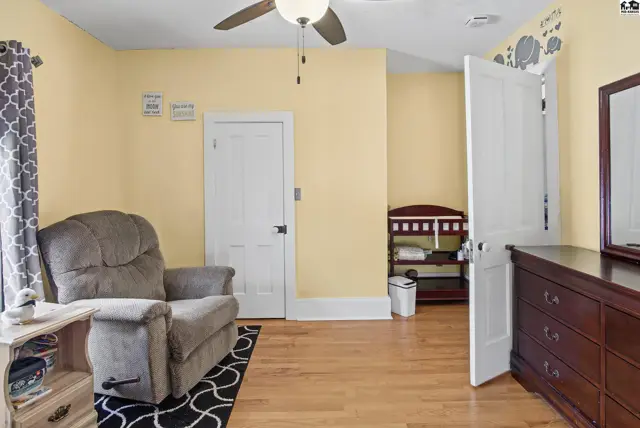
This room features light yellow walls, a ceiling fan, and hardwood floors.
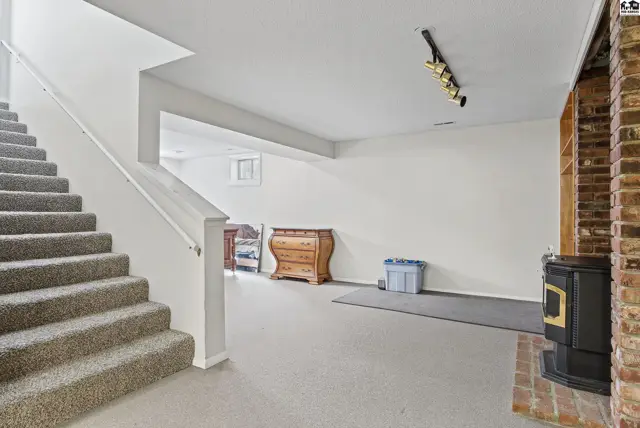
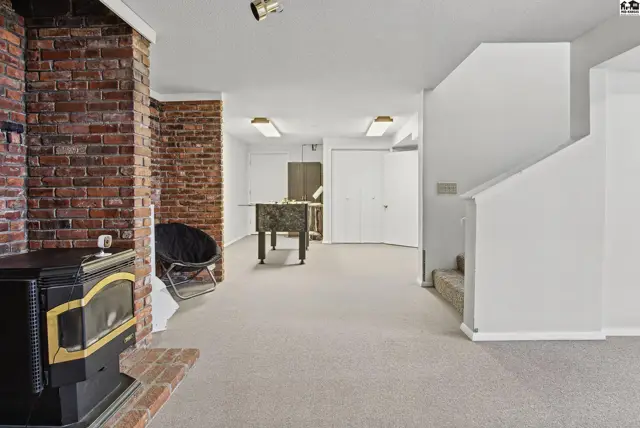
Finished basement with carpeted stairs, white walls, and a brick fireplace.
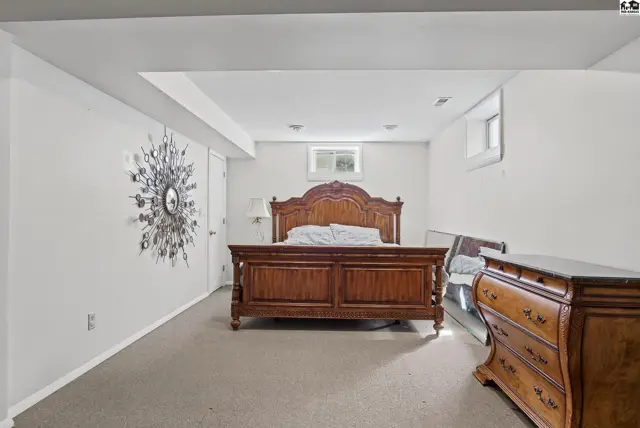
Spacious bedroom with a wooden bed frame and dresser on carpeted flooring.
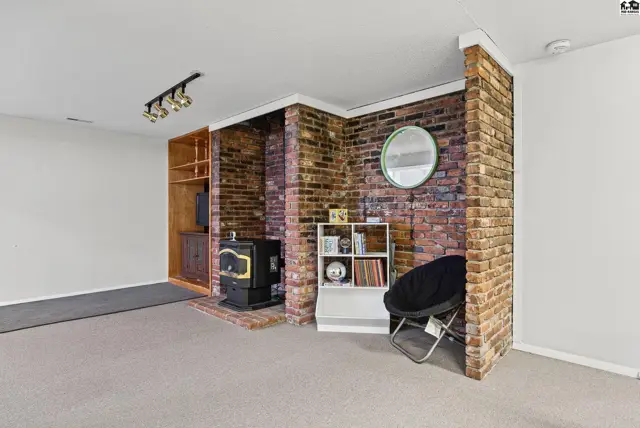
Brick accent wall surrounds a wood-burning stove and built-in shelving.
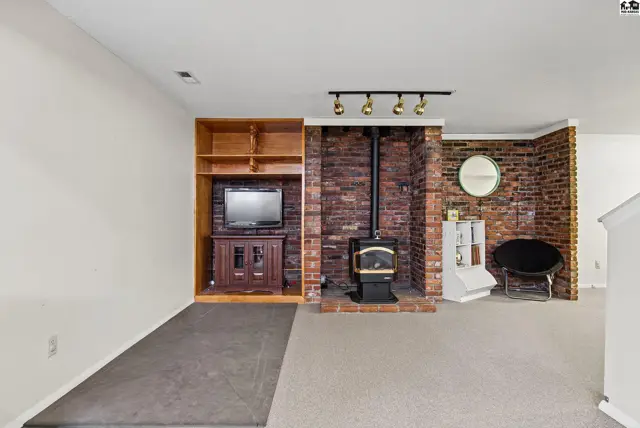
This living area features a brick fireplace with a wood-burning stove and built-in shelving.
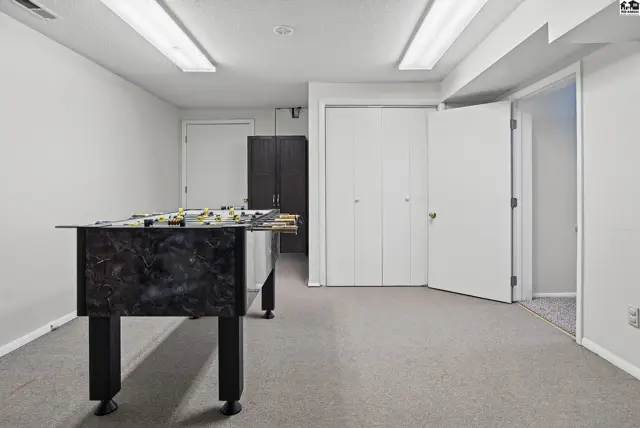
Spacious finished basement with brick fireplace, foosball table, and carpeted floors.
This finished basement features carpeted floors, white doors, and a foosball table.
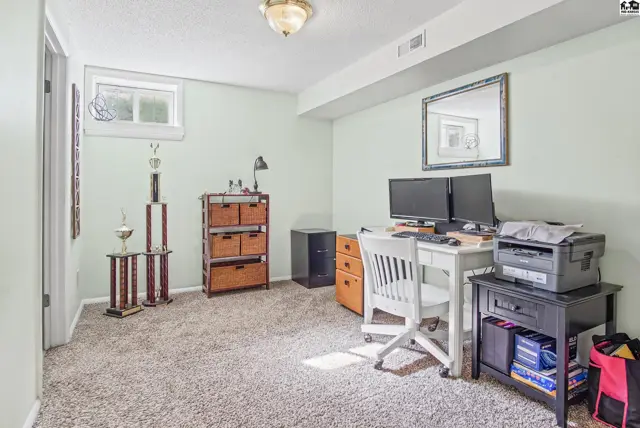
This room features carpeted floors, a desk with dual monitors, and a small window.
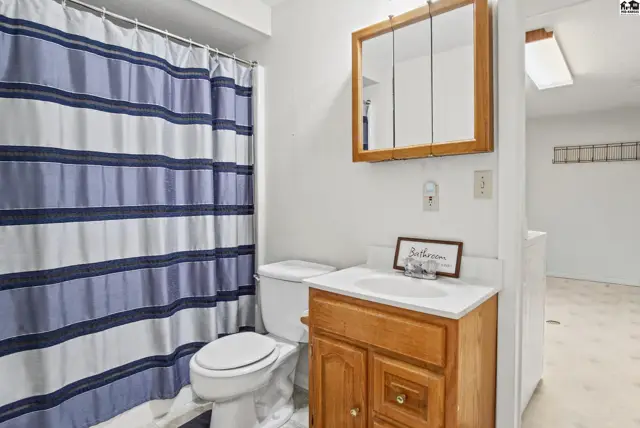
This bathroom features a vanity, toilet, and shower with a blue and white striped curtain.
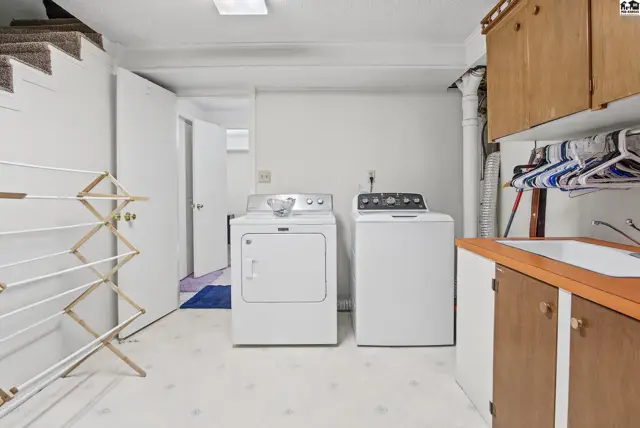
This laundry room features a washer, dryer, sink, and a folding drying rack.
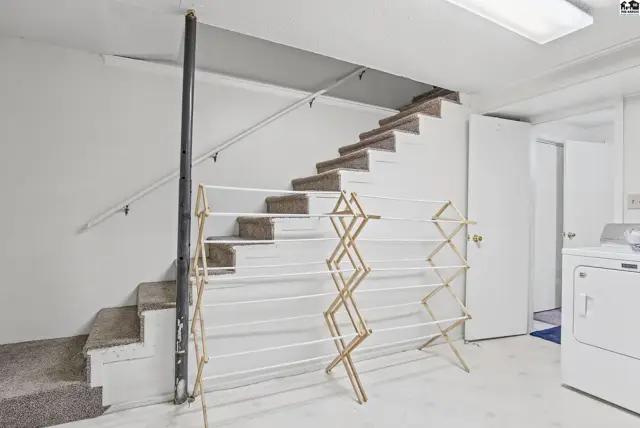
Carpeted stairs lead to a finished basement with a laundry area.
Brick home with a covered porch, attached garage, and mature trees.
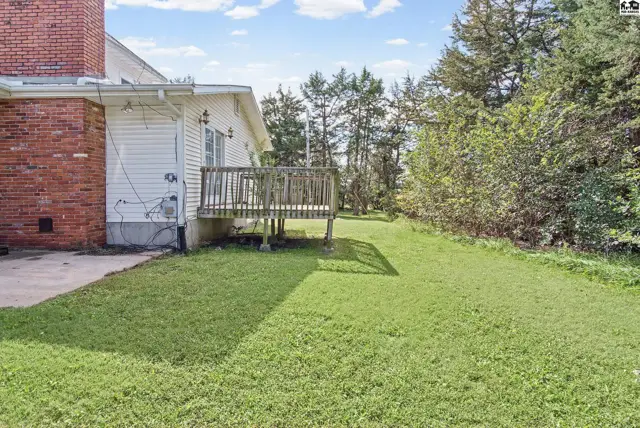
A wooden deck overlooks a grassy yard with mature trees.
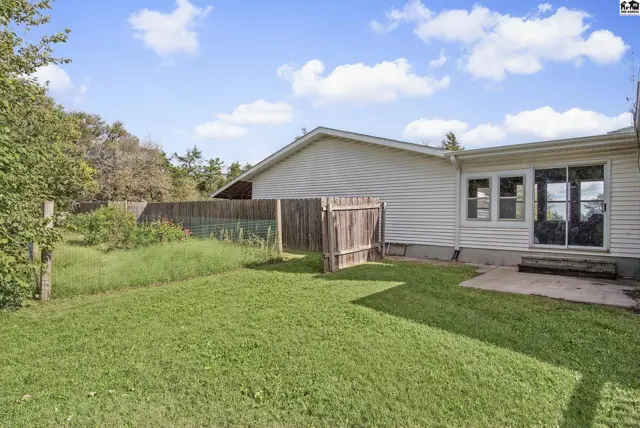
A wooden fence encloses a grassy yard with a concrete patio.
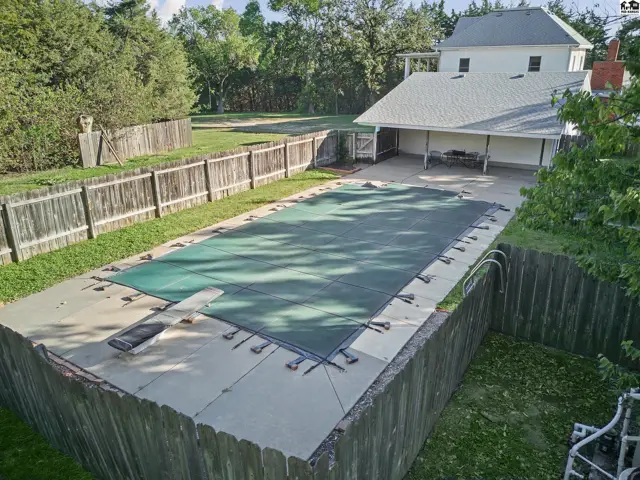
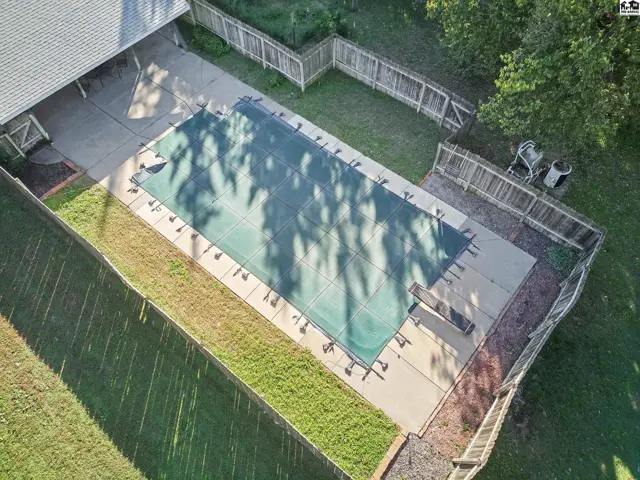
This property features a large, fenced backyard with a covered patio and a swimming pool.
Rectangular swimming pool with a safety cover is surrounded by a concrete deck and wooden fence.
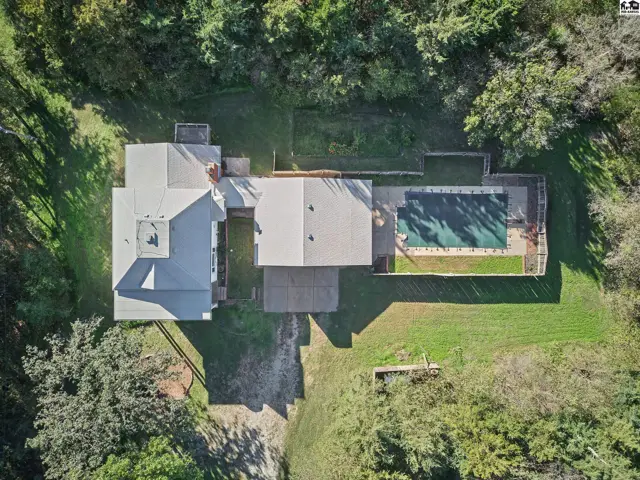
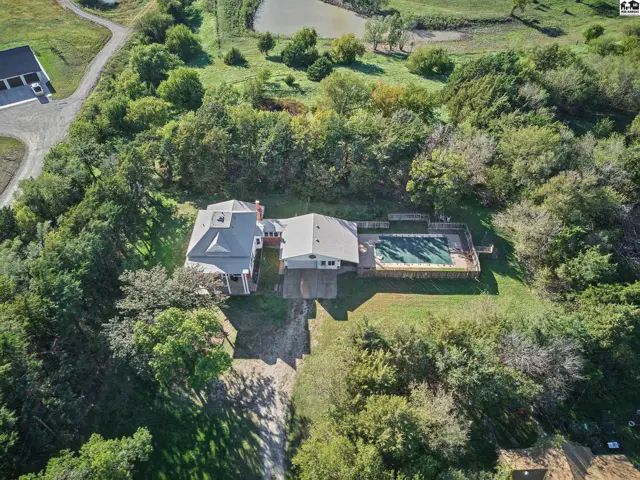
Spacious home with a swimming pool and expansive lawn surrounded by mature trees.
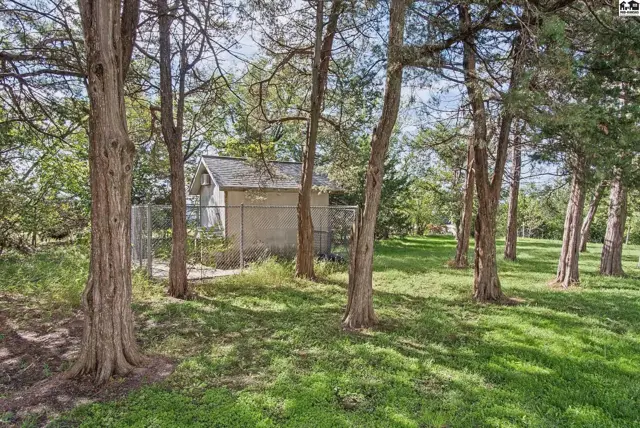
A small, concrete building with a chain-link fence sits among mature trees.
Brick home with a covered porch and attached garage sits on a grassy lot.
Spacious home with a pool and detached garage surrounded by mature trees.
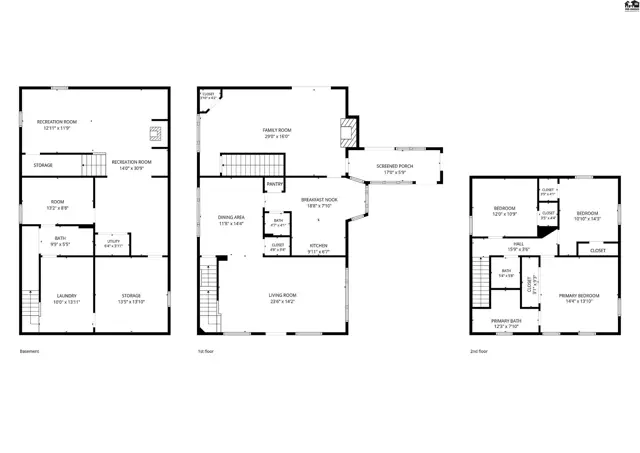
This floor plan shows a multi-level home with multiple bedrooms and bathrooms.
Brick home with a covered front porch and attached two-car garage.
Photo of 2053 15th Ave, McPherson, KS

Listing courtesy of Sheets - Adams, Realtors. Data from Mid-Kansas MLS as distributed by MLS GRID as of Oct 22, 2026. ©2026 Mid-Kansas Multiple Listing Service.