House 2 Home
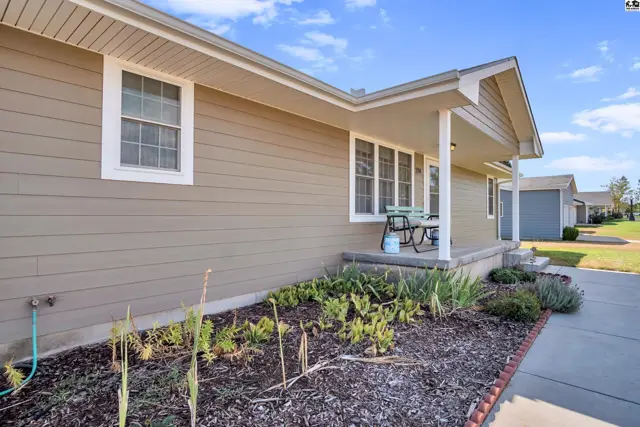
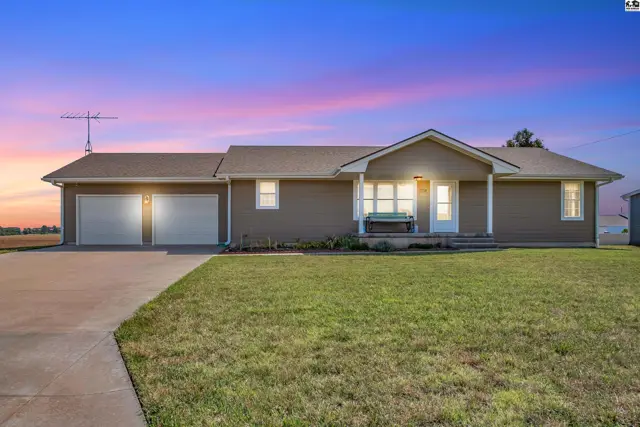
This ranch-style home features a tan exterior, a three-car garage, and a covered front porch.
Under contractNew
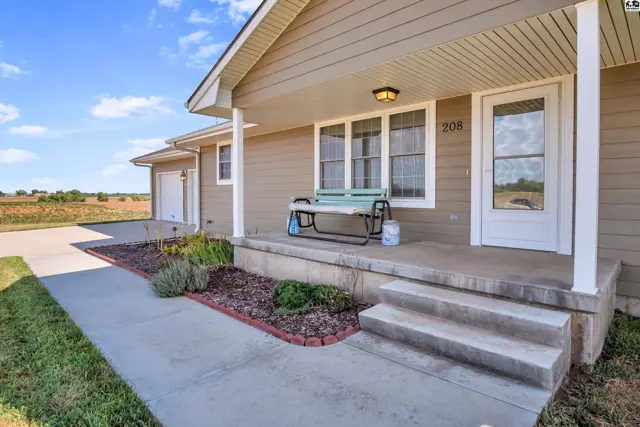
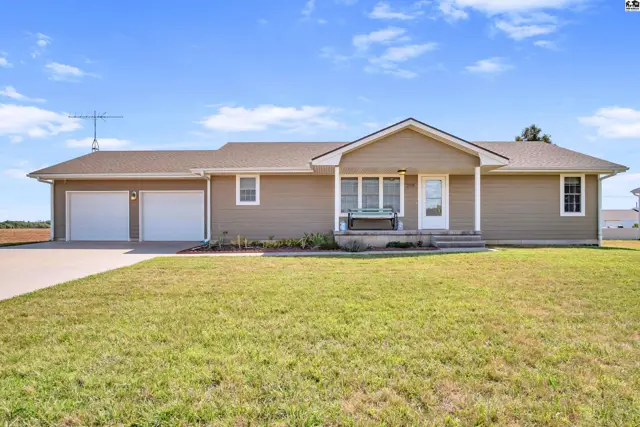
This tan ranch-style home features a covered front porch and an attached two-car garage.
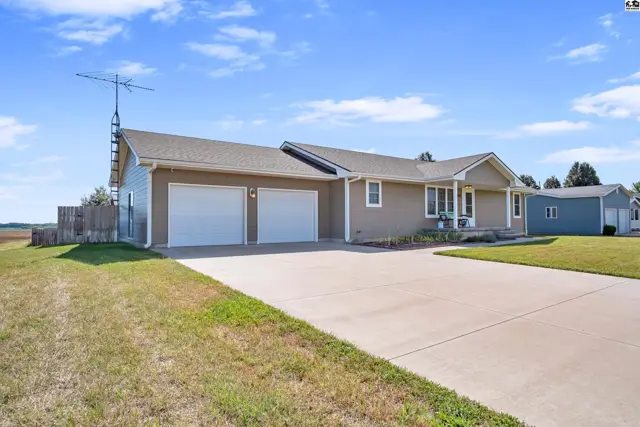
This tan ranch-style home features a concrete driveway and a two-car garage.

208 Hilltop Dr, Inman, KS

$259,900
$124 / sqft
Beds
3
Baths
2 full
Sqft
2,100
Lot
0.2800 ac
Year
2010
Garage
2
HOA
No
Annual tax
$4,205
Type
Residential
MLS
PRA55347

Schools

District
Inman
Elementary
Inman
Middle
Inman
High
Inman

Location

More photos
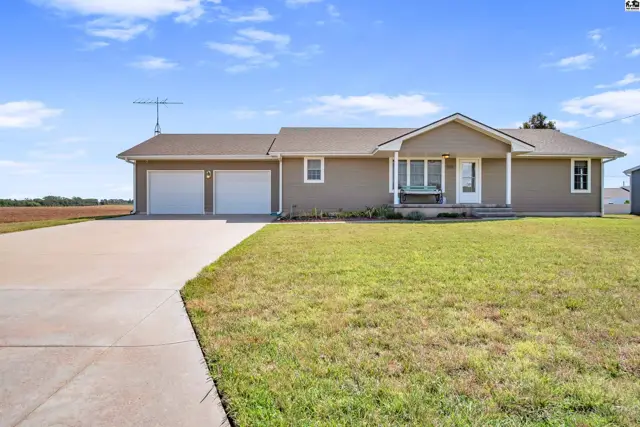
This tan ranch-style home features a two-car garage and a covered front porch.
Covered front porch with seating area and landscaping.
This tan vinyl-sided house features a covered front porch with a bench and a concrete walkway.
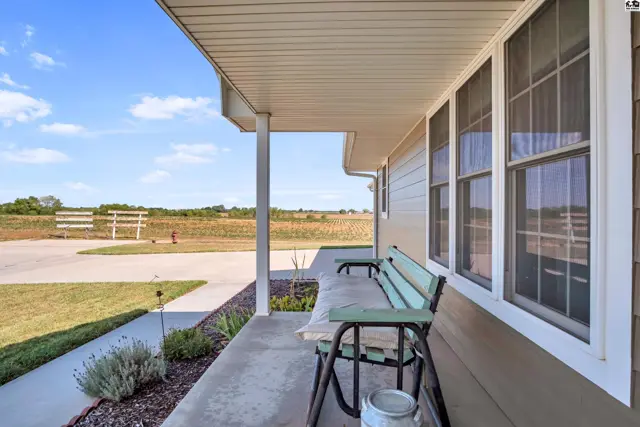
Covered porch with seating overlooks a paved walkway and expansive fields.
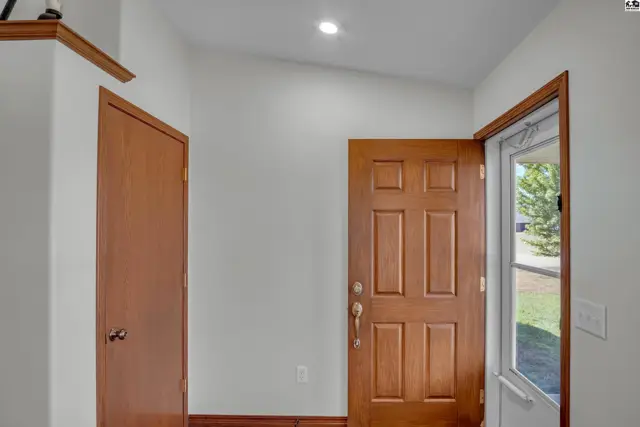
Interior entryway features a wood-paneled door and a closet door.
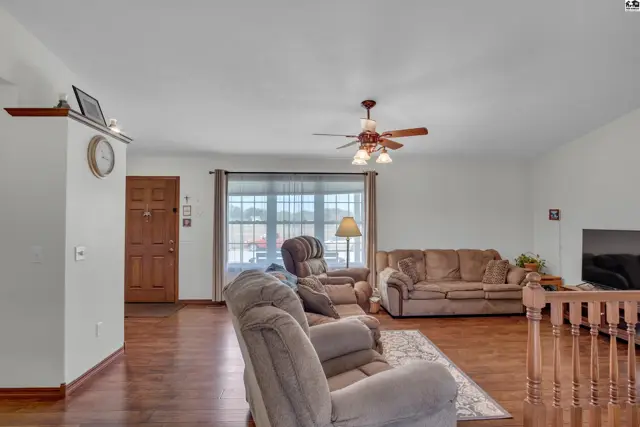
Spacious living room with wood floors, a ceiling fan, and large windows.
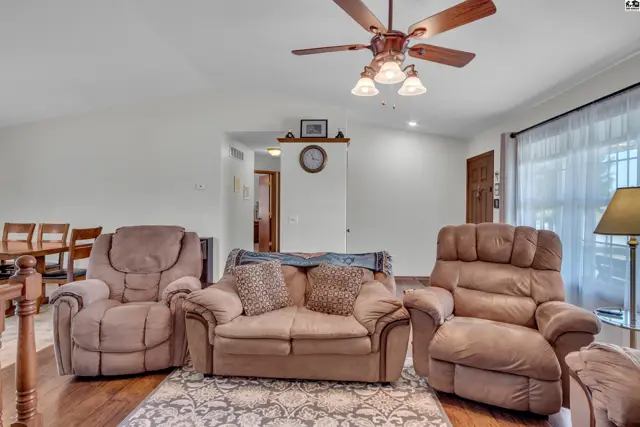
Living room features plush seating, a ceiling fan, and wood-look flooring.
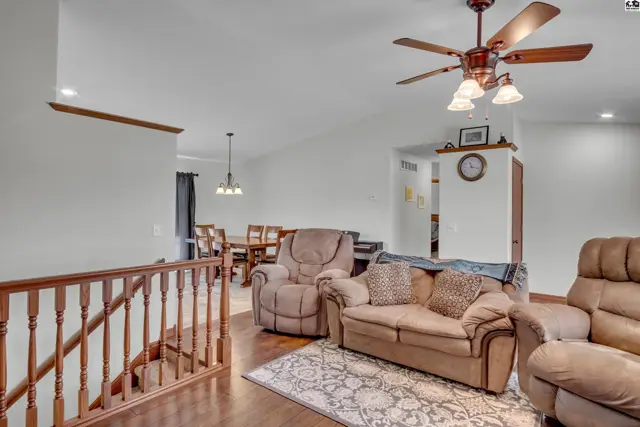
Spacious living area with vaulted ceilings, a ceiling fan, and a dining area visible beyond.
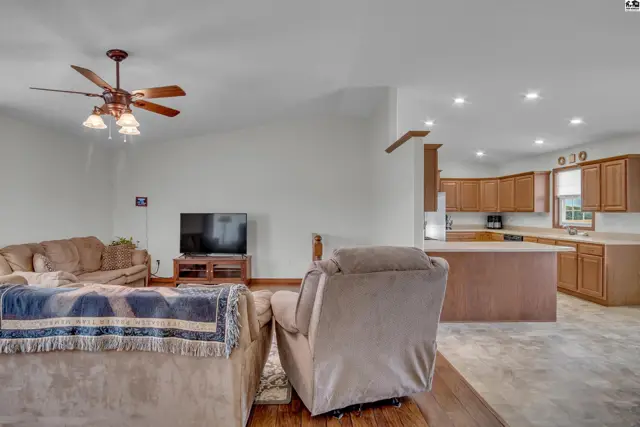
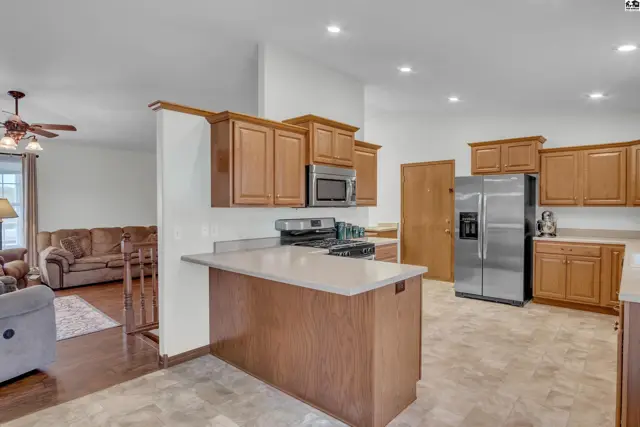
Spacious living area with a ceiling fan opens to a kitchen with wood cabinetry.
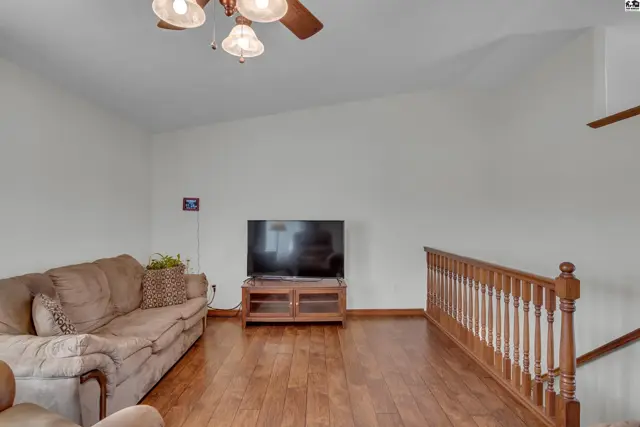
Spacious living room with vaulted ceiling, wood floors, and a wood railing.
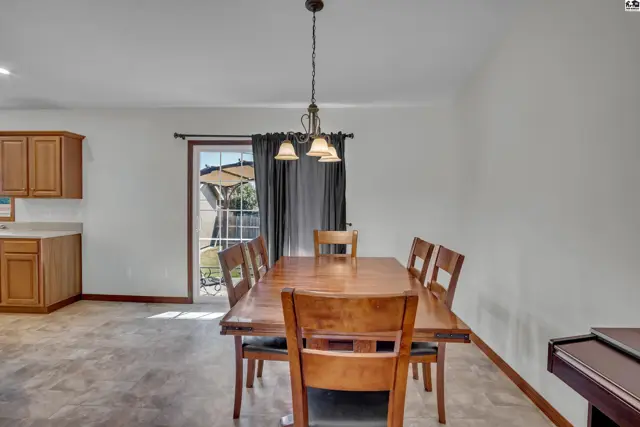
This dining area features a wooden table, chairs, and a pendant light.
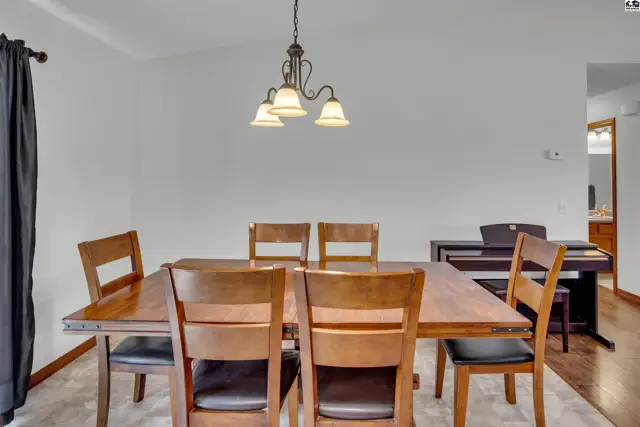
A wood dining table with six chairs is centered in a room with a chandelier.
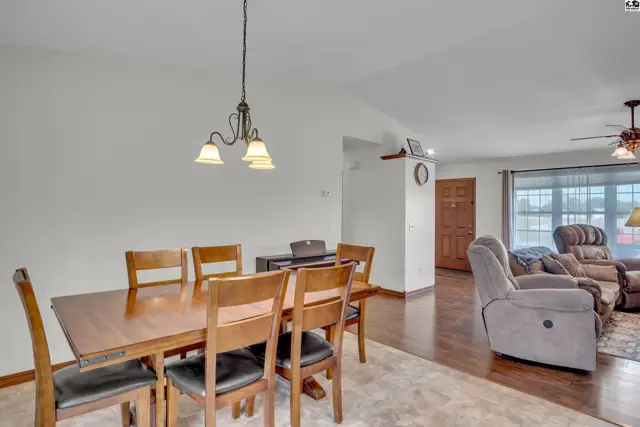
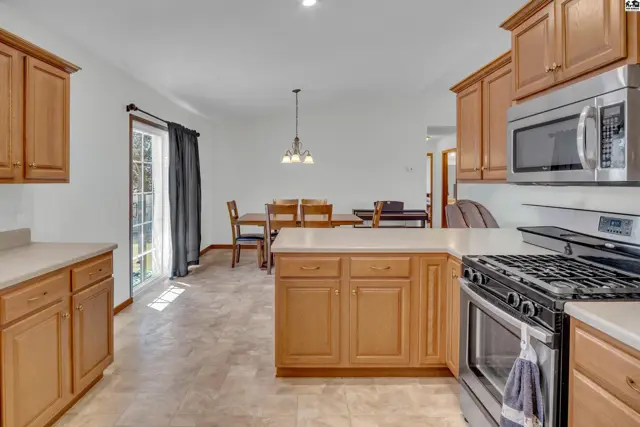
Dining area with wood table and chairs opens to a living room.
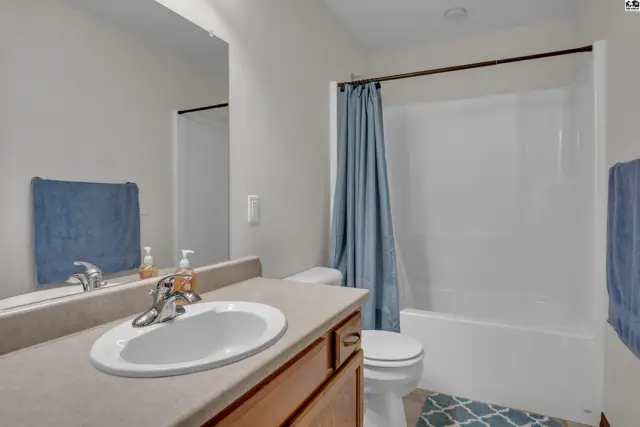
This bathroom features a vanity with a sink, toilet, and a bathtub with a shower curtain.
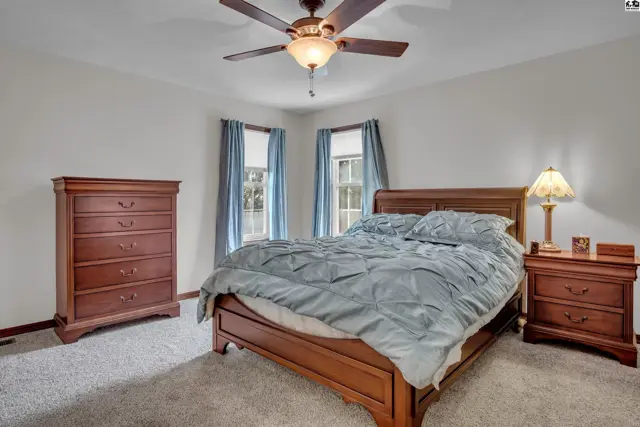
Spacious bedroom with a wooden bed frame, dresser, nightstand, and ceiling fan.
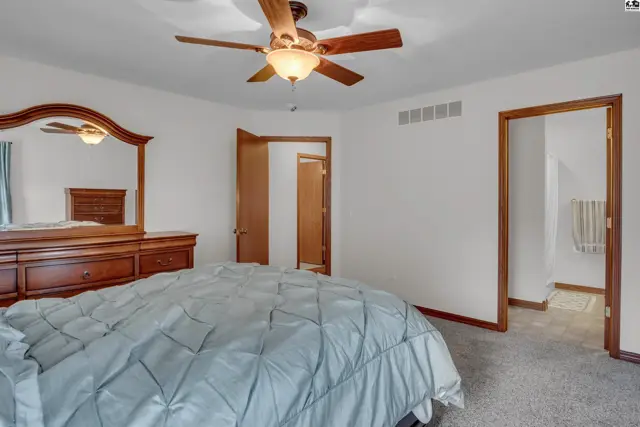
Spacious bedroom with a large dresser, mirror, and access to additional rooms.
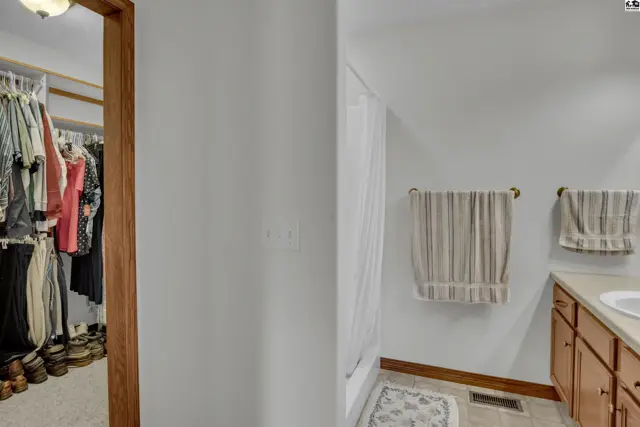
Walk-in closet with clothing and shoes adjacent to a bathroom with a vanity and shower.
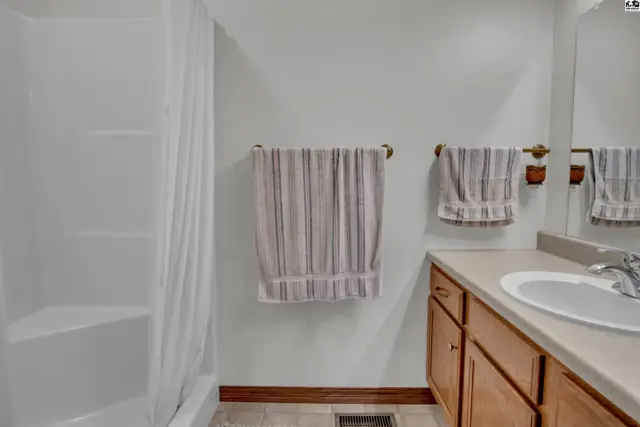
This bathroom features a white tub-shower unit, wood vanity, and light-colored tile flooring.
Spacious walk-in closet with ample hanging and shelving space.
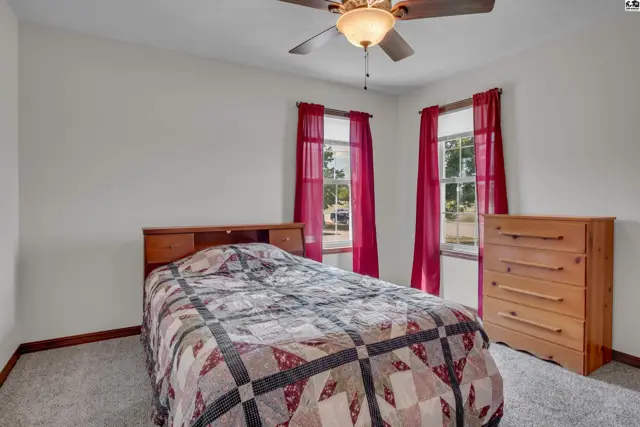
This bedroom features a bed, dresser, ceiling fan, and carpeted floor.
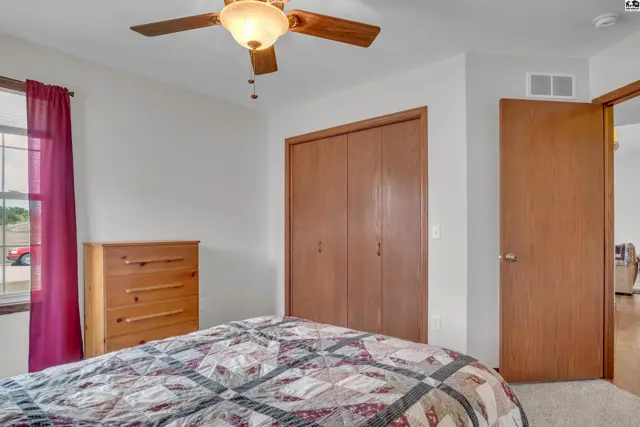
This bedroom features a ceiling fan, a closet with wood doors, and a window with burgundy curtains.
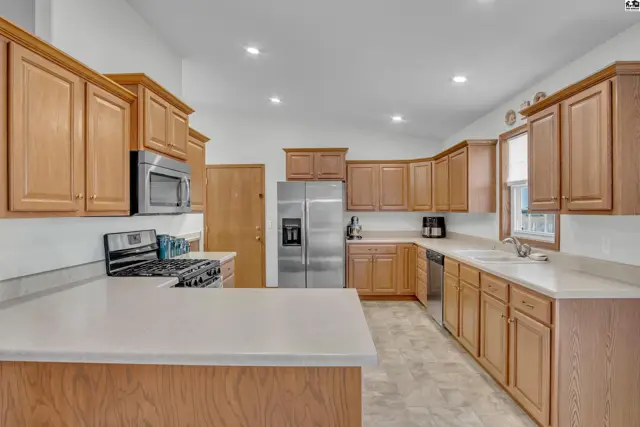
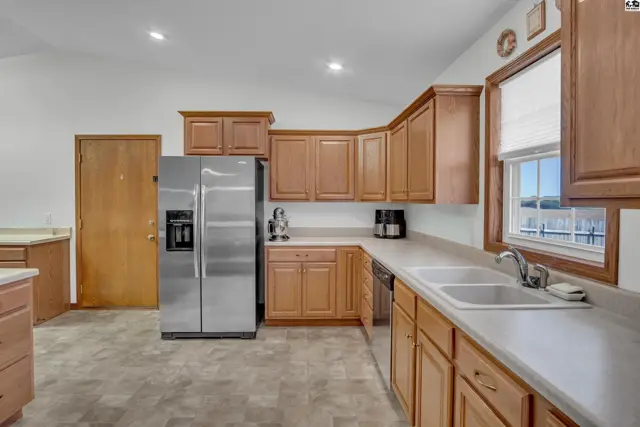
Spacious kitchen features light wood cabinetry, stainless steel appliances, and ample counter space.
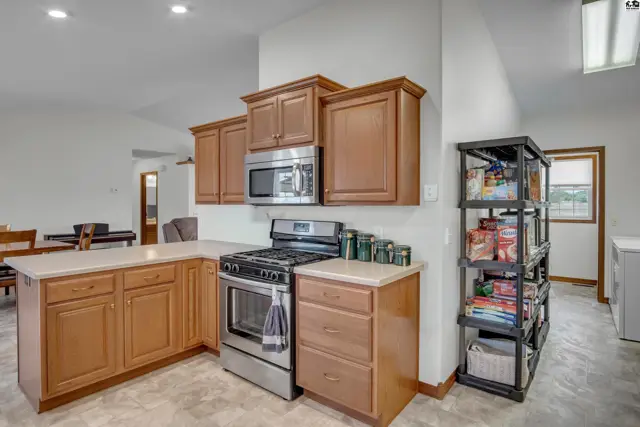
Spacious kitchen features wood cabinetry, stainless steel appliances, and a large island.
Spacious kitchen features light wood cabinetry, stainless steel appliances, and a double sink.
This kitchen features light wood cabinetry, stainless steel appliances, and a tiled floor.
Spacious kitchen features wood cabinetry, stainless steel appliances, and ample counter space.
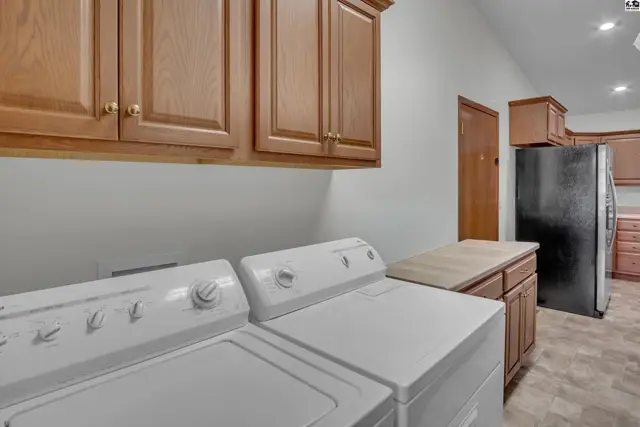
This laundry room features a washer, dryer, wood cabinetry, and a refrigerator.
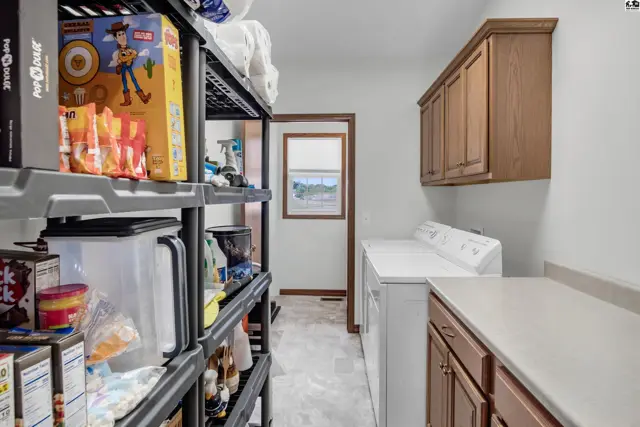
Laundry room with white washer, dryer, and wood cabinetry.
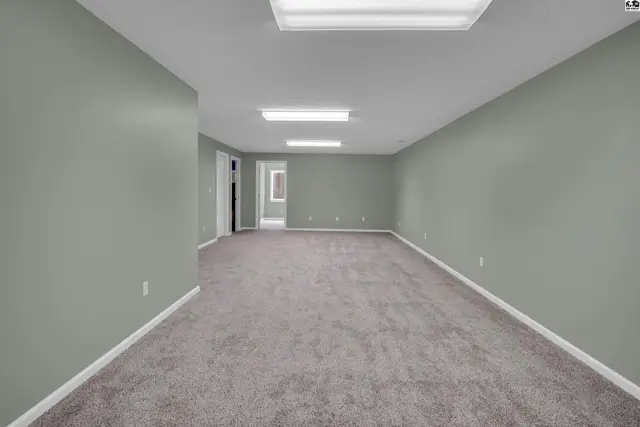
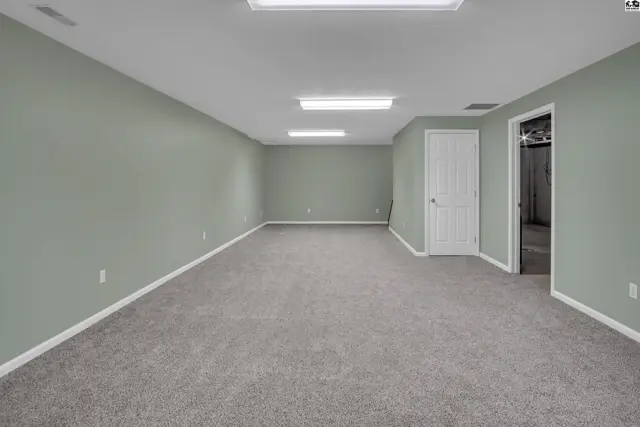
Spacious room with carpeted floor, neutral walls, and overhead lighting fixtures.
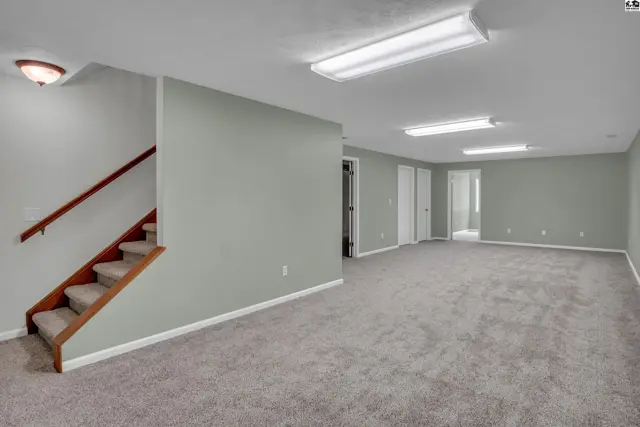
Spacious finished basement with carpet, neutral walls, and overhead lighting.
Spacious room with carpeted floor, neutral walls, and overhead lighting.
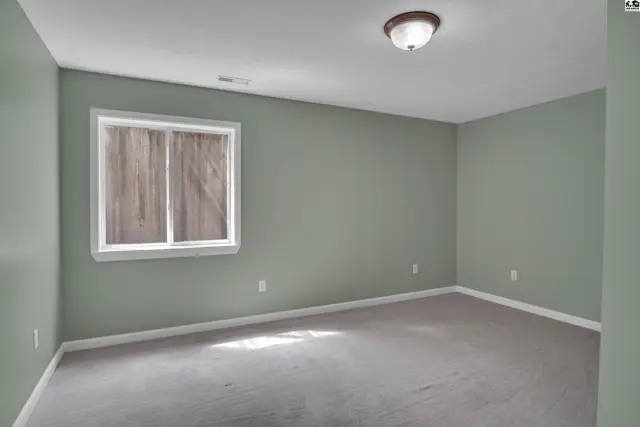
This room features light green walls, grey carpet, and a single window.
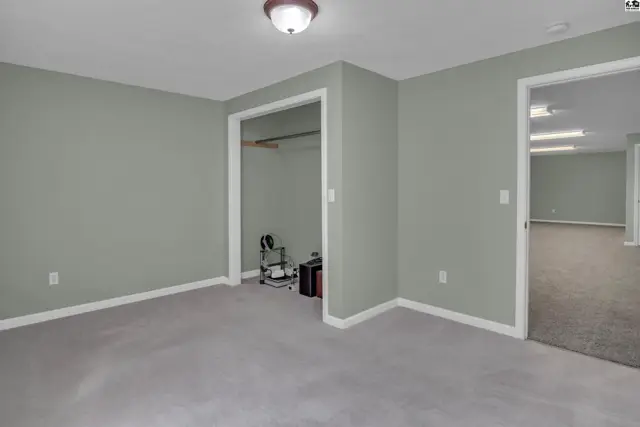
This room features light grey walls, grey carpet, and a closet with a hanging rod.
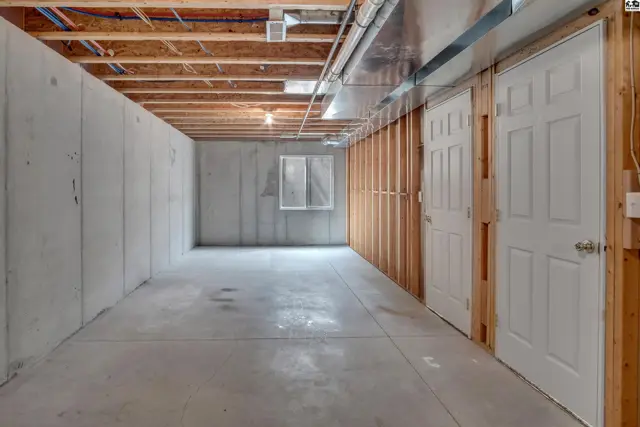
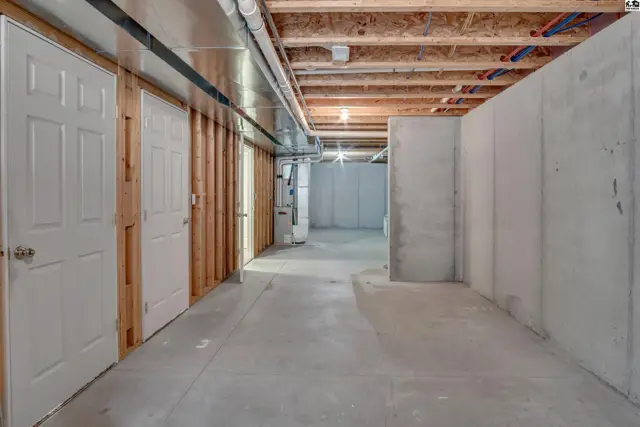
Unfinished basement with concrete walls, floor, and two interior doors.
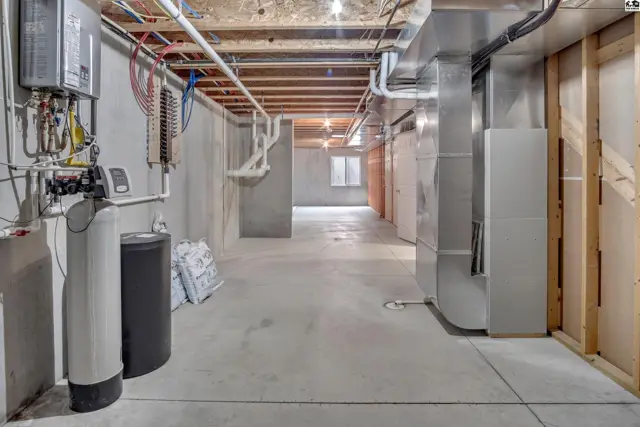
Unfinished basement with concrete floors, exposed ceiling joists, and utility hookups.
Unfinished basement with concrete floors, walls, and exposed ceiling joists.
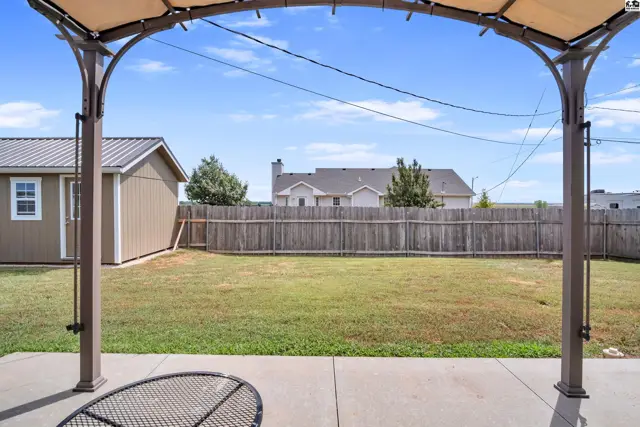
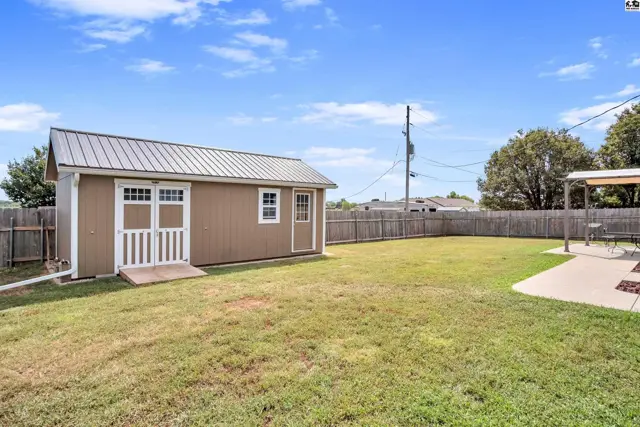
A tan shed and a wooden fence enclose a grassy backyard with a concrete patio.
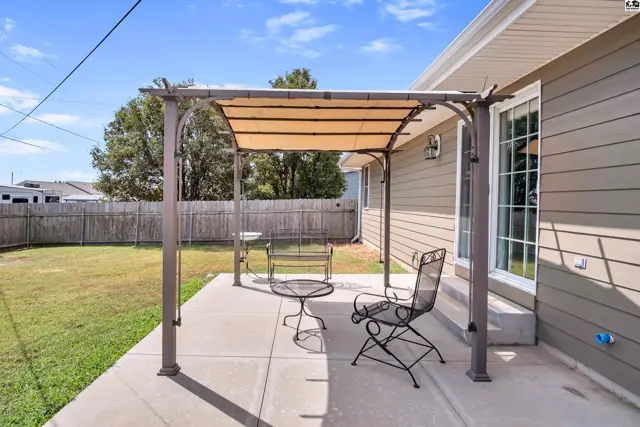
Concrete patio with a metal table and chair is shaded by a tan awning.
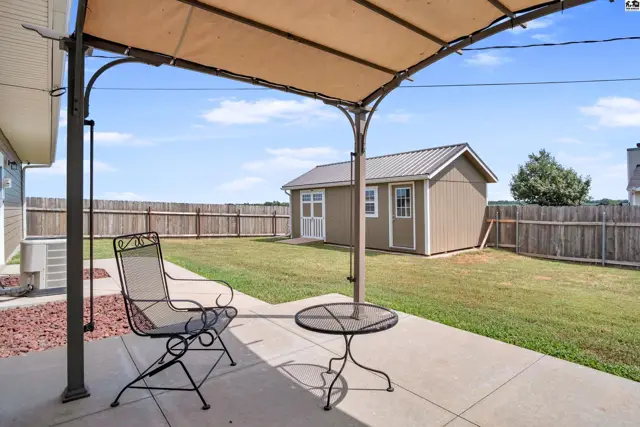
A metal pergola with a tan fabric canopy covers a concrete patio with outdoor seating.
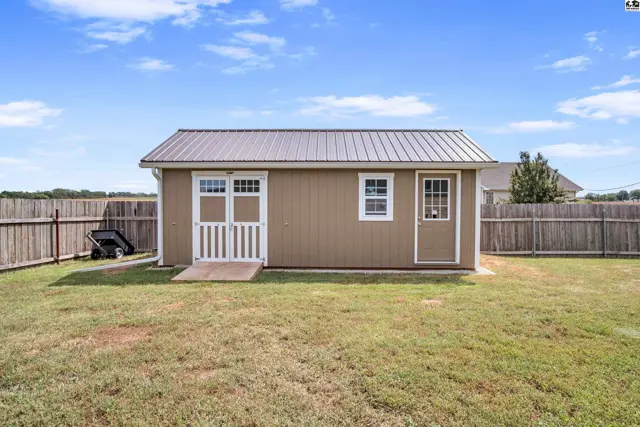
Brown shed with a metal roof and two doors sits in a grassy yard.
A brown shed with a metal roof sits in a grassy yard with a wooden fence.
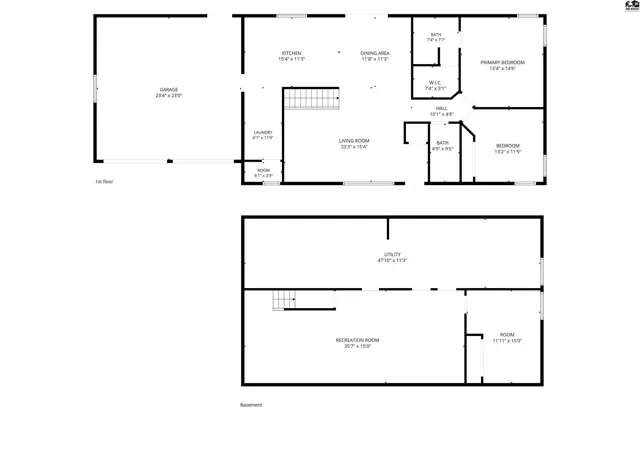
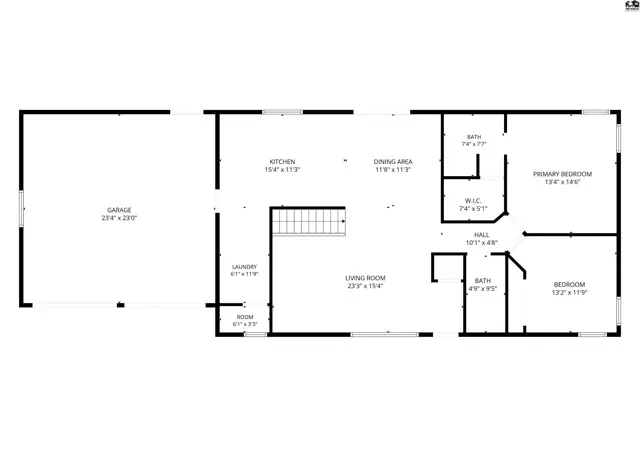
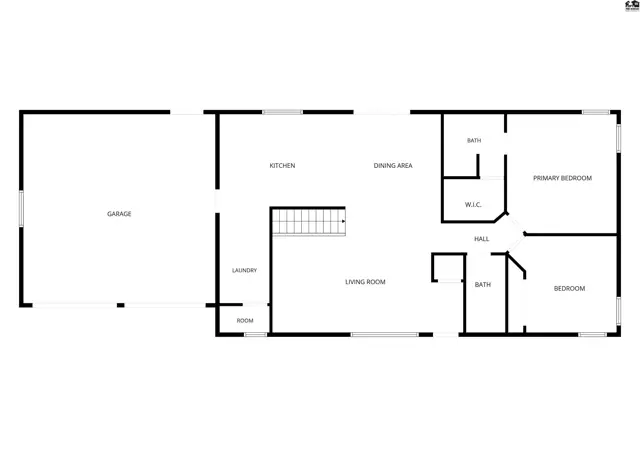
This floor plan shows a two-story home with a garage, kitchen, living room, and multiple bedrooms.
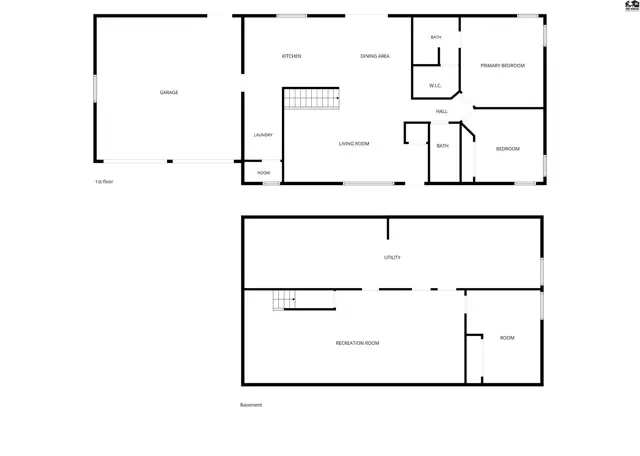
This floor plan shows a two-story home with a garage, kitchen, living room, and bedrooms.
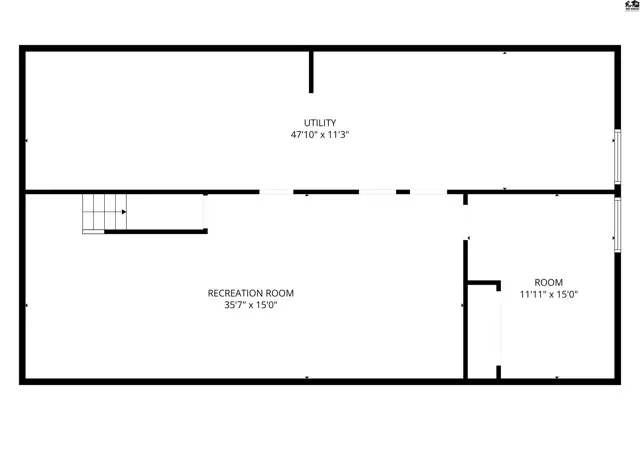
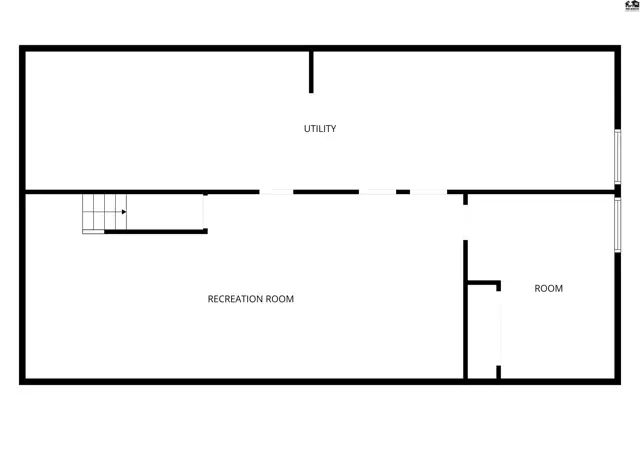
Spacious recreation room and utility area with stairs leading to an upper level.
This floor plan shows a recreation room, utility area, and an additional room.
This floor plan shows a living room, dining area, kitchen, laundry, and three bedrooms.
This floor plan shows a garage, kitchen, living room, dining area, laundry, and two bedrooms with two bathrooms.

Listing courtesy of Sheets-Adams, REALTORS - Hutchinson. Data distributed by MLS GRID as of Aug 22, 2026.