House 2 Home
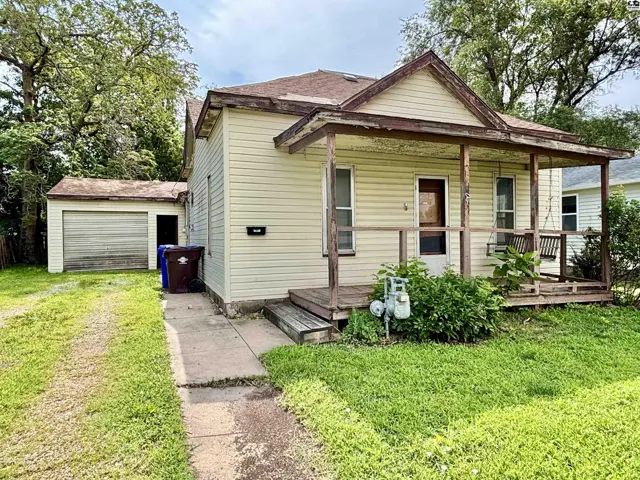
Exterior of a light-yellow house with a covered porch, wooden swing, and detached garage.
On market
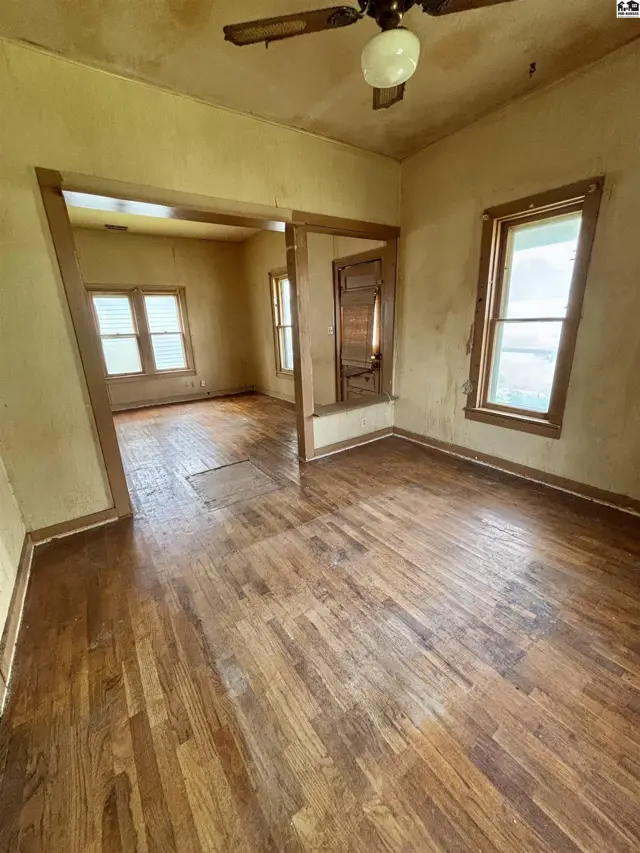
Living room with hardwood floors, textured walls, and natural light from windows.
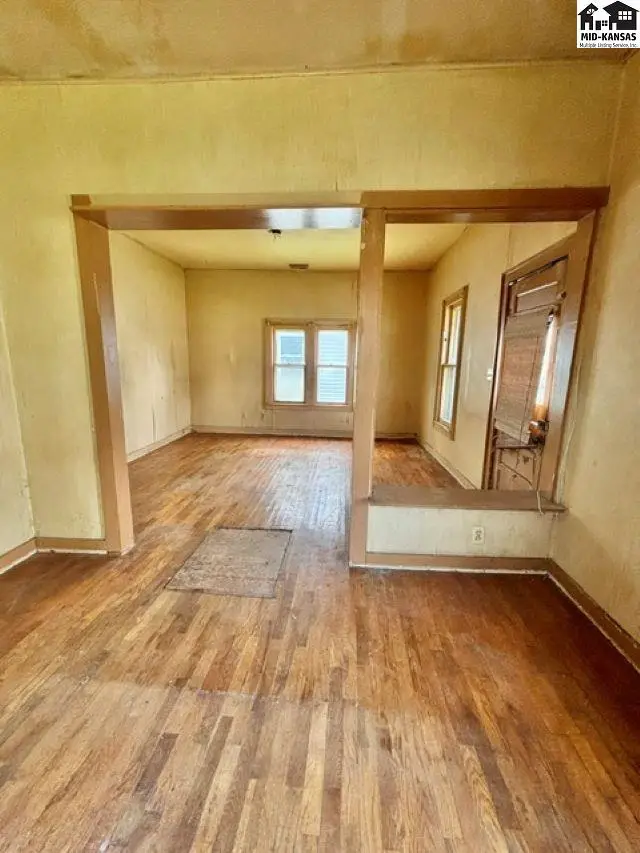
Living room with hardwood floors, light yellow walls, and a doorway to another room.

209 S Oak St, McPherson, KS

$38,000
$32 / sqft
Beds
3
Baths
1 full
Sqft
1,200
Lot
0.1500 ac
Year
1930
Garage
1
HOA
No
Annual tax
$1,278
Type
Residential
MLS
PRA54973

About this home

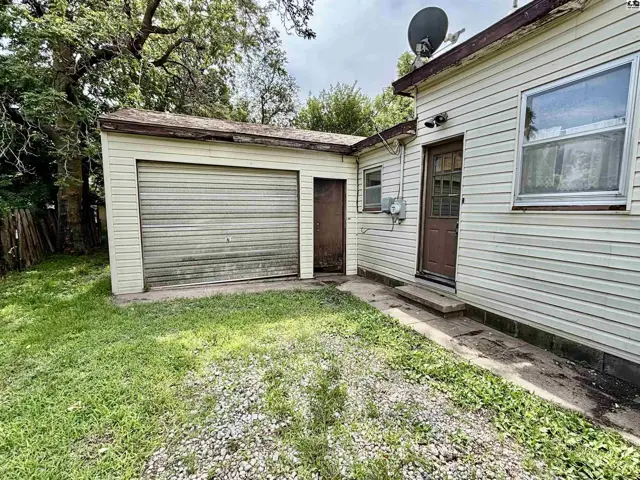
Whether you are an investor, a renovator, or a DIY enthusiast, this property wants YOU! Living room and kitchen boasts tall ceilings and open spaces. House is ducted for central heat & air. The garage is 15' x 24' with easy access to the house and back yard. Intrigued???? Call for your appointment today to view and buy this property on an R2 zoned lot in its current condition.

Schools

District
Washington-McPherson
Elementary
Washington-McP
Middle
McPherson
High
McPherson

Location

More photos
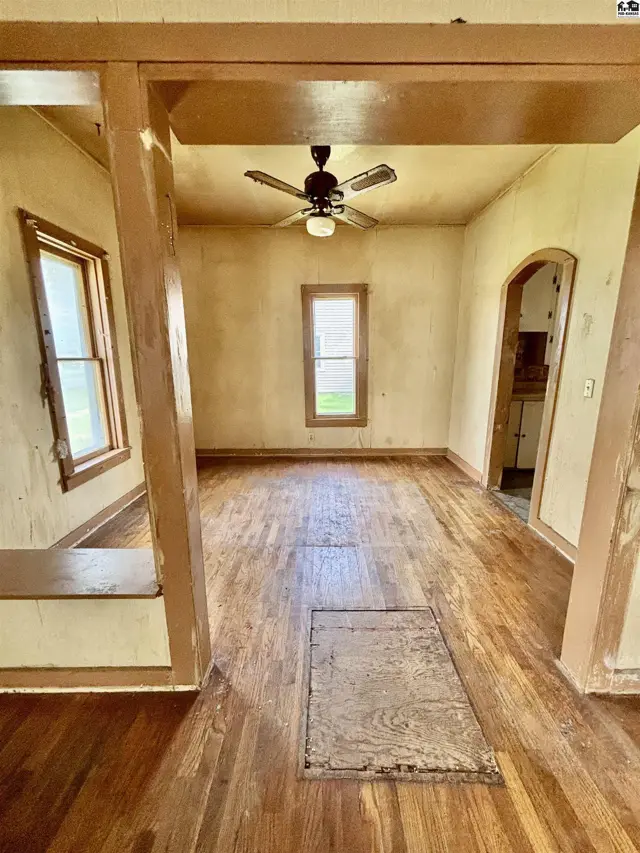
Living room with hardwood floors, ceiling fan, and arched doorway leading to kitchen.
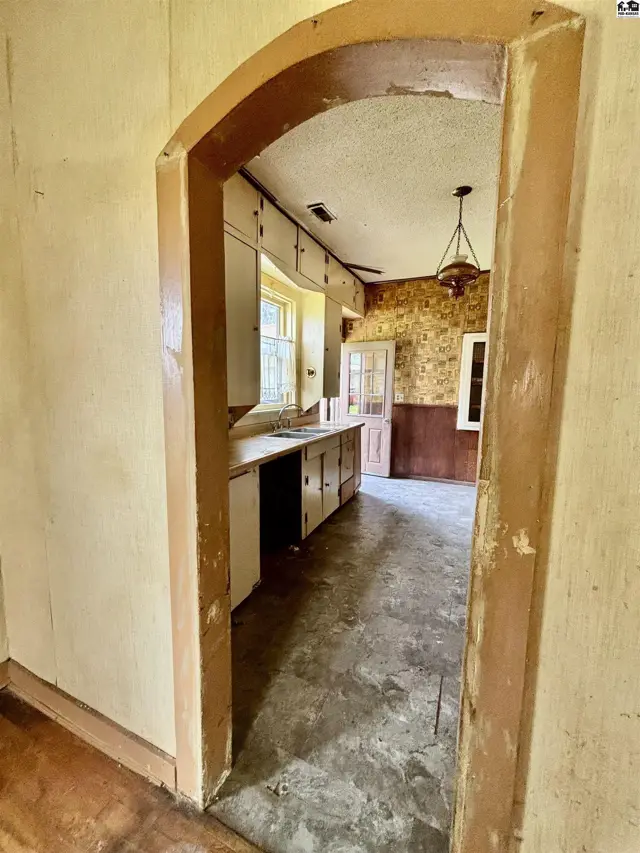
Arched doorway reveals a vintage kitchen with worn cabinets, textured wallpaper, and concrete floors.
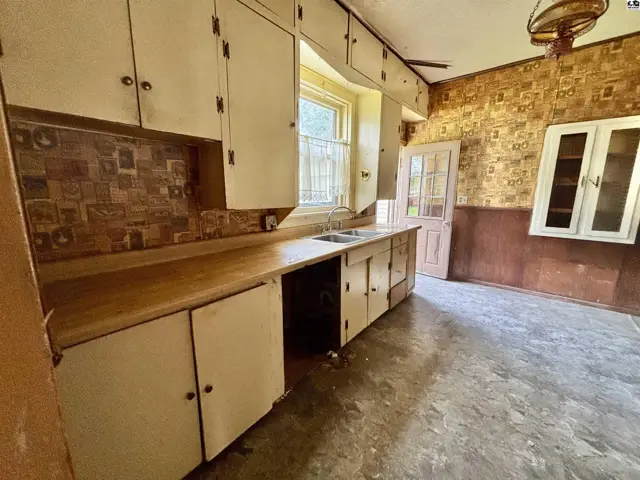
Vintage kitchen with cream cabinets, wood countertops, patterned backsplash, and a glass-front cabinet.
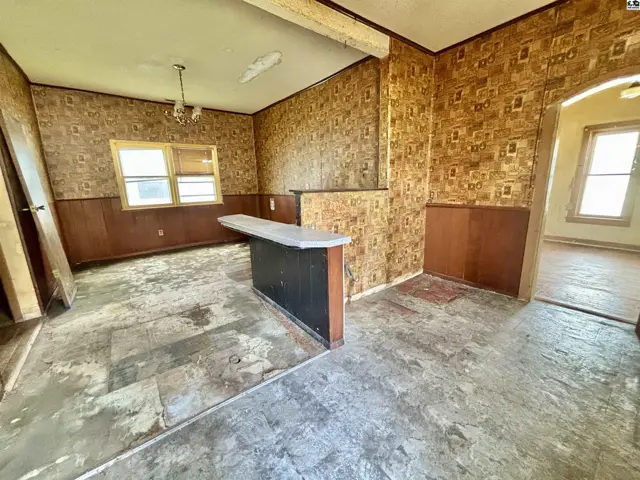
Retro dining area with patterned wallpaper, wood paneling, and a built-in counter.
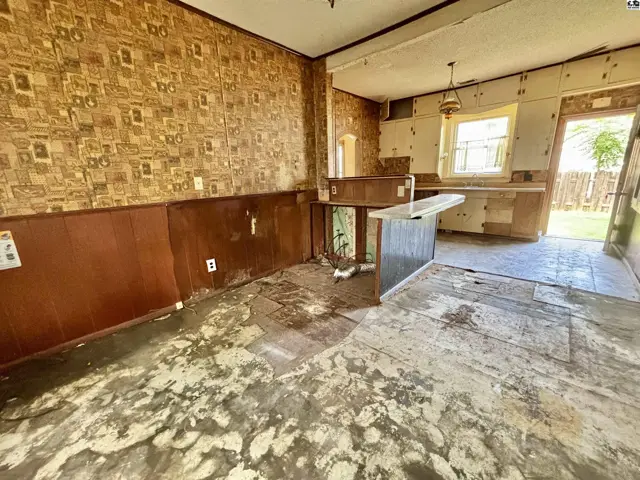
Kitchen with patterned wallpaper, wood paneling, and a central island, awaiting renovation.
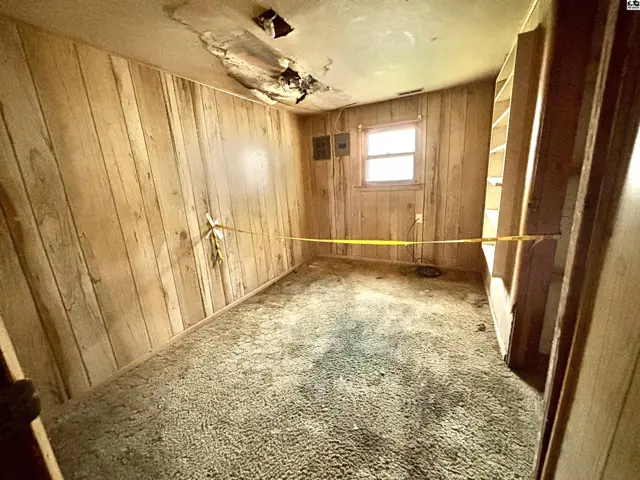
Room with wood-paneled walls, stained carpet, and damaged ceiling.
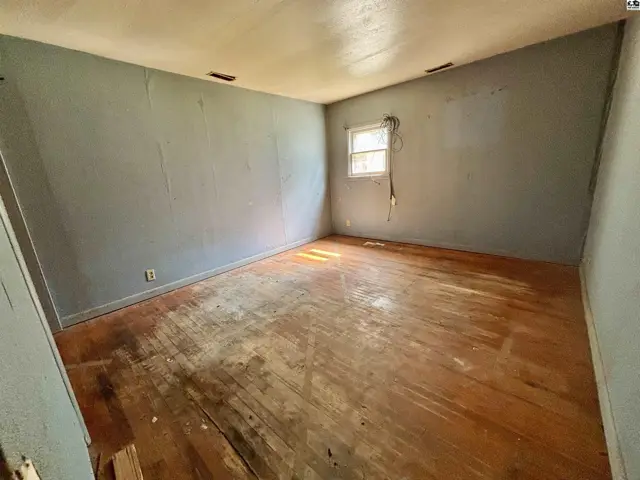
Empty bedroom with light blue walls, a small window, and distressed hardwood floors.
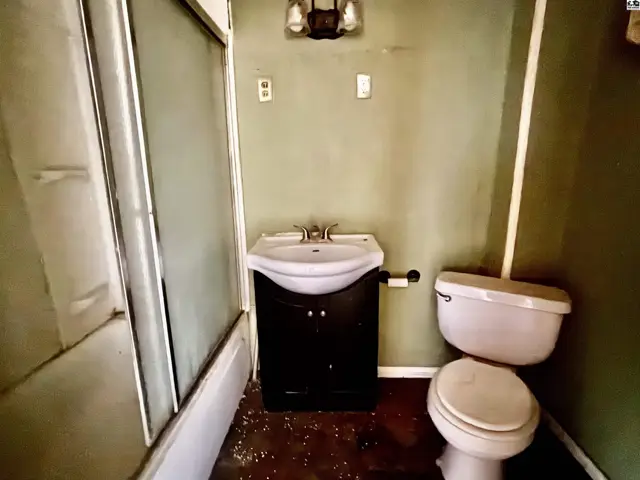
Small bathroom with a dark vanity, white toilet, and a shower stall with a glass door.
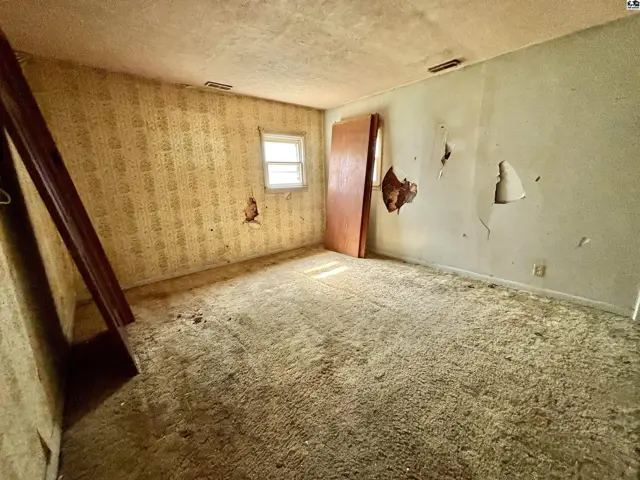
Empty room with peeling wallpaper, damaged walls, and worn carpet.
Exterior view of a detached garage with a roll-up door and a small adjacent door.
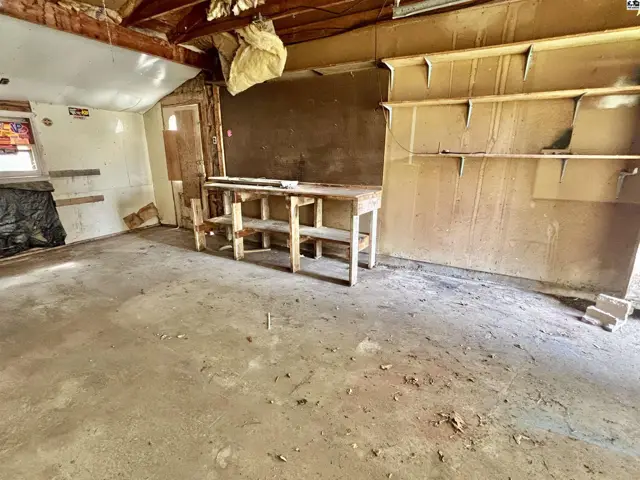
Interior of a workshop with concrete floors, wooden workbench, and unfinished walls.
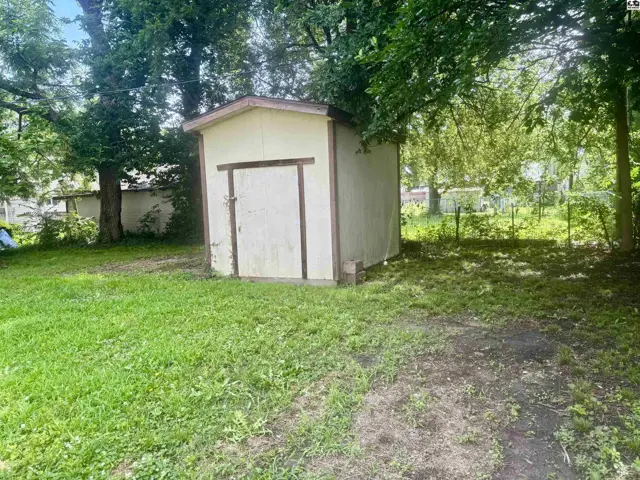
A small, light-colored shed with a wooden door sits in a grassy yard surrounded by trees.
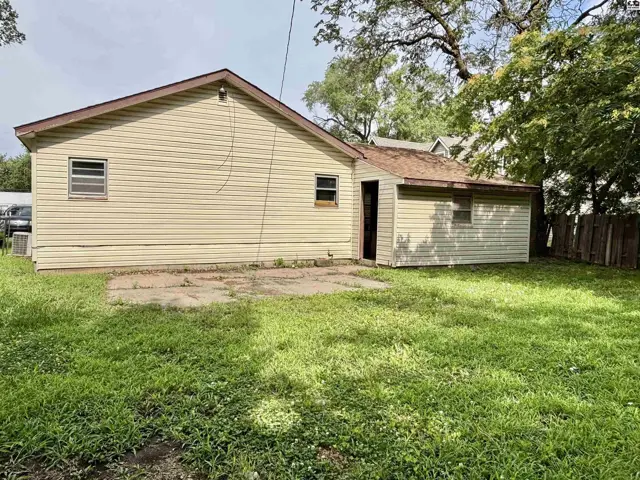
Exterior view of a light yellow vinyl-sided house with a detached garage and concrete patio.

Listing courtesy of Horizon Real Estate Services. Data distributed by MLS GRID as of Jun 24, 2026.