House 2 Home
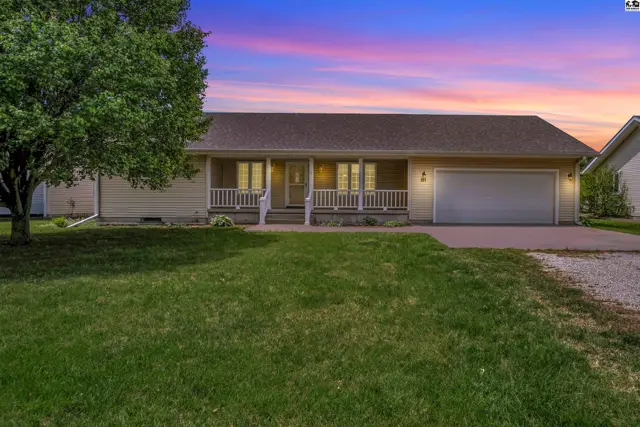
Light yellow ranch home with a covered porch, white railings, and a two-car garage under a colorful sunset.
Under contract
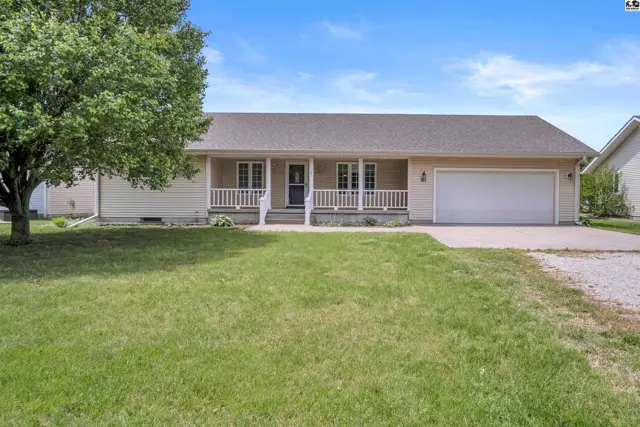
Single-story beige home with a covered front porch, white railings, and attached two-car garage.
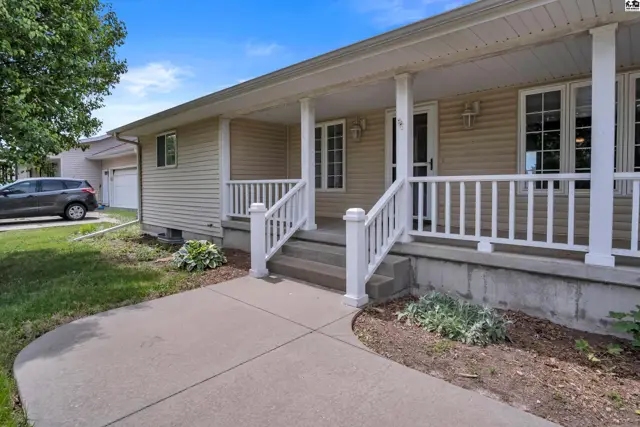
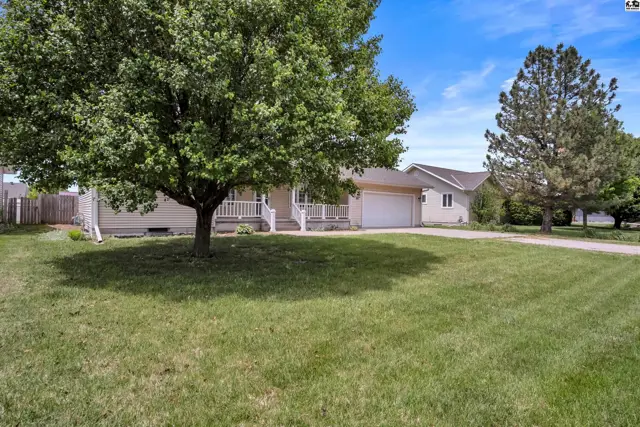
Spacious ranch home with beige siding, white trim, and a large front yard shaded by mature trees.

211 N Santa Fe, Galva, KS

$259,900
$92 / sqft
Beds
4
Baths
3 full · 1 half
Sqft
2,812
Lot
0.5000 ac
Year
1997
Garage
2
HOA
No
Type
Residential
MLS
PRA54647

About this home

Very well maintained 4 bedroom 3 and 1/2 bath, Great living space in the house and in the fenced in back yard. Bonus area in garage for your mechanic tools and bonus room in basement for that remote office at home.

Schools

District
Canton Galva
Elementary
Canton Galva Elem at Galva
Middle
Canton Galva
High
Canton-Galva

Location

More photos
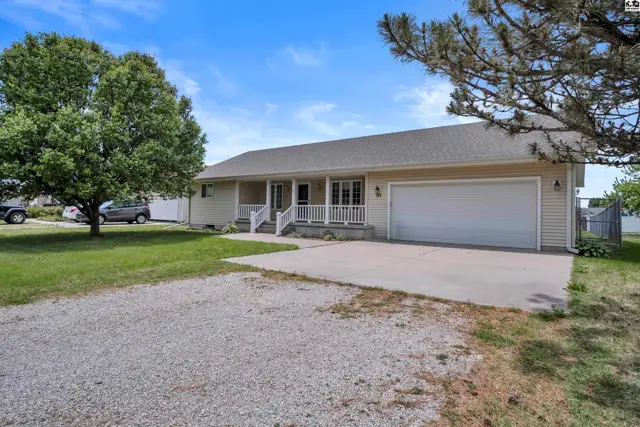
Exterior of a beige ranch home with a covered porch, white railings, and a large attached garage.
A beige vinyl-sided home features a welcoming covered front porch with white railings and stairs.
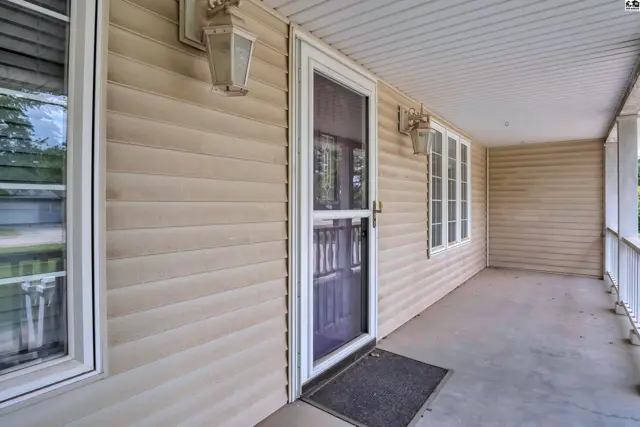
Covered porch with beige siding, white trim, and a screen door.
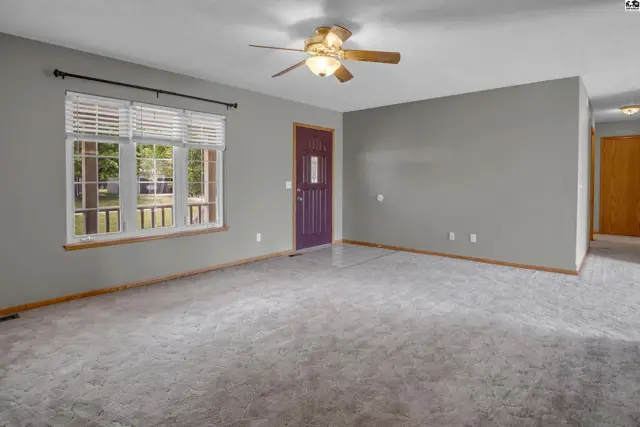
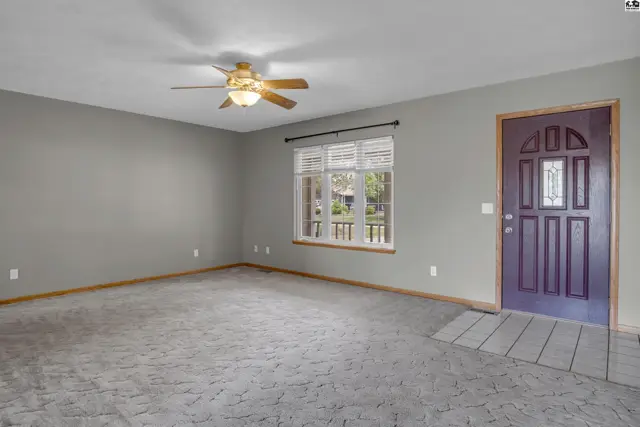
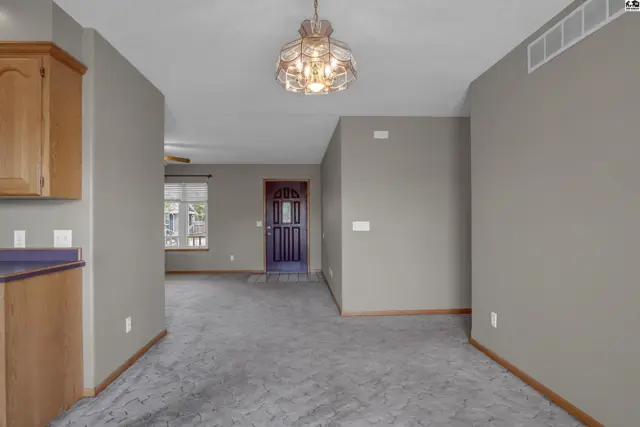
Spacious living room with gray walls, textured carpet, and a purple front door.
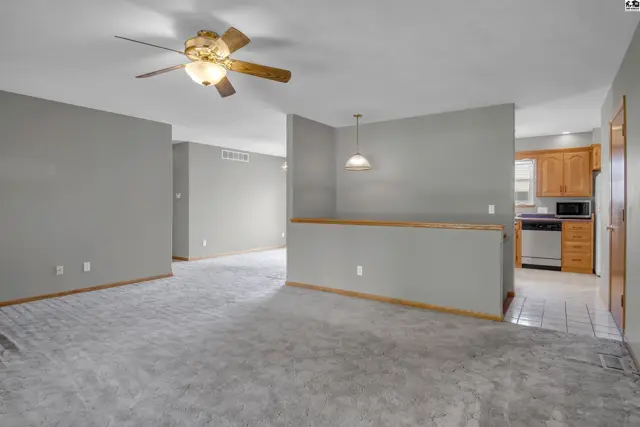
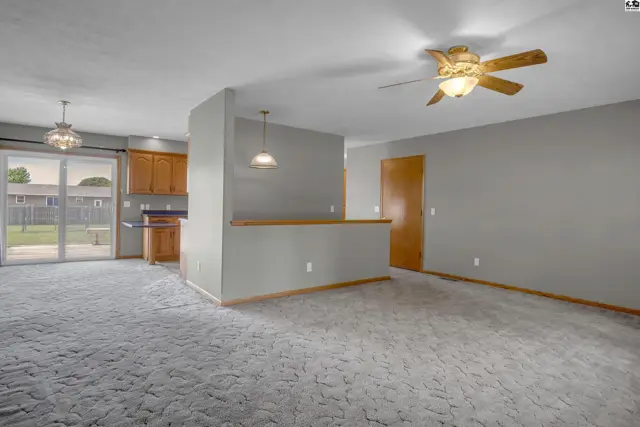
Spacious living area with gray walls, carpet, and a breakfast bar overlooking a kitchen.
Spacious living area with plush carpet, breakfast bar, and access to a backyard patio.
Spacious living room with gray walls, textured carpet, ceiling fan, and a purple front door.
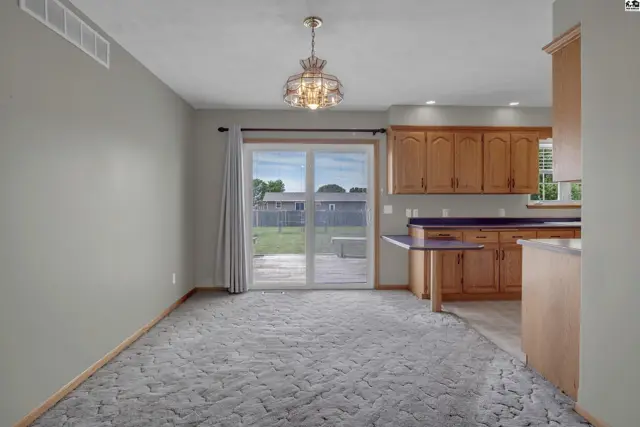
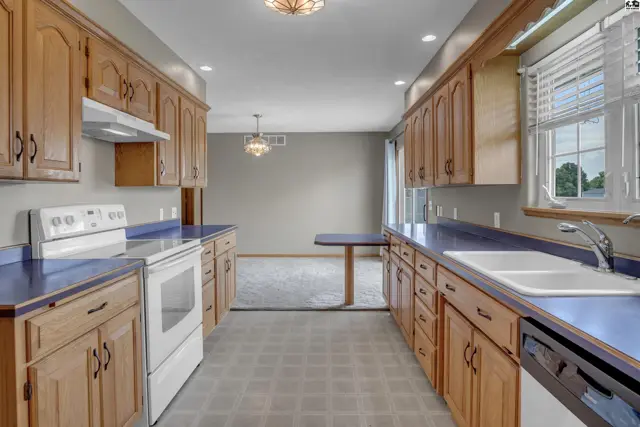
Dining area with plush carpet opens to a kitchen with oak cabinets and a sliding glass door to the backyard.
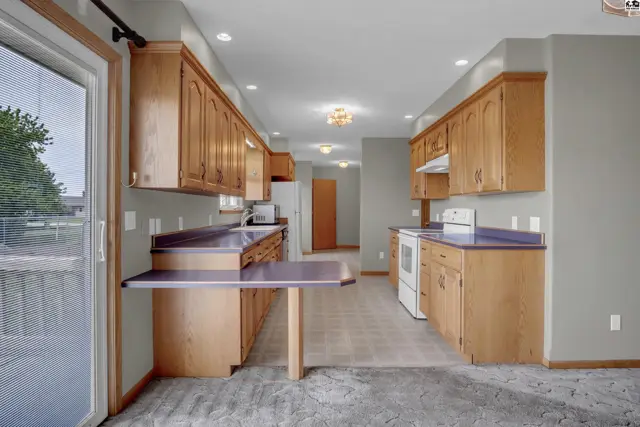
Spacious kitchen with light wood cabinets, purple countertops, and a built-in breakfast bar.
Spacious entryway with gray carpet, wood cabinetry, and a decorative chandelier.
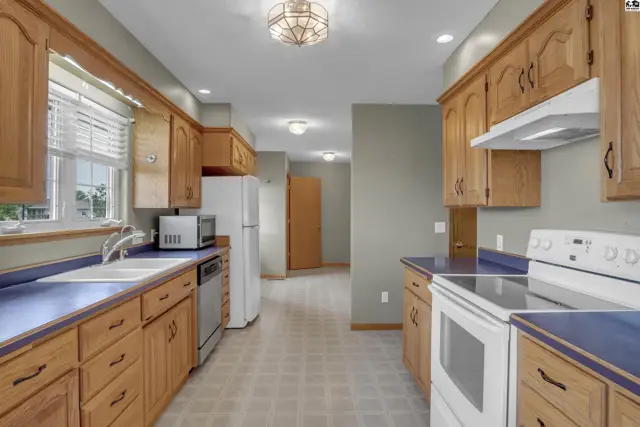
Spacious kitchen with natural wood cabinets, blue countertops, white appliances, and tiled flooring.
Spacious kitchen with light wood cabinets, white appliances, blue countertops, and a view into the dining area.
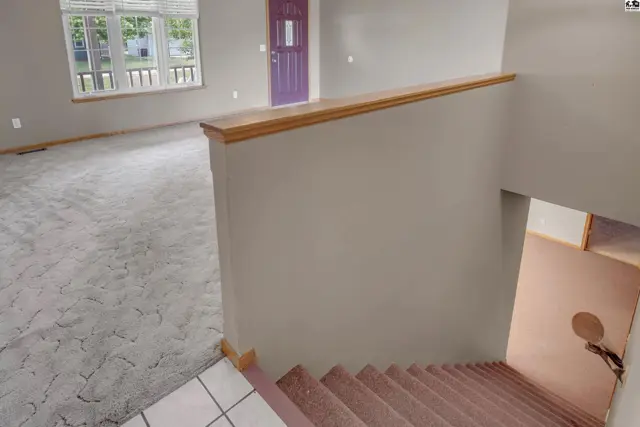
Spacious living area with textured carpet, large windows, and a purple front door, overlooking a carpeted staircase.
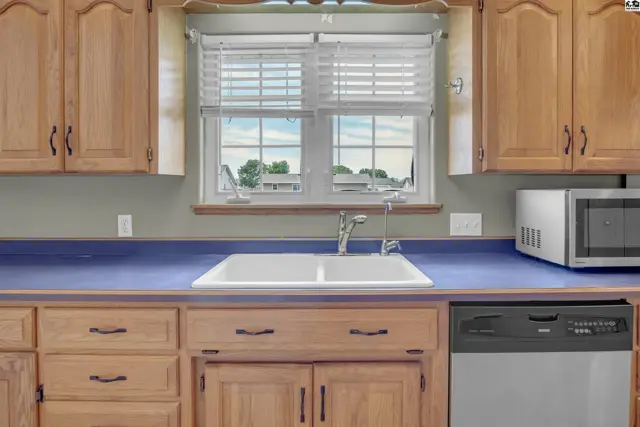
Kitchen with light wood cabinets, white double sink, blue countertop, and stainless steel dishwasher.
Kitchen with white appliances, light wood cabinetry, and a patterned linoleum floor.
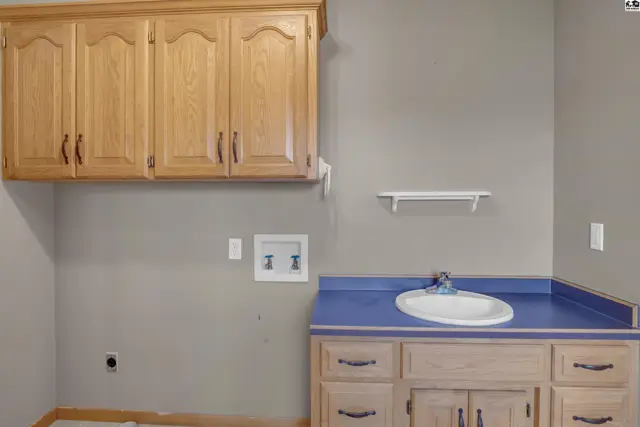
Laundry room with oak cabinets, blue countertop, and a utility sink.
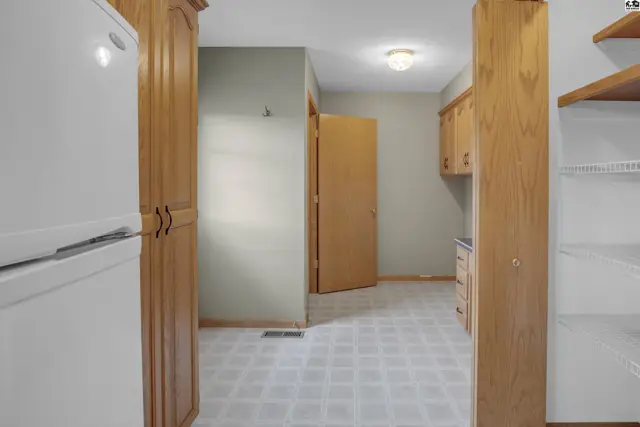
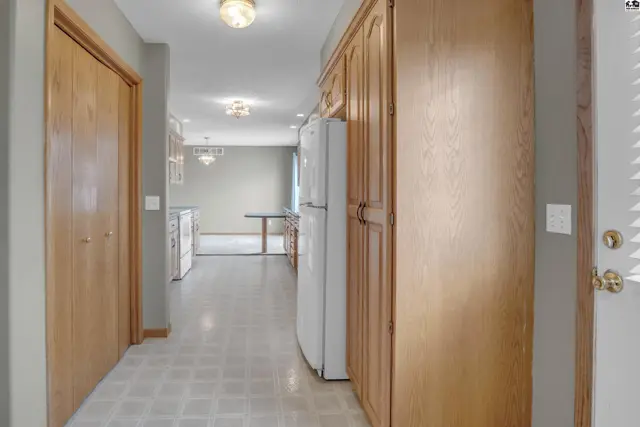
Hallway with wood cabinets, white refrigerator, and doors leading to a dining area and kitchen.
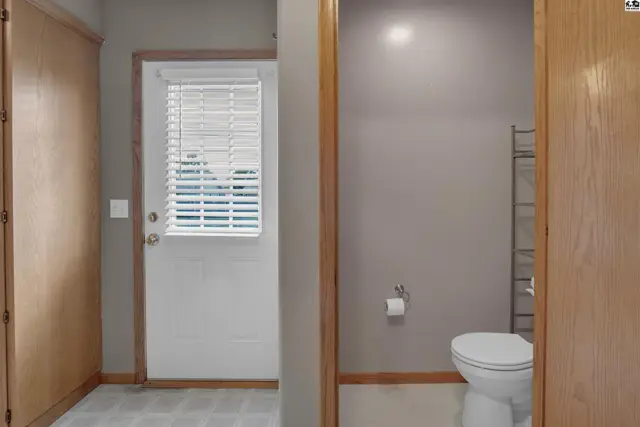
Hallway with a door to the outside and a bathroom featuring a toilet and shelving.
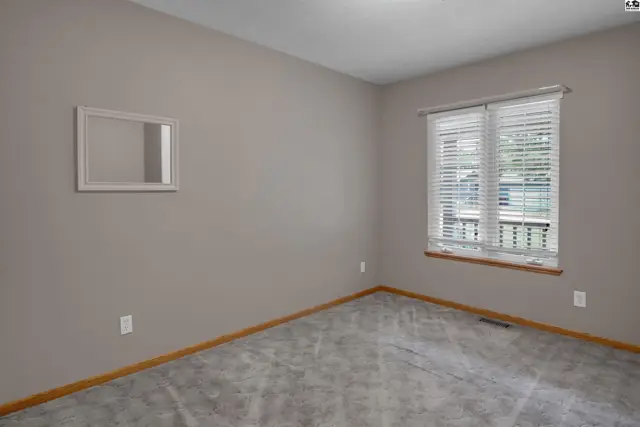
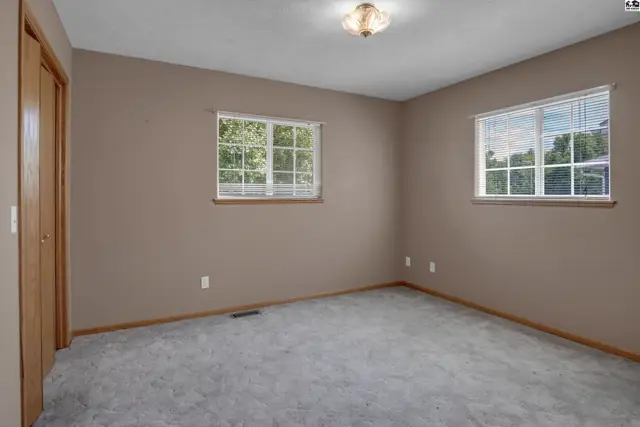
Empty room with gray carpet, neutral walls, and a window with blinds.
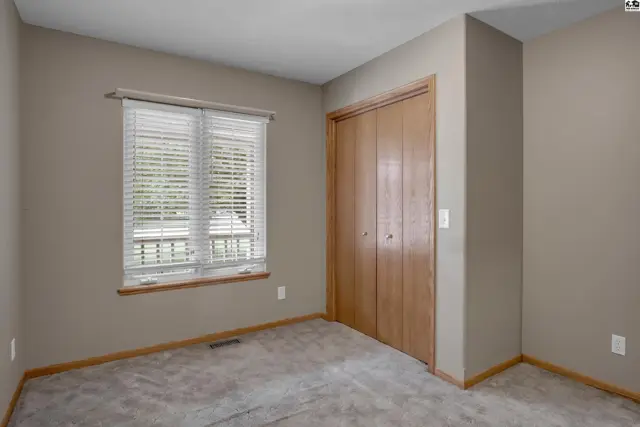
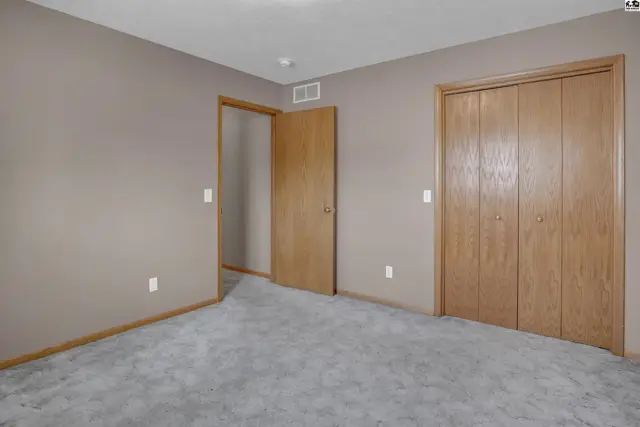
Neutral bedroom with plush carpet, wood-paneled closet doors, and a large window with blinds.
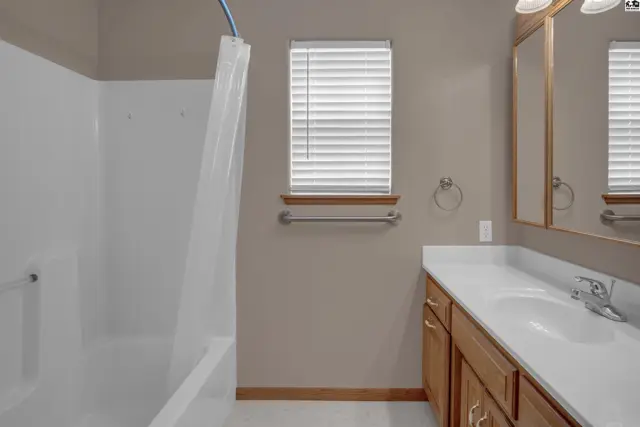
A neutral-toned bathroom features a white tub/shower combo, wood vanity with a white countertop, and a mirrored medicine cabinet.
Neutral bedroom with plush carpet, two windows, and a closet with wood doors.
Neutral-toned bedroom with gray carpet, taupe walls, and two oak doors.
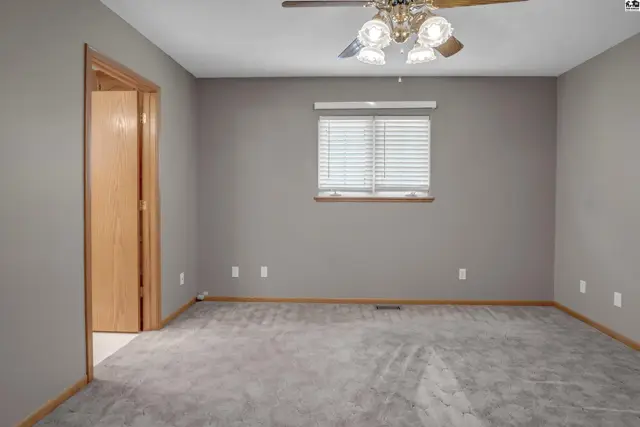
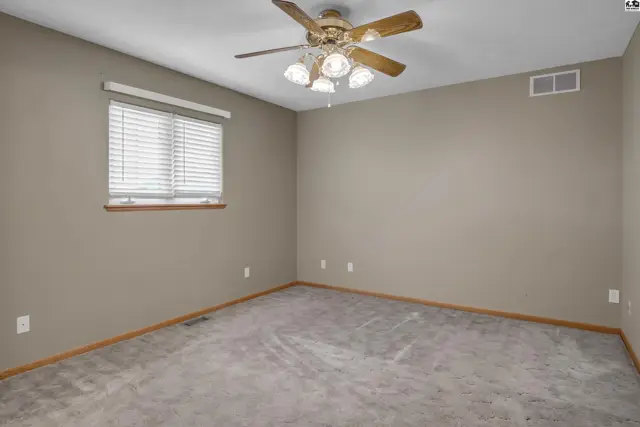
Spacious gray bedroom with plush carpet, a ceiling fan, and a single window with blinds.
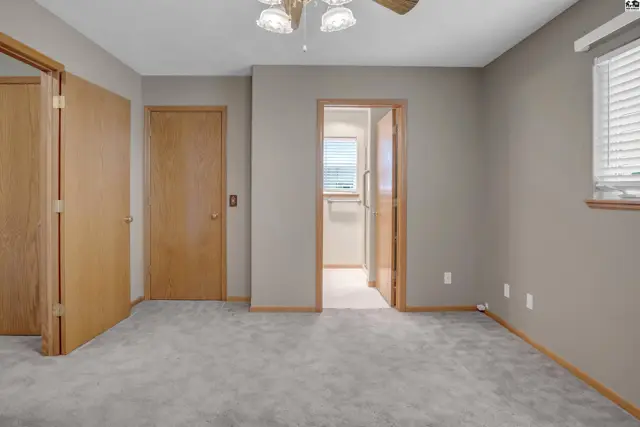
Spacious bedroom with plush gray carpet, neutral walls, and multiple wood doors.
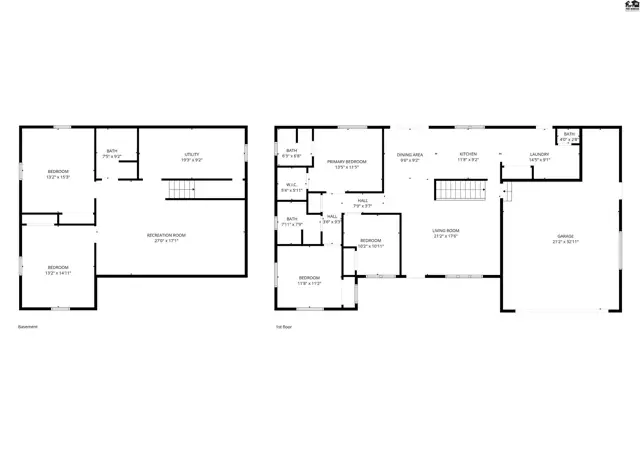
Floor plan shows a multi-level home with bedrooms, bathrooms, living areas, and a garage.
Spacious bedroom with neutral carpet, beige walls, and a wood-bladed ceiling fan.
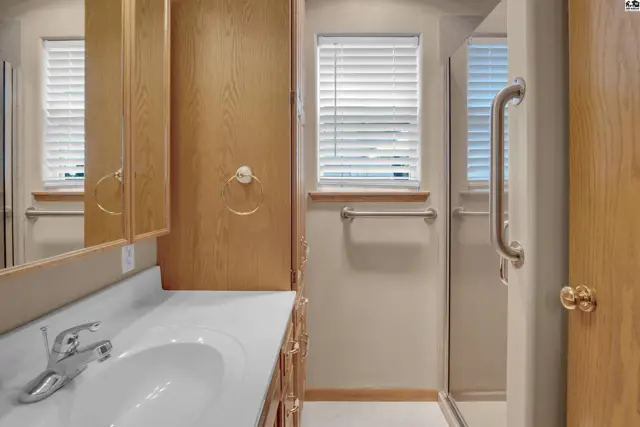
Spacious bathroom with a white vanity, wood cabinetry, and a glass-enclosed shower.
Spacious, unfinished basement with neutral carpet, beige walls, and a wooden door leading to stairs.
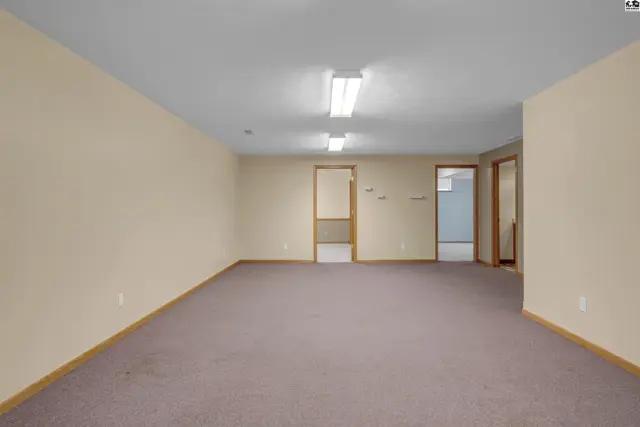
Spacious room with beige walls, brown carpet, and fluorescent lighting, featuring multiple doorways.
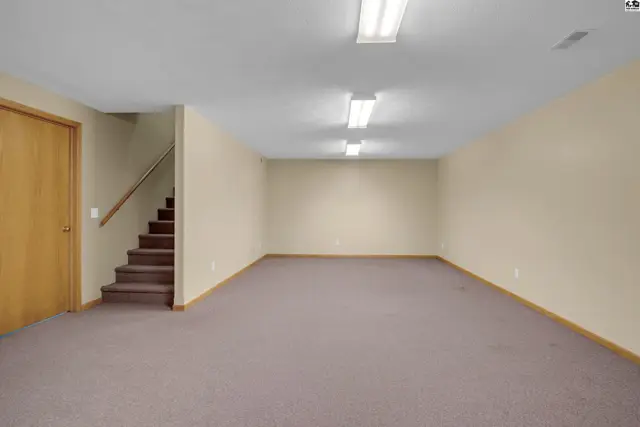
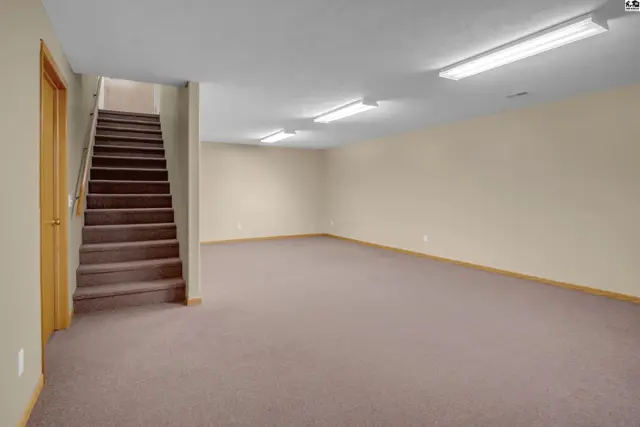
Spacious, carpeted basement with neutral walls, a wooden staircase, and bright overhead lighting.
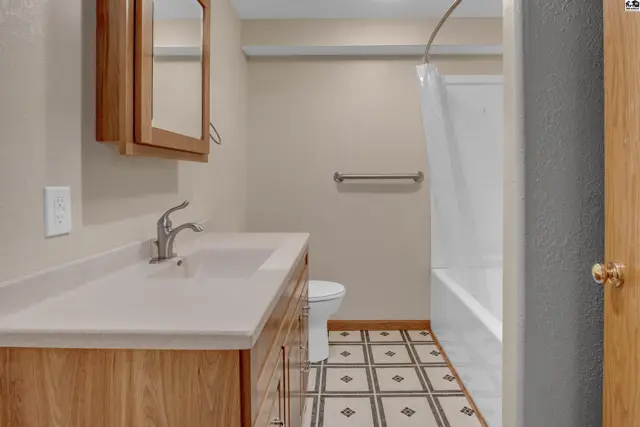
A bright bathroom with a vanity, toilet, and bathtub featuring patterned tile flooring.
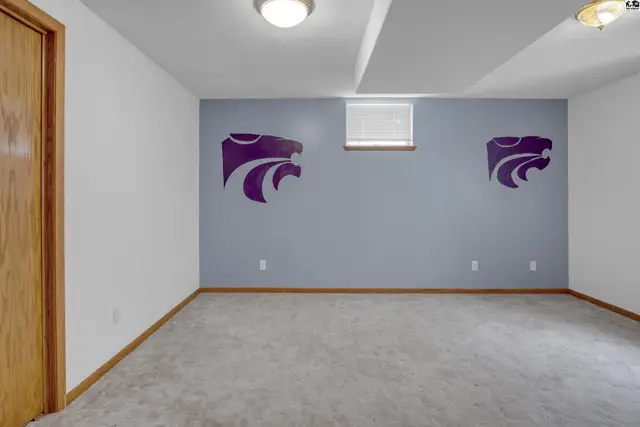
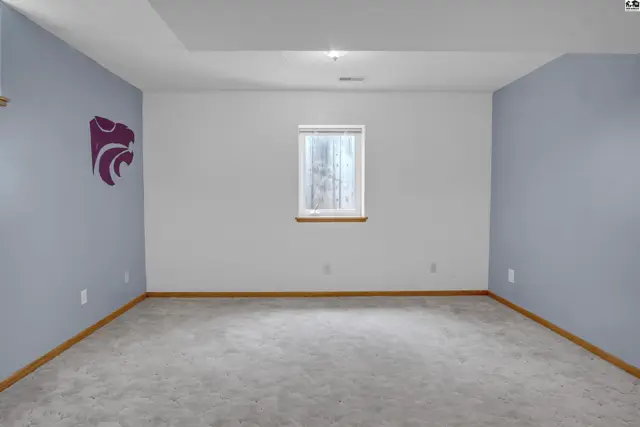
Empty room with gray carpet, light gray walls, and purple wildcat decals.
Spacious, unfinished basement room with light gray carpet, a single window, and purple accent walls.
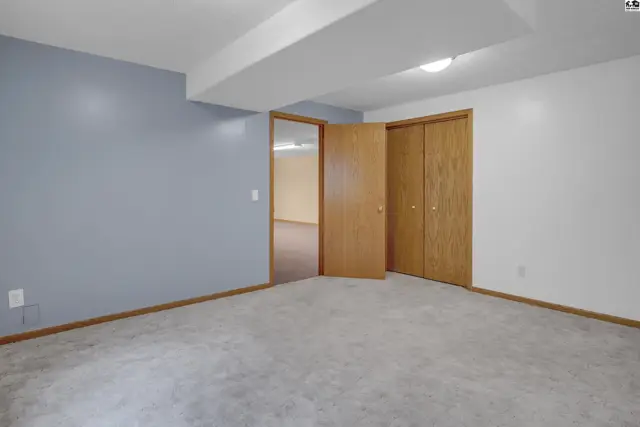
Spacious room with light blue and white walls, plush carpet, and two wooden closet doors.
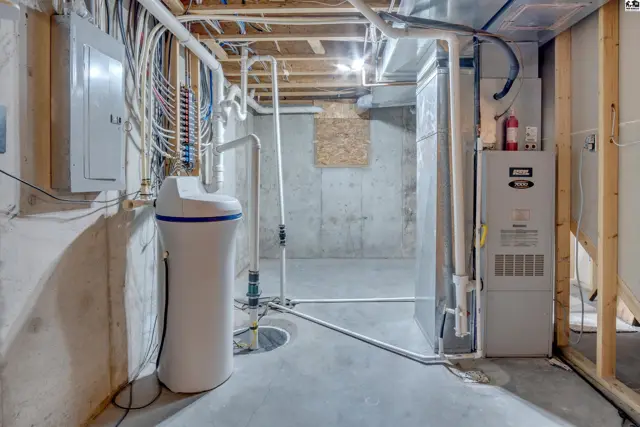
Unfinished basement with concrete walls, exposed joists, water softener, furnace, and electrical panel.
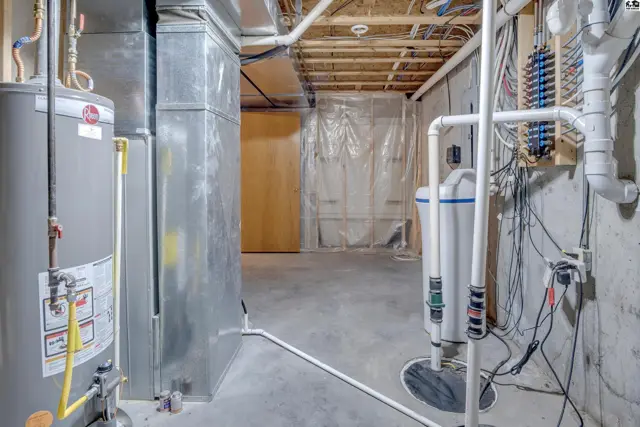
Unfinished basement with concrete floors, exposed joists, water heater, and plumbing.
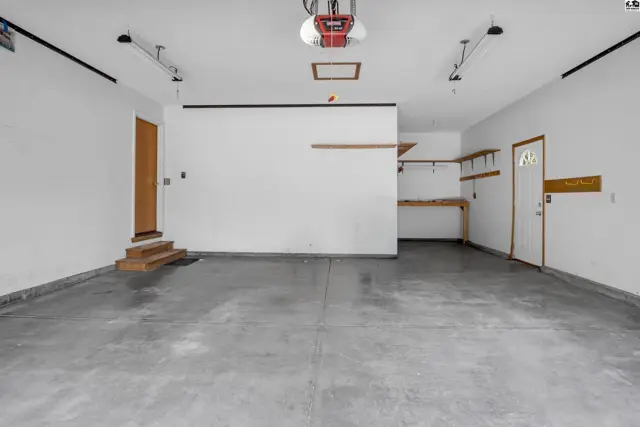
Spacious, clean garage with concrete floors, white walls, and built-in shelving.
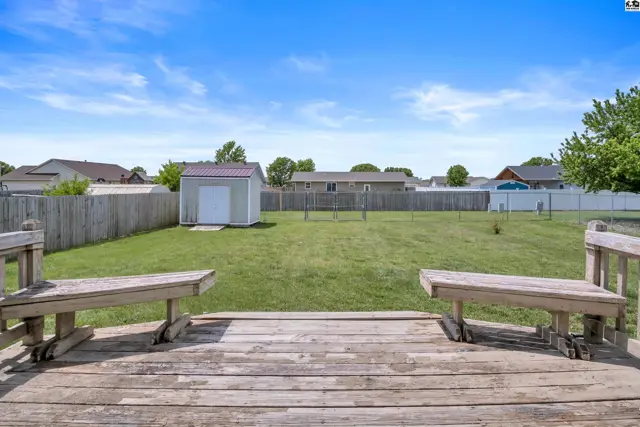
Spacious backyard with a wooden deck, benches, and a storage shed under a clear blue sky.
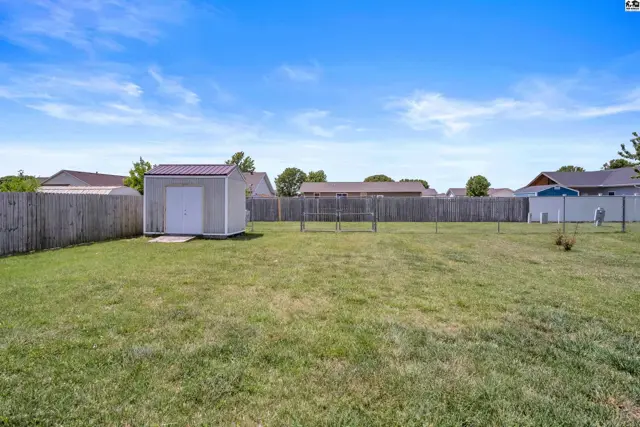
Spacious, fenced backyard with a storage shed and clothesline under a bright blue sky.
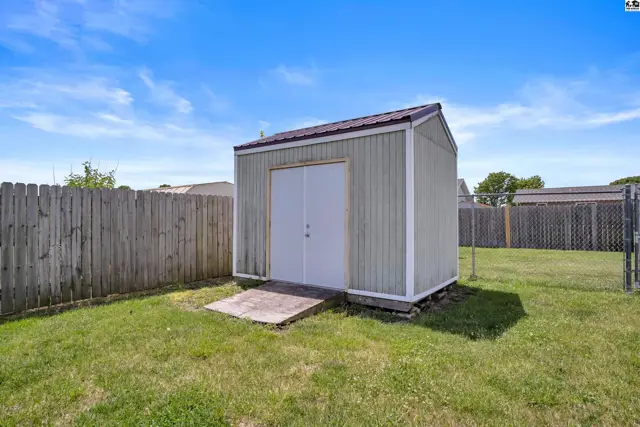
A light green shed with a metal roof sits on a concrete foundation in a grassy backyard.
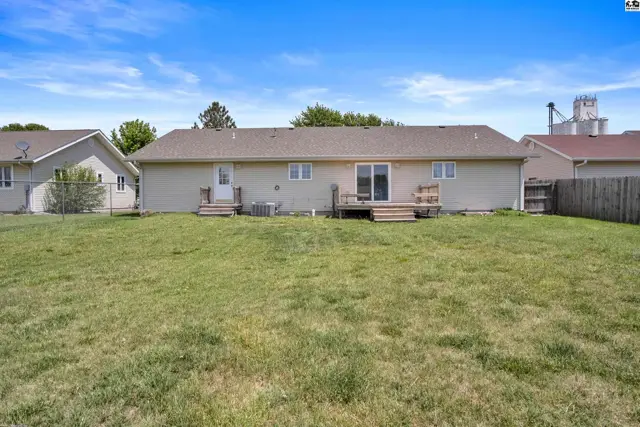
Backyard with a beige house featuring a deck, sliding glass door, and two exterior doors.
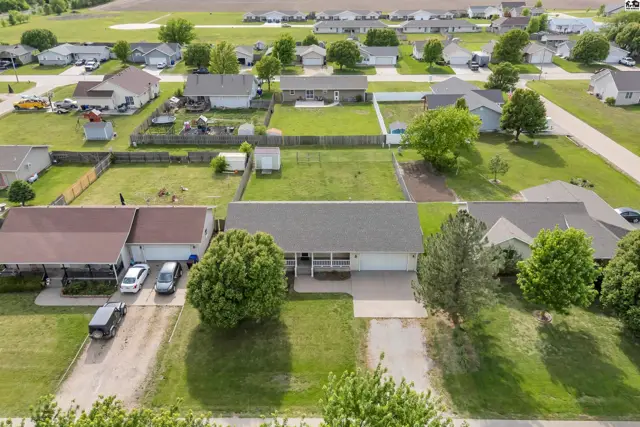
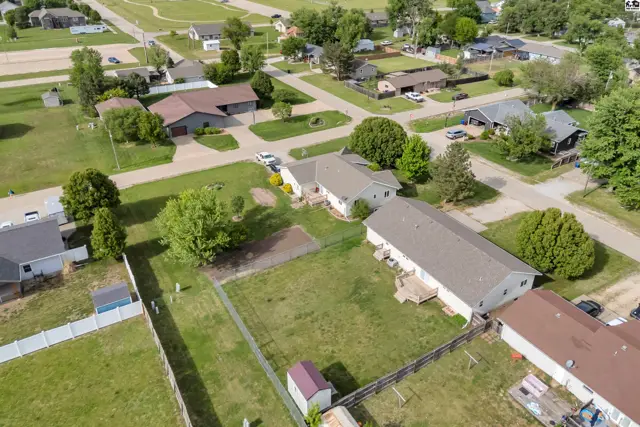
Aerial view of a suburban neighborhood with a light-colored ranch-style home and manicured lawns.
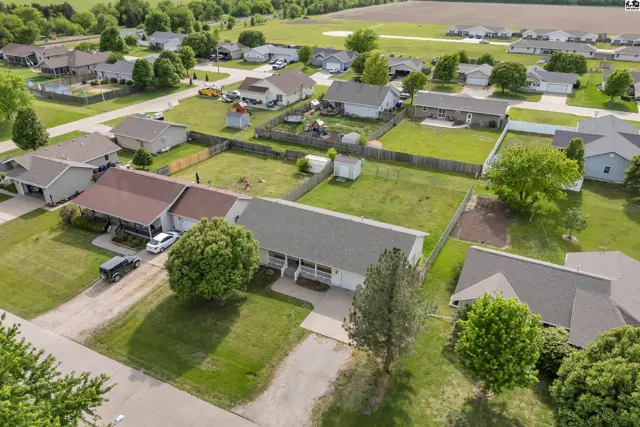
Aerial view of a suburban neighborhood with single-family homes, manicured lawns, and mature trees.
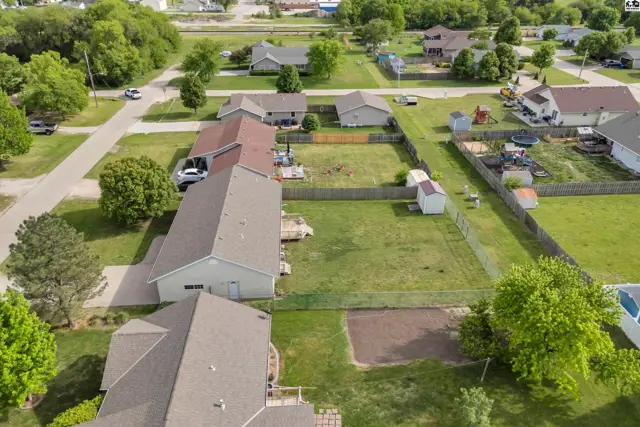
Aerial view of suburban homes with fenced yards, mature trees, and a paved street.
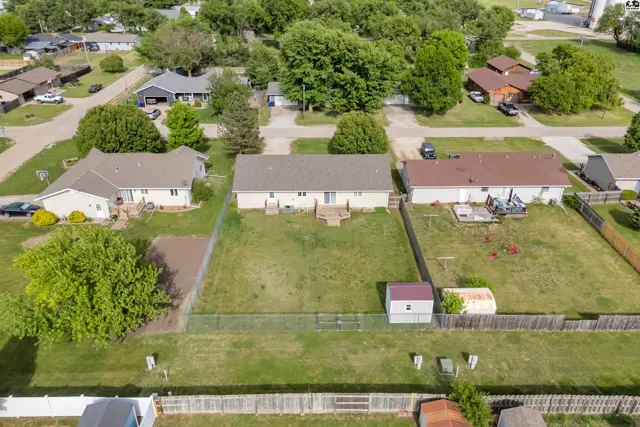
Aerial view of suburban homes with fenced backyards, green lawns, and mature trees.
Aerial view of a suburban neighborhood with a house, large yard, and detached garage.

Listing courtesy of Sheets - Adams, Realtors. Data distributed by MLS GRID as of Jul 15, 2026.