House 2 Home
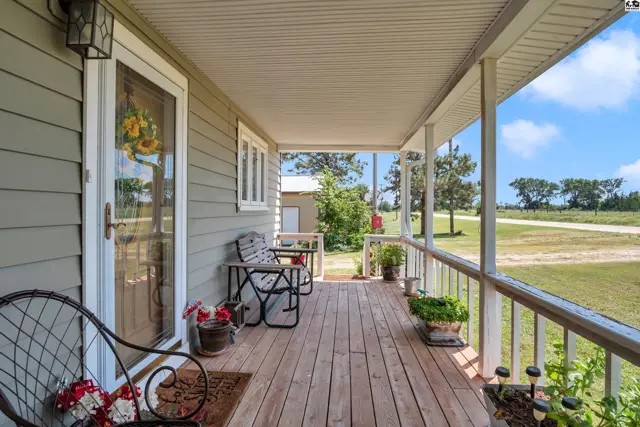
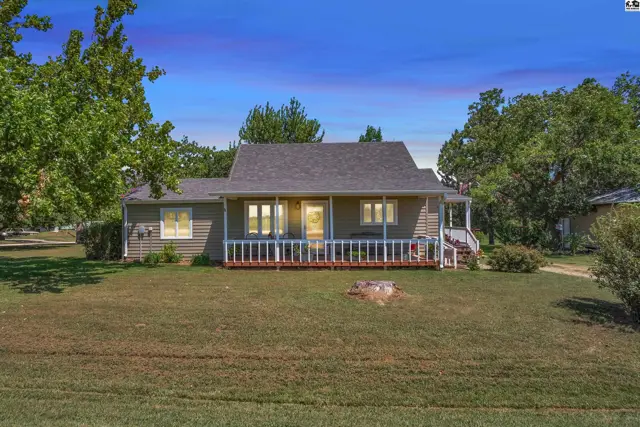
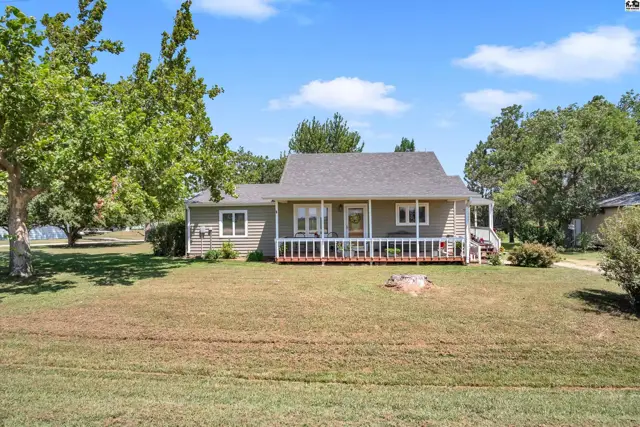
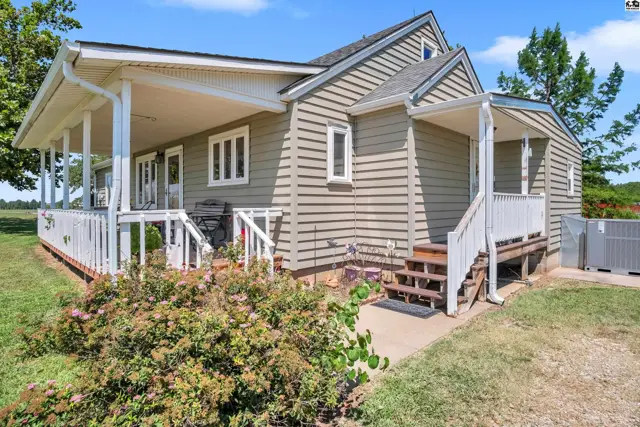
This single-story home features a covered front porch with a railing and sits on a grassy lot.
On marketNew
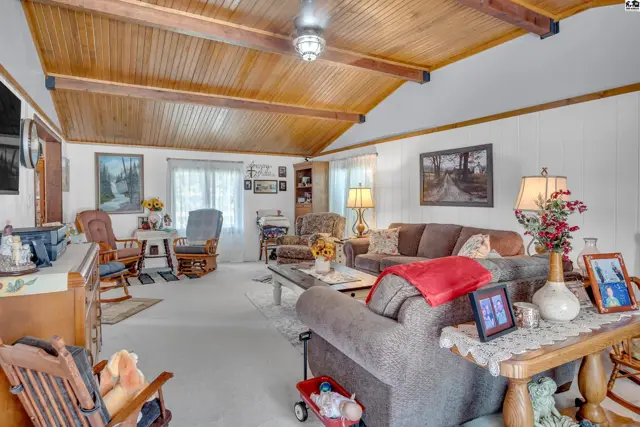
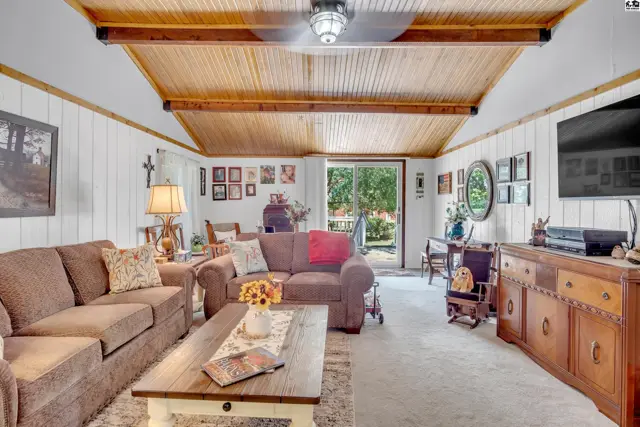
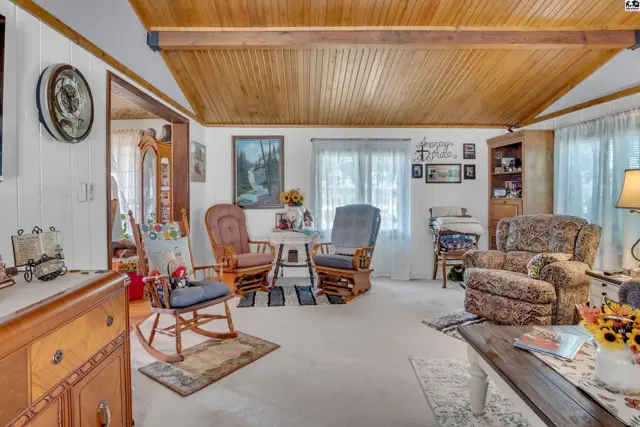
Spacious living room with wood-paneled ceiling, white paneled walls, and carpeted floors.
Living room features a wood-paneled ceiling, carpeted floors, and a large window.

2234 22nd Ave, Galva, KS

$239,900
$156 / sqft
Beds
3
Baths
1 full
Sqft
1,537
Lot
1.1600 ac
Year
1952
Garage
1
HOA
No
Annual tax
$2,079
Type
Residential
MLS
PRA55230

About this home

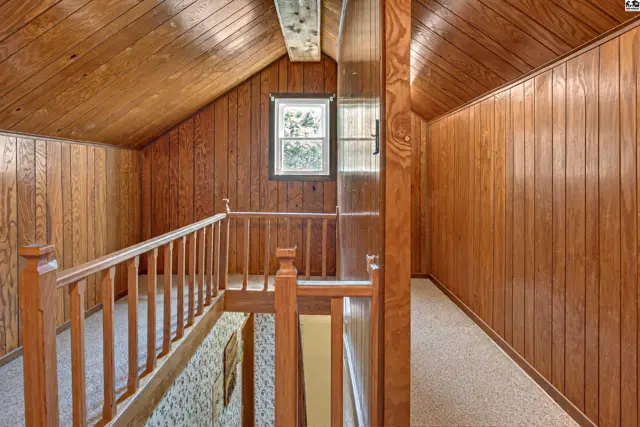
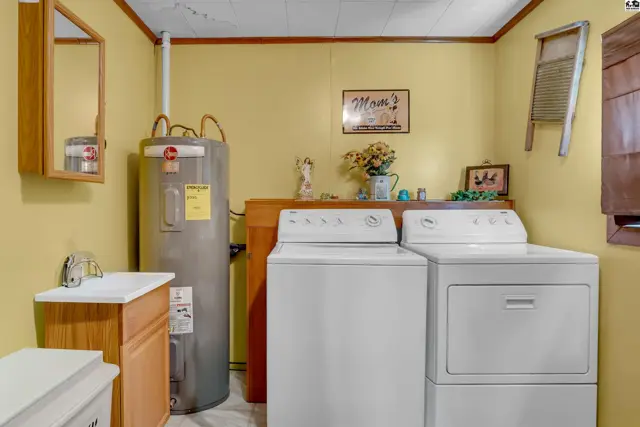
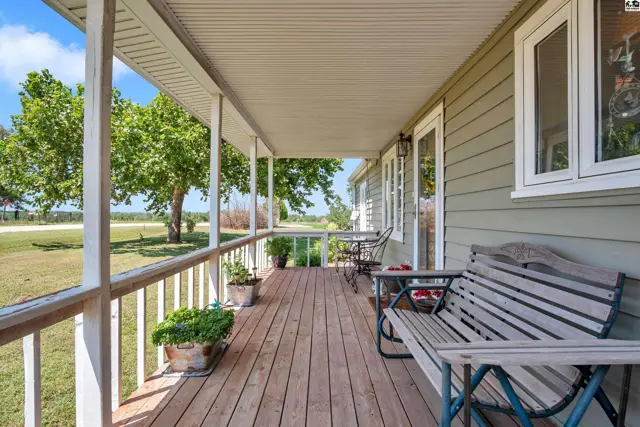
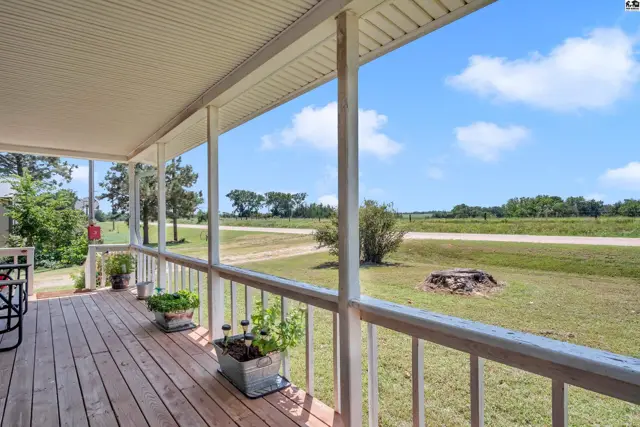
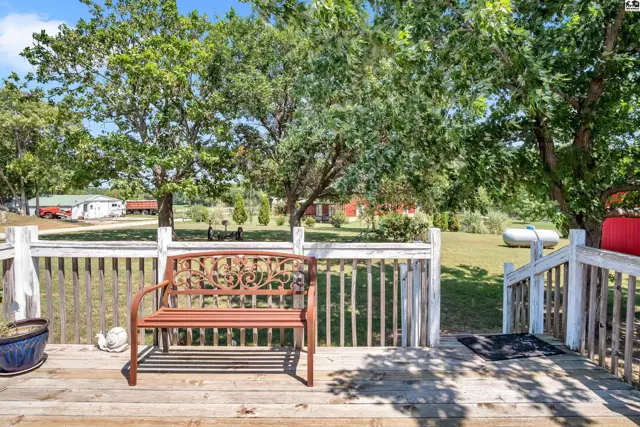
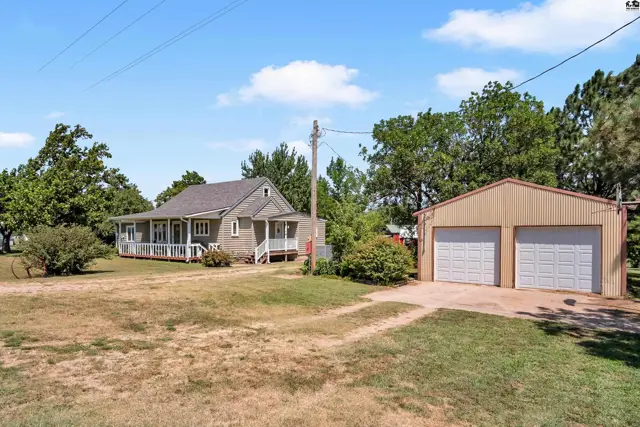
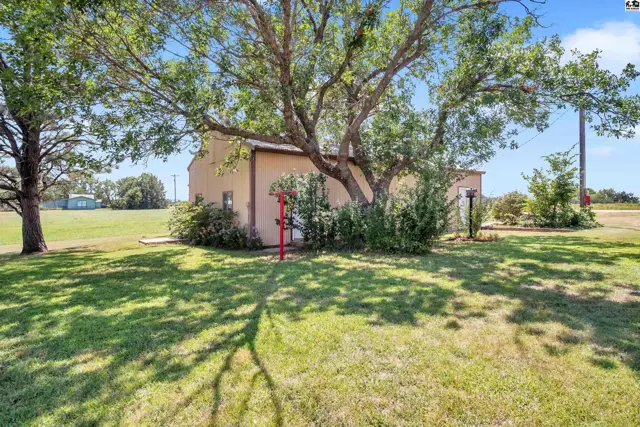
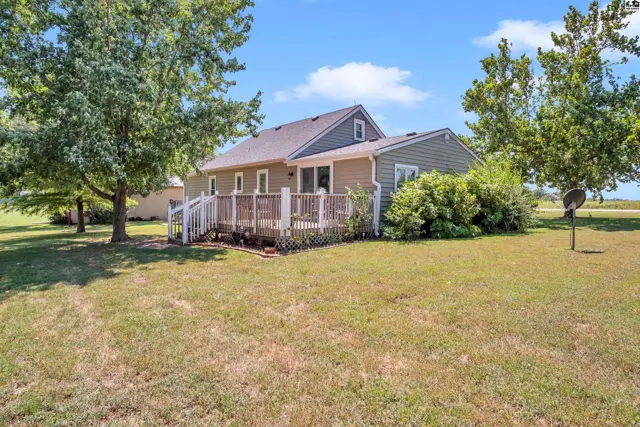
Escape to the peace and quiet of country living with this charming 1 1/2 story home situated on 1.16 acres. Offering 1,537 sq. ft. of comfortable living space, this well-maintained property combines timeless character with inviting outdoor spaces and beautiful curb appeal. Relax with your morning coffee on the covered front porch, and unwind on the spacious wood deck just off the living room. Inside, you'll find an oversized living room featuring a stunning wood ceiling and patio doors that seamlessly connect the indoor and outdoor living areas. The kitchen is equipped with attractive cabinetry, quality countertops, and includes the appliances. The dining room showcases beautiful wood flooring and a charming built-in bookcase, creating a warm and welcoming space for meals and gatherings. Just off the kitchen, you'll appreciate the spacious main-floor laundry room, complete with the washer and dryer, which will remain with the home. The main floor offers 2 bedrooms, including a nice-sized primary bedroom. The second bedroom features built-in cabinetry and is currently being used as a craft room. A full bathroom completes the main level. Upstairs, you'll find a spacious bedroom along with the landing that provides flexible space. Outside, you'll find a nice storage shed and a large 2-car detached garage that gives you space to hold vehicles and all the extras or gives you plenty of room for your favorite hobby. Schedule your private showing today!

Schools

District
Canton Galva
Elementary
Canton Galva Elem at Galva
Middle
Canton Galva
High
Canton-Galva

Location

More photos
Vaulted wood-paneled ceiling with exposed beams over a spacious living area.
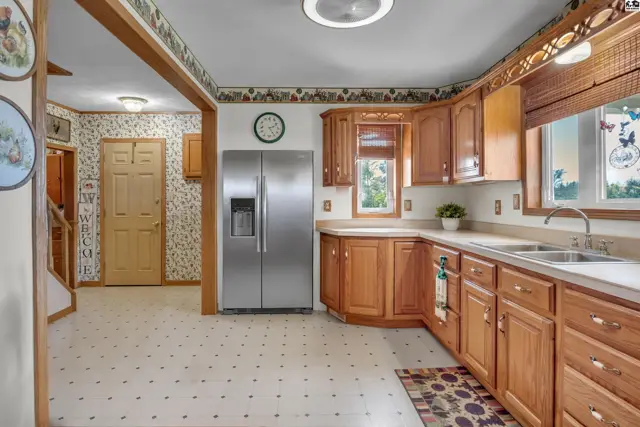
Spacious kitchen features wood cabinetry, stainless steel appliances, and a patterned floor.
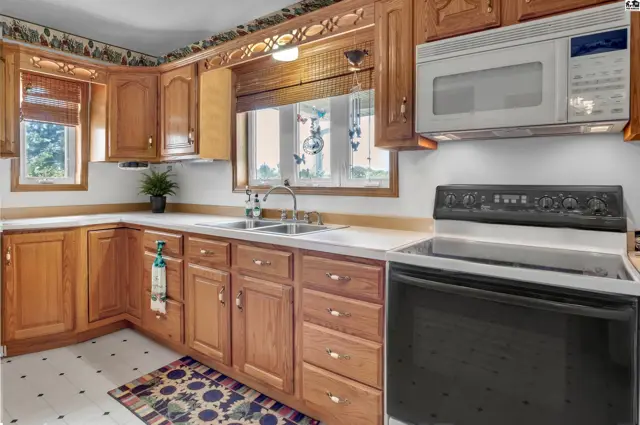
This kitchen features oak cabinetry, a double sink, and a black electric range.
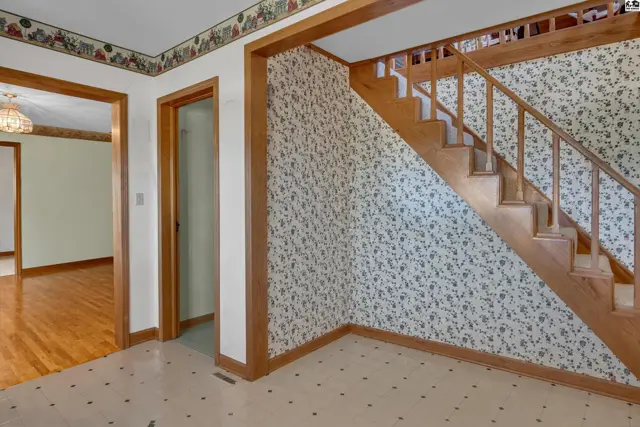
Wood-paneled staircase with patterned wallpaper and hardwood floors in the adjacent room.
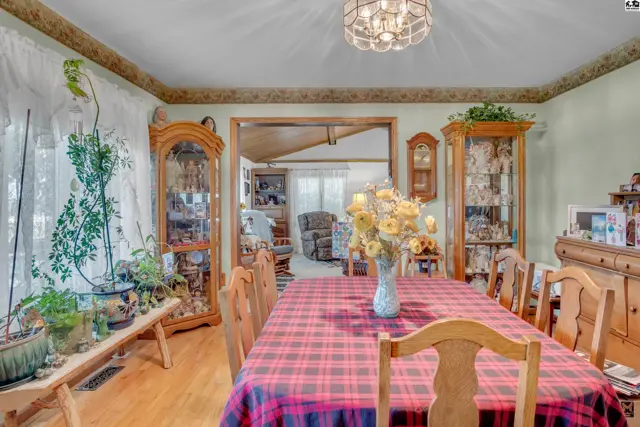
Formal dining room with wood floors, glass display cabinets, and a plaid-covered table.
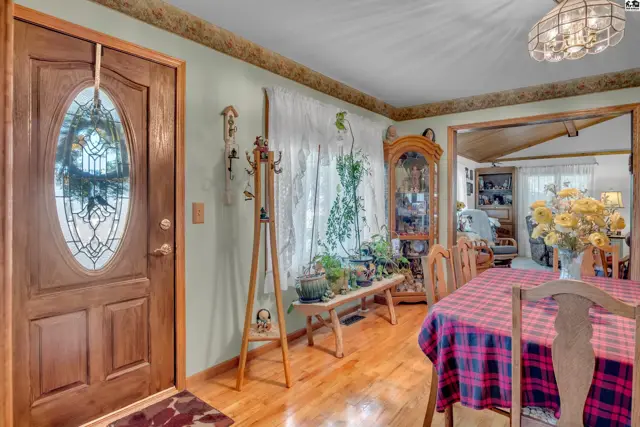
Wood floors and a glass-paneled door lead to a dining area with a hutch.
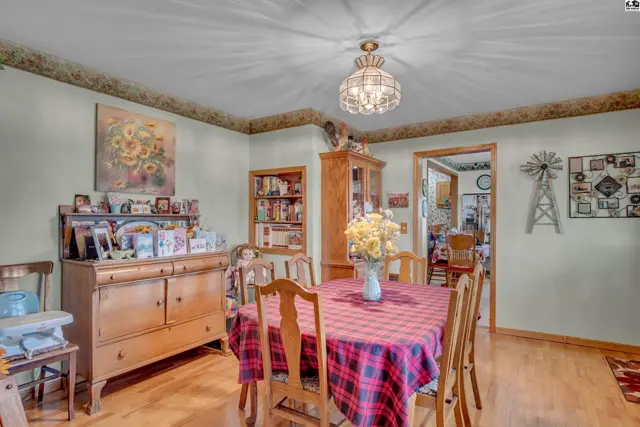
This dining room features a wooden table with a checkered tablecloth and a built-in bookshelf.
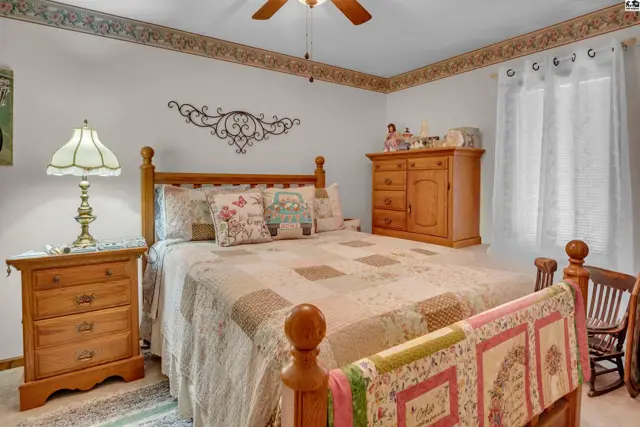
This bedroom features a wooden bed frame, a quilt, and a dresser.
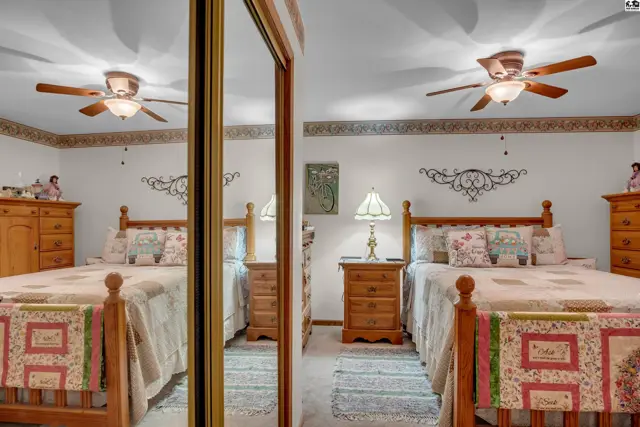
Two beds with wooden frames are in a room with mirrored closet doors.
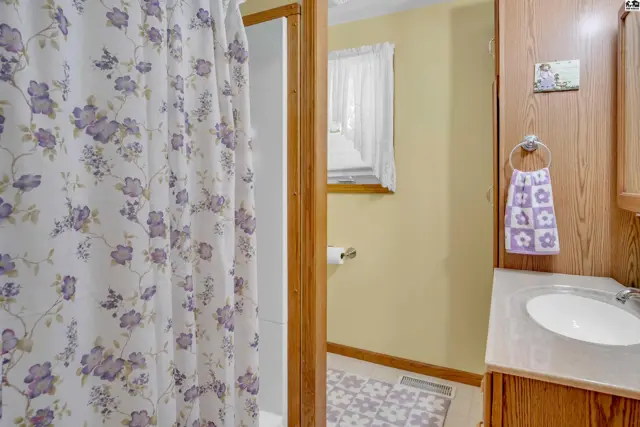
This bathroom features a shower with a floral curtain, a vanity with a sink, and light yellow walls.
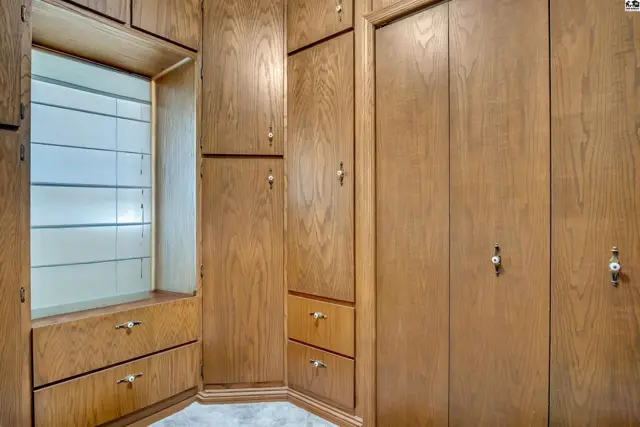
Built-in wooden cabinets with drawers and a display shelf line the walls of this room.
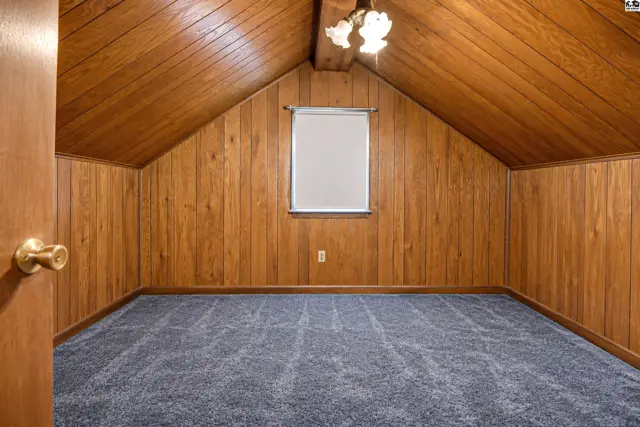
Wood-paneled walls and ceiling frame a carpeted room with a single window.
Wood-paneled walls and ceiling frame a small window and a wooden banister.
Laundry room with washer, dryer, sink, and water heater.
Covered wooden porch with railing, seating, and potted plants.
Covered wooden porch with white railings, seating, and potted plants.
Covered porch with wooden deck and railing overlooks a rural landscape.
Wooden deck with white railing and metal bench overlooks a grassy yard.
This home features a covered front porch with white railings and a side entrance with wooden steps.
This property features a two-story house with a wraparound porch and a detached two-car garage.
This tan stucco building sits on a grassy lot with mature trees.
This home features a large wooden deck and mature trees on a grassy lot.
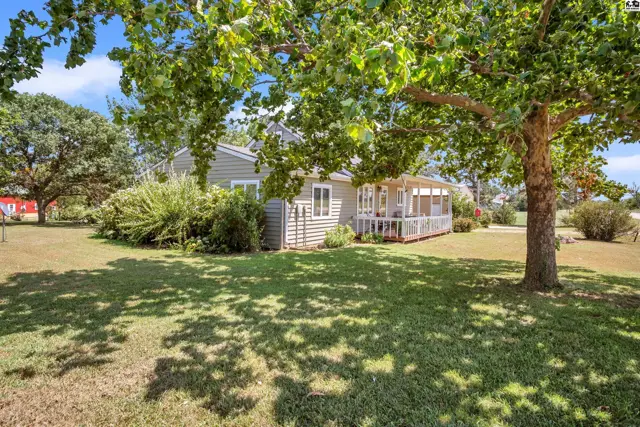
This light gray vinyl-sided home features a screened-in porch and mature trees.
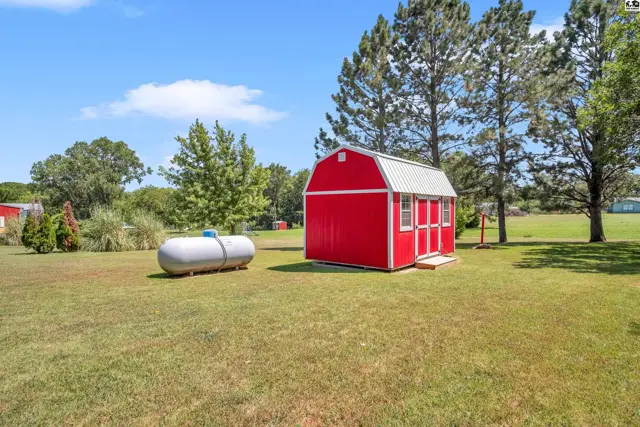
A red storage shed with a white metal roof sits on a grassy lawn next to a propane tank.
This home features a covered front porch with white railings and a gently sloping lawn.
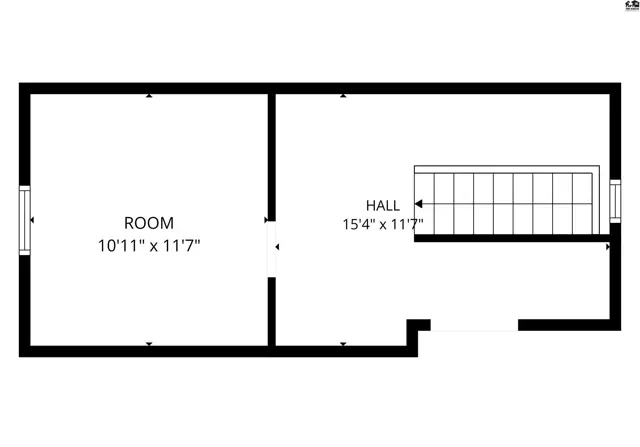
This floor plan shows a room and a hall with stairs.
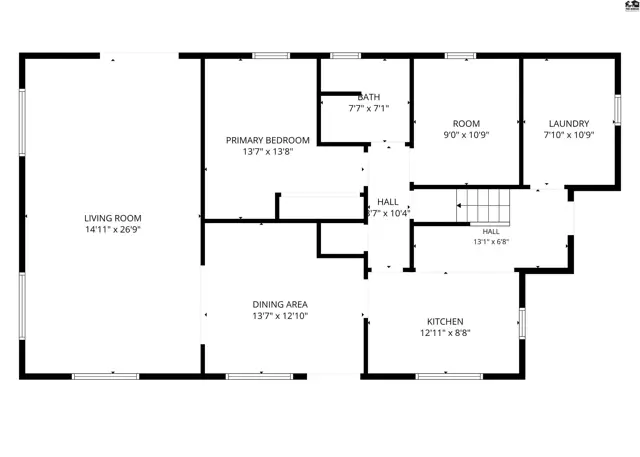
Spacious living room, dining area, kitchen, primary bedroom, bath, room, and laundry room.

Listing courtesy of Sheets - Adams, Realtors. Data distributed by MLS GRID as of Aug 4, 2026.