2522 E 44th Ave, Hutchinson, KS
About this home
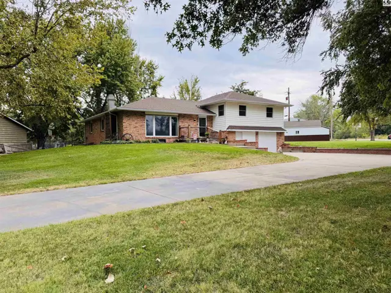
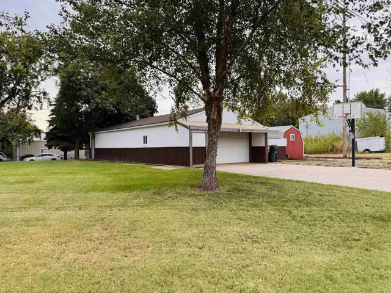
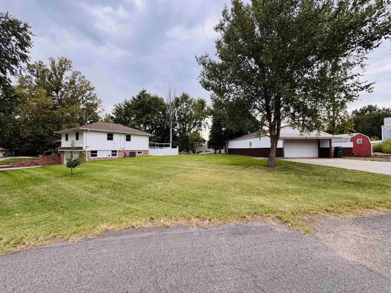
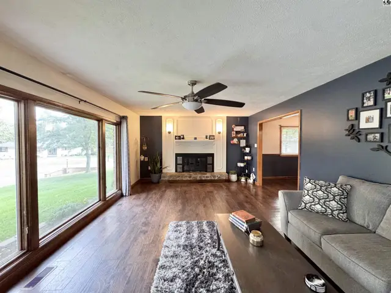
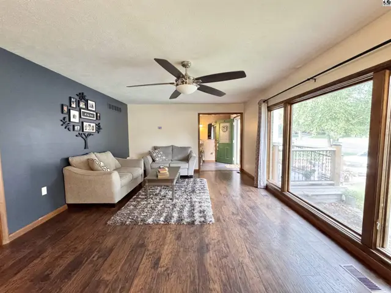
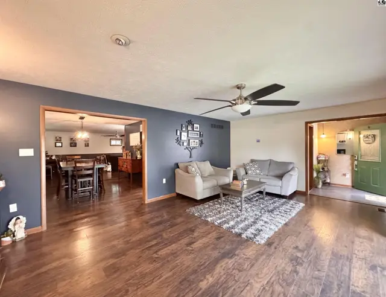
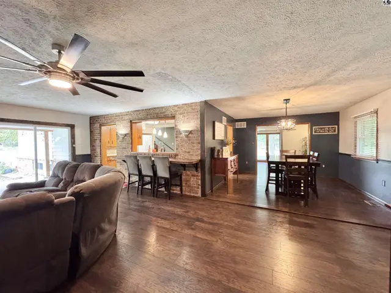
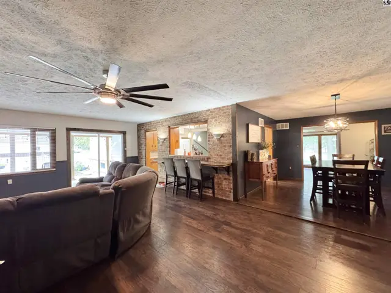
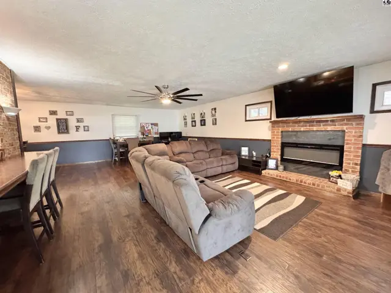
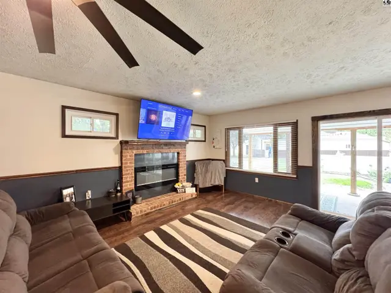
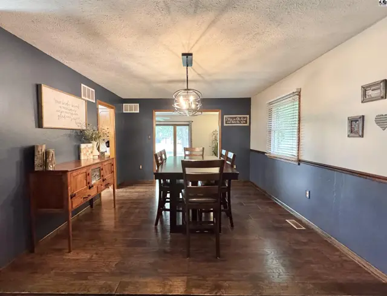
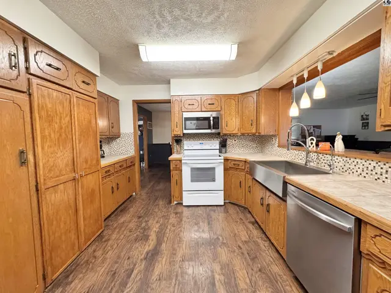
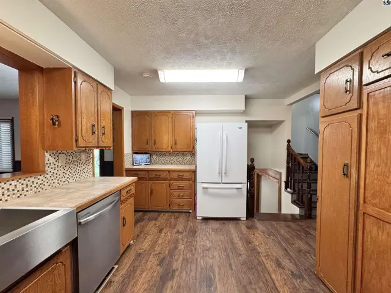
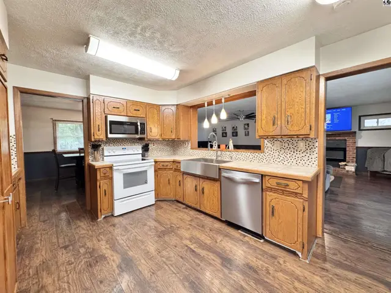
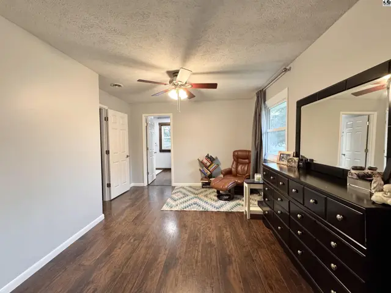
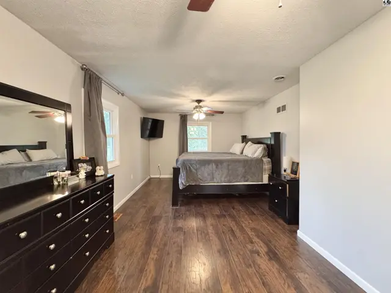
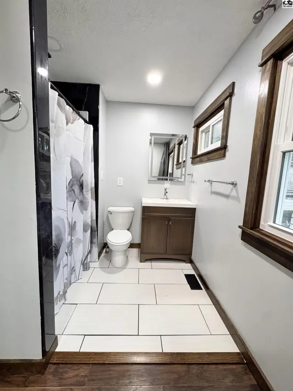
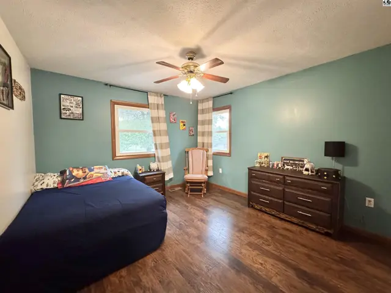
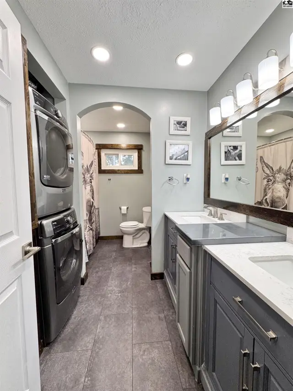
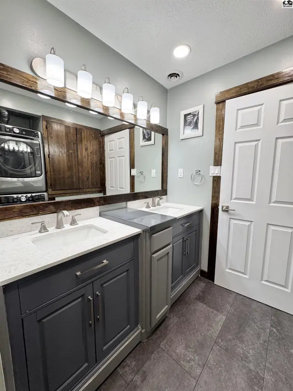
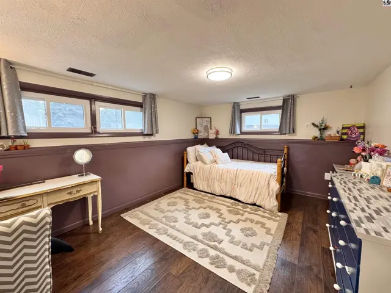
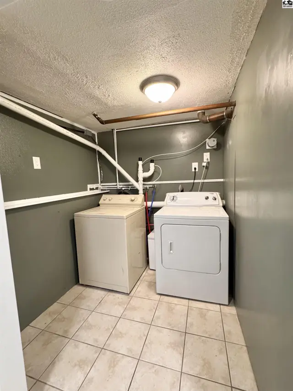
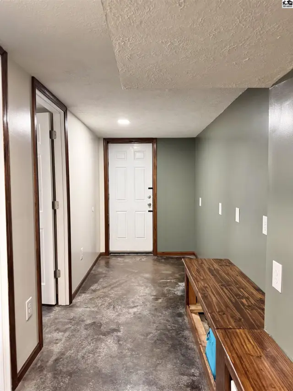
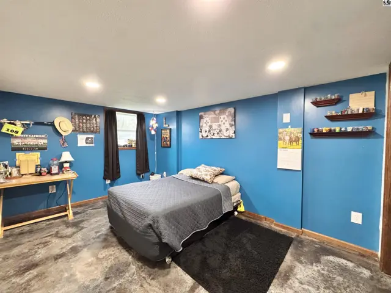
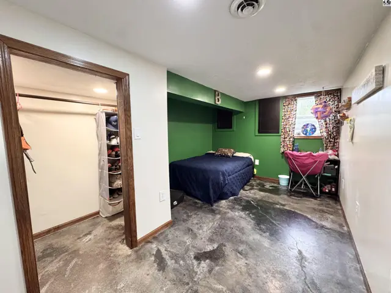
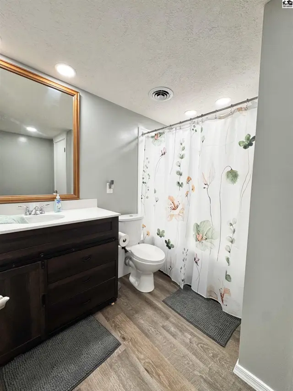
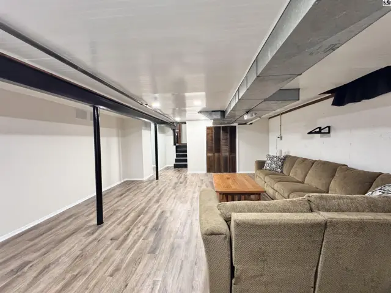
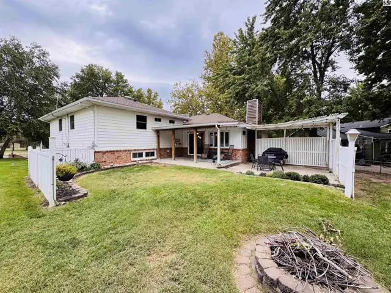
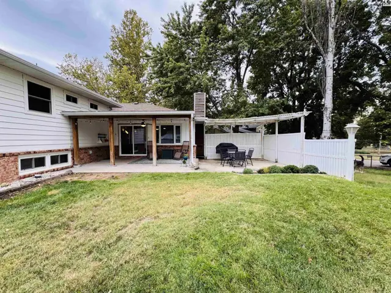
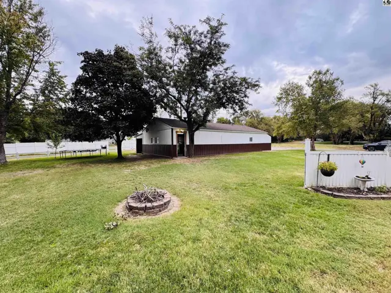
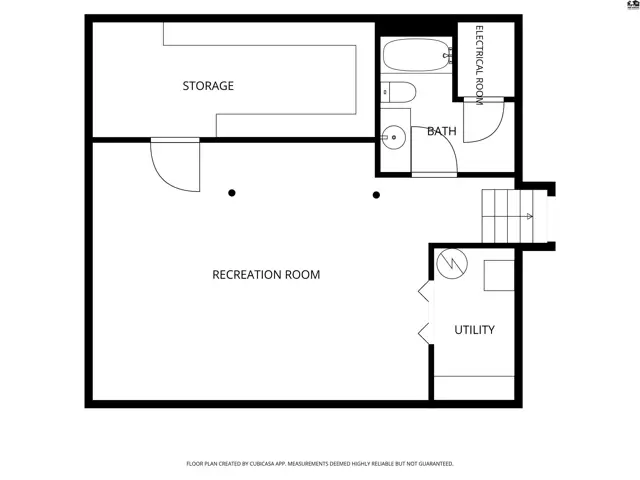
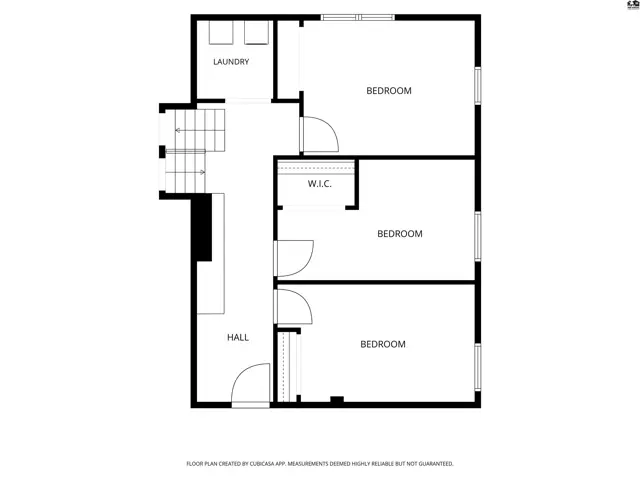
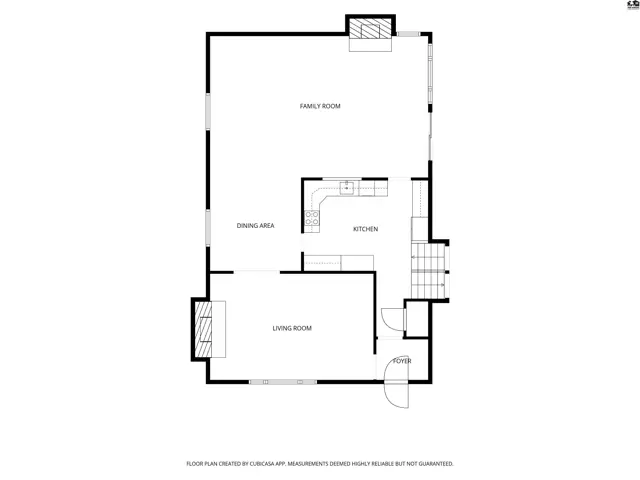
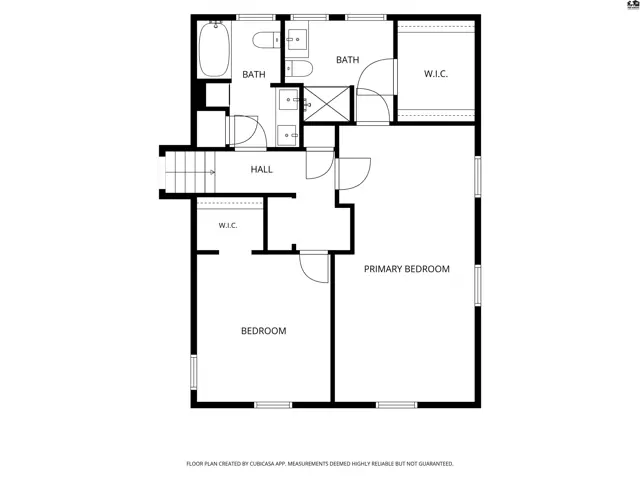
The one you've been waiting for—move-in ready with a SHOP! This spacious 5 bedroom, 3 bath home offers three separate living areas, plenty of storage and a layout that flows well for everyday living. The main floor features a large formal living room with gas fireplace, plus a family room with electric fireplace that opens to the kitchen and outdoor patio area. The approximately 400 sq. ft. primary suite includes a private bath and walk-in closet. Laundry is available in the main bath PLUS a separate laundry room. Downstairs, you'll find another recreation/family room with projector TV and surround sound—all staying with the home—along with mechanical and additional storage space. Outside, enjoy a semi-private covered patio overlooking the large corner lot with UGS on a separate well, an 8x12 storage shed and tree house with sand pit. And don't forget the SHOP! The 24x48 shop has concrete floors, automatic overhead door, cabinets for additional work space and storage, plus a 9x22 lean-to for additional covered storage. The home is on city sewer and has had many updates over the past 10 years. Lots of space inside and out!
Schools
Location
More photos
Listing courtesy of PLAZA/ASTLE REALTY. Data from Mid-Kansas MLS as distributed by MLS GRID as of Sep 16, 2026. ©2026 Mid-Kansas Multiple Listing Service.