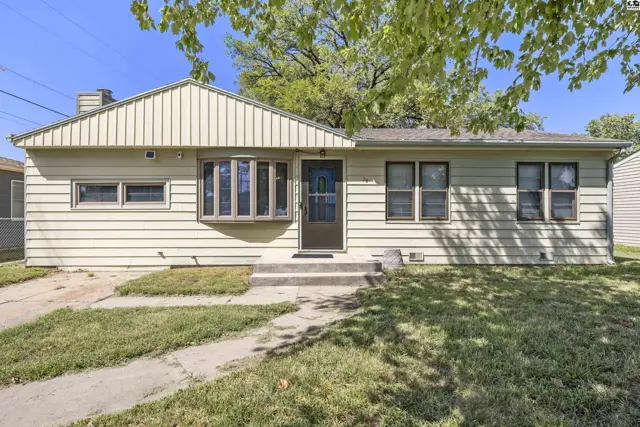
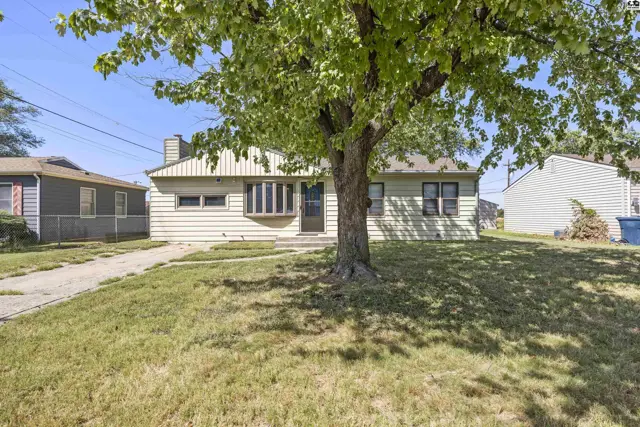
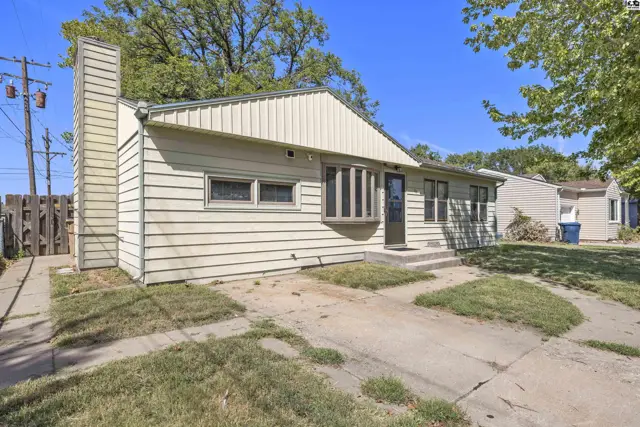
28 Faircrest Dr, Hutchinson, KS
About this home
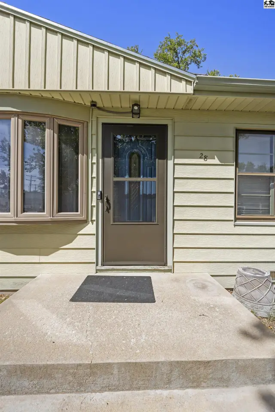
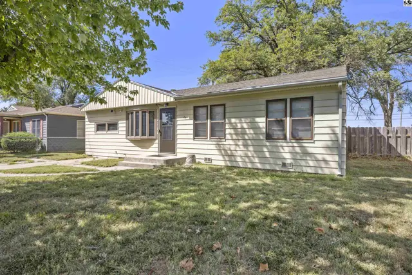
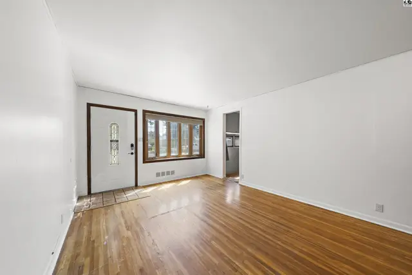
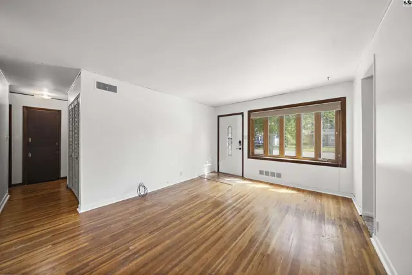
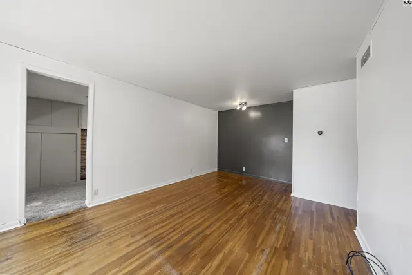
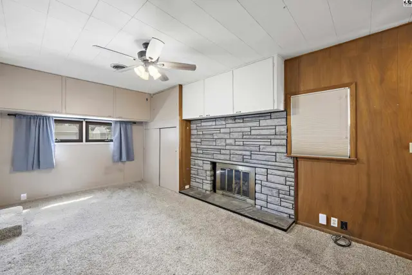
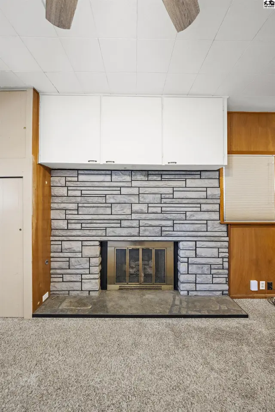
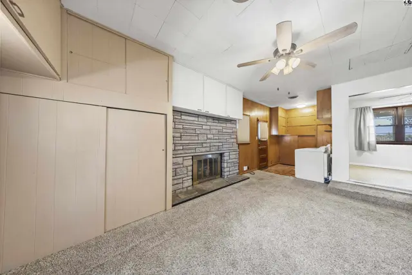
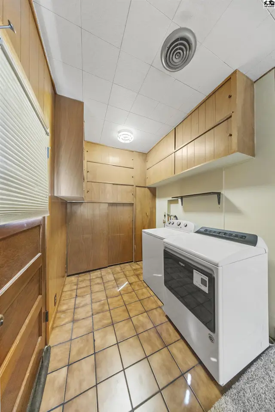
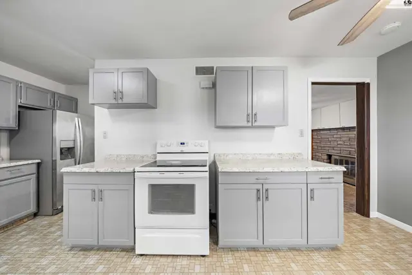
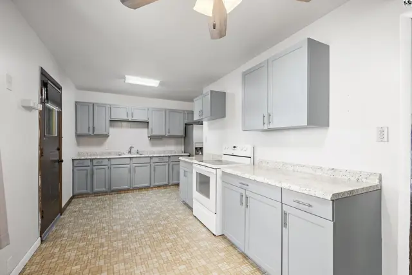
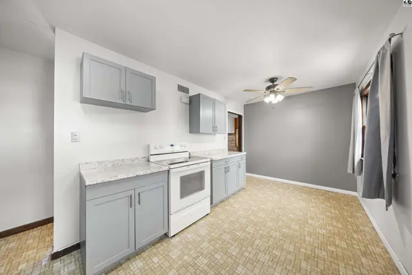
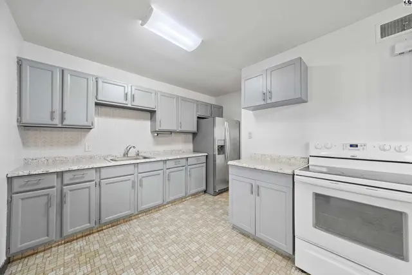
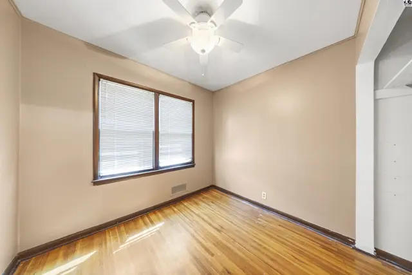
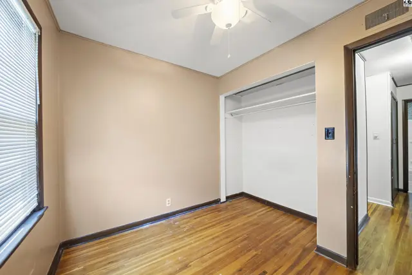
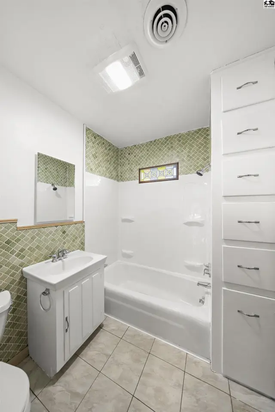
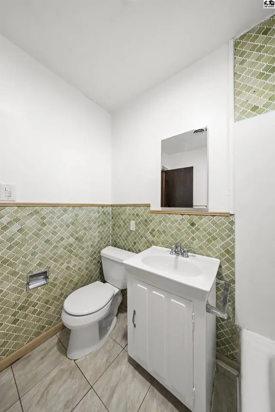
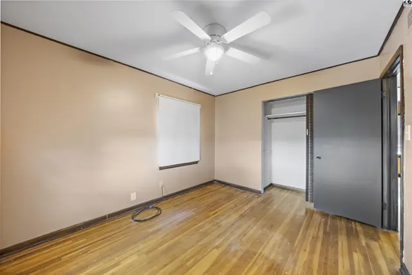
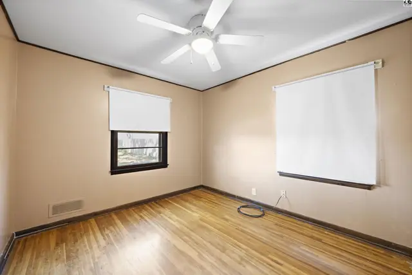
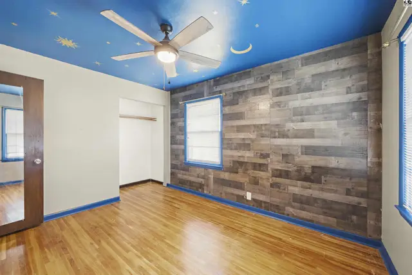
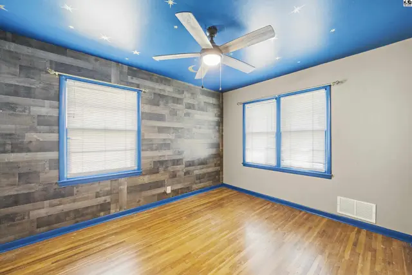
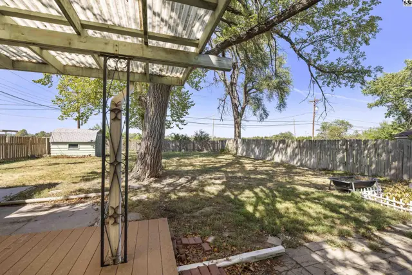
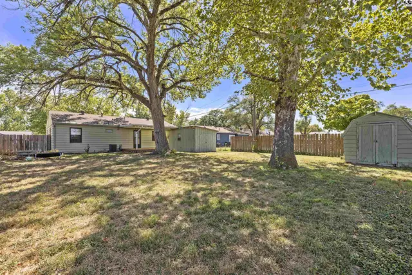
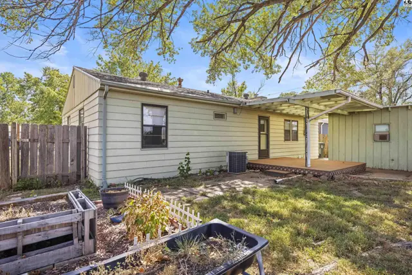
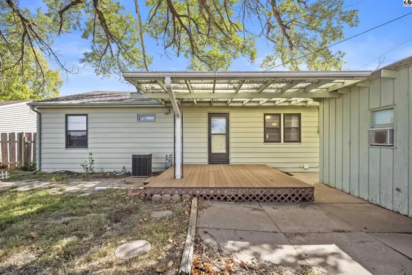
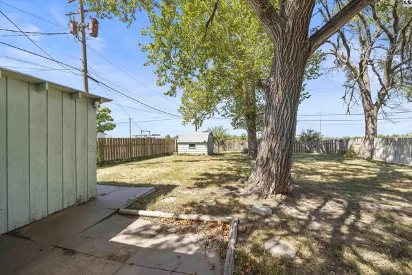
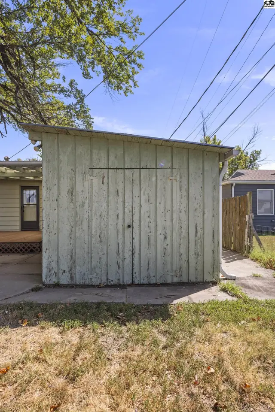
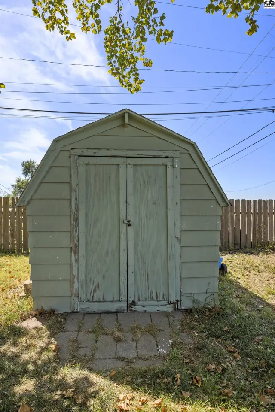
Experience single-family living in Hutchinson, KS with this inviting ranch-style home featuring original hardwood floors, natural light from bright bay windows, and a warm, functional layout. Flexibility highlights the floor plan with two distinct living room options, including a primary front living space and a cozy family room complete with a floor-to-ceiling stone accent fireplace, rich wood paneling, built-in storage cabinets, and a ceiling fan. The cabinet-packed kitchen offers ample counter space and connects directly to an oversized dedicated laundry room with extensive storage. Hardwood flooring extends throughout the versatile bedrooms, served by a full bathroom with built-in linen drawers, tile finishes, and a unique stained-glass detail. Step outside to a covered patio that leads into a large, fully fenced backyard shaded by mature trees—perfect for outdoor entertaining, relaxation, or pets. The property also boasts a spacious detached workshop in the back for hobbies or projects, alongside additional shed storage. Set in a quiet Hutchinson neighborhood near local amenities, schools, and parks, this move-in ready property offers comfort and convenience. See it today!
Schools
Location
More photos
Listing courtesy of Berkshire Hathaway PenFed Realty. Data from Mid-Kansas MLS as distributed by MLS GRID as of Sep 12, 2026. ©2026 Mid-Kansas Multiple Listing Service.