House 2 Home
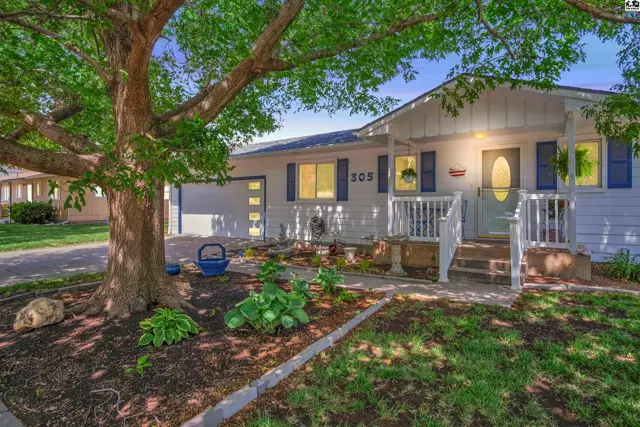
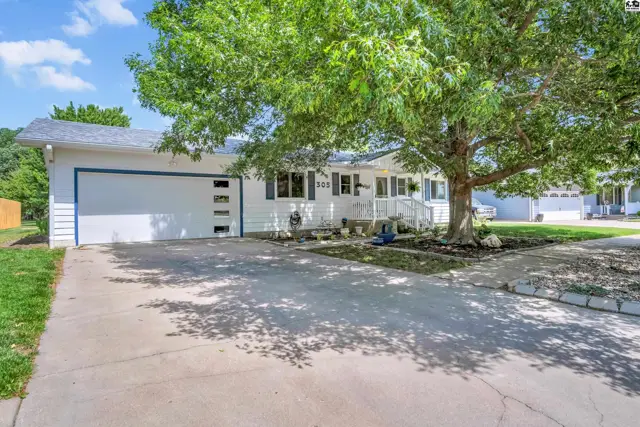
White ranch home with a modern garage door, large tree, and concrete driveway.
Under contract
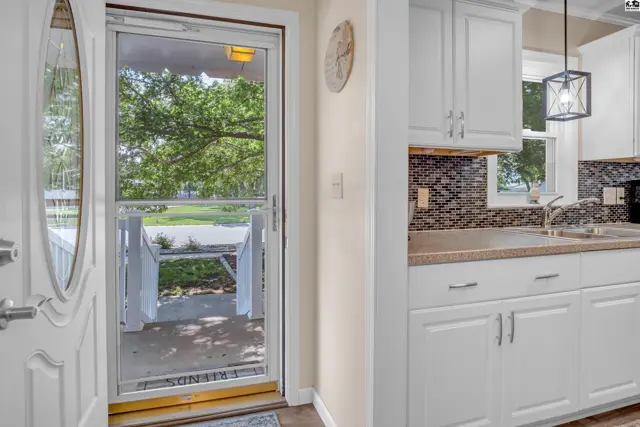
Bright kitchen with white cabinets and mosaic backsplash, viewed from entryway with porch visible through screen door.
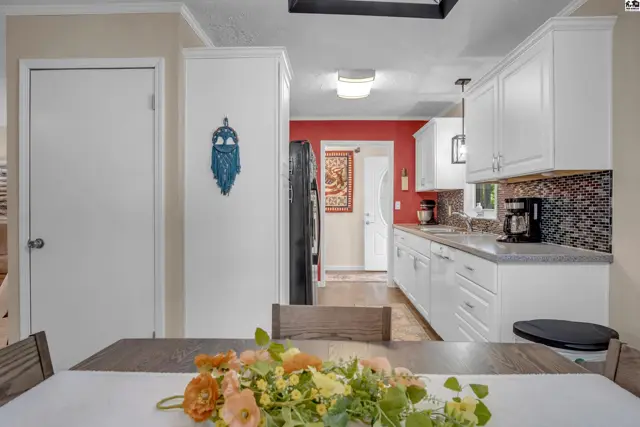
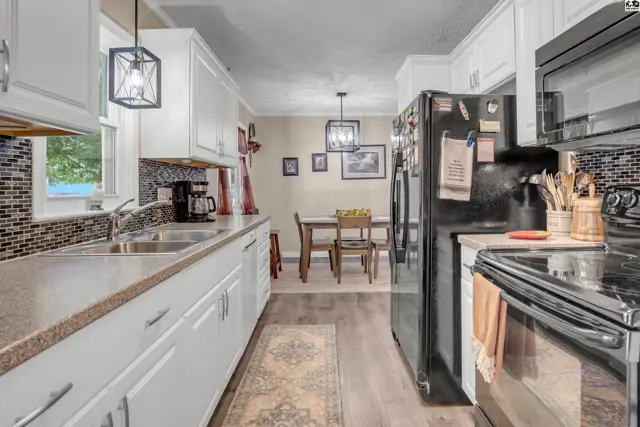
Bright kitchen with white cabinets, granite countertops, stainless steel appliances, and a dining area.

305 Oak Park Dr, McPherson, KS

$209,900
$184 / sqft
Beds
3
Baths
1 full · 1 half
Sqft
1,142
Lot
0.4900 ac
Year
1977
Garage
2
Fireplace
Yes
HOA
No
Annual tax
$2,920
Type
Residential
MLS
PRA54745

About this home

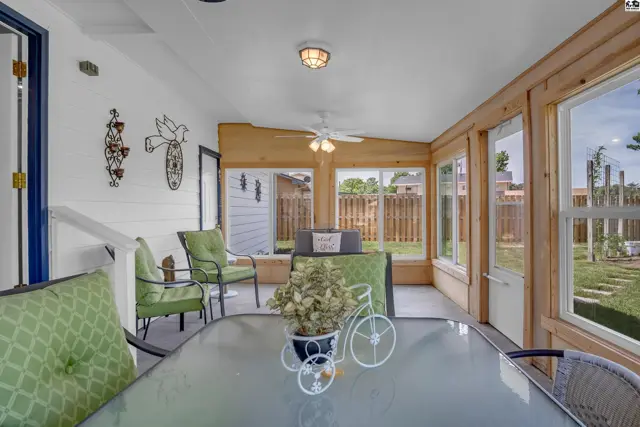
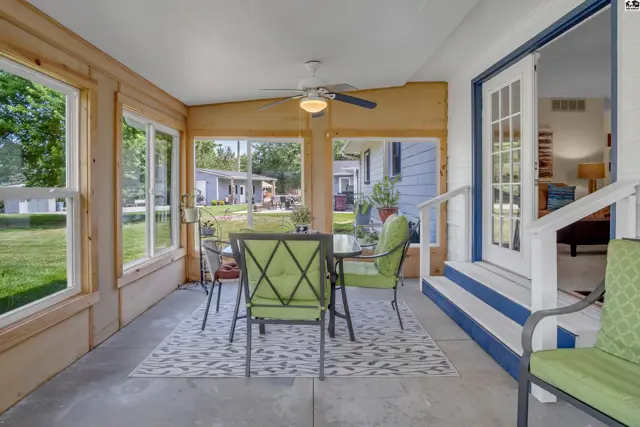
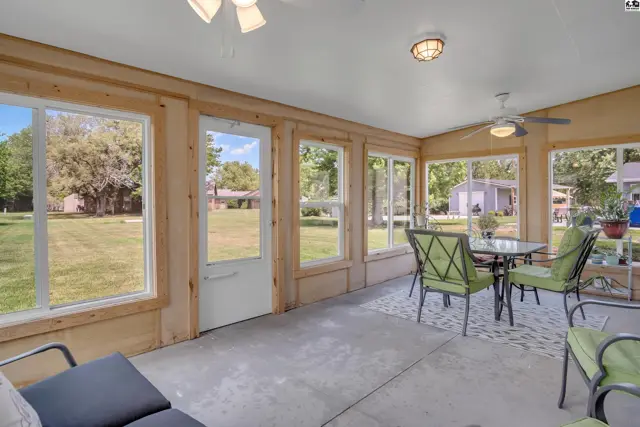
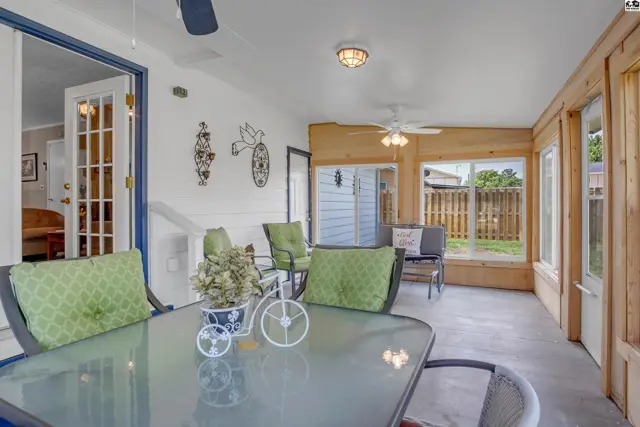
Welcome home to this pristine and meticulously maintained 3 bedroom, 1.5 bath property offering comfortable living spaces throughout and nestled in a desirable neighborhood. The main level features a bright kitchen with crisp cabinetry, attractive countertops and quality appliances, flowing seamlessly into the adjoining dining area. The living room showcases a stunning wood burning fireplace with a gorgeous mantle, creating the perfect focal point for cozy evenings. Just beyond, a large glass enclosed sunroom offers additional living and entertaining space filled with natural light year round. Three comfortable bedrooms and a full bathroom complete with the main floor. Downstairs you'll find a spacious family room ideal for gatherings, along with a versatile bonus room featuring a 1/2 bath, perfect for a craft room, hobby space or office. The basement also includes a storage/mechanical room with convenient laundry facilities. Outside, enjoy the benefits of a large yard with sprinkler system. Added bonuses include a double care garage, low utility costs and home is located in a great neighborhood close to all the downtown amenities and schools. Call for your own showing today.

Schools

District
Eisenhower-McPherson
Elementary
Eisenhower - McP
Middle
McPherson
High
McPherson

Location

More photos
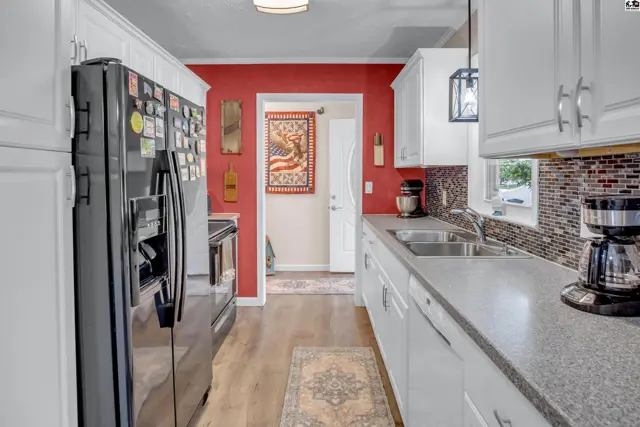
Modern kitchen with white cabinets, stainless steel appliances, and a bold red accent wall.
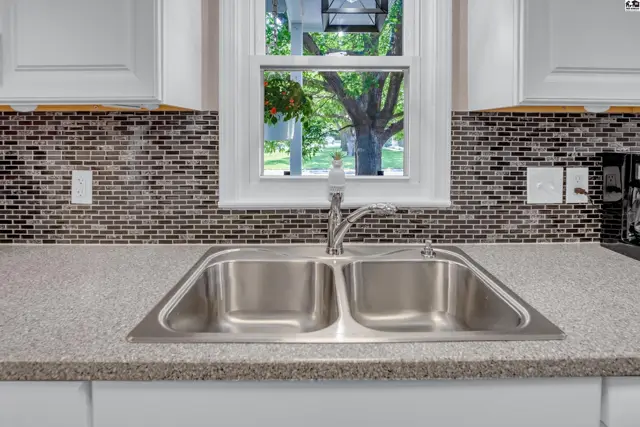
Kitchen sink with granite counters and a mosaic tile backsplash overlooks a green, tree-filled yard.
Bright white kitchen with granite countertops, mosaic backsplash, and red accent wall.
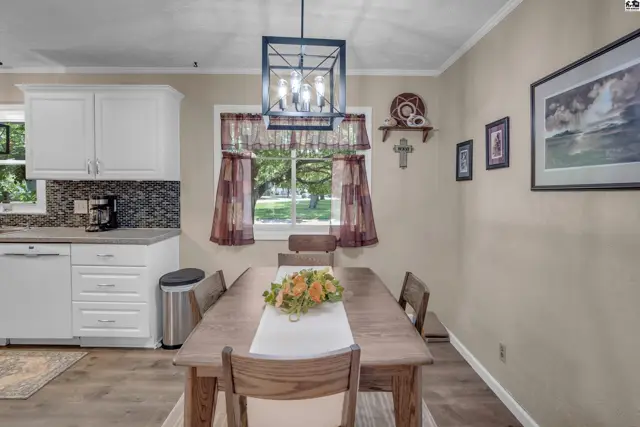
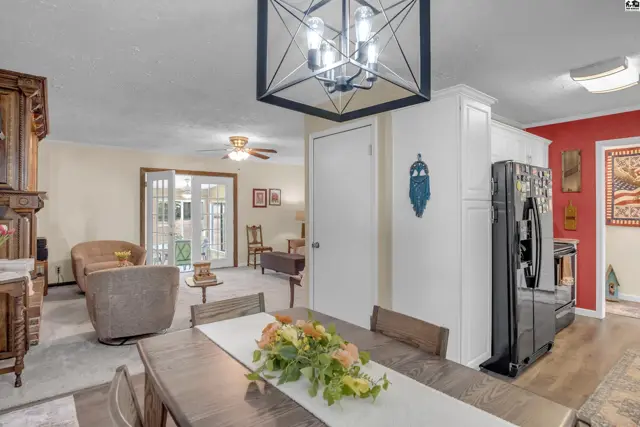
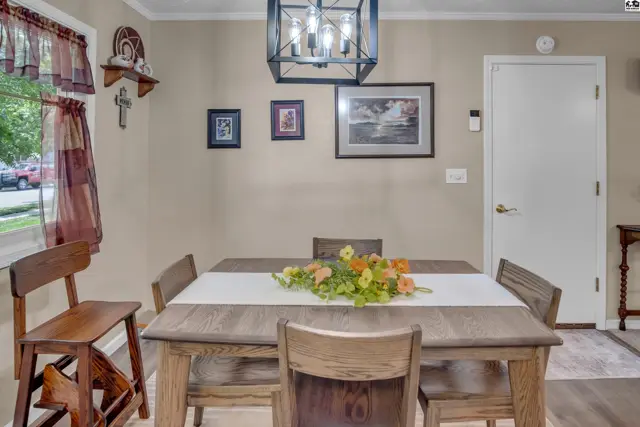
Dining area with a wooden table, chairs, and a modern chandelier, adjacent to a kitchen with white cabinets.
Dining area with dark wood table and floral centerpiece opens to a living room with plush seating.
Dining room with a rustic wood table, chairs, and a modern chandelier.
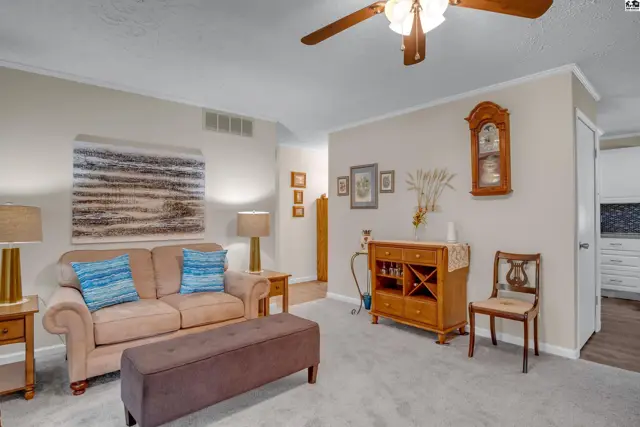
Cozy living room with beige sofa, brown ottoman, wood cabinet, and neutral carpet.
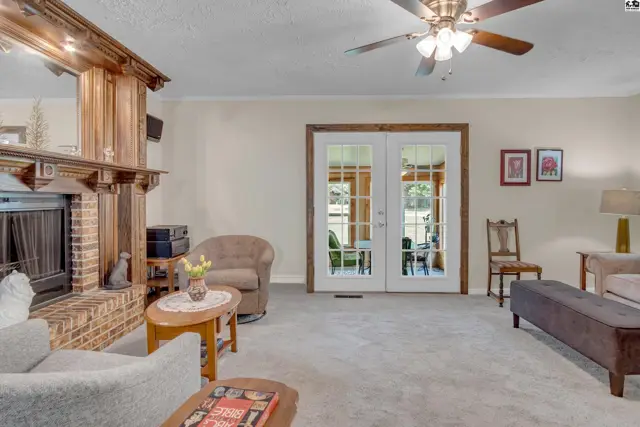
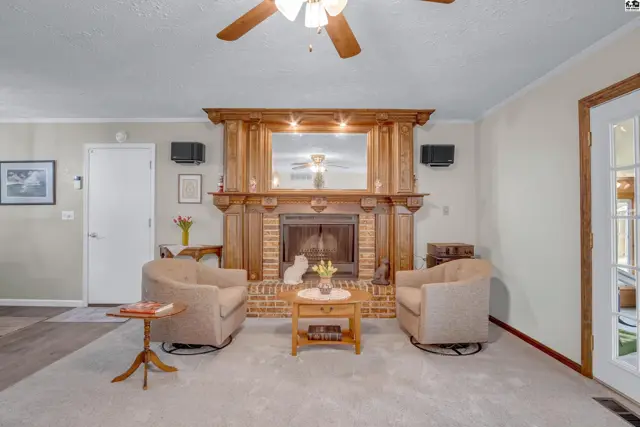
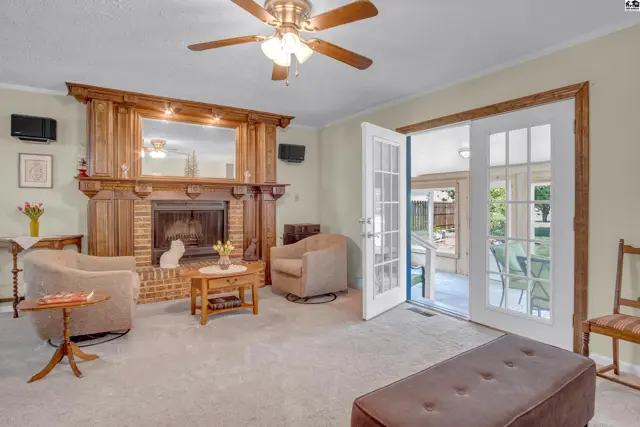
Spacious living room with brick fireplace, wood accents, and double doors leading outdoors.
Living room with a brick fireplace, wood mantel, two armchairs, and a coffee table.
Living room with brick fireplace, wood mantel, ceiling fan, and French doors opening to a sunroom.
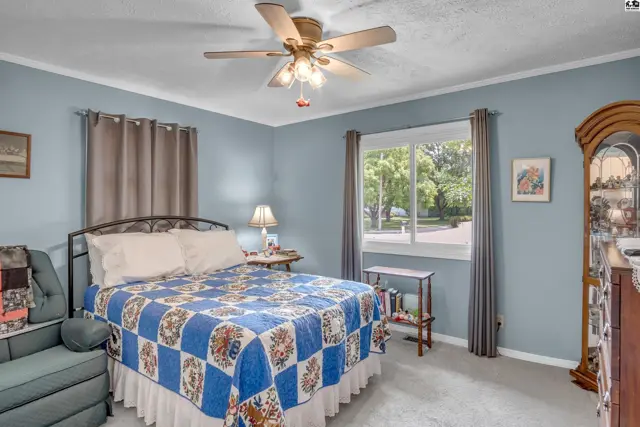
Light blue bedroom with a queen bed, quilted comforter, and a grandfather clock.
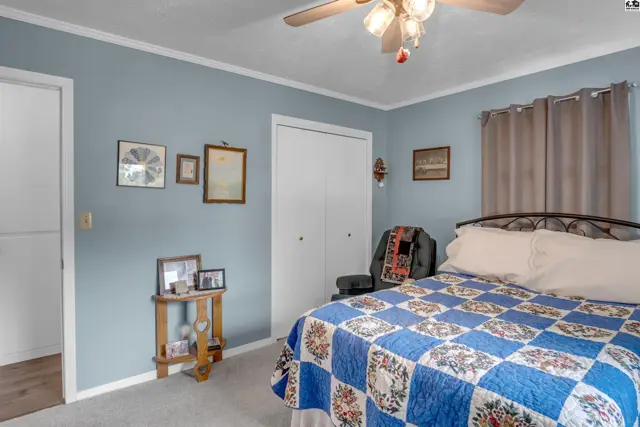
Light blue bedroom with a queen bed, white closet doors, and a small wooden side table.
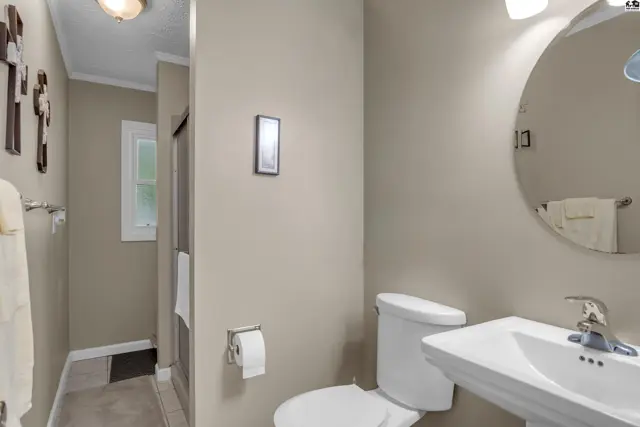
Modern bathroom with a white vanity, toilet, and a round mirror against neutral walls.
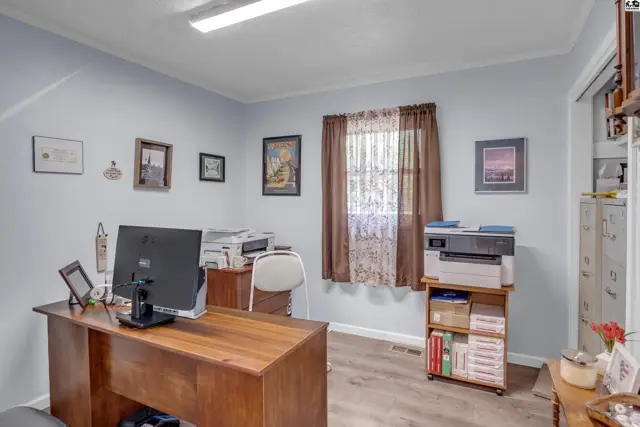
Light blue office with wood desk, printers, and framed art on pale walls.
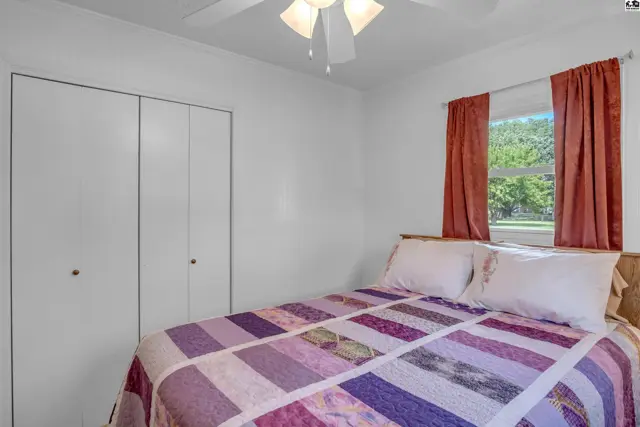
Bedroom with a white ceiling fan, white closet doors, and a colorful quilt on the bed.
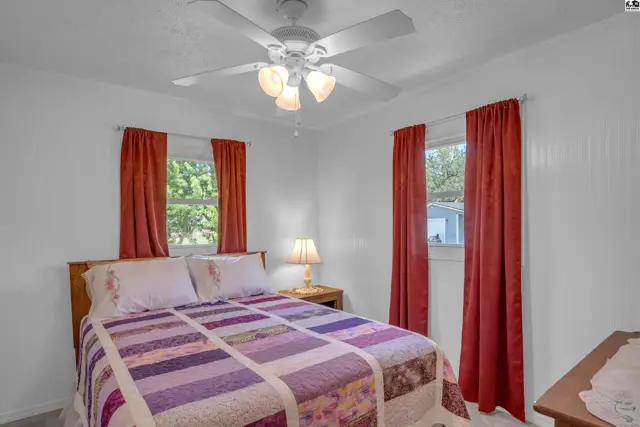
Cozy bedroom with a queen bed, colorful quilt, white ceiling fan, and red curtains.
Sunroom with glass-top table, green upholstered chairs, wood paneling, and large windows overlooking a backyard.
Sunroom with concrete floor, wood paneling, and glass doors opens to a patio with green outdoor furniture.
Sunroom with glass-top table, green-cushioned chairs, and wood-paneled walls overlooking a fenced yard.
Sunroom with large windows, wood paneling, concrete floor, and a dining set.
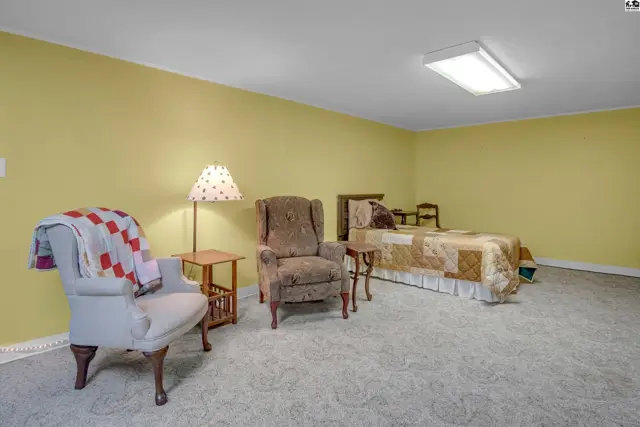
Spacious room with yellow walls, carpet, a bed, and comfortable seating.
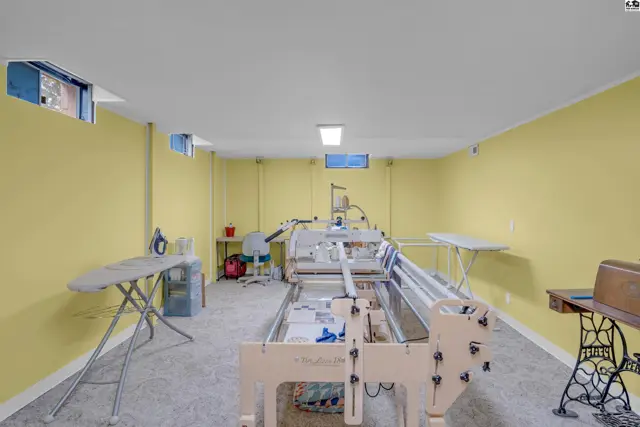
Spacious room with quilting machine, ironing boards, and sewing machine on a gray floor.
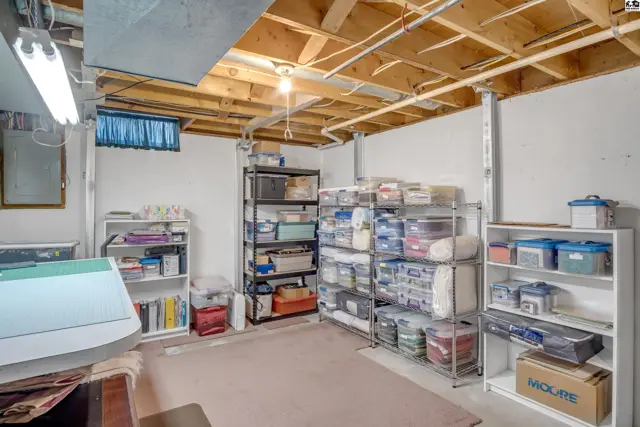
Unfinished basement with exposed joists, white walls, and ample storage shelving filled with bins.
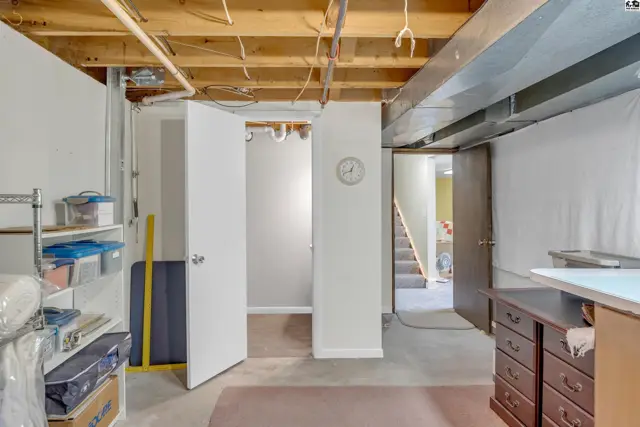
Unfinished basement with exposed joists, concrete floors, and a doorway leading to stairs.
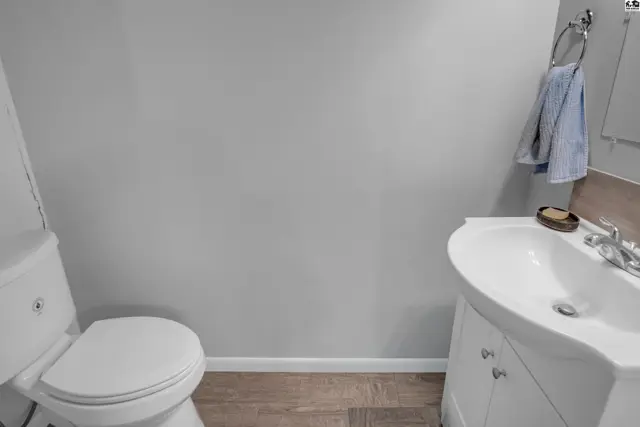
Modern bathroom with a white toilet, vanity, and sink against a light gray wall.
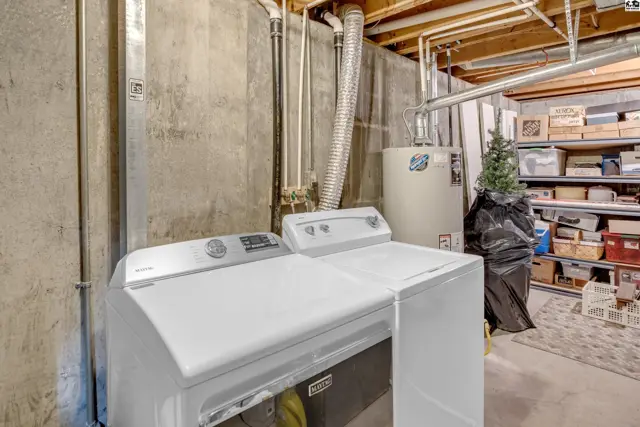
Laundry area with white washer and dryer, concrete walls, and storage shelves.
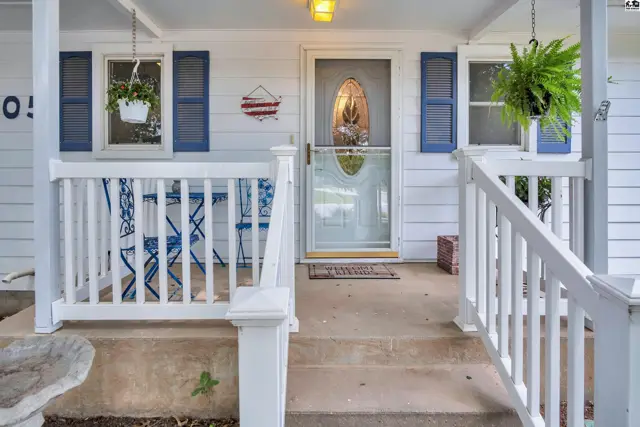
White porch with blue shutters, white railings, and a glass-paneled front door.
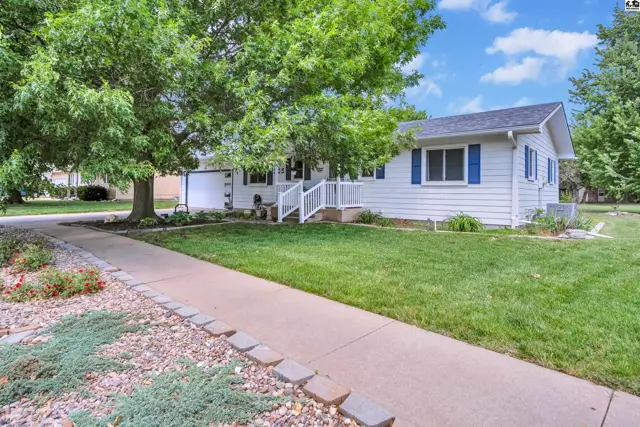
White ranch home with blue shutters, white railing, and mature trees on a sunny day.
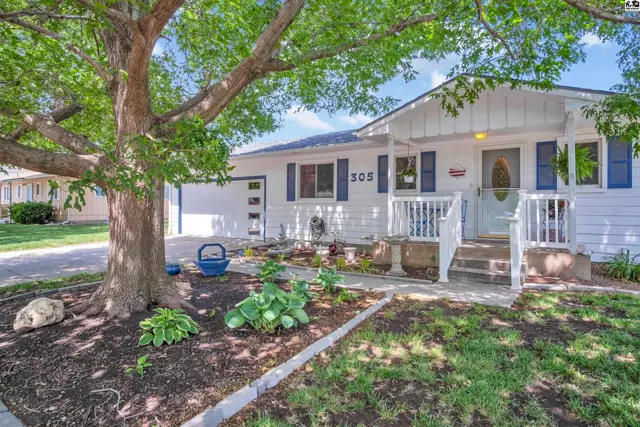
Charming white ranch home with blue shutters, a covered porch, and mature tree in the front yard.
Charming white ranch home with blue shutters, a covered porch, and mature landscaping.
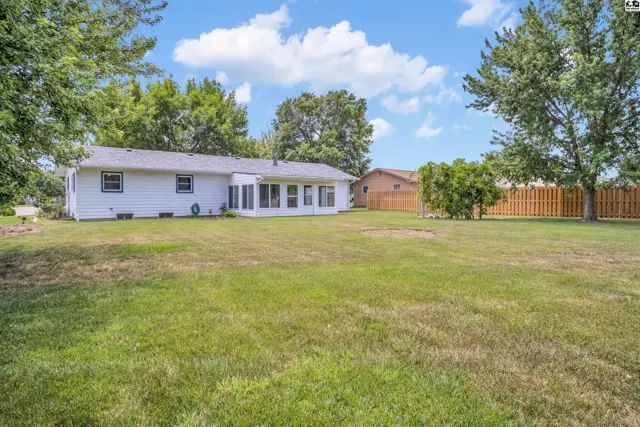
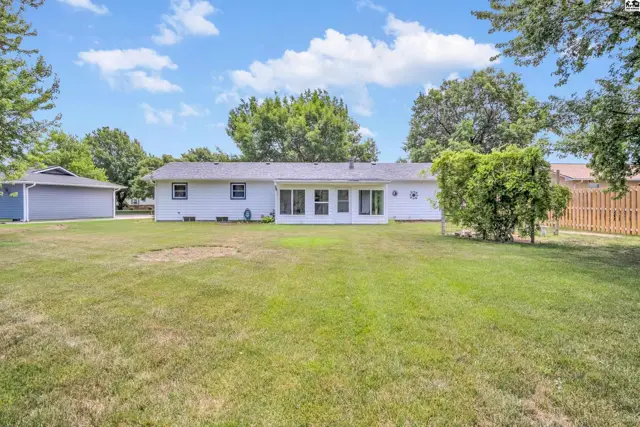
White ranch home with a sunroom addition and a large, grassy backyard.
White ranch home with a sunroom addition, large backyard, and detached garage.
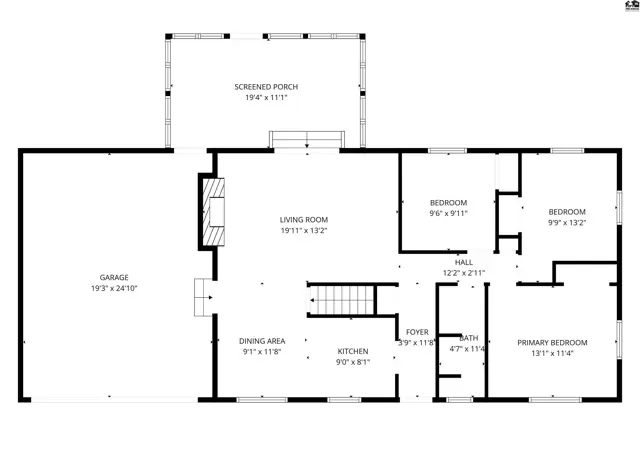
Floor plan shows a home with a garage, living room, kitchen, dining area, and three bedrooms.
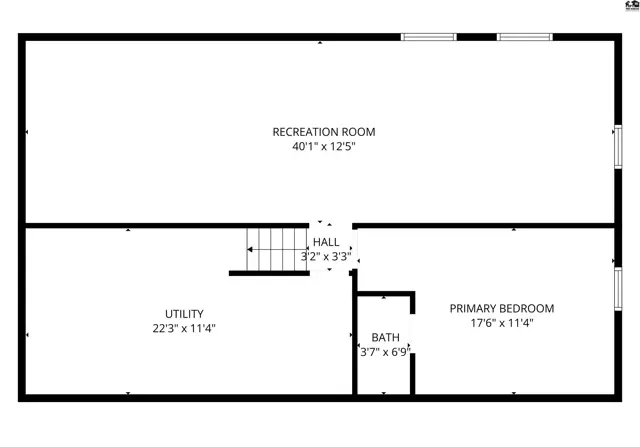
Floor plan shows a spacious recreation room, primary bedroom, utility room, and bath.

Listing courtesy of Sheets - Adams, Realtors. Data distributed by MLS GRID as of Jul 9, 2026.