House 2 Home
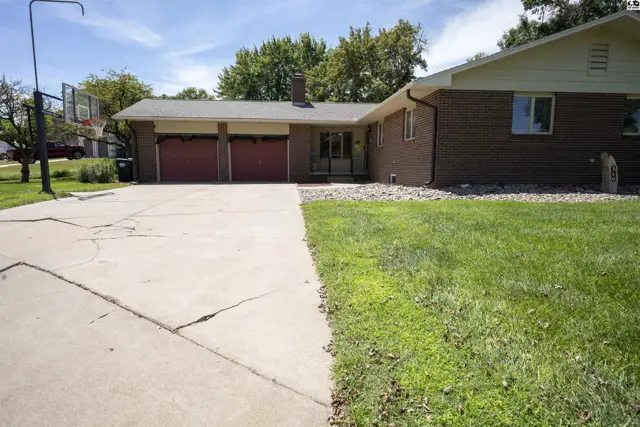
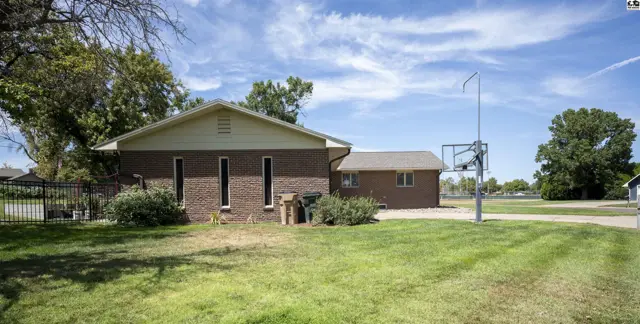
Brick ranch home with a three-car garage and basketball hoop.
On marketNew
Brick home with a basketball hoop and mature trees on a grassy lot.
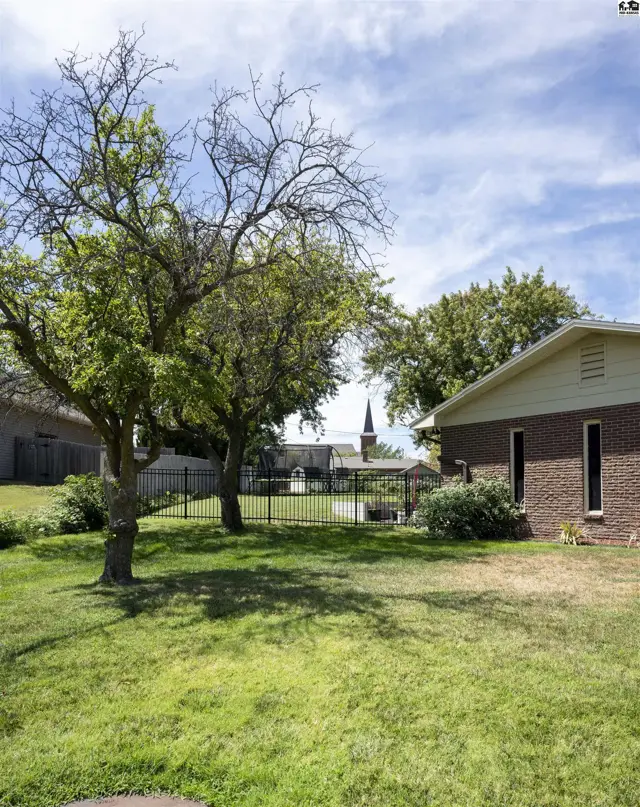
Brick home with a fenced yard and mature trees under a partly cloudy sky.

310 MEADOWLARK DR, Lyons, KS

$275,000
$81 / sqft
Beds
3
Baths
3 full
Sqft
3,416
Lot
0.3700 ac
Year
1975
Garage
2
Fireplace
Yes
HOA
No
Annual tax
$5,265
Type
Residential
MLS
PRA55341

About this home

Nestled on a quiet cul-de-sac directly across from the golf course and just steps from the nearby city pool, this expansive 3,408-square-foot ranch-style home offers an incredible amount of living and entertaining space. Inside, you will find abundant storage options throughout the main floor and finished basement to keep your household seamlessly organized. Step outside to a private oasis featuring a large, fully fenced-in backyard complete with an integrated sprinkler system, offering the perfect setup for children, pets, or outdoor gatherings in a highly desirable neighborhood.

Schools

District
Lyons
Elementary
Lyons
Middle
Lyons
High
Lyons

Location

More photos
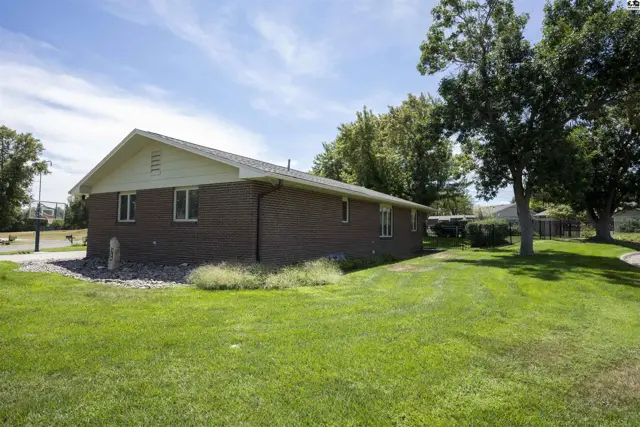
Brick ranch home with a large grassy yard and mature trees.
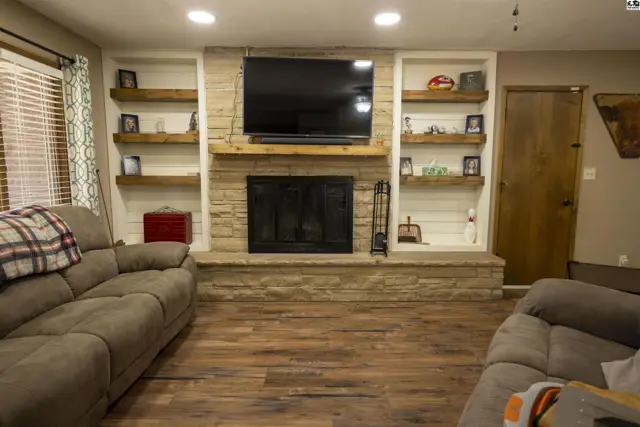
Living room features a stone fireplace, built-in shelving, and wood flooring.
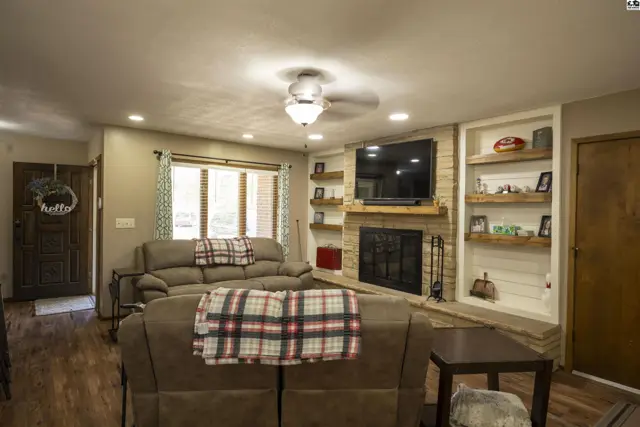
Spacious living room features a brick fireplace, built-in shelving, and a ceiling fan.
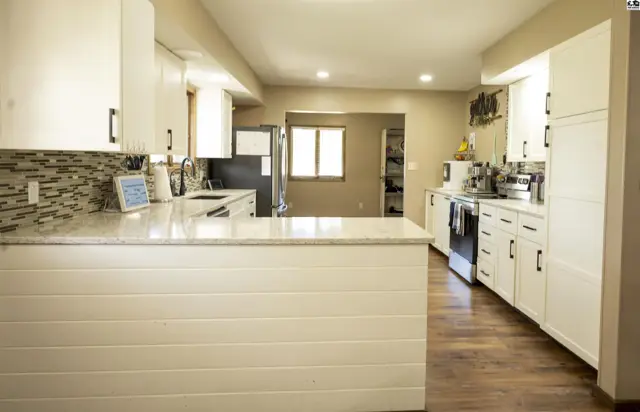
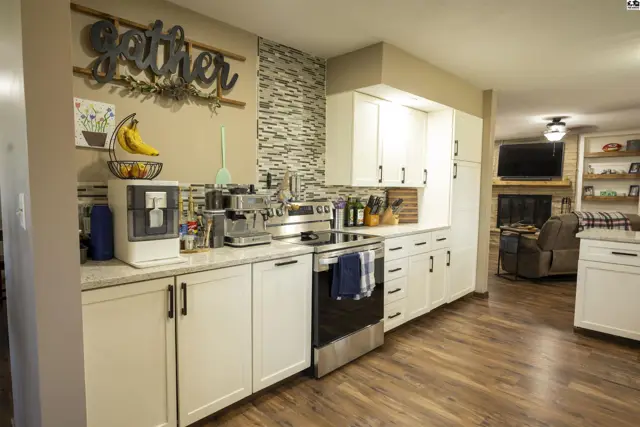
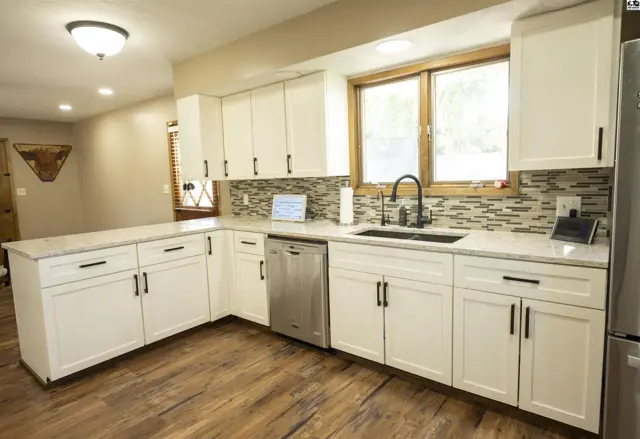
Spacious kitchen features white cabinetry, granite countertops, and wood-look flooring.
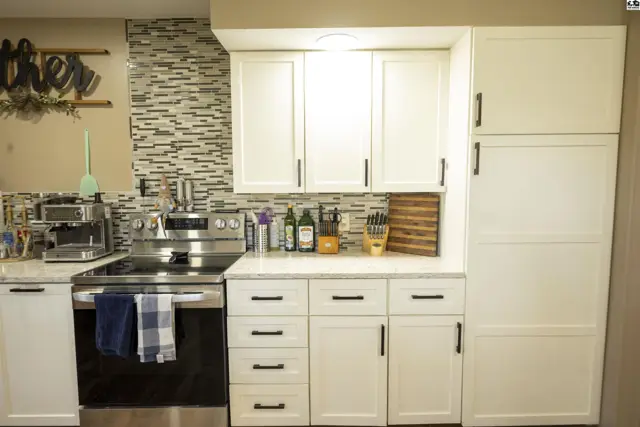
White cabinetry with black hardware complements a stainless steel range and mosaic tile backsplash.
This kitchen features white cabinetry, granite countertops, and a stainless steel range.
White cabinetry, granite countertops, and a mosaic tile backsplash accent this spacious kitchen.
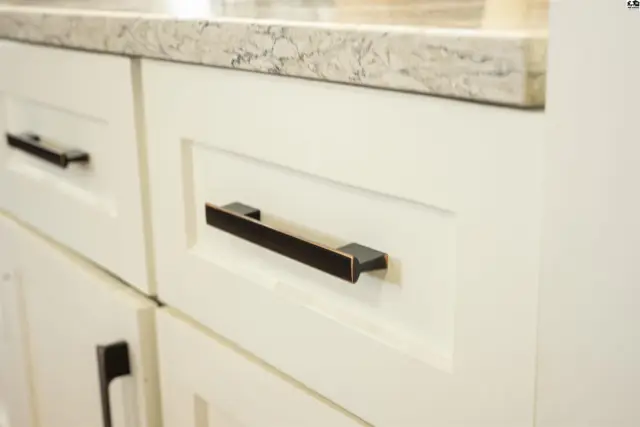
White shaker cabinets with dark bronze hardware and a granite countertop.
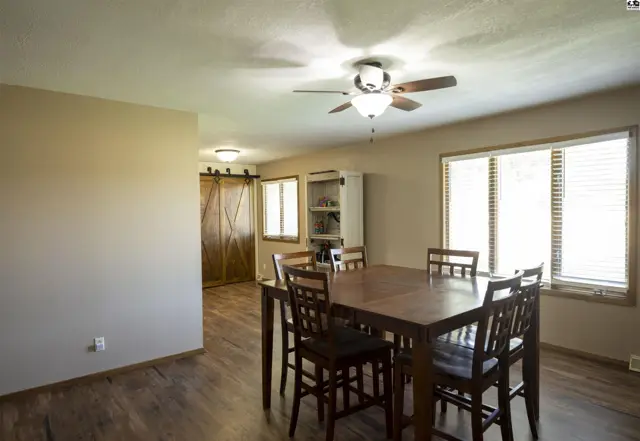
This dining area features a wood table, chairs, and a ceiling fan.
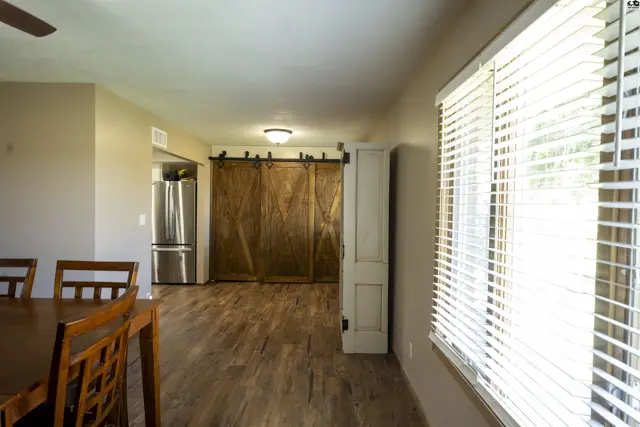
Wood-look flooring extends through this open living area with a stainless steel refrigerator and sliding barn doors.
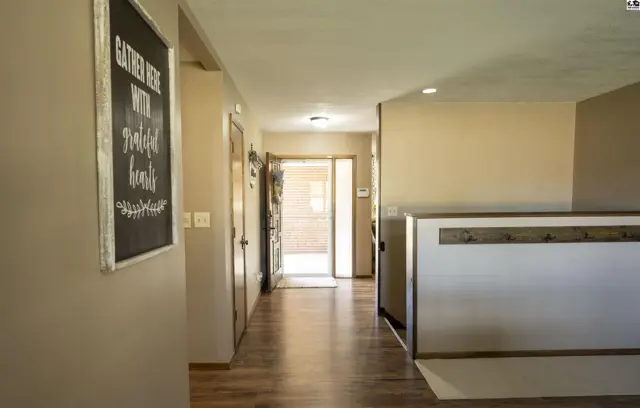
Hallway with wood-look flooring, neutral walls, and interior doors.
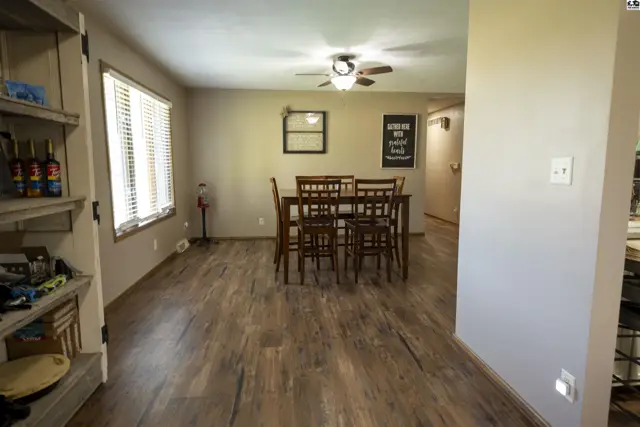
Wood-look flooring extends through this dining area with a ceiling fan and a table.
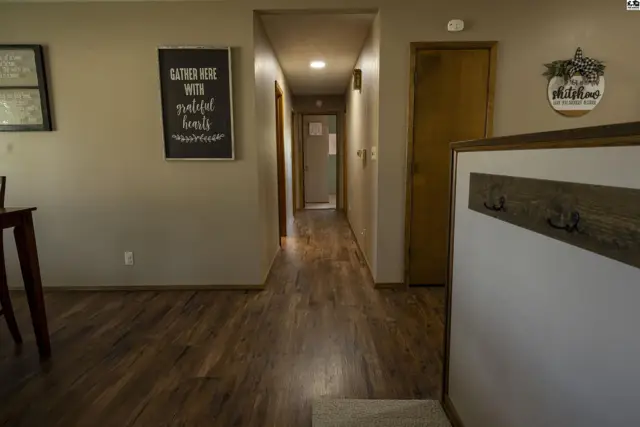
Hallway with wood-look flooring, neutral walls, and a built-in bench with hooks.
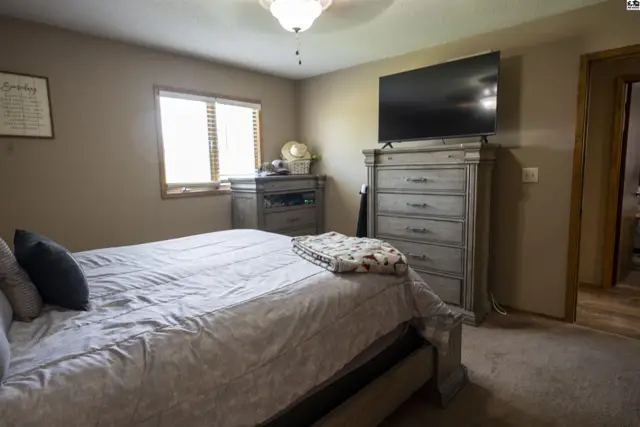
This bedroom features a king-size bed, a dresser, and a television.
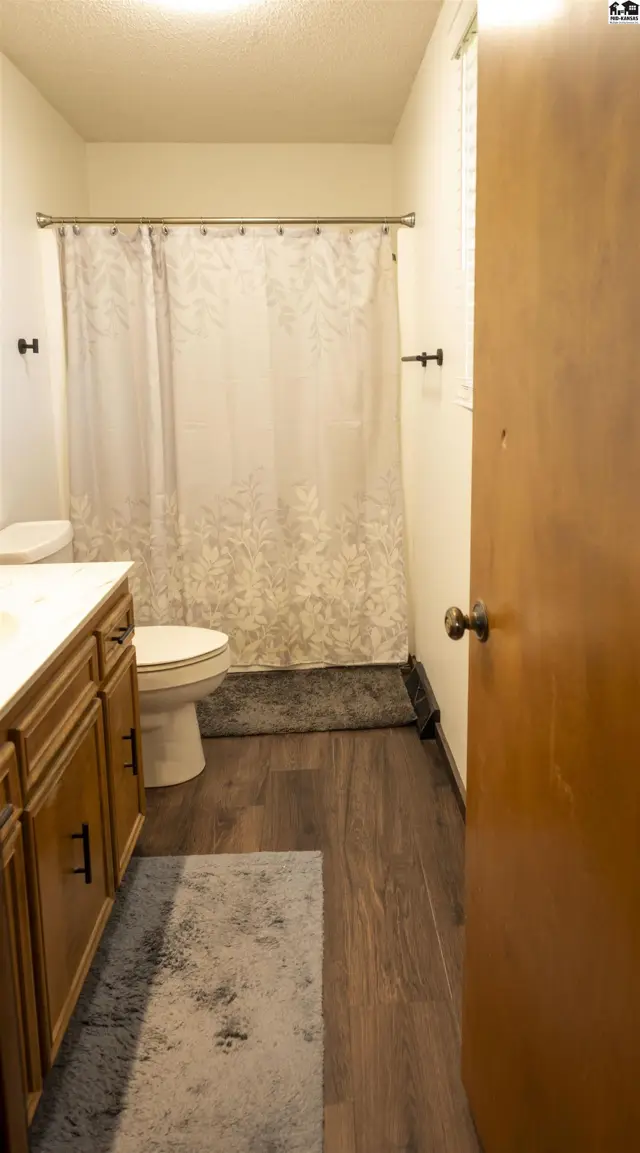
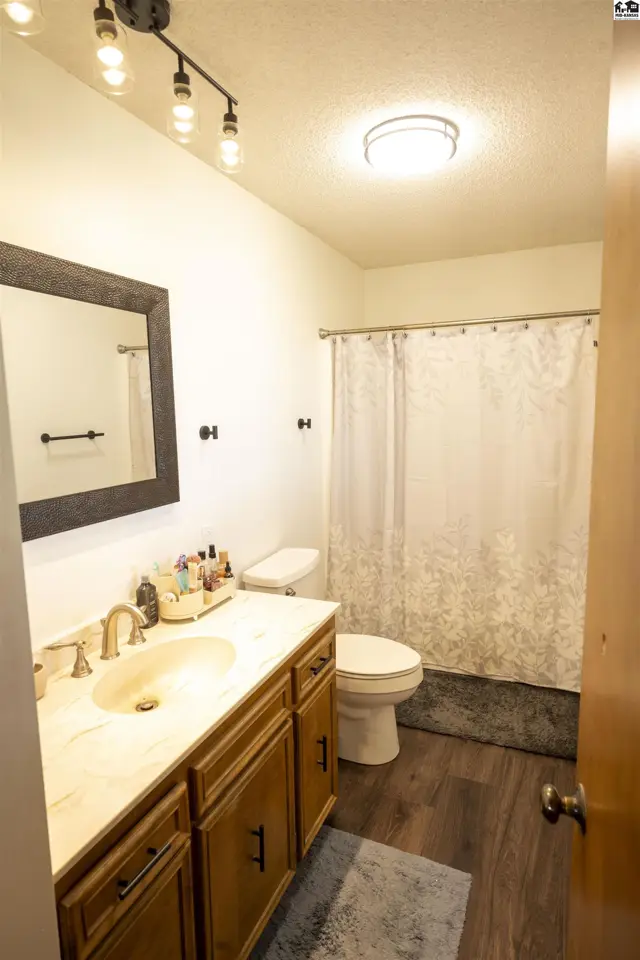
This bathroom features a wooden vanity, a toilet, and a shower with a curtain.
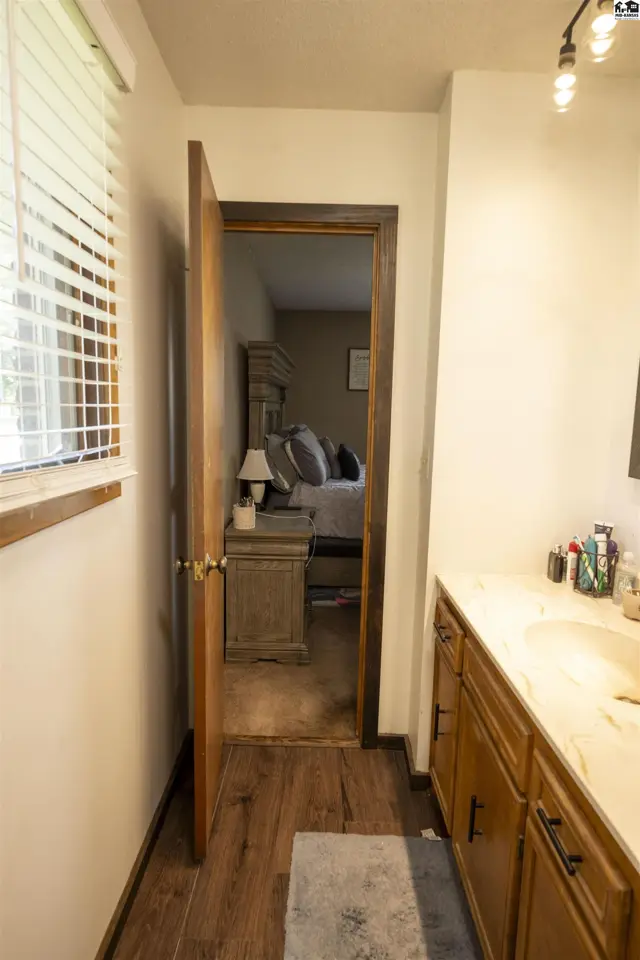
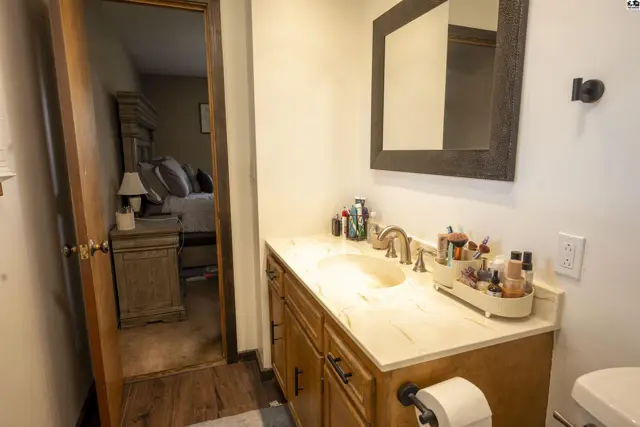
This bathroom features a double vanity with a marble countertop and a doorway leading to a bedroom.
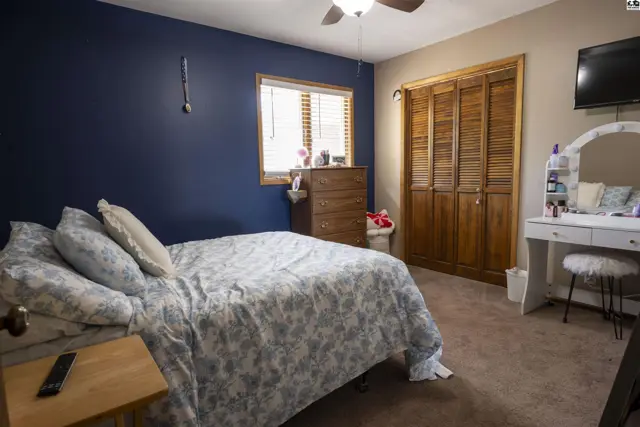
Carpeted bedroom with a queen-size bed, dresser, and wooden closet doors.
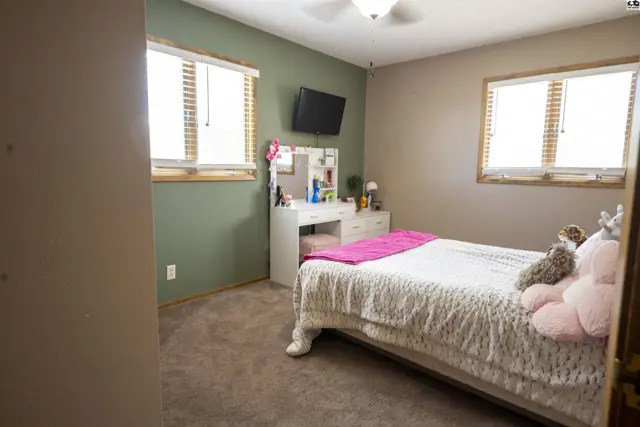
This bedroom features a white dresser with a mirror, a ceiling fan, and two windows.
This bathroom features a vanity with a marble countertop, a toilet, and a shower with a white curtain.
This bathroom features a vanity with a marble countertop and a large mirror.
This finished basement features a sectional sofa, armchair, and a large television.
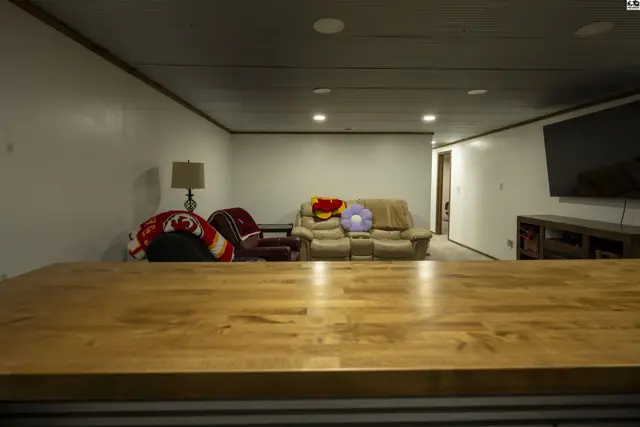
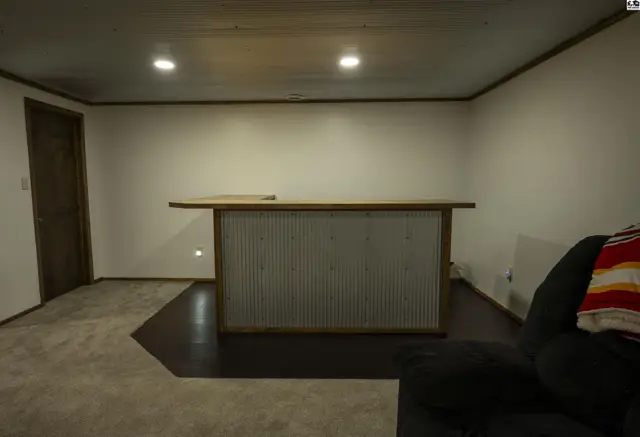
This finished basement features a built-in bar with a wood countertop and corrugated metal front.
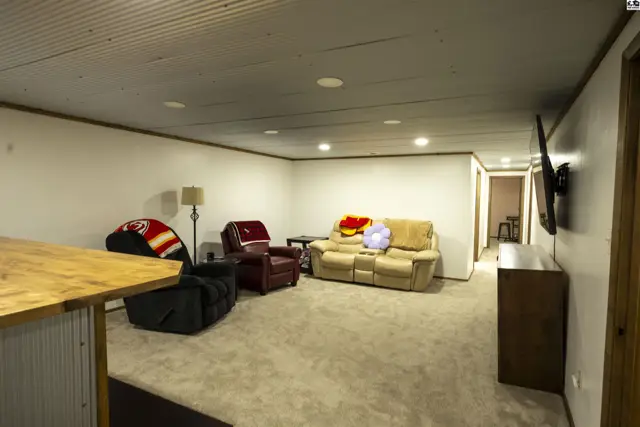
Finished basement features a wet bar, plush carpeting, and comfortable seating.
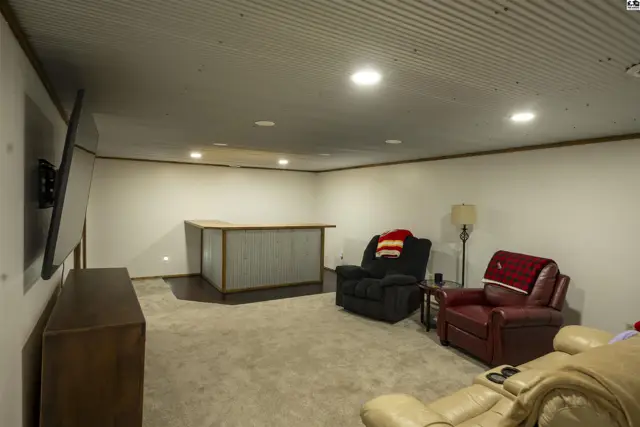
This finished basement features a large carpeted room with a wet bar and seating area.
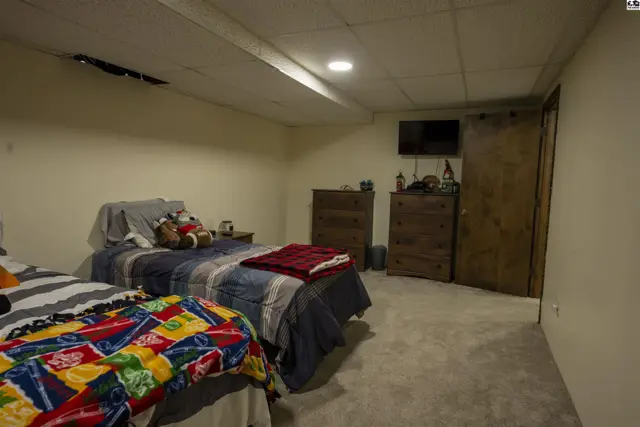
This finished basement room features two beds, dressers, and a television.
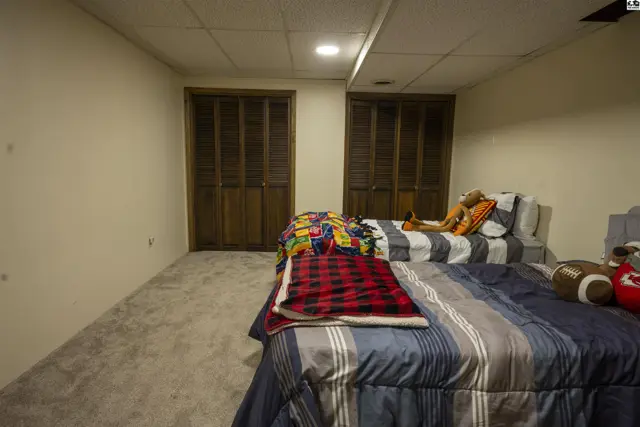
Two beds with striped bedding sit on a carpeted floor in a room with two wooden-paneled closets.
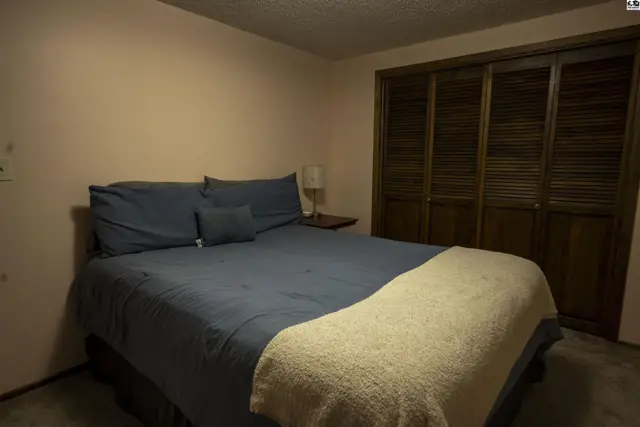
This bedroom features a queen-sized bed, a nightstand, and a large closet with louvered doors.
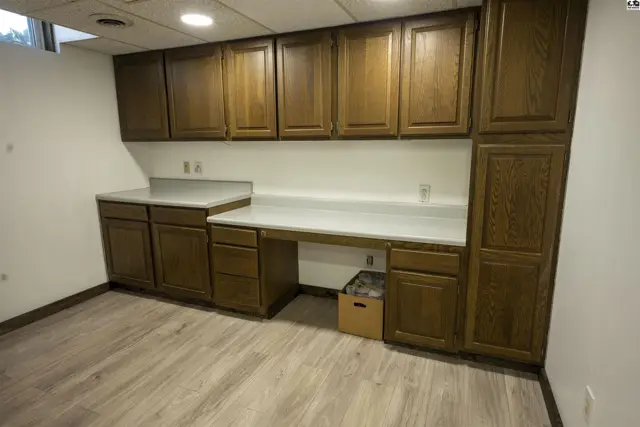
This room features a long, built-in desk with ample wood cabinetry and laminate countertops.
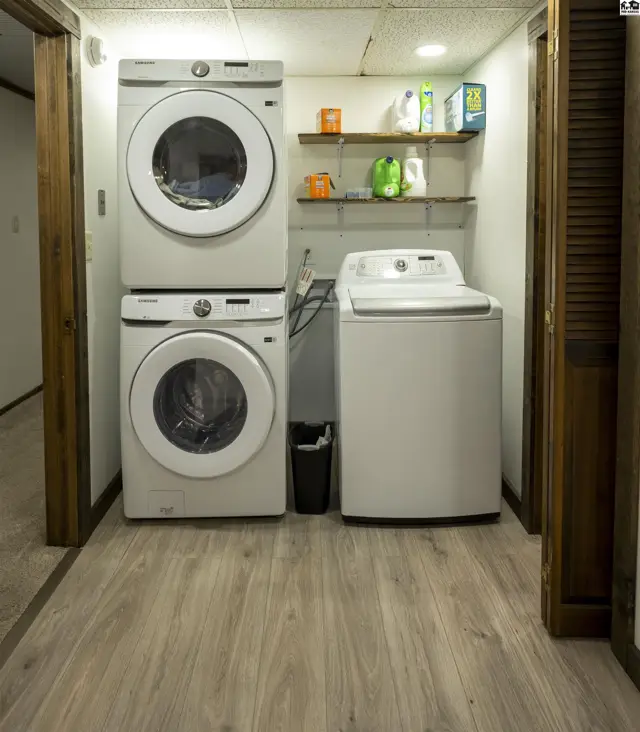
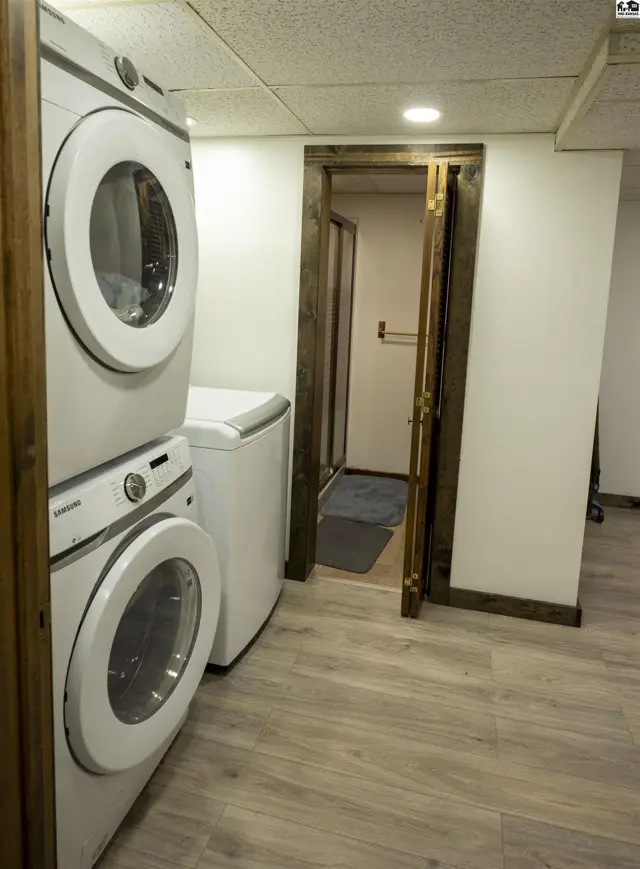
This laundry room features a stacked washer and dryer, a separate washing machine, and shelving.
Stacked white washer and dryer beside a white top-load washing machine.
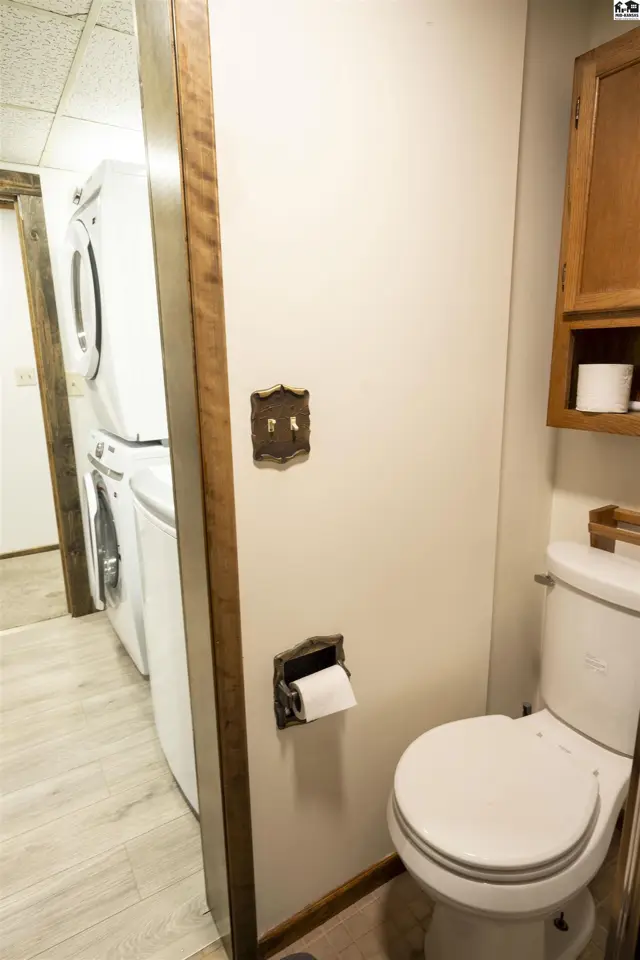
This bathroom features a toilet, wooden cabinetry, and a stacked washer and dryer visible through an open doorway.
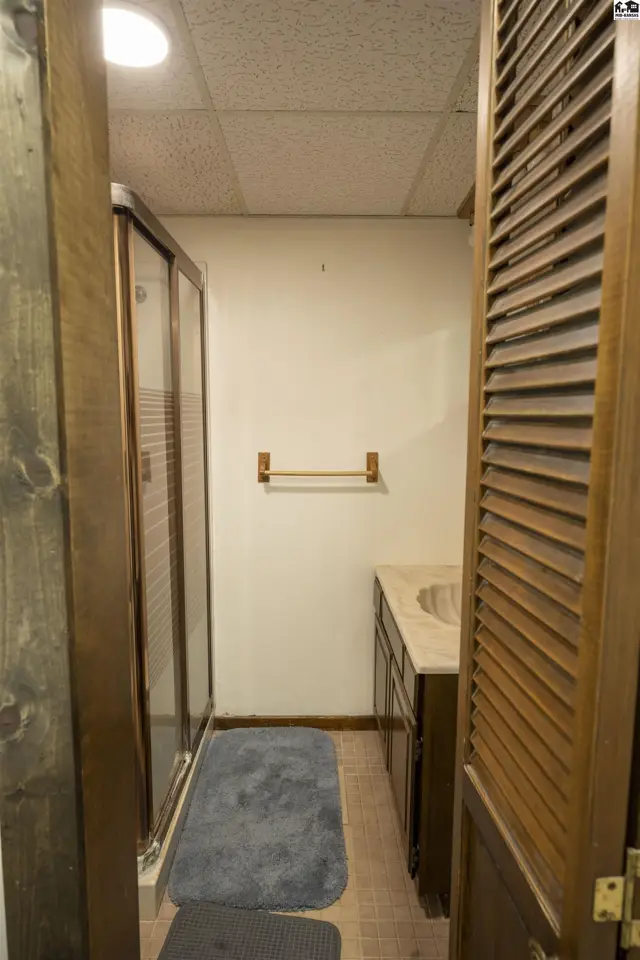
This bathroom features a vanity, a shower stall with glass doors, and a louvered door.

Listing courtesy of Sheets - Adams, Realtors. Data distributed by MLS GRID as of Aug 21, 2026.