House 2 Home
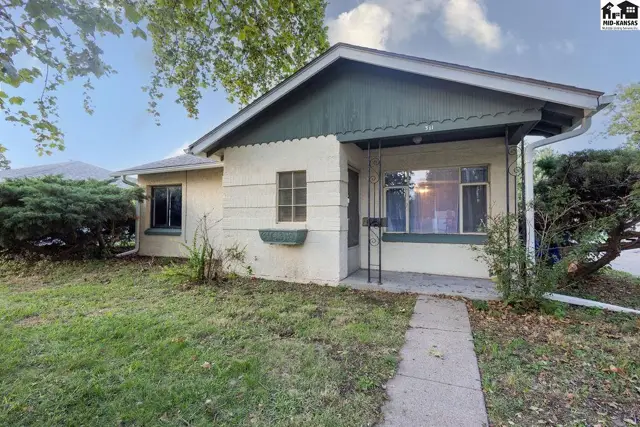
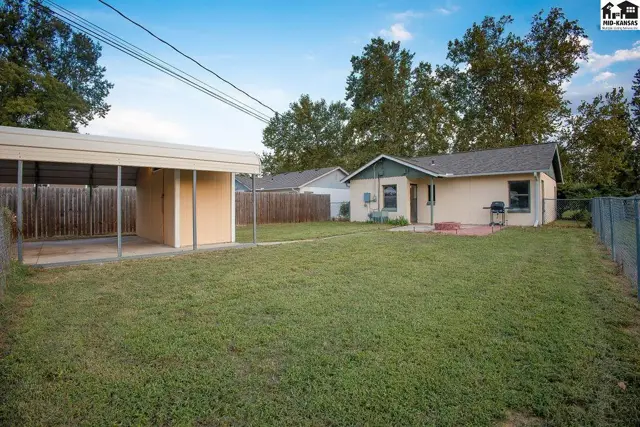
This stucco home features a covered porch and mature landscaping.
Under contractNew
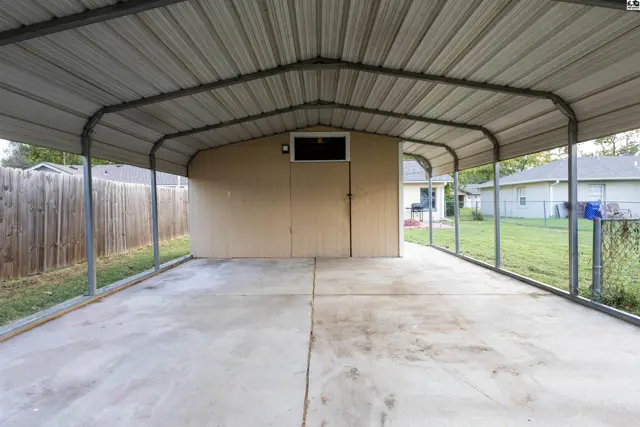
A fenced yard surrounds this home with a detached carport and a small patio.
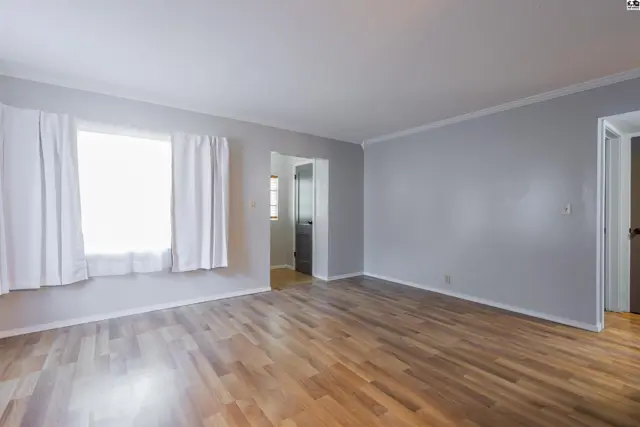
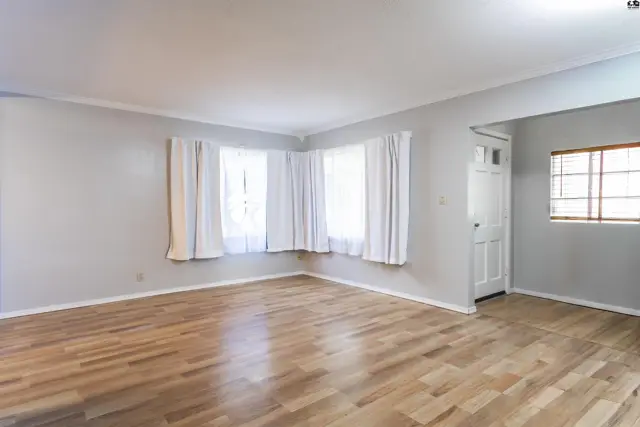
Spacious living area with light wood floors and large windows.

311 E Hulse St, McPherson, KS

$119,900
$130 / sqft
Beds
2
Baths
1 full
Sqft
920
Lot
0.1700 ac
Year
1935
Garage
1
HOA
No
Annual tax
$1,588
Type
Residential
MLS
PRA55607

About this home

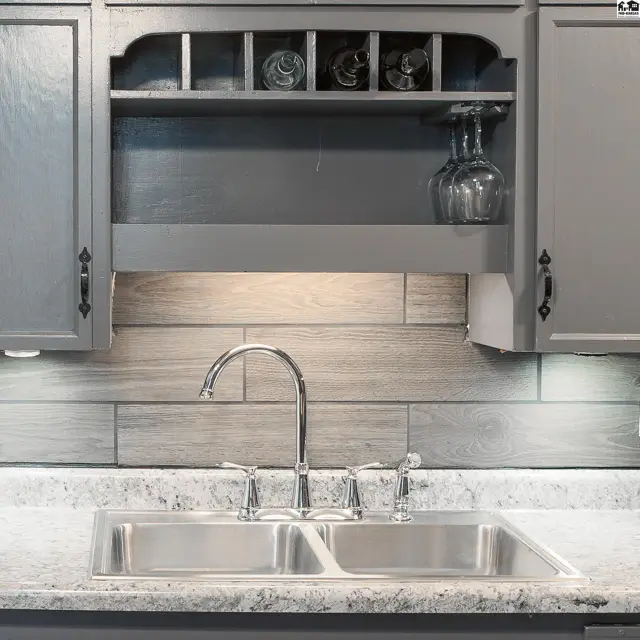
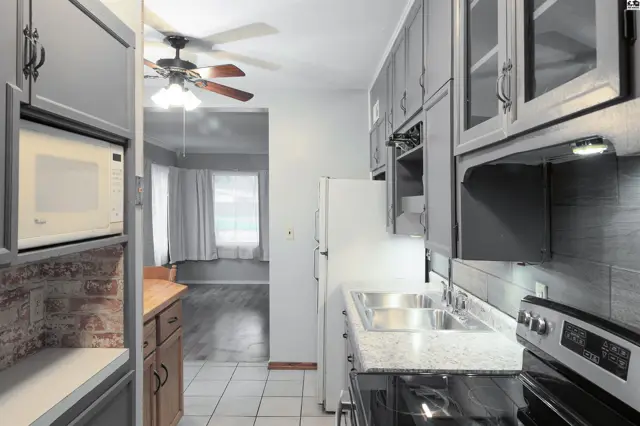
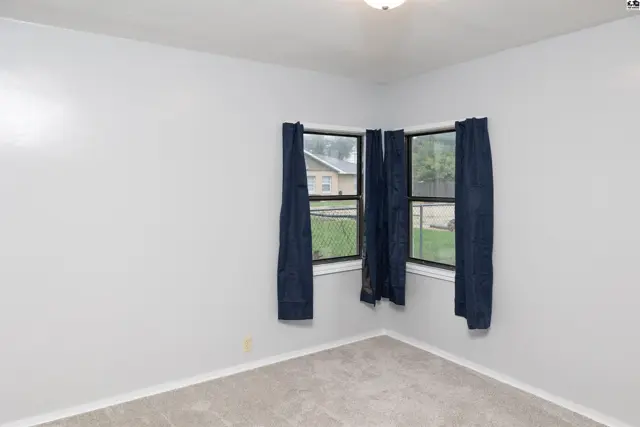
Updated 2-bedroom, 1-bath home conveniently located within walking distance of a grocery store. The interior features fresh paint throughout, along with some new floor covering. The kitchen has been refreshed with newly painted cabinets, new countertops, a new sink, and a new backsplash. New roof and guttering. Outside, the property includes a single-car carport with a built-in storage unit at the rear. An additional off-street parking space is available at the front of the home.

Schools

District
Lincoln-McPherson
Elementary
Lincoln-McPherson
Middle
McPherson
High
McPherson

Location

More photos
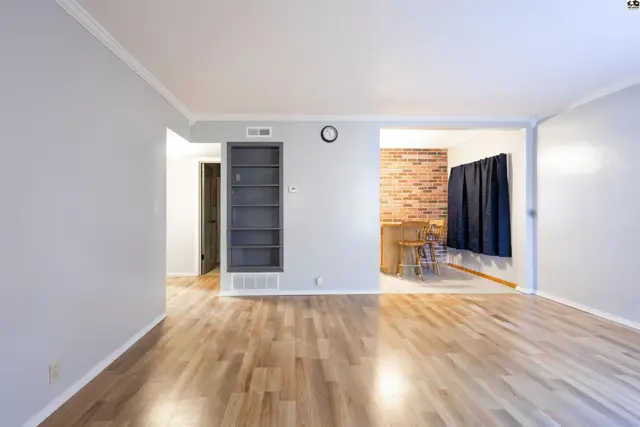
Light-filled living area with wood floors and built-in shelving opens to a dining space.
Spacious living area with hardwood floors and large windows.
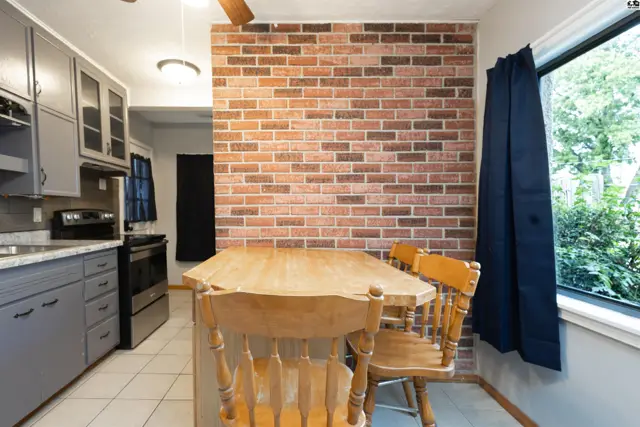
A wooden table and chairs sit before a red brick accent wall in this kitchen area.
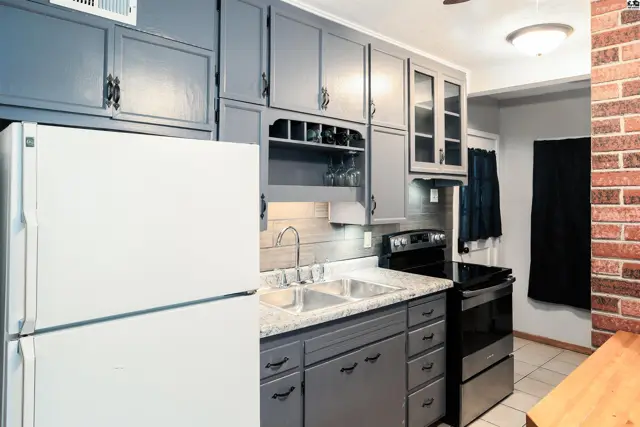
Gray cabinets, granite countertops, and stainless steel appliances fill this kitchen.
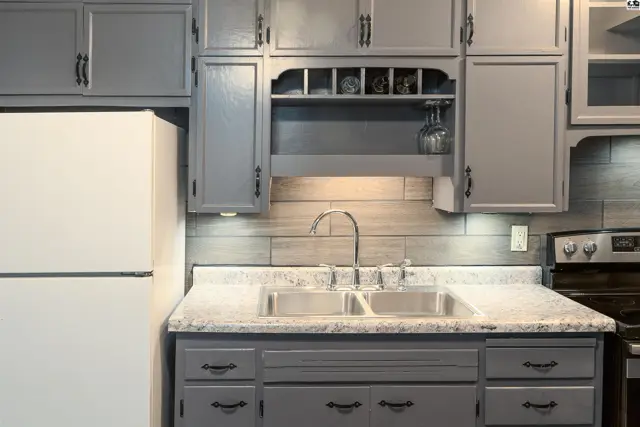
Kitchen features gray cabinetry, granite countertops, and a stainless steel sink.
Stainless steel double sink with chrome faucet beneath grey cabinets and wood-look backsplash.
This kitchen features grey cabinetry, a double sink, and a stainless steel range.
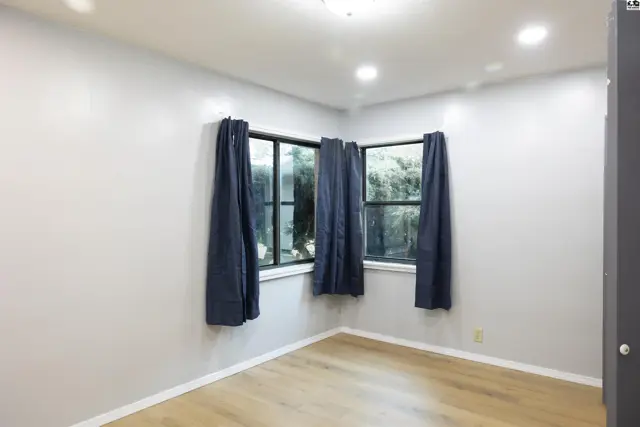
Corner room with light grey walls, grey carpet, and dark blue curtains.
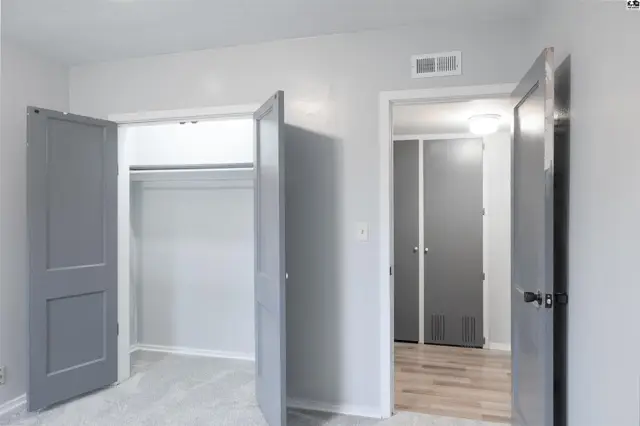
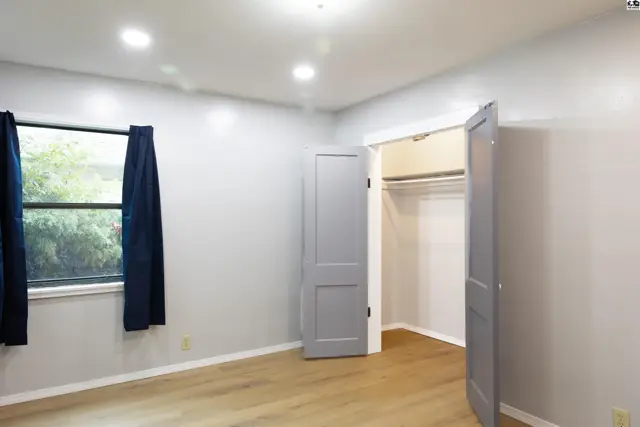
Two open grey doors reveal a closet with a hanging rod and light grey carpet.
This room features light wood-look flooring, white walls, and two windows with dark blue curtains.
This room features light wood flooring, a large window with dark curtains, and a closet with double doors.
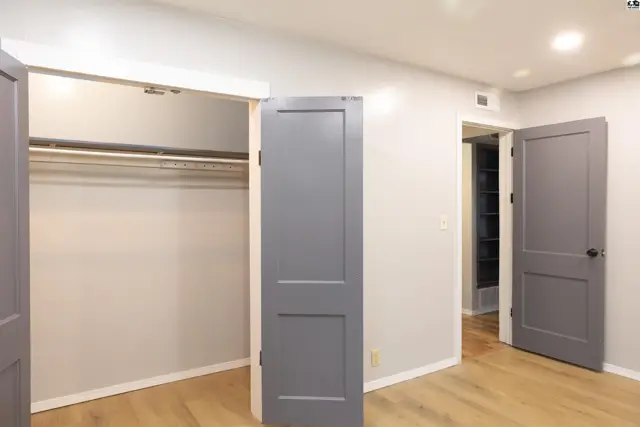
This room features light wood-look flooring, neutral walls, and gray paneled doors.
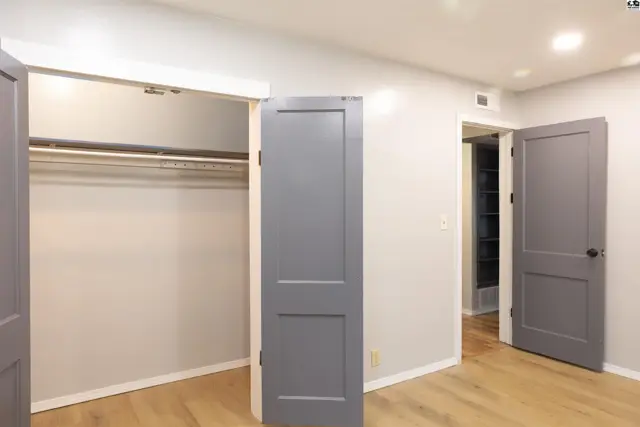
This room features a large closet with a hanging rod and light-colored wood flooring.
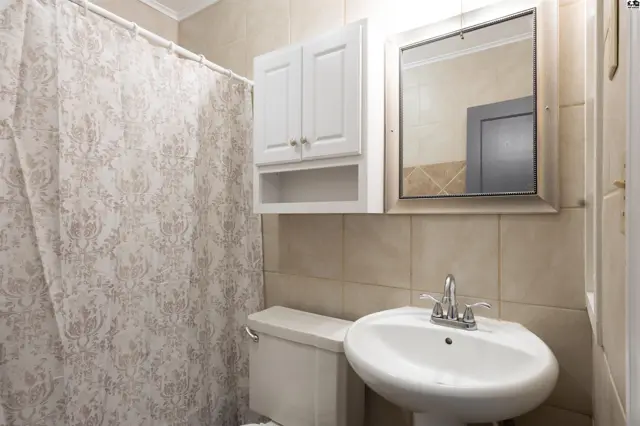
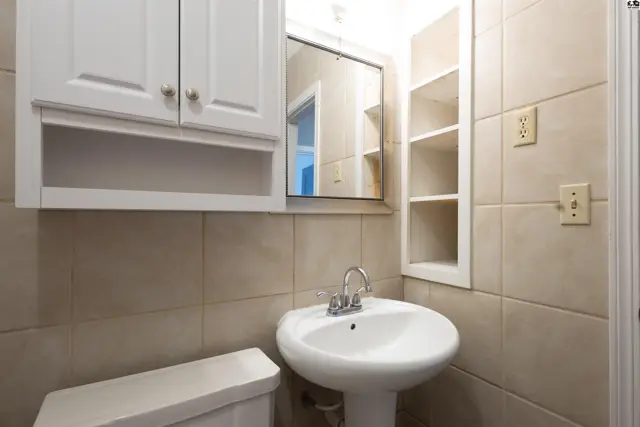
This bathroom features a pedestal sink, white vanity, and tiled walls.
White pedestal sink and toilet are set against tiled walls with a white medicine cabinet.
Metal carport with concrete floor attached to a tan sided structure.

Listing courtesy of Sheets - Adams, Realtors. Data from Mid-Kansas MLS as distributed by MLS GRID as of Oct 6, 2026. ©2026 Mid-Kansas Multiple Listing Service.