House 2 Home
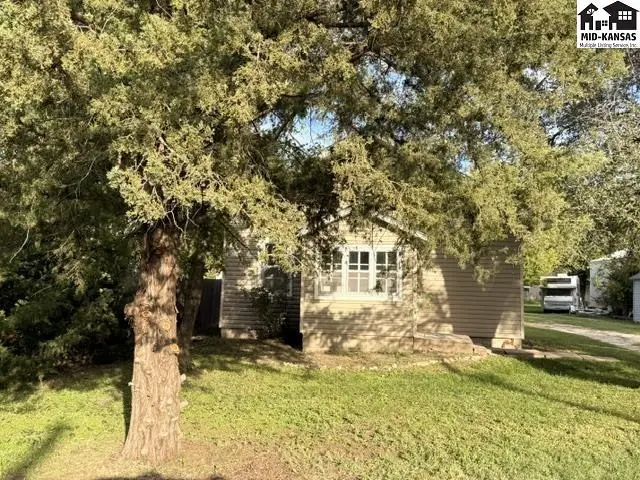
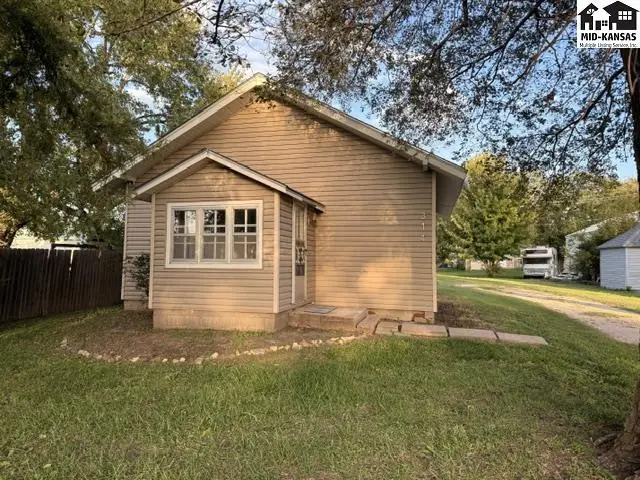
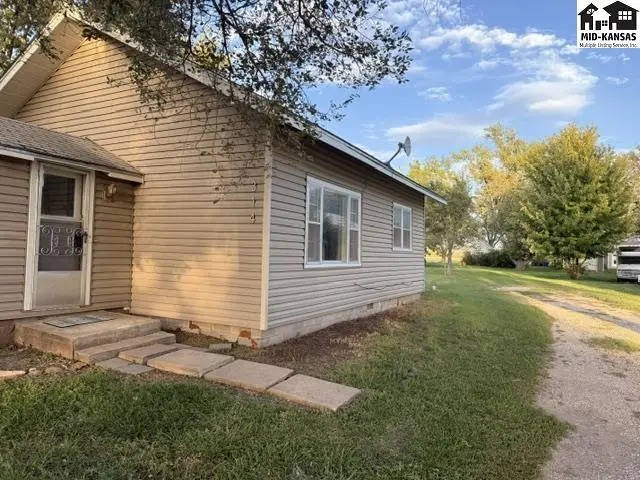
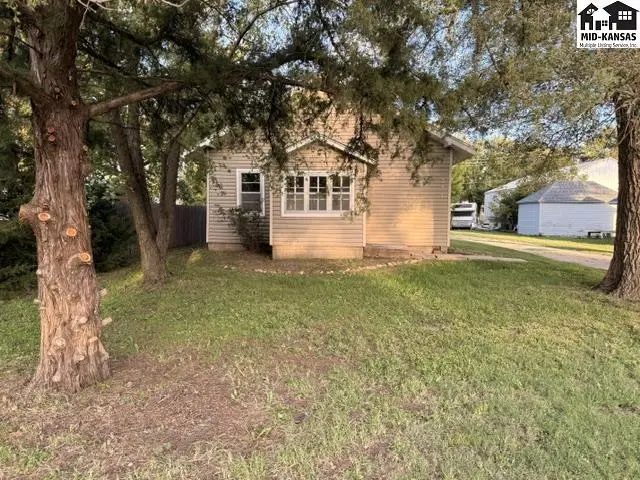
This home features a tan exterior with a covered porch and mature trees.
On marketNew
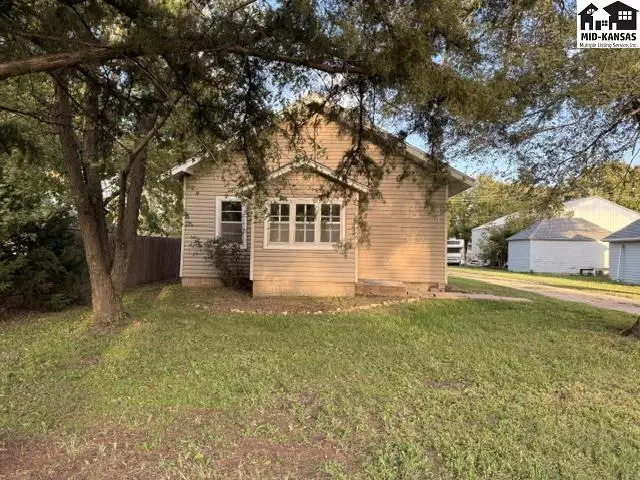
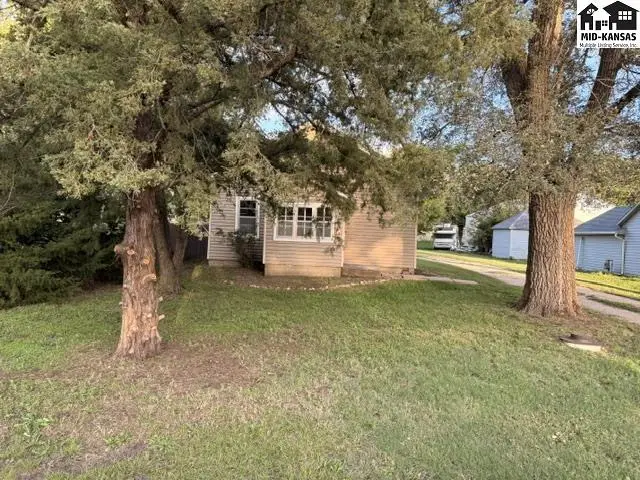
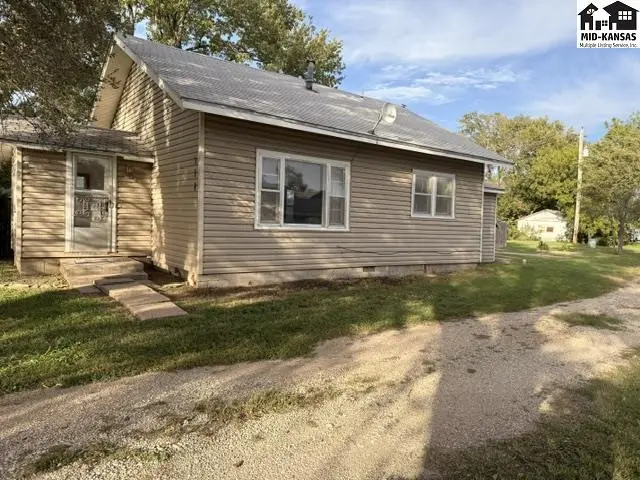
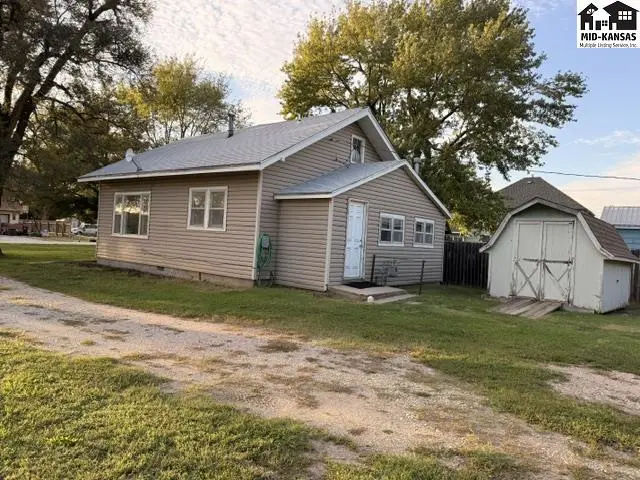
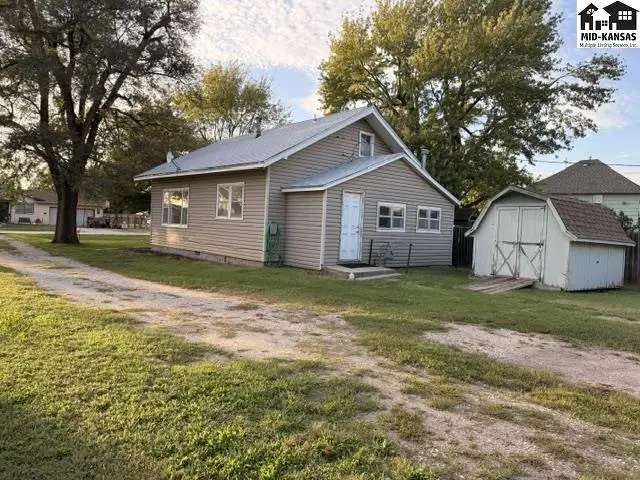
This single-story home features a gravel driveway and mature trees on the property.
Exterior features tan vinyl siding, a screen door, and a concrete stoop with a welcome mat.

314 N McPherson, Galva, KS

$103,000
$121 / sqft
Beds
2
Baths
1 full
Sqft
854
Lot
0.1600 ac
Year
1920
HOA
No
Annual tax
$1,084
Type
Residential
MLS
PRA55480

About this home

Cute, clean, and move-in ready! This charming 2-bedroom, 1-bath home has been very well cared for and features new flooring throughout. The home is exceptionally clean and offers a comfortable, welcoming feel from the moment you walk in. This spacious lot offers plenty of room for the addition of a garage, carport, or workshop. Whether you're a first-time homebuyer looking for a great place to call home or an investor searching for a solid investment property, this one is definitely worth a look. Don't miss your chance to make it yours! This one won't last long.

Schools

District
Canton Galva
Elementary
Canton Galva Elem at Galva
Middle
Canton Galva
High
Canton-Galva

Location

More photos

This tan vinyl-sided house features a small covered porch and a bay window.
This tan vinyl-sided house features a gray shingled roof and two windows.
This entryway features wood-look flooring, a shoe rack, and a small window.
Light-filled living room with a sectional sofa, ceiling fan, and wood-look flooring.
Spacious living room with sectional sofa, patterned rug, and wood-look flooring.
Living room features a sectional sofa, entertainment console, and large window overlooking the yard.
This kitchen features white appliances, cream-colored cabinetry, and a wood-paneled door.
This kitchen features cream-colored cabinets, a double sink, and a wood-paneled door.
White cabinets and countertops frame a double sink and white stove in this kitchen.
White cabinets and countertops frame a double sink and a white stove in this kitchen.
This room features wood-look vinyl flooring, paneled walls, and a window.
This room features wood-paneled walls, a ceiling fan, and a closet with double doors.
This room features a ceiling fan, a closet, and a window with a view of trees.
This bathroom features a vanity with a sink, a medicine cabinet, and a towel rack.
This bathroom features a vanity, toilet, and a shower with a patterned curtain.
This bathroom features a vanity, toilet, and a bathtub with a shower curtain.
This room features two windows, a ceiling fan, and dark wood-look flooring.
This room features light gray walls, dark wood-look flooring, and a ceiling fan.
This room features dark wood-look flooring and light gray walls.
Interior view of a room with dark wood flooring and a single window.
Wood-paneled walls surround a white door and a two-pane window.
Wood-paneled room with utility appliances, shelving, and a sink visible through an open doorway.
Wood-paneled room with utility appliances, shelving, and windows.
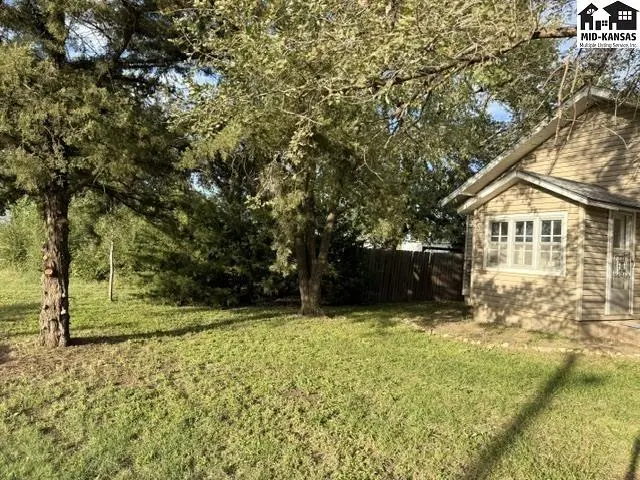
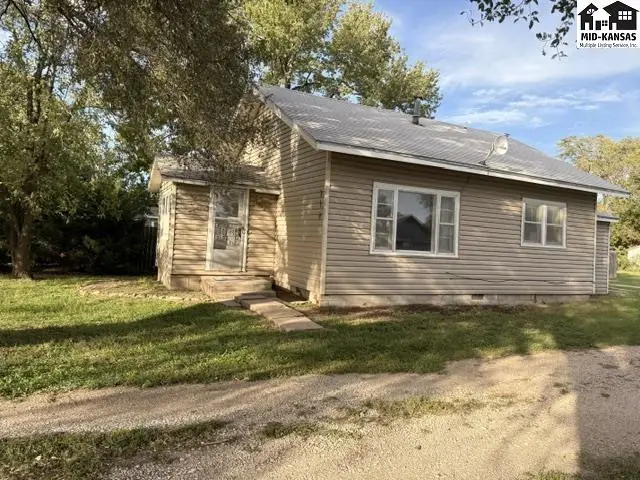
This tan vinyl-sided house features a white door and a detached shed.
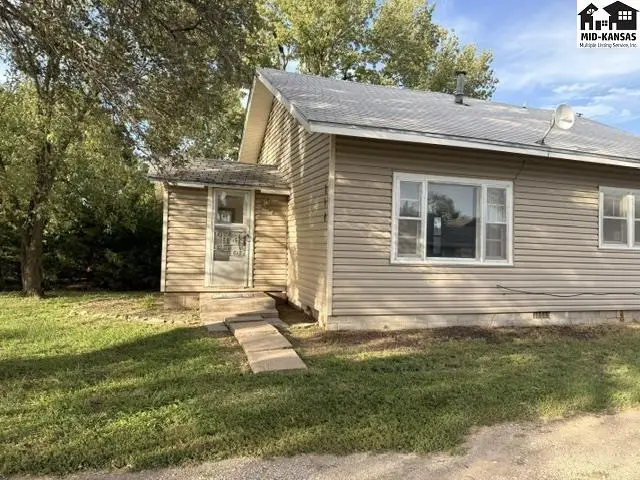
This tan vinyl-sided house features a metal roof and a small front porch.
Exterior features tan vinyl siding, a covered entryway, and a concrete walkway.
This beige vinyl-sided house features a detached shed and a gravel driveway.

Listing courtesy of Sheets - Adams, Realtors. Data distributed by MLS GRID as of Sep 10, 2026.