House 2 Home
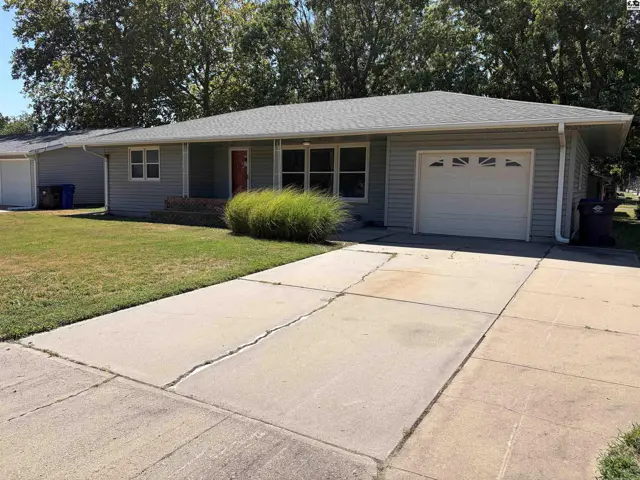
This single-story home features a concrete driveway, attached garage, and a manicured lawn.
On marketNew
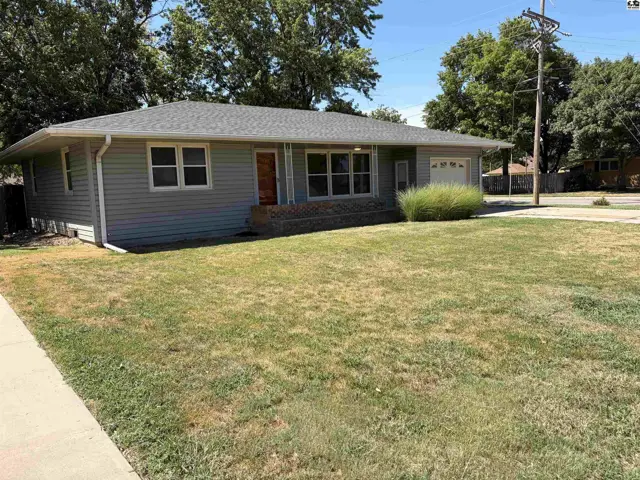
This single-story home features a gray exterior, a covered porch, and an attached garage.
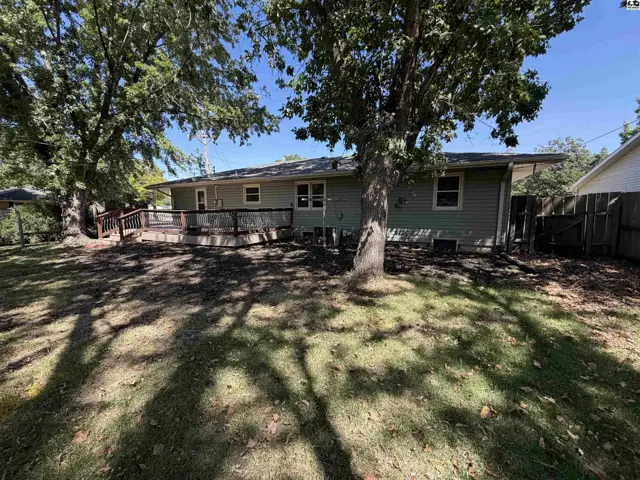
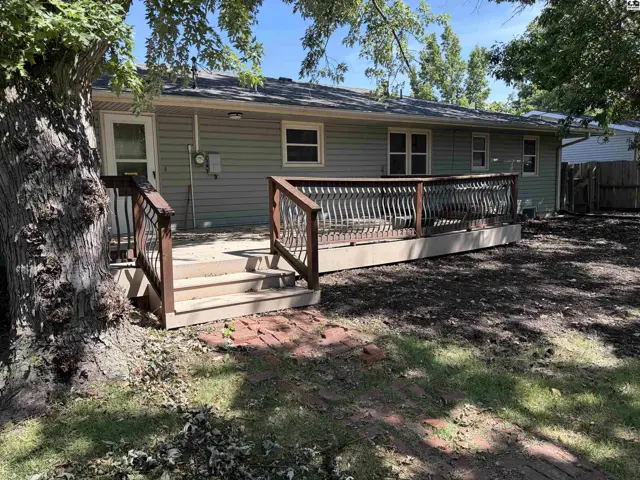
Spacious wooden deck with railing and stairs extends from the rear of the light-colored siding house.

401 S Walnut St, Inman, KS

$199,900
$163 / sqft
Beds
2
Baths
1 full · 1 half
Sqft
1,224
Lot
0.2300 ac
Year
1962
Garage
1
HOA
No
Annual tax
$1,805
Type
Residential
MLS
PRA55348

About this home

Check out this newly remodeled 2-bedroom, 1.5-bath home situated on a large corner lot in a quiet, welcoming community. This property blends fresh updates with solid improvements and offers excellent potential for future expansion. Inside, the home features thoughtful upgrades throughout, plus a full basement with a bonus room—perfect for a home office, playroom, hobby space, or additional living area. The remaining basement space provides even more potential for finishing or storage. Outside, you’ll appreciate the oversized single-car attached garage, and the single-car detached garage with alley access, ideal for extra parking, projects, or equipment. Major improvements include a new roof and professionally repaired foundation, giving buyers peace of mind and confidence in the home’s long-term stability. Centrally located and close to parks, churches, schools, and everyday conveniences, this home offers comfort, accessibility, and the quiet community feel so many buyers are looking for. This one will not last long!! Call for a showing today!!

Schools

District
Inman
Elementary
Inman
Middle
Inman
High
Inman

Location

More photos

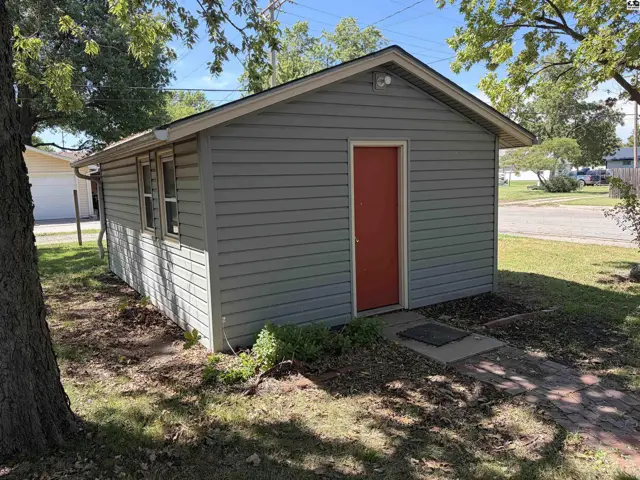
Gray vinyl siding covers this detached structure with a red door and two windows.
A large wooden deck extends from the rear of this light green, single-story home.
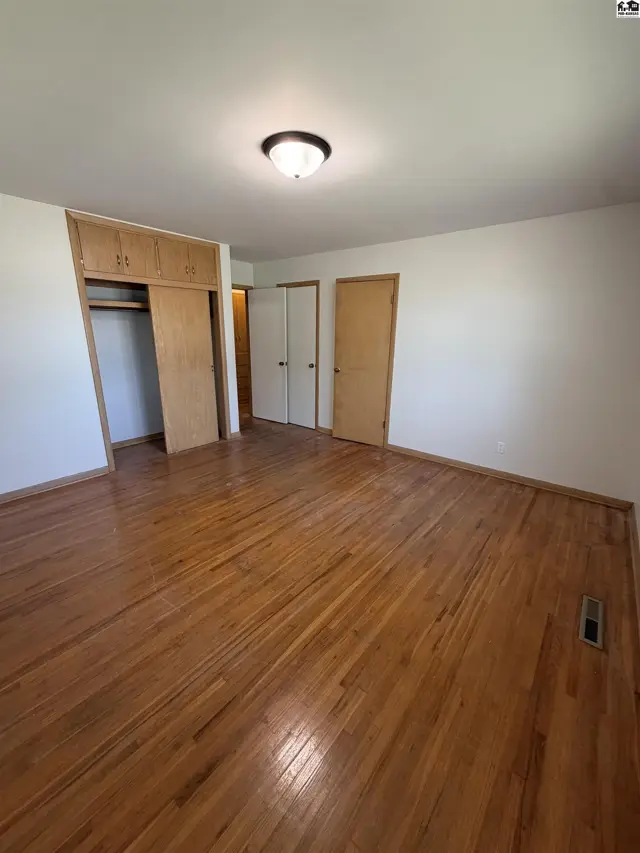
Spacious room with hardwood floors, built-in closet, and overhead lighting.
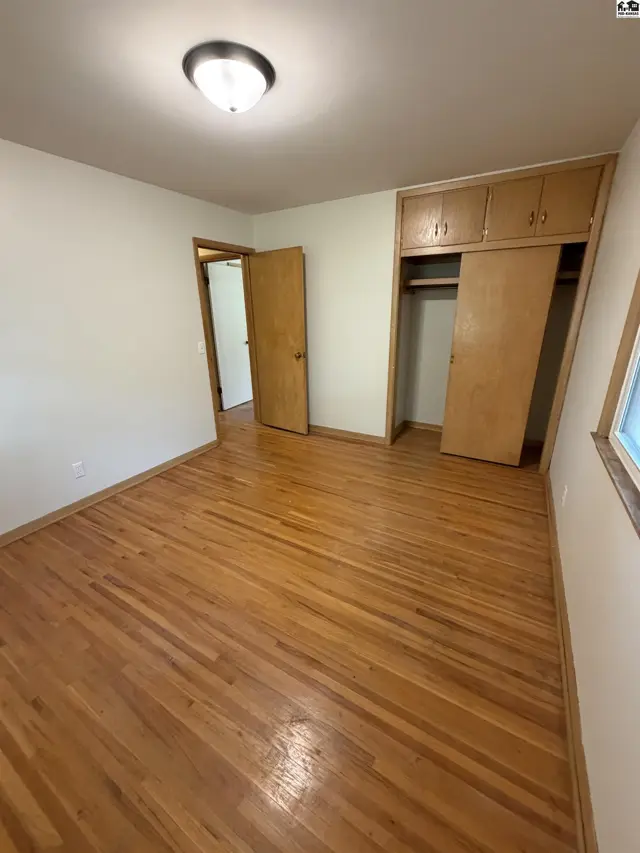
This bedroom features hardwood floors and a built-in closet with wooden doors.
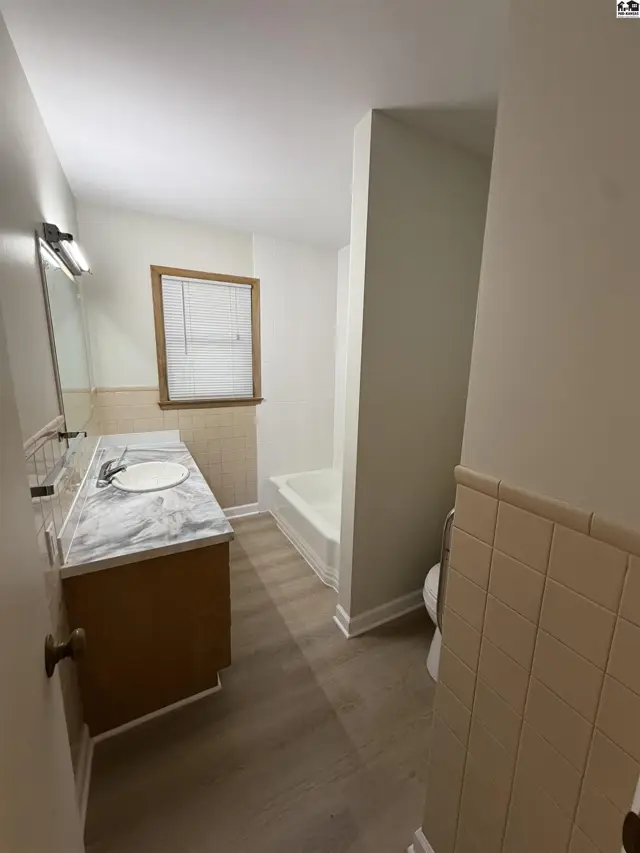
This bathroom features a vanity with a marble countertop, a bathtub, and tiled walls.
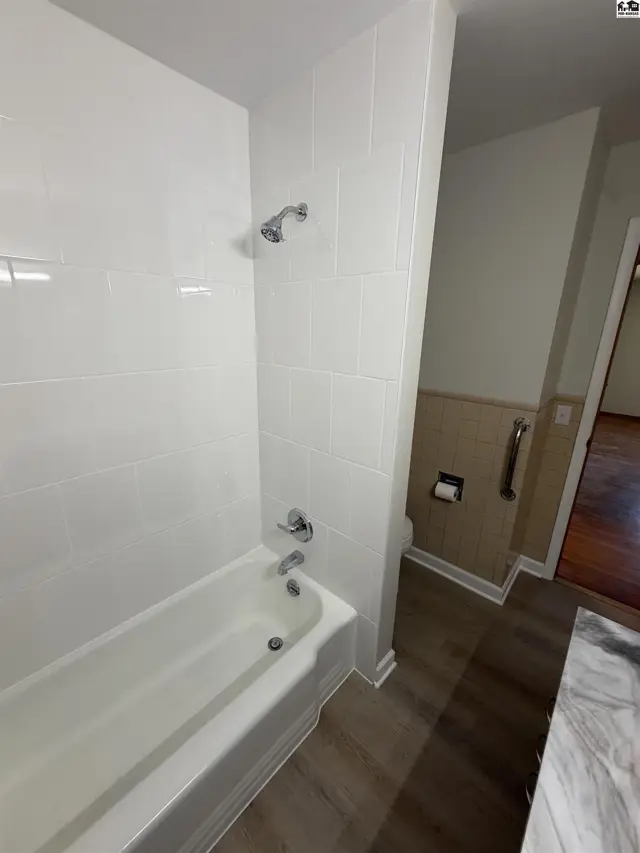
White tiled shower walls surround a bathtub with chrome fixtures and a wood-look floor.
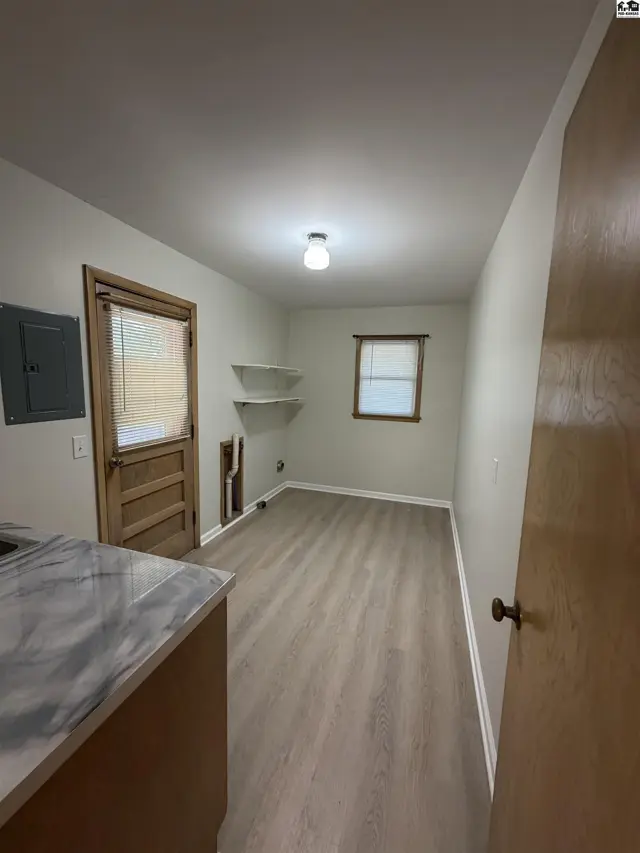
This room features light wood-look flooring, white shelves, and a wooden door.
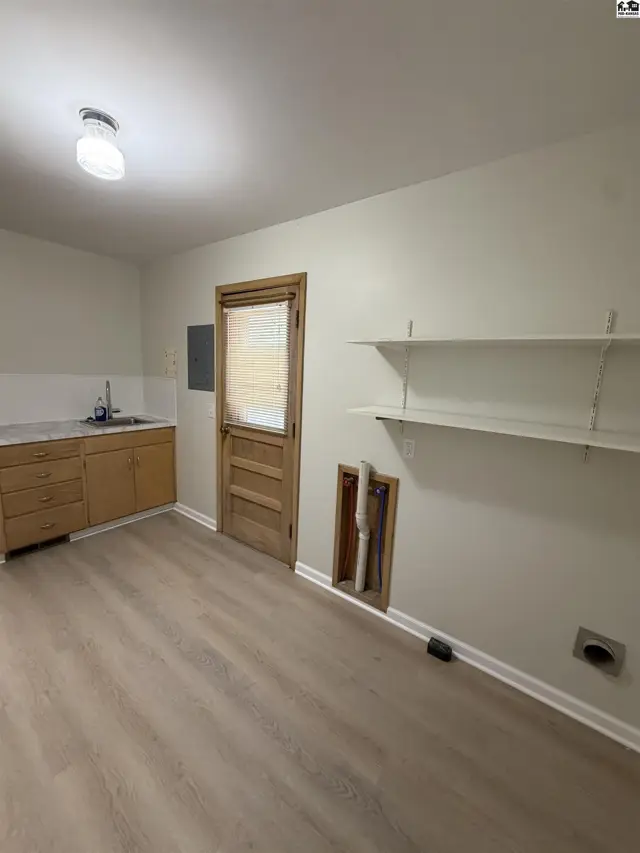
This room features a sink, wooden cabinets, shelving, and laundry hookups.
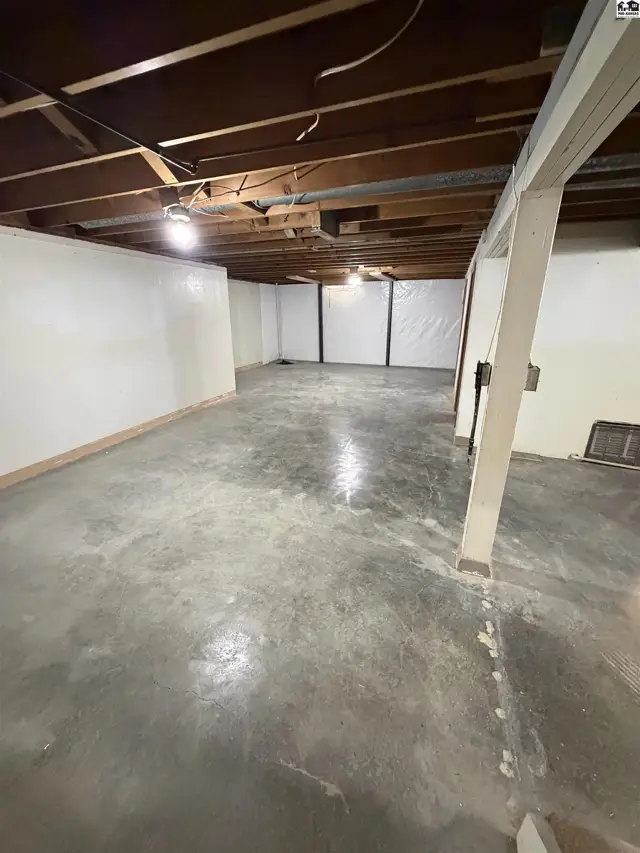
Unfinished basement with concrete floor, white walls, and exposed wooden ceiling beams.
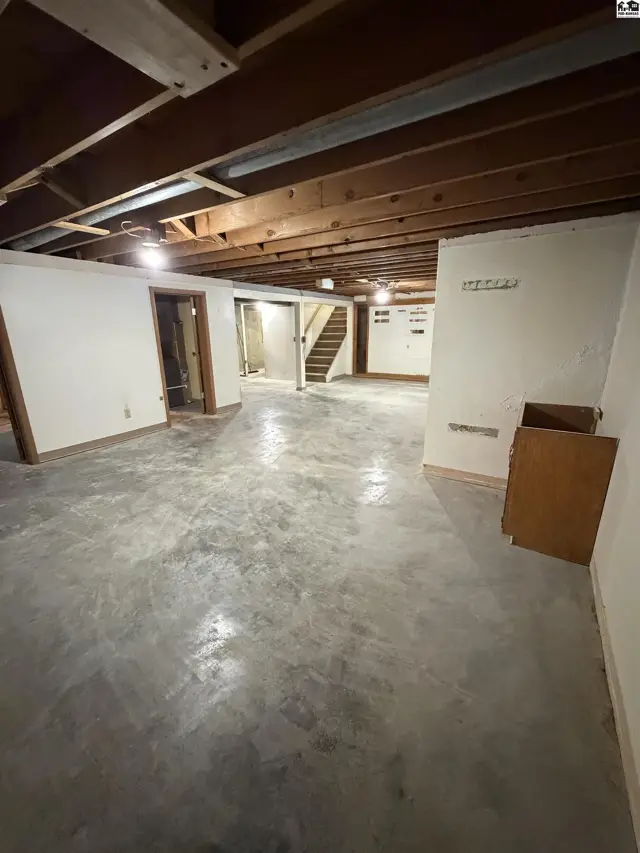
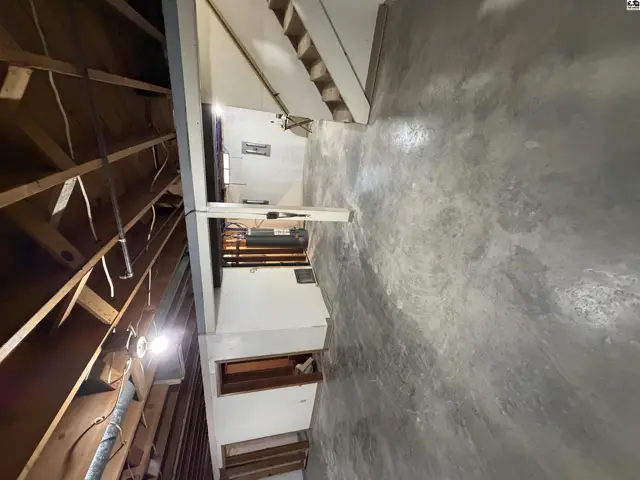
Unfinished basement with concrete floors, exposed wood joists, and a staircase.
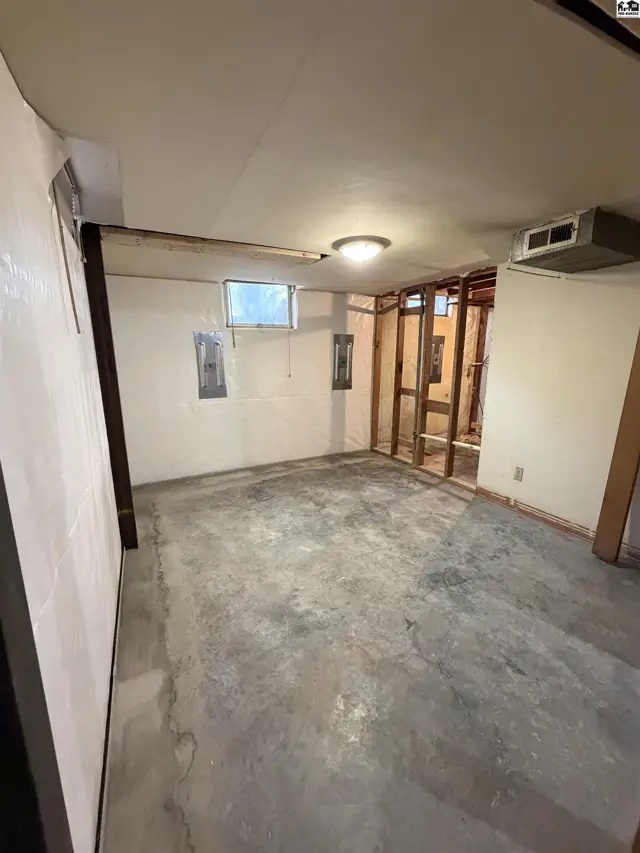
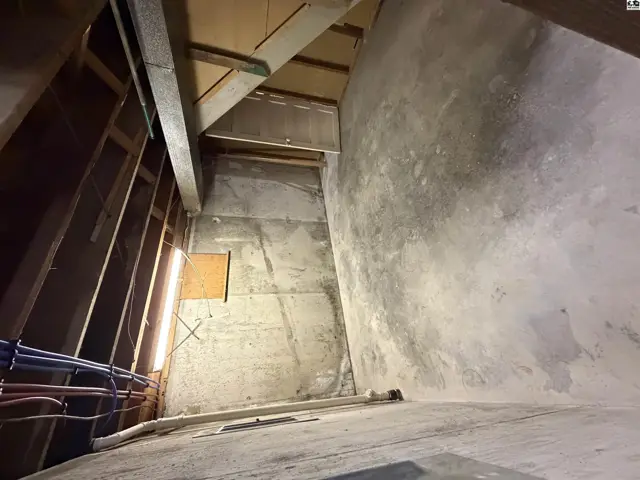
Unfinished basement with concrete floor, exposed studs, and a window.
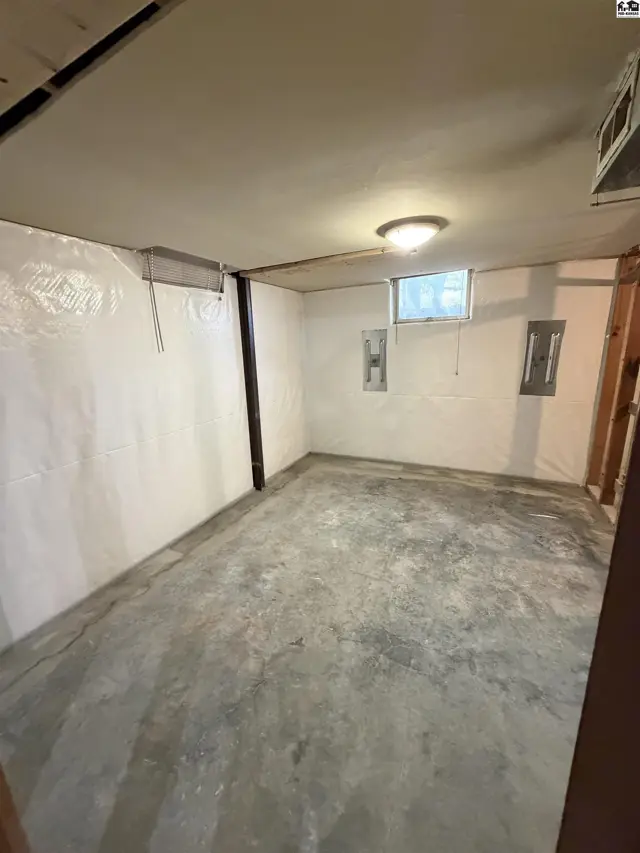
Unfinished basement with concrete floor, white walls, and a small window.
Concrete floor and unfinished wood ceiling in a basement area with stairs.
Attic space with exposed wooden beams and concrete walls.
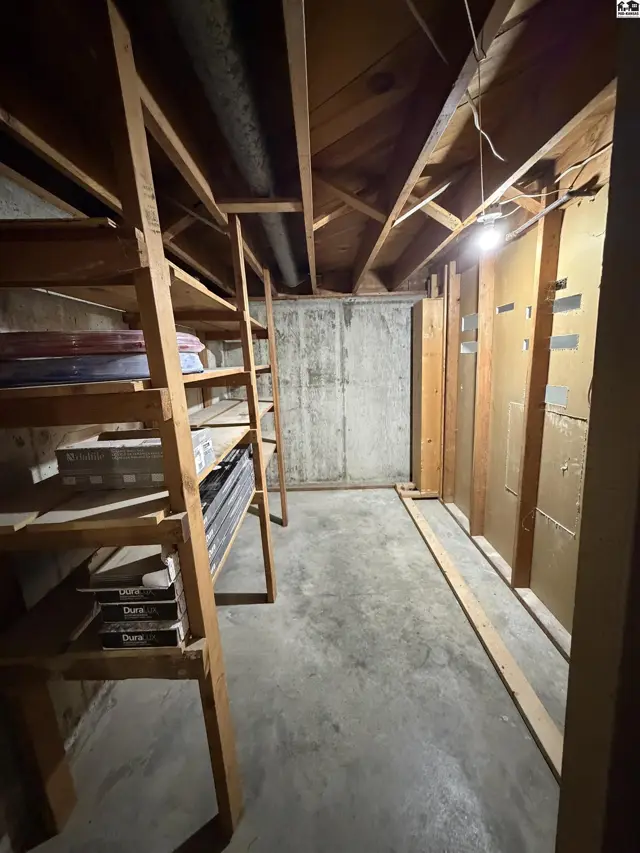
Unfinished basement with concrete floor, exposed joists, and wooden shelving.
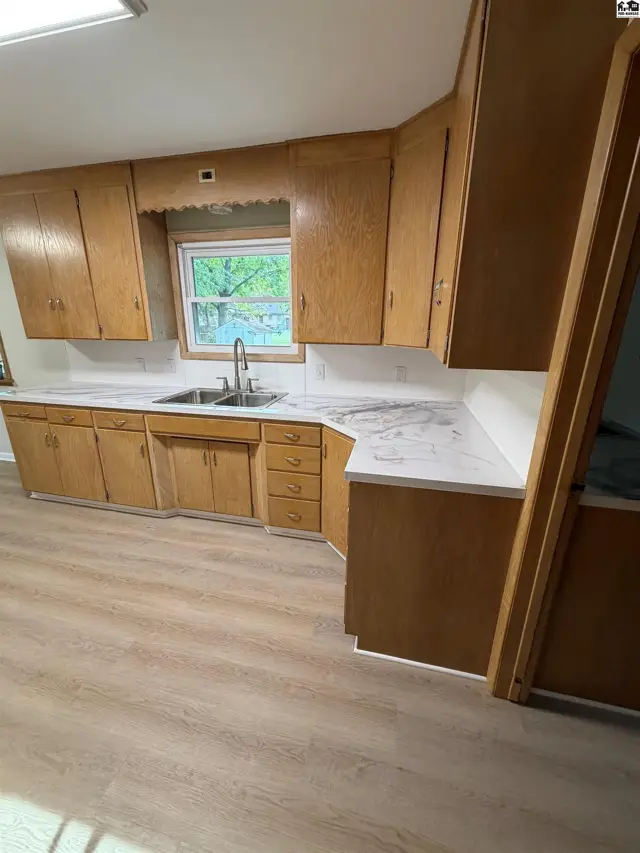
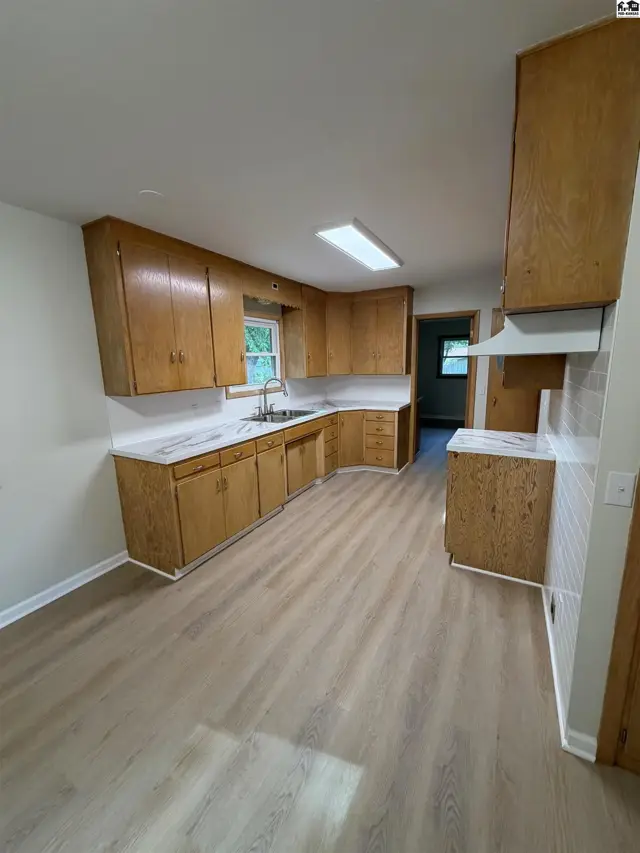
Kitchen features light wood cabinetry, white countertops, and a double sink.
This kitchen features light wood cabinetry, white countertops, and a light wood-look floor.

Listing courtesy of Sheets - Adams, Realtors. Data distributed by MLS GRID as of Aug 23, 2026.